
Property Description
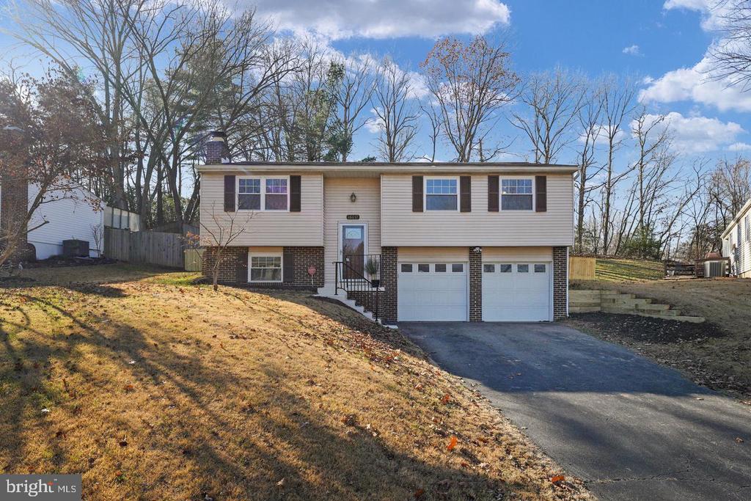
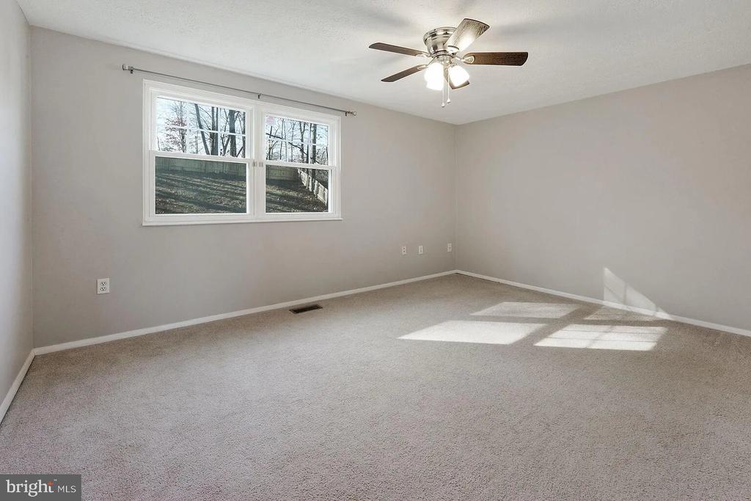
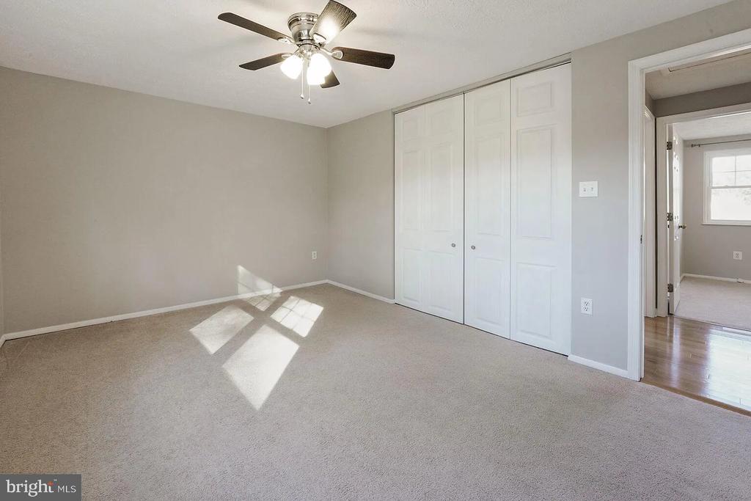
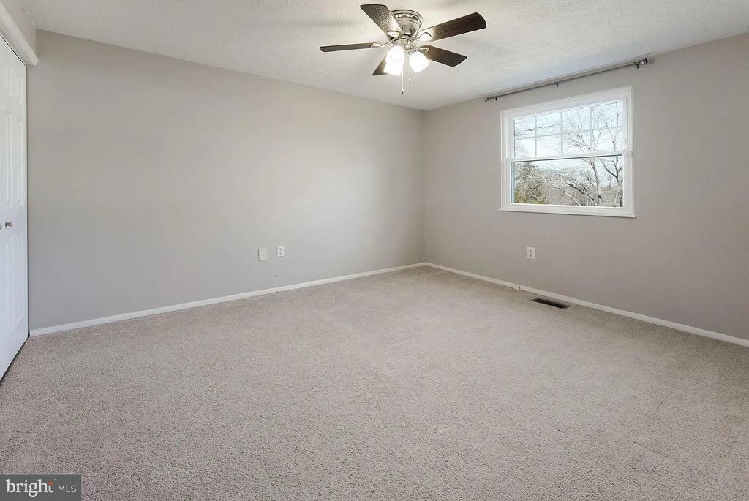
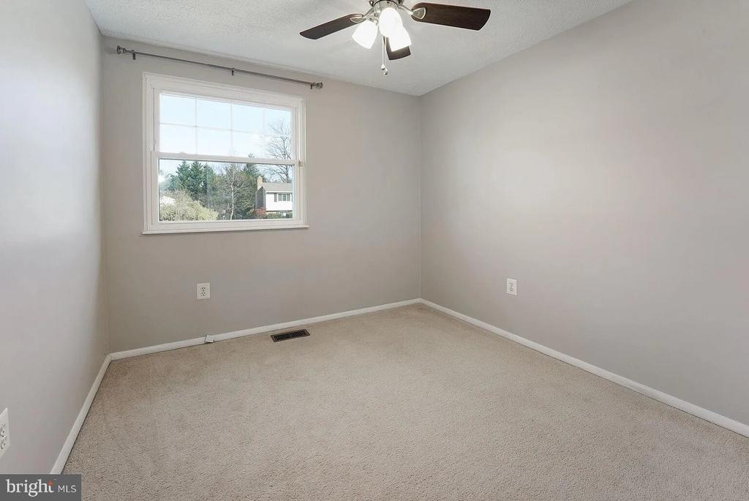
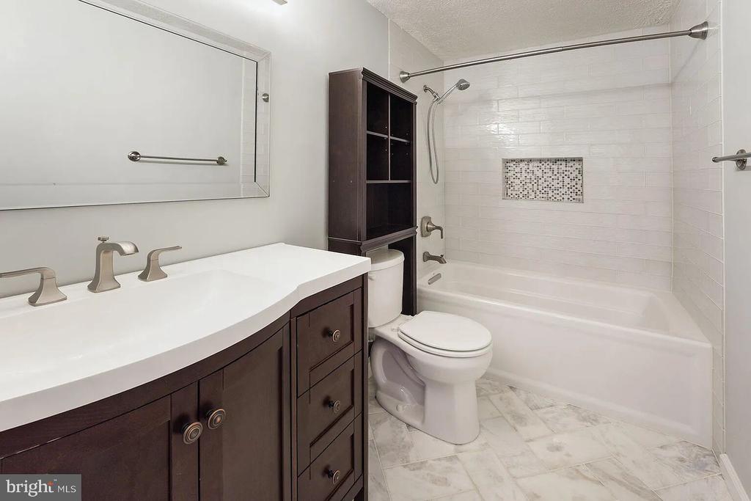
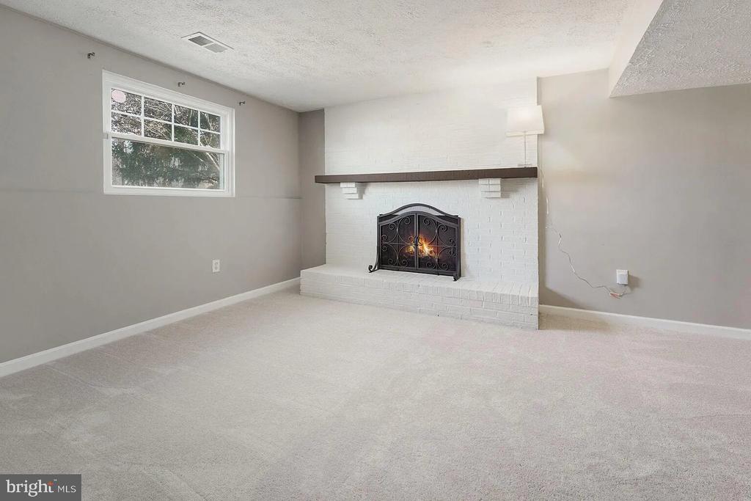
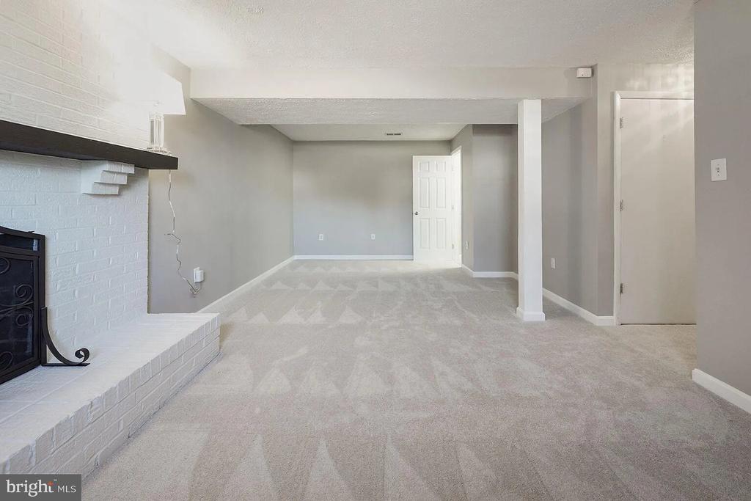
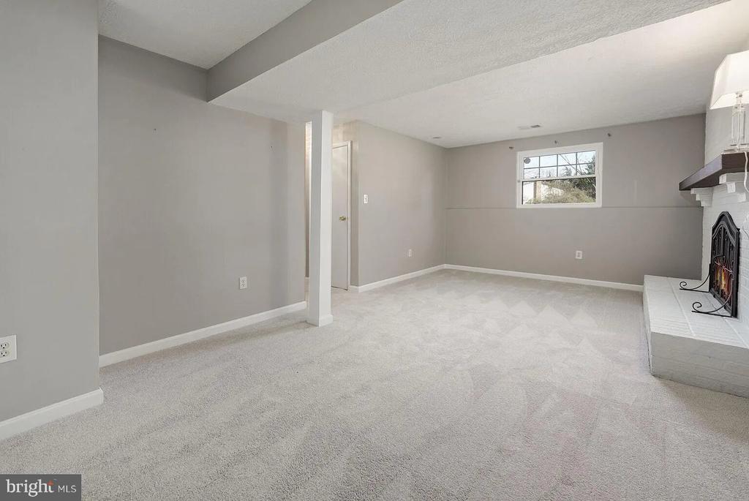
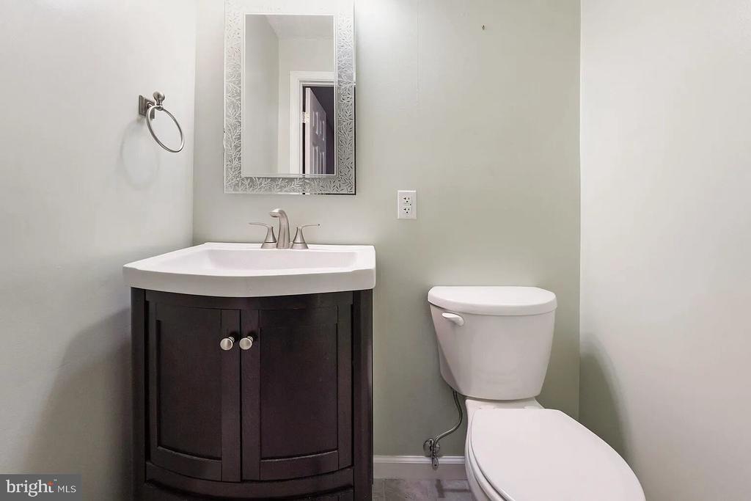
Welcome to 16012 Normandy Ct! This charming 3-bedroom, 1.5-bath single-family home is the perfect starter home, offering a wonderful blend of comfort, style, and modern updates.
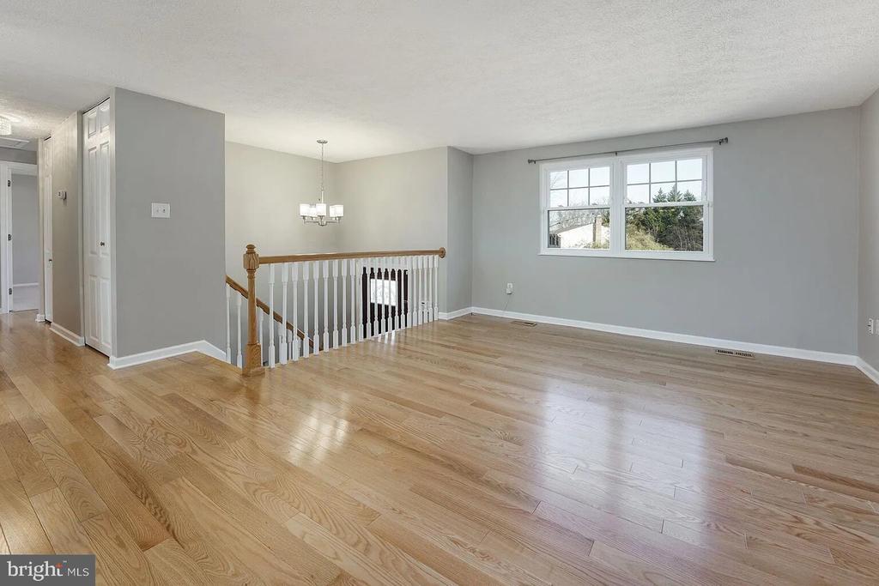
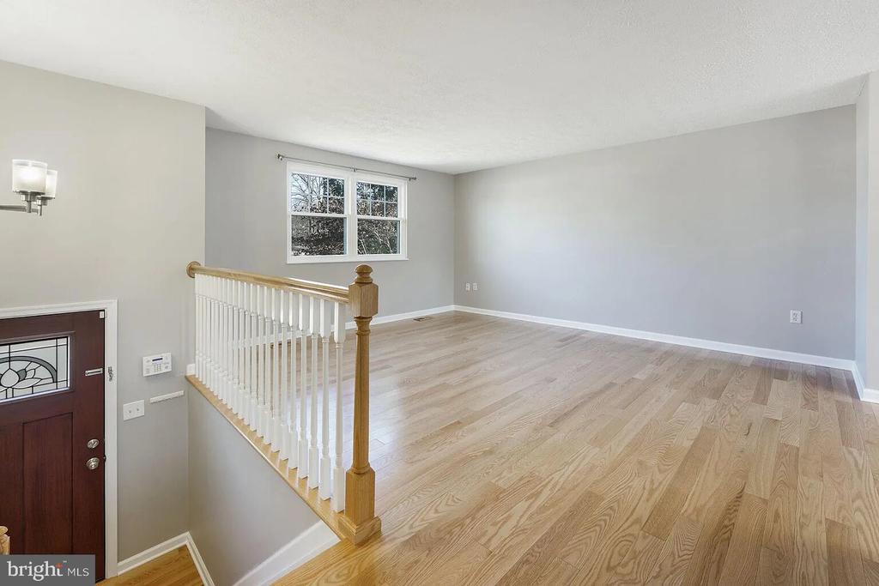
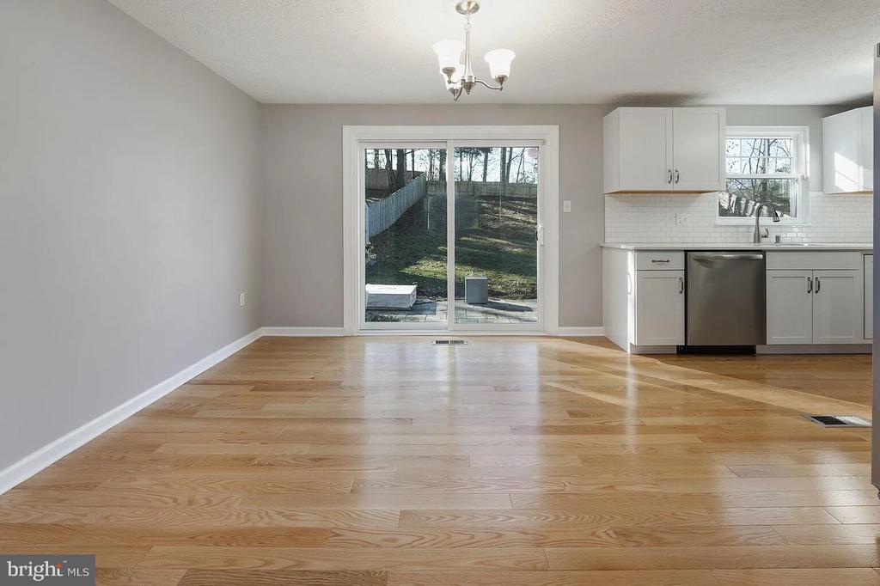
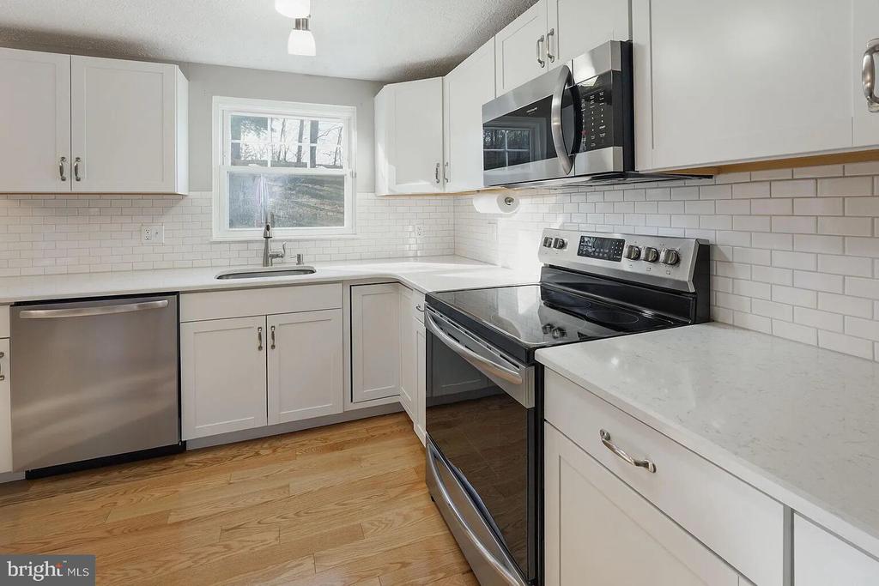
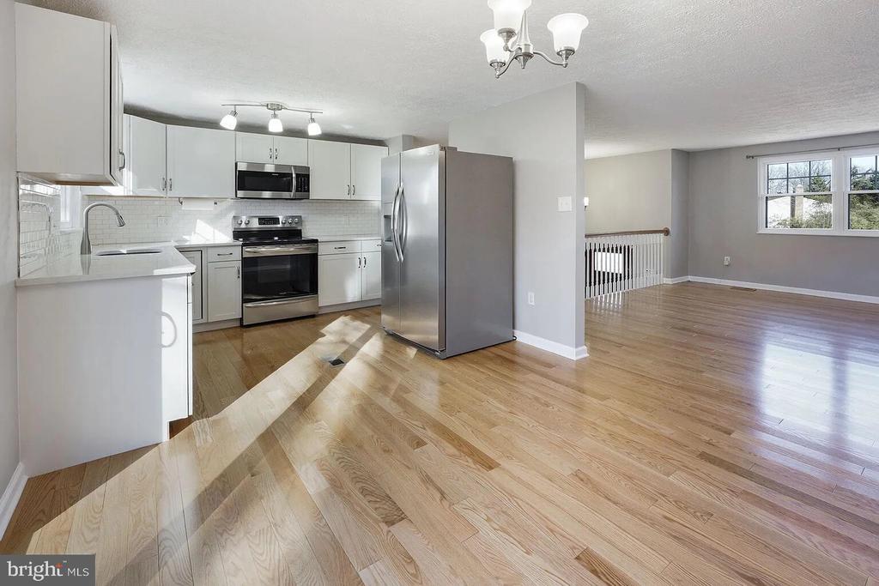
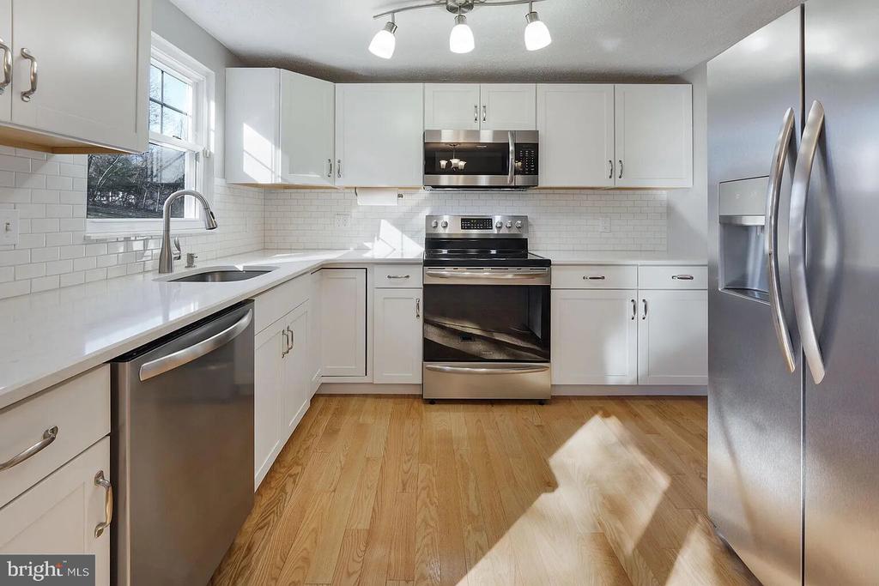
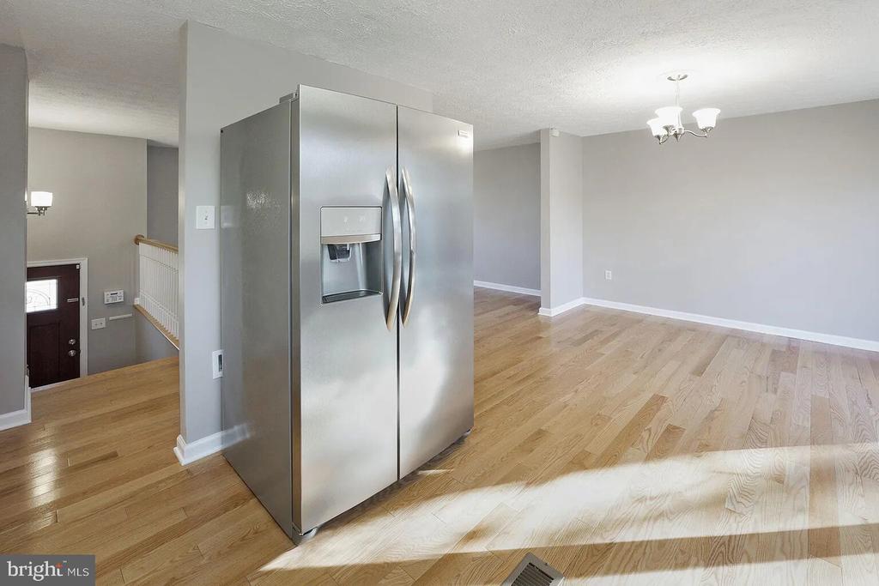
Step inside to a warm and inviting living space featuring beautiful oak hardwood floors. The thoughtfully renovated kitchen is sure to impress, showcasing quartz countertops, brand-new stainless-steel appliances, and a classic subway tile backsplash. Modern updates throughout the home are complemented by the convenience of a spacious two-car garage, providing plenty of room for parking and storage.
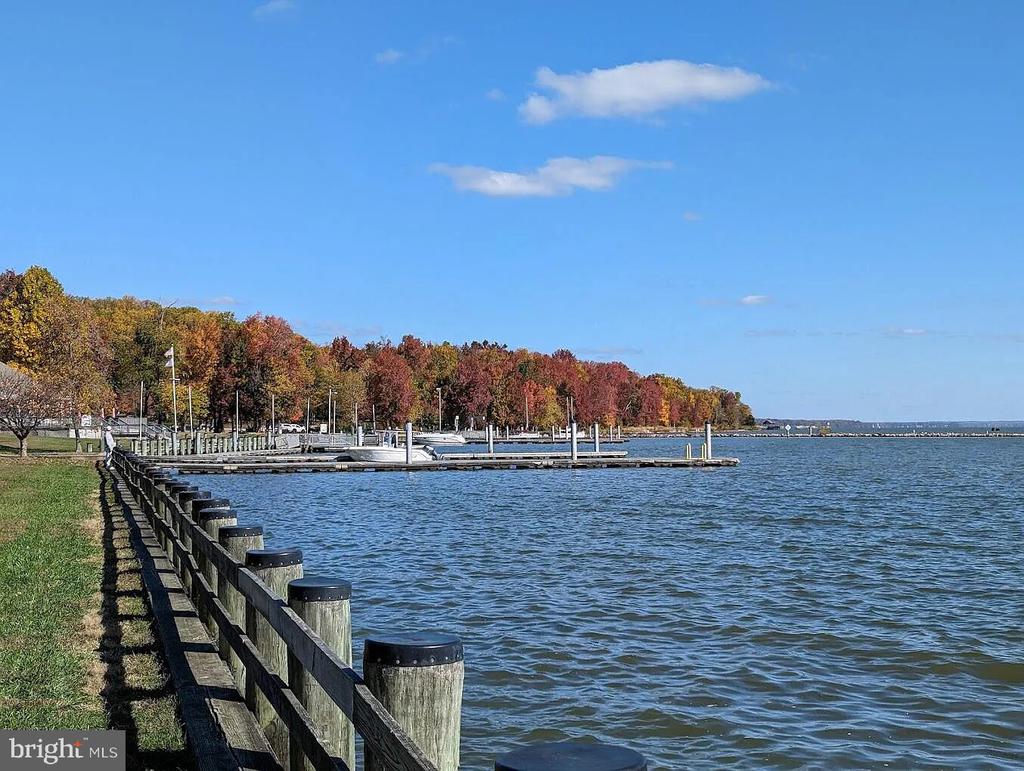
Ideally located in the heart of booming Prince William County, this home puts you just minutes from Leesylvania State Park, I-95, Stonebridge at Potomac Town Center, shopping, dining, and everyday conveniences.
Move-in ready, beautifully updated, and ideally located 16012 Normandy Ct checks all the boxes for your next home!
Step inside to a warm and inviting living space featuring beautiful oak hardwood floors. The thoughtfully renovated kitchen is sure to impress, showcasing quartz countertops, brand-new stainless-steel appliances, and a classic subway tile backsplash. Modern updates throughout the home are complemented by the convenience of a spacious two-car garage, providing plenty of room for parking and storage.
Ideally located in the heart of booming Prince William County, this home puts you just minutes from Leesylvania State Park, I-95, Stonebridge at Potomac Town Center, shopping, dining, and everyday conveniences.
Move-in ready, beautifully updated, and ideally located 16012 Normandy Ct checks all the boxes for your next home!
Overview
Open House
Property Type
Residential
Location
16012 NORMANDY COURT, WOODBRIDGE, VA 22191
Zoning
R4
MLS ID
VAPW2128966
Listing Last Updated
Property Features & Amenities
Interior
Total Bedrooms
3
Full Bathrooms
1
Half Bathrooms
1
Flooring
Carpet, Hardwood
Appliances
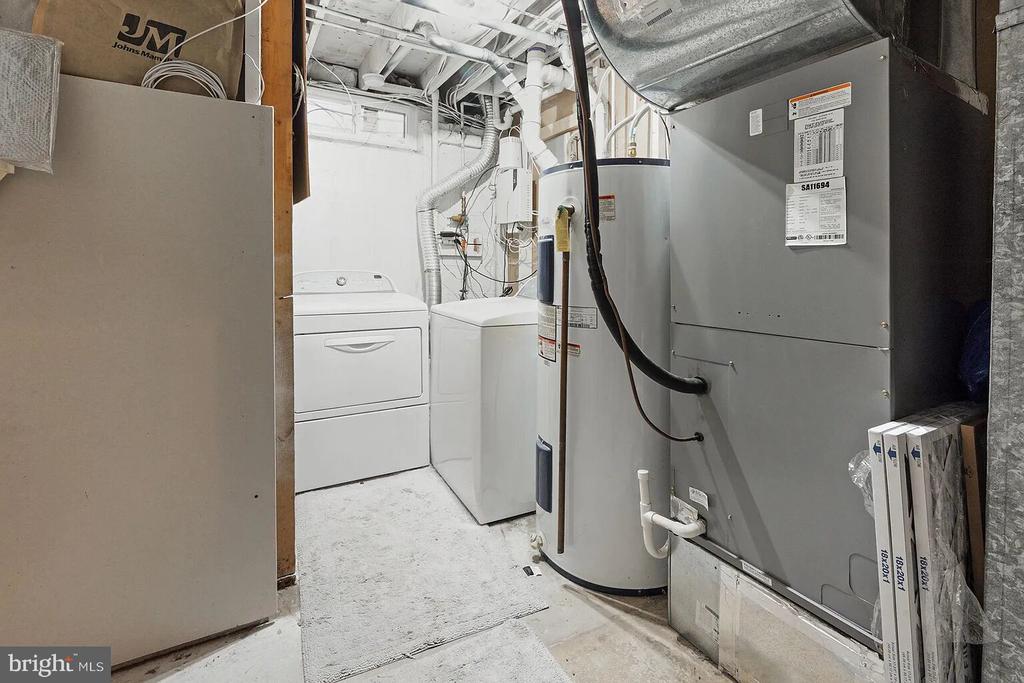
Built-In Microwave, Dishwasher, Disposal, Dryer, Oven/Range - Electric, Washer
Other Interior Features
Breakfast Area, Ceiling Fan(s), Floor Plan - Open, Wood Floors
Exterior
Stories
2
Garage Spaces
2.0
Water Source
Public
Pool
No Pool
Roof
Asphalt
Lot Features
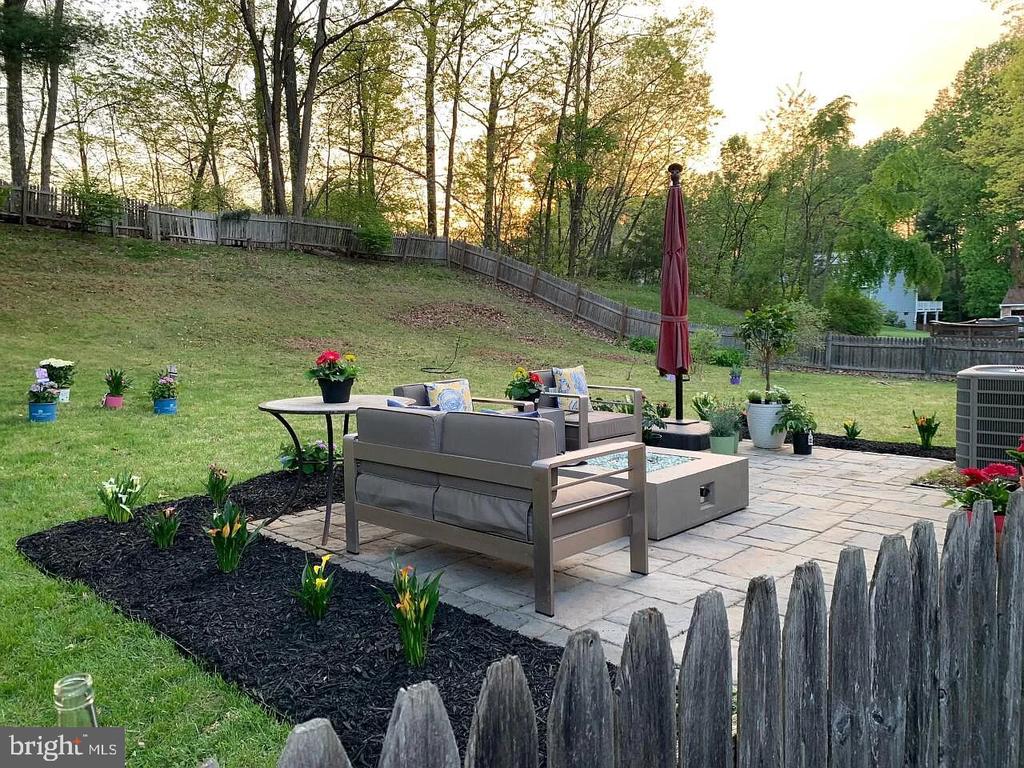
Cleared
Parking
Attached Garage, Driveway
Heat Type
Heat Pump(s)
Air Conditioning
Central A/C
Sewer
Public Sewer
Substructure
Slab
Disability Features
None
Security Features
Electric Alarm
Details
Total Area
1,364 Sq.Ft.
Architecture Styles
Split Foyer
Financial
Price
$499,000
Real Estate Tax
$4,417/yr
HOA
$150/yr
Exclusive Listing Agents