Property Description
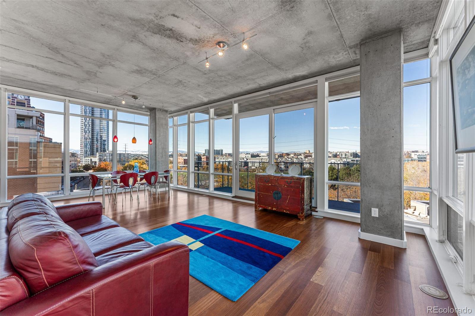
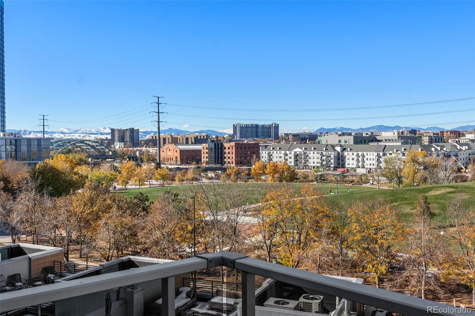
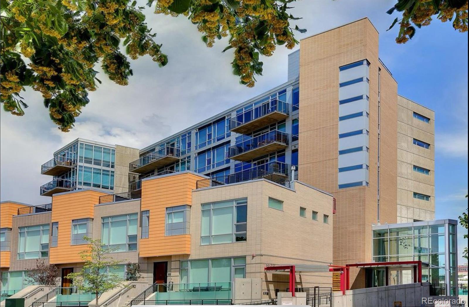
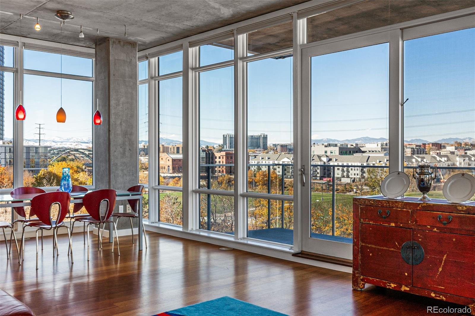
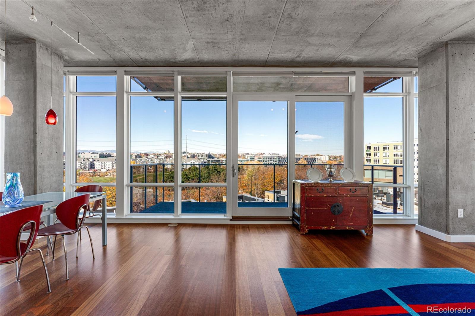
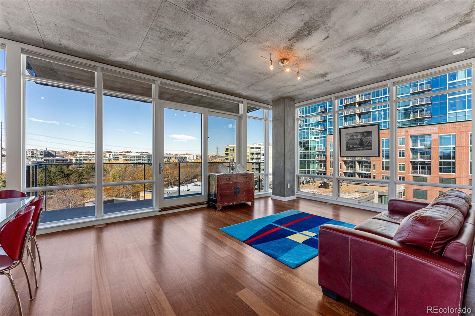
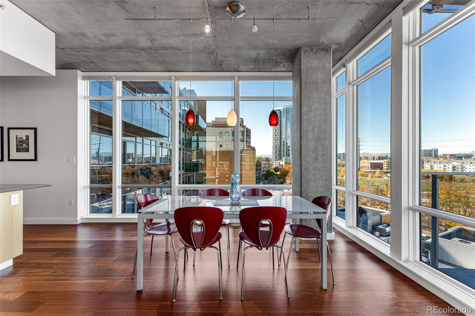
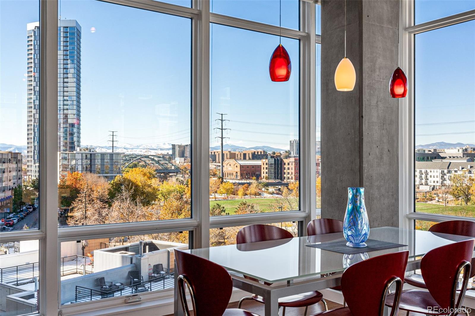
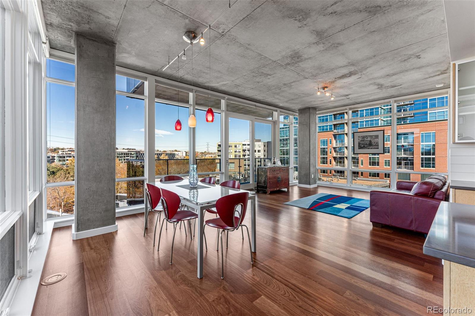
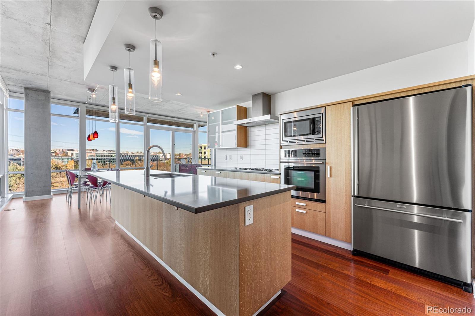
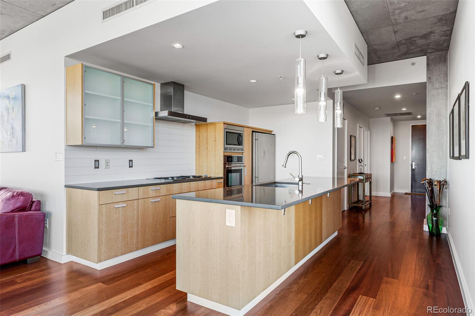
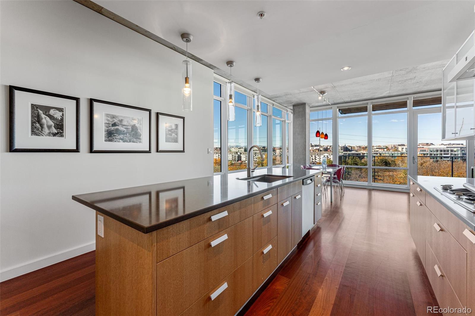
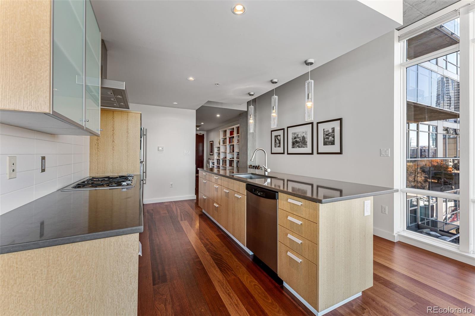
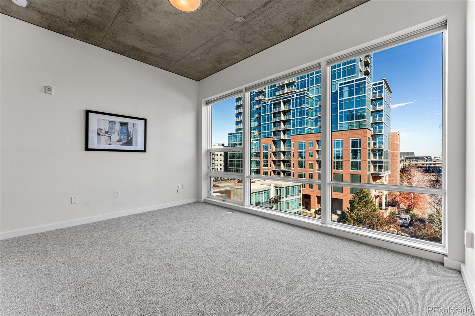
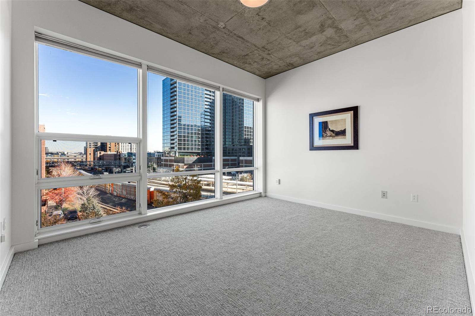
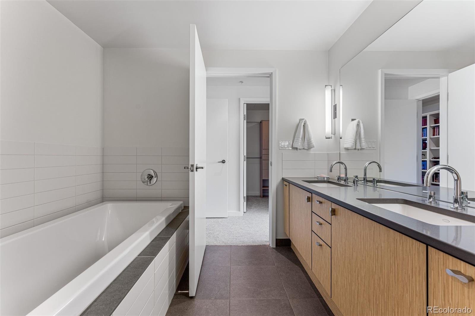
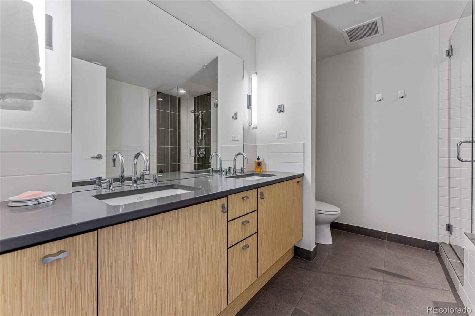
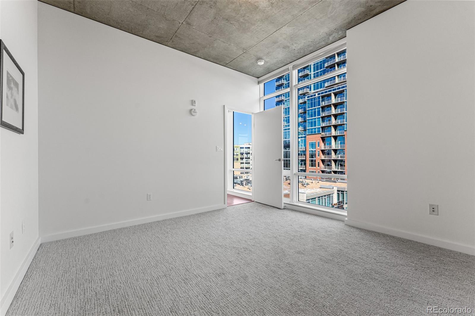
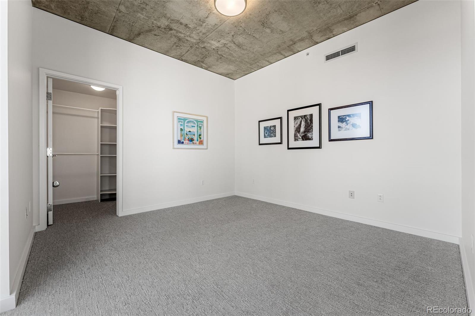
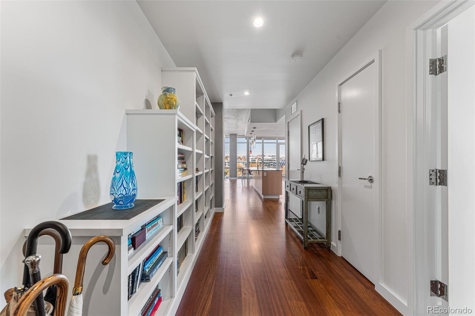
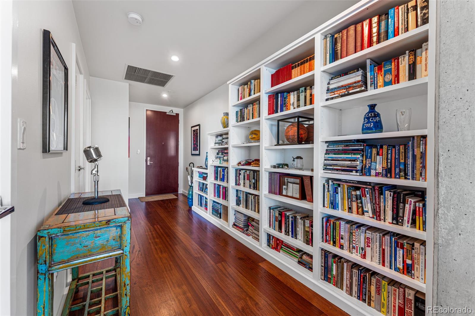
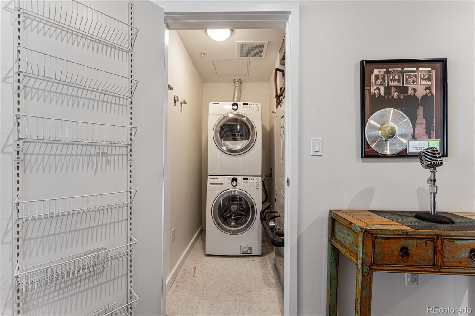
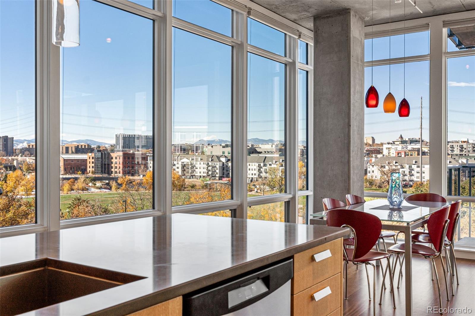
Location! Location! Location! This is a special 5th floor unit with 10-foot ceilings that has 55-foot long floor to ceiling windows on 3 sides of the living and dining room. A large balcony overlooking Commons Park offers protected WEST-facing views to the mountains. This beautiful 2BR/2BA condominium has Brazilian cherry floors, Caesarstone countertops, Jenn-Air stainless appliances, a 12 foot long high custom built-in bookcase, new carpet in the 2 bedrooms, and new paint. HOA dues include: gas, insurance, trash, recycling, water, sewer, grounds and structure maintenance including roof, snow removal and on site management. Inclusions: All kitchen appliances including the refrigerator, dishwasher, microwave, washer and dryer, all built-ins, attached light fixtures and window coverings.
Overview
Property Type
Condo
Location
1620 Little Raven Street Unit: 504, Denver, CO 80202
MLS ID
9207695
Listing Last Updated
Property Features & Amenities
Interior
Total Bedrooms
2
Full Bathrooms
2
Flooring
Carpet, Wood
Appliances
Dishwasher, Disposal, Dryer, Microwave, Range Hood, Refrigerator, Washer
Other Interior Features
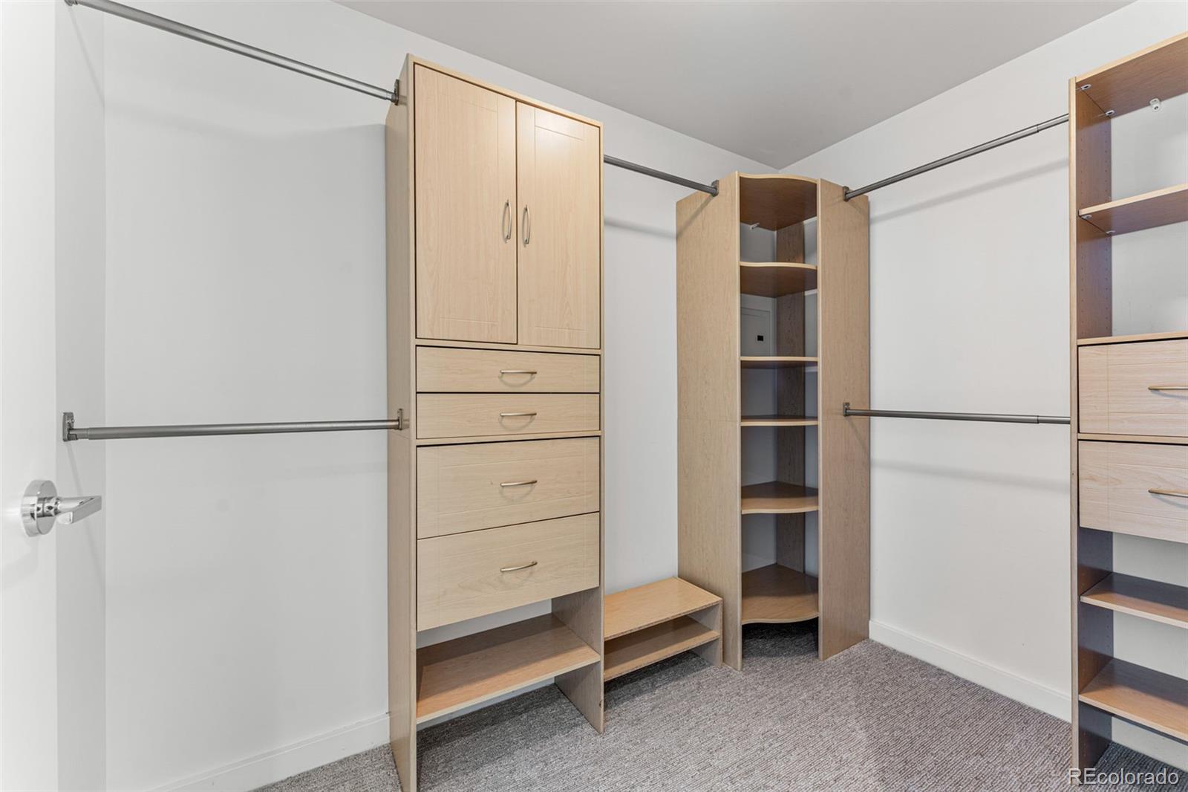
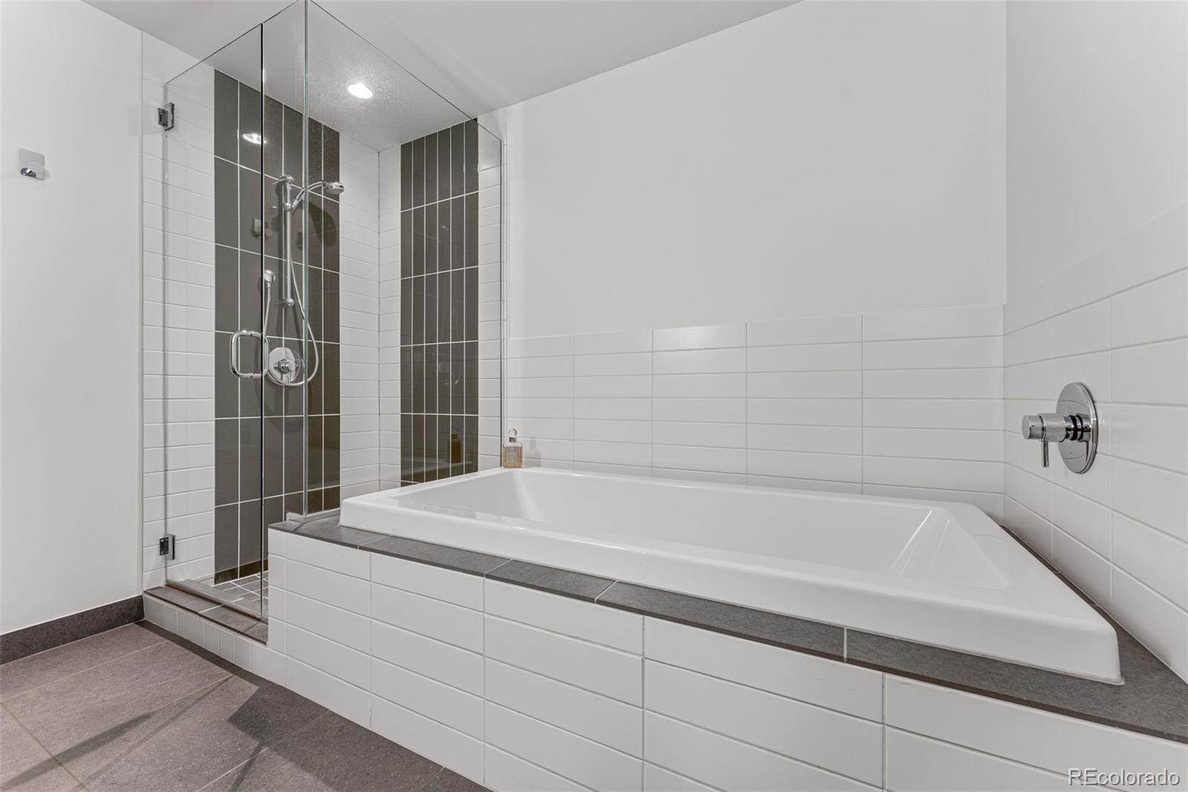
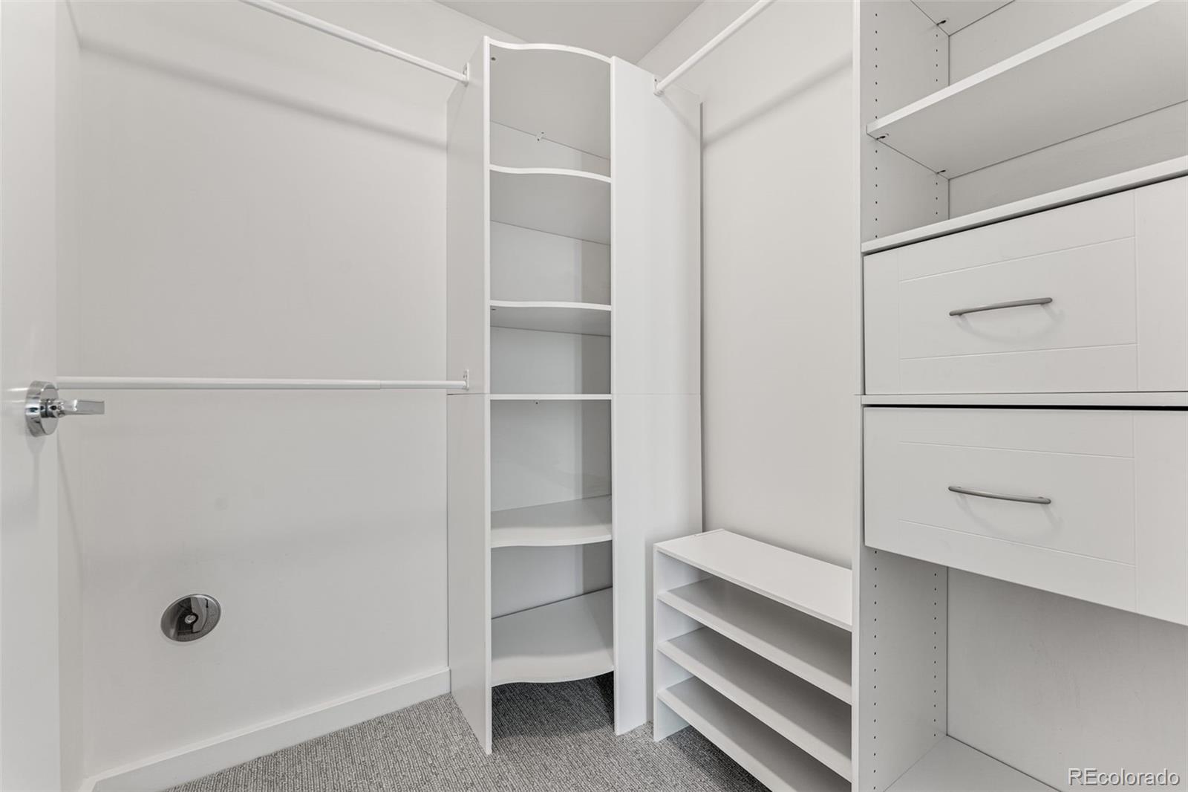
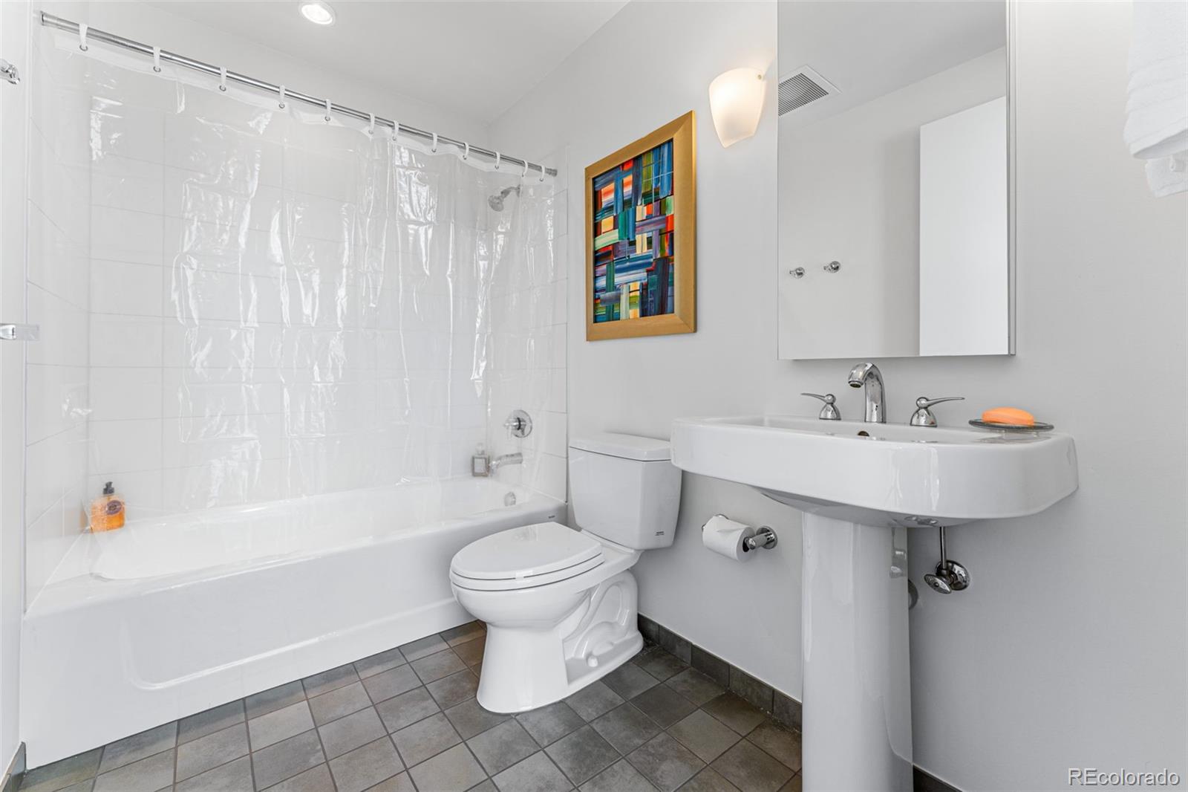
Built-in Features, Five Piece Bath, Granite Counters, No Stairs, Open Floorplan, Primary Suite, Smoke Free, Solid Surface Counters, Walk-In Closet(s), Wired for Data
Exterior
Stories
1
Garage Spaces
2.0
Water Source
Public
Utilities
Cable Available, Electricity Connected, Natural Gas Available, Phone Available
Roof
Tar/Gravel
Lot Features
Near Public Transit
Parking
Concrete
Heat Type
Forced Air
Air Conditioning
Central Air
Sewer
Public Sewer
Amenities
Concierge
Security Features
Carbon Monoxide Detector(s), Security Entrance, Smoke Detector(s)
Other Exterior Features
Balcony
Details
Total Area
1,499 Sq.Ft.
Architecture Styles
Contemporary
View Description
City, Mountain(s), Water
Financial
Price
$945,000
Real Estate Tax
$5,006/yr
HOA
$842/mo
Exclusive Listing Agents