

Property Description
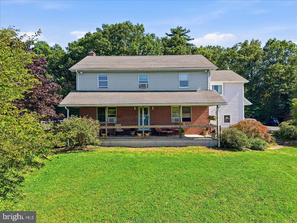
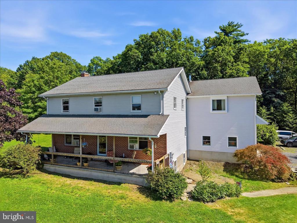
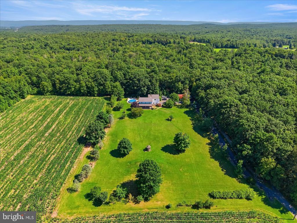
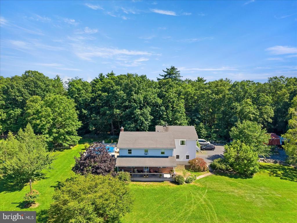
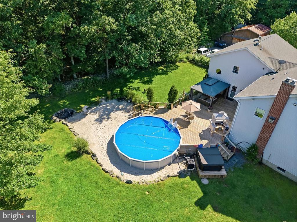
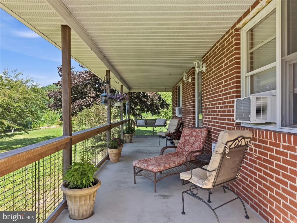
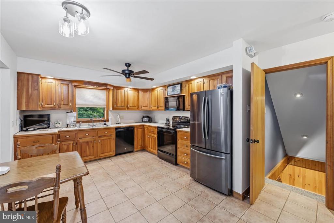
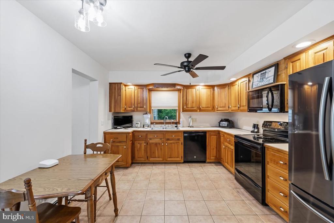
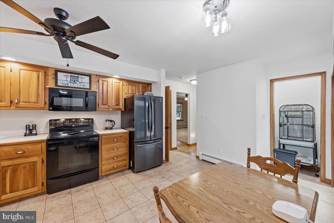
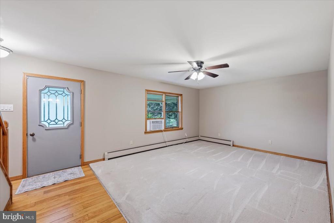
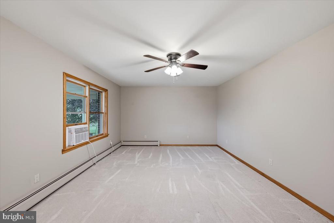
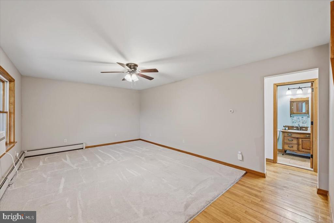
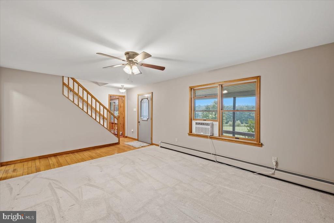
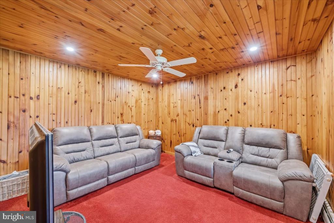
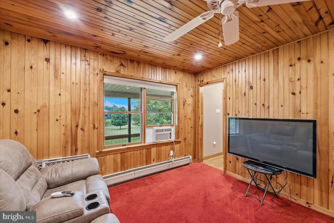
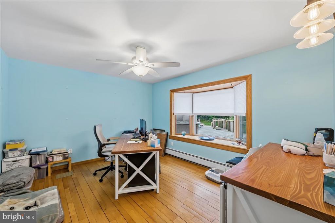
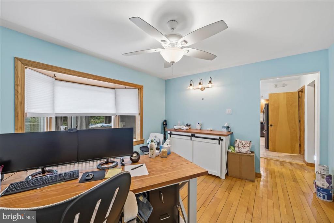
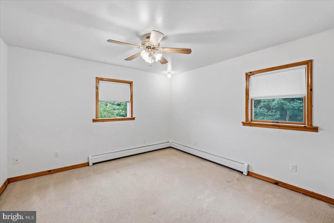
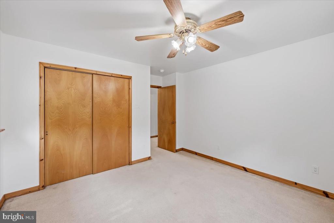
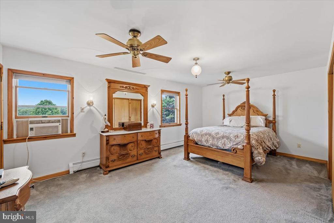
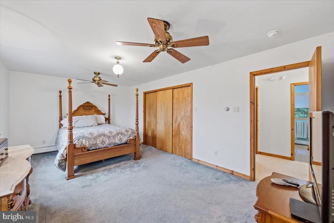
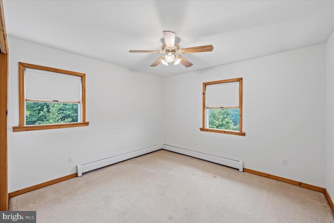
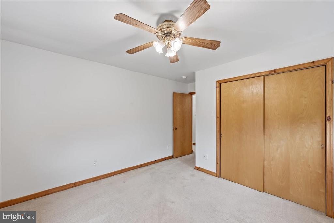
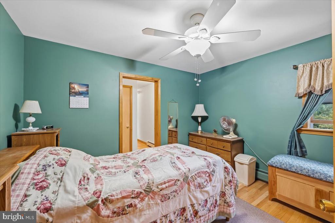
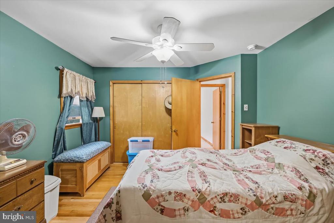
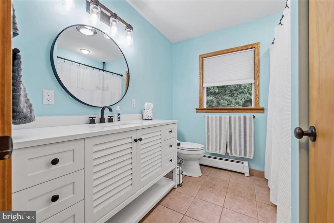
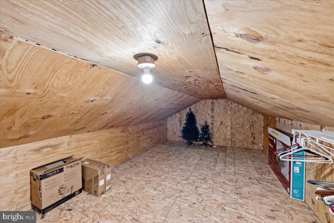
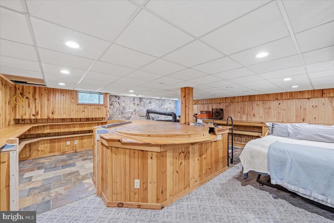
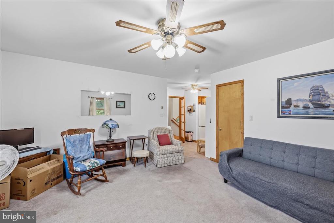
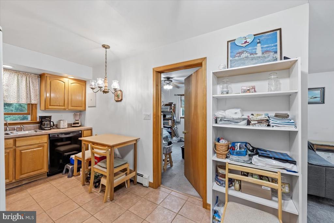
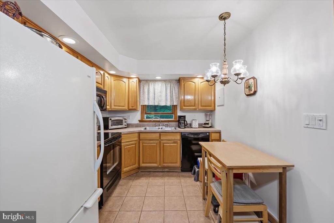
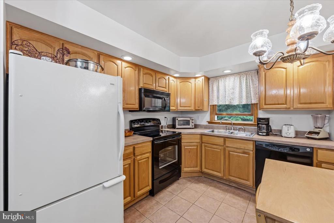
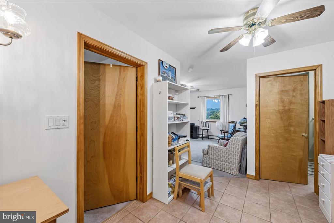
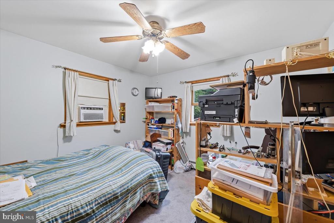
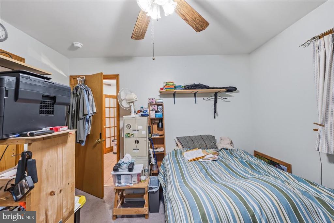
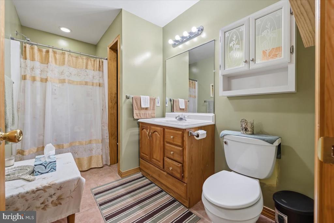
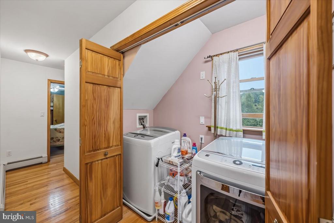
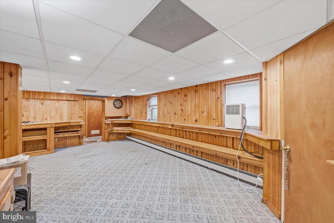
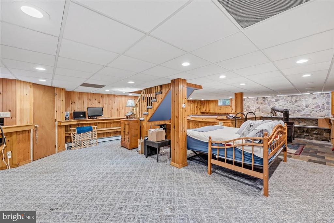
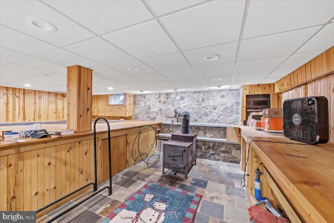
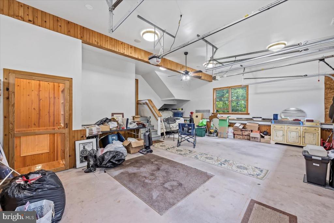
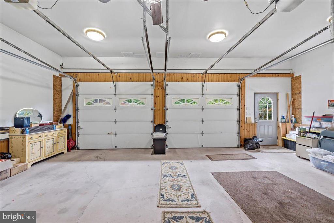
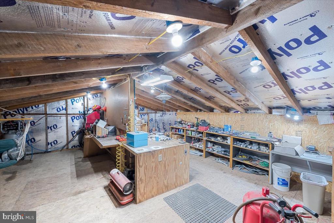
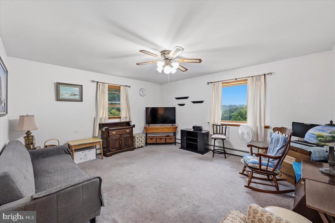
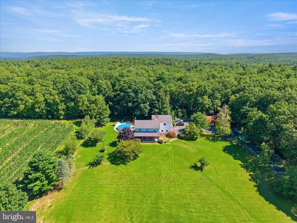
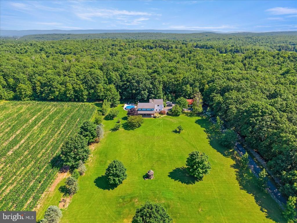
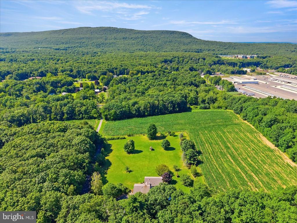
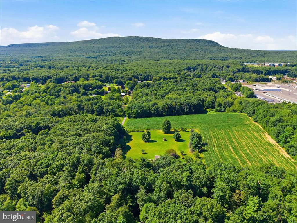
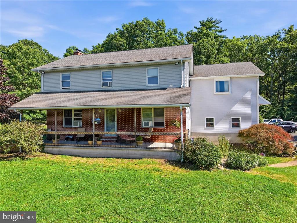
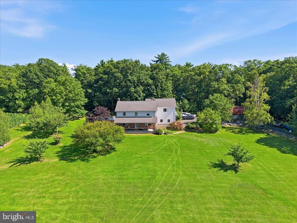
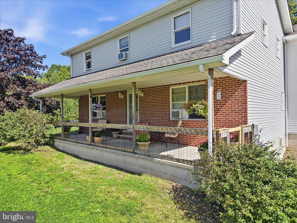
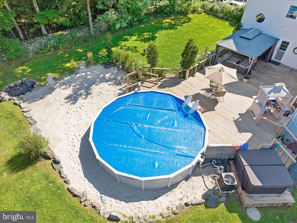
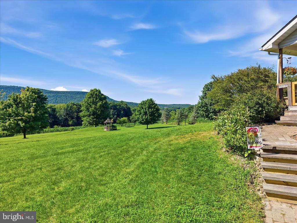
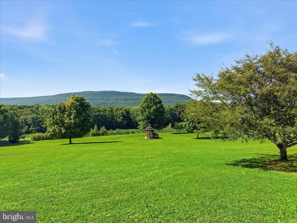
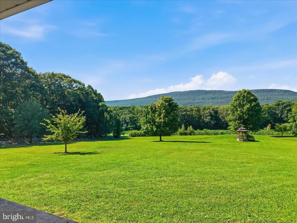
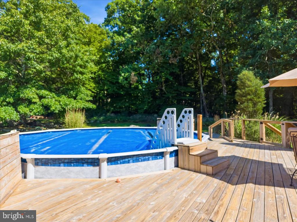
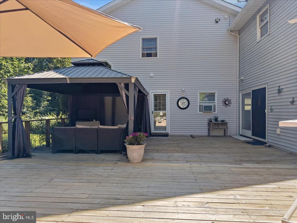
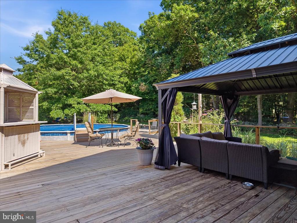
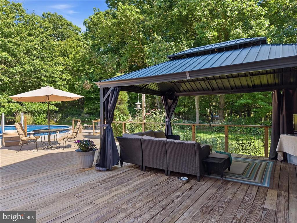
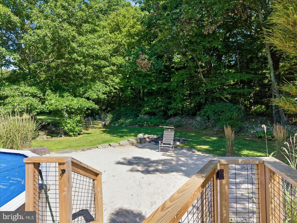
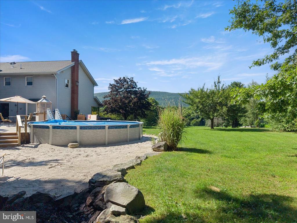
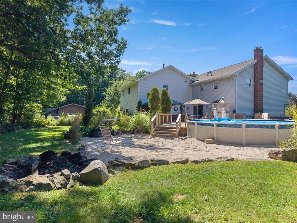
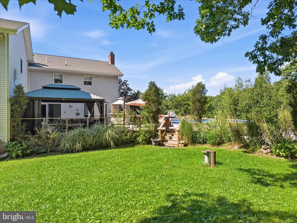
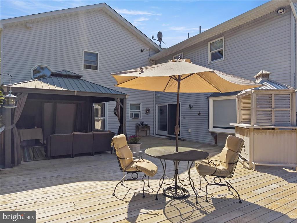
Tucked back on 2.67 acres in the Pocono Mountains, this expanded Colonial offers the kind of space and flexibility that is increasingly difficult to find. With approximately 3,913 square feet of measured finished interior area, the home is designed to support how people live now - work, gather, host, retreat and adapt. The main residence unfolds across generous living spaces, including an eat-in kitchen, multiple gathering areas, a private office and four bedrooms. An additional living area creates a distinct sense of privacy with its own kitchen, living room, bedroom, full bathroom and laundry - ideal for extended household living, long-term guests or changing lifestyle needs. Downstairs, the finished lower level adds another layer of versatility with a substantial recreation room, custom bar, wood stove, built-in shelving and storage. Outside, open lawn, mature trees and wooded surroundings create a private setting for summer afternoons by the above-ground pool, evenings near the hot tub and weekends spent working, creating or storing equipment in the detached workshop and additional outbuilding. An attached two-car garage and expansive driveway provide extensive parking and utility, while the location offers convenient access to Route 715, I-80, shopping, dining and the recreation of the Poconos. This is not simply a larger home. It is a property built around space, independence and possibility. Property is located within Jackson Township's C-Commercial zoning district. Buyer should independently verify square footage, permitted uses, bedroom count, septic design capacity and any information material to the buyer's intended use.
Overview
Property Type
Residential
Location
163 MULBERRY LANE, STROUDSBURG, PA 18360
Zoning
C
MLS ID
PAMR2007146
Listing Last Updated
Property Features & Amenities
Interior
Total Bedrooms
5
Full Bathrooms
2
Half Bathrooms
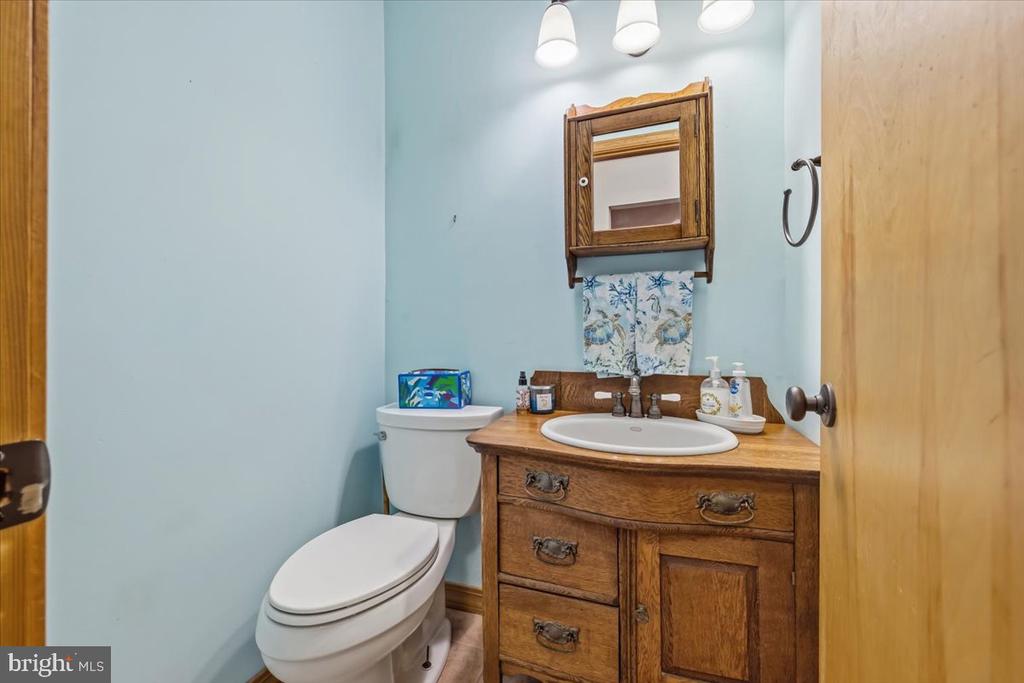
1
Flooring
Carpet, Vinyl, Tile/Brick
Appliances
Built-In Microwave, Dishwasher, Oven/Range - Electric, Refrigerator
Other Interior Features
2nd Kitchen, Bathroom - Stall Shower, Bathroom - Tub Shower, Breakfast Area, Carpet, Ceiling Fan(s), Combination Kitchen/Dining, Dining Area, Floor Plan - Traditional
Exterior
Stories
2
Garage Spaces
2.0
Water Source
Well
Utilities
Cable TV Available, Electric Available, Phone Available
Pool
No Pool
Roof
Architectural Shingle
Lot Features
Backs to Trees, Irregular, Private
Parking
Detached Garage, Driveway, Off Street
Heat Type
Baseboard - Hot Water
Air Conditioning
Ceiling Fan(s), Window Unit(s)
Sewer
Private Septic Tank, Mound System
Substructure
Block
Disability Features
None
Other Exterior Features
Gutter System, Other
Details
Total Area
3,913 Sq.Ft.
Architecture Styles
Colonial
View Description
Panoramic, Mountain
Financial
Price
$625,000
Real Estate Tax
$8,344/yr
Exclusive Listing Agents

Sam Del Rosario
Sam Del Rosario | Associate Broker, Team Leader & Commercial Advisor | SERHANT.
(610) 762-6631 [email protected]