

Property Description
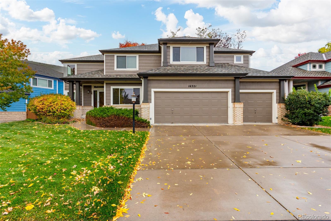
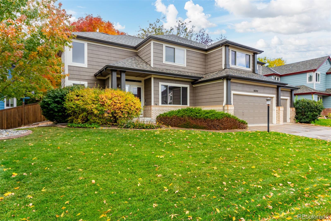
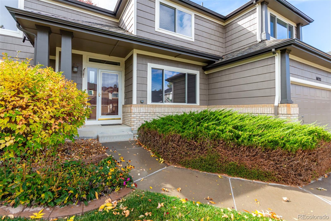
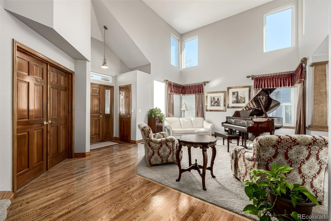
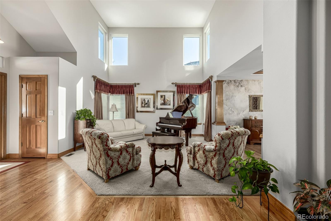
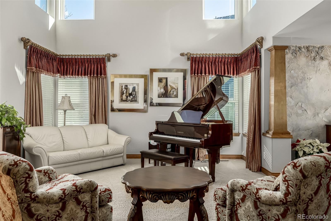
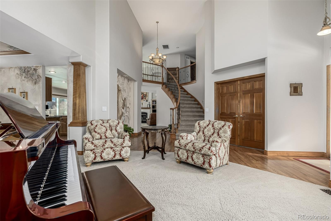
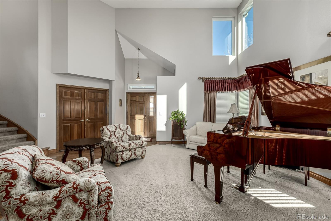
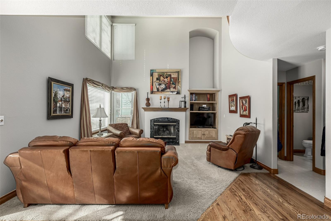
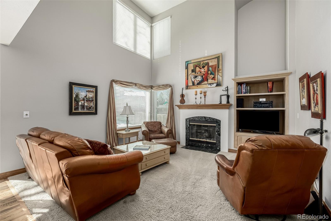
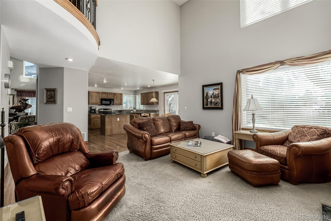
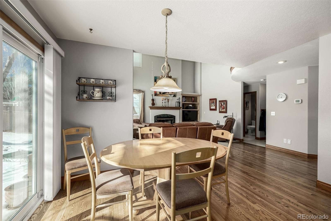
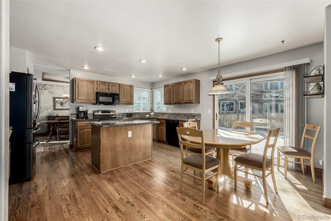
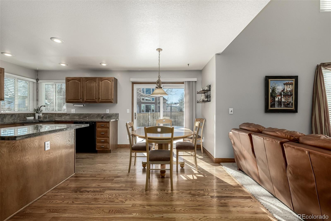
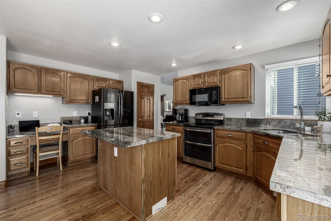
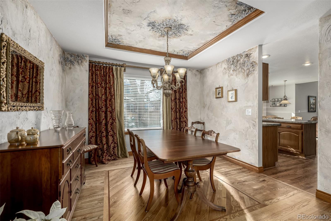
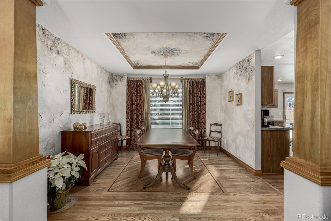
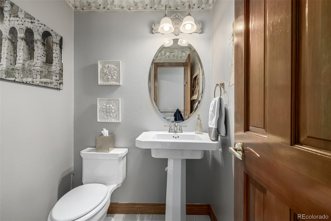
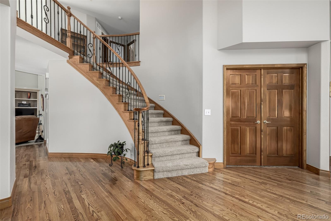
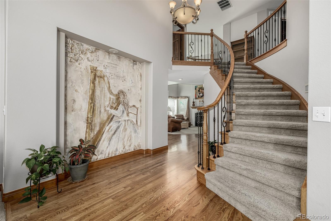
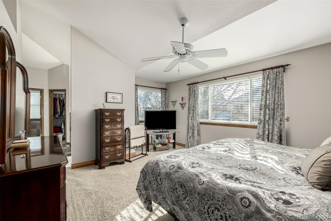
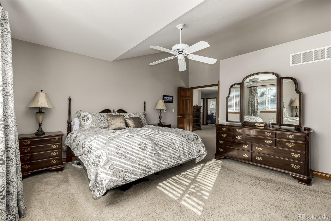
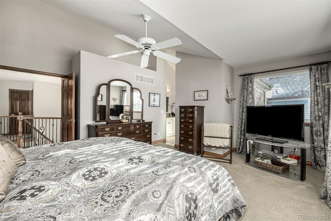
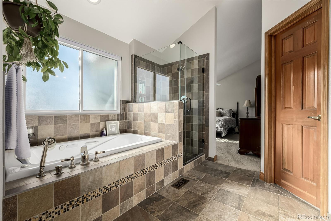
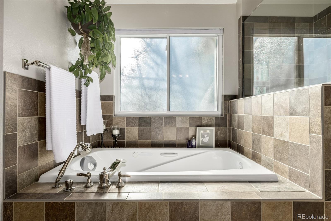
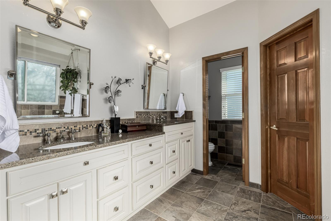
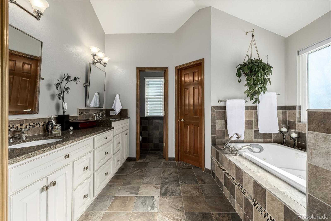
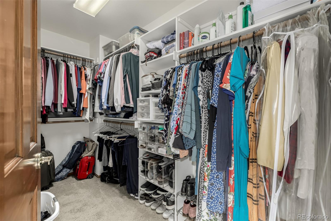
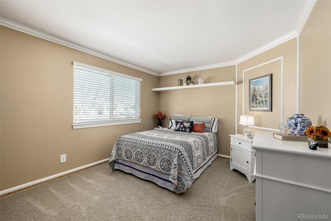
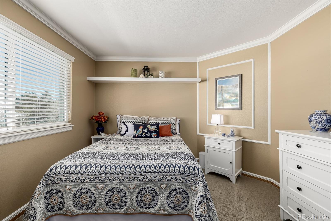
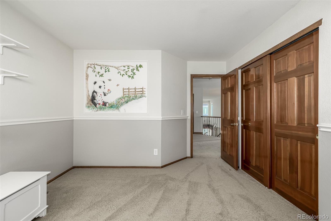
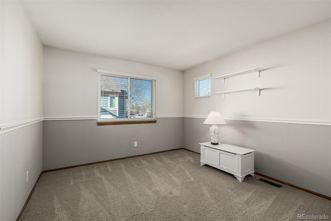
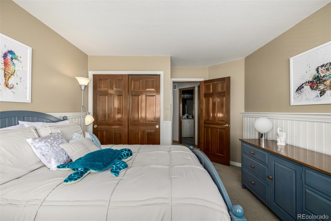
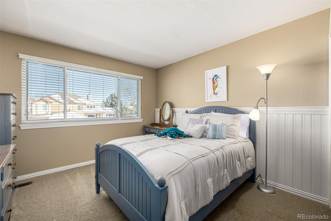
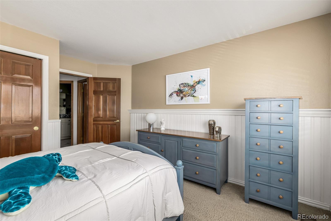
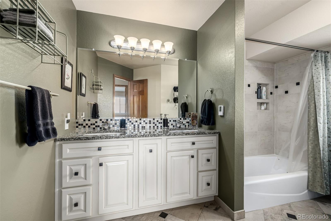
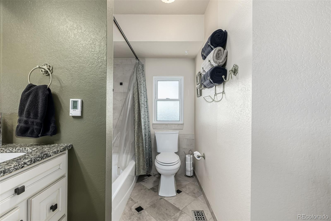
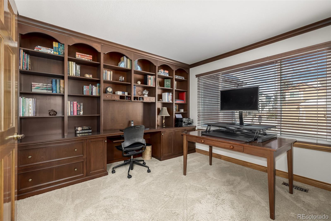
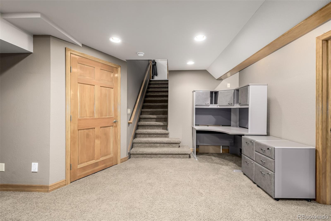
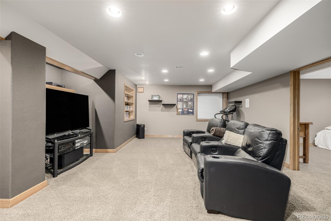
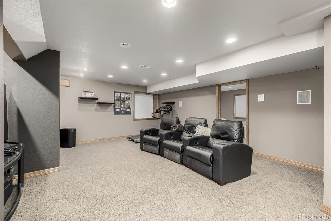
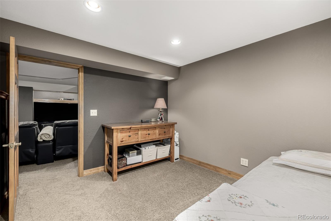
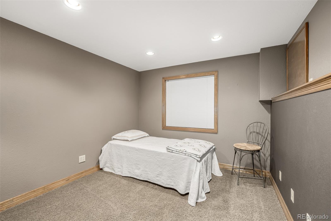
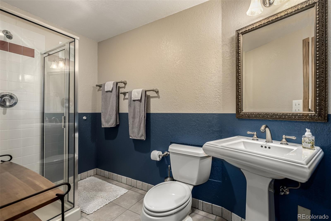
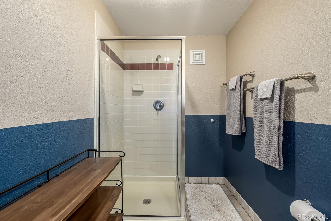
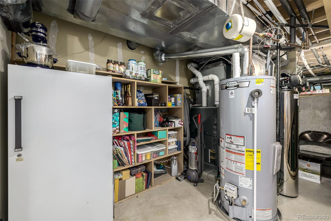
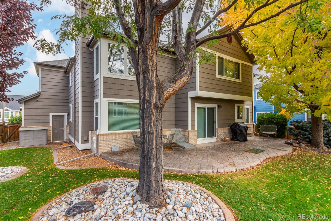
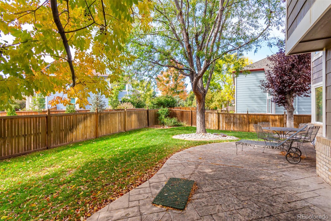
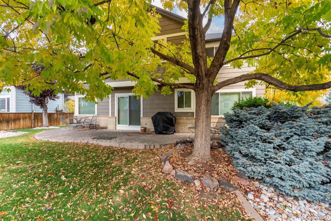
Welcome to this charming 4-bedroom property in the desirable Stonegate community! This stunning two-story gem offers an inviting floor plan, ideal for both entertaining and everyday living. The inviting living room sets the stage for cozy gatherings, while the relaxing family room boasts wall niches and a warm fireplace, perfect for unwinding. The kitchen is a chef's delight, featuring built-in appliances, granite counters, ample cabinetry, a pantry, and a center island with a breakfast bar. A formal dining area adds a touch of sophistication for special occasions. The primary bedroom serves as a private retreat with vaulted ceilings, a walk-in closet, and a chic ensuite showcasing dual sinks and a jacuzzi tub for a spa-like experience. The secondary bathroom tile floor is heated. Need a workspace? The den is ideal for a home office or study with a built in cherry bookcase. The versatile basement expands your living options with a bonus room, perfect for a media center or a large game room, along with an additional bedroom (non-conforming) and bathroom, an excellent setup for guests. A 3-car garage provides ample storage, while the backyard oasis, surrounded by lush, mature trees, is perfect for relaxation or hosting gatherings. Take advantage of the community amenities such as a refreshing spa, sparkling pool, trails, clubhouse, and more! Located near beautiful parks, diverse dining options, and other conveniences, this gem offers both tranquility and accessibility. Don't miss the opportunity to make this exquisite residence your forever home!
Overview
Property Type
Residential
Location
16321 Parkside Drive, Parker, CO 80134
Zoning
PDU
MLS ID
2717552
Listing Last Updated
Property Features & Amenities
Interior
Total Bedrooms
4
Full Bathrooms
2
Three-Quarter Bathrooms
1
Half Bathrooms
1
Flooring
Carpet, Tile, Wood
Appliances
Dishwasher, Disposal, Microwave, Range, Refrigerator
Other Interior Features
Breakfast Nook, Built-in Features, Ceiling Fan(s), Eat-in Kitchen, Granite Counters, High Speed Internet, Kitchen Island, Pantry, Primary Suite, Vaulted Ceiling(s), Walk-In Closet(s)
Exterior
Stories
2
Garage Spaces
3.0
Water Source
Public
Utilities
Cable Available, Electricity Available, Natural Gas Available, Phone Available
Roof
Composition
Lot Features
Level
Parking
Concrete, Lighted, Storage
Heat Type
Forced Air
Air Conditioning
Central Air
Sewer
Public Sewer
Amenities
Clubhouse, Park, Playground, Pool, Sauna, Spa/Hot Tub, Tennis Court(s), Trail(s)
Security Features
Carbon Monoxide Detector(s), Smoke Detector(s)
Other Exterior Features
Rain Gutters
Details
Total Area
3,589 Sq.Ft.
Architecture Styles
Traditional
Financial
Price
$800,000
Real Estate Tax
$4,822/yr
HOA
$55/3 mos
Exclusive Listing Agents
