Property Description
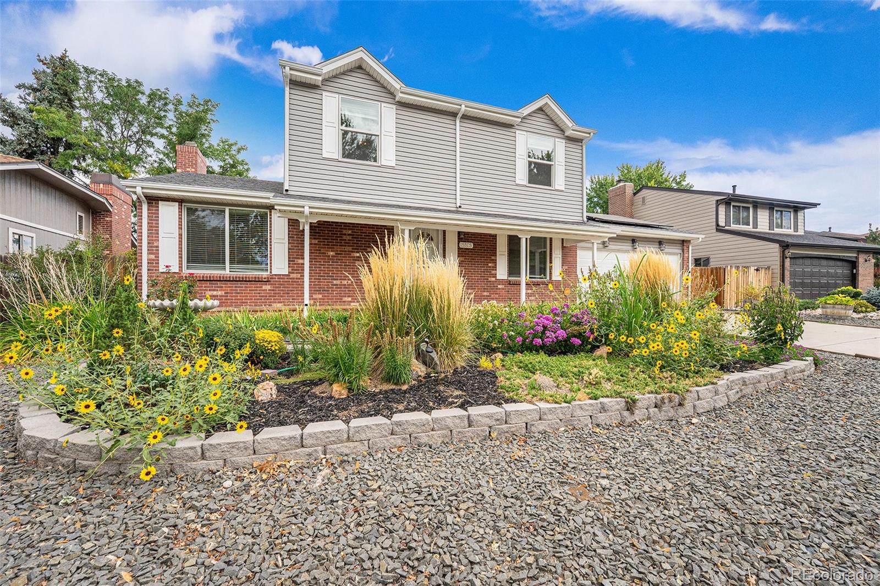
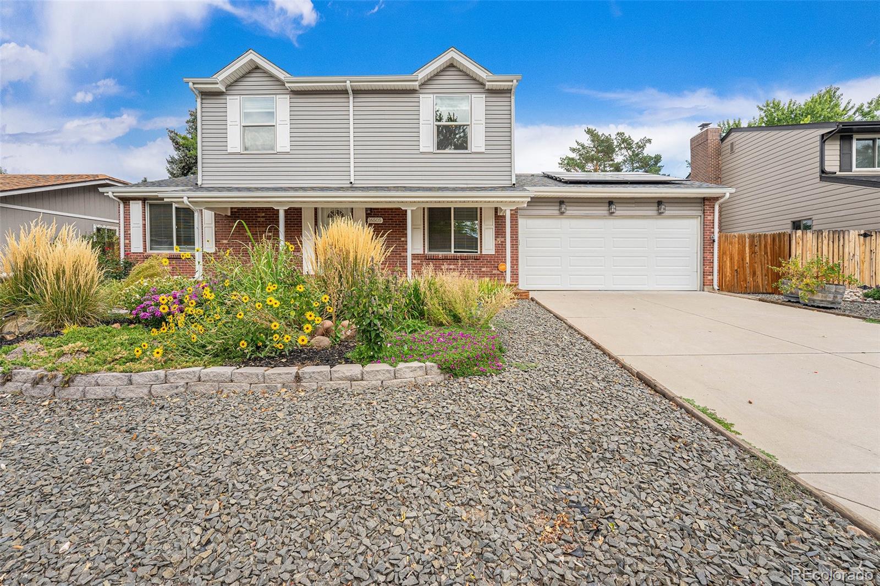
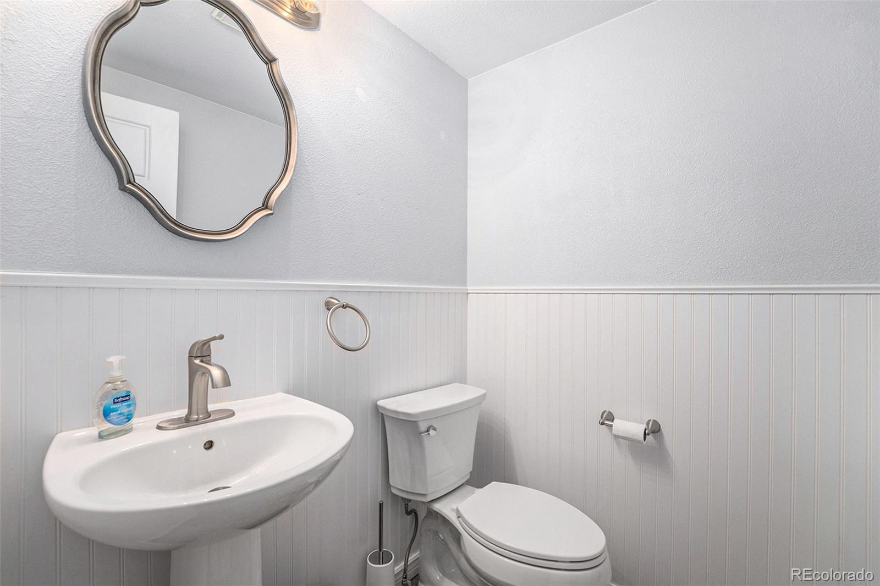
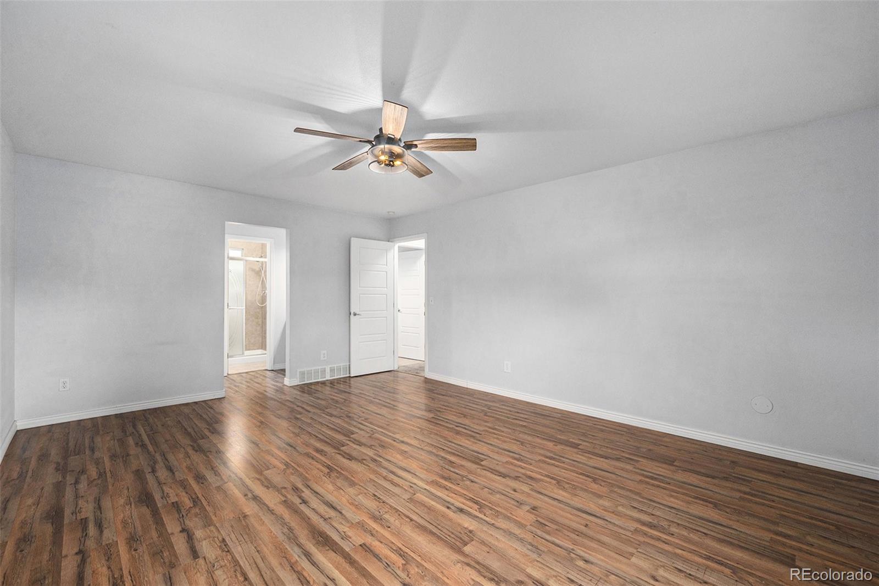
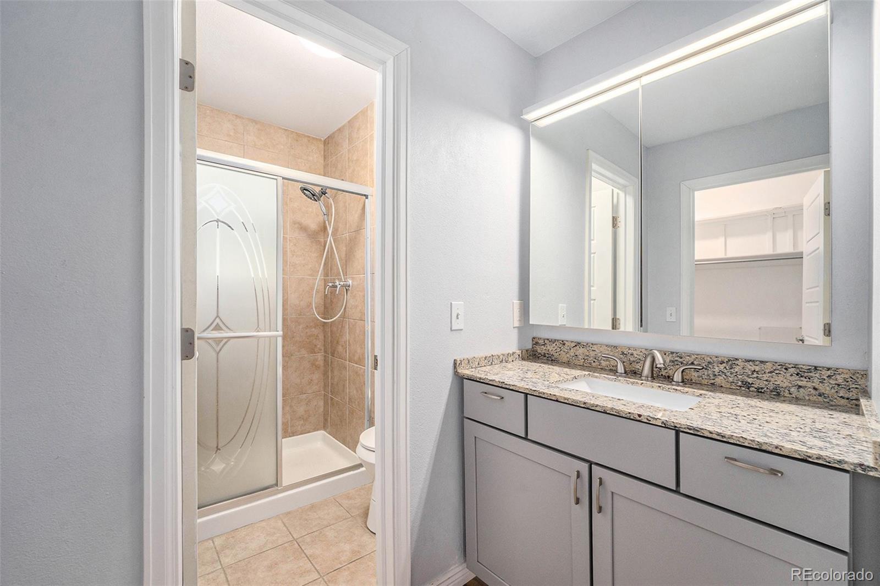
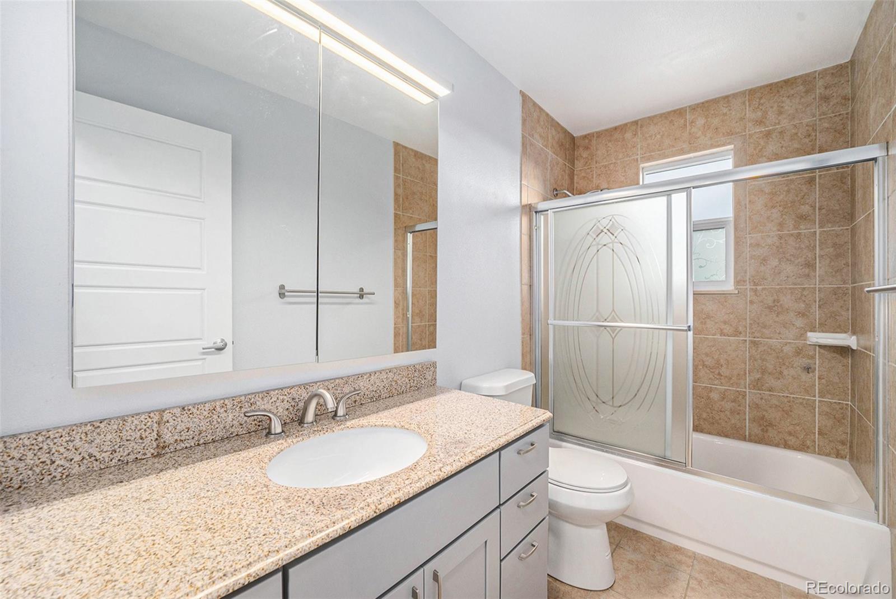
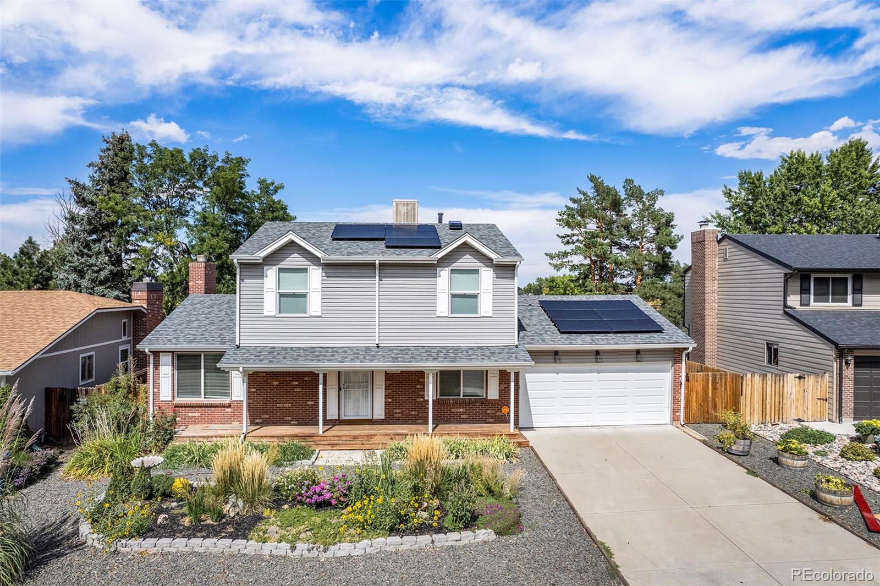
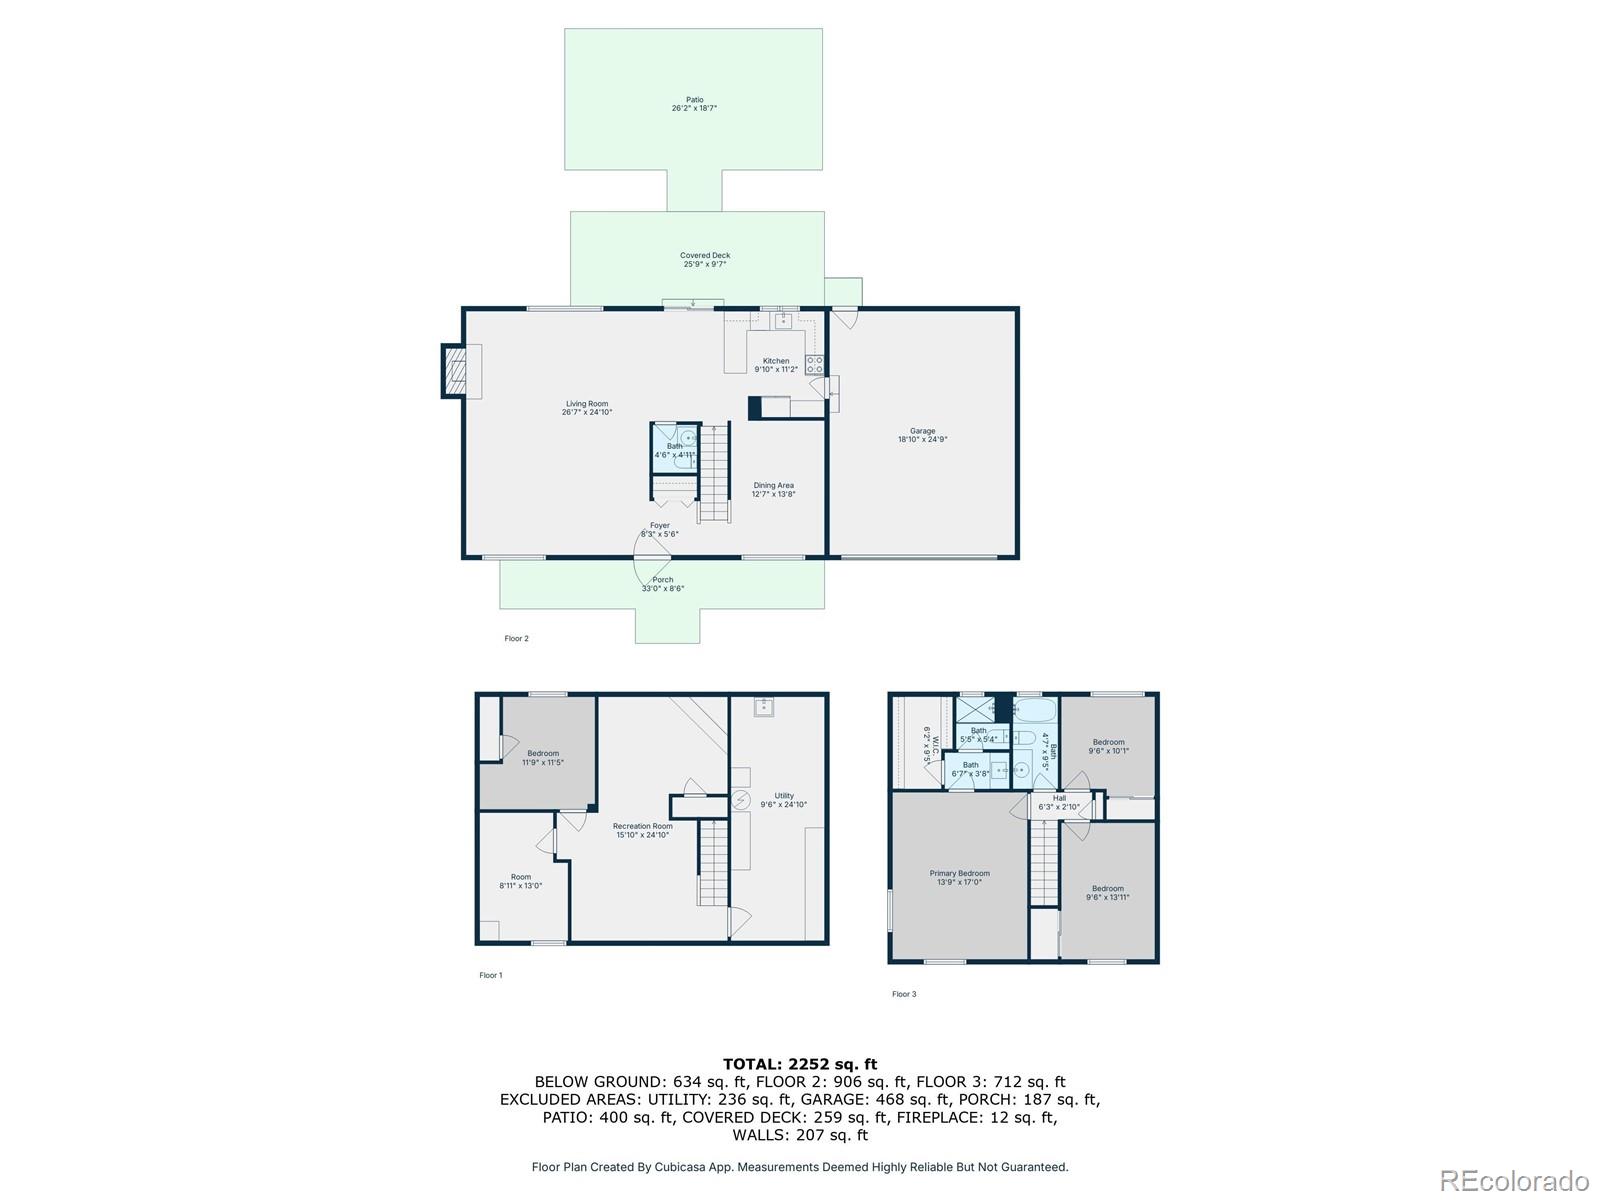
Welcome home to this beautifully updated two-story gem in the heart of Pheasant Run and the highly rated Cherry Creek School District. With 4 bedrooms, 2.5 baths, and over 2,700 total square feet, this home blends classic charm with modern updates and eco-conscious living.
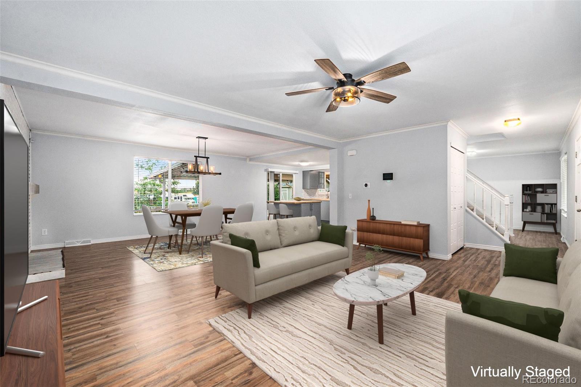
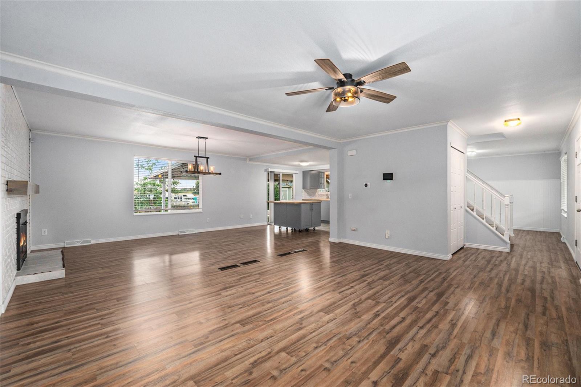
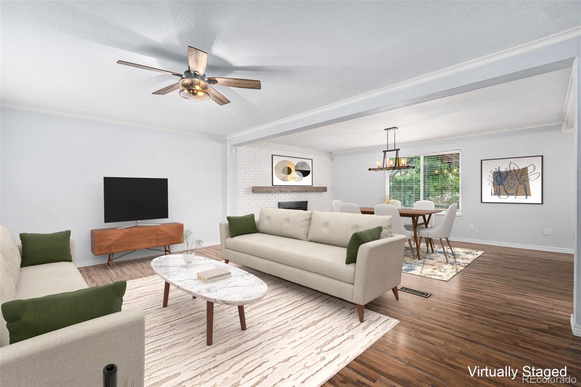
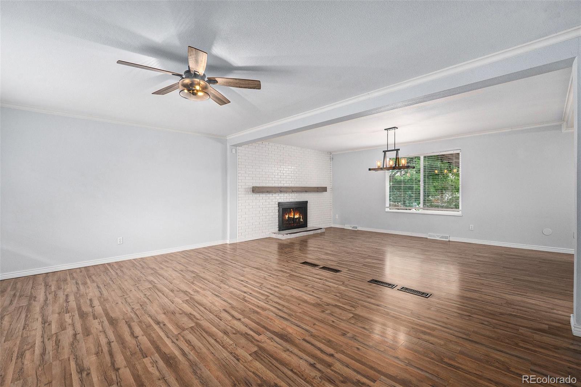
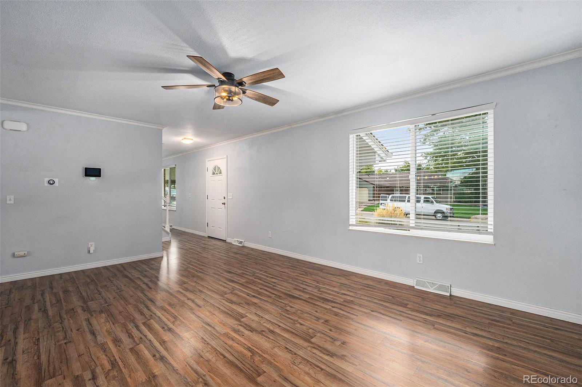
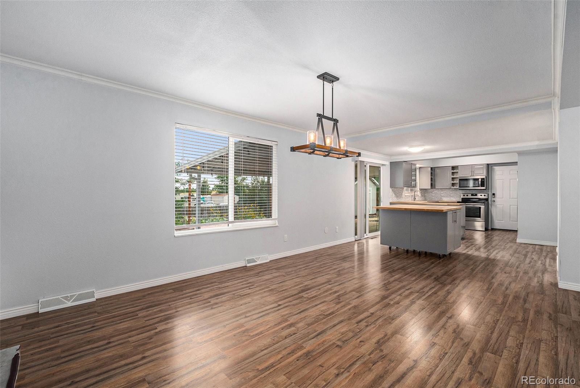
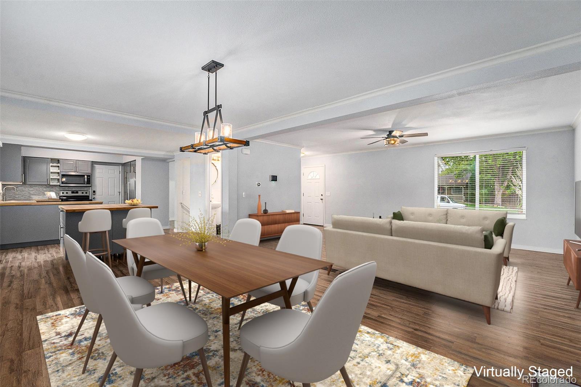
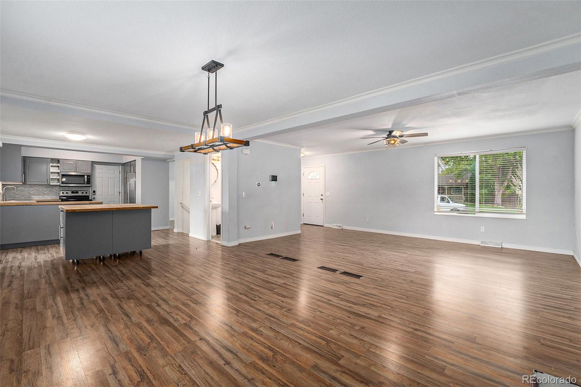
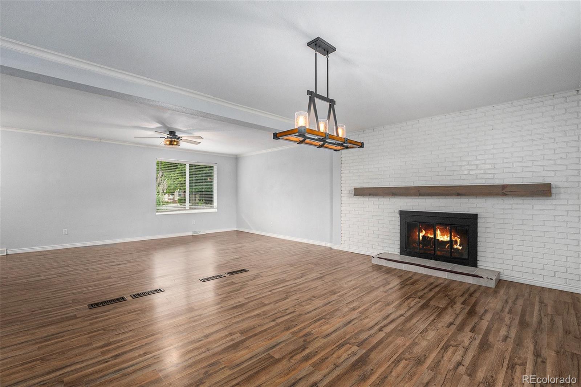
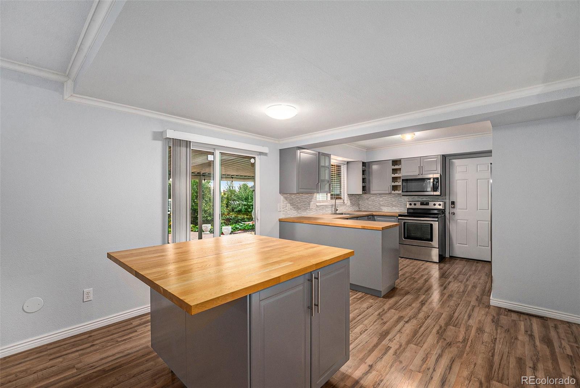
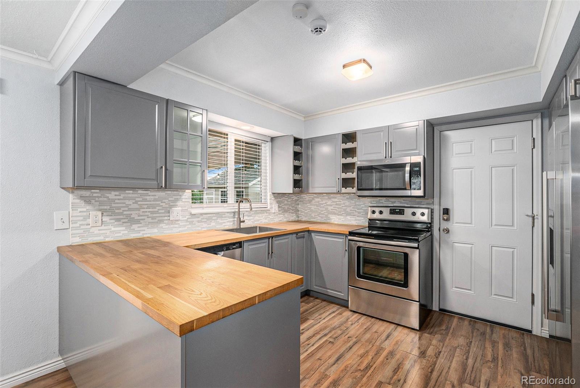
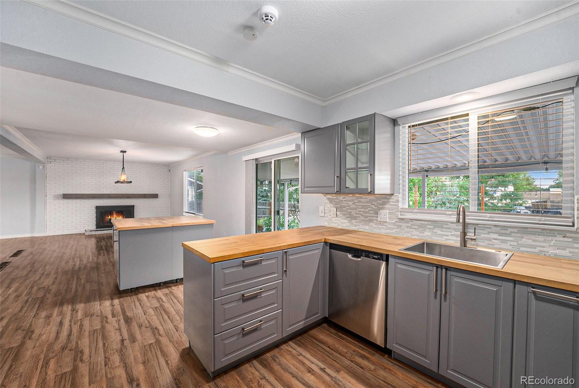
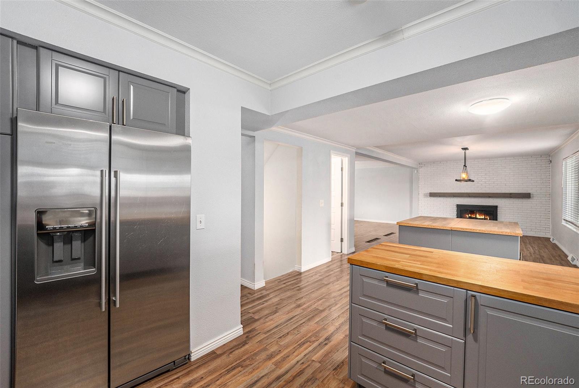
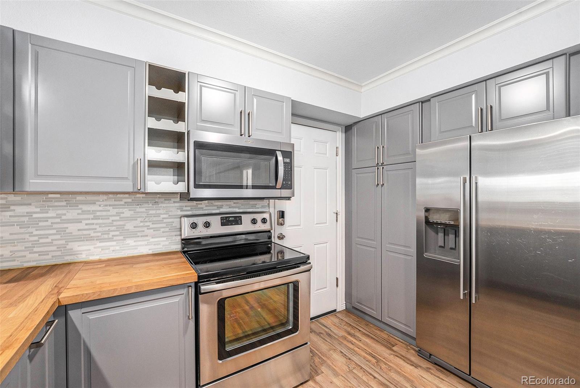
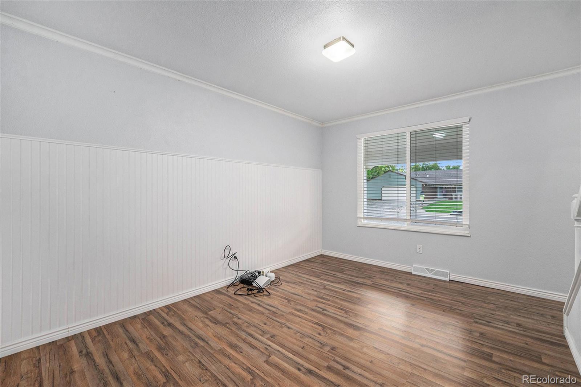
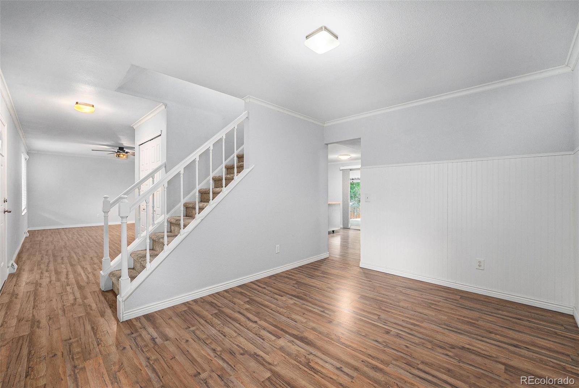
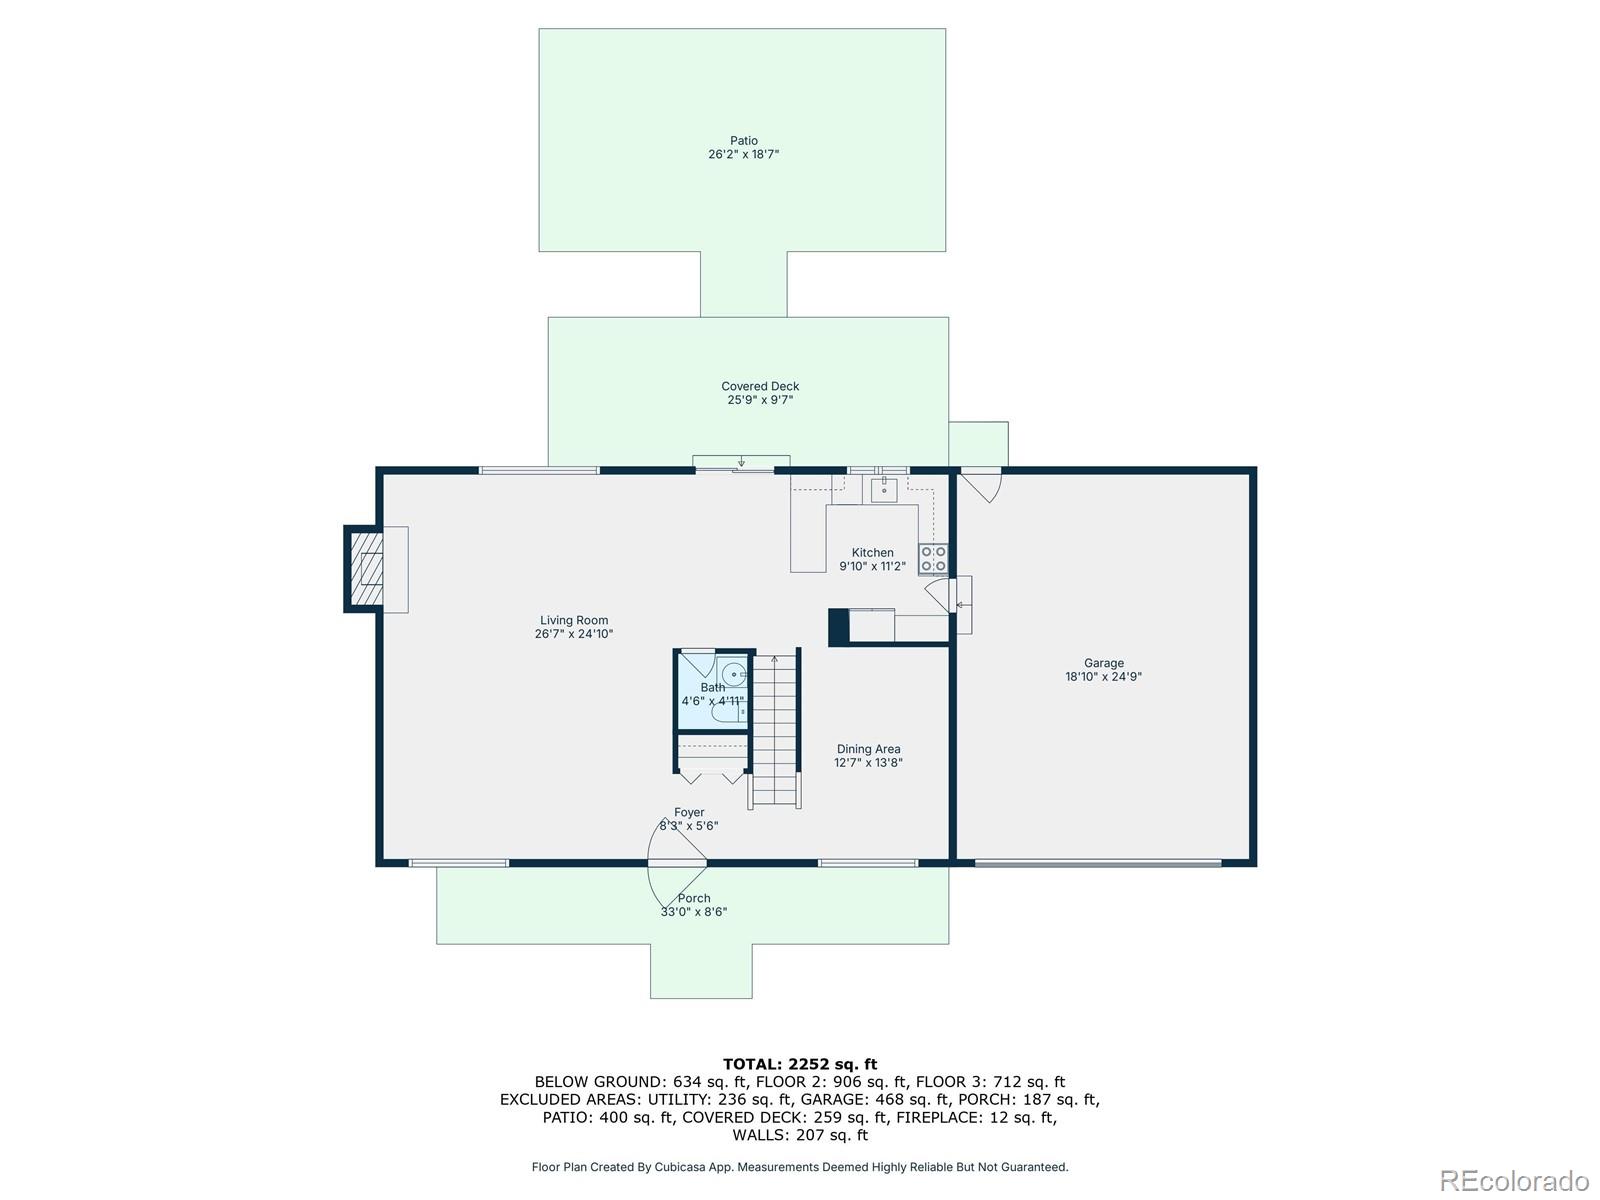
Step inside to an airy, open-concept main level filled with natural light, warm wood-style floors, and a cozy wood-burning fireplace. The remodeled kitchen shines with gray cabinetry, butcher block counters, stainless steel appliances, and a versatile rolling island -- perfect for cooking, entertaining, or homework time.
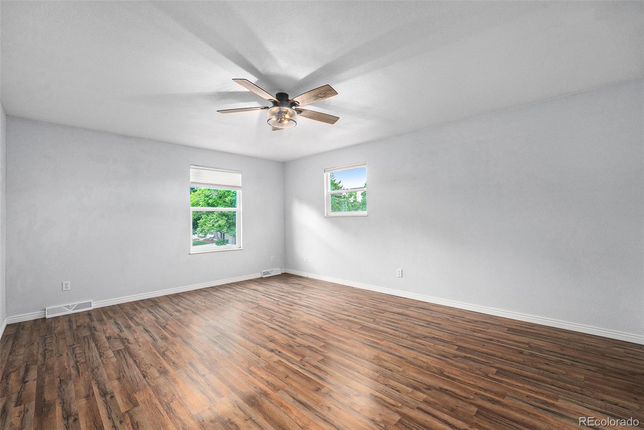
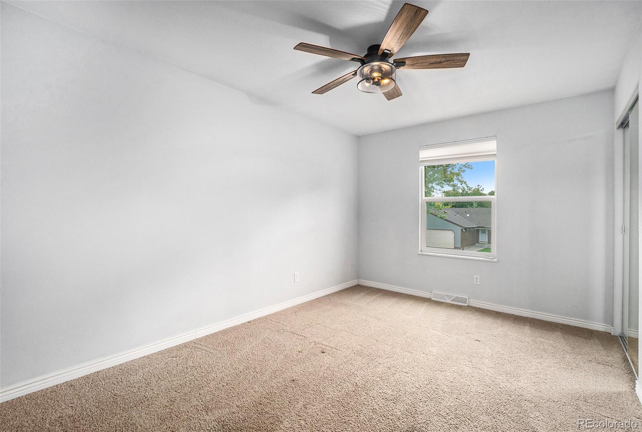
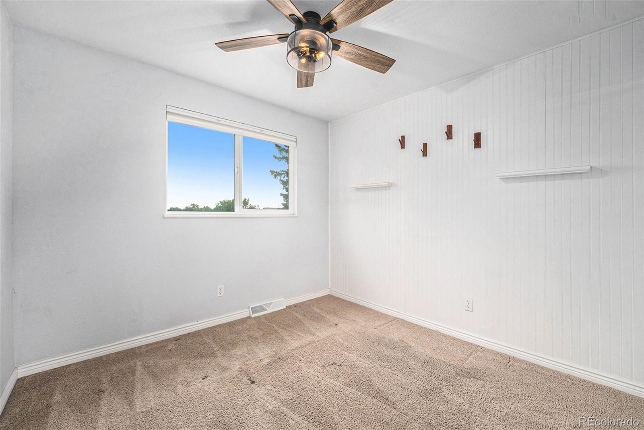
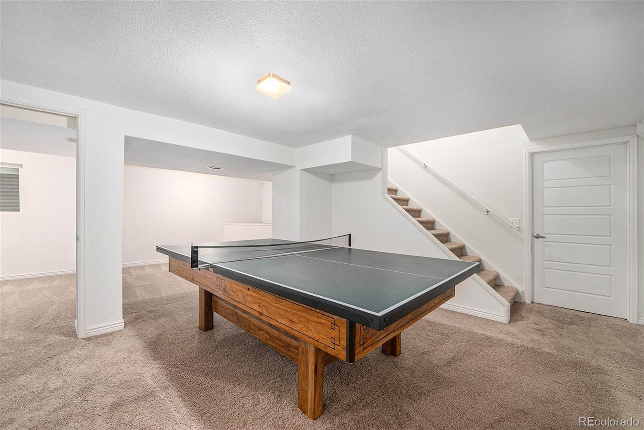
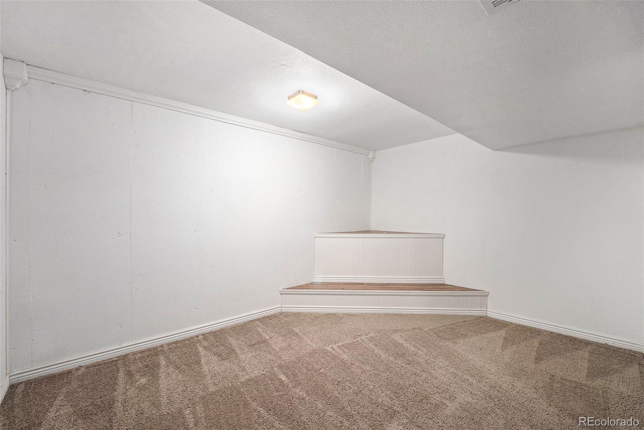
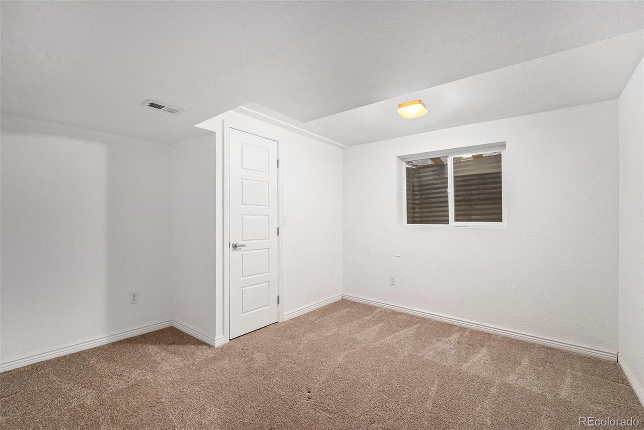
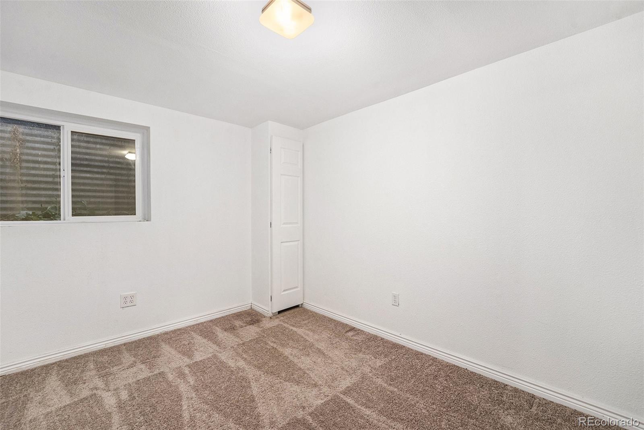
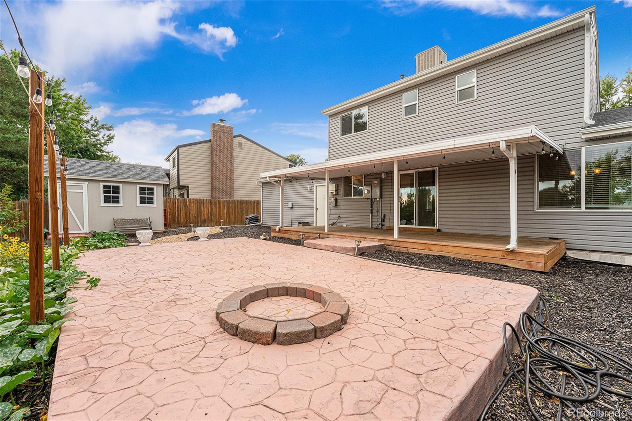
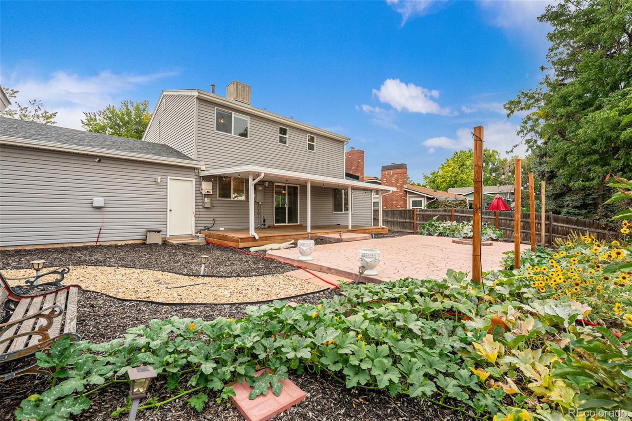
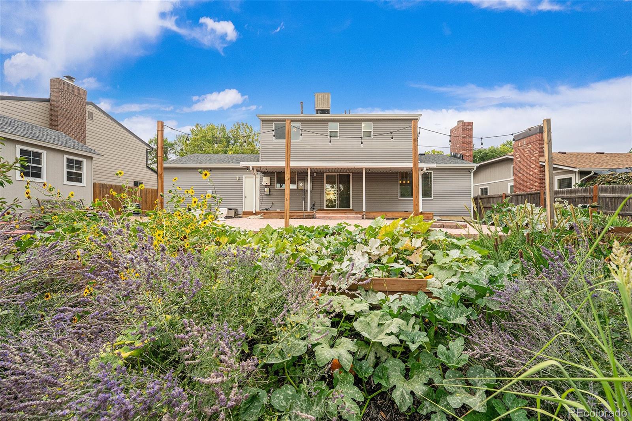
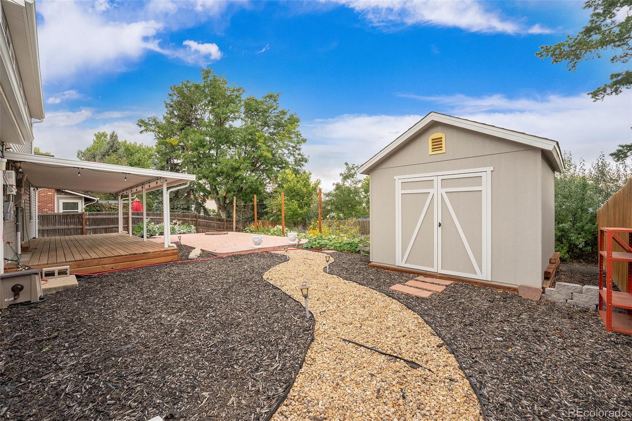
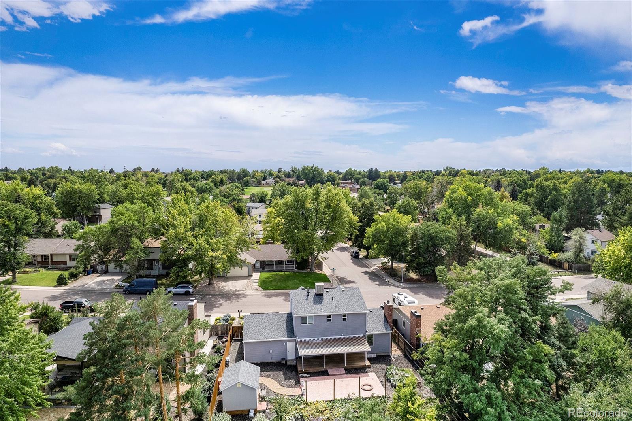
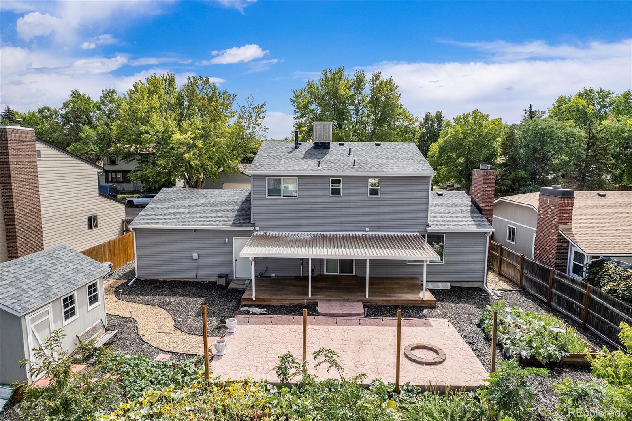
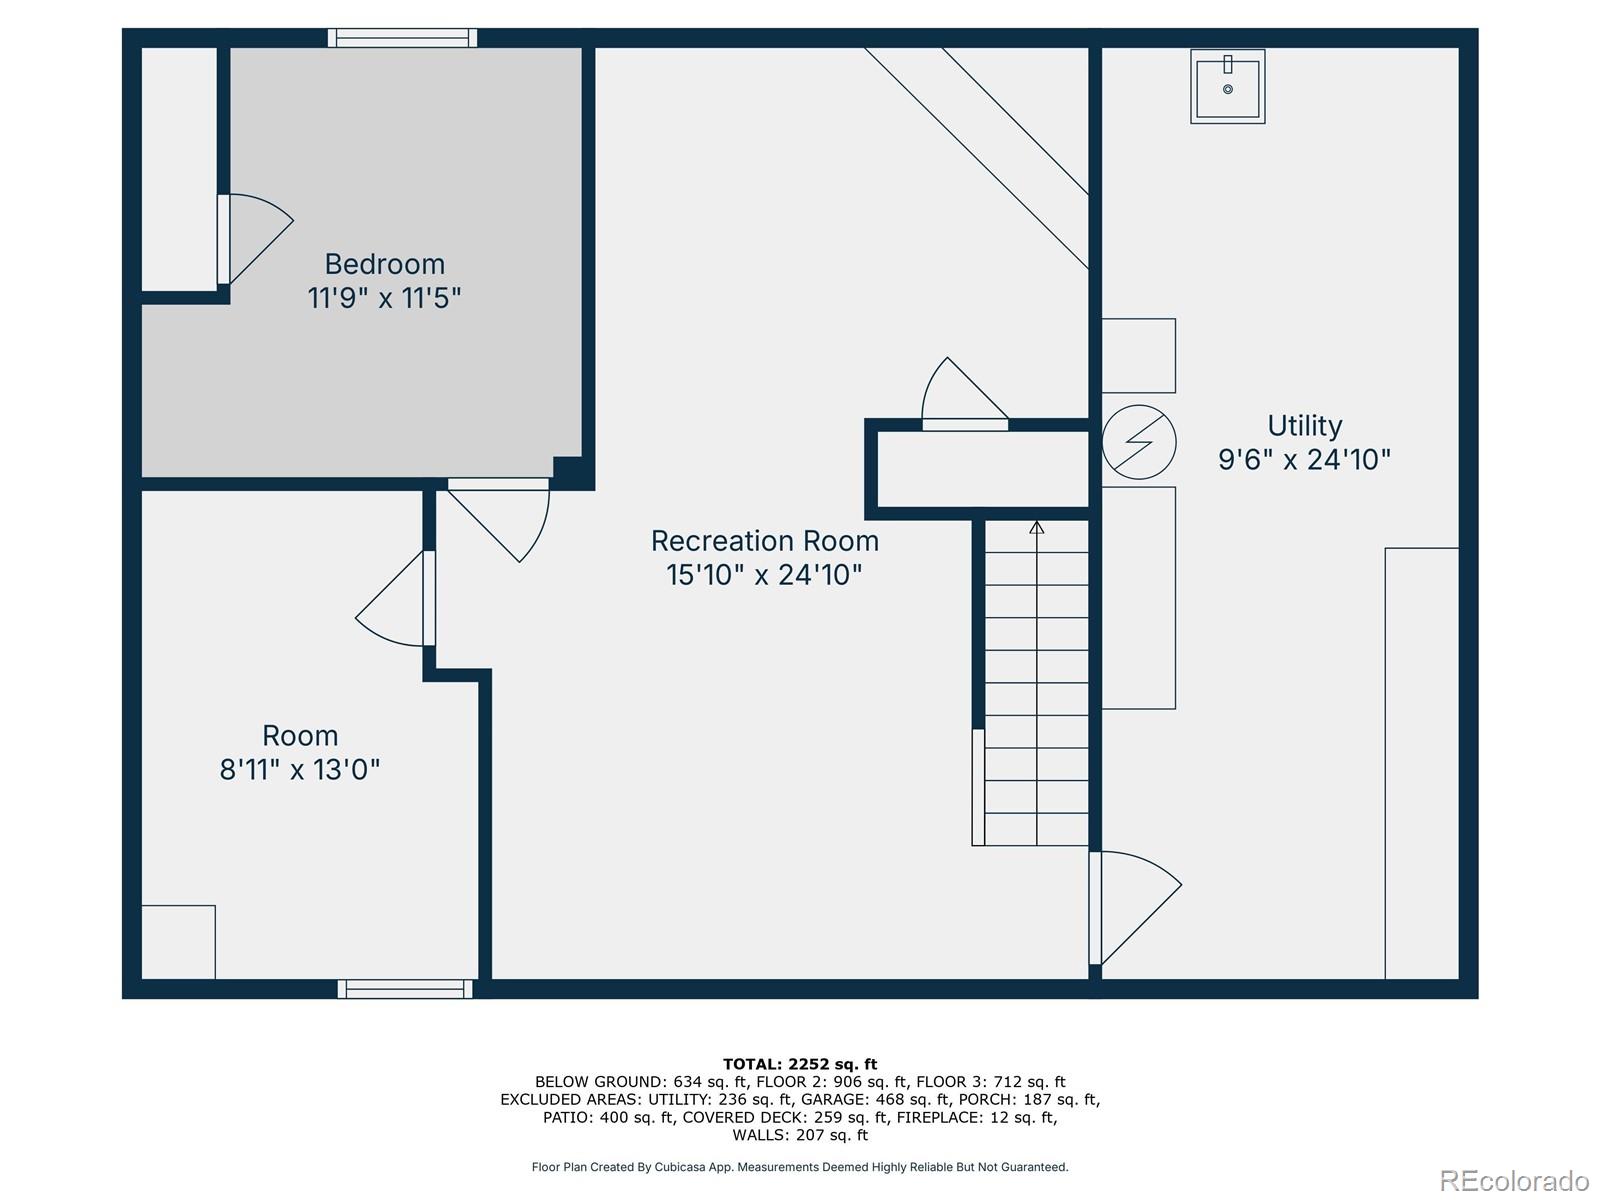
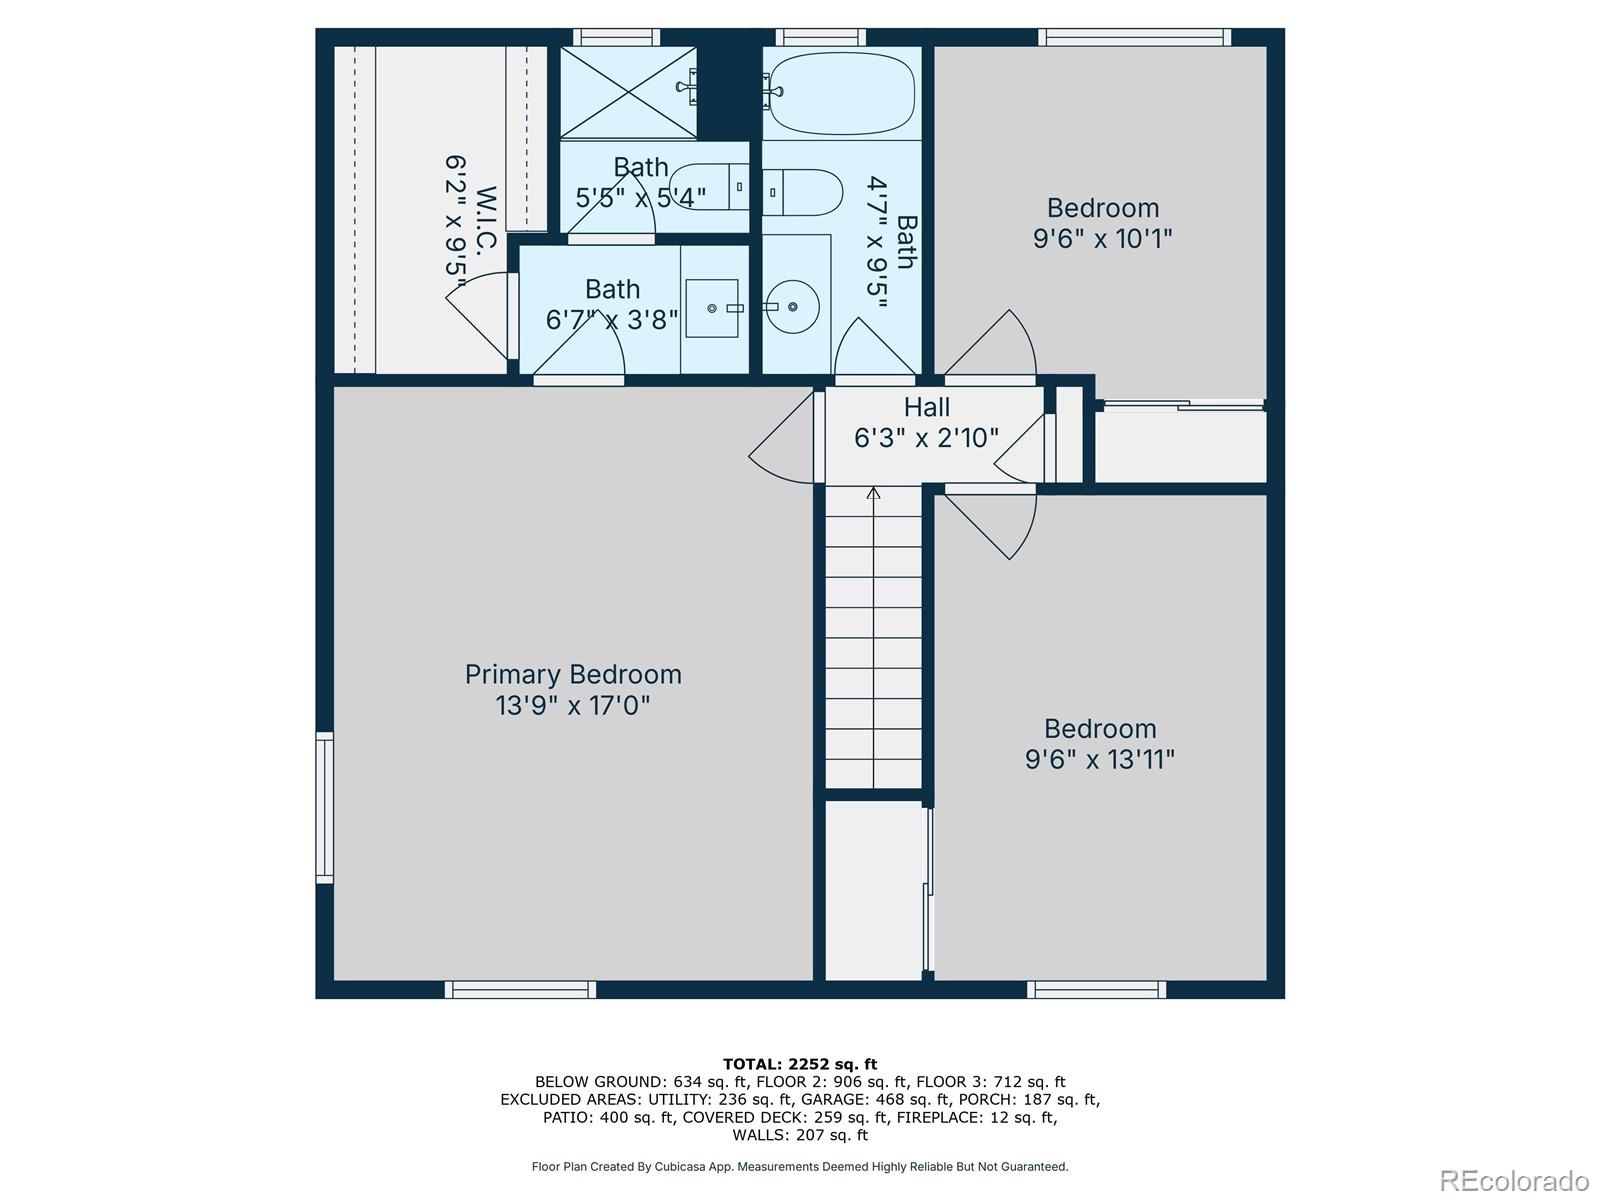
Upstairs, spacious bedrooms offer comfort and flexibility, while the finished basement adds even more room to spread out. Outside, the backyard is a showstopper: fully xeriscaped for easy care, with vibrant garden beds, a large shed, and multiple spaces to relax, grill, or gather. The covered deck and expansive patio invite year-round enjoyment.
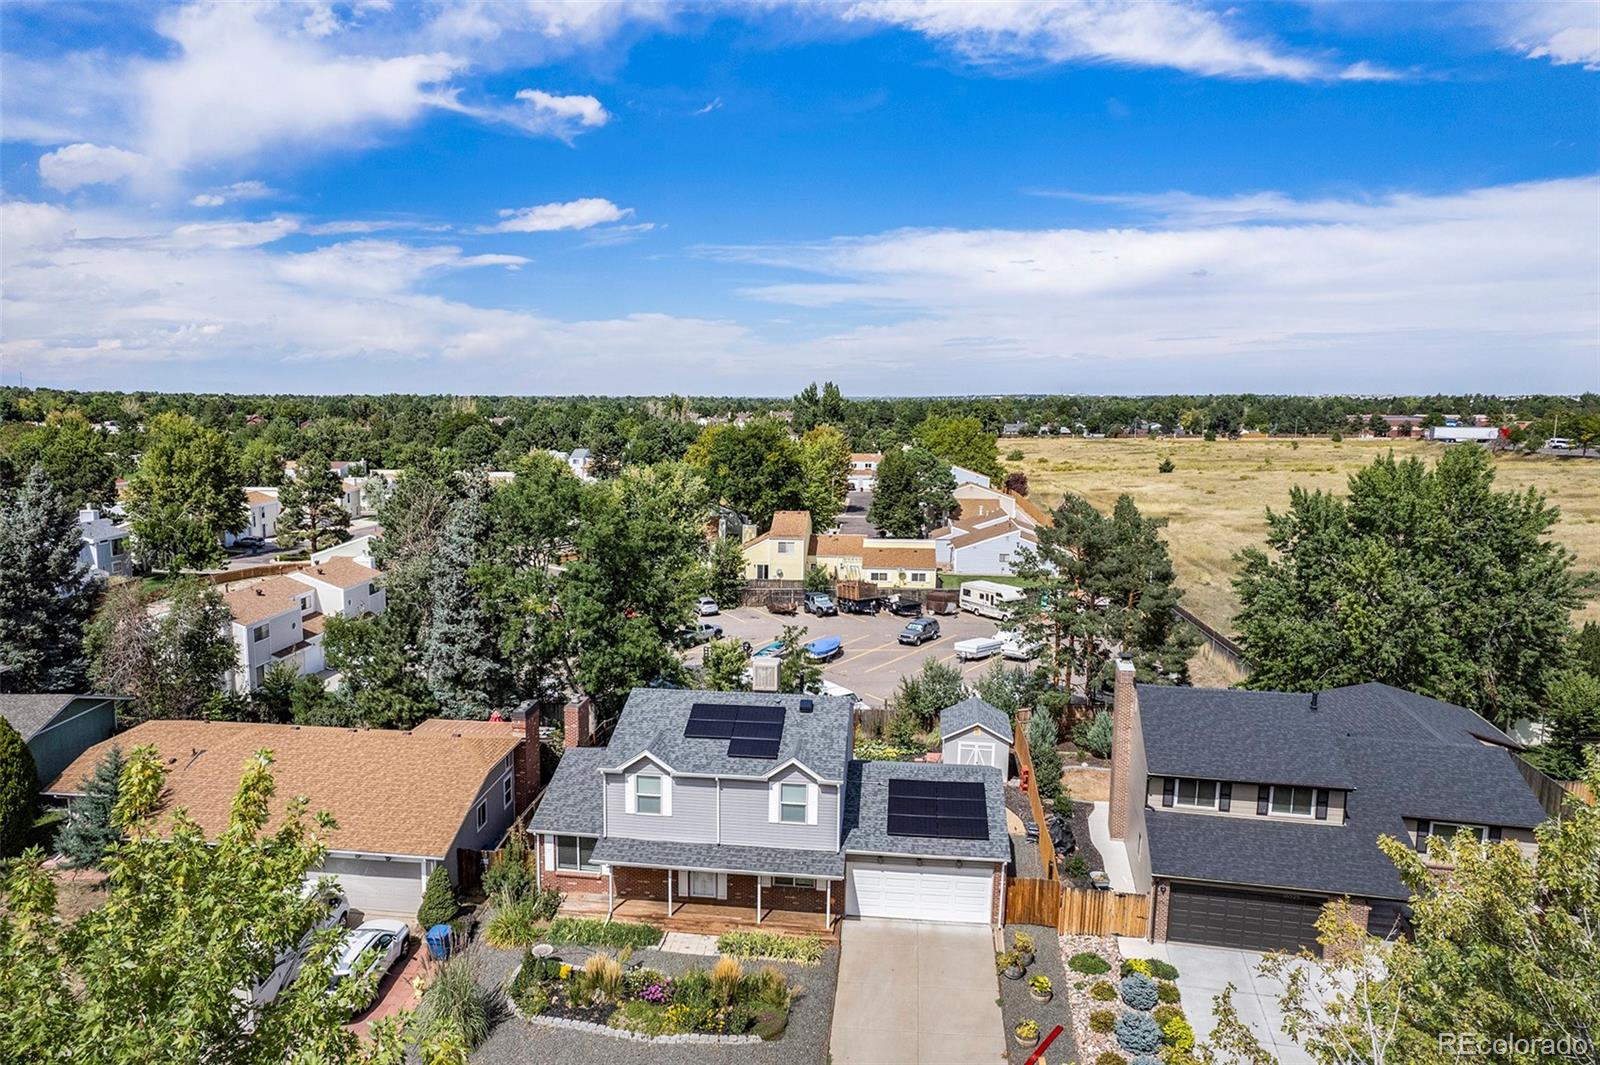
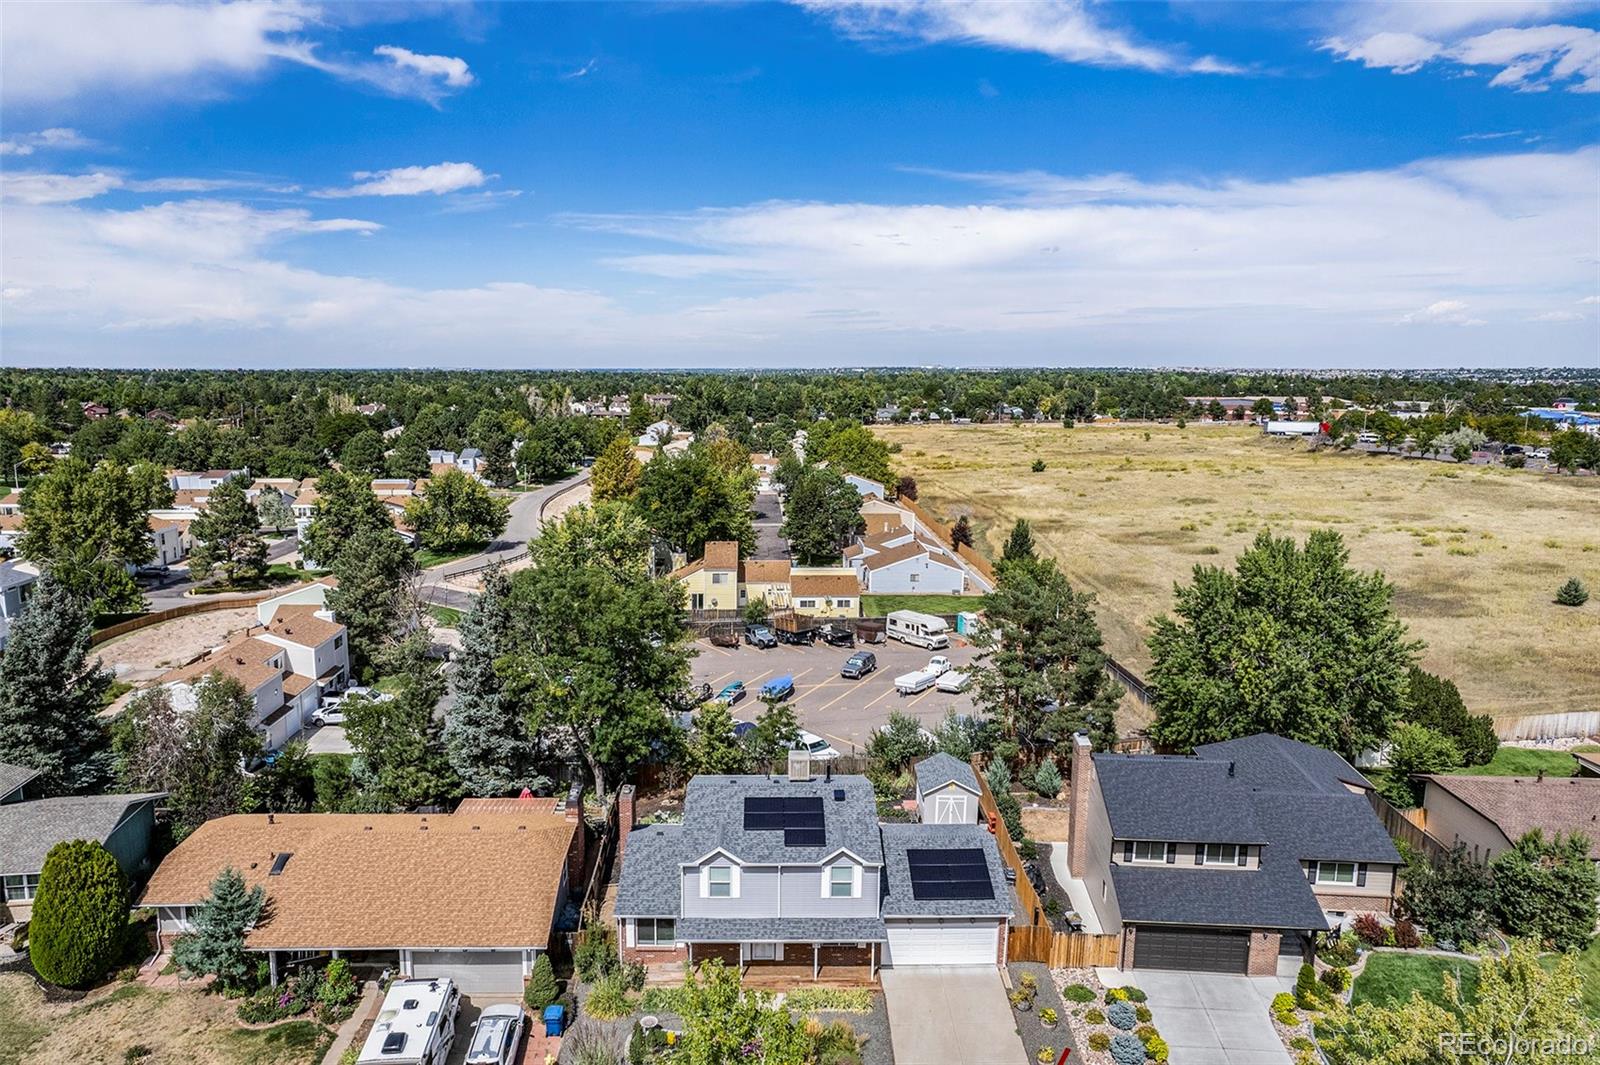
Additional highlights include owned solar panels for energy savings, a newer roof, 6-ft privacy fencing, and a 2-car garage. All this within walking distance to local schools, parks, and playgrounds in a friendly, established neighborhood.
Move-in ready and made for living -- this is the one you've been waiting for.
Step inside to an airy, open-concept main level filled with natural light, warm wood-style floors, and a cozy wood-burning fireplace. The remodeled kitchen shines with gray cabinetry, butcher block counters, stainless steel appliances, and a versatile rolling island -- perfect for cooking, entertaining, or homework time.
Upstairs, spacious bedrooms offer comfort and flexibility, while the finished basement adds even more room to spread out. Outside, the backyard is a showstopper: fully xeriscaped for easy care, with vibrant garden beds, a large shed, and multiple spaces to relax, grill, or gather. The covered deck and expansive patio invite year-round enjoyment.
Additional highlights include owned solar panels for energy savings, a newer roof, 6-ft privacy fencing, and a 2-car garage. All this within walking distance to local schools, parks, and playgrounds in a friendly, established neighborhood.
Move-in ready and made for living -- this is the one you've been waiting for.
Overview
Property Type
Residential
Location
16505 E Stanford Place, Aurora, CO 80015
Zoning
SFR
MLS ID
9611927
Listing Last Updated
Property Features & Amenities
Interior
Total Bedrooms
4
Full Bathrooms
1
Three-Quarter Bathrooms
1
Half Bathrooms
1
Flooring
Carpet, Laminate, Stone
Appliances
Dishwasher, Disposal, Down Draft, Gas Water Heater, Oven, Range, Range Hood, Refrigerator
Other Interior Features
Ceiling Fan(s), High Ceilings, Open Floorplan
Exterior
Stories
2
Garage Spaces
2.0
Water Source
Public
Utilities
Cable Available, Electricity Connected
Roof
Composition
Lot Features
Landscaped, Level
Heat Type
Forced Air, Natural Gas
Air Conditioning
Evaporative Cooling
Sewer
Public Sewer
Other Exterior Features
Private Yard, Rain Gutters
Details
Total Area
2,760 Sq.Ft.
Financial
Price
$550,000
Real Estate Tax
$3,069/yr
Exclusive Listing Agents