Property Description
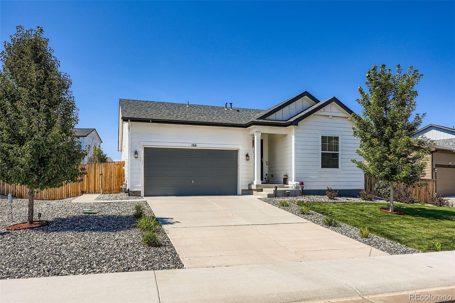
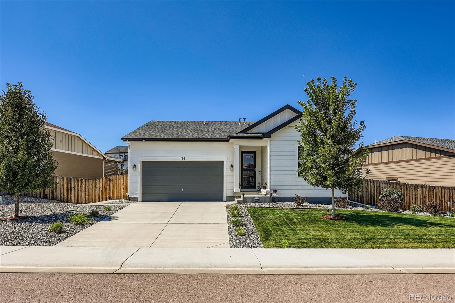
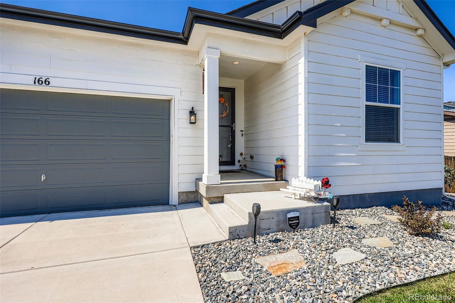
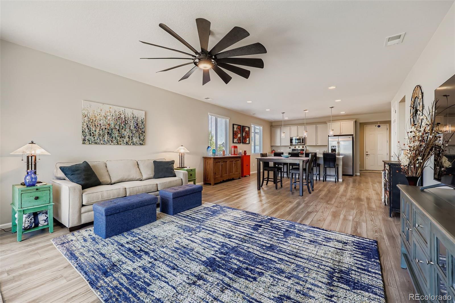
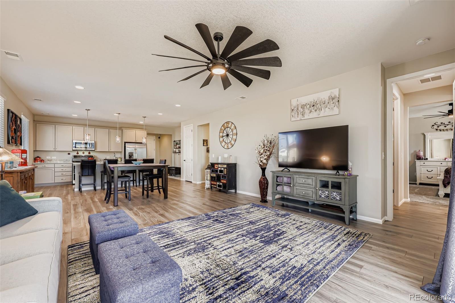
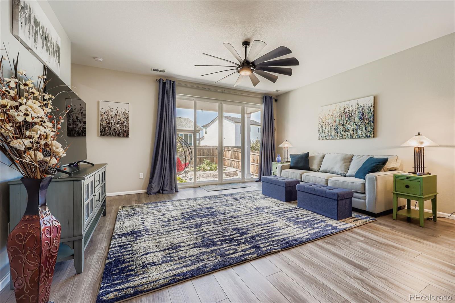
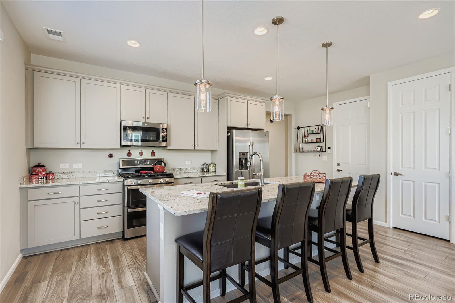
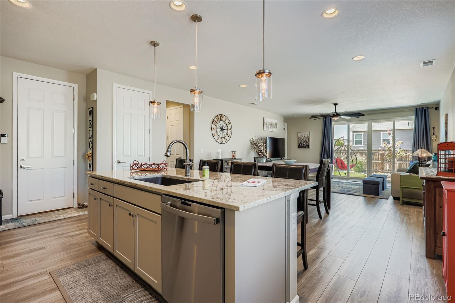
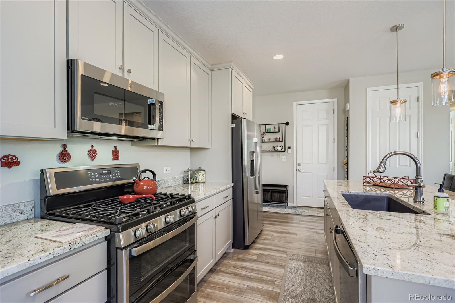
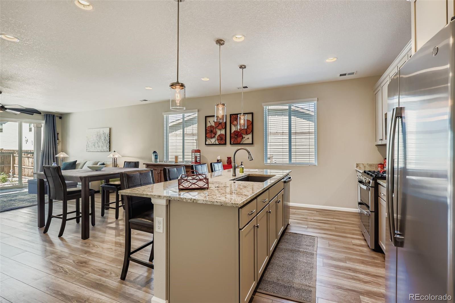
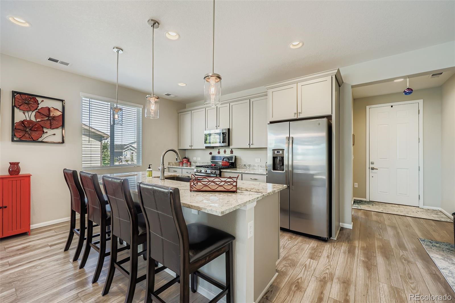
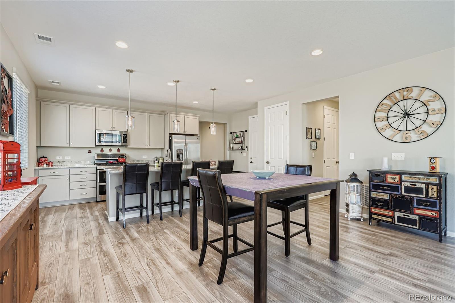
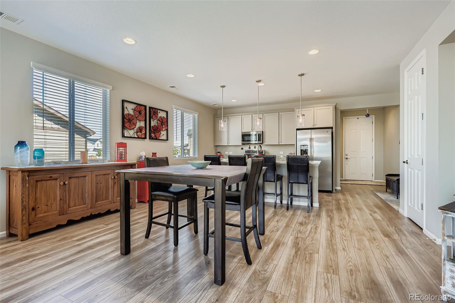
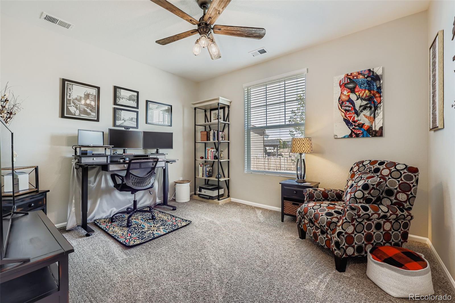
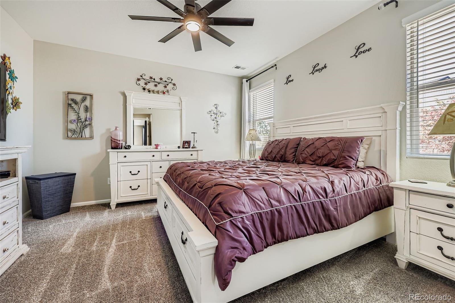
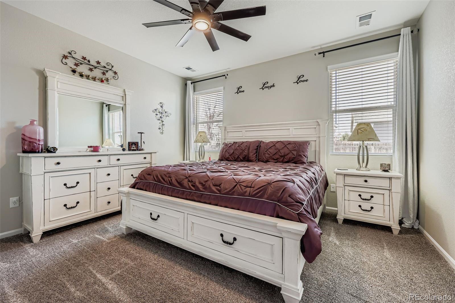
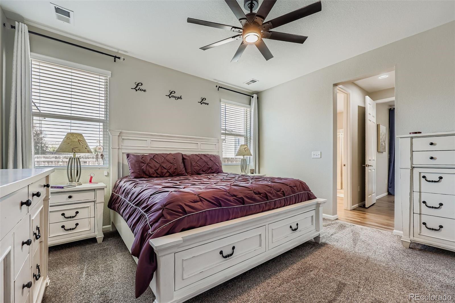
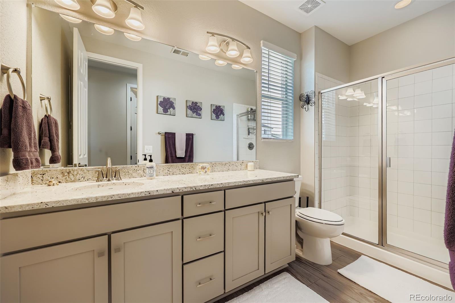
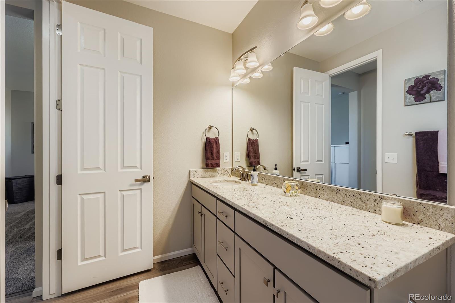
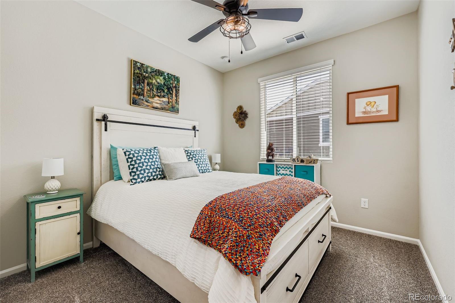
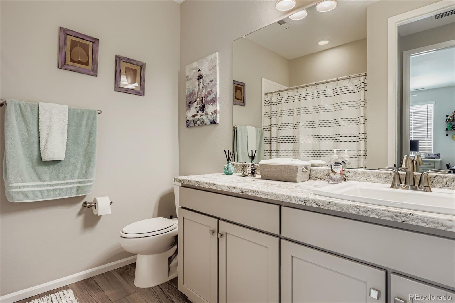
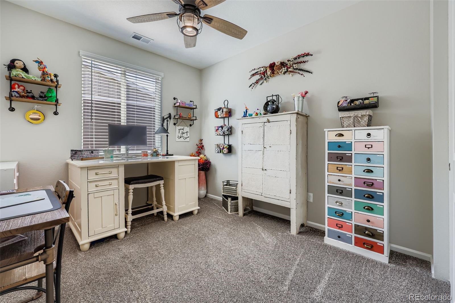
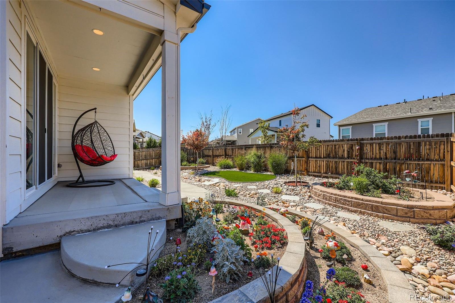
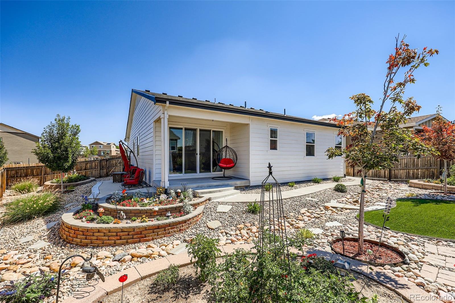
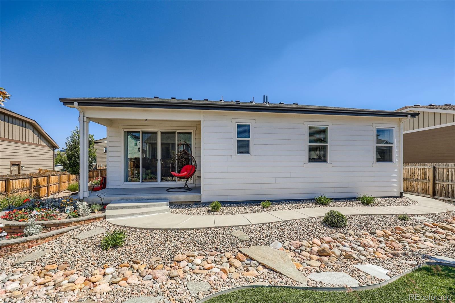
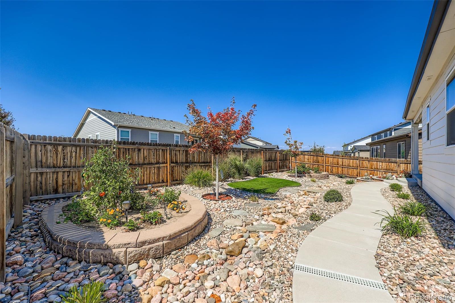
Show home condition with high-end finishes inside and out! This home has 3 bedrooms plus a study! This stunning, spacious and open floorplan is perfectly located on an oversized 8,146 sqft homesite. The interior boasts a gorgeous kitchen - complete with upgraded cabinetry, granite countertops and stainless steel appliances including a double oven and gas range. In addition, the large island features an oversized sink, pendant lighting and opens to the sizable family room. The primary bedroom offers a walk-in closet and a tastefully appointed ensuite bathroom with striking cabinets and granite countertops. Other improvements include: a new class 4 impact resistant roof in 2023, wide planked luxury vinyl flooring, upgraded carpet and pad, light fixtures and so much more! The exterior is equally impressive with a meticulously maintained yard with roughly $27,000 in improvements. The covered back porch plus privately located side patio provide the perfect place to relax or entertain. The multiple flower and garden beds add tranquility and beauty. This home still looks and feels brand new. Plus all appliances are included making it turnkey. Must see!
Overview
Property Type
Residential
Location
166 Vista Cliff Circle, Castle Rock, CO 80104
MLS ID
9270533
Listing Last Updated
Property Features & Amenities
Interior
Total Bedrooms
3
Full Bathrooms
1
Three-Quarter Bathrooms
1
Appliances
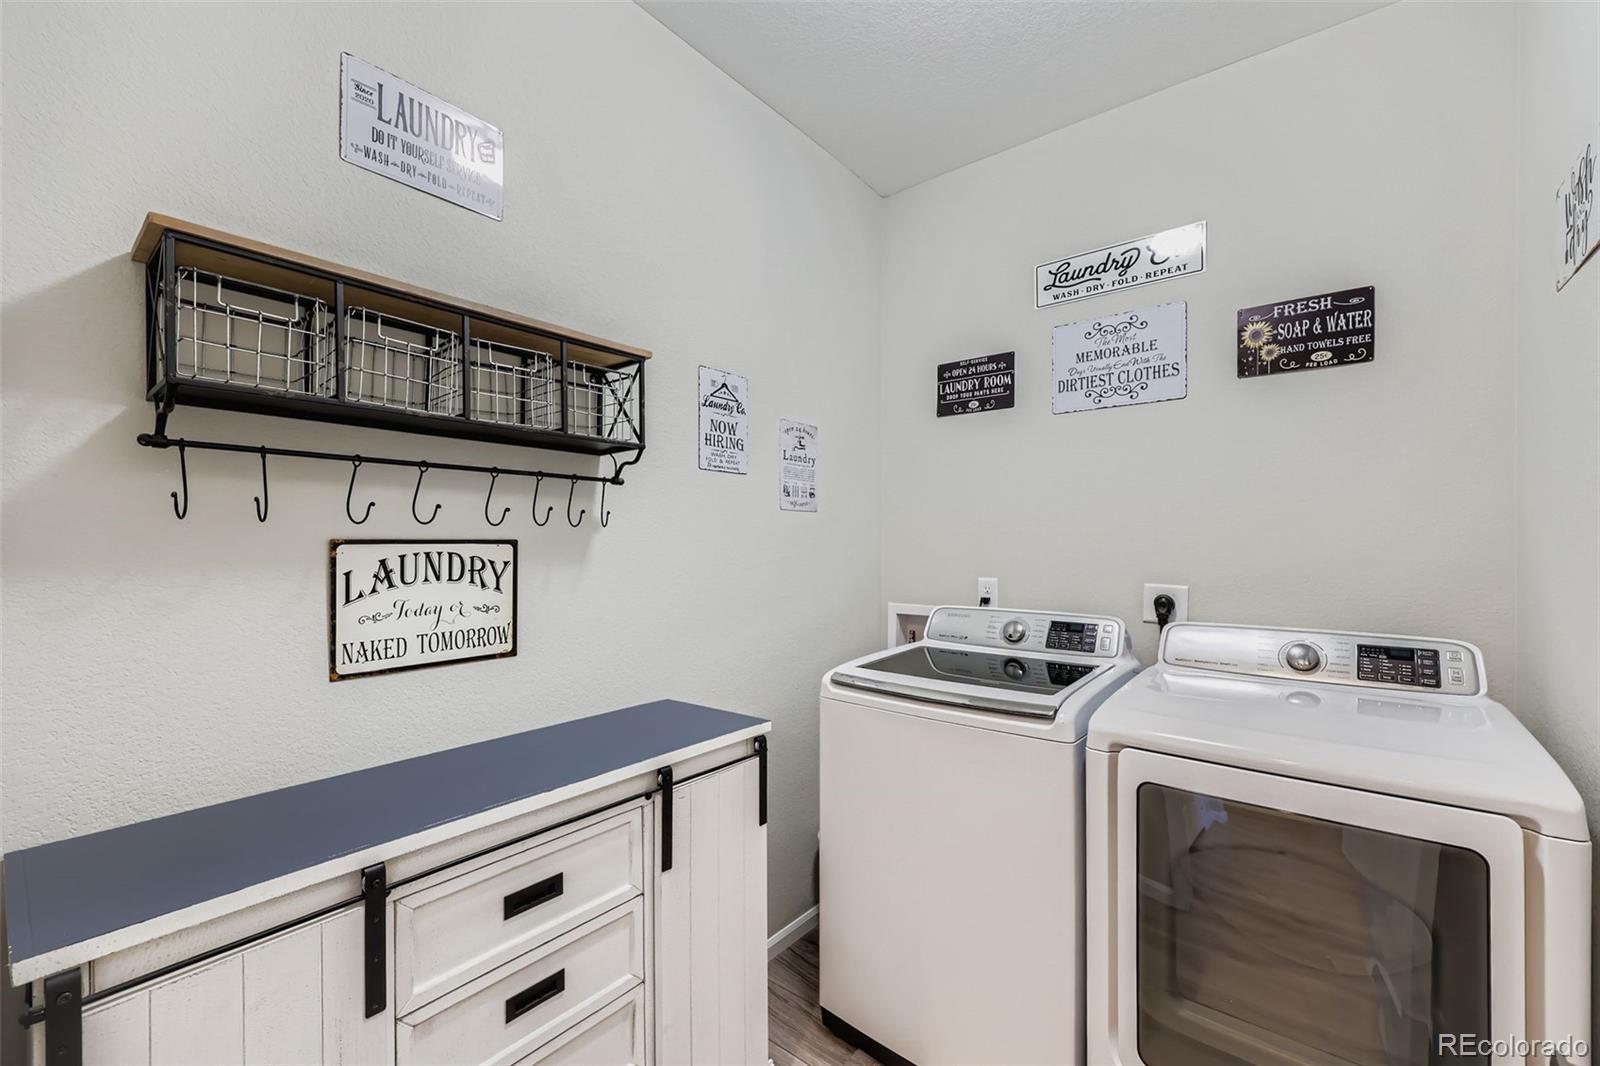
Dishwasher, Disposal, Double Oven, Dryer, Microwave, Refrigerator, Washer
Other Interior Features
Ceiling Fan(s), Eat-in Kitchen, Entrance Foyer, Granite Counters, Open Floorplan, Pantry, Primary Suite, Smoke Free, Walk-In Closet(s)
Exterior
Stories
1
Garage Spaces
2.0
Water Source
Public
Roof
Composition
Lot Features
Landscaped
Heat Type
Forced Air, Natural Gas
Air Conditioning
Central Air
Sewer
Public Sewer
Amenities
Park, Playground, Trail(s)
Other Exterior Features
Garden, Private Yard, Rain Gutters
Details
Total Area
1,737 Sq.Ft.
Financial
Price
$595,000
Real Estate Tax
$5,177/yr
HOA
$65/mo
Exclusive Listing Agents