

Property Description
Fresh Paint! New HVAC (Aug 2025) & New Roof (June 2025)!
Stunning Colonial - Expansive Living, Perfect for Entertaining
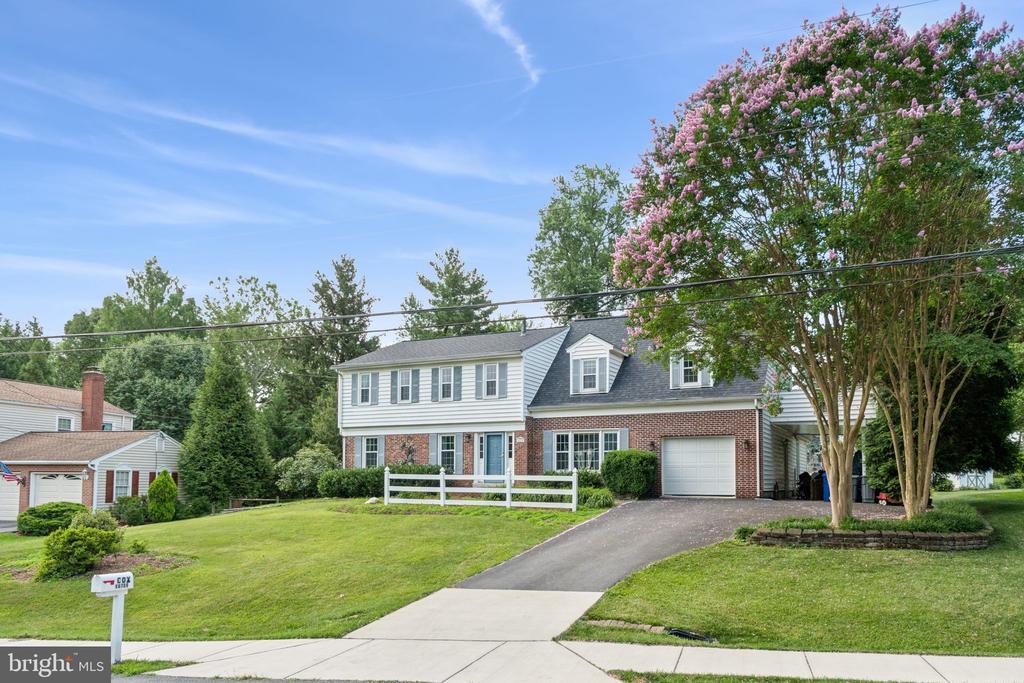
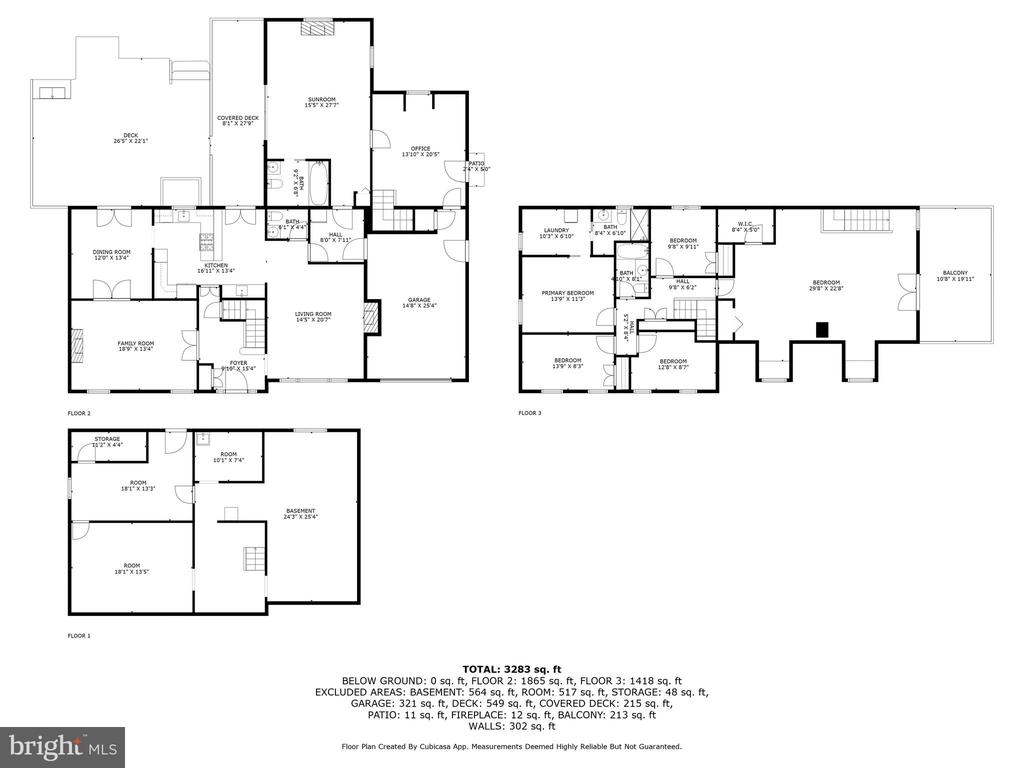
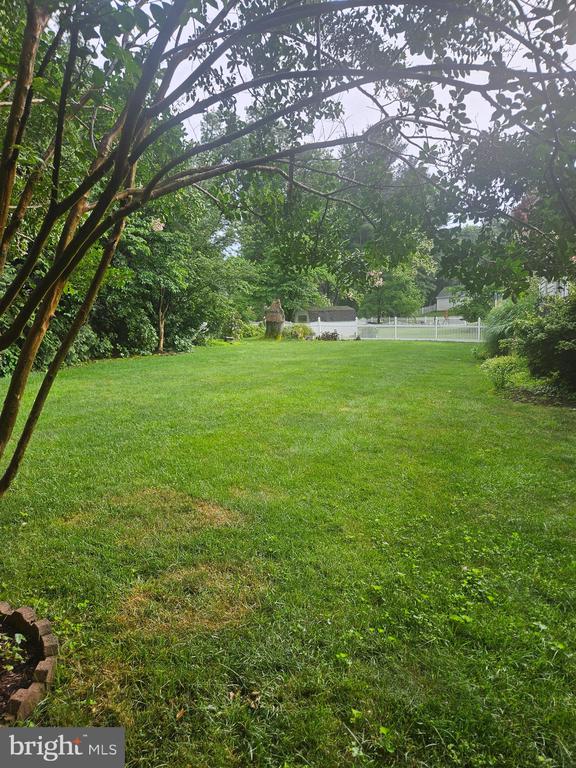
Welcome to this timeless Colonial with over 3,100 sq. ft. of above-ground living space on a spacious lot accented by a beautiful crepe myrtle. Featuring 6 bedrooms, including a main-level en-suite, a second-floor primary, and a large flex room with balcony, this home is designed to suit every stage of life.
Elegant Interiors
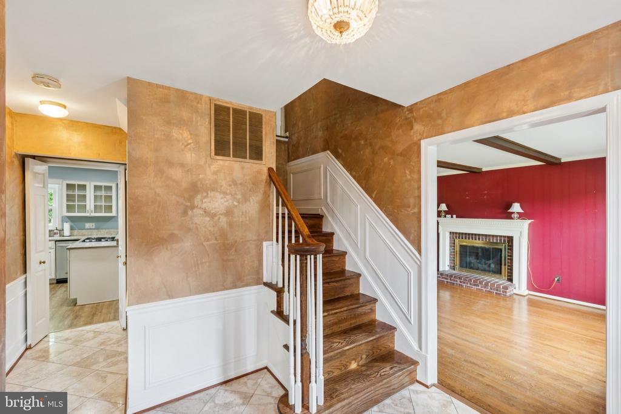
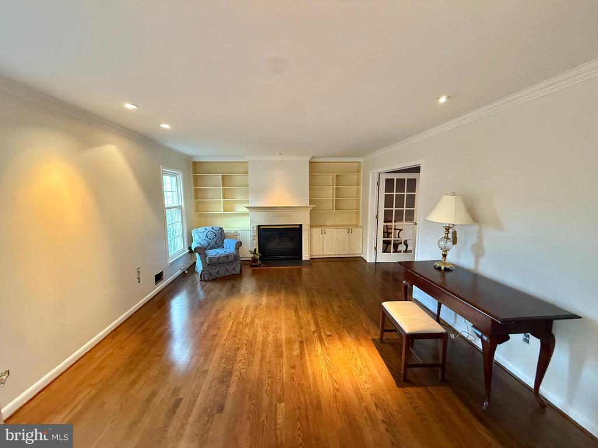
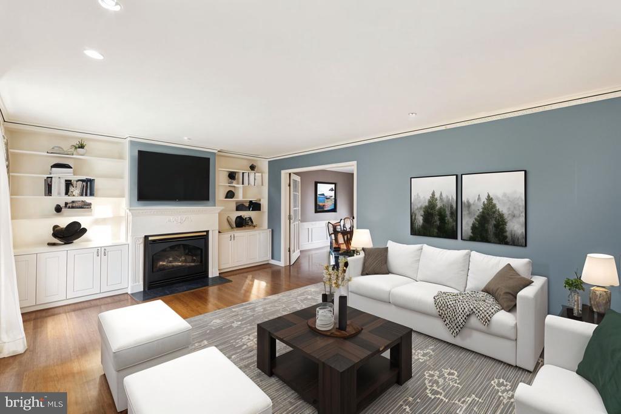
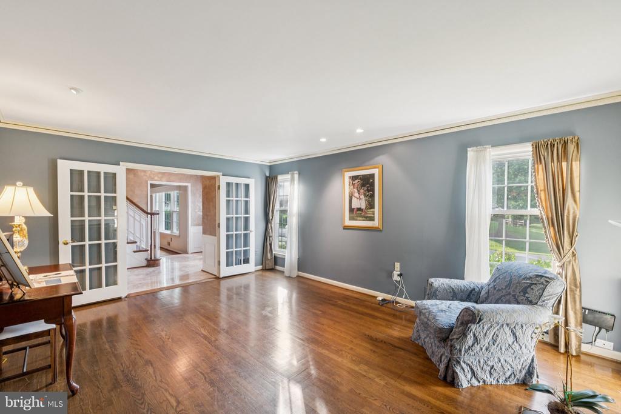
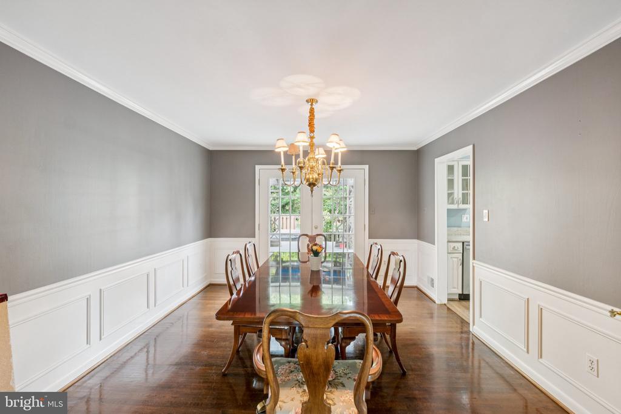
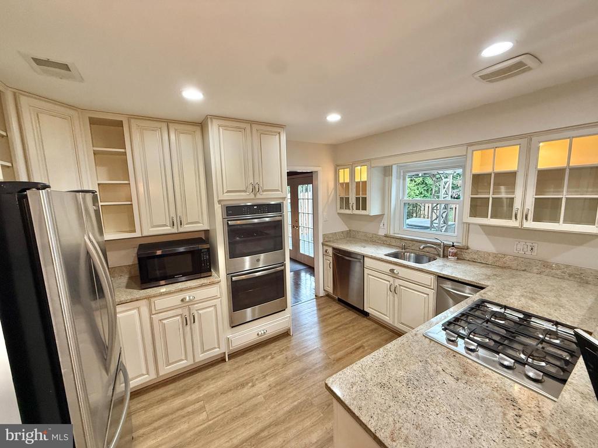
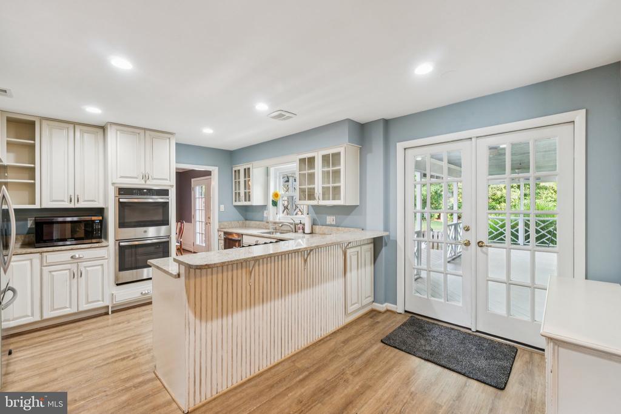
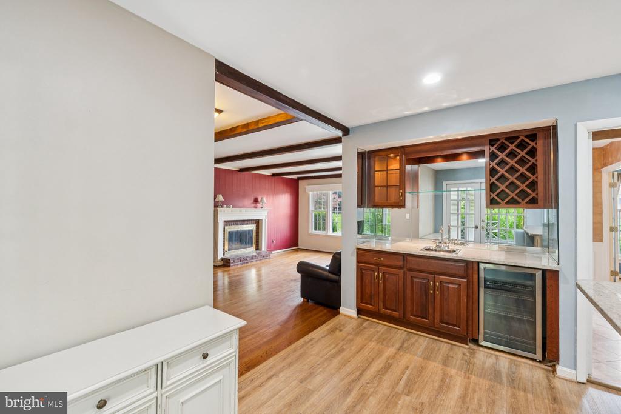
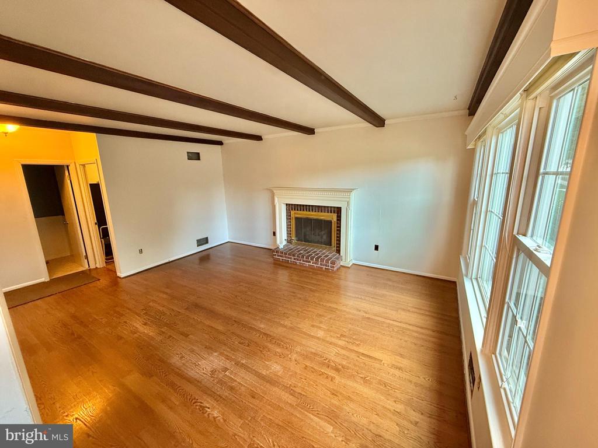
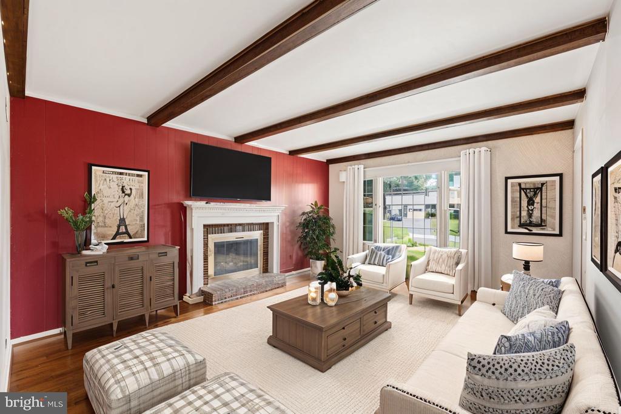
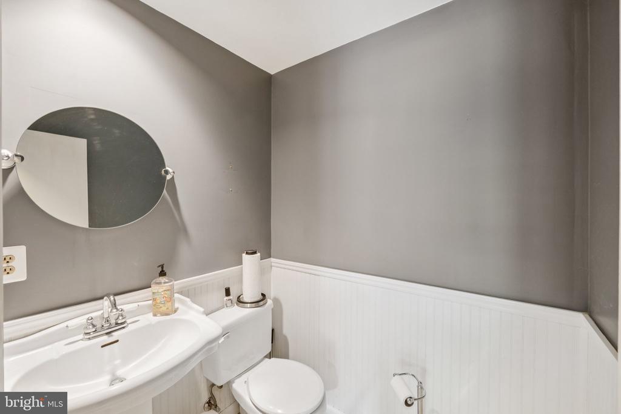
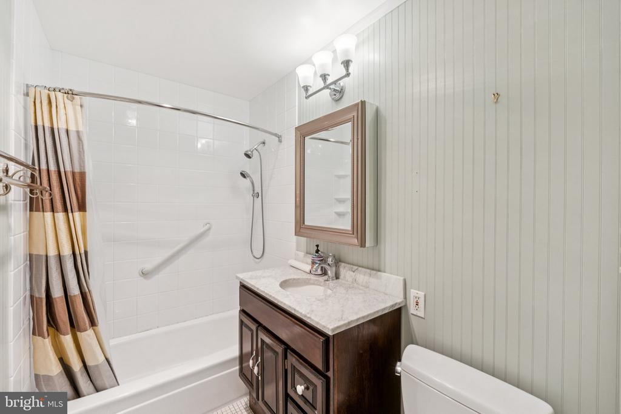
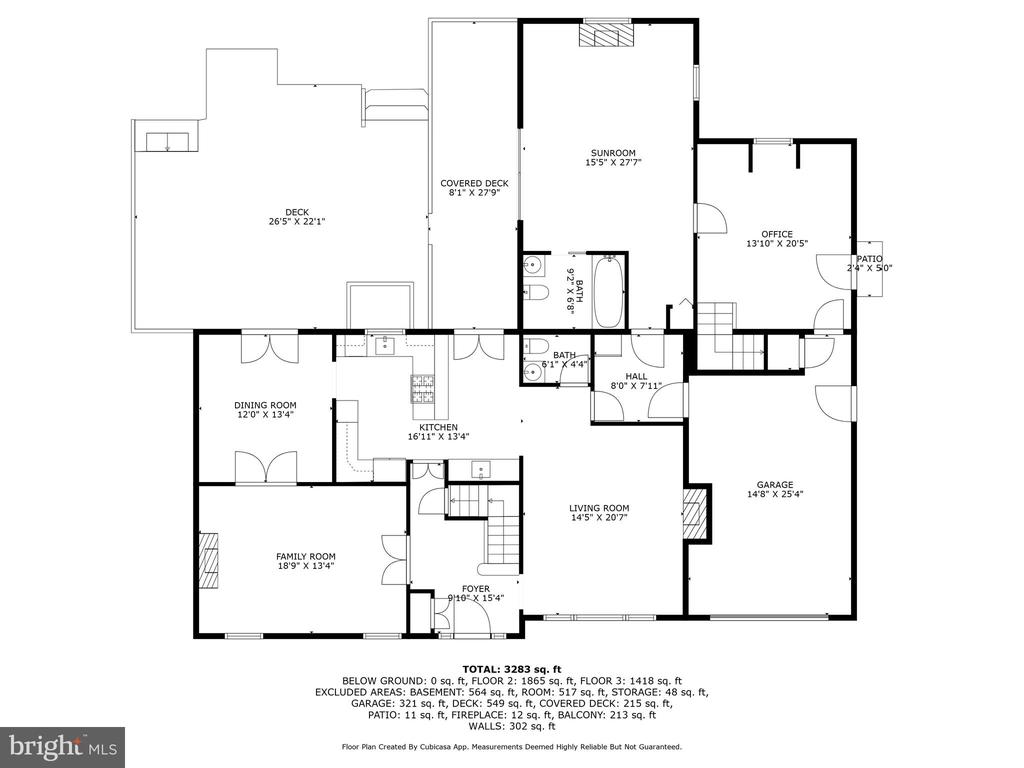
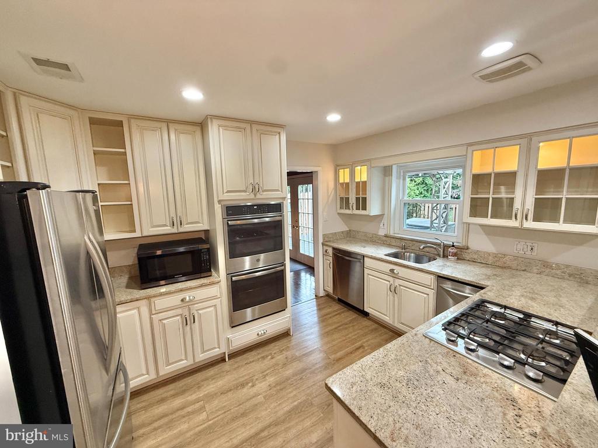
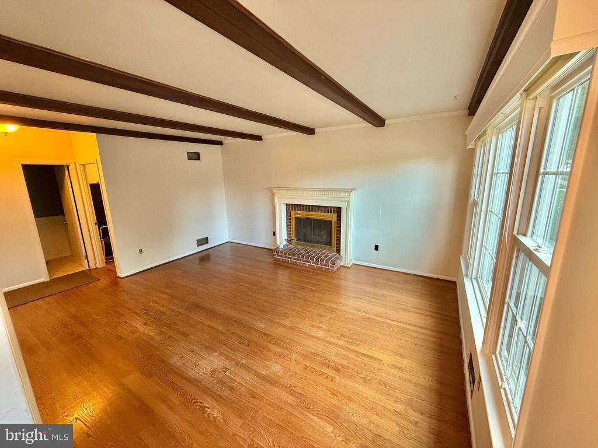
Step into an inviting foyer with marble floors and Venetian plaster walls. The formal living room boasts custom shelving, crown molding, a gas fireplace, and solid oak floors, opening to a formal dining room with wainscoting and French doors to the rear deck. The bright chef's kitchen offers ivory cabinetry, stainless steel appliances, granite countertops, and a breakfast bar, plus a custom cherry bar with wine rack and cooler. A cozy family room with lovely ceiling wood beams, another fireplace and a remodeled powder room complete the main living areas.
Main-Level En-suite & Office
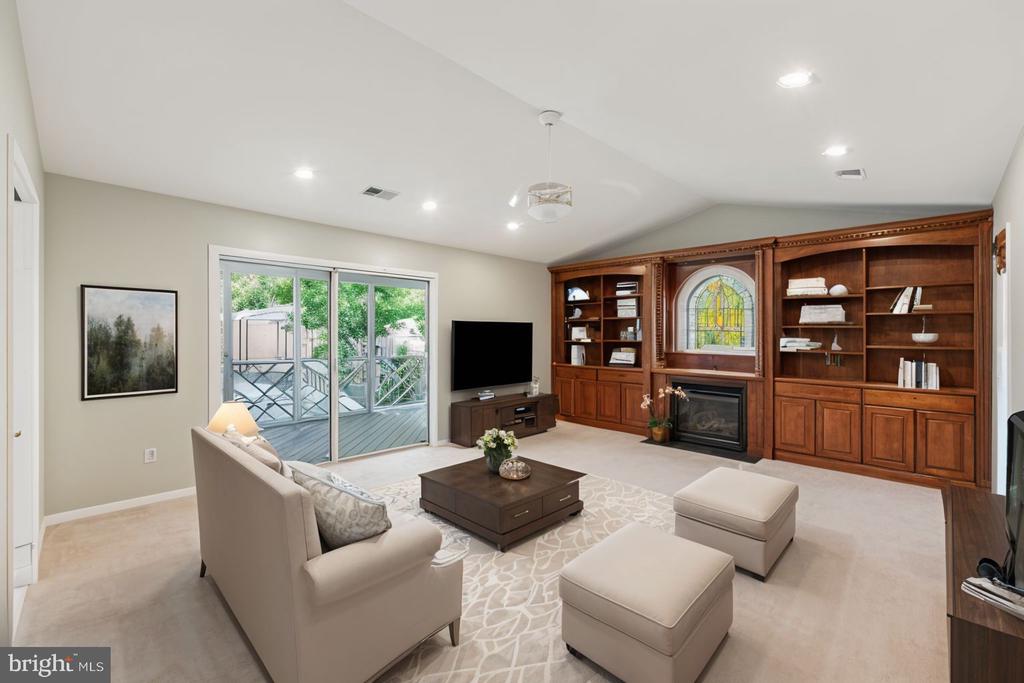
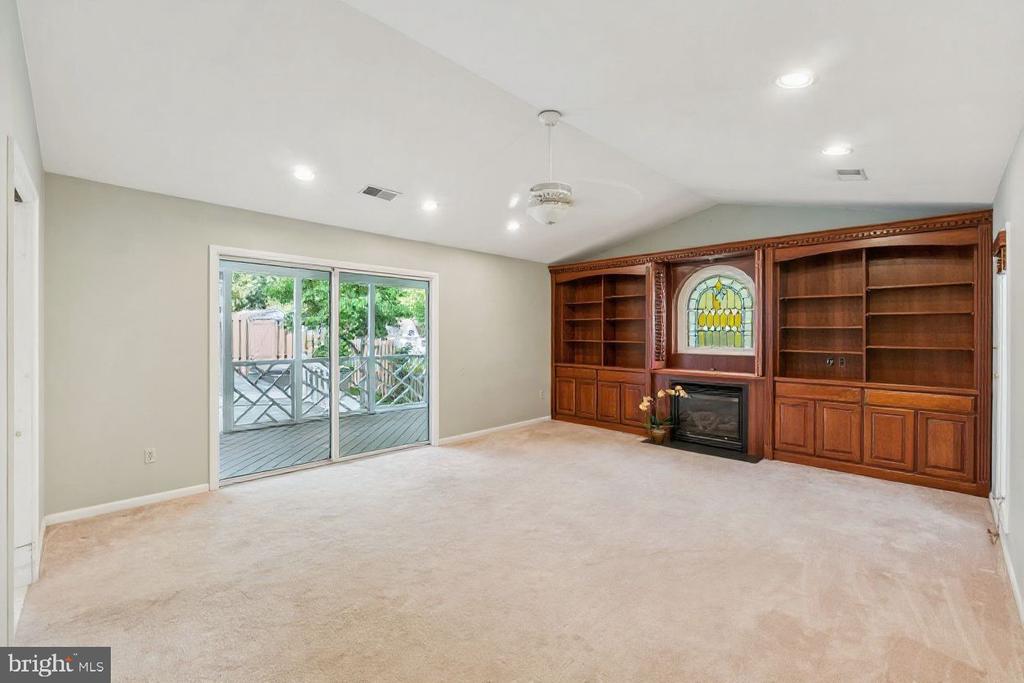
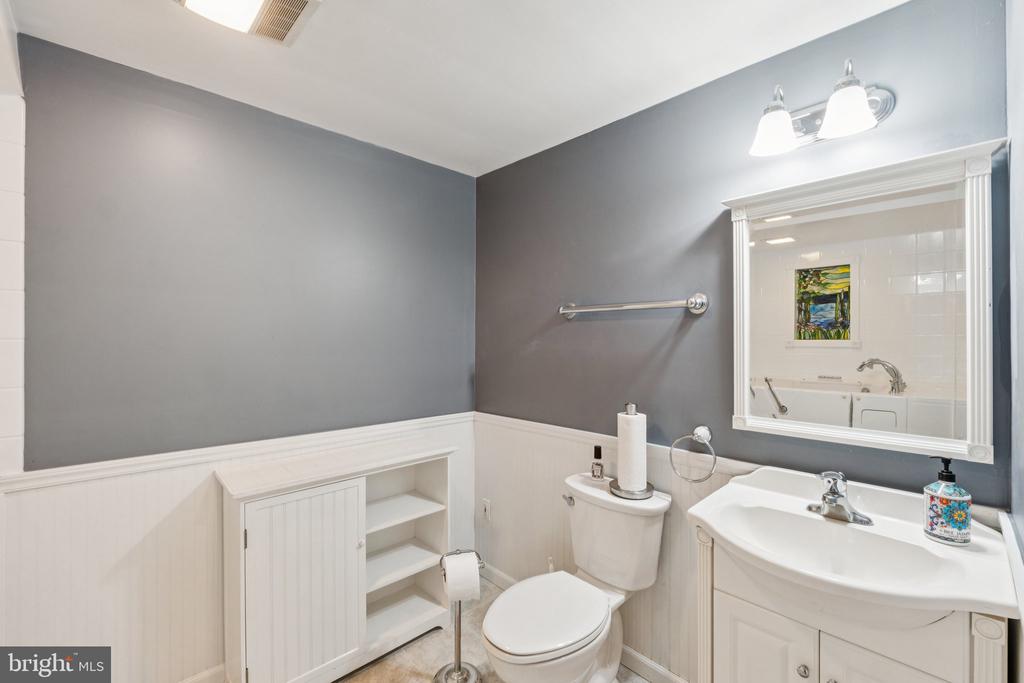
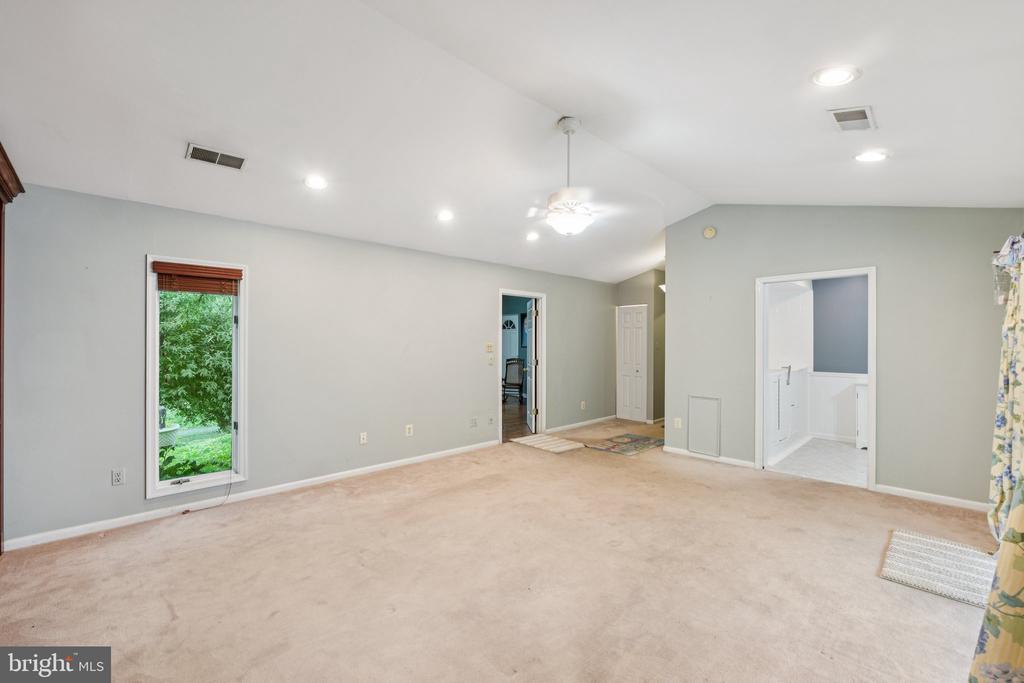
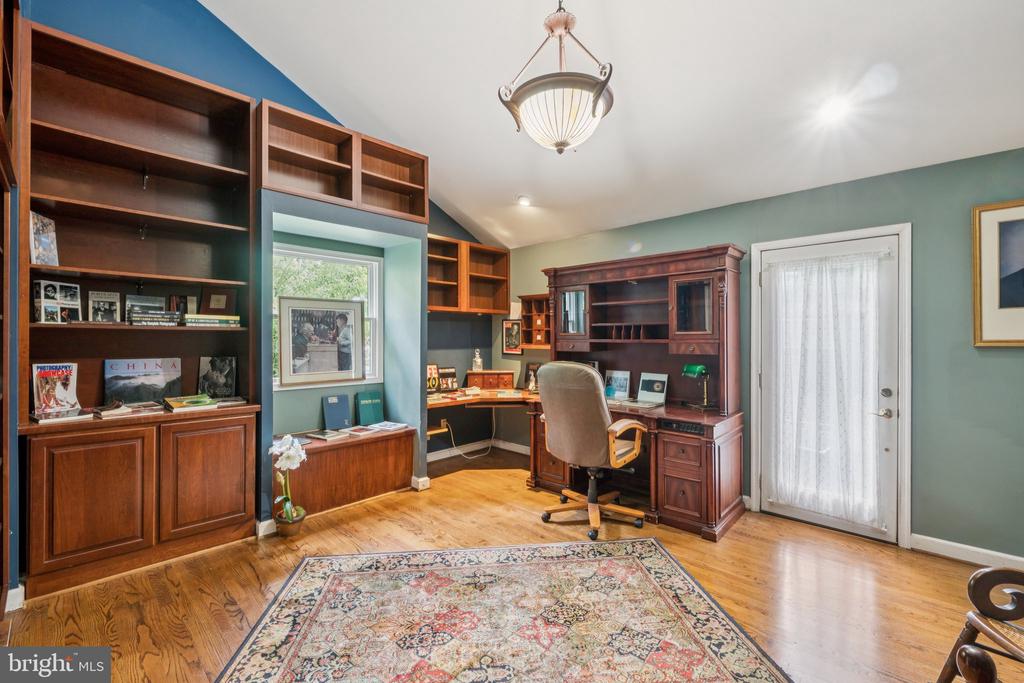
A private en-suite bedroom includes built-ins, a gas fireplace, and remodeled bath with walk-in tub, perfect as a guest or in-law suite. It adjoins a spacious office/library with vaulted ceilings, cherry bookcases, and private entrance.
Outdoor Living at Its Finest
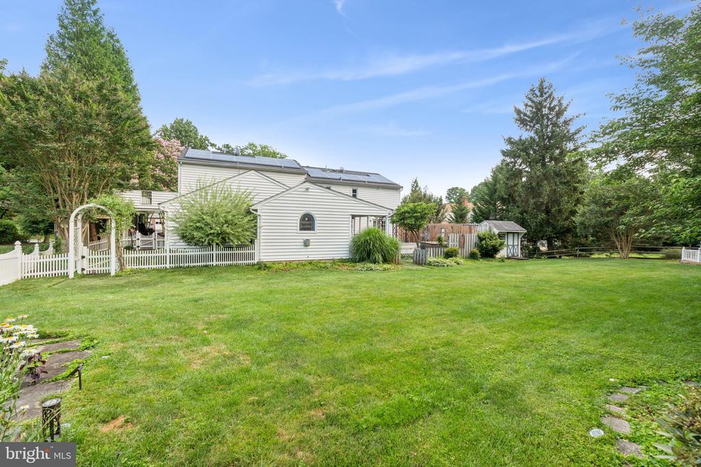
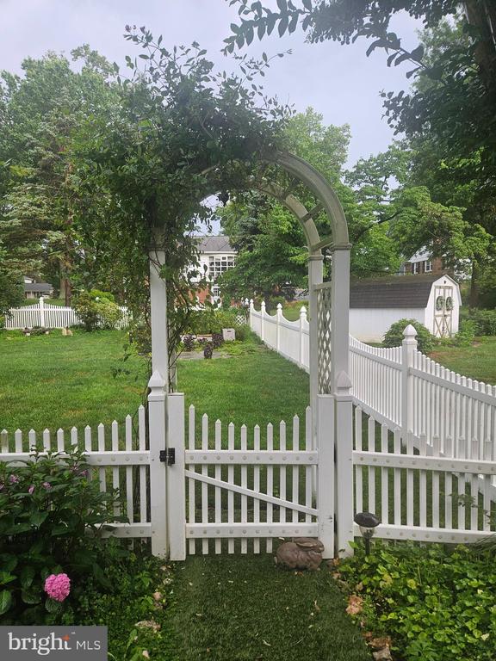
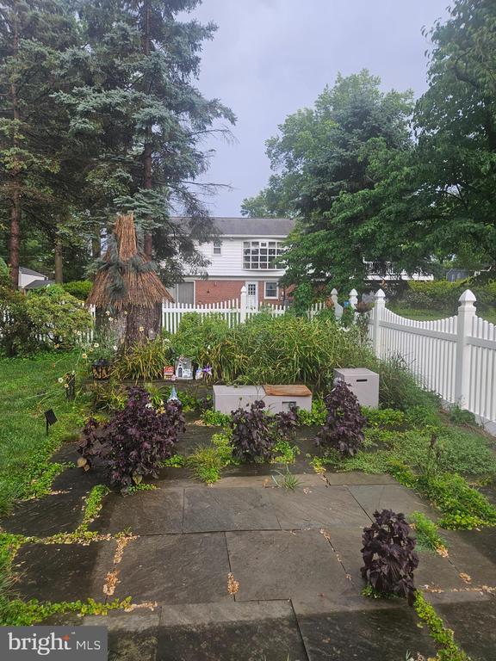
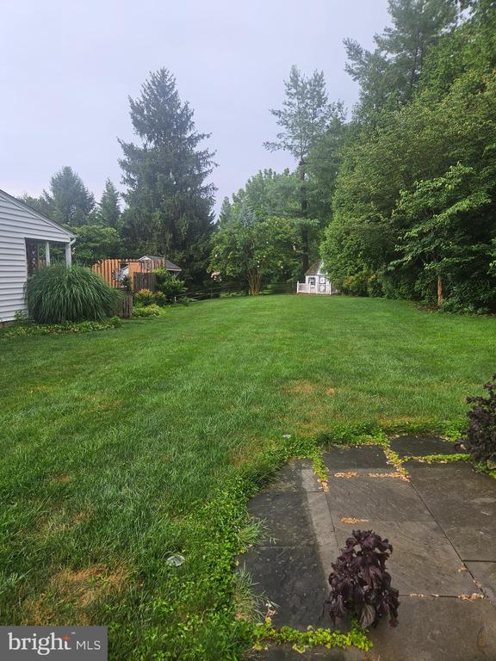
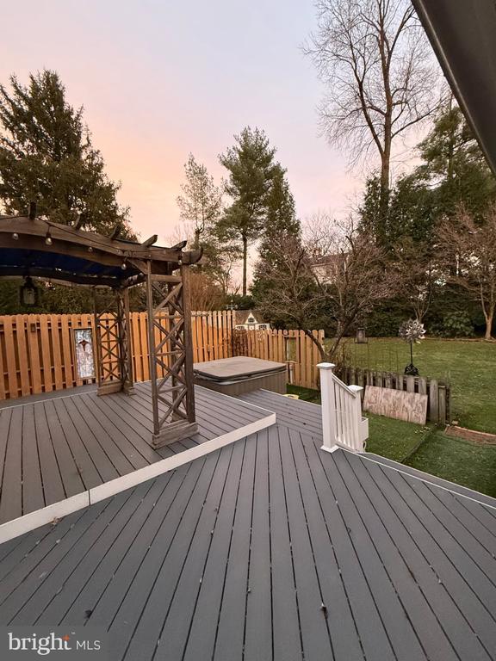
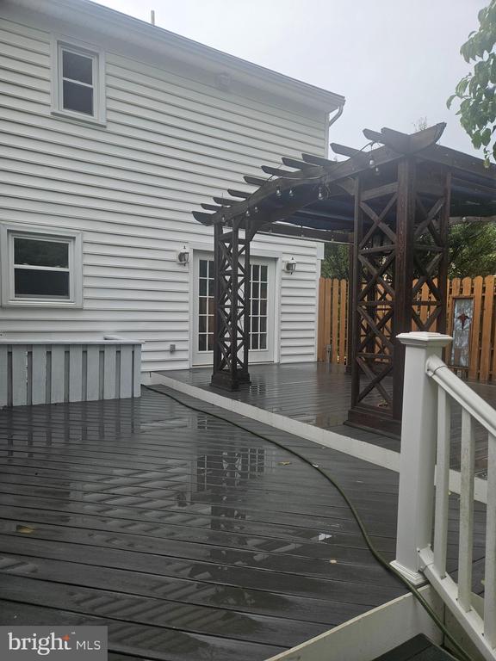
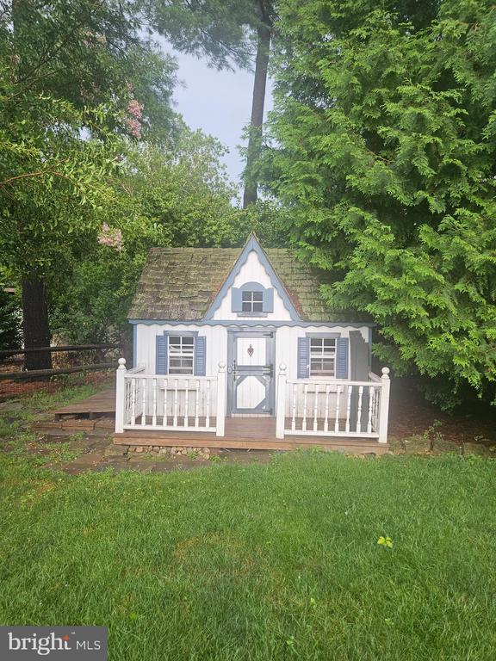
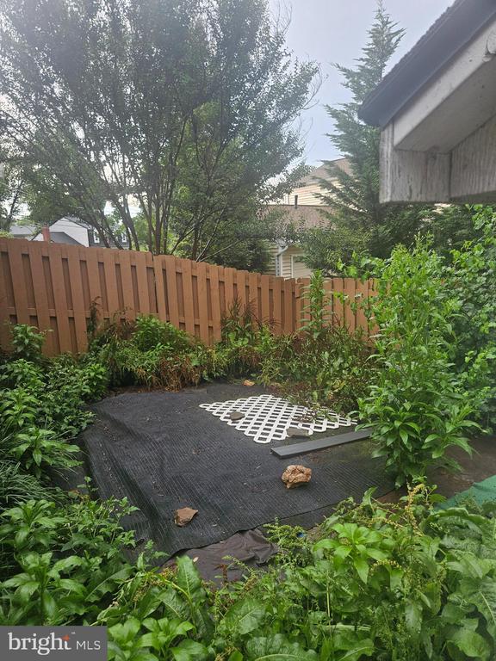
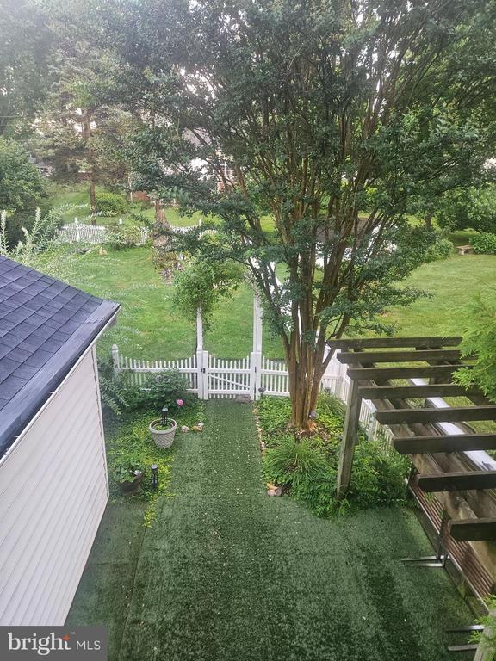
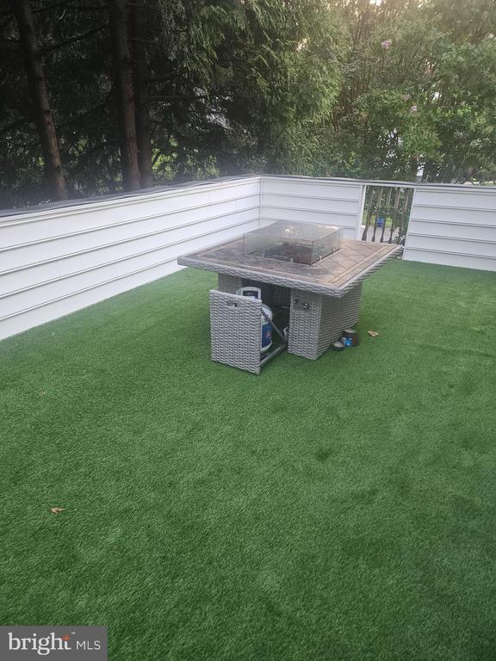
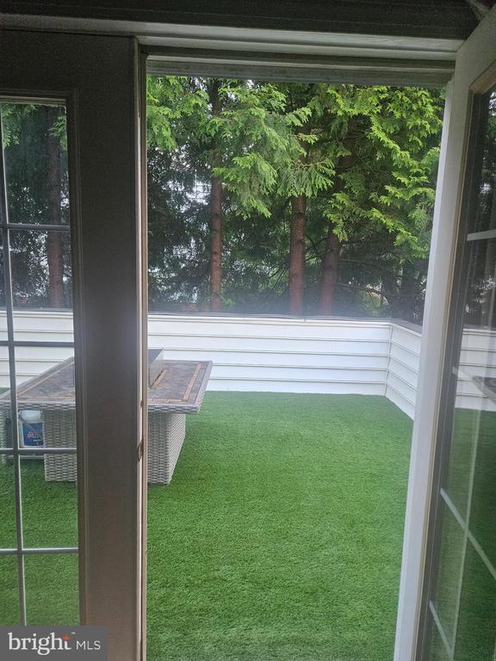
Enjoy Trex decking, a pergola, covered patio, and gas firepit, ideal for gatherings. The fenced, landscaped yard features dogwoods, a garden area, and a custom playhouse.
Upstairs Comfort
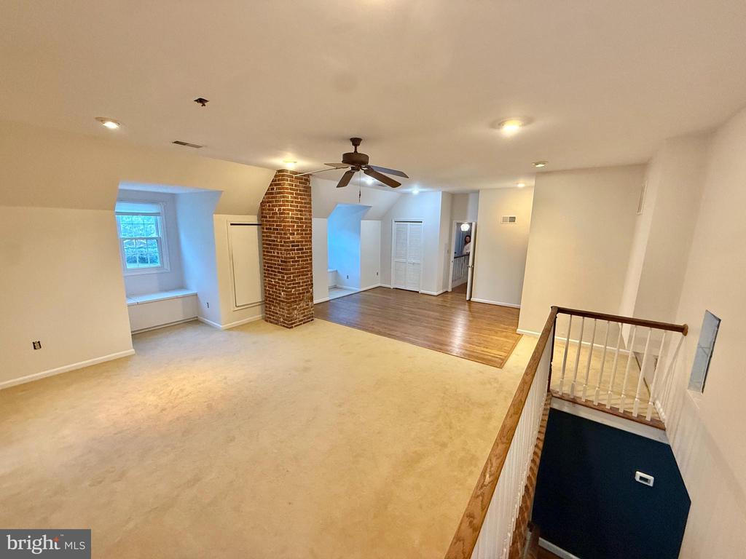
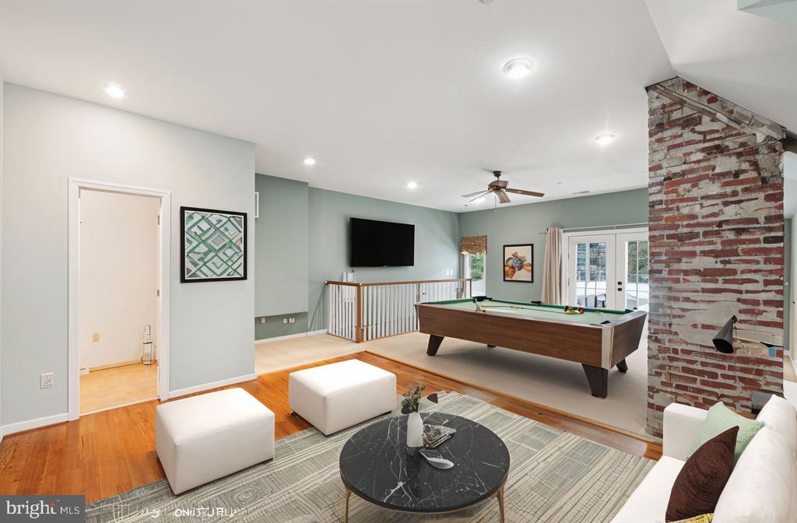
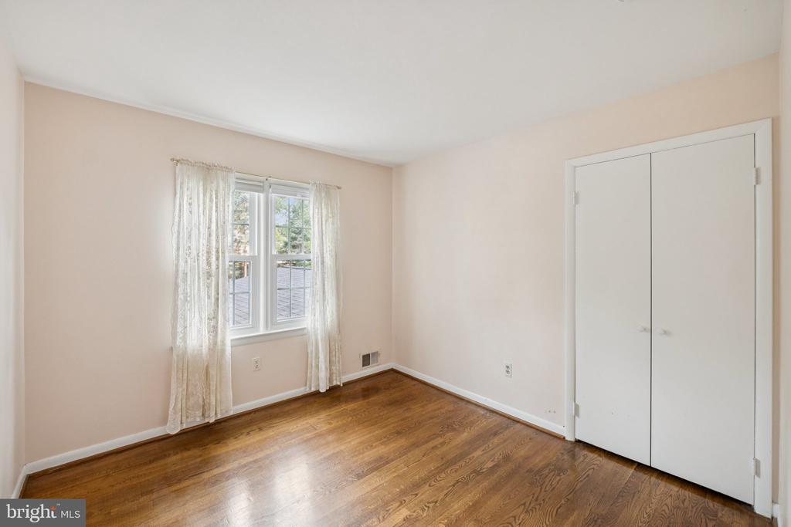
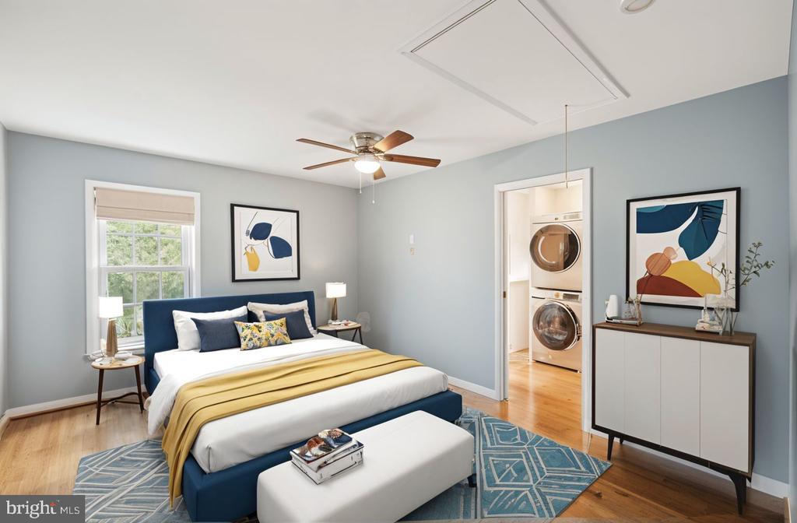
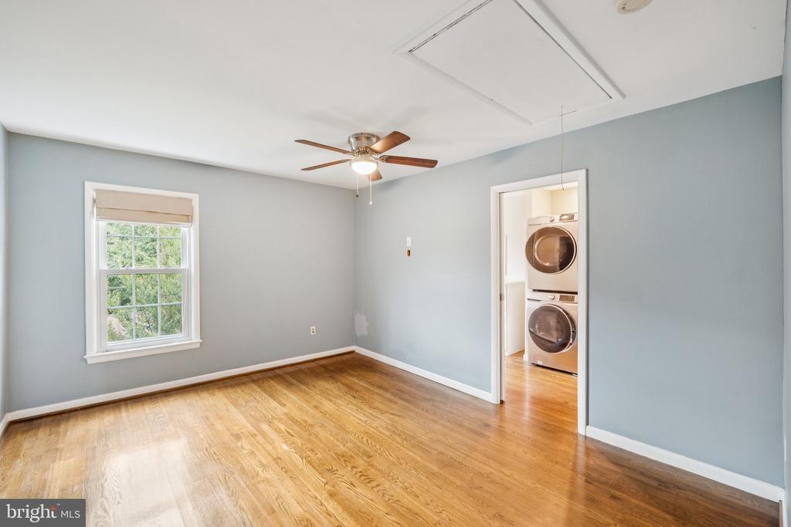
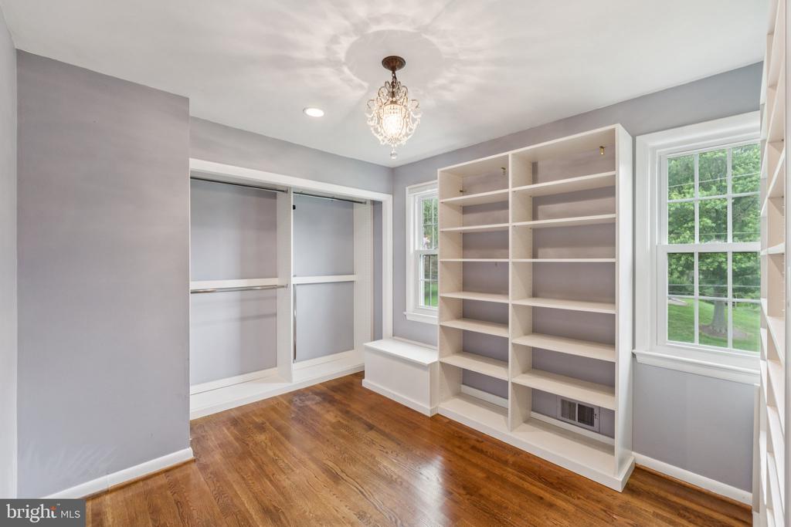
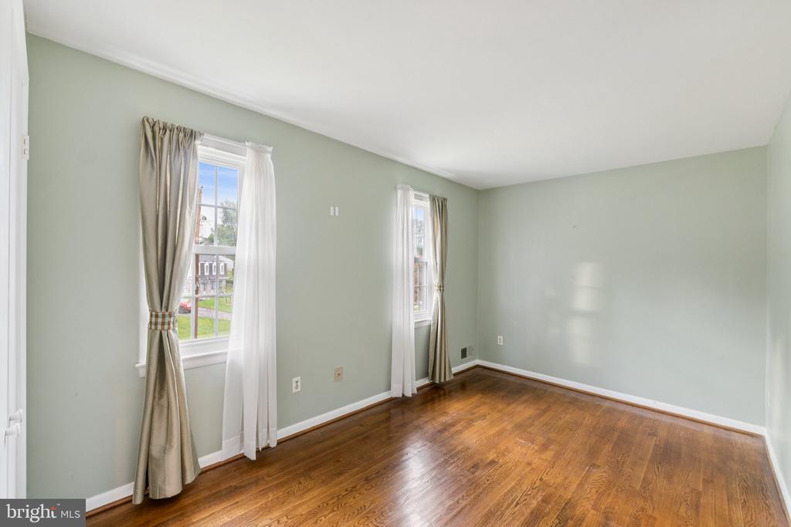
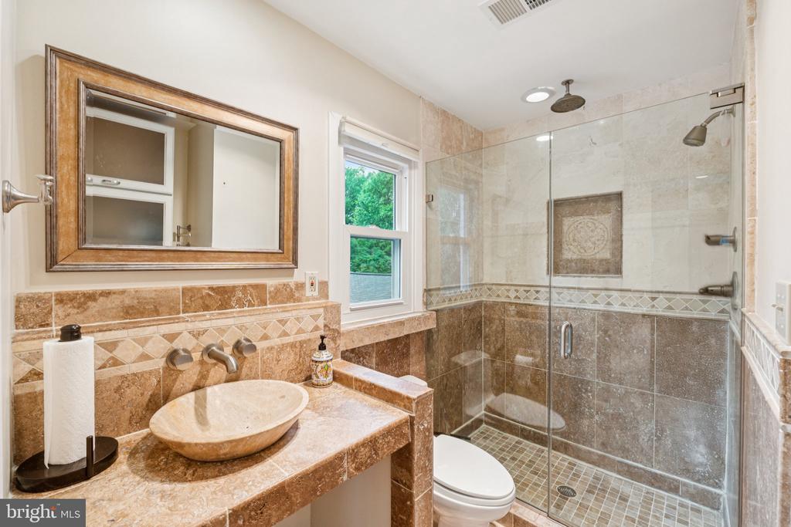
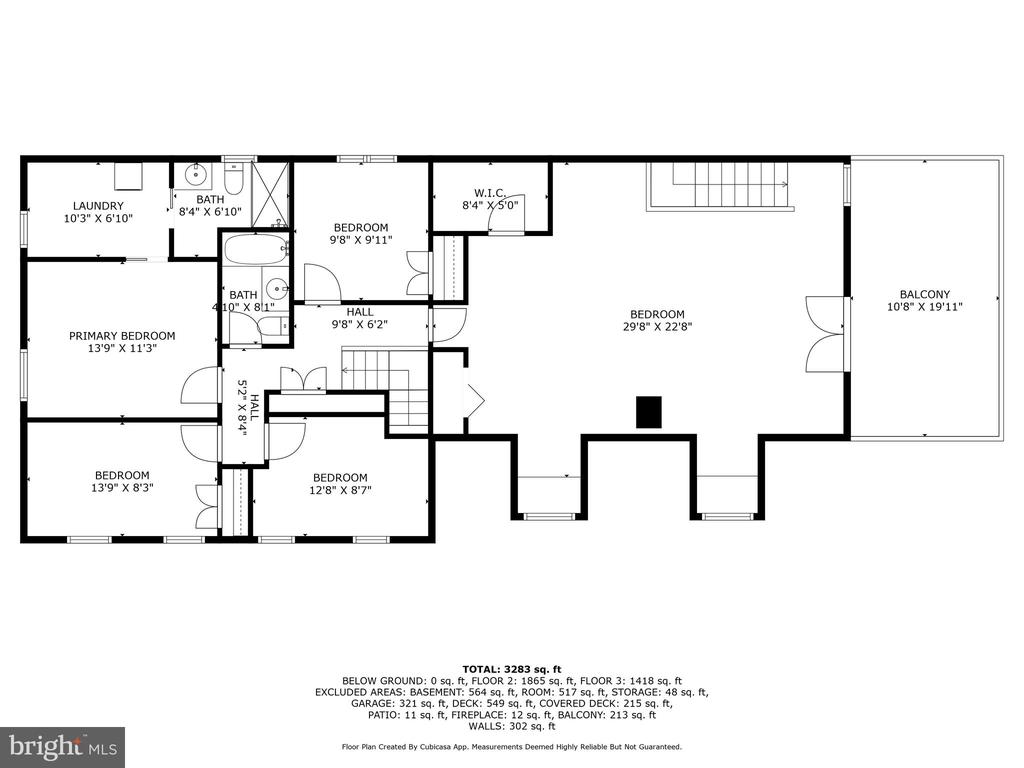
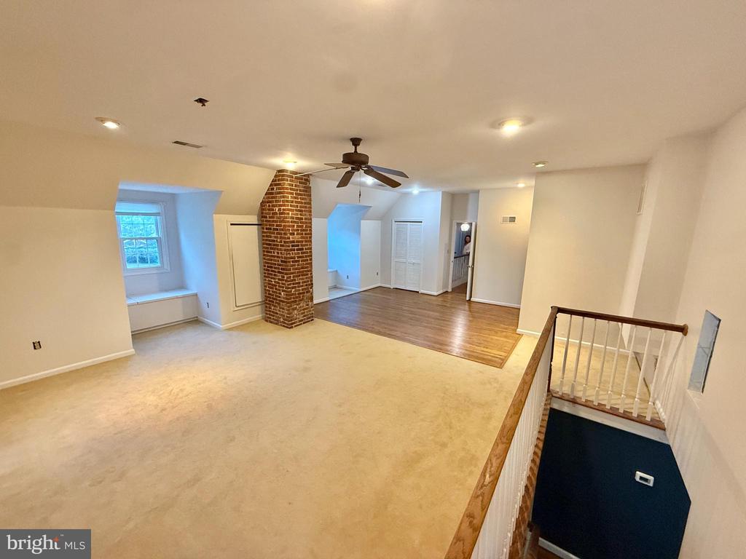
The upper level includes four bedrooms and a remodeled travertine primary bath with vessel sink, walk-in closet, and in-room laundry. The large flex room (6th bedroom/recreation space) opens to an upper deck with firepit and umbrella.
Room to Grow
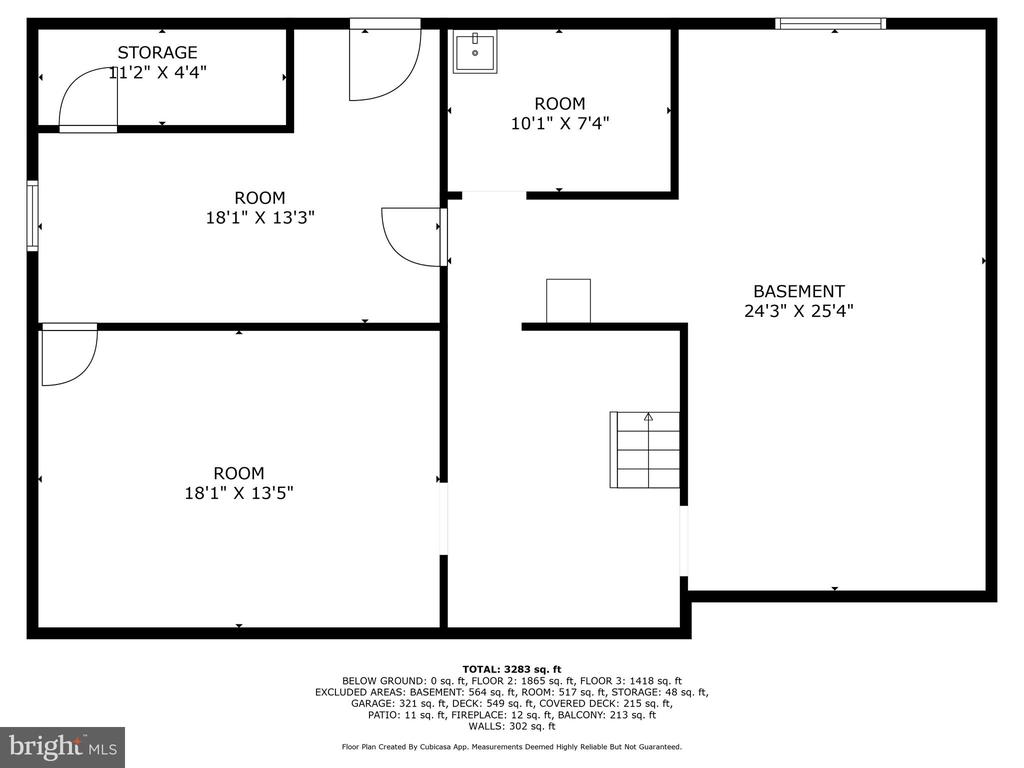
An unfinished 1,000 sq. ft. basement with outdoor access offers endless potential, home theater, gym, or workshop.
Prime Location! Set in a charming, established neighborhood near Blueberry Hill Park, minutes from Rockville shopping, dining, highways, and Shady Grove Metro.
Your Forever Home Awaits!
Stunning Colonial - Expansive Living, Perfect for Entertaining
Welcome to this timeless Colonial with over 3,100 sq. ft. of above-ground living space on a spacious lot accented by a beautiful crepe myrtle. Featuring 6 bedrooms, including a main-level en-suite, a second-floor primary, and a large flex room with balcony, this home is designed to suit every stage of life.
Elegant Interiors
Step into an inviting foyer with marble floors and Venetian plaster walls. The formal living room boasts custom shelving, crown molding, a gas fireplace, and solid oak floors, opening to a formal dining room with wainscoting and French doors to the rear deck. The bright chef's kitchen offers ivory cabinetry, stainless steel appliances, granite countertops, and a breakfast bar, plus a custom cherry bar with wine rack and cooler. A cozy family room with lovely ceiling wood beams, another fireplace and a remodeled powder room complete the main living areas.
Main-Level En-suite & Office
A private en-suite bedroom includes built-ins, a gas fireplace, and remodeled bath with walk-in tub, perfect as a guest or in-law suite. It adjoins a spacious office/library with vaulted ceilings, cherry bookcases, and private entrance.
Outdoor Living at Its Finest
Enjoy Trex decking, a pergola, covered patio, and gas firepit, ideal for gatherings. The fenced, landscaped yard features dogwoods, a garden area, and a custom playhouse.
Upstairs Comfort
The upper level includes four bedrooms and a remodeled travertine primary bath with vessel sink, walk-in closet, and in-room laundry. The large flex room (6th bedroom/recreation space) opens to an upper deck with firepit and umbrella.
Room to Grow
An unfinished 1,000 sq. ft. basement with outdoor access offers endless potential, home theater, gym, or workshop.
Prime Location! Set in a charming, established neighborhood near Blueberry Hill Park, minutes from Rockville shopping, dining, highways, and Shady Grove Metro.
Your Forever Home Awaits!
Overview
Property Type
Residential
Location
16709 BETHAYRES ROAD, ROCKVILLE, MD 20855
Zoning
R200
MLS ID
MDMC2184034
Listing Last Updated
Property Features & Amenities
Interior
Total Bedrooms
6
Full Bathrooms
3
Half Bathrooms
1
Flooring
Solid Hardwood, Marble, Luxury Vinyl Plank, Carpet
Appliances
Washer/Dryer Stacked
Other Interior Features
Additional Stairway, Bar, Bathroom - Walk-In Shower, Breakfast Area, Built-Ins, Crown Moldings, Dining Area, Family Room Off Kitchen, Floor Plan - Traditional, Formal/Separate Dining Room, Kitchen - Eat-In, Kitchen - Gourmet, Wainscotting, Walk-in Closet(s)
Exterior
Stories
3
Garage Spaces
1.0
Water Source
Public
Pool
No Pool
Roof
Shingle
Parking
Attached Carport, Attached Garage, Driveway, Off Site
Heat Type
Heat Pump(s), Forced Air
Air Conditioning
Central A/C, Ceiling Fan(s)
Sewer
Public Sewer
Substructure
Concrete Perimeter
Disability Features
None
Details
Total Area
3,147 Sq.Ft.
Architecture Styles
Colonial
Financial
Price
$820,000
Real Estate Tax
$7,316/yr
Exclusive Listing Agents
