Property Description
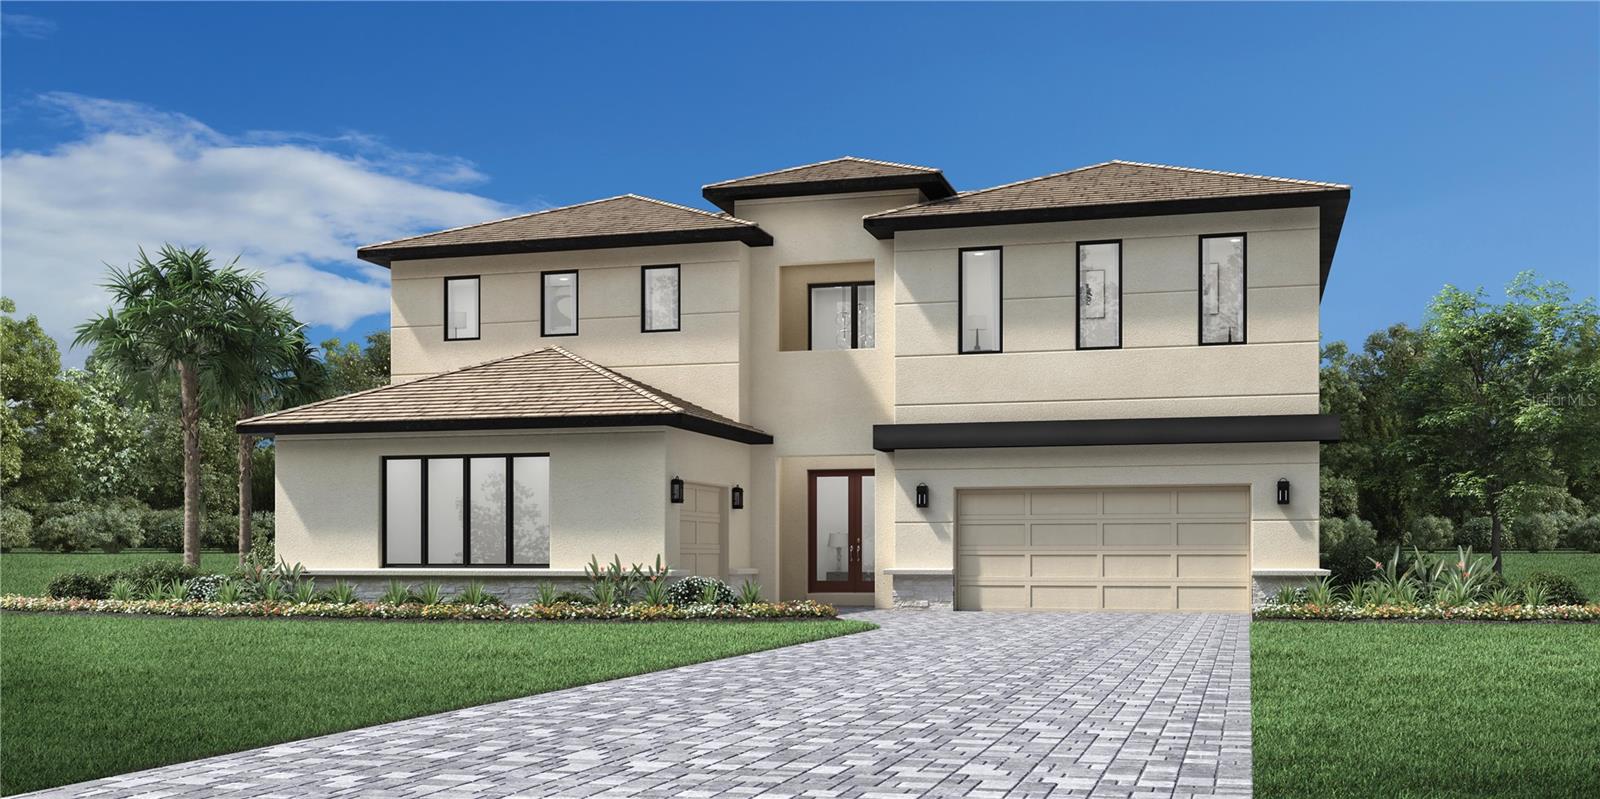
Under Construction. This stunning Toll Brothers Barbera Transitional home, nestled in the coveted Bella Collina community, embodies luxury and style. Set to be completed in October, just in time for the holidays, this masterpiece greets you with a grand two-story foyer and flows into a spacious living room with soaring 20.9' ceilings. The home sits on a generous half-acre estate, offering serene views of sparkling Lake Siena through walls of glass, a sprawling covered lanai, and a resort-style pool and spa.
Designed for both lavish entertaining and relaxed family living, this home boasts formal areas for hosting and casual spaces for unwinding. The first-floor primary suite is tucked away in a private wing, creating a serene retreat. The gourmet kitchen is a chef's dream, featuring elegant quartz countertops, top-of-the-line JennAir appliances, abundant cabinetry, and a massive walk-in pantry. A large center island anchors the space, connecting to the sunlit great room and casual dining area with seamless access to the outdoor living areas.
Additional highlights include a private first-floor guest ensuite with a walk-in closet and two ensuite bedrooms upstairs. The second floor also offers a versatile open loft, perfect for games or relaxing, and a private media room.
This exceptional home is part of Bella Collina, a community renowned for its outstanding amenities. Enjoy two restaurants, tennis courts, a spacious fitness center, a resort-style community pool complex, and the challenging 18-hole Championship golf course designed by Sir Nick Faldo. Experience an unparalleled lifestyle in this exquisite residence.
Designed for both lavish entertaining and relaxed family living, this home boasts formal areas for hosting and casual spaces for unwinding. The first-floor primary suite is tucked away in a private wing, creating a serene retreat. The gourmet kitchen is a chef's dream, featuring elegant quartz countertops, top-of-the-line JennAir appliances, abundant cabinetry, and a massive walk-in pantry. A large center island anchors the space, connecting to the sunlit great room and casual dining area with seamless access to the outdoor living areas.
Additional highlights include a private first-floor guest ensuite with a walk-in closet and two ensuite bedrooms upstairs. The second floor also offers a versatile open loft, perfect for games or relaxing, and a private media room.
This exceptional home is part of Bella Collina, a community renowned for its outstanding amenities. Enjoy two restaurants, tennis courts, a spacious fitness center, a resort-style community pool complex, and the challenging 18-hole Championship golf course designed by Sir Nick Faldo. Experience an unparalleled lifestyle in this exquisite residence.
Overview
Property Type
Residential
Location
16800 BOLSENA DR, MONTVERDE, FL 34756
MLS ID
O6270884
Listing Last Updated
Property Features & Amenities
Interior
Total Bedrooms
5
Full Bathrooms
4
Half Bathrooms
1
Flooring
Carpet, Hardwood, Tile
Appliances
Built-In Oven, Dishwasher, Disposal, Microwave, Range, Range Hood, Tankless Water Heater
Other Interior Features
Coffered Ceiling(s), Crown Molding, High Ceilings, In Wall Pest System, Kitchen/Family Room Combo, Open Floorplan, Primary Bedroom Main Floor, Solid Surface Counters, Walk-In Closet(s)
Exterior
Stories
2
Garage Spaces
3.0
Water Source
Public
Utilities
BB/HS Internet Available, Cable Available, Electricity Connected, Natural Gas Connected, Public, Sprinkler Recycled, Underground Utilities
Pool
Gunite, Heated, In Ground, Outside Bath Access
Roof
Concrete, Tile
Lot Features
Conservation Area, In County, Landscaped, Sidewalk, Paved
Parking
Driveway, Garage Door Opener, Garage Faces Side, Garage
Heat Type
Central, Electric, Zoned
Air Conditioning
Central Air, Zoned
Sewer
Public Sewer
Substructure
Stem Wall
Amenities
Clubhouse, Fence Restrictions, Fitness Center, Gated, Golf Course, Pickleball Court(s), Playground, Pool, Tennis Court(s)
Security Features
Gated Community, Security System Owned, Smoke Detector(s)
Other Exterior Features
Balcony, French Doors, Private Mailbox, Rain Gutters, Sidewalk, Sliding Doors
Details
Total Area
5,494 Sq.Ft.
Architecture Styles
Contemporary
Water Frontage
Lake Front
View Description
Trees/Woods, Water
Financial
Price
$2,400,000
Real Estate Tax
$10,174/yr
HOA
$1,230/mo
Exclusive Listing Agents