Property Description
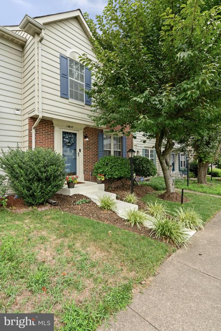
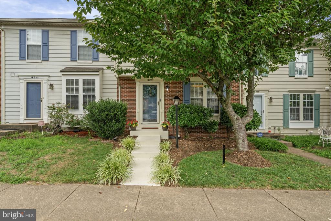
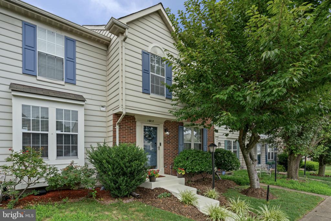
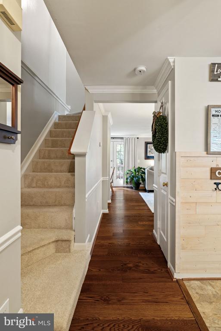
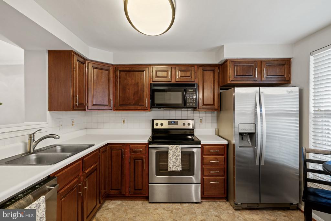
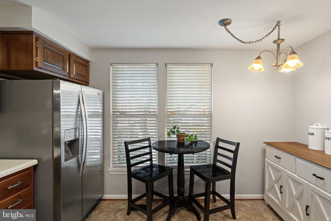
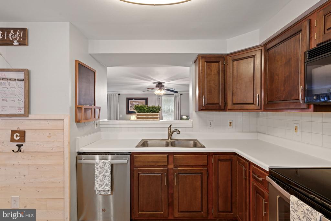
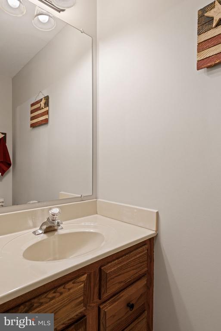
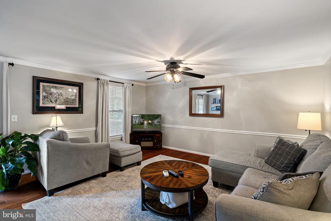
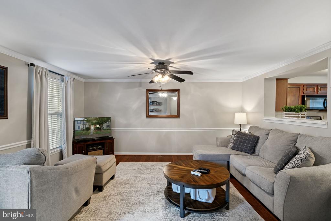
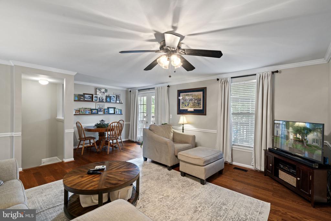
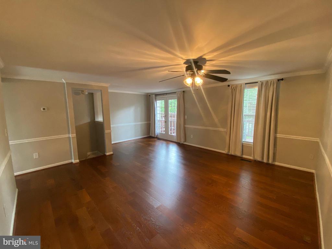
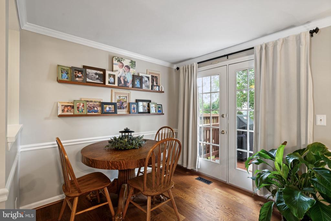
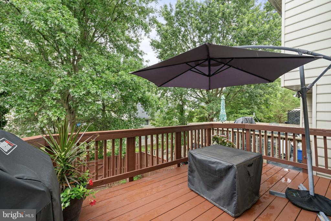
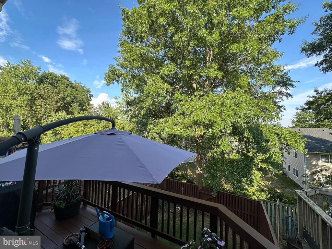
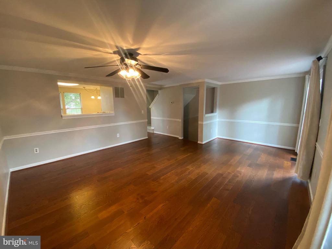
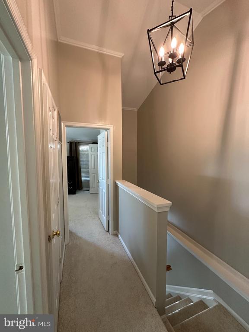
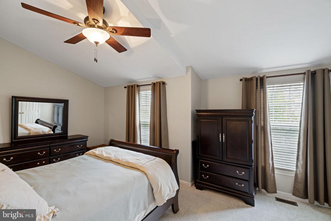
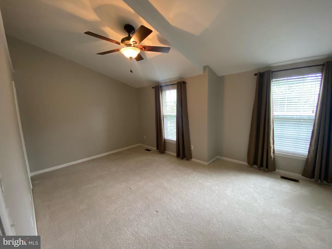
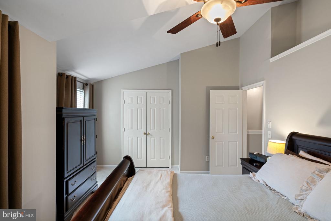
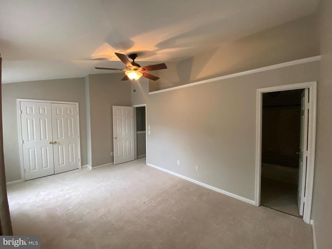
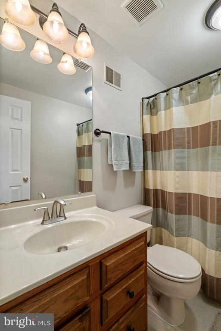
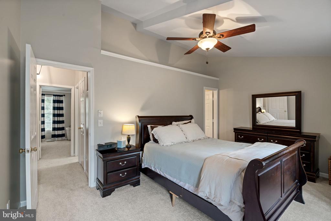
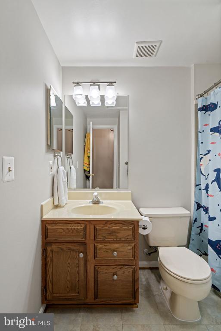
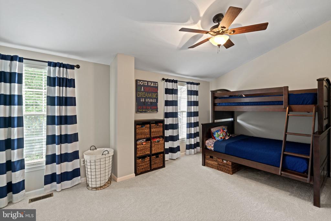
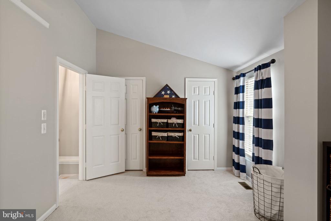
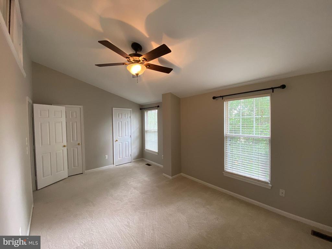
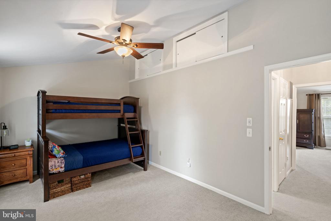
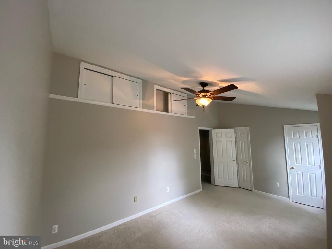
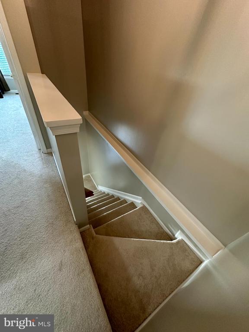
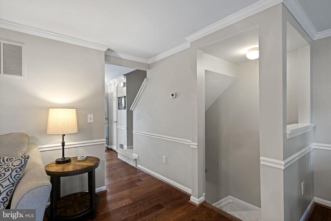
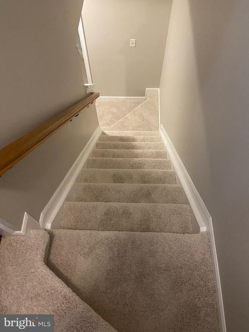
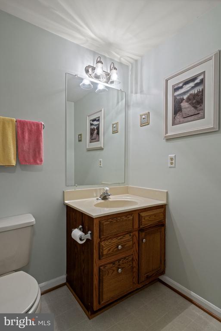
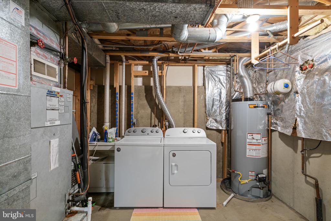
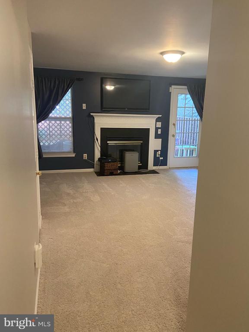
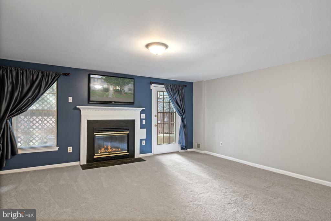
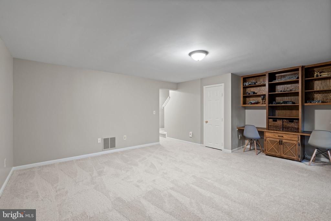
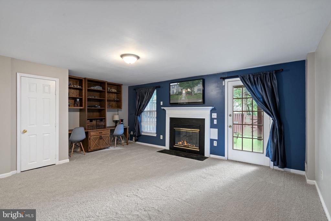
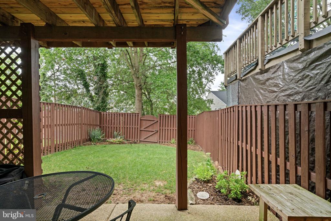
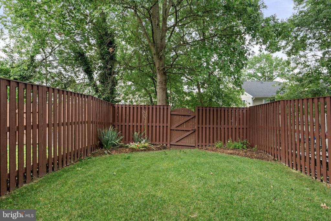
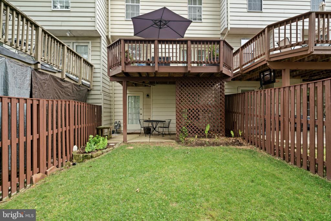
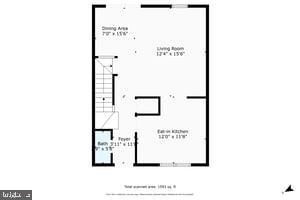
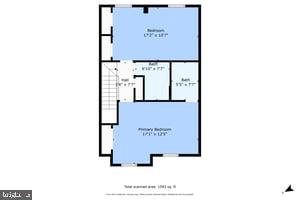
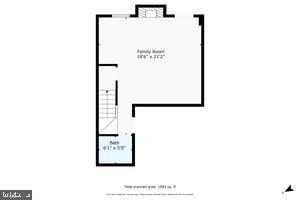
Back on market at no fault of sellers. FHA appraisal supports list price. This 3 level townhouse has a brick front, new flooring and paint on all 3 levels, 2 large bedrooms with vaulted ceilings, a kitchen with cherry cabinets and stainless steel appliances, new light fixtures, crown molding and chair railing in the living room, a finished walkout basement with a large recreation room, fireplace and half bathroom with rough-in plumbing to later expand to a full bathroom. The rear deck and interior has been freshly painted. It also has a fenced back yard. The heat is regulated through a AquaTherm system for energy efficiency. This furnace involves hot water pushed from the hot water heater to a coil in the furnace. The hot air produced from this interaction is then pushed throughout the house. So it's a gas conversion to warm air. Recent renovations make this a move-in ready listing. The commuter lot at U. S. Route 1 and Route 234 is a short walk from this residence connecting commuters to slug-lines, bus and van services to the Pentagon and various drop off points in Washington, D. C. This townhouse is completely move-in ready.
Overview
Property Type
Residential
Location
16937 MONMOUTH COURT, DUMFRIES, VA 22026
Zoning
R6
MLS ID
VAPW2075184
Listing Last Updated
Property Features & Amenities
Interior
Total Bedrooms
2
Full Bathrooms
2
Half Bathrooms
2
Flooring
Hardwood, Carpet
Appliances
Built-In Microwave, Dishwasher, Disposal, Dryer - Electric, Oven/Range - Electric, Refrigerator, Stainless Steel Appliances, Washer, Water Heater
Other Interior Features
Attic, Breakfast Area, Carpet, Ceiling Fan(s), Chair Railings, Combination Dining/Living, Crown Moldings, Floor Plan - Traditional, Kitchen - Table Space, Primary Bath(s), Bathroom - Tub Shower, Window Treatments, Wood Floors
Exterior
Stories
3
Water Source
Public
Utilities
Cable TV Available, Electric Available, Natural Gas Available, Sewer Available, Water Available
Pool
Yes - Community
Roof
Asphalt
Lot Features
Backs to Trees, Cul-de-sac, Front Yard, Level, No Thru Street, Rear Yard
Parking
Parking Lot
Heat Type
Forced Air, Heat Pump(s)
Air Conditioning
Heat Pump(s), Ceiling Fan(s), Central A/C
Sewer
Public Sewer
Substructure
Concrete Perimeter
Disability Features
32 wide Doors, Doors - Swing In
Amenities
Pool - Outdoor, Tennis Courts, Tot Lots/Playground
Security Features
Electric Alarm, Main Entrance Lock, Smoke Detector
Other Exterior Features
Gutter System, Sidewalks, Street Lights
Details
Total Area
1,618 Sq.Ft.
Architecture Styles
Traditional
View Description
Street
Financial
Price
$415,000
Real Estate Tax
$3,436/yr
HOA
$92/mo
Exclusive Listing Agents