

Property Description
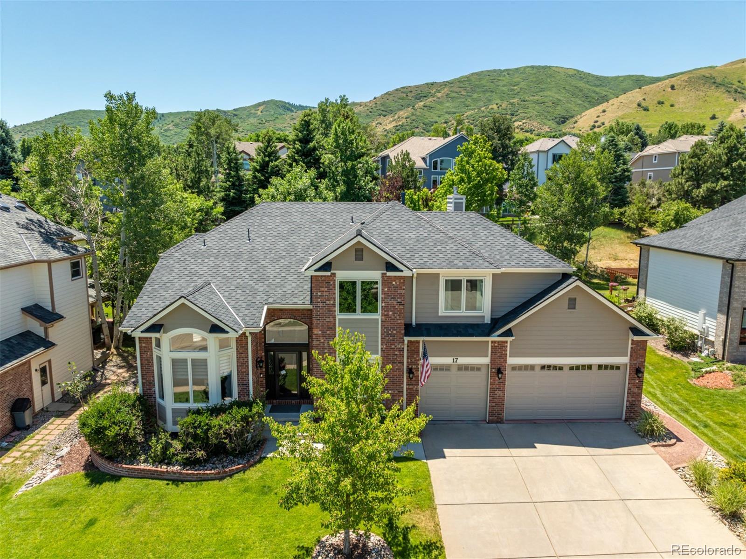
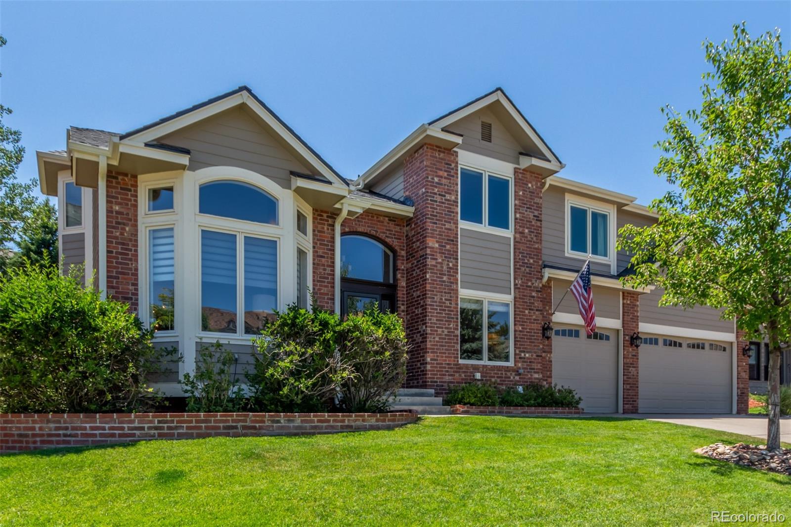
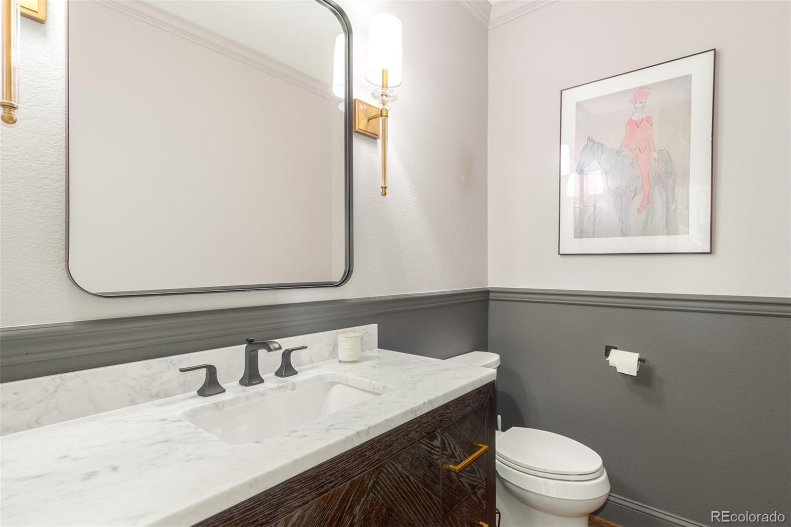
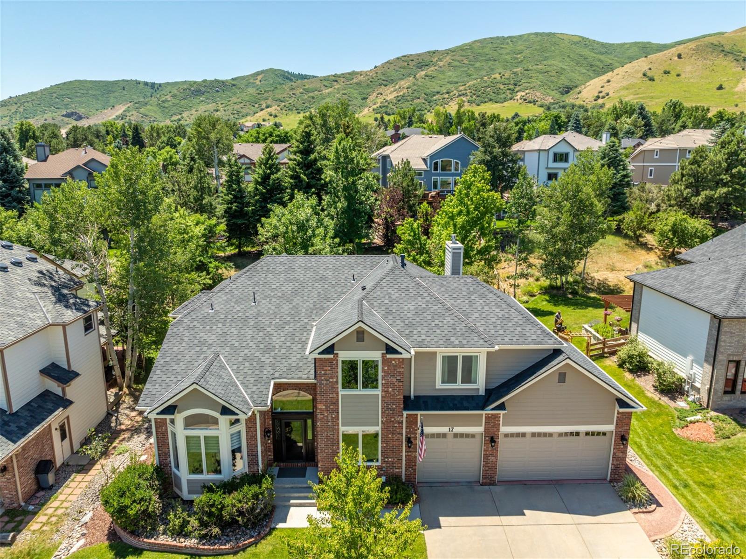
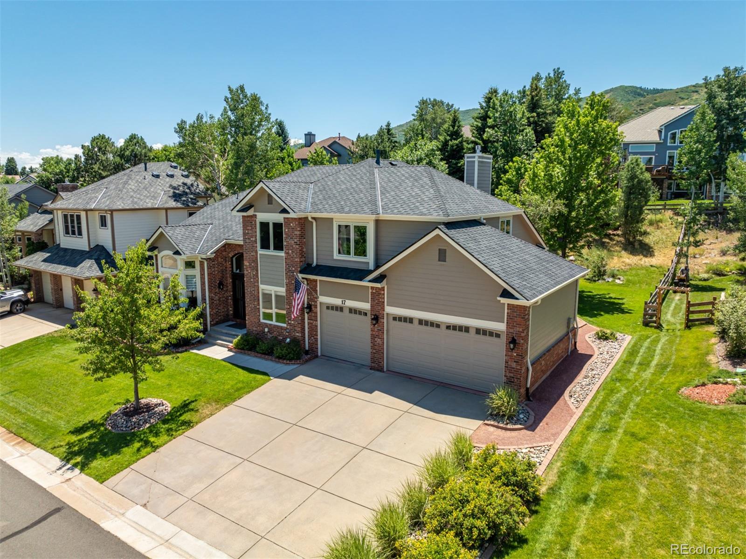
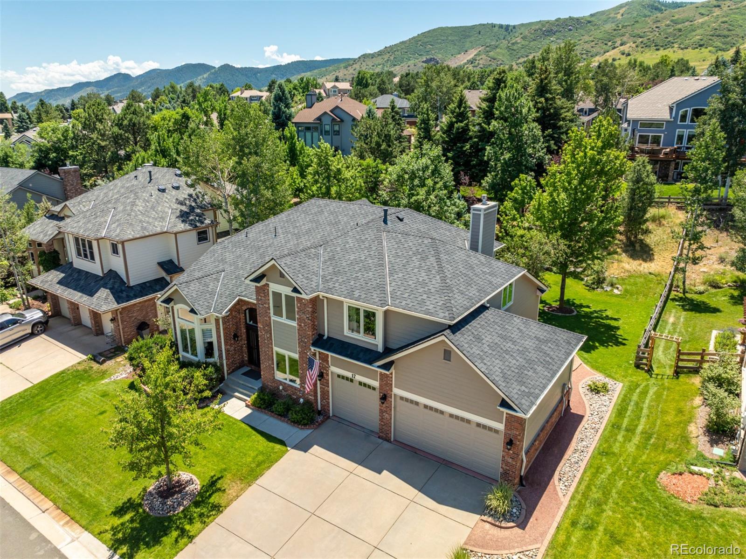
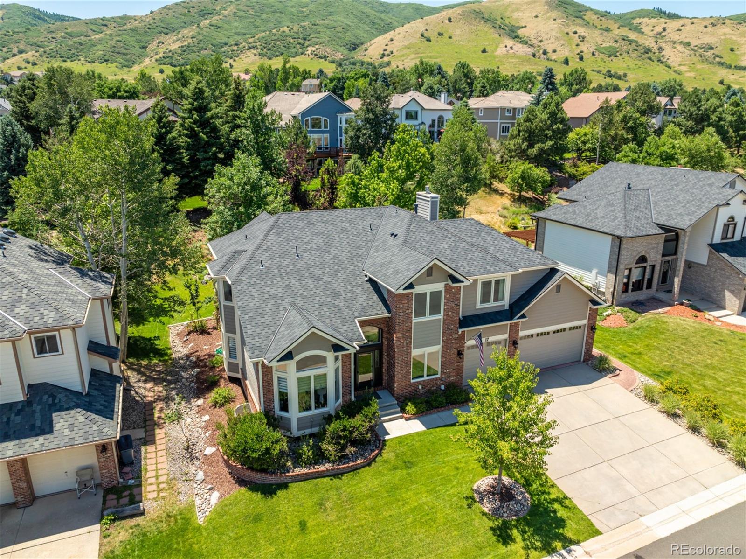
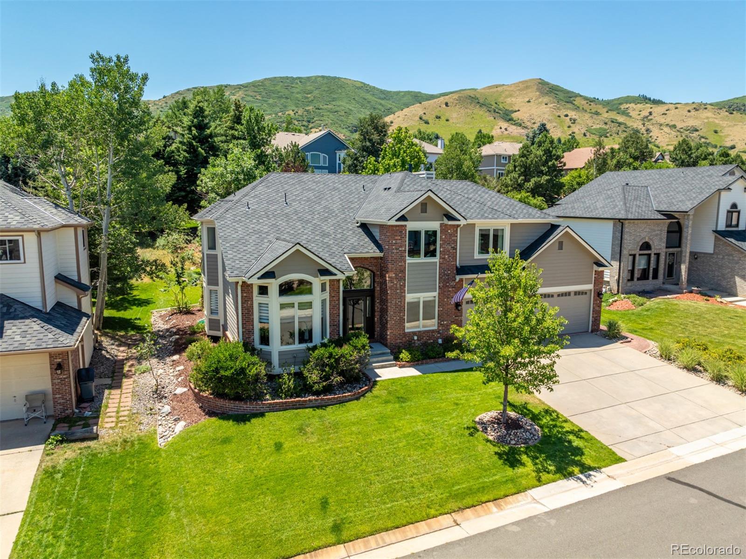
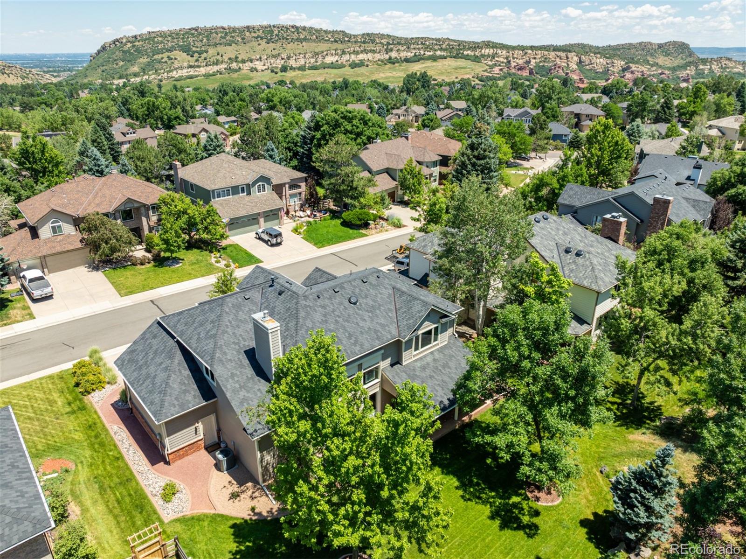
This stunning 4-bedroom, 4-bathroom home is nestled in the prestigious Ken Caryl neighborhood of Colorado. This residence has been thoughtfully updated to provide an exceptional living experience, all while maintaining a connection to the breathtaking surroundings that make this area so special.
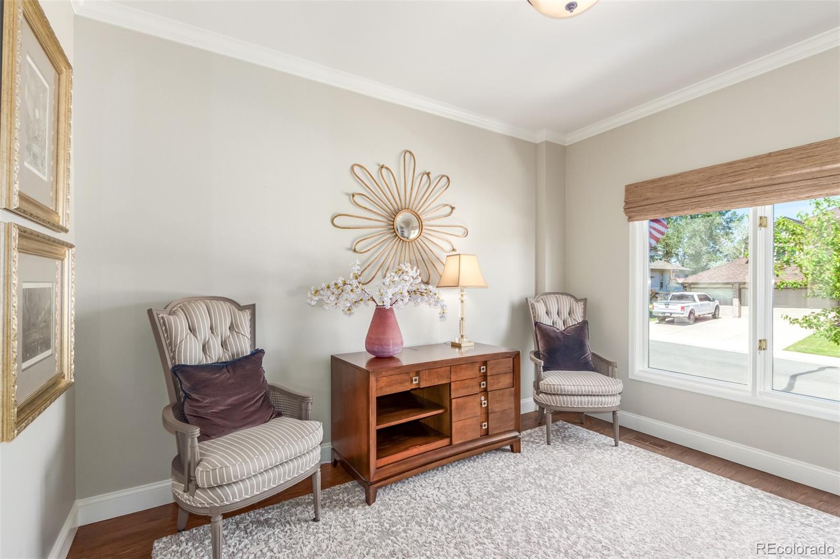
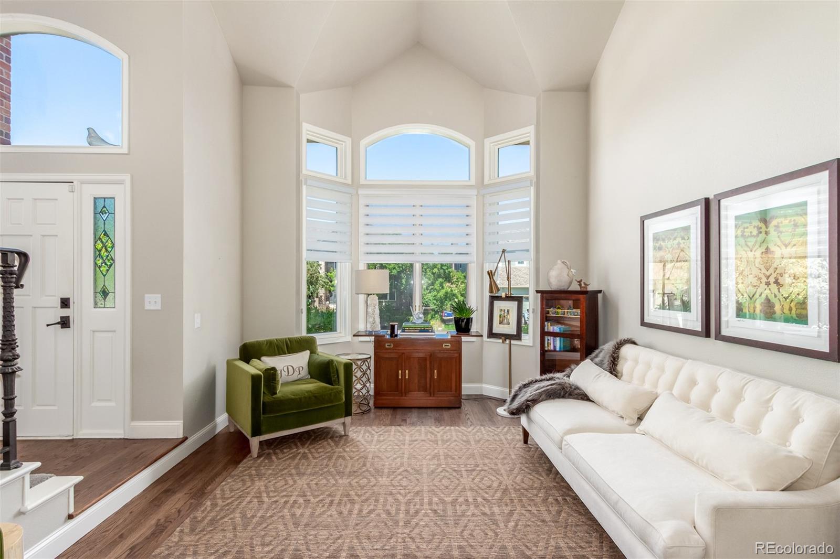
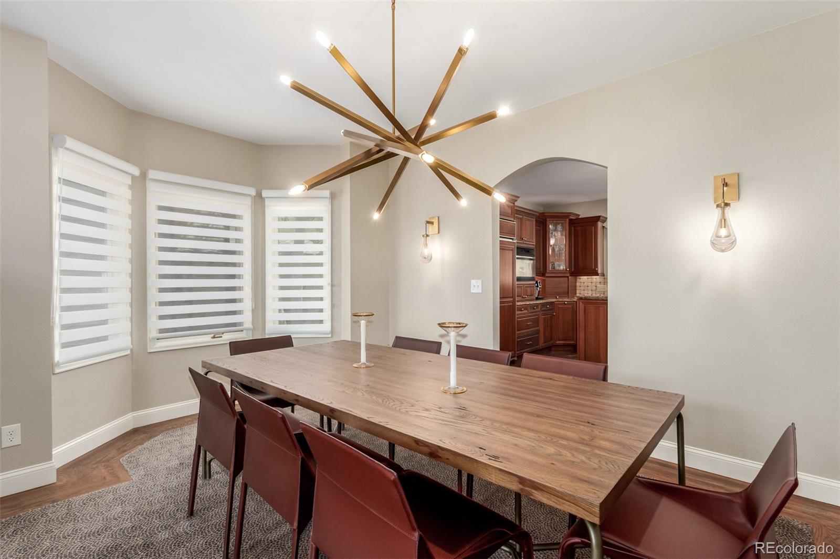
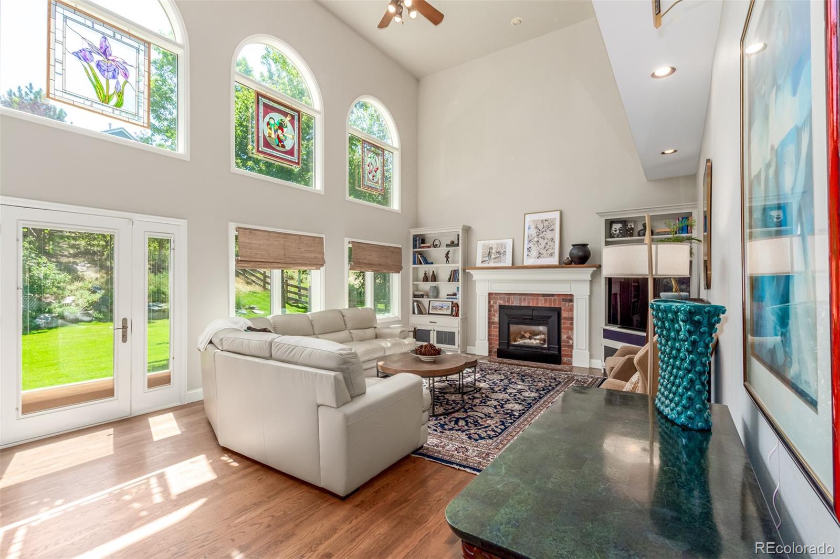
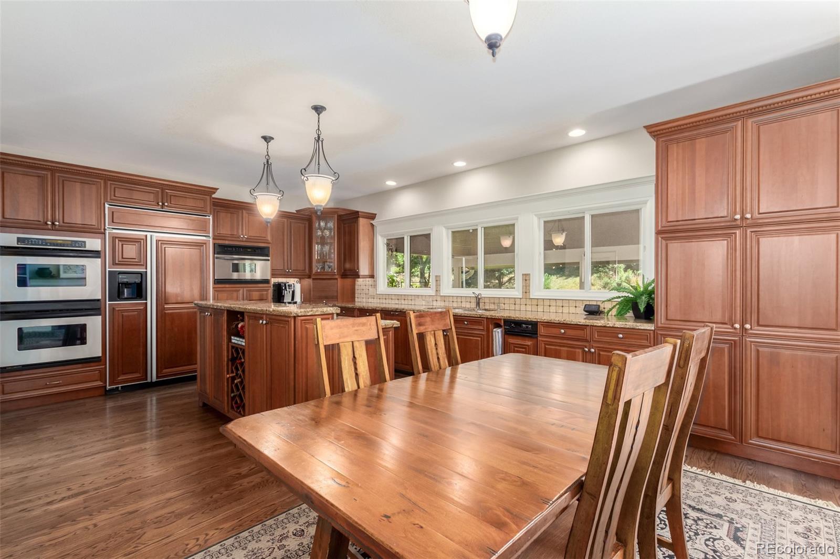
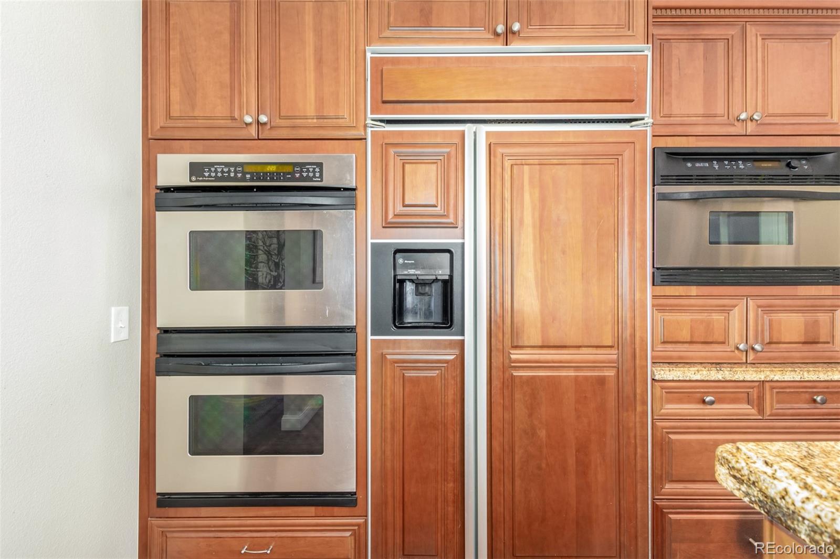
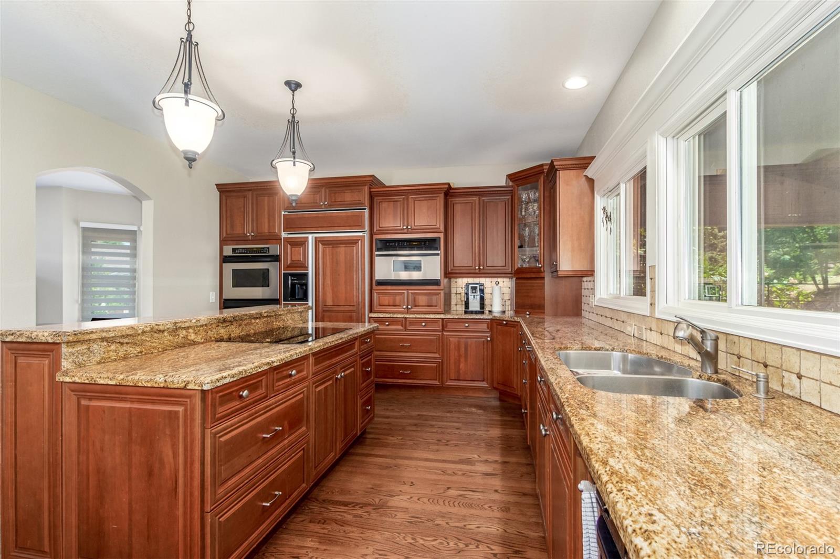
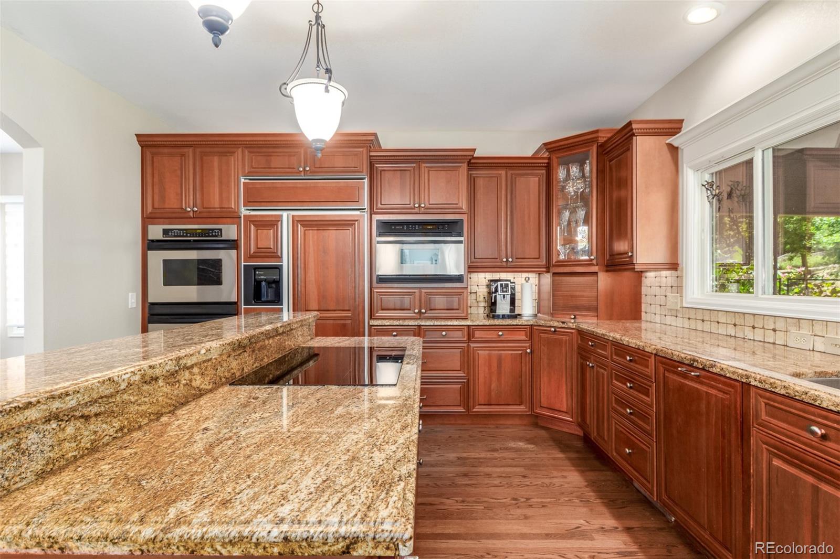
As you step inside, you'll be greeted by a spacious and inviting interior. The living room features a charming fireplace, creating a cozy atmosphere for relaxing evenings. The kitchen is a chef's delight, with stainless steel appliances, ample counter space, and stylish cabinetry. The adjacent dining area is perfect for family meals or entertaining guests.
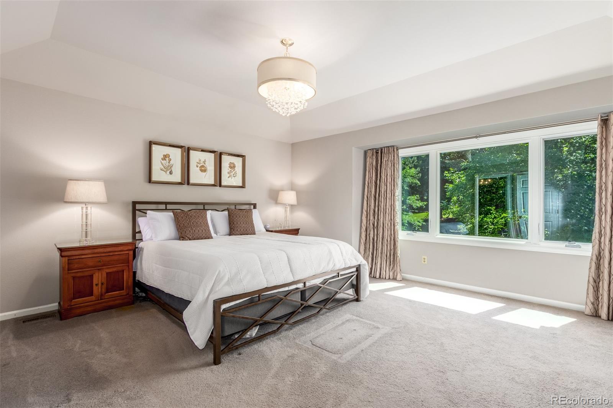
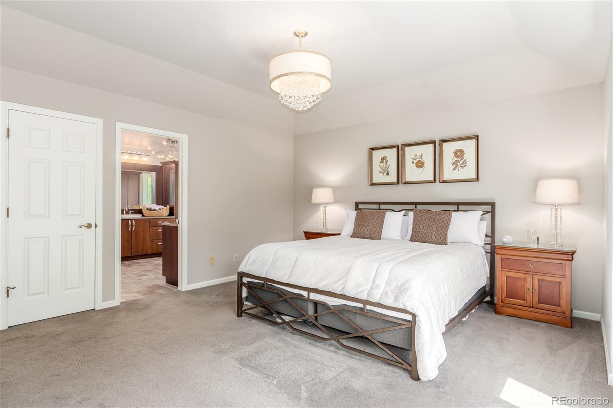
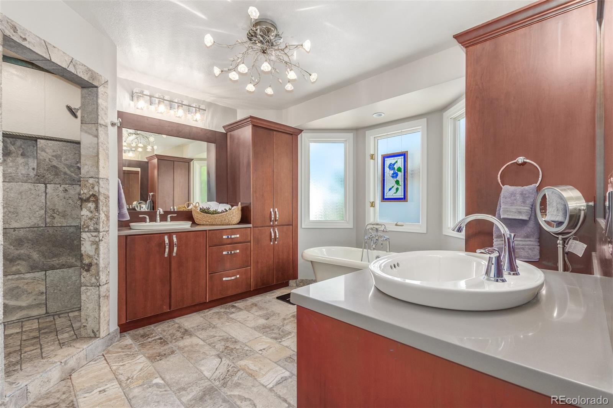
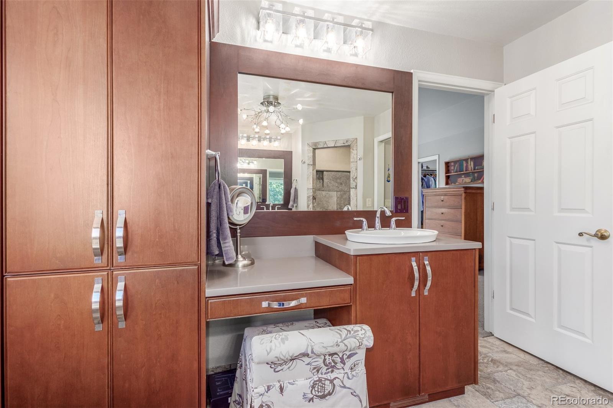
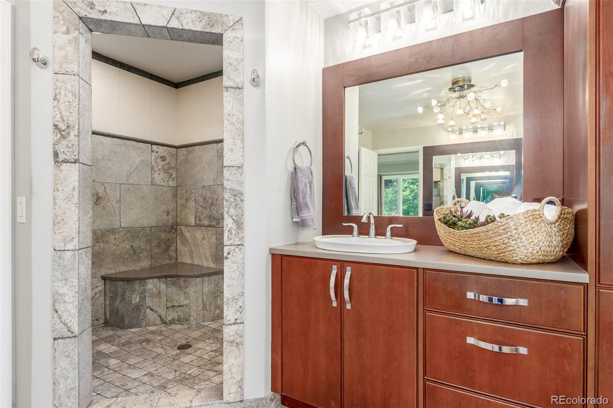
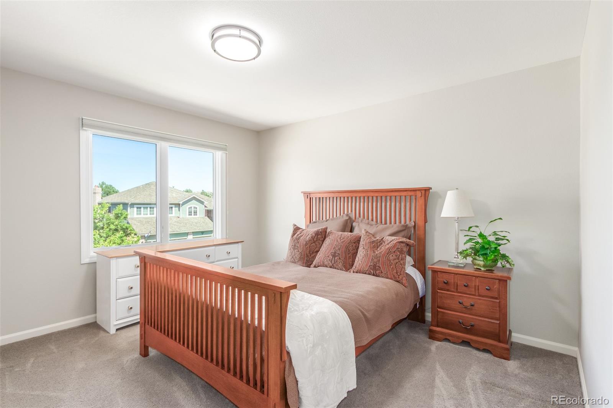
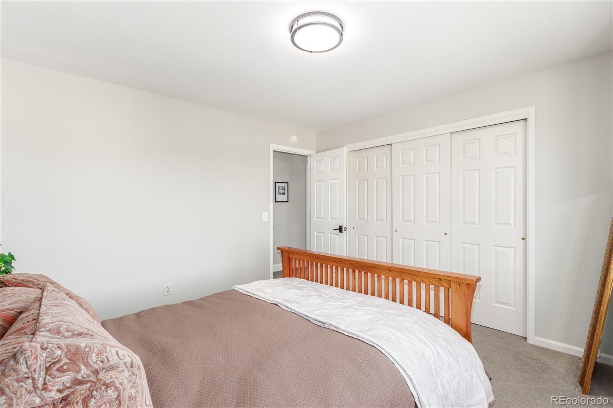
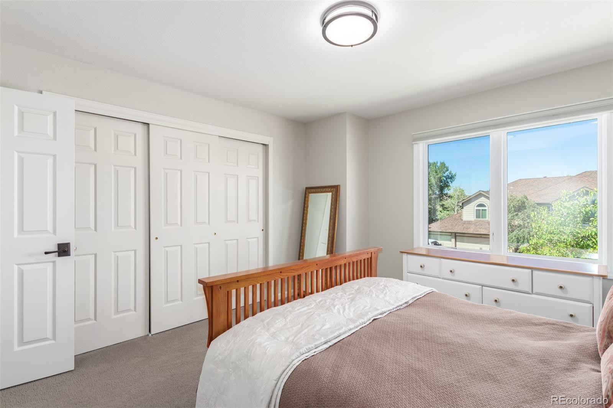
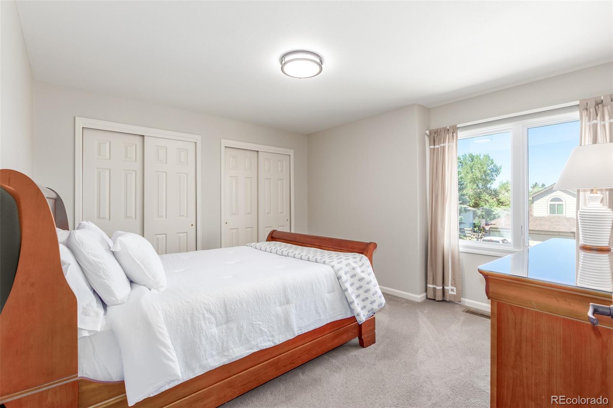
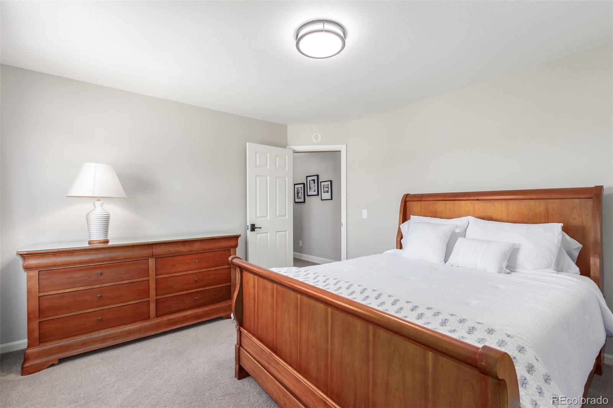
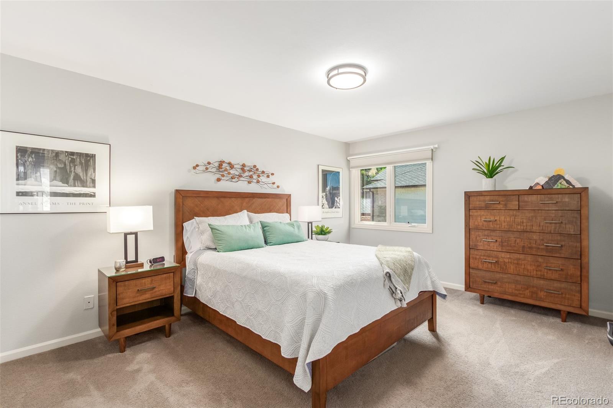
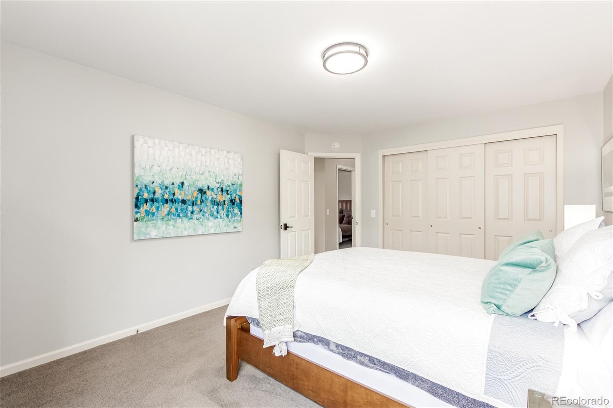
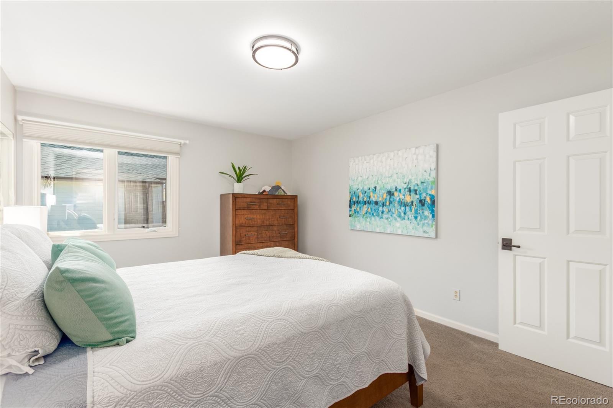
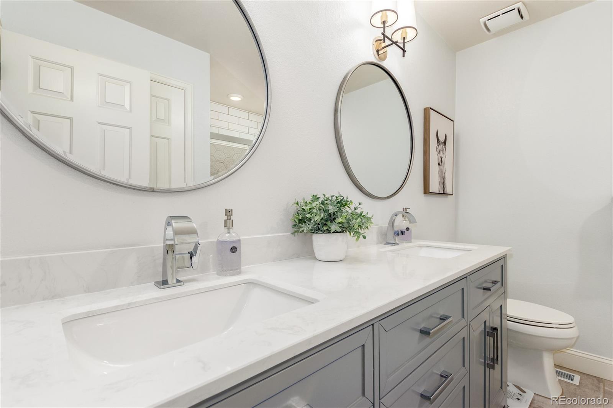
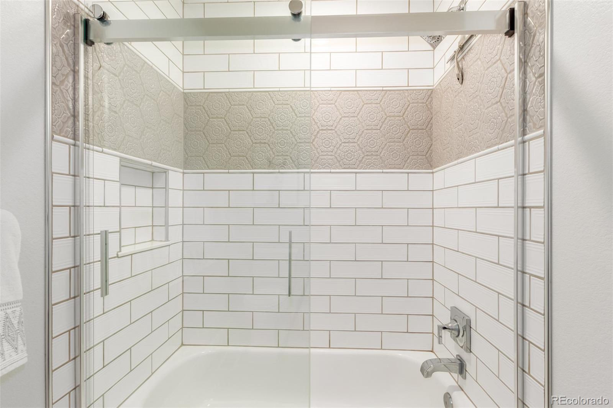
Upstairs, you'll find the generous master suite, complete with a luxurious en-suite bathroom and plenty of closet space. The additional bedrooms are well-appointed and offer flexibility for a home office, guest rooms, or a playroom.
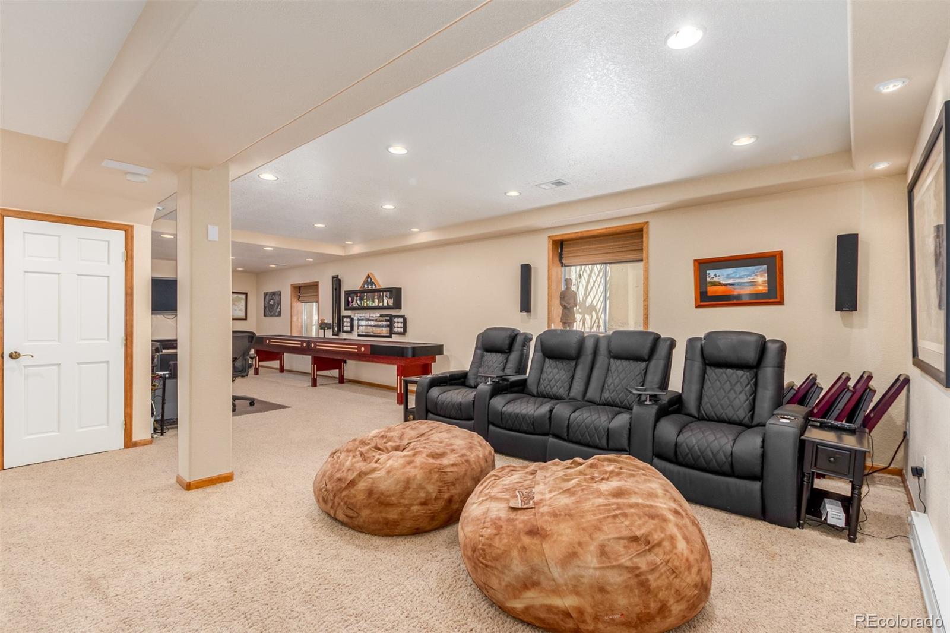
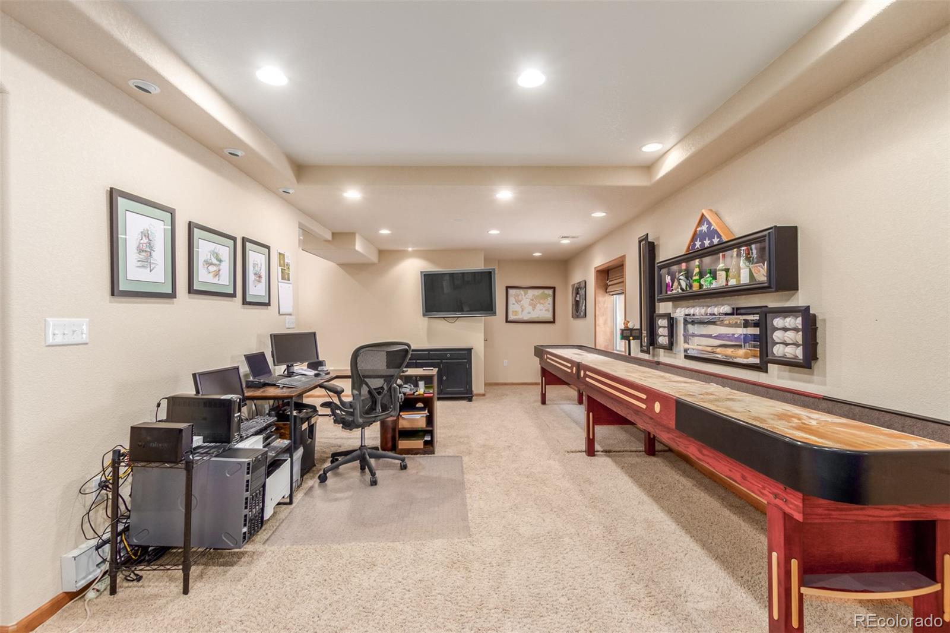
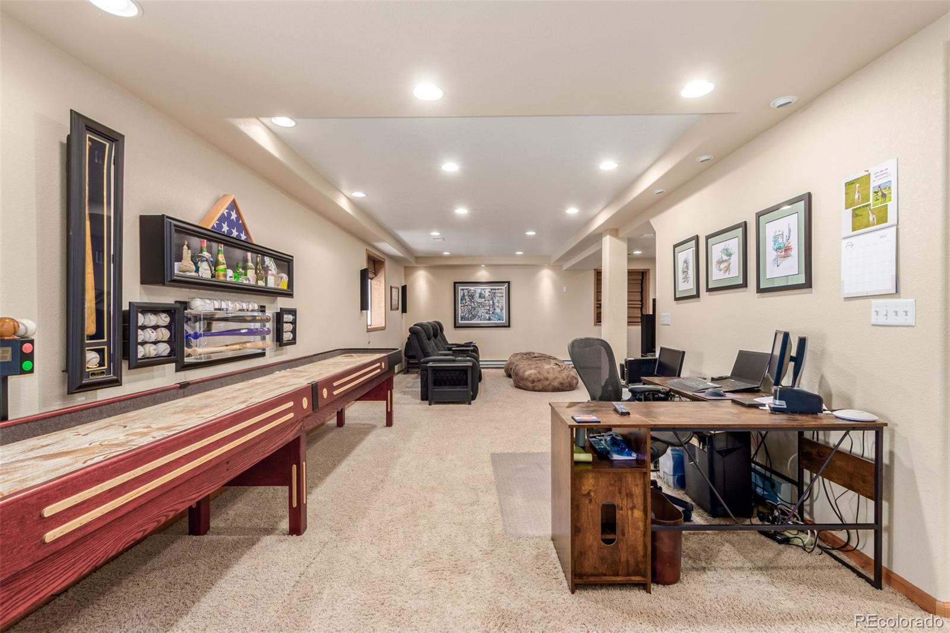
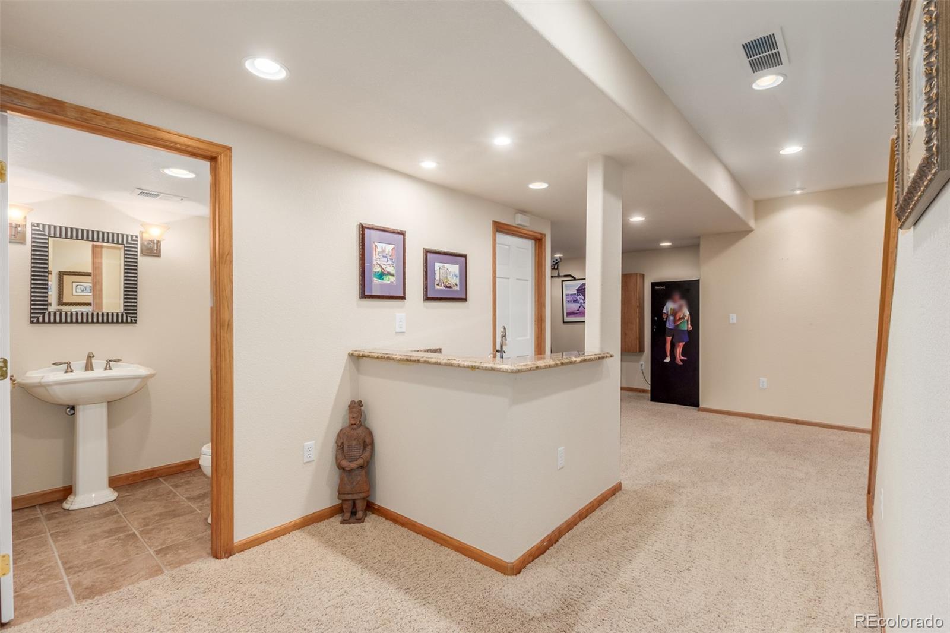
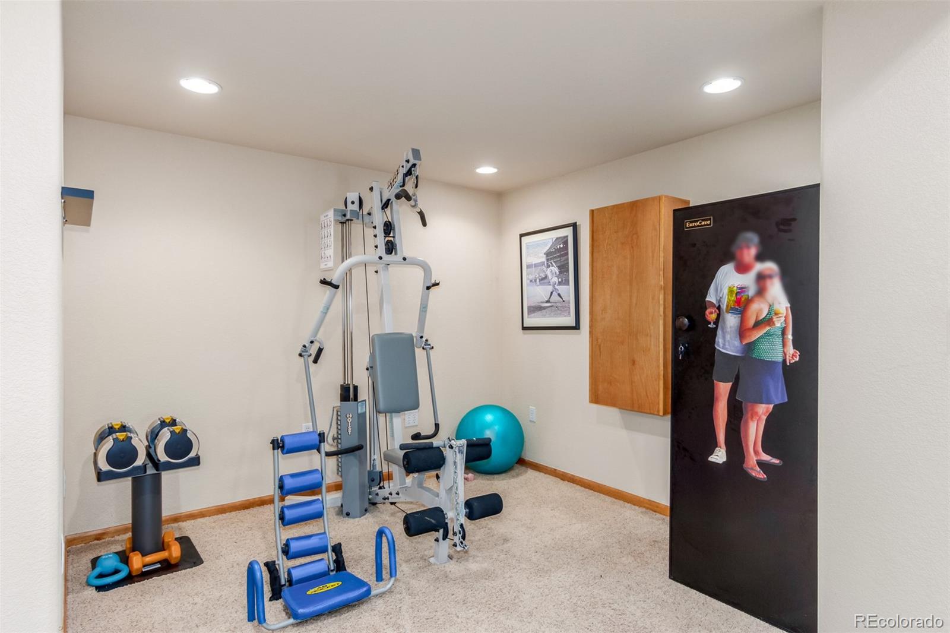
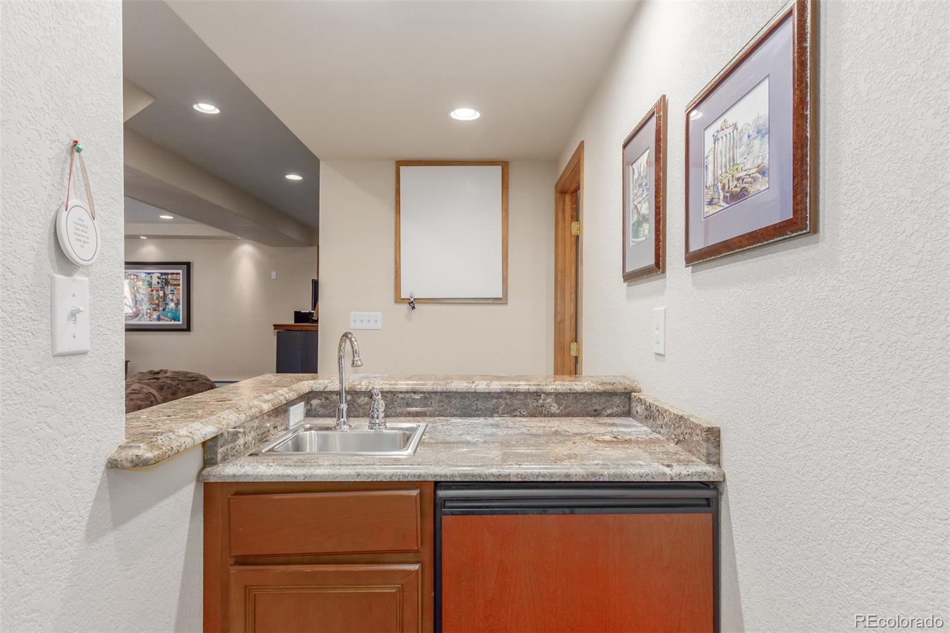
One of the standout features of this home is the fully finished basement. This versatile space can serve as a recreation room, home theater, or even an additional living area. The possibilities are endless!
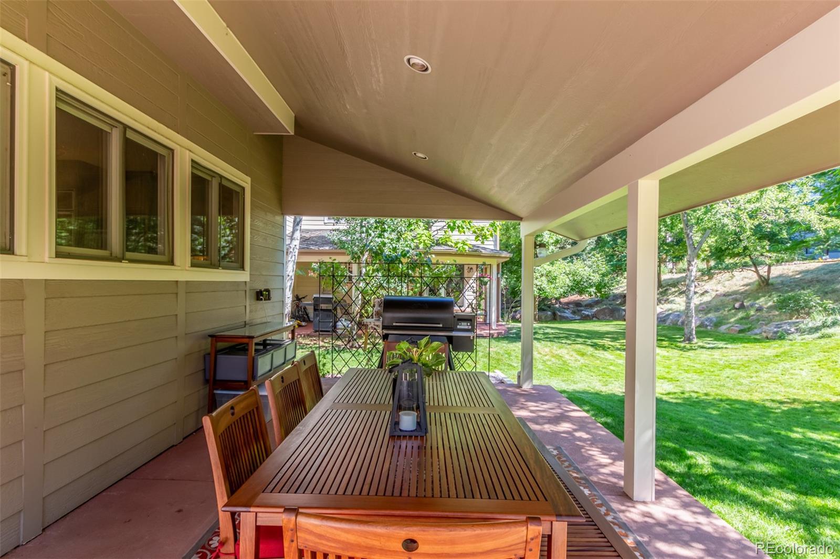
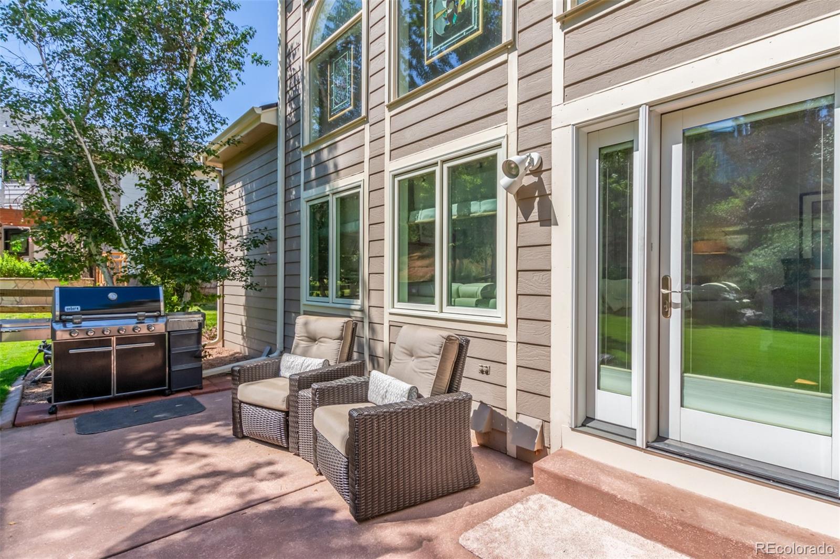
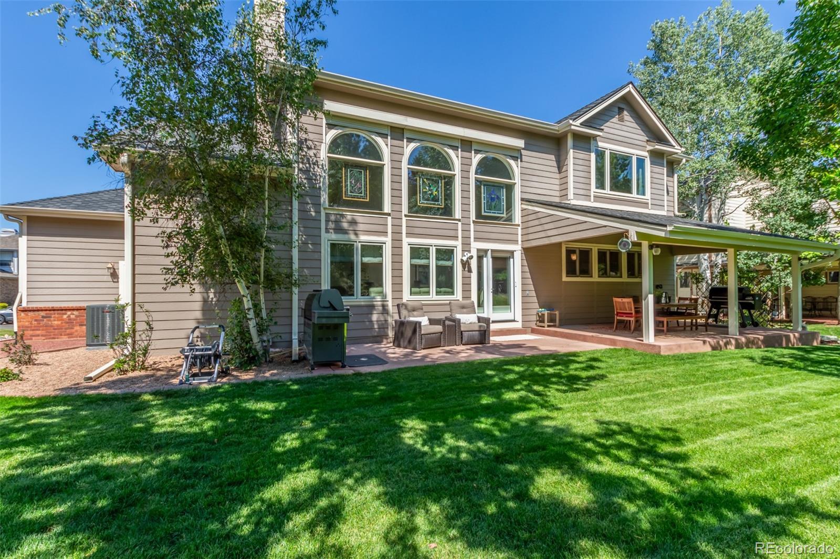
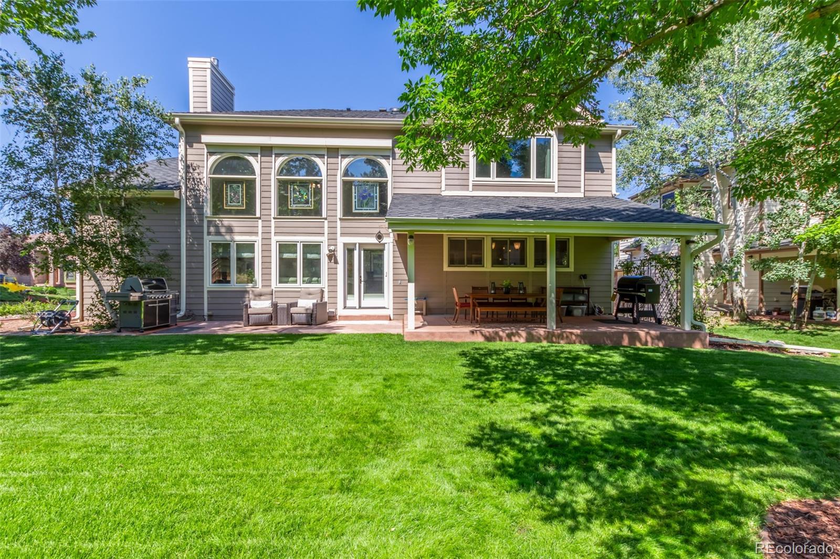
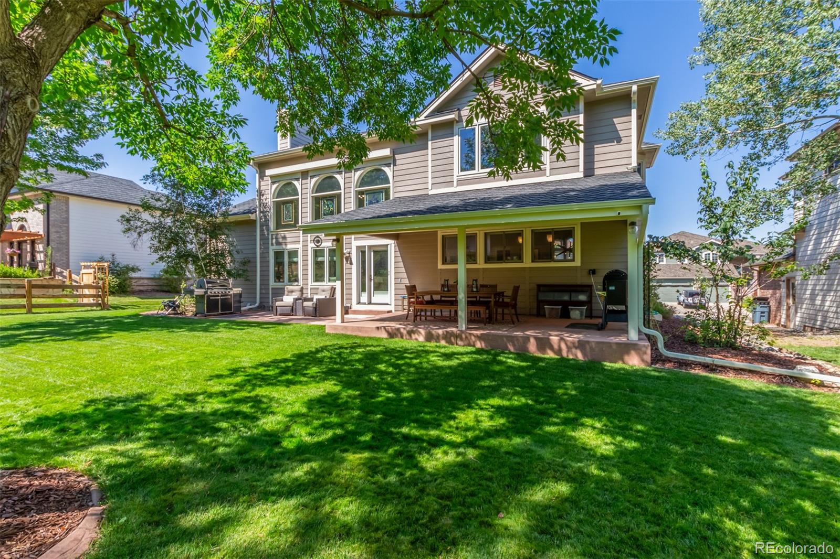
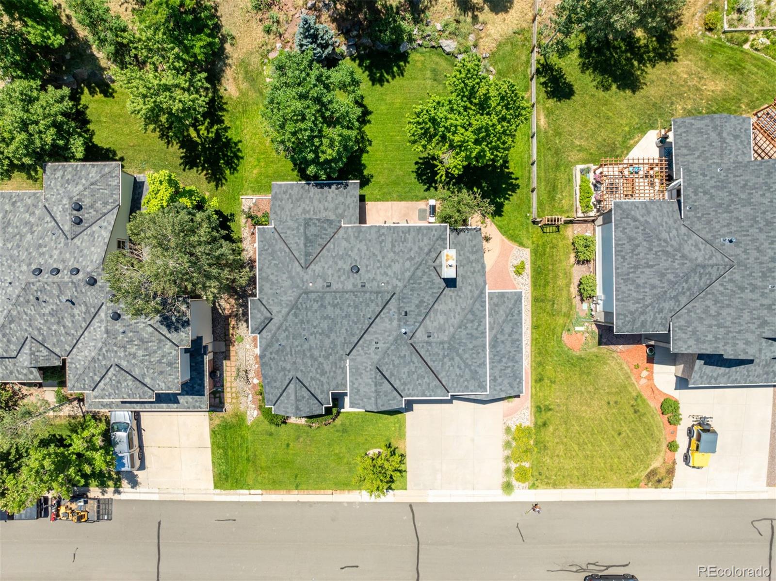
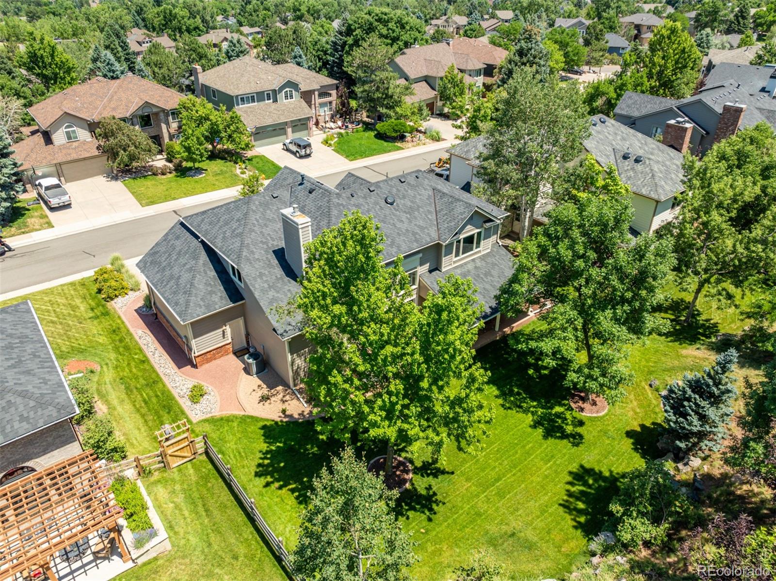
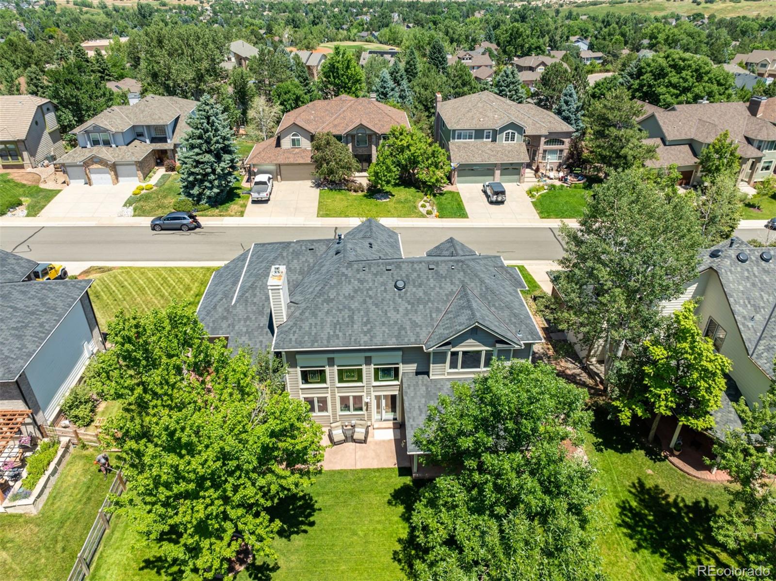
Step outside to your private backyard oasis, where you'll find a peaceful retreat surrounded by nature. Enjoy morning coffee on the patio while watching deer and other wildlife roam freely. The yard offers ample space for gardening, play, or simply soaking in the tranquility.
Location is key, and this home excels in that regard. It is conveniently situated near top-rated schools, making the morning commute a breeze. For shopping enthusiasts, a variety of retail options are just a short drive away. Outdoor enthusiasts will be thrilled with the proximity to hiking trails, offering endless opportunities to explore the beautiful Colorado landscape.
Don't miss your chance to own this exceptional property in Ken Caryl. With its modern updates, serene setting, and prime location, this home truly has it all. Schedule a showing today and experience the lifestyle you've been dreaming of!
As you step inside, you'll be greeted by a spacious and inviting interior. The living room features a charming fireplace, creating a cozy atmosphere for relaxing evenings. The kitchen is a chef's delight, with stainless steel appliances, ample counter space, and stylish cabinetry. The adjacent dining area is perfect for family meals or entertaining guests.
Upstairs, you'll find the generous master suite, complete with a luxurious en-suite bathroom and plenty of closet space. The additional bedrooms are well-appointed and offer flexibility for a home office, guest rooms, or a playroom.
One of the standout features of this home is the fully finished basement. This versatile space can serve as a recreation room, home theater, or even an additional living area. The possibilities are endless!
Step outside to your private backyard oasis, where you'll find a peaceful retreat surrounded by nature. Enjoy morning coffee on the patio while watching deer and other wildlife roam freely. The yard offers ample space for gardening, play, or simply soaking in the tranquility.
Location is key, and this home excels in that regard. It is conveniently situated near top-rated schools, making the morning commute a breeze. For shopping enthusiasts, a variety of retail options are just a short drive away. Outdoor enthusiasts will be thrilled with the proximity to hiking trails, offering endless opportunities to explore the beautiful Colorado landscape.
Don't miss your chance to own this exceptional property in Ken Caryl. With its modern updates, serene setting, and prime location, this home truly has it all. Schedule a showing today and experience the lifestyle you've been dreaming of!
Overview
Property Type
Residential
Location
17 Sand Cherry, Littleton, CO 80127
Zoning
P-D
MLS ID
7100064
Listing Last Updated
Property Features & Amenities
Interior
Total Bedrooms
4
Full Bathrooms
2
Half Bathrooms
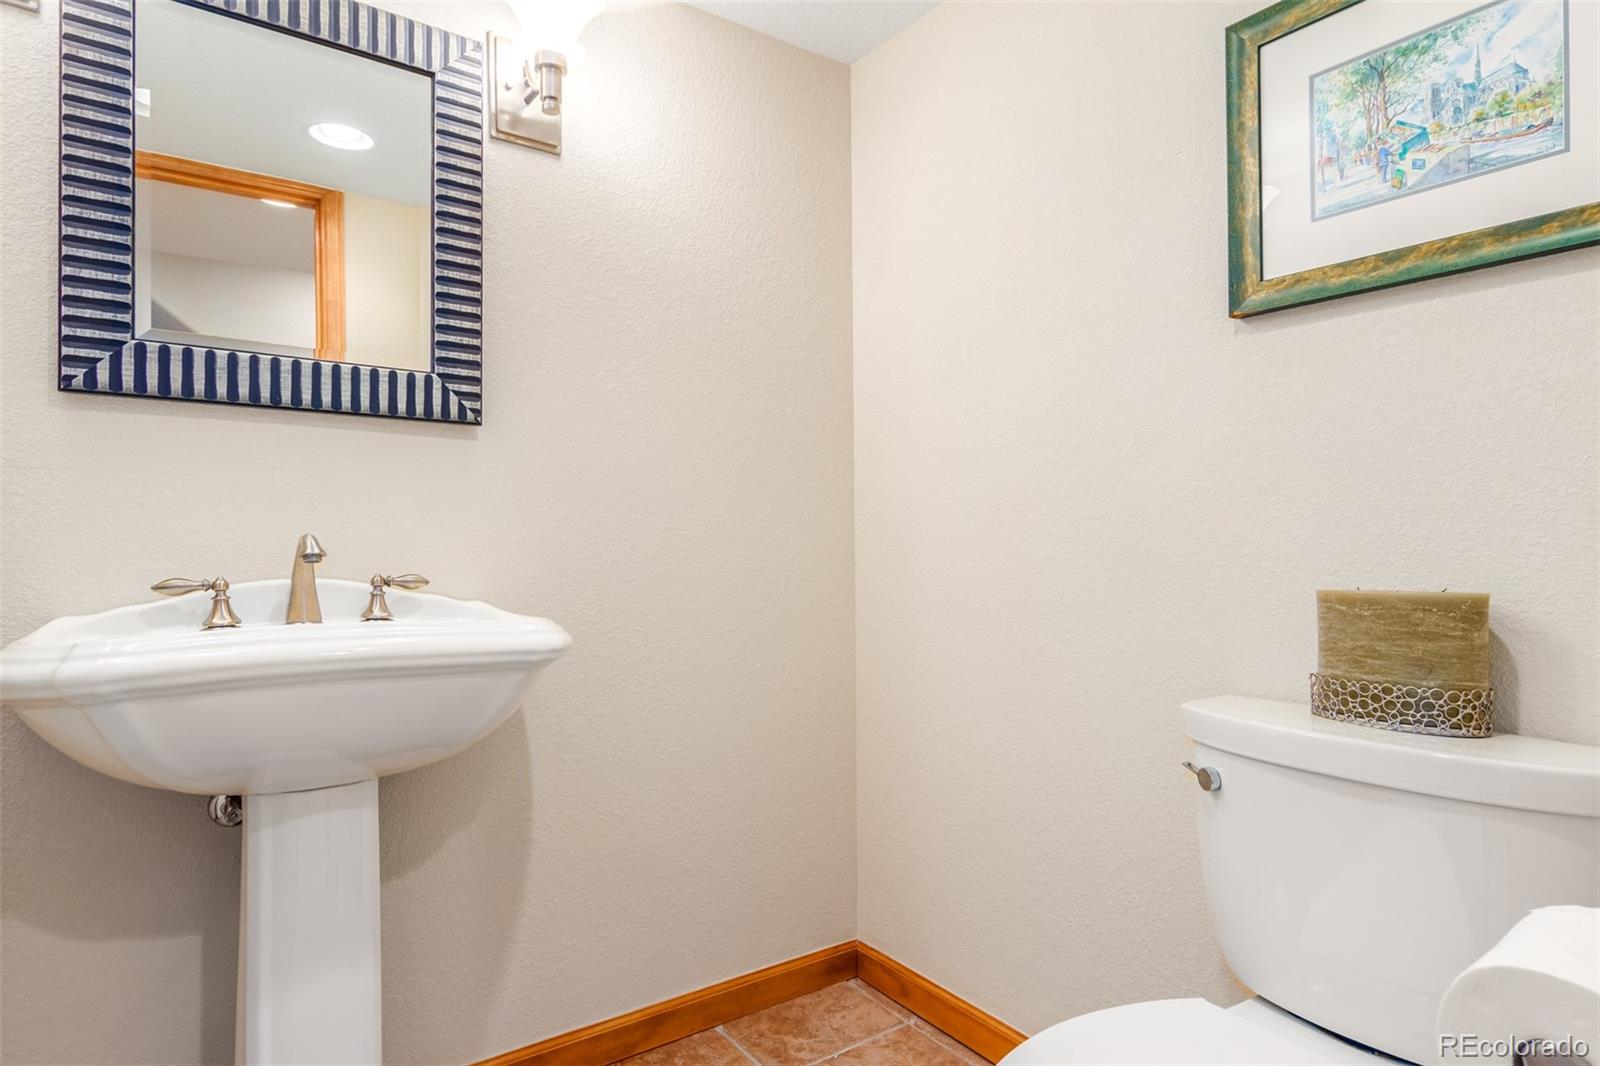
2
Flooring
Carpet, Tile, Wood
Appliances
Cooktop, Dishwasher, Disposal, Double Oven, Gas Water Heater, Microwave, Oven, Range, Refrigerator, Trash Compactor
Other Interior Features
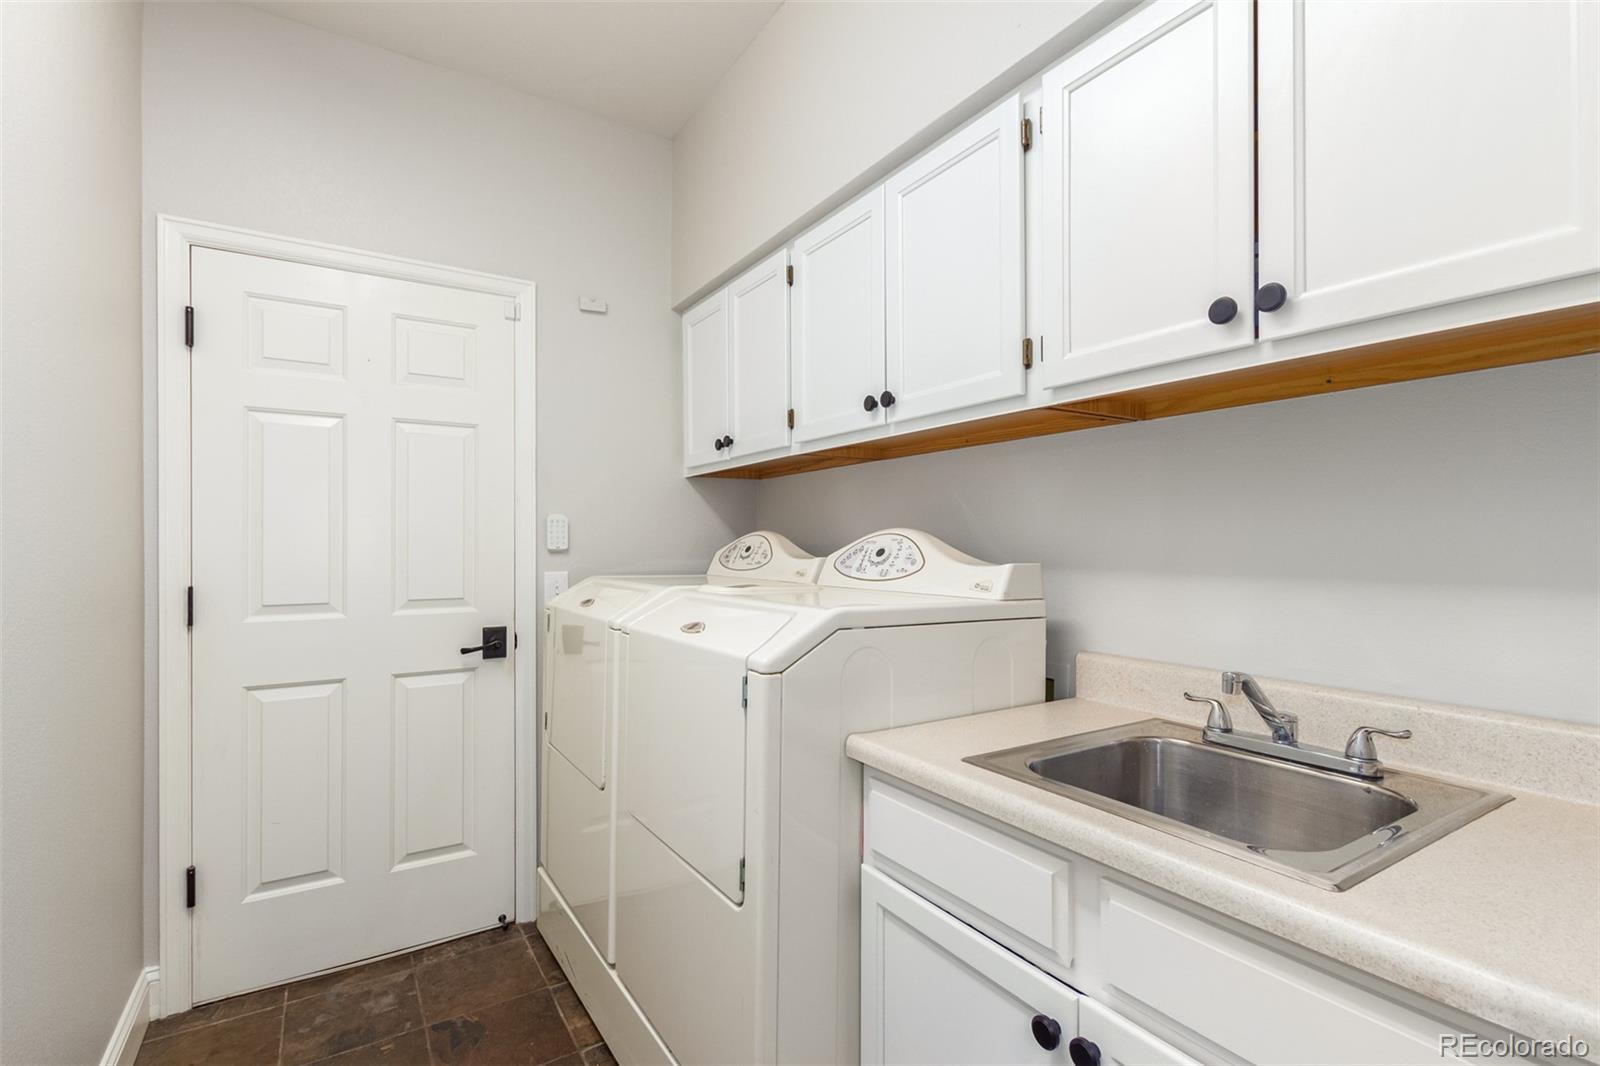
Breakfast Nook, Built-in Features, Ceiling Fan(s), Eat-in Kitchen, Five Piece Bath, Granite Counters, High Ceilings, High Speed Internet, Kitchen Island, Primary Suite, Sound System, Utility Sink, Vaulted Ceiling(s), Walk-In Closet(s), Wet Bar
Exterior
Stories
2
Garage Spaces
3.0
Water Source
Public
Utilities
Cable Available, Electricity Available, Natural Gas Available, Phone Available
Roof
Composition
Lot Features
Landscaped, Level, Many Trees
Parking
Concrete
Heat Type
Forced Air
Air Conditioning
Central Air
Sewer
Public Sewer
Amenities
Playground, Pool, Tennis Court(s), Trail(s)
Security Features
Carbon Monoxide Detector(s), Smoke Detector(s)
Other Exterior Features
Private Yard, Rain Gutters
Details
Total Area
4,118 Sq.Ft.
Architecture Styles
Traditional
Financial
Price
$1,259,000
Real Estate Tax
$7,542/yr
HOA
$68/mo
Exclusive Listing Agents
