Property Description
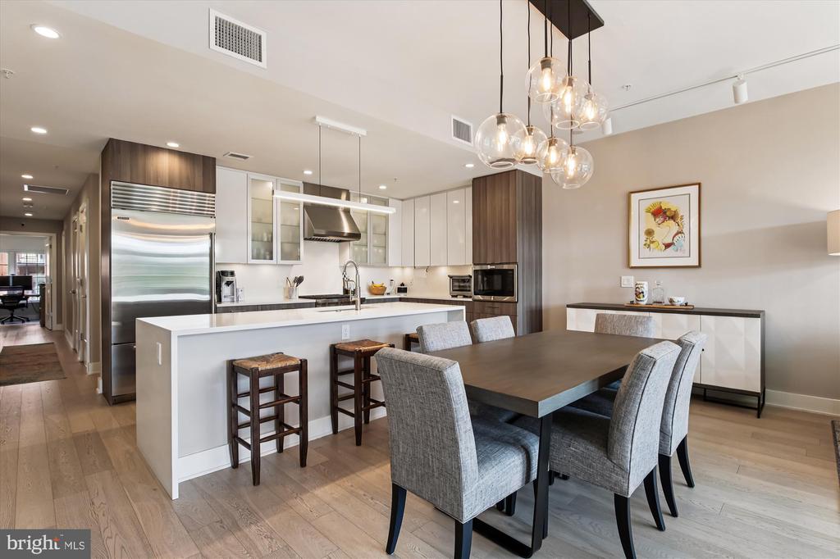
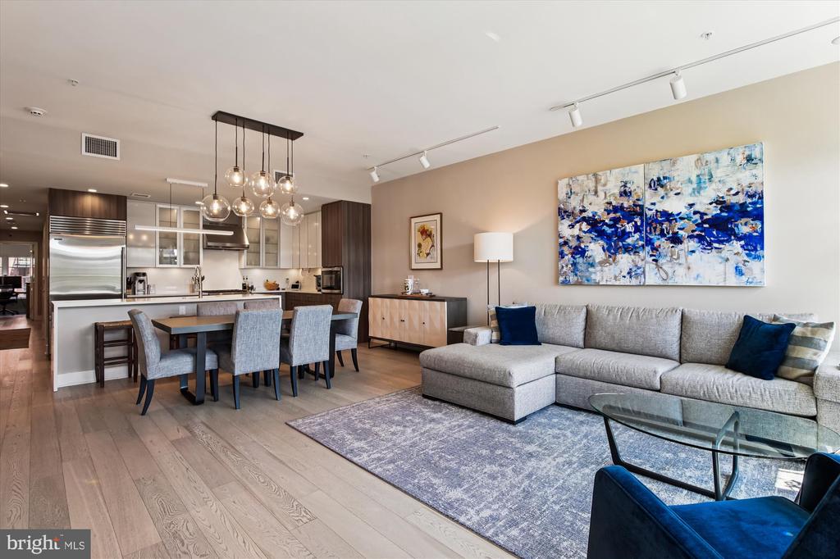
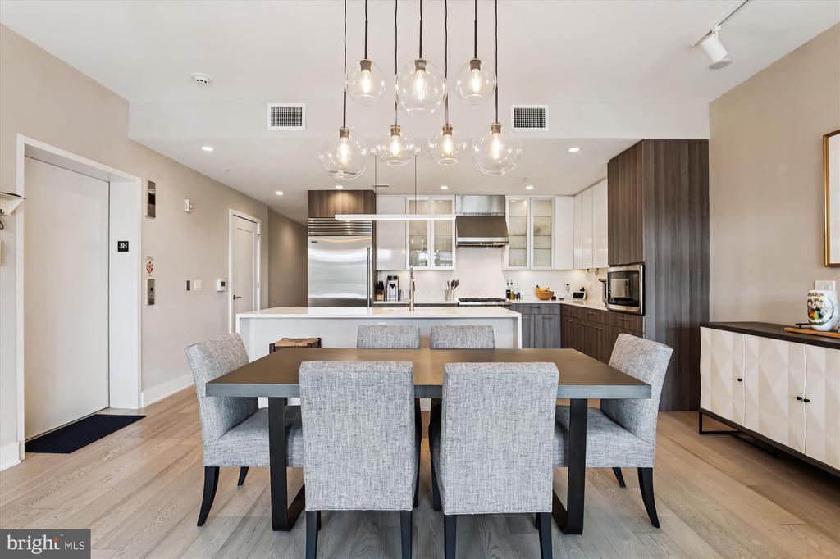
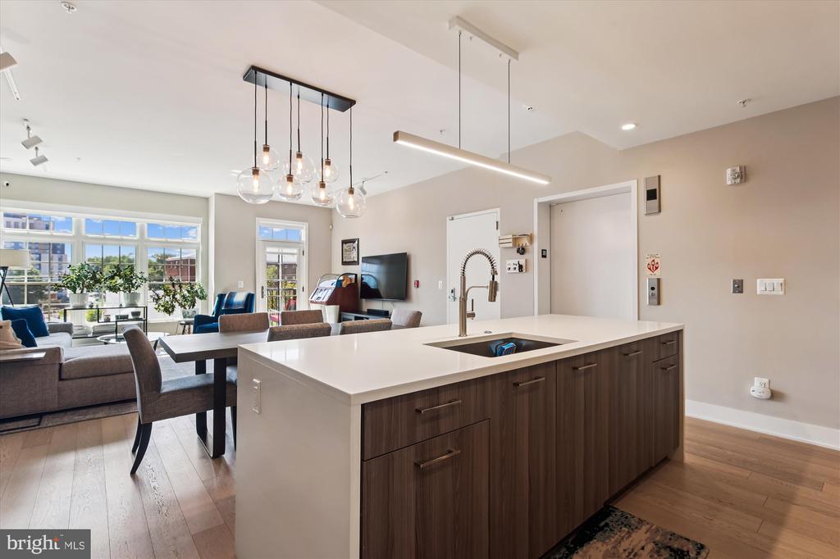
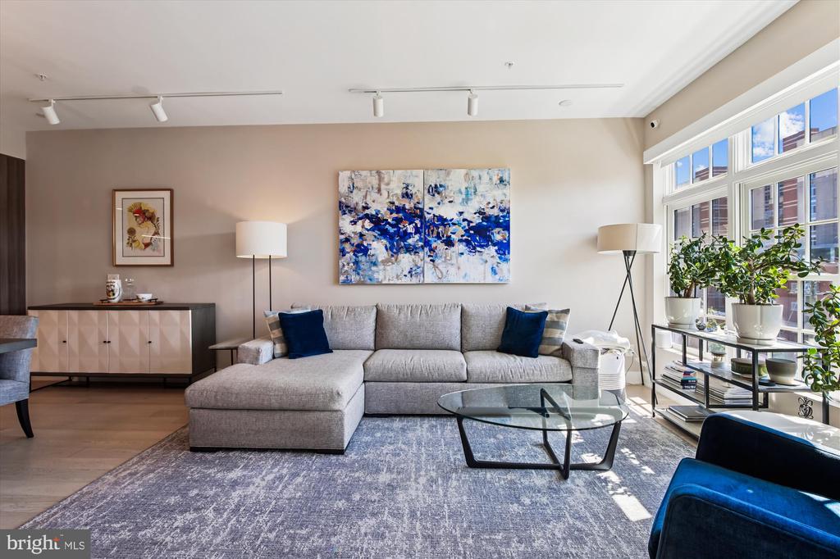
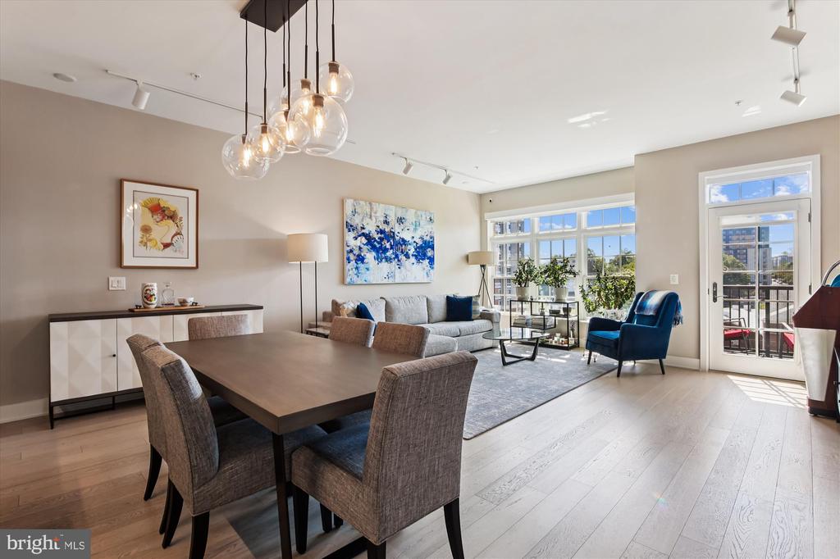
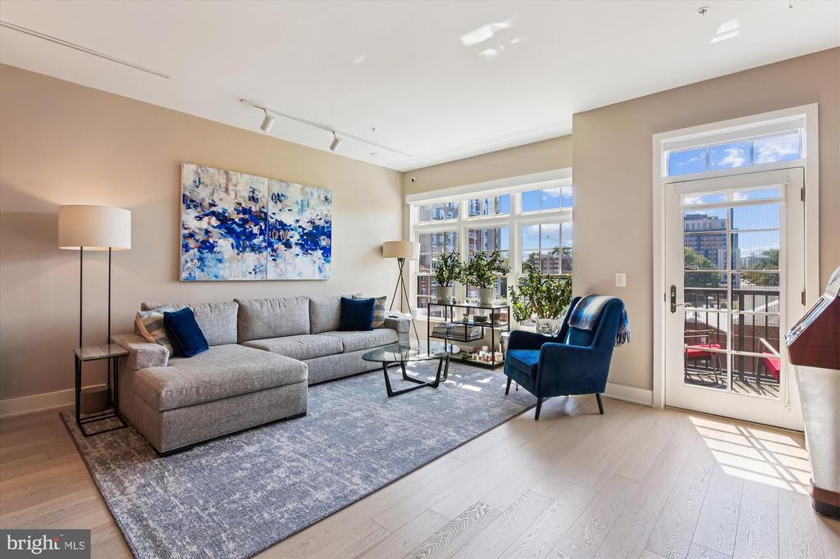
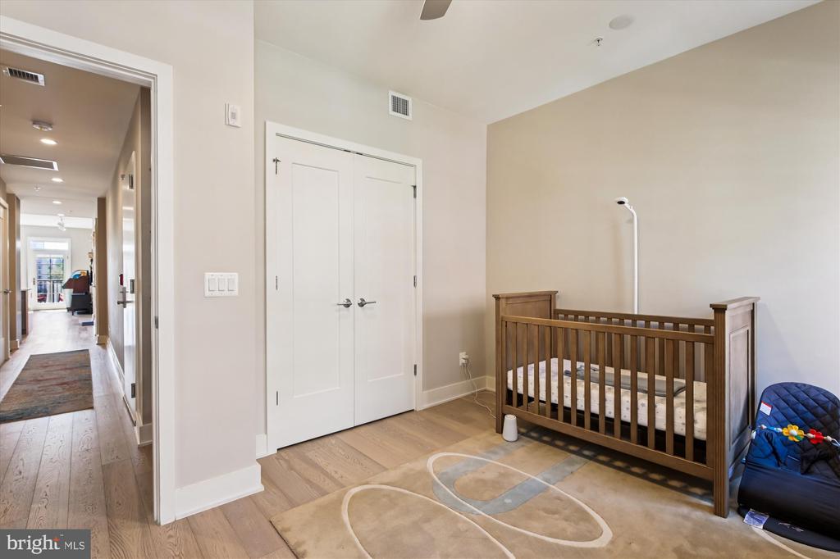
Step directly from your private elevator into this beautifully designed 2-bedroom, 2-bath residence where comfort and sophistication meet. The open, light-filled floor plan seamlessly connects the living, dining, and kitchen areas, creating an ideal setting for both everyday living and entertaining.
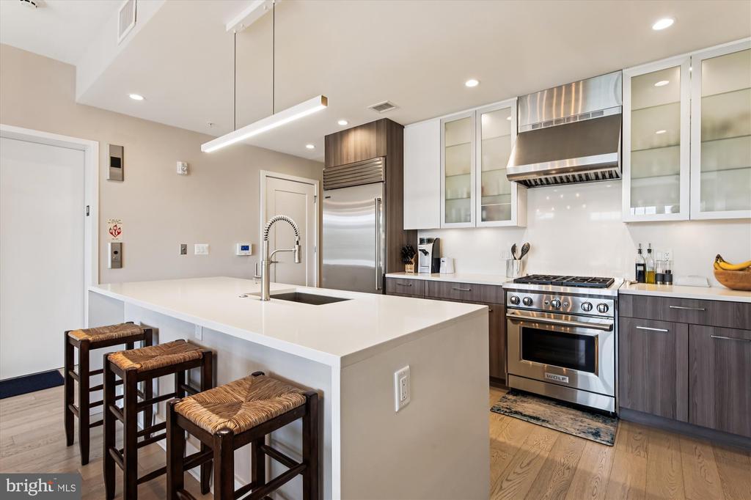
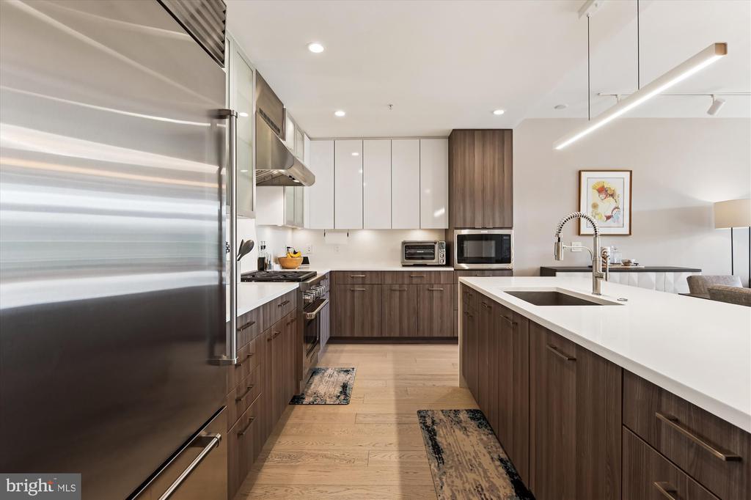
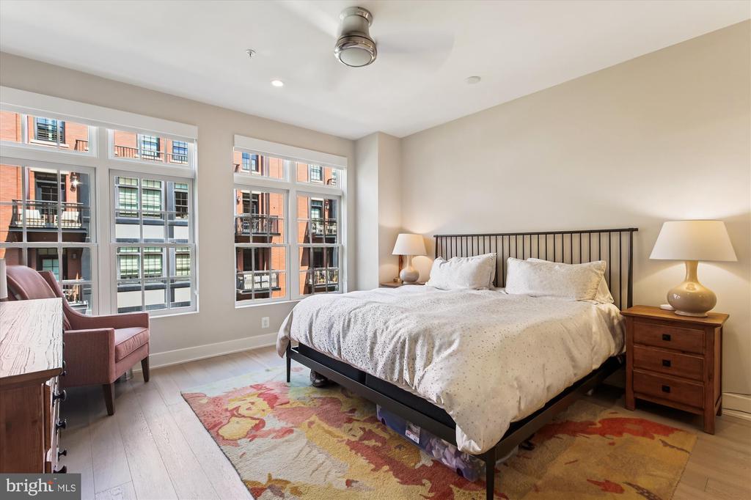
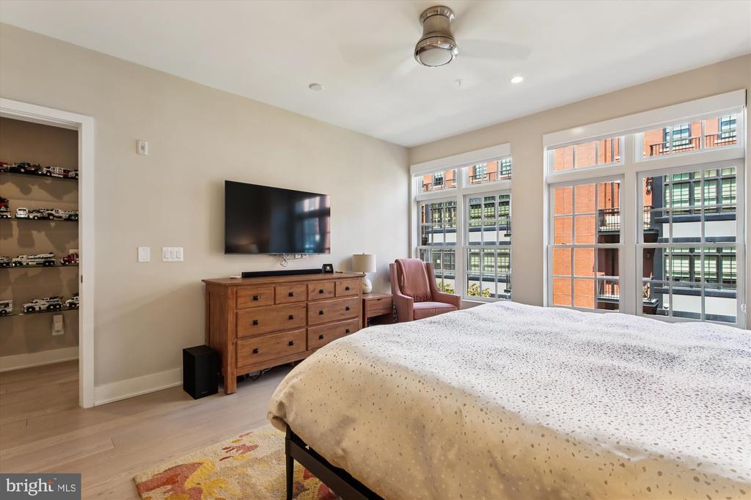
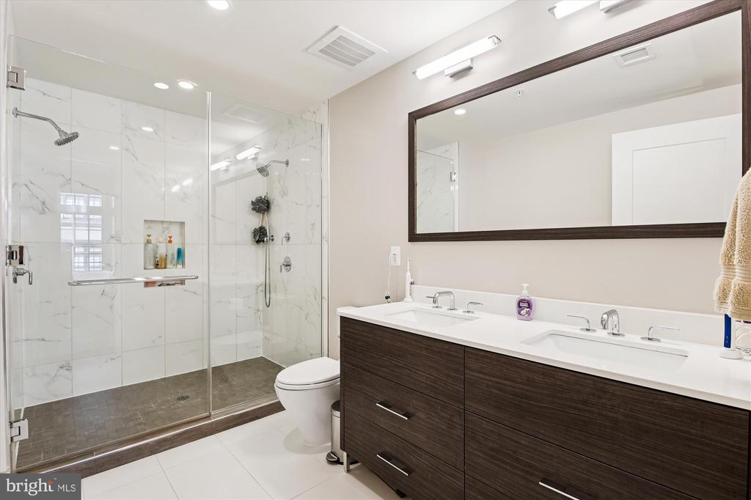
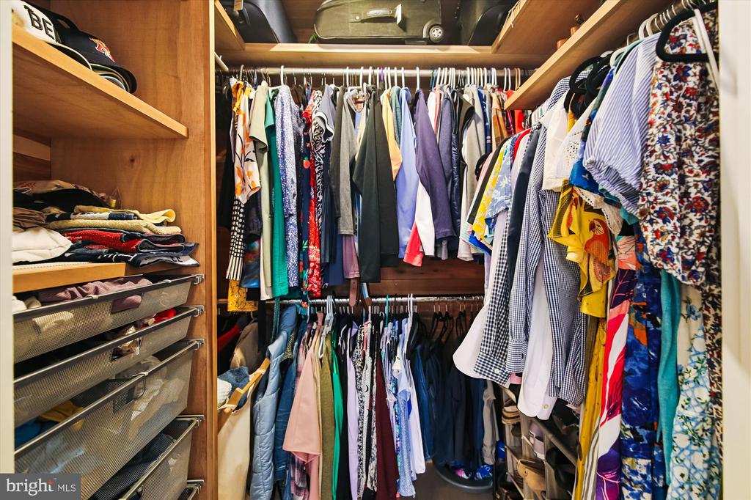
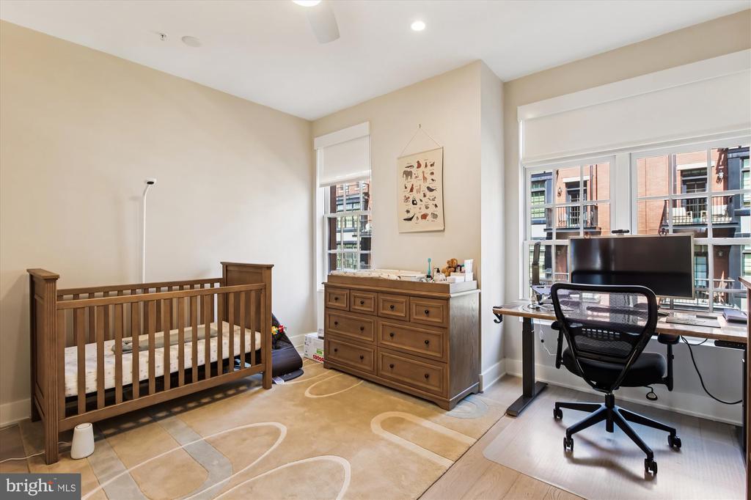
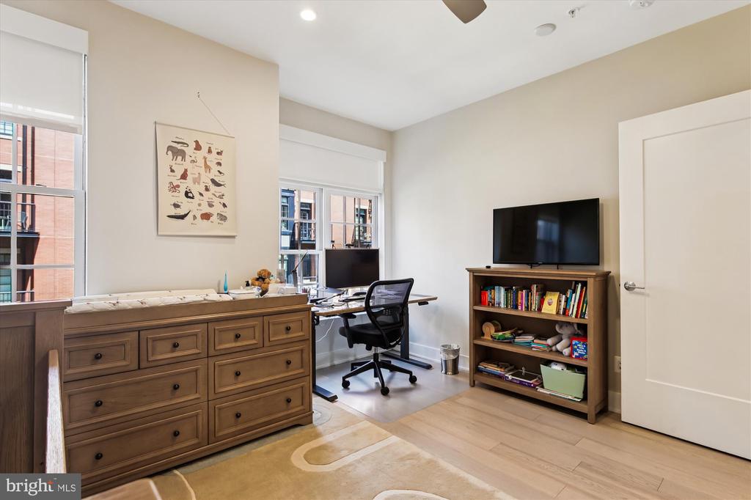
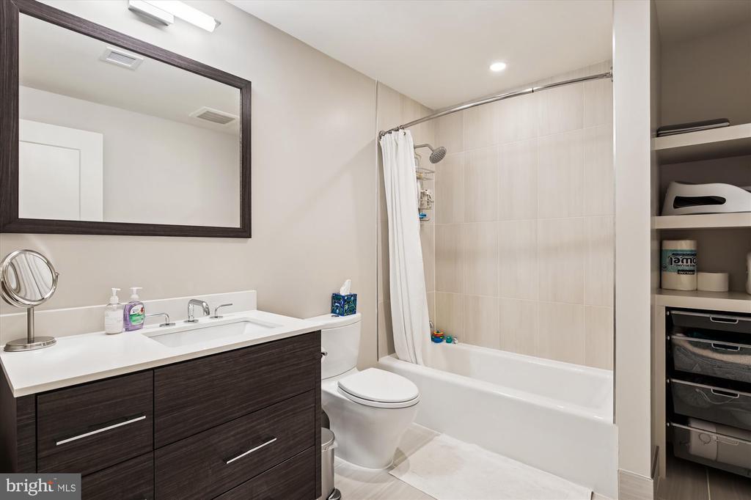
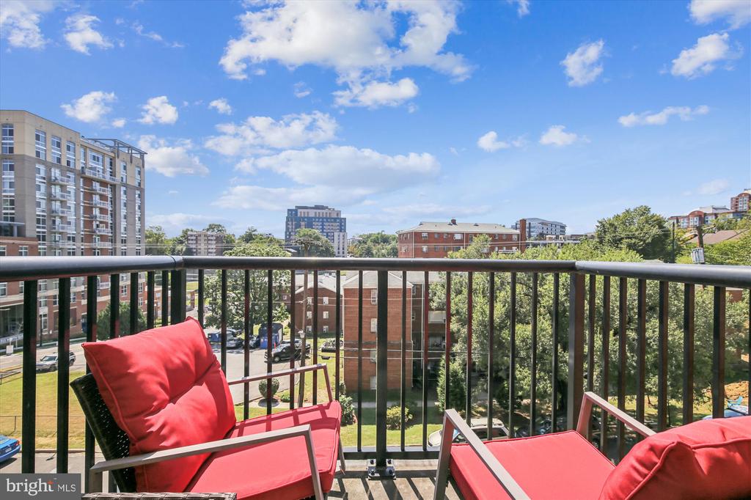
The chef's kitchen features quartz countertops, an oversized island with breakfast bar seating, and top-of-the-line Wolf and Sub-Zero appliances. The spacious primary suite includes a custom cedar walk-in closet and a spa-inspired bath with elegant finishes, while the guest bedroom also offers its own cedar-lined closet. A private balcony extends the living space outdoors, perfect for morning coffee or evening relaxation.
This home also includes two dedicated parking spaces--one enhanced with custom storage cabinets--plus a separate storage room for added convenience.
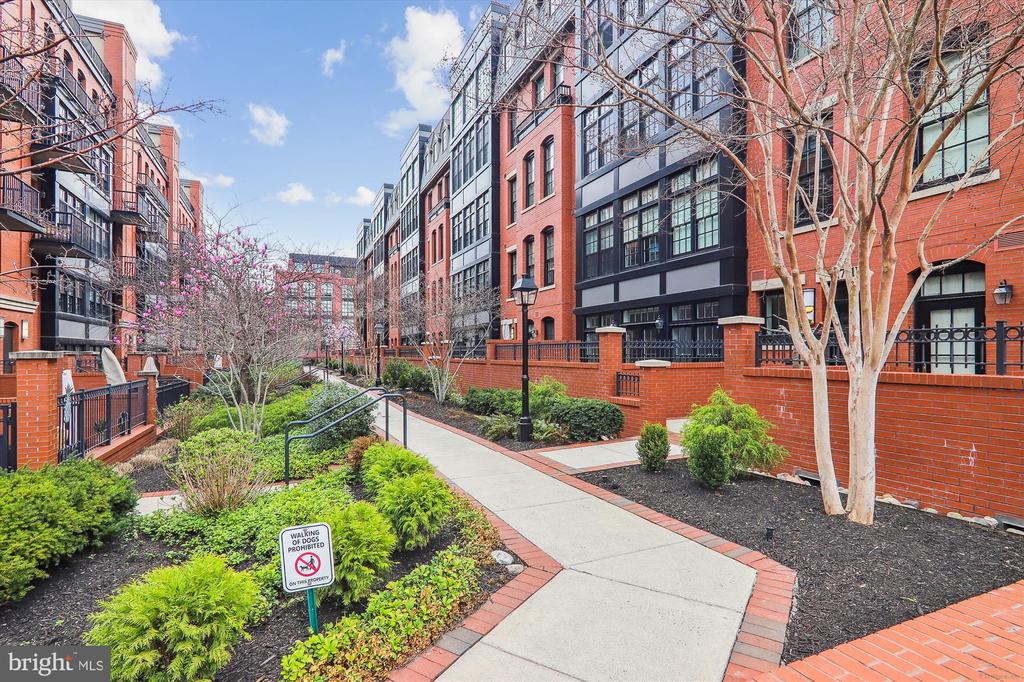
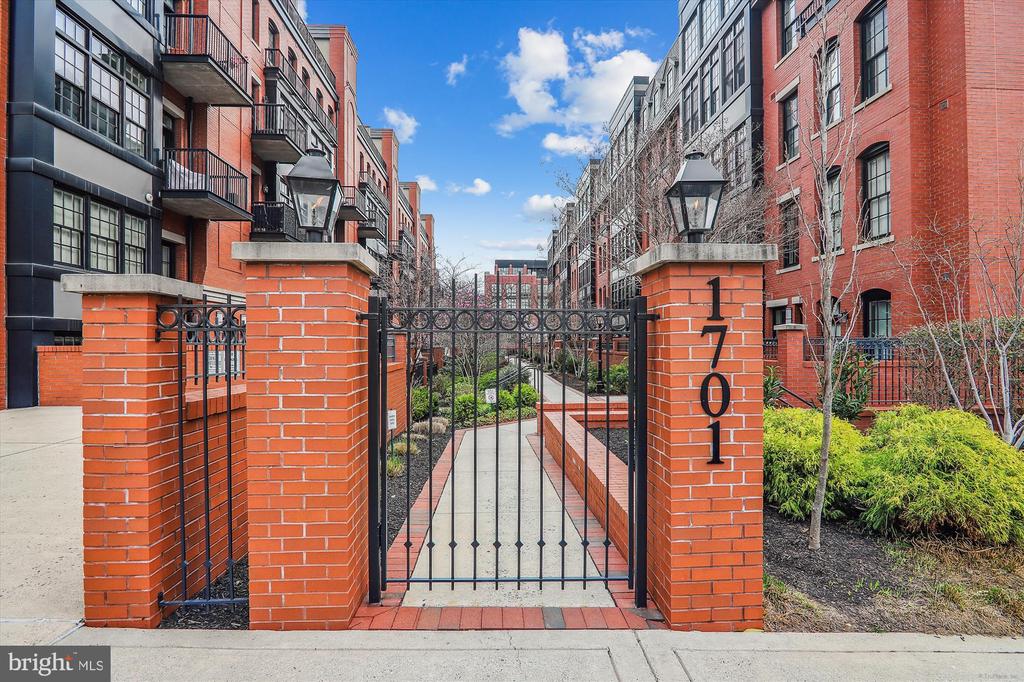
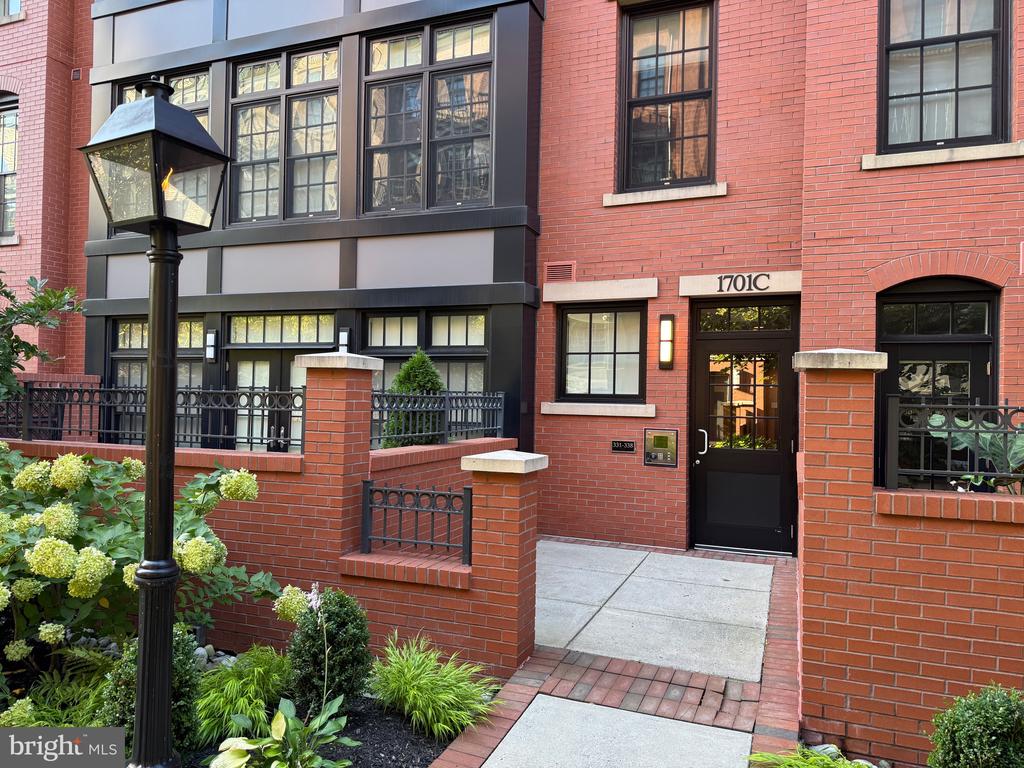
Ideally located just minutes from Courthouse and Rosslyn Metro stations, The Select at Gaslight Square offers a rare blend of luxury, privacy, and accessibility in one of Arlington's most desirable communities.
The chef's kitchen features quartz countertops, an oversized island with breakfast bar seating, and top-of-the-line Wolf and Sub-Zero appliances. The spacious primary suite includes a custom cedar walk-in closet and a spa-inspired bath with elegant finishes, while the guest bedroom also offers its own cedar-lined closet. A private balcony extends the living space outdoors, perfect for morning coffee or evening relaxation.
This home also includes two dedicated parking spaces--one enhanced with custom storage cabinets--plus a separate storage room for added convenience.
Ideally located just minutes from Courthouse and Rosslyn Metro stations, The Select at Gaslight Square offers a rare blend of luxury, privacy, and accessibility in one of Arlington's most desirable communities.
Overview
Property Type
Residential
Location
1701 16TH STREET N Unit: 335-C, ARLINGTON, VA 22209
Zoning
RA6-15
MLS ID
VAAR2063086
Listing Last Updated
Property Features & Amenities
Interior
Total Bedrooms
2
Full Bathrooms
2
Flooring
Engineered Wood
Appliances
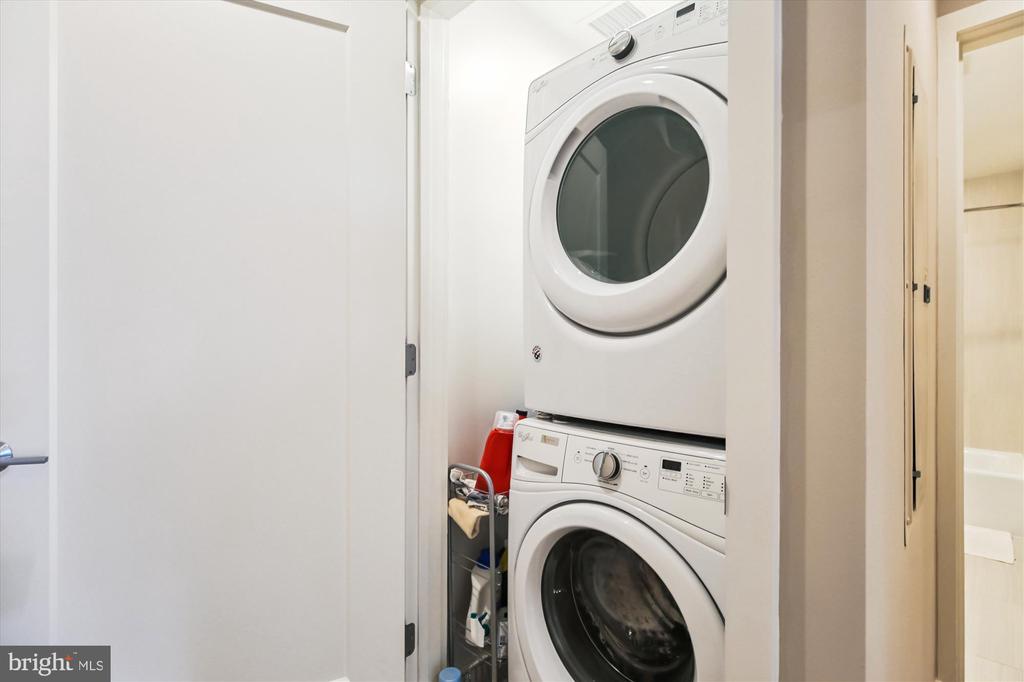
Built-In Microwave, Dishwasher, Disposal, Dryer - Front Loading, Exhaust Fan, Oven/Range - Gas, Refrigerator, Range Hood, Washer - Front Loading, Washer/Dryer Stacked
Other Interior Features
Bathroom - Walk-In Shower, Ceiling Fan(s), Cedar Closet(s), Entry Level Bedroom, Elevator, Floor Plan - Open, Kitchen - Gourmet, Kitchen - Island, Primary Bath(s), Sprinkler System, Walk-in Closet(s), Window Treatments
Exterior
Stories
1
Garage Spaces
2.0
Water Source
Public
Pool
No Pool
Parking
Parking Garage
Heat Type
Forced Air
Air Conditioning
Central A/C
Sewer
Public Sewer
Disability Features
36 wide Halls, Elevator
Amenities
Elevator, Extra Storage
Security Features
Main Entrance Lock, Exterior Cameras, Security System
Details
Total Area
1,337 Sq.Ft.
Neighborhood
Arlington
Architecture Styles
Colonial
Financial
Price
$990,000
Real Estate Tax
$10,651/yr
Exclusive Listing Agents