Property Description
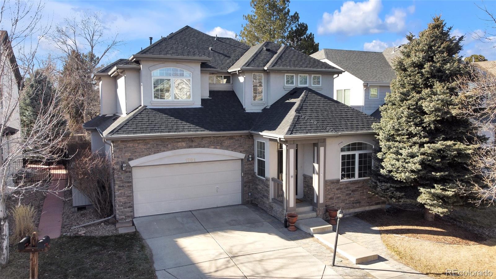
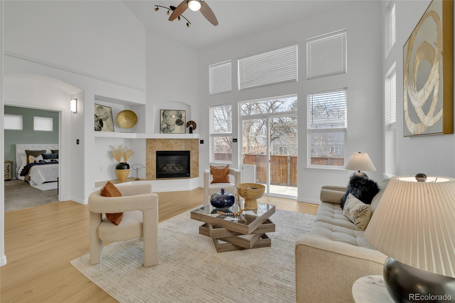
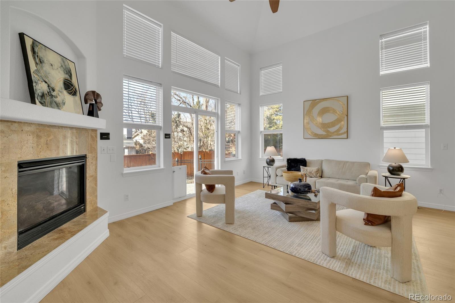
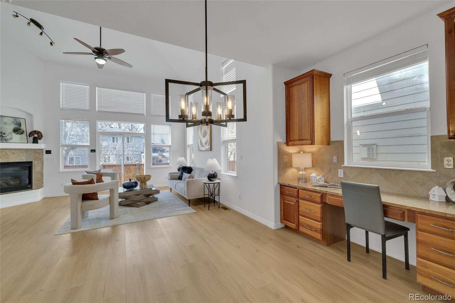
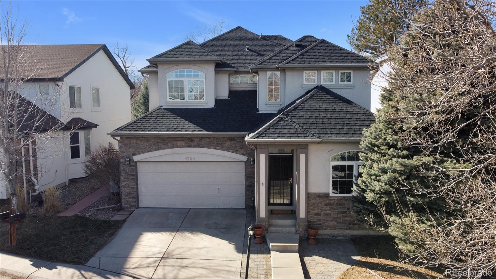
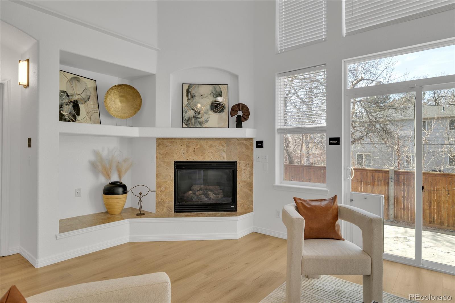
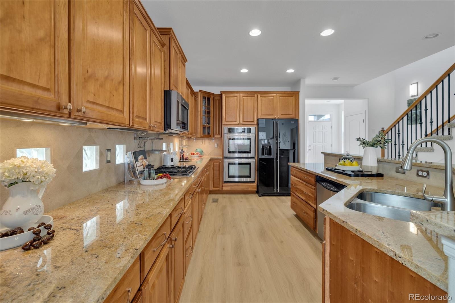
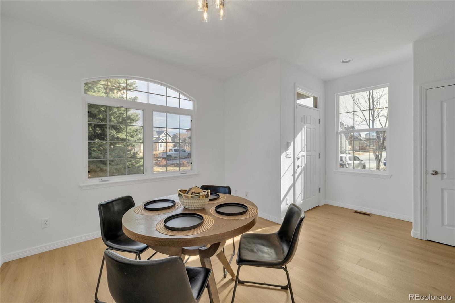
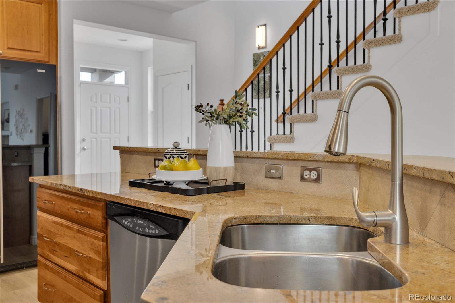
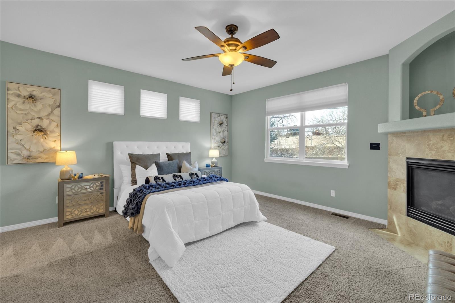
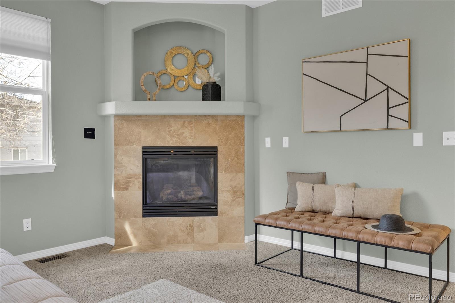
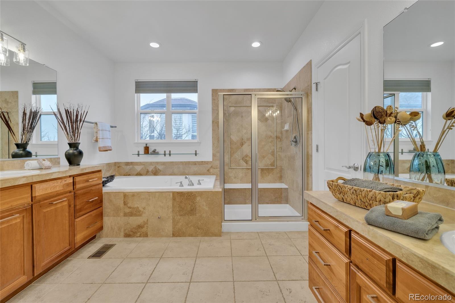
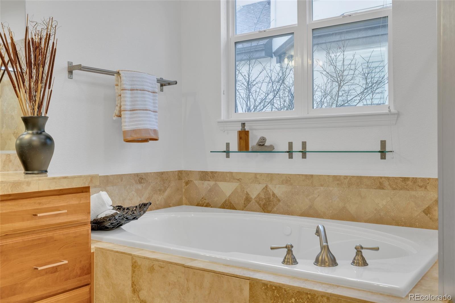
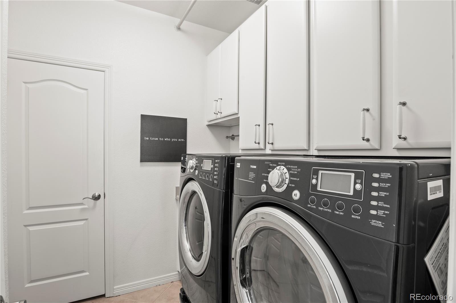
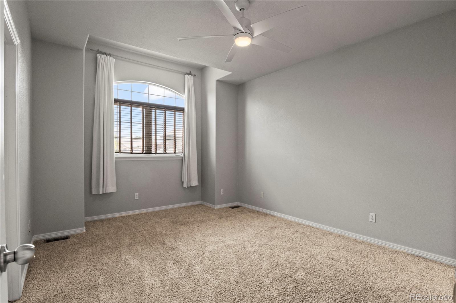
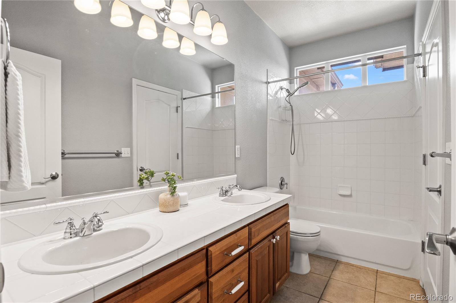
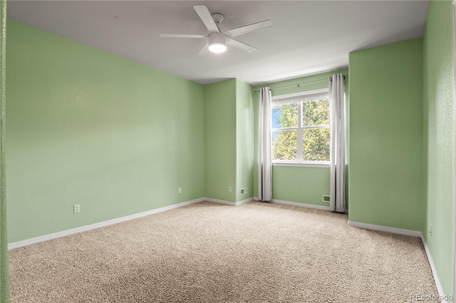
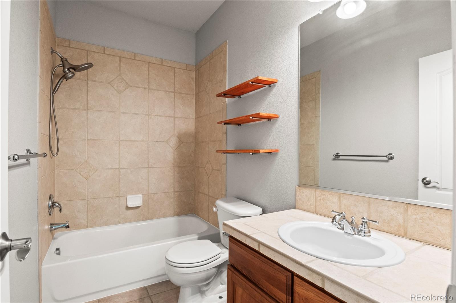
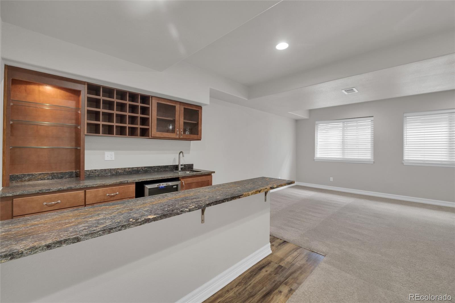
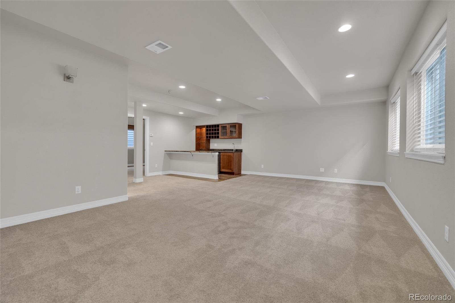
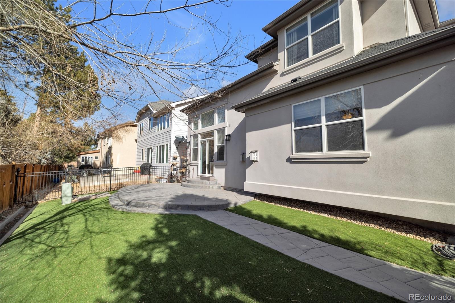
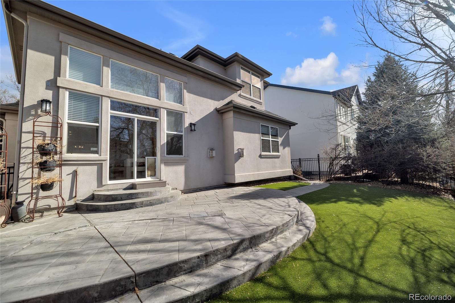
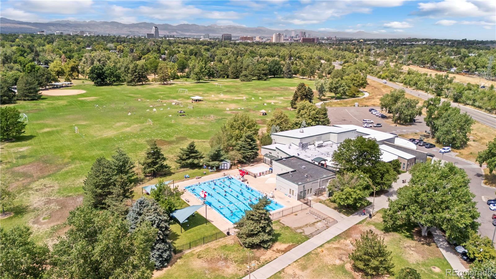
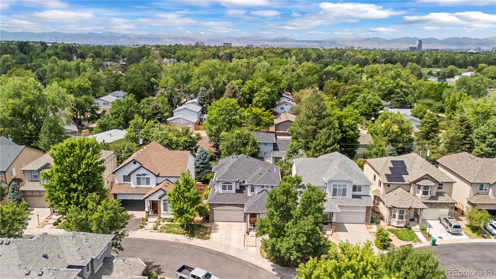
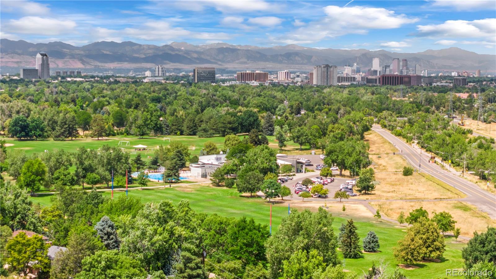
Welcome to this exceptional 3,791 sq. ft. home in Virginia Village, located in the sought-after Oak Park gated community within the Cherry Creek School District. Situated on a private lot, easy landscaping, two car driveway, and an attached two-car garage, this home offers both charm and practicality. Inside, the home features tall ceilings, an open and airy layout, and abundant natural light. The main level includes a bright living area with vaulted ceilings and a cozy fireplace, a formal dining room, and a large eat-in kitchen with granite countertops and 42" wood cabinets. The luxurious main-floor primary suite provides a private retreat with soaking tub, walk in shower & double vanities. Upstairs, you'll find additional generously sized bedrooms and multiple en-suite bathrooms. The fully finished basement is a standout, offering a second living area, a custom-built library wall, a wet bar with granite countertops, an oversized bedroom, and a full bathroom--ideal for entertaining and hosting. This home has been meticulously cared for, and is move-in ready. Fresh updates, including new luxury vinyl flooring and paint, made turn key and ready for your personal touches. Step outside to enjoy the private backyard, complete with a stamped concrete patio, mature landscaping, and ample space for relaxation & entertaining. Additional conveniences include central air conditioning, a main-floor laundry room, and the security of a gated community. With Cherry Creek Trail and Cook Park just moments away, this home offers the perfect blend of comfort, style, and location.
Overview
Property Type
Residential
Location
1701 S Poplar, Denver, CO 80224
MLS ID
4407672
Listing Last Updated
Property Features & Amenities
Interior
Total Bedrooms
5
Full Bathrooms
4
Half Bathrooms
1
Flooring
Carpet, Tile, Vinyl, Wood
Appliances
Dishwasher, Disposal, Dryer, Microwave, Range Hood, Refrigerator, Washer, Wine Cooler
Exterior
Stories
2
Garage Spaces
2.0
Water Source
Public
Roof
Composition
Parking
220 Volts
Heat Type
Forced Air
Air Conditioning
Air Conditioning-Room
Sewer
Public Sewer
Substructure
Concrete Perimeter
Other Exterior Features
Garden
Details
Total Area
3,791 Sq.Ft.
Architecture Styles
Contemporary
Financial
Price
$824,500
Real Estate Tax
$7,468/yr
HOA
$120/mo
Exclusive Listing Agents