
Property Description
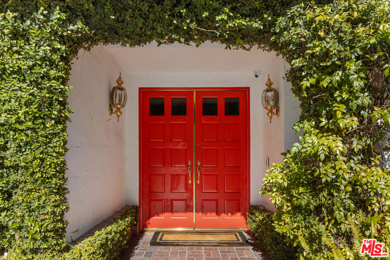
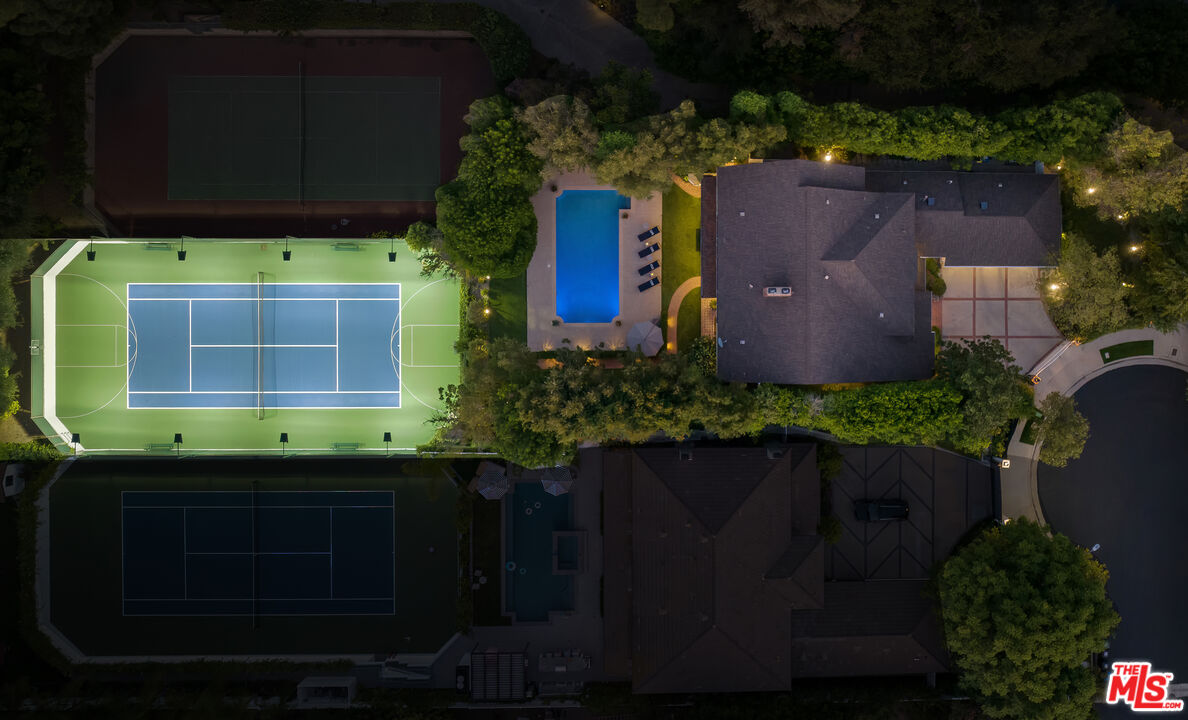
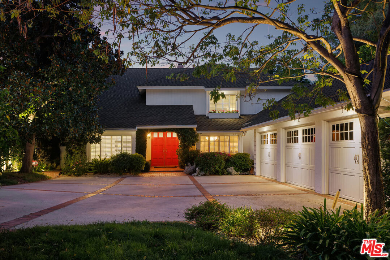
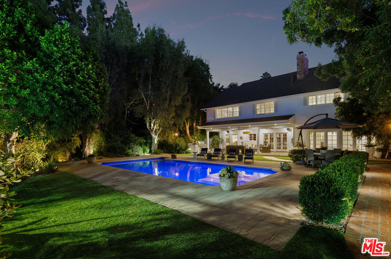
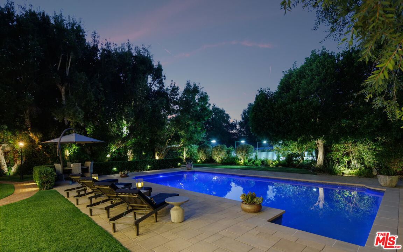
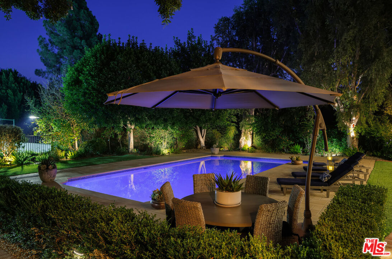
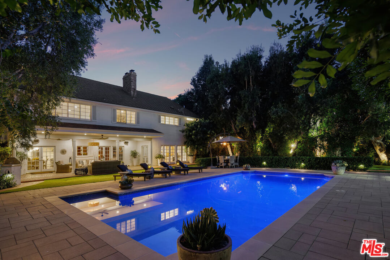
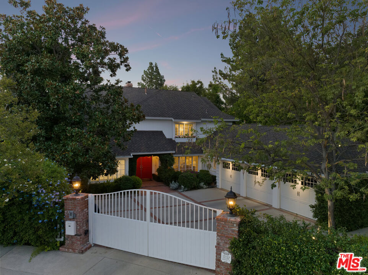
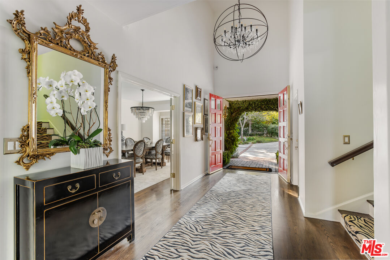
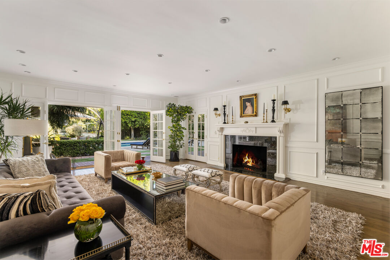
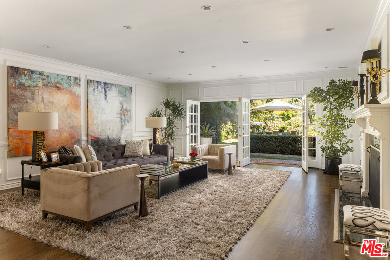
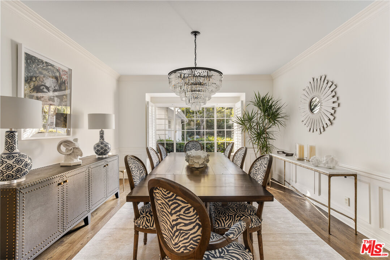
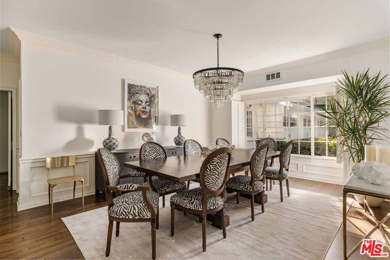
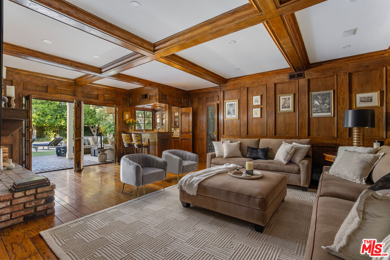
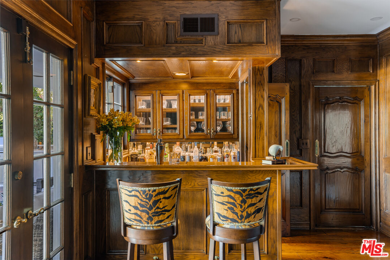
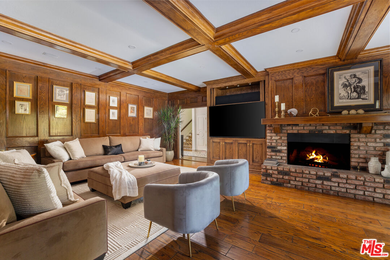
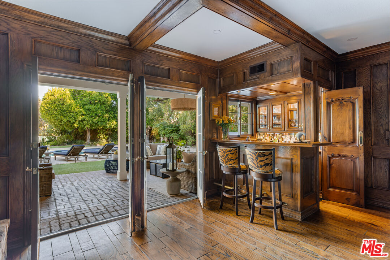
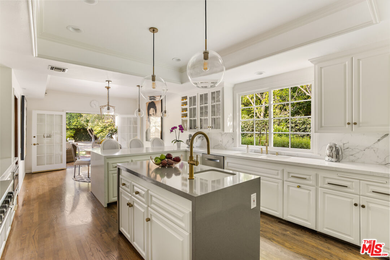
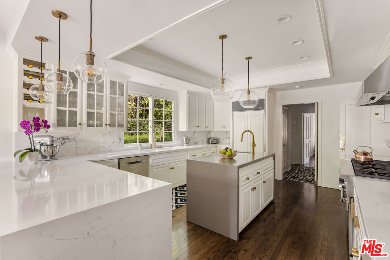
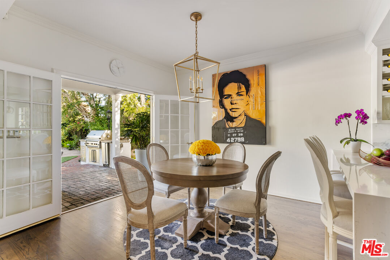
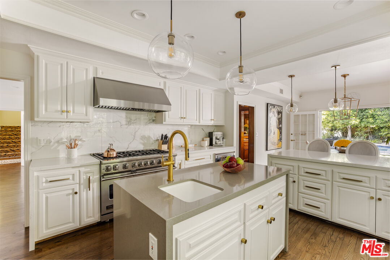
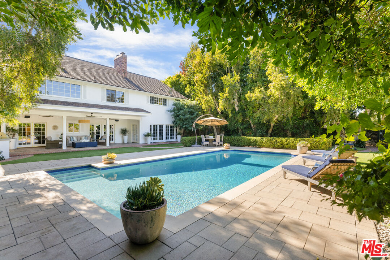
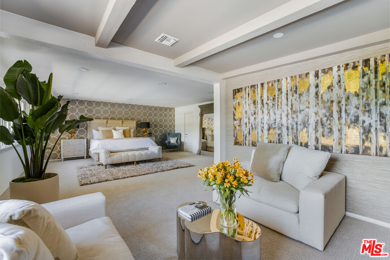
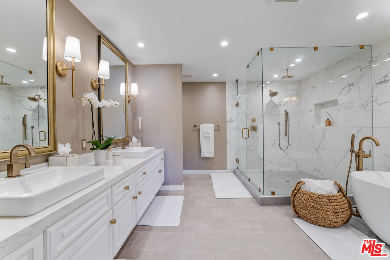
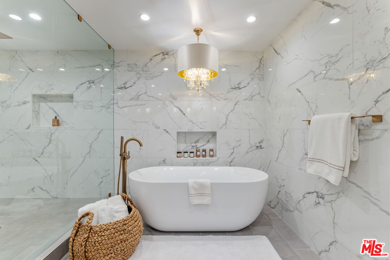
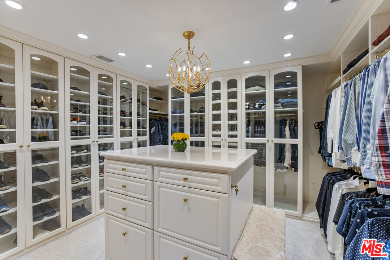
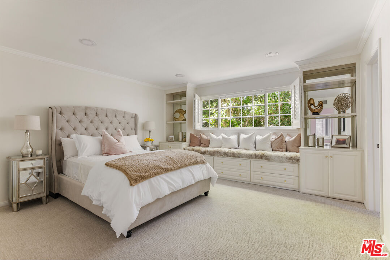
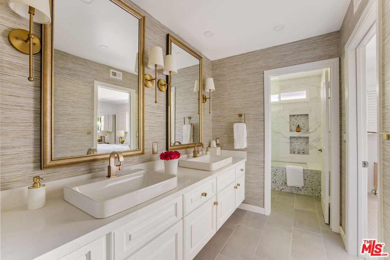
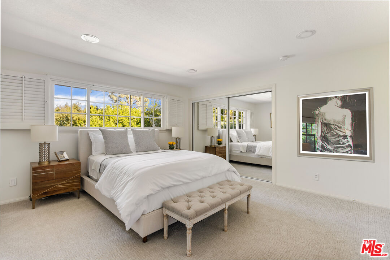
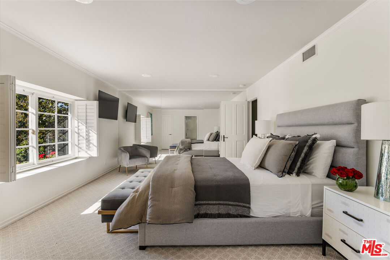
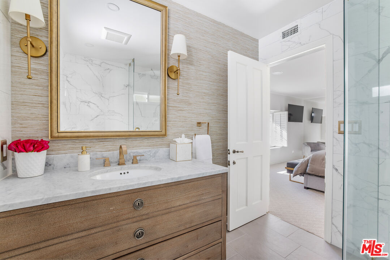
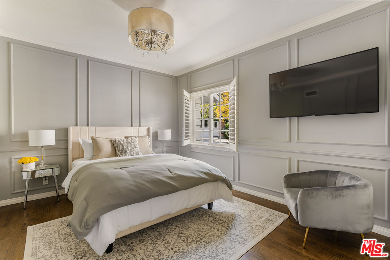
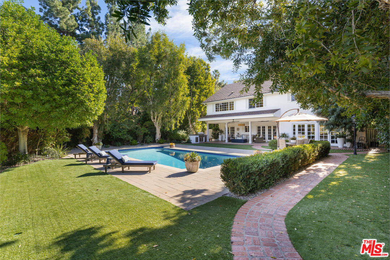
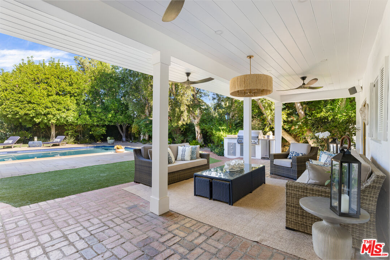
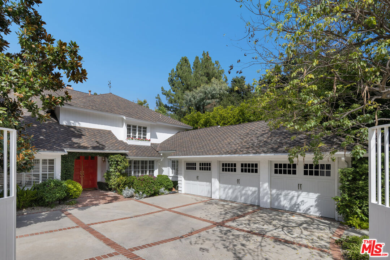
Welcome to the reimagined Amestoy Tennis Court Estate, offering an unparalleled sense of seclusion, luxury and serenity. The timeless Traditional estate is a truly exceptional property situated on more than half an acre of verdant grounds surrounded by mature trees. This magnificent home has been recently updated to perfection, fusing understated elegance with modern conveniences for today's family. The dwelling boasts grand living interiors and expansive outdoor grounds, including impressive amenities such as a lighted champion-sized tennis court and a luxurious swimming pool set in private lush gardens. Upon entering the gated property, you are greeted by a dramatic foyer featuring a grand chandelier and sweeping views to the garden and pool. The dining, living, and family room include a library and adjoin through the foyer to create a seamless elegant flow.The immense living room offers a wealth of natural light and picturesque garden views thanks to a series of elegant french doors. A grand fireplace anchors the room setting the tone for entertaining with warmth and sophistication. The adjoining family room is the focal point of the home, offering rich wood paneled walls, original brick fireplace, and wet bar with seating. Double french doors beckon you to step into the lush outdoor living area, the perfect space to host casual gatherings, moonlit al fresco dinners, or simply enjoy the coveted indoor-outdoor lifestyle in your everyday routine.Indulge your culinary passions and entertain with ease in the sun-drenched eat-in kitchen, featuring custom cabinetry, top-of-the-line Sub Zero and Viking appliances, prep island, and breakfast bar. The walk-in pantry offers plenty of storage and easy access to your family favorites. The most discerning home chefs will feel right at home in this opulent kitchen.An expansive staircase leads to the upper level with four bedrooms. The primary suite is an exceptional retreat of its own, boasting an expansive relaxing area with fireplace, custom designed walk-in closet, and ensuite with walk-in shower and soaking tub. The additional guest rooms include two spacious bedrooms adjoined by a jack and jill bath, and an additional ensuite. The fifth bedroom is conveniently located on the first floor, offering privacy for guests or use as a home office.The finished three car garage will delight any auto-enthusiast while offering plenty of storage for family needs. Additional parking located in the gated motor court. Each room and space of this stunning home has been carefully thought-out and transformed while keeping quality and timeless design in mind. The sheer luxury and attention to detail must be seen to be believed. Come discover this exceptional abode nestled in the highly coveted Amestoy Estates.
Overview
Property Type
Residential
Location
17137 Addison St, Encino, CA 91316
Zoning
LARA
MLS ID
25-480447
Listing Last Updated
Property Features & Amenities
Interior
Total Bedrooms
5
Full Bathrooms
4
Half Bathrooms
1
Flooring
Hardwood, Porcelain, Carpet
Appliances
Alarm System, Attic Fan, Barbeque, Built-Ins, Ceiling Fan, Central Vacuum, Dishwasher, Dryer, Garbage Disposal, Hood Fan, Ice Maker, Microwave, Refrigerator, Vented Exhaust Fan, Washer, Range/Oven
Exterior
Stories
2
Garage Spaces
3.0
Pool
Heated, In Ground, Salt/Saline
Parking
Attached, Auto Driveway Gate, Door Opener, Direct Entrance
Heat Type
Central
Air Conditioning
Air Conditioning, Central, Multi/Zone
Details
Architecture Styles
Traditional
View Description
None
Financial
Price
$4,262,000
Exclusive Listing Agents