Property Description
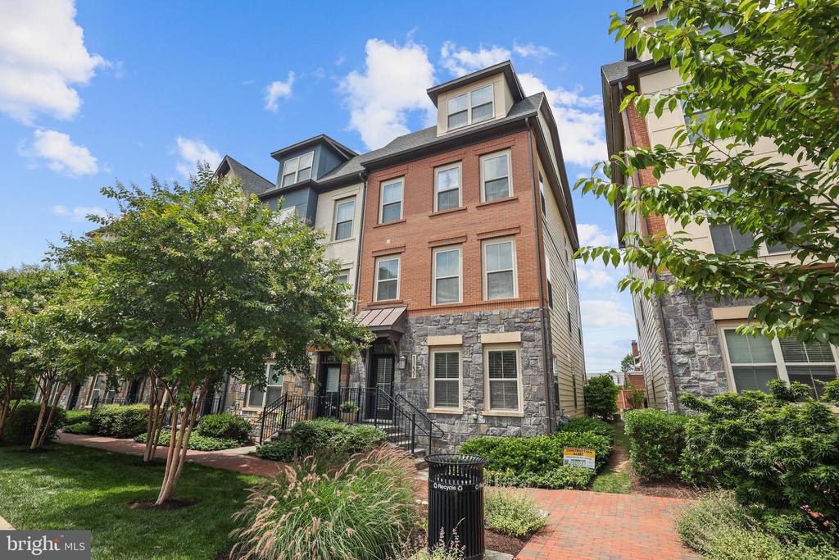
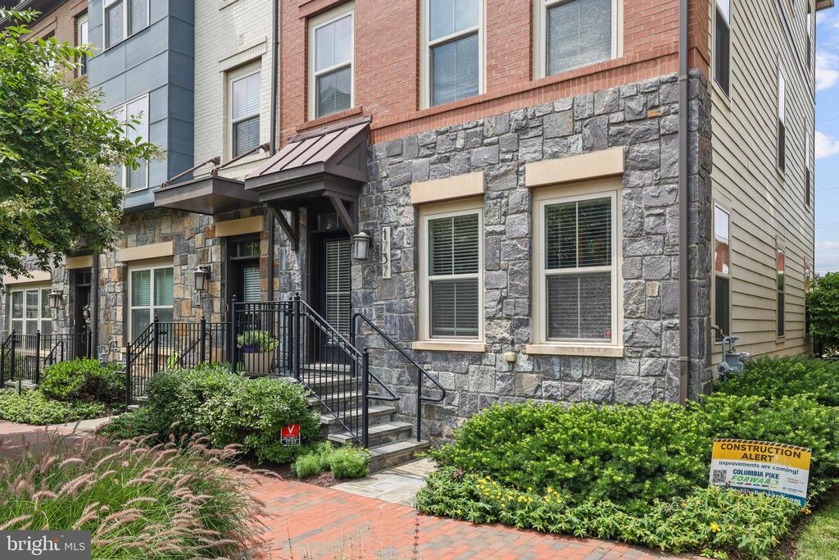
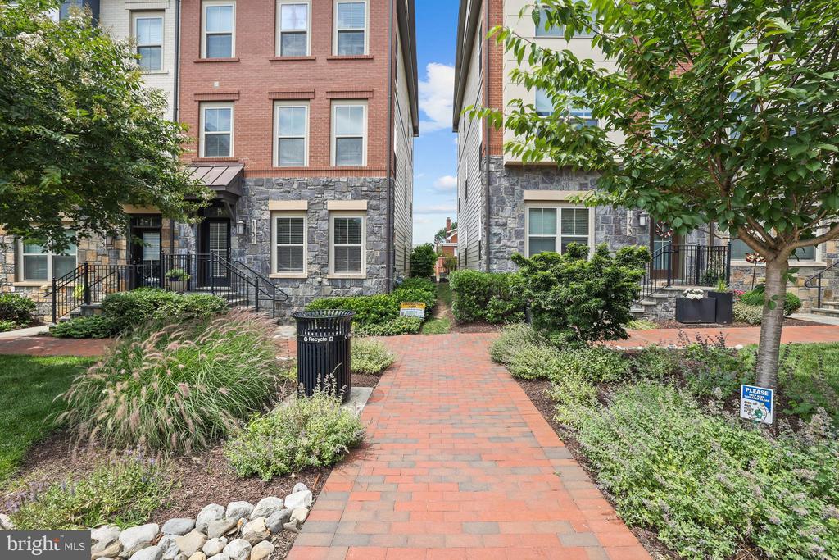
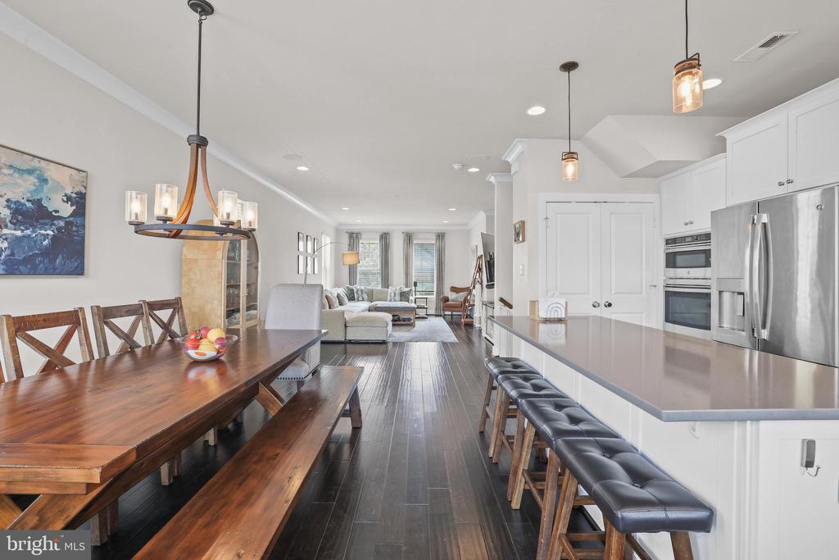
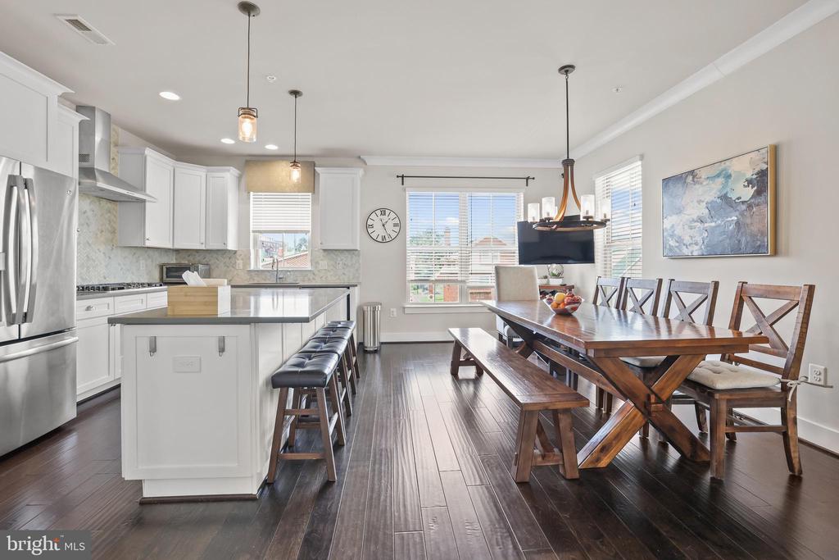
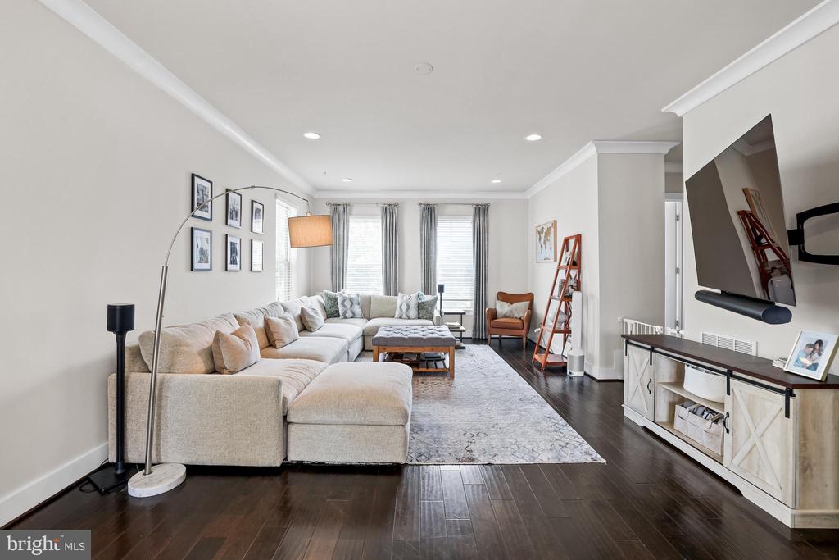
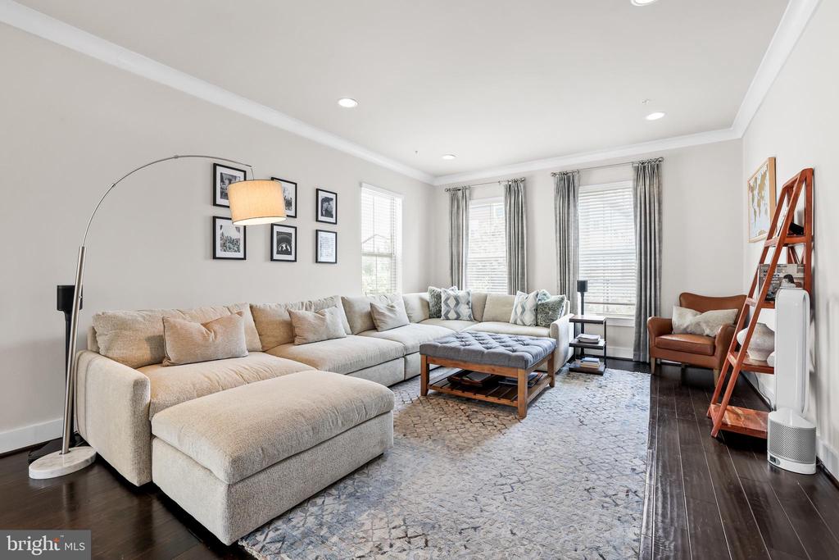
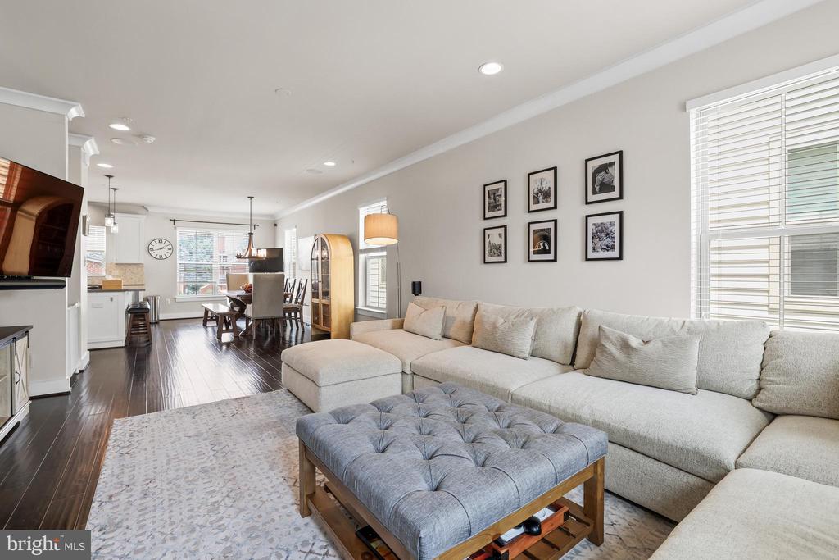
Refined, light-filled, and ideally located, this 4-bedroom, 3 full and 2 half bath end-unit townhome offers just under 2,500 square feet of beautifully designed living space across four spacious levels. High ceilings, wide-plank hardwood floors, and elevated finishes create a modern yet inviting feel throughout.
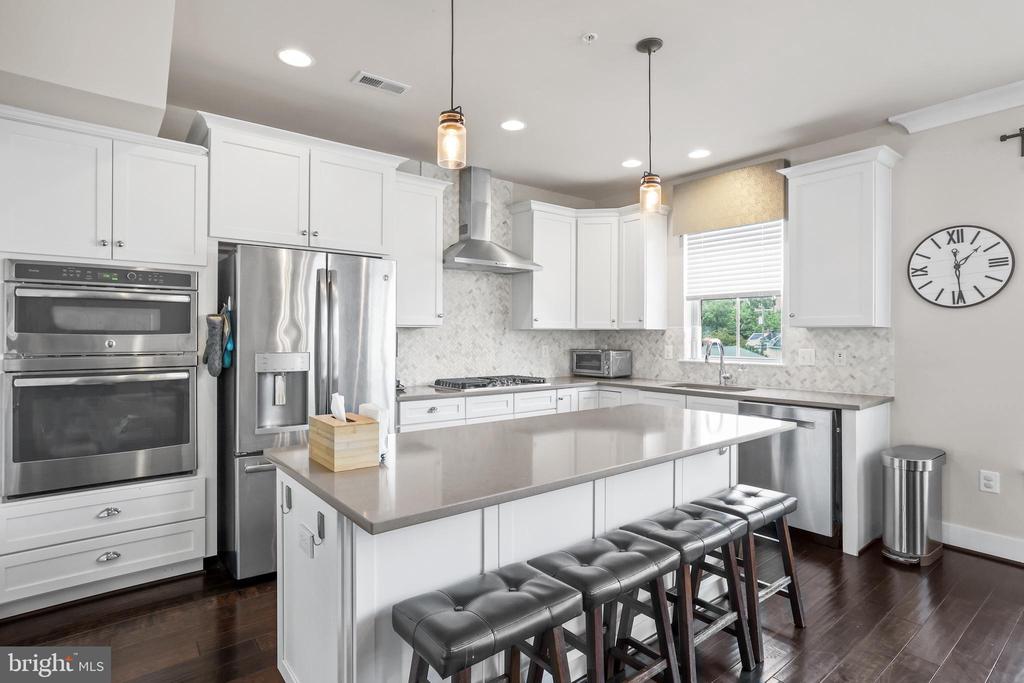
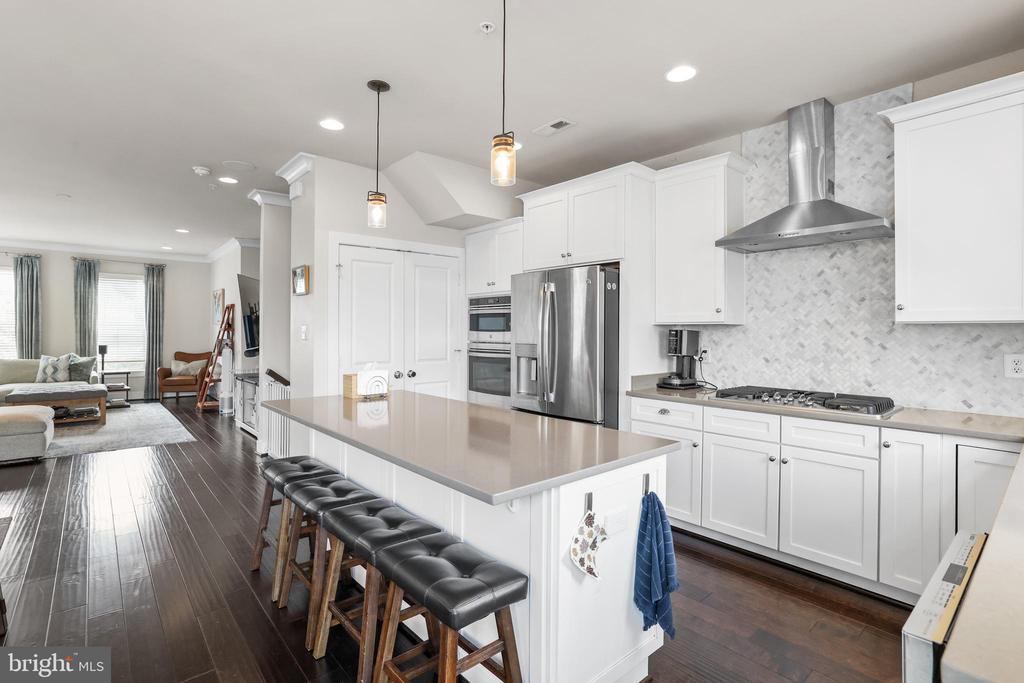
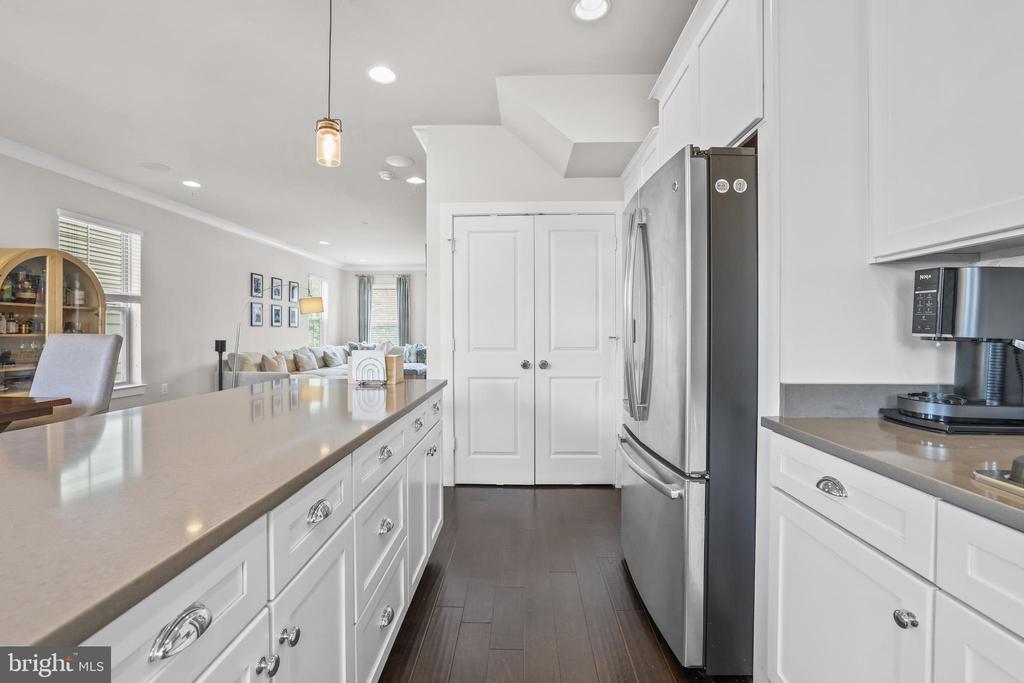
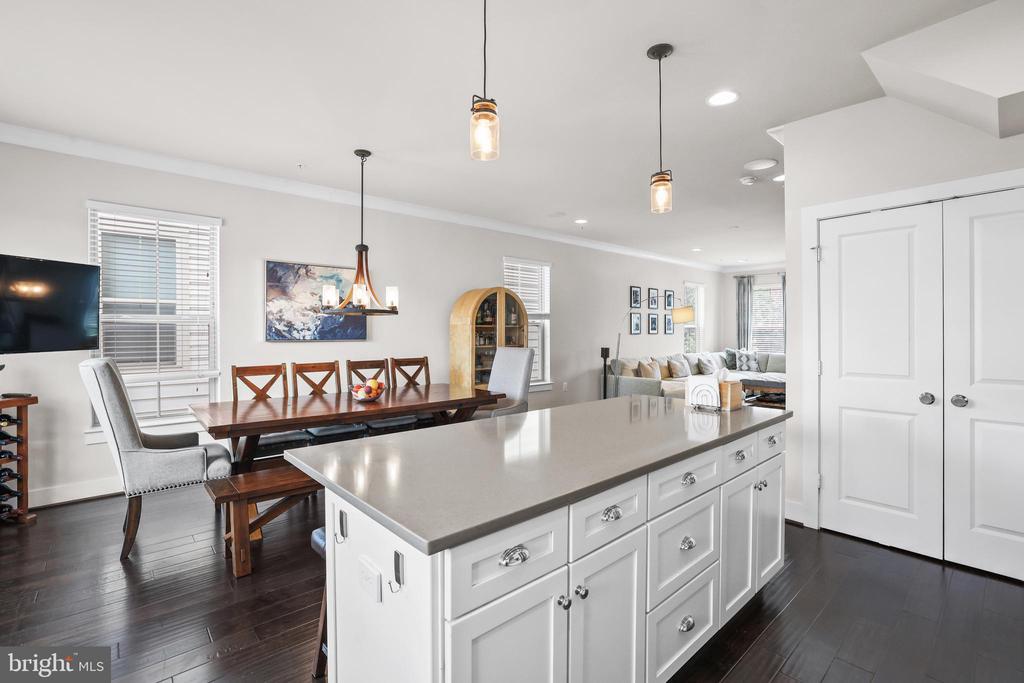
The open-concept main level is perfect for both everyday living and entertaining, featuring a generous living and dining area that flows seamlessly into the gourmet kitchen with quartz countertops, stainless steel appliances, gas cooktop, designer backsplash, and an oversized center island with seating.
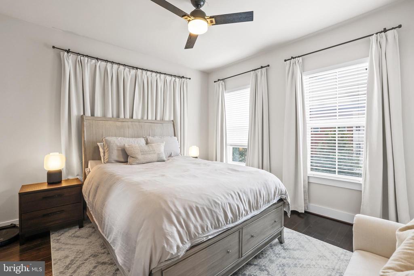
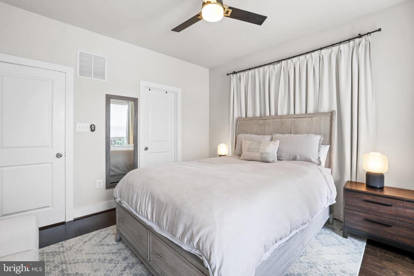
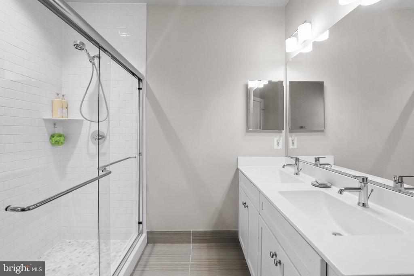
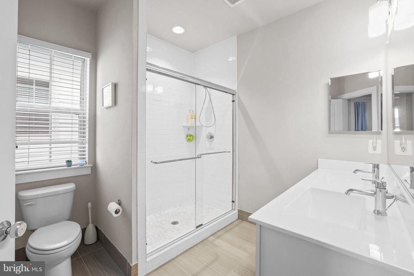
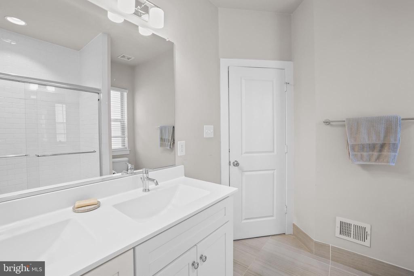
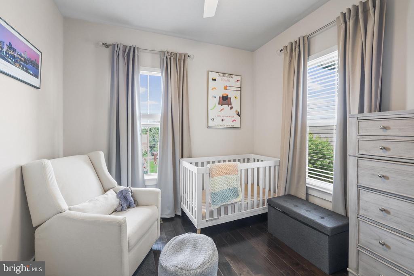
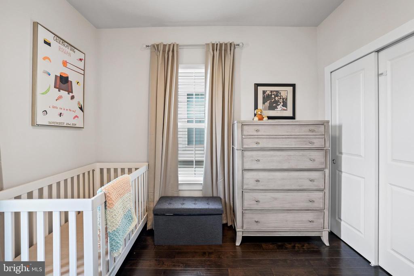
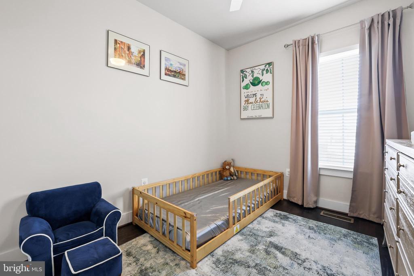
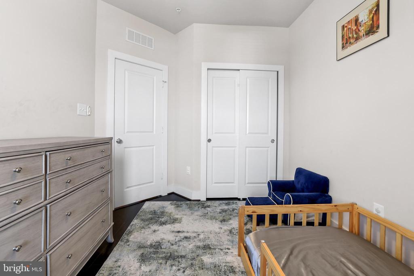
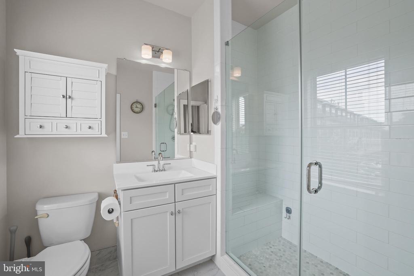
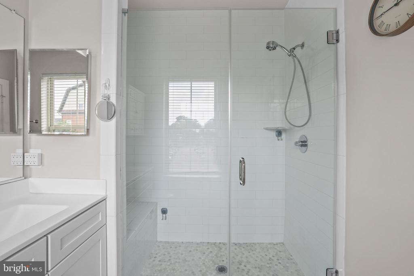
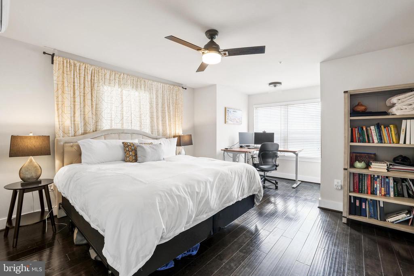
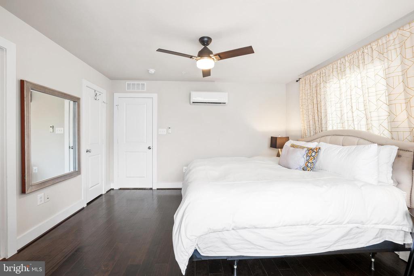
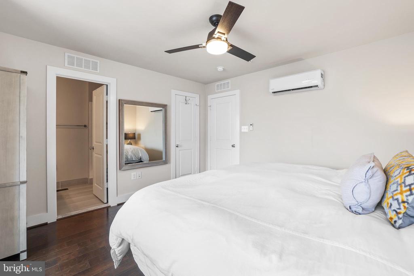
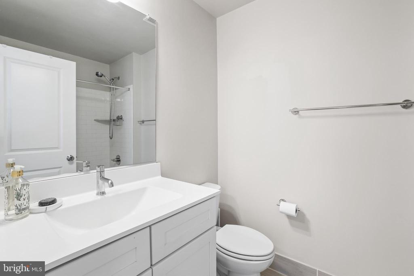
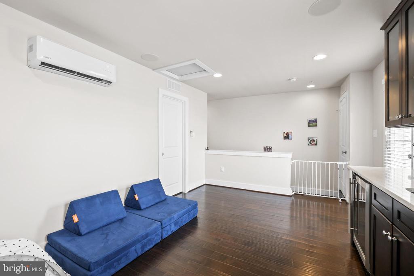
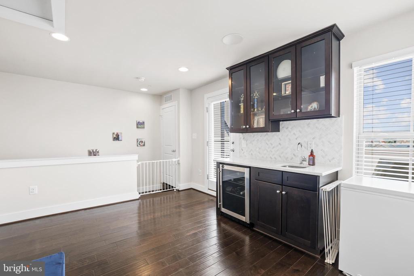
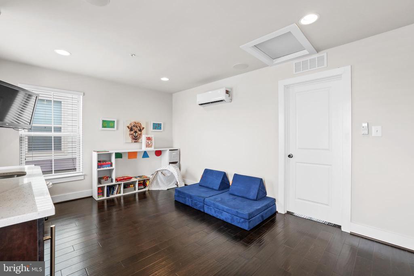
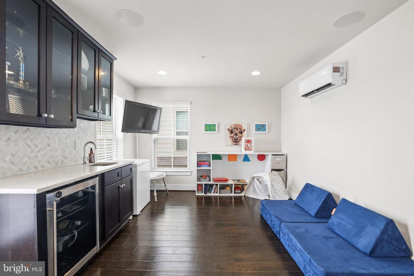
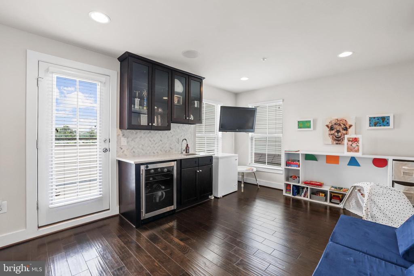
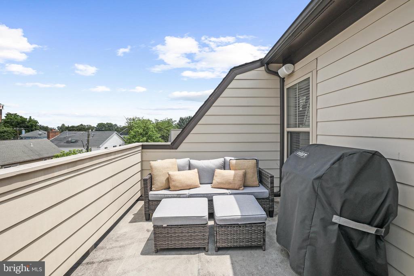
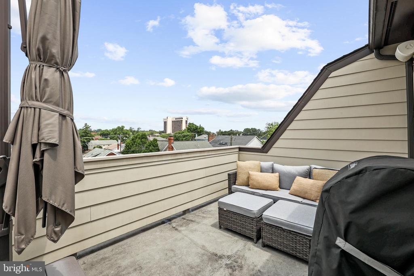
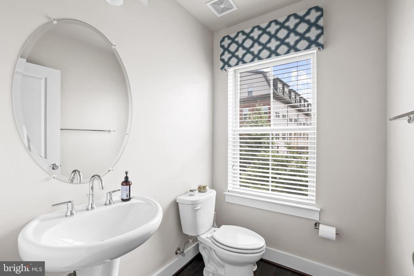
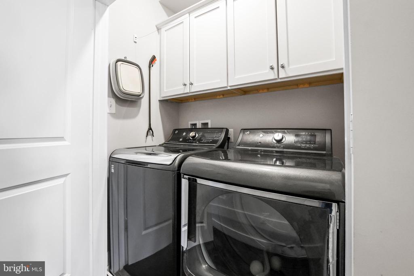
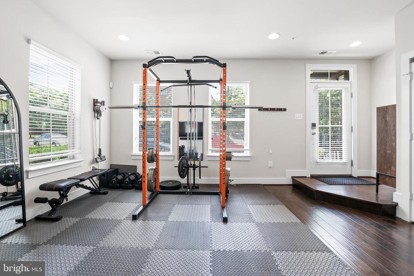
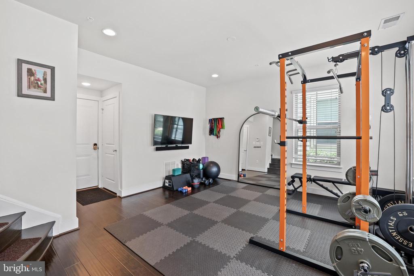
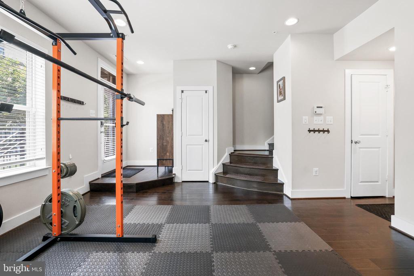
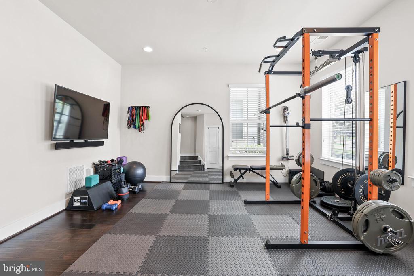
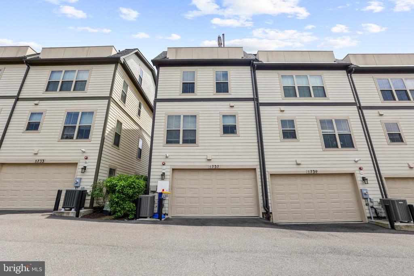
Upstairs, the primary suite includes dual walk-in closets and a spa-inspired bath with a glass-enclosed shower. Two additional bedrooms, a full hall bath, and a full-size laundry area complete the second level. The top floor offers a second primary suite, en-suite bath, and a versatile lounge space with wet bar and access to a private rooftop terrace. The entry level provides flexible space ideal for a home office, gym, or media room, along with a powder room and direct access to the attached two-car garage.
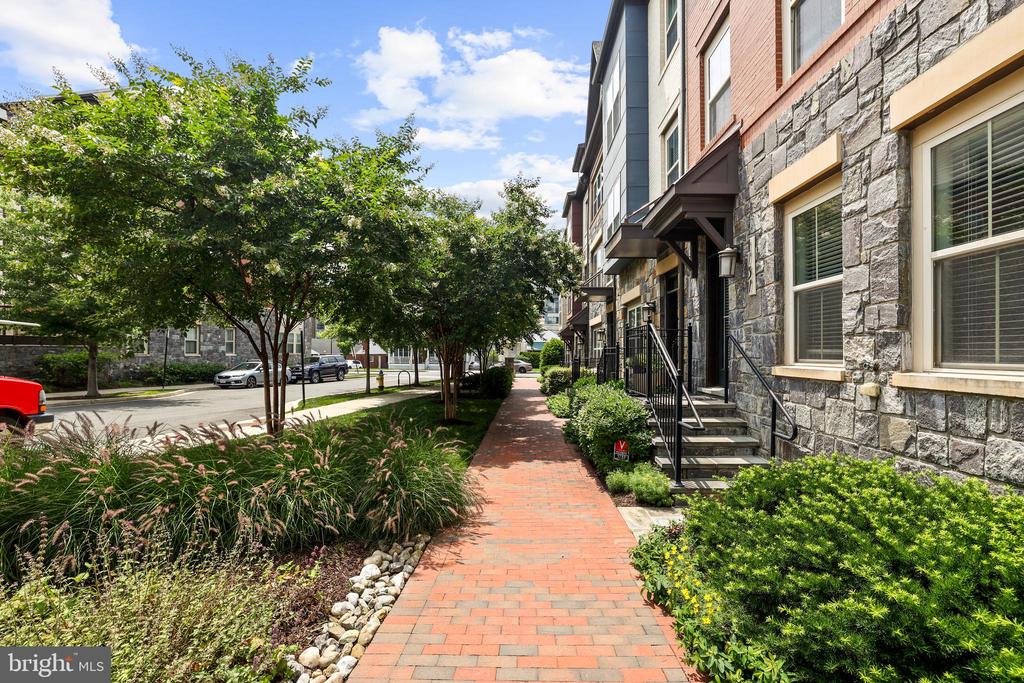
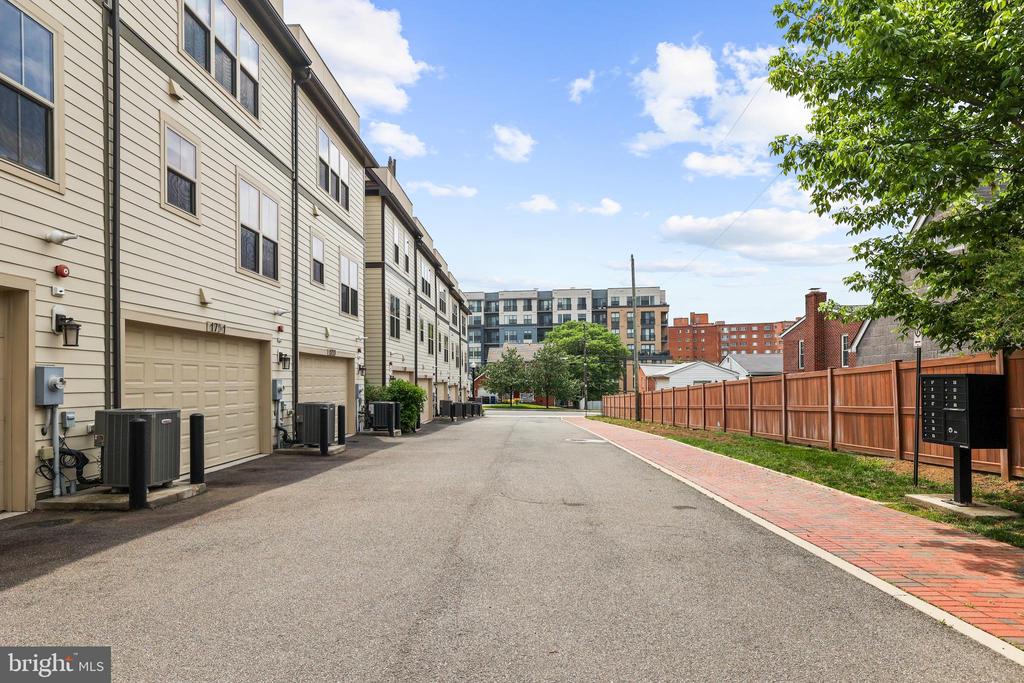
Conveniently located near the Columbia Pike corridor and minutes to Pentagon City, Crystal City, Amazon HQ2, and Washington, DC, with easy access to I-395 and the Pentagon Metro. A rare opportunity to lease a spacious, modern home in a prime Arlington location.
The open-concept main level is perfect for both everyday living and entertaining, featuring a generous living and dining area that flows seamlessly into the gourmet kitchen with quartz countertops, stainless steel appliances, gas cooktop, designer backsplash, and an oversized center island with seating.
Upstairs, the primary suite includes dual walk-in closets and a spa-inspired bath with a glass-enclosed shower. Two additional bedrooms, a full hall bath, and a full-size laundry area complete the second level. The top floor offers a second primary suite, en-suite bath, and a versatile lounge space with wet bar and access to a private rooftop terrace. The entry level provides flexible space ideal for a home office, gym, or media room, along with a powder room and direct access to the attached two-car garage.
Conveniently located near the Columbia Pike corridor and minutes to Pentagon City, Crystal City, Amazon HQ2, and Washington, DC, with easy access to I-395 and the Pentagon Metro. A rare opportunity to lease a spacious, modern home in a prime Arlington location.
Overview
Property Type
Residential
Location
1737 13TH STREET S, ARLINGTON, VA 22204
Zoning
R-5
MLS ID
VAAR2069058
Listing Last Updated
Property Features & Amenities
Interior
Total Bedrooms
4
Full Bathrooms
3
Half Bathrooms
2
Flooring
Hardwood, Ceramic Tile
Appliances
Built-In Microwave, Cooktop, Dishwasher, Disposal, Dryer, Icemaker, Oven - Wall, Refrigerator, Stainless Steel Appliances, Washer, Water Heater - Tankless
Other Interior Features
Bathroom - Walk-In Shower, Breakfast Area, Ceiling Fan(s), Combination Kitchen/Dining, Combination Kitchen/Living, Crown Moldings, Dining Area, Floor Plan - Open, Kitchen - Eat-In, Kitchen - Gourmet, Kitchen - Island, Pantry, Primary Bath(s), Recessed Lighting, Upgraded Countertops, Walk-in Closet(s), Wet/Dry Bar, Window Treatments, Wood Floors
Exterior
Stories
4
Garage Spaces
2.0
Water Source
Public
Pool
No Pool
Parking
Attached Garage
Heat Type
Forced Air
Air Conditioning
Central A/C
Sewer
Public Sewer
Substructure
Other
Disability Features
Other
Security Features
Main Entrance Lock, Smoke Detector
Other Exterior Features
Sidewalks
Details
Total Area
2,496 Sq.Ft.
Neighborhood
Arlington
Architecture Styles
Trinity
Financial
Price
$5,100/mo
Exclusive Listing Agents