Property Description
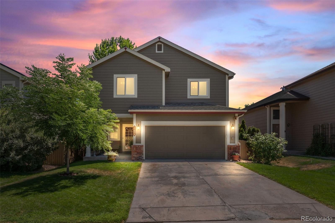
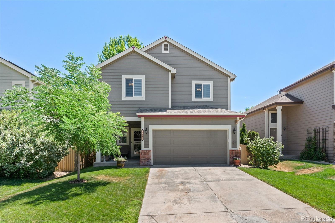
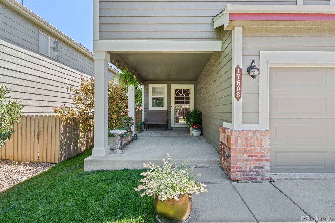
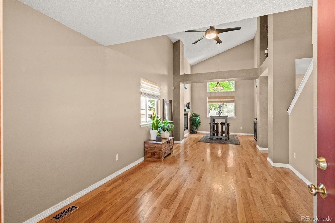
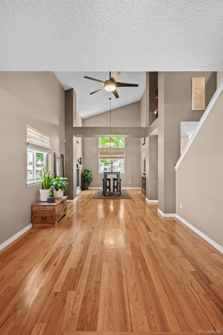
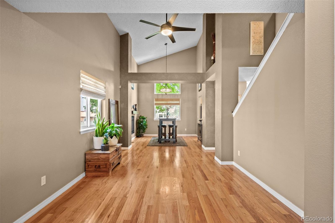
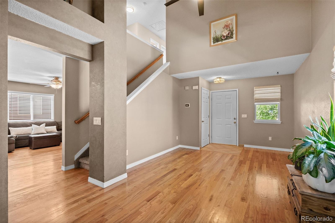
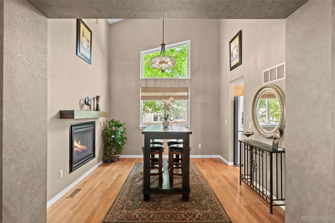
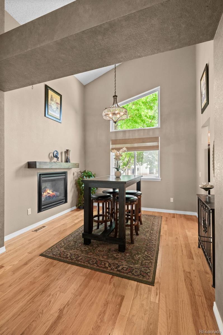
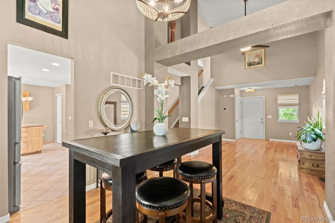
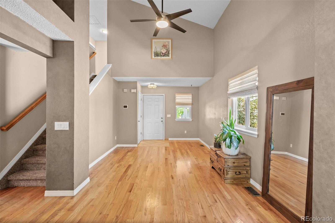
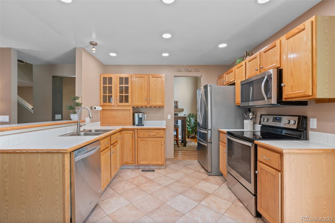
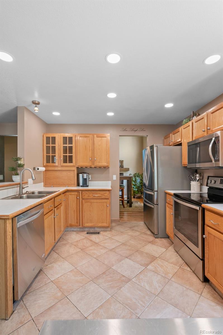
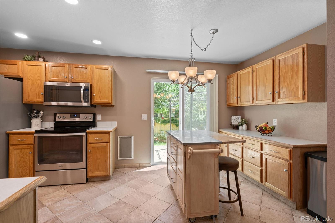
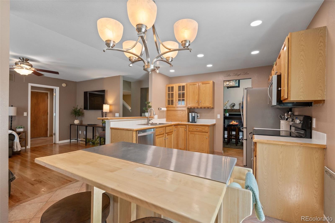
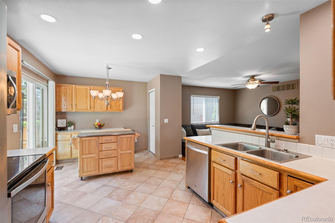
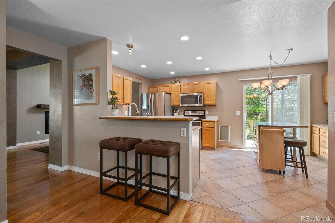
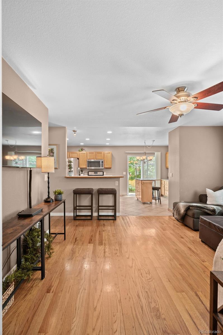
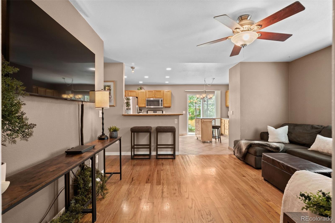
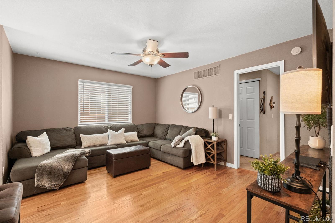
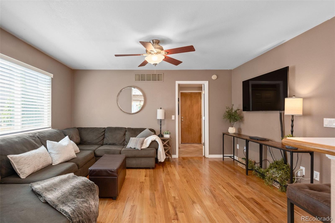
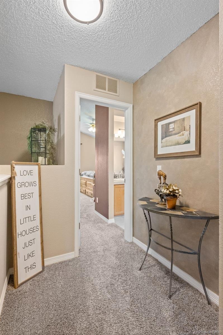
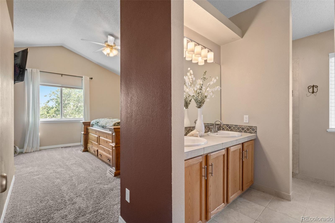
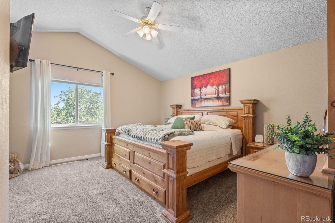
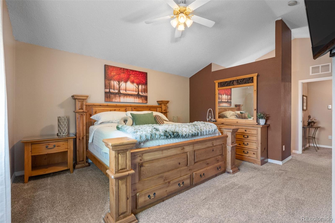
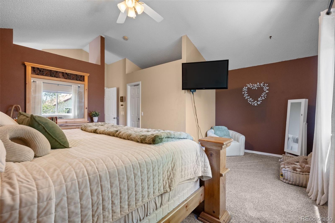
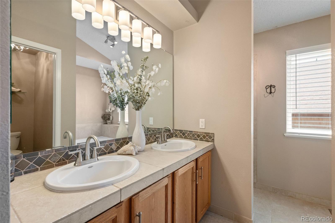
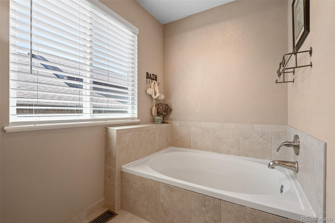
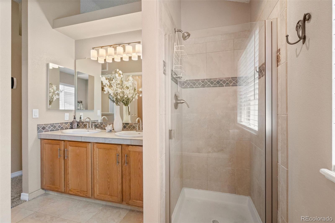
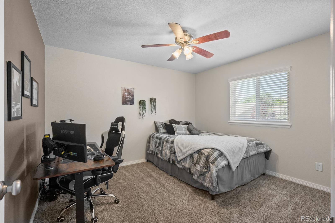
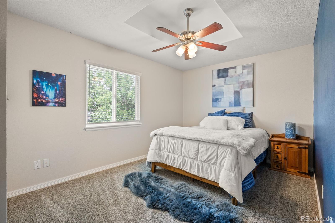
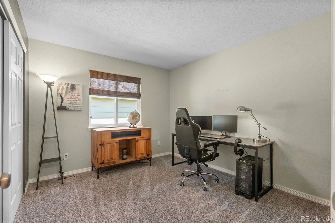
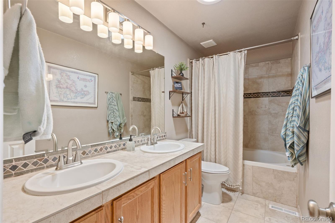
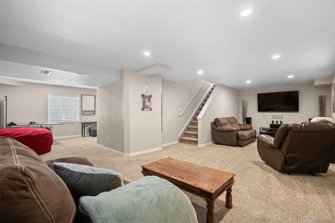
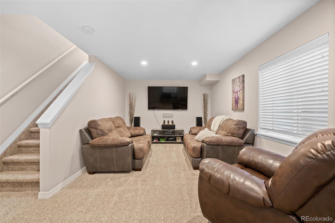
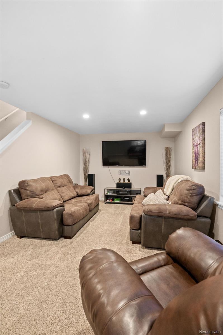
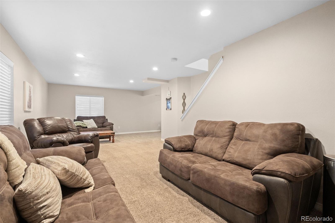
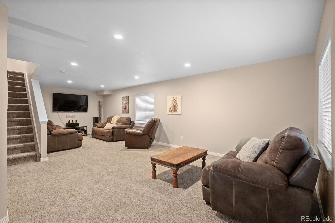
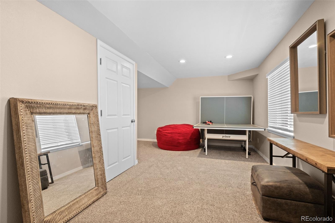
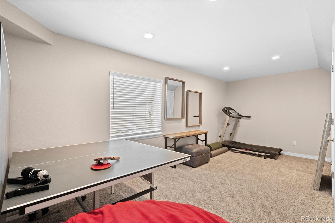
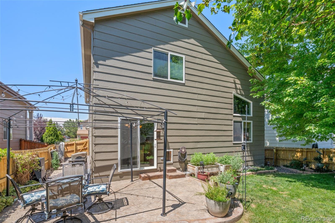
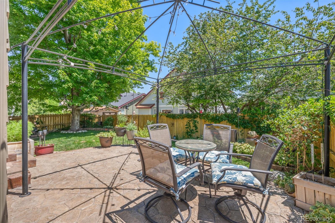
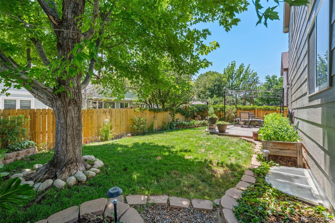
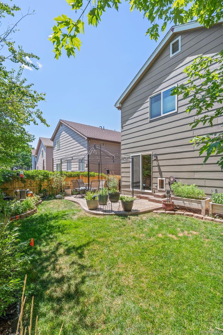
Welcome home to beautiful Clarke Farms, one of Parker's most established and beloved neighborhoods. From the moment you step inside, the vaulted ceilings in the entryway set the tone: bright, open and welcoming. The main level offers the flow families are looking for with the dining room, kitchen and living room connecting seamlessly; perfect for everyday life and effortless when you're hosting. The kitchen shines with stainless steel appliances and the living room fireplace anchors the space -- the whole family will gravitate here on Colorado winter evenings. Upstairs you'll find four bedrooms, including a large primary suite that gives you a true retreat at the end of the day. Downstairs, the fully finished basement expands your options: family room, home gym, media space or a playroom the kids will claim as their own. However your life is shaped, this home flexes to fit it. And here's what you can't see but will absolutely appreciate: a new roof, a new furnace and newer windows throughout. The big-ticket items are done. Upgrades throughout mean the work has already been handled -- simply move in and live, with peace of mind built in. Outside, the yard has been meticulously maintained and is ready to enjoy -- a well-kept outdoor space that's easy to care for, with room for summer evenings and Colorado sunshine without the upkeep of a sprawling lot. Then there's the neighborhood. Clarke Farms is the kind of community people search years to find: tree-lined streets, a community pool, pocket parks and trail networks that connect straight to Cherry Creek Trail. You're walking distance to both Bar CCC Park and American Academy, one of Parker's most sought-after charter schools, and just minutes from Mainstreet and everything downtown Parker offers -- restaurants, shops, and community events that make this town feel like home. Easy access to I-25 for an easy commute. Homes in Clarke Farms are cherished and held onto for a reason. Come see why. Schedule your showing today.
Overview
Property Type
Residential
Location
17608 Peyton Drive, Parker, CO 80134
MLS ID
6341379
Listing Last Updated
Property Features & Amenities
Interior
Total Bedrooms
4
Full Bathrooms
2
Half Bathrooms
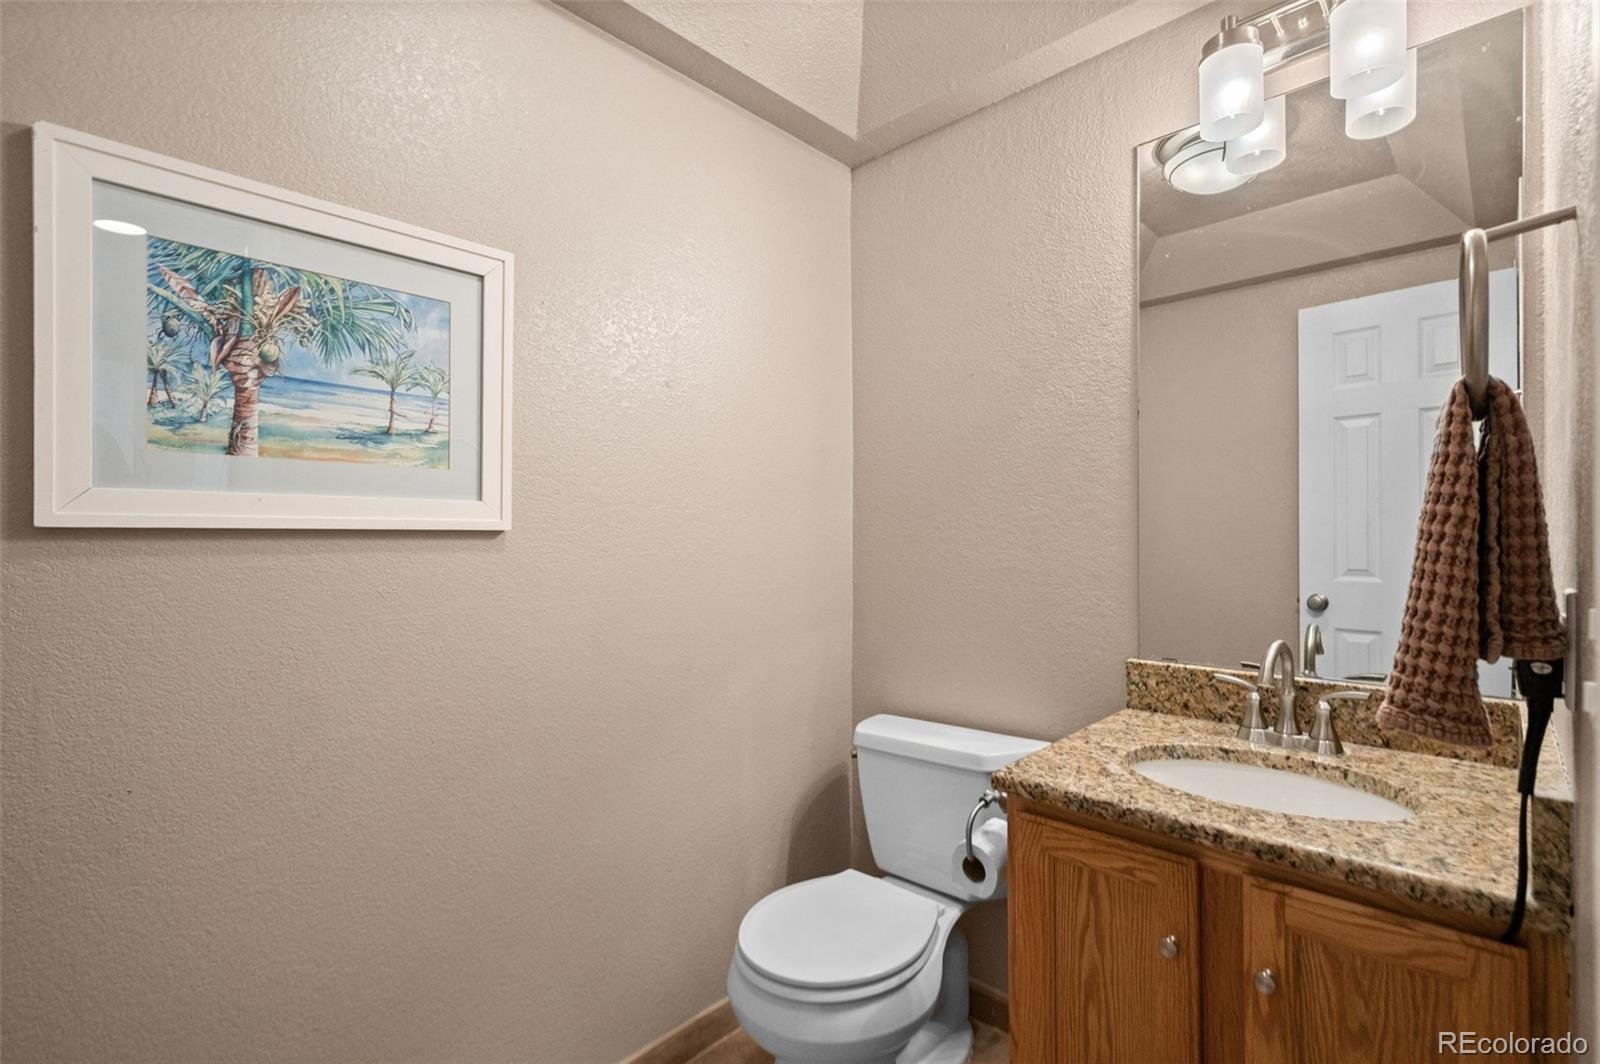
1
Flooring
Carpet, Tile, Wood
Appliances
Dishwasher, Disposal, Dryer, Microwave, Oven, Refrigerator, Self Cleaning Oven, Washer
Other Interior Features
Ceiling Fan(s), Eat-in Kitchen, Entrance Foyer, Five Piece Bath, High Ceilings, Laminate Counters, Primary Suite, Vaulted Ceiling(s), Walk-In Closet(s)
Exterior
Stories
2
Garage Spaces
2.0
Water Source
Public
Utilities
Electricity Available, Electricity Connected
Roof
Composition
Lot Features
Landscaped
Parking
Concrete
Heat Type
Forced Air
Air Conditioning
Central Air
Sewer
Public Sewer
Amenities
Park, Pool
Other Exterior Features
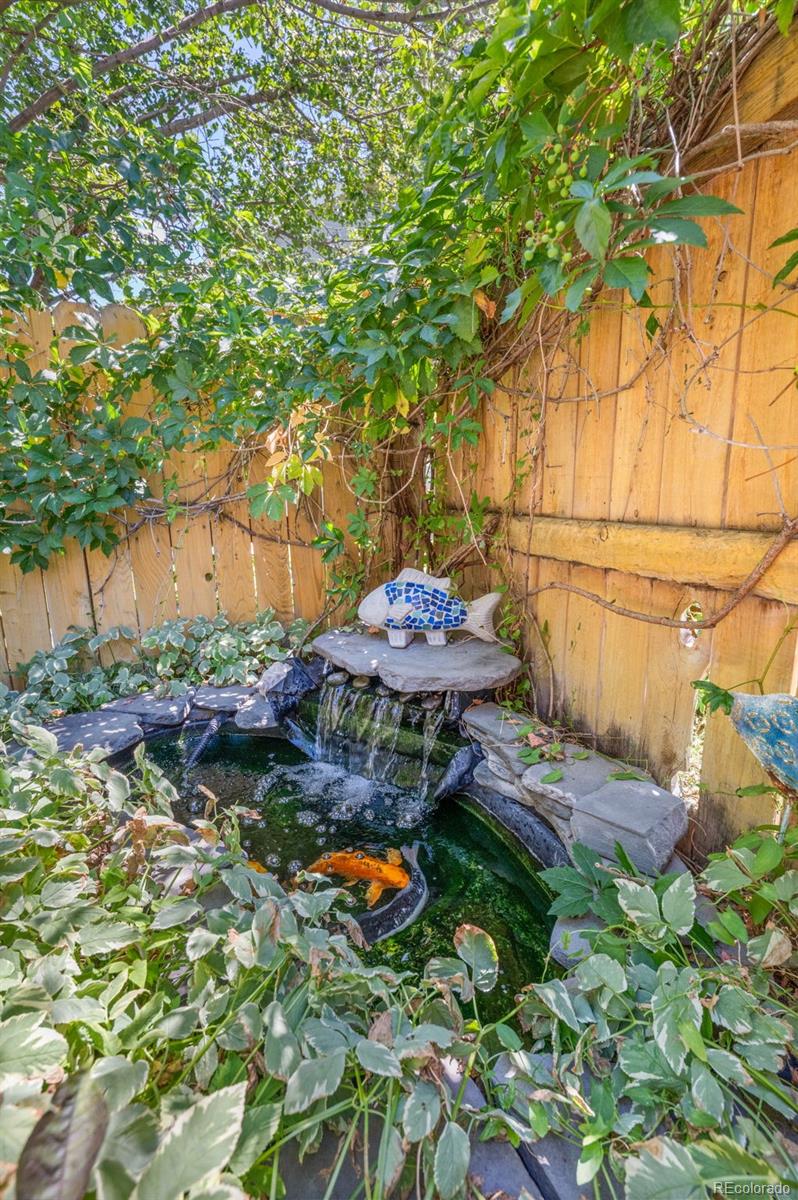
Garden, Private Yard, Water Feature
Details
Total Area
2,880 Sq.Ft.
Architecture Styles
Traditional
Financial
Price
$580,000
Real Estate Tax
$3,676/yr
HOA
$120/mo
Exclusive Listing Agents