Property Description
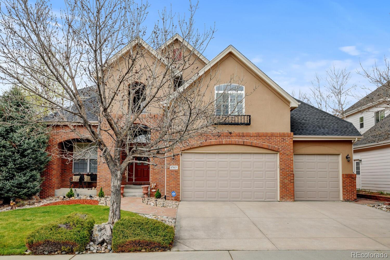
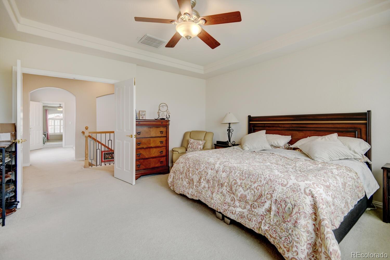
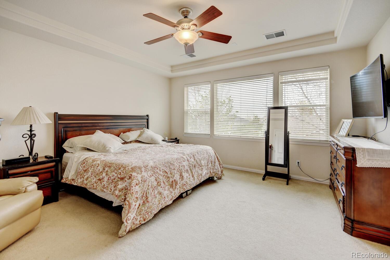
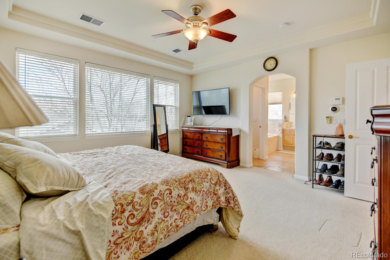
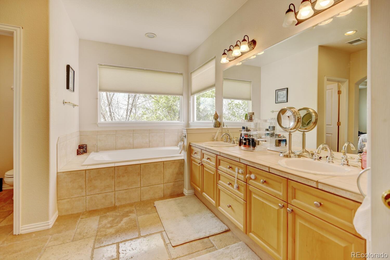
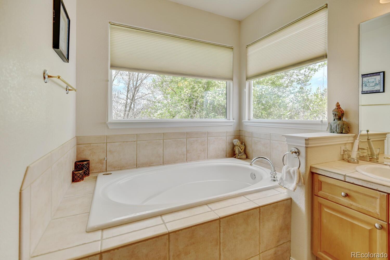
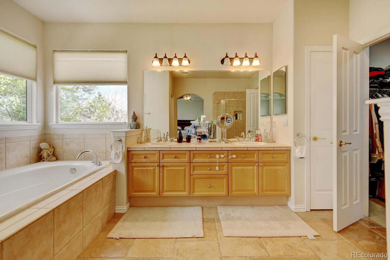
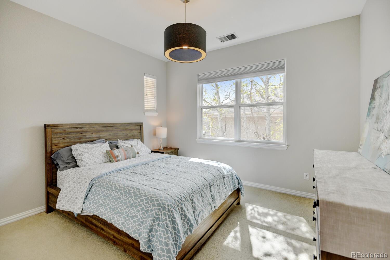
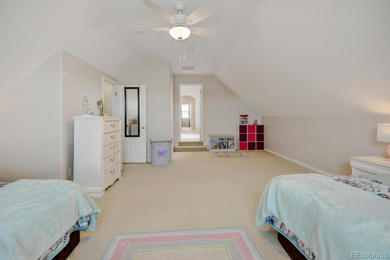
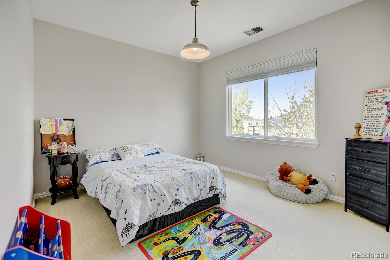
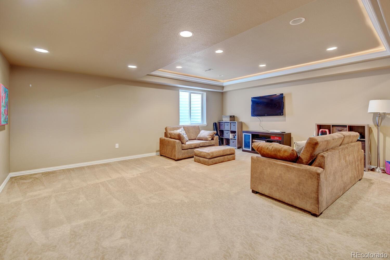
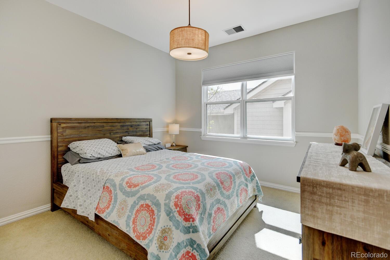
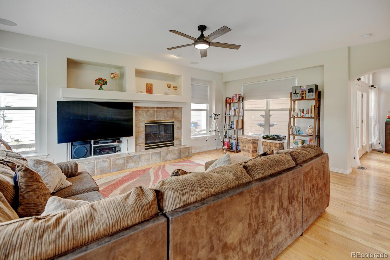
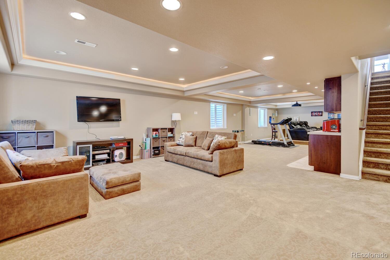
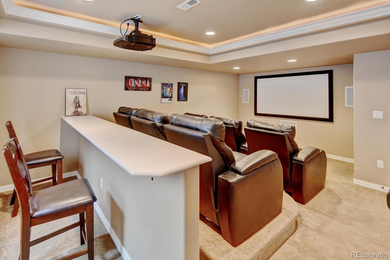
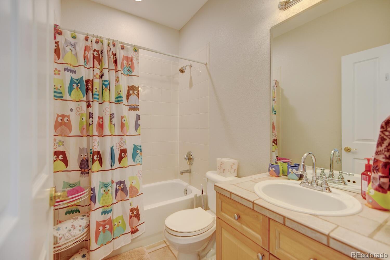
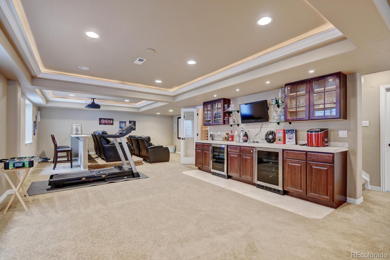
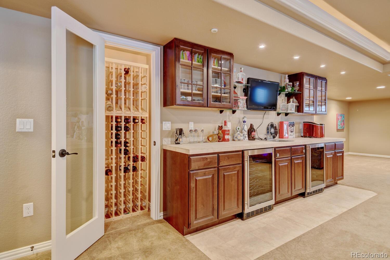
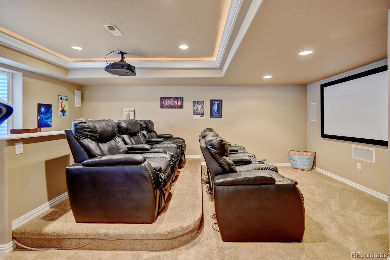
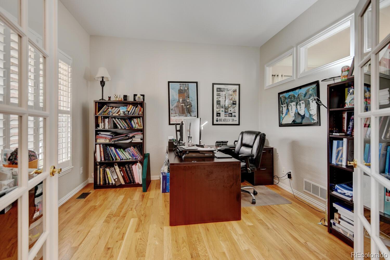
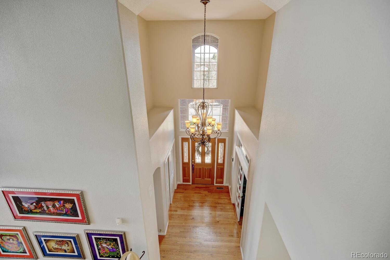
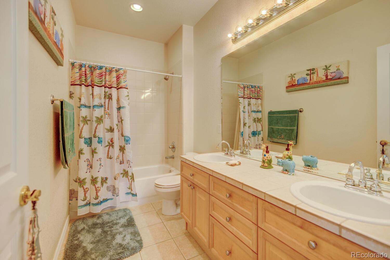
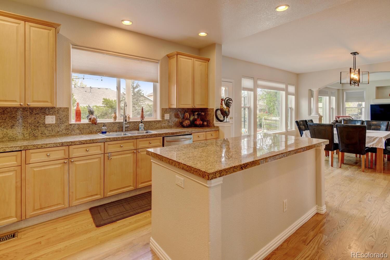
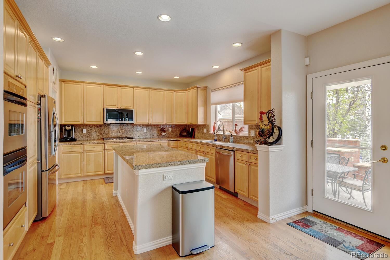
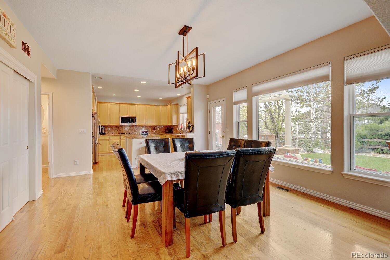
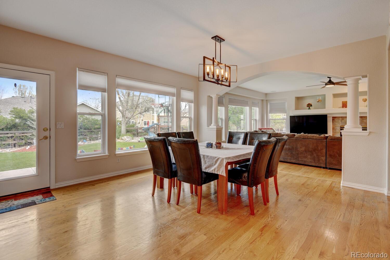
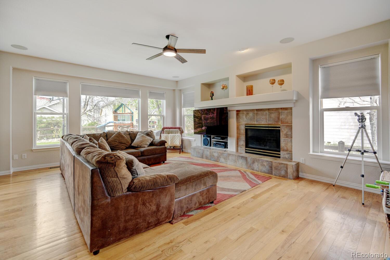
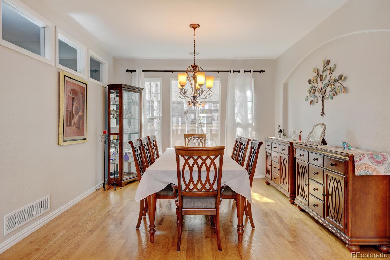
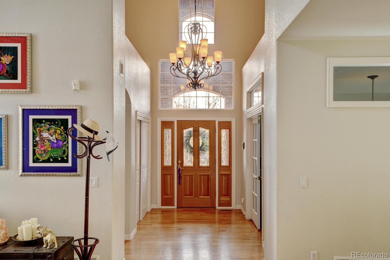
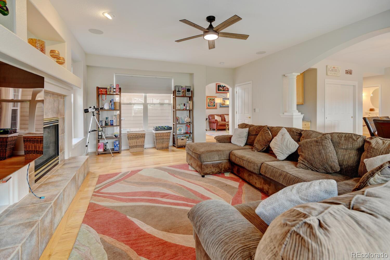
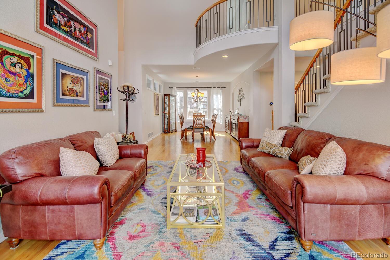
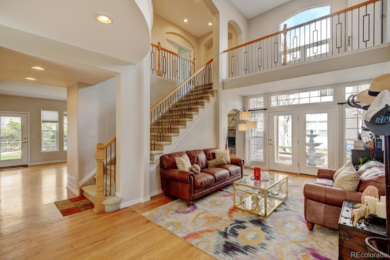
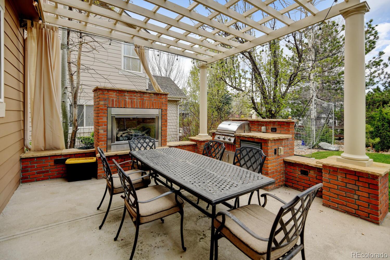
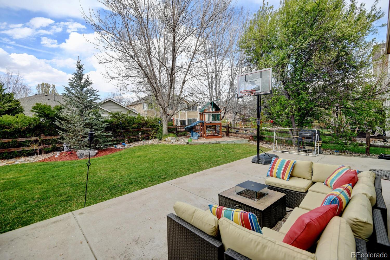
WOW. PERFECT FAMILY HOME AND RARE TO HAVE 5 BEDROOMS ON THE UPPER FLOOR, DREAM OUTDOOR KITCHEN AND DINING AREA, OFFICE ON THE MAIN FLOOR, MULTIPLE PATIOS, FABULOUS BASEMENT WITH WINE CELLAR, MEDIA ROOM, ALL DONE WITH GREAT TASTE. THIS HOME IS BEYOND TURN KEY AND IS SOUTH FACING! NO SHOVELING REQUIRED! THIS HOME TRULY HAS EVERYTHING ANYONE COULD WANT IN THE PERFECT FAMILY HOME. FRESH INTERIOR AND EXTERIOR PAINT. NEW WINDOWS AND ROOF. WALK YOUR CHILDREN TO SCHOOL AND THE PARK AND FOX HOLLOW GOES TRADITIONAL SCHOOL YEAR IN THE FALL. AWARD WINNING GRANDVIEW HIGH SCHOOL, WALK TO REGIS HIGH SCHOOL, EZ DRIVE TO DIA, 470, CORNER STAR, THEATERS, PUBLIC TRANSPORTATION, THE TRAILS RECREATION CENTER, PARKER ADVENTIST HOSPITAL.
Overview
Property Type
Residential
Location
17613 E Peakview Avenue, Aurora, CO 80016
MLS ID
8117565
Listing Last Updated
Property Features & Amenities
Interior
Total Bedrooms
5
Full Bathrooms
3
Half Bathrooms
1
Flooring
Carpet, Tile, Wood
Appliances
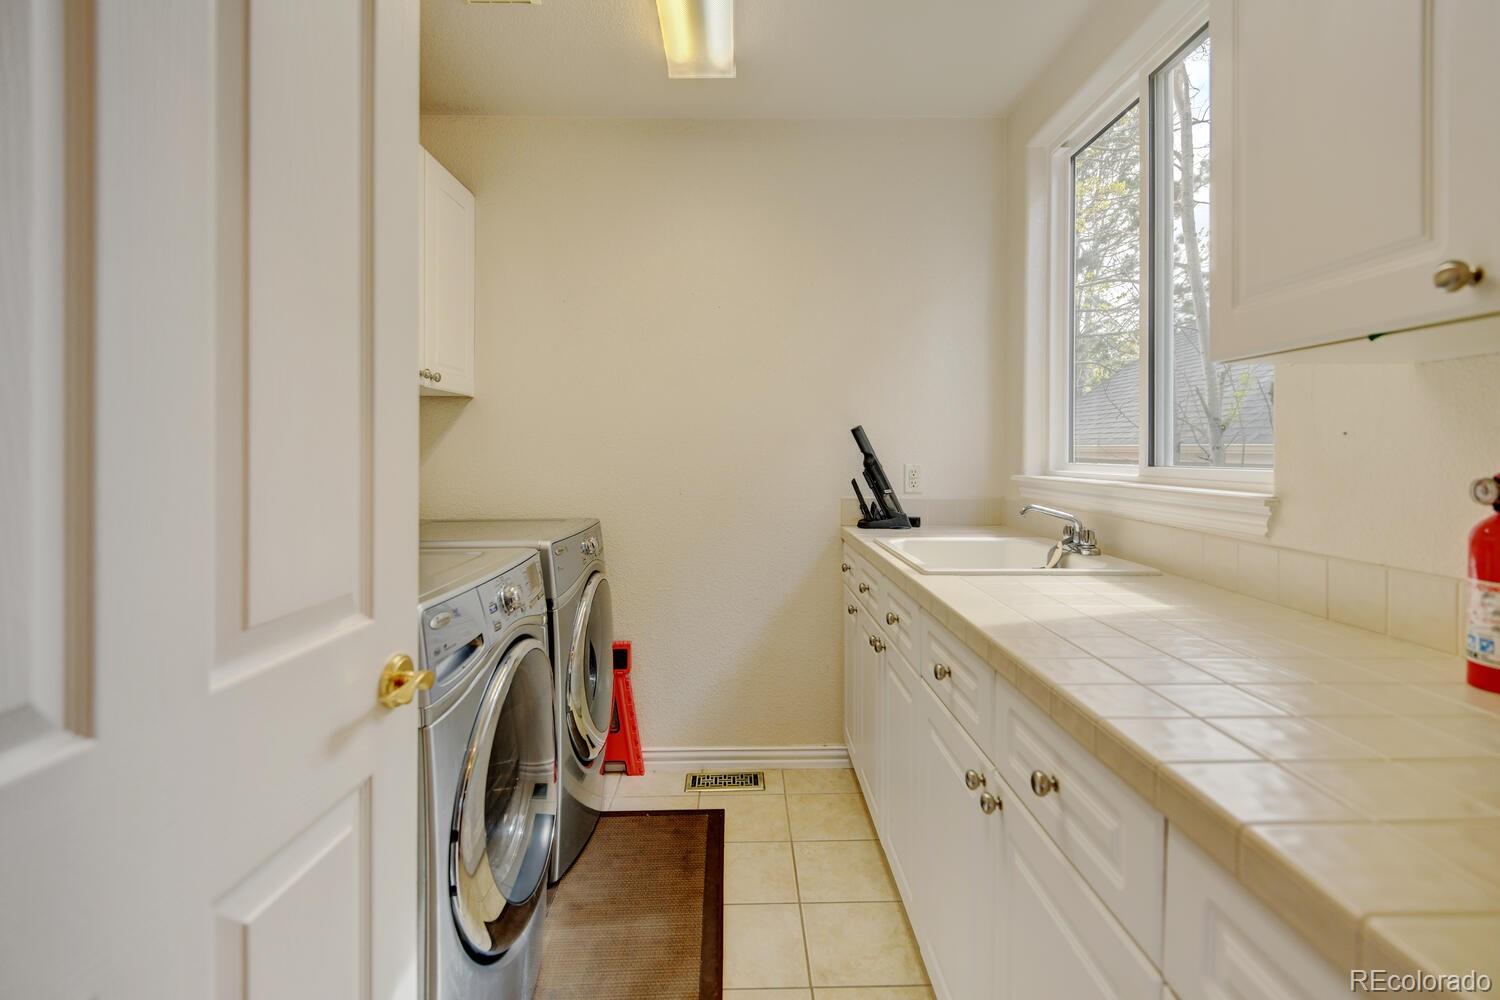
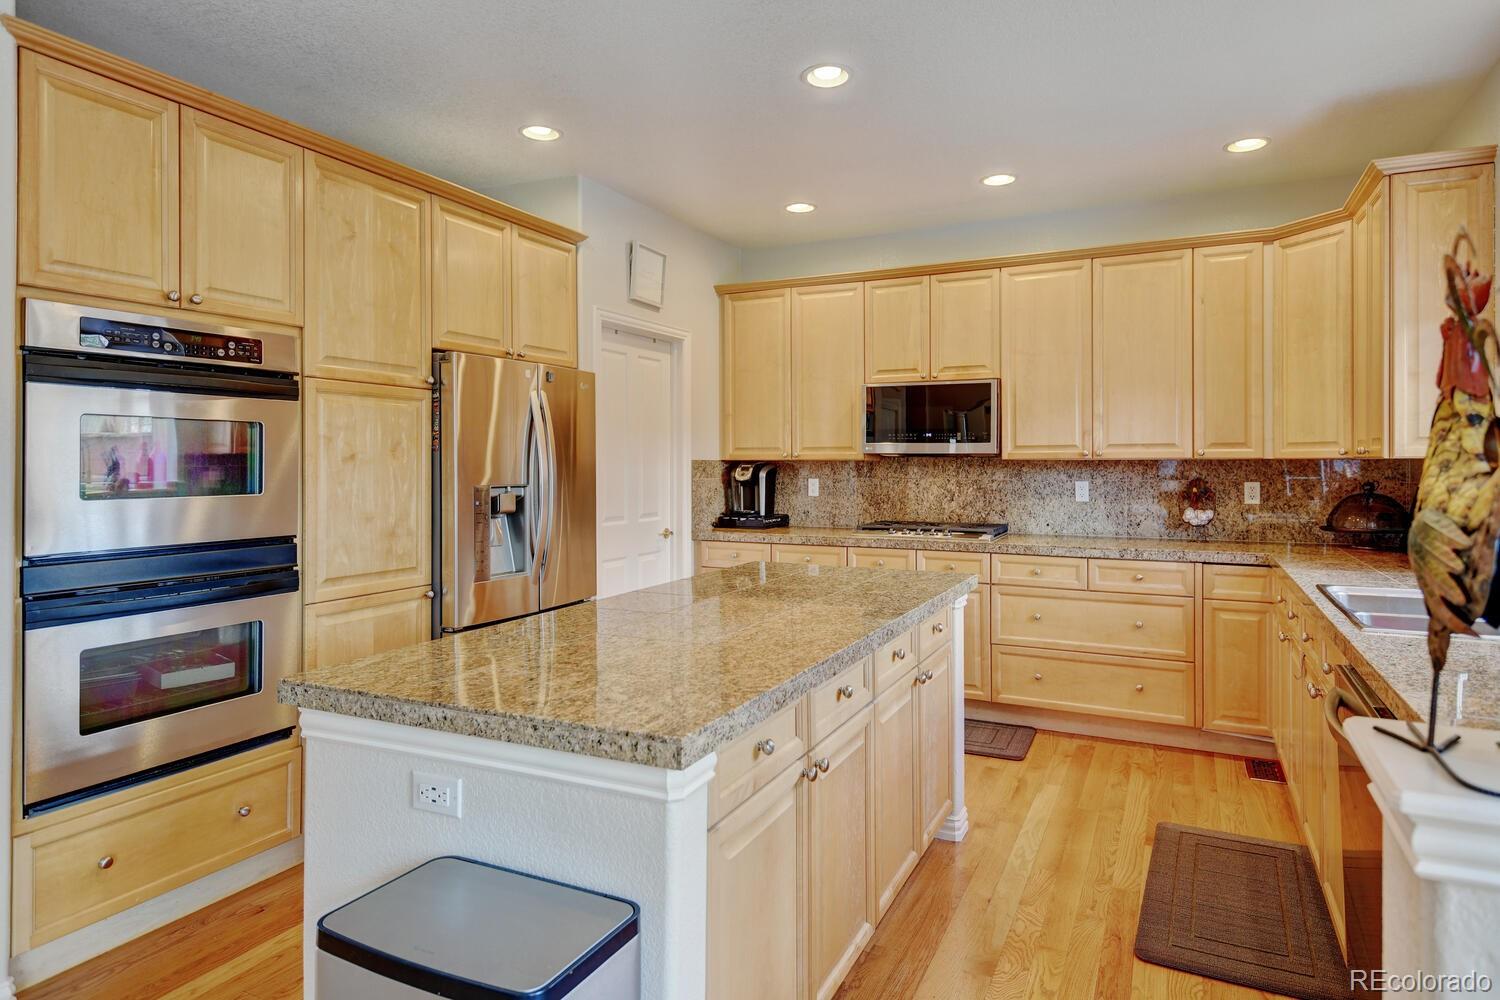
Bar Fridge, Cooktop, Dishwasher, Disposal, Double Oven, Dryer, Microwave, Refrigerator, Washer, Wine Cooler
Other Interior Features
Ceiling Fan(s), Granite Counters, High Ceilings, Kitchen Island, Open Floorplan, Pantry, Primary Suite
Exterior
Stories
2
Garage Spaces
3.0
Water Source
Private
Utilities
Cable Available, Electricity Connected, Internet Access (Wired), Natural Gas Connected, Phone Connected
Roof
Composition
Lot Features
Landscaped, Level, Sprinklers In Front, Sprinklers In Rear
Heat Type
Forced Air, Natural Gas
Air Conditioning
Central Air
Sewer
Public Sewer
Substructure
Concrete Perimeter
Amenities
Clubhouse, Park, Playground, Pool
Security Features
Security System
Other Exterior Features
Barbecue, Fire Pit, Gas Grill, Lighting, Playground, Private Yard
Details
Total Area
5,510 Sq.Ft.
Architecture Styles
Traditional
Financial
Price
$915,000
Real Estate Tax
$6,984/yr
HOA
$52/mo
Exclusive Listing Agents