Property Description
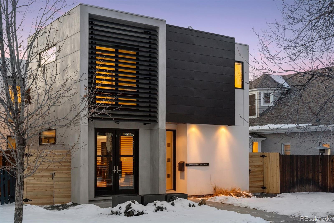
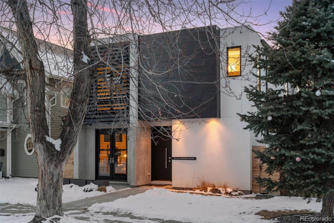
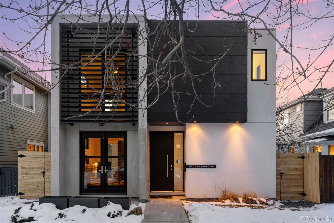
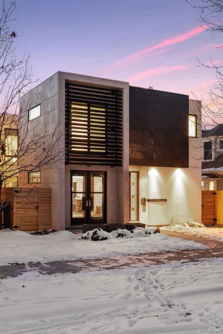
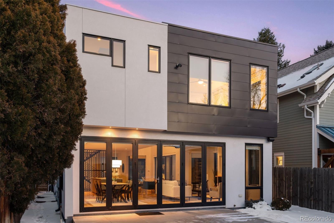
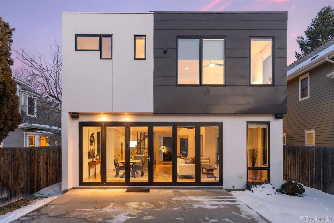
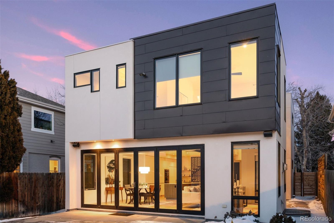
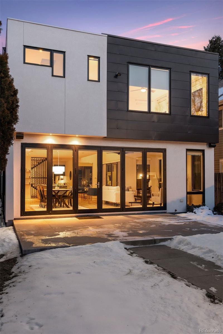
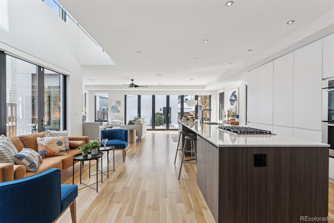
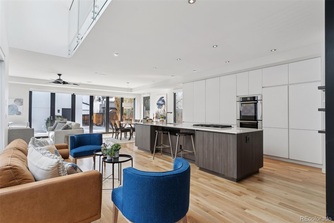
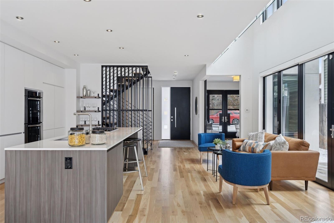
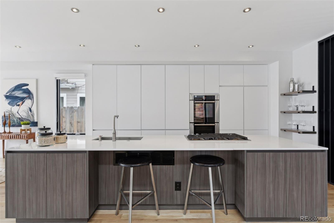
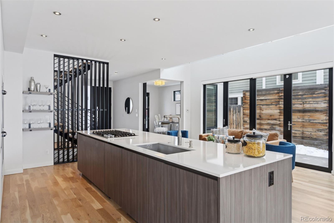
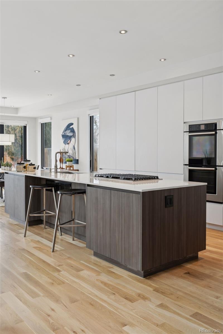
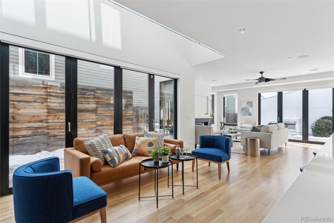
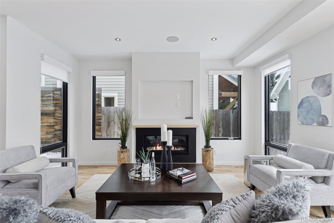
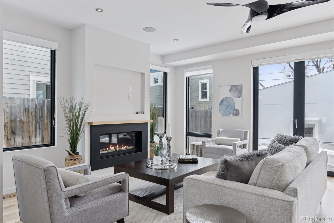
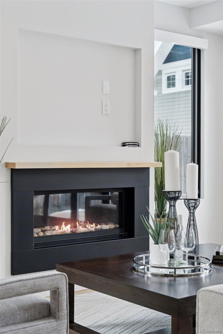
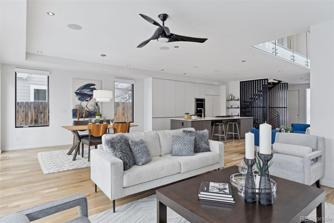
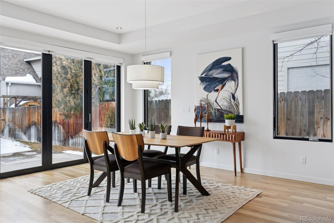
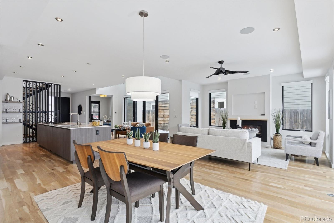
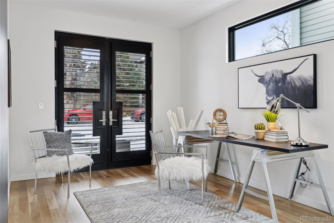
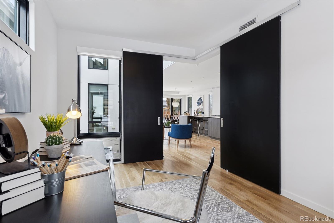
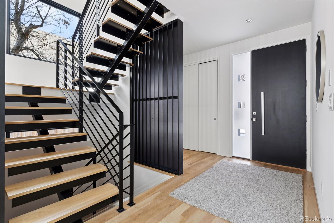
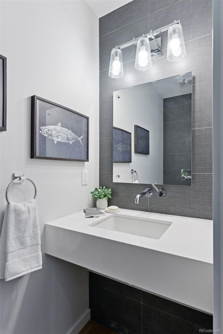
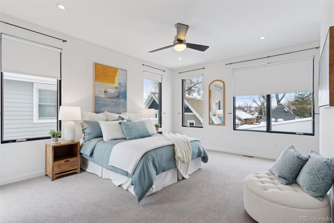
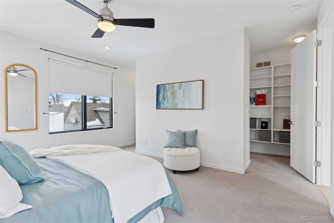
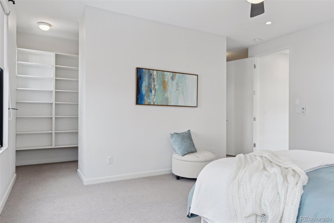
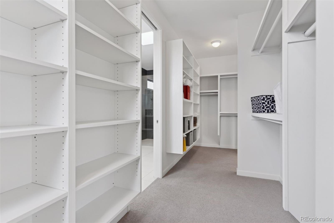
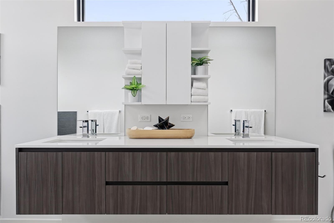
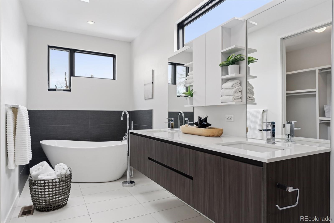
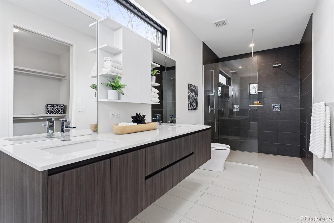
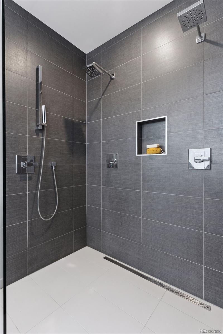
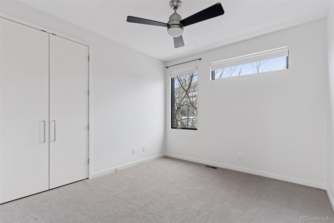
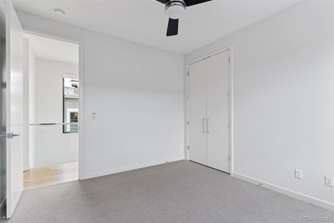
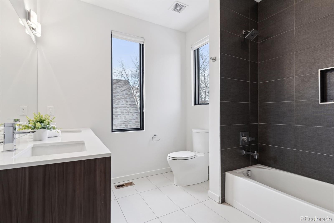
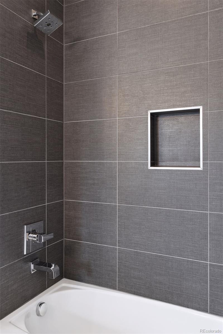
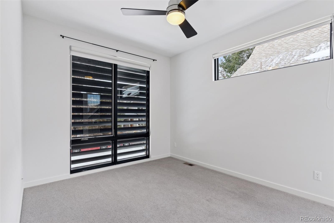
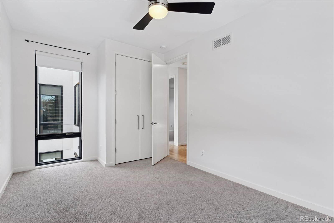
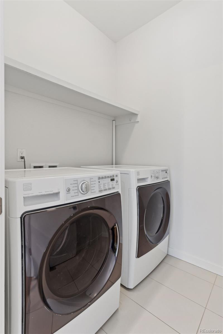
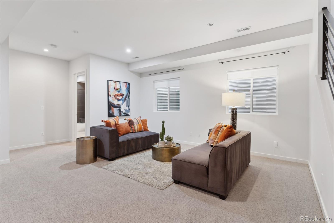
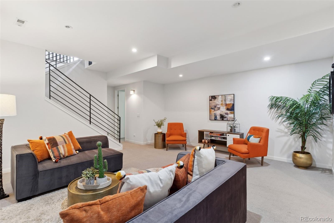
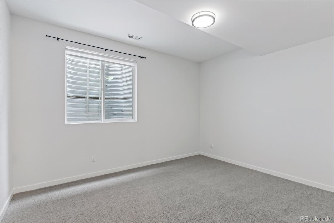
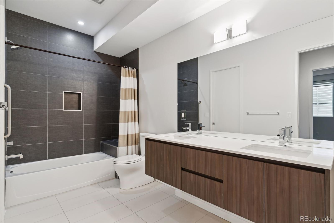
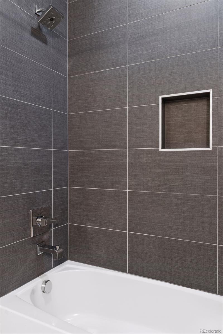
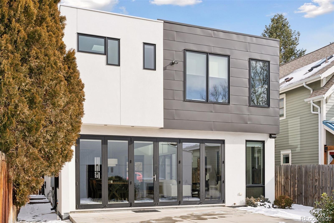
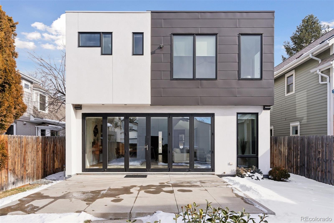
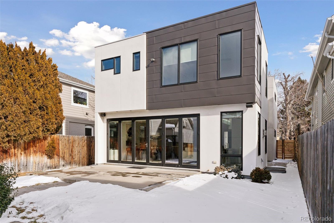
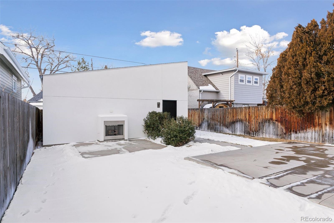
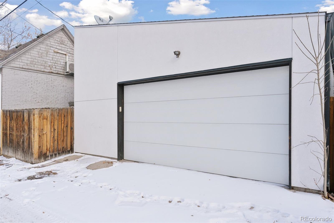
This modern Platt Park single-family home offers 3,688 square feet of thoughtfully designed living space with four bedrooms and four bathrooms. Constructed in 2013, the residence seamlessly blends sophisticated design with functional living. The home's architectural approach prioritizes light, space, and elegant simplicity while maintaining privacy. The modern aesthetic features white oak hardwood floors and high ceilings throughout, roller shades, granite countertops, a floating staircase with glass and metal hand railing, top-of-the-line appliances, and premium door hardware and plumbing fixtures. The kitchen is outfitted with a wall of sleek, modern cabinets housing ample storage, pull-out shelving, a Bosch double oven, and a built-in Liebherr refrigerator/freezer. Two sets of accordion glass doors connect the living and dining areas to the backyard and side yard, enhancing the modern indoor-outdoor lifestyle! The primary retreat features oversized windows, a luxurious 5 piece bathroom, and a spacious walk-in closet. Two additional bedrooms and a full bathroom with double sinks provide comfortable accommodation for family or guests. The thoughtfully placed upstairs laundry room adds convenience to daily living. The basement continues the contemporary design with a large bedroom and walk-in closet, a full bathroom, a family room, and a finished bonus room. Egress windows ensure the space is filled with natural light. This home features numerous outdoor living spaces including front, side, and 2 back patios, and a fenced private backyard. An outdoor fireplace provides a charming focal point for evening gatherings. The 2.5-car garage with overhead storage adds practical value and more storage to this already exceptional home. Located in the highly desirable Platt Park neighborhood, this property offers unparalleled access to Old South Pearl Street shops and restaurants, as well as convenient proximity to Washington Park, I-25, and light rail.
Overview
Property Type
Residential
Location
1777 S Pennsylvania Street, Denver, CO 80210
Zoning
U-SU-B1
MLS ID
1663685
Listing Last Updated
Property Features & Amenities
Interior
Total Bedrooms
4
Full Bathrooms
3
Half Bathrooms
1
Flooring
Carpet, Tile, Wood
Appliances
Cooktop, Dishwasher, Disposal, Double Oven, Down Draft, Dryer, Gas Water Heater, Microwave, Oven, Range Hood, Refrigerator, Self Cleaning Oven, Washer
Other Interior Features
Ceiling Fan(s), Eat-in Kitchen, Entrance Foyer, Five Piece Bath, High Ceilings, Jack Jill Bathroom, Kitchen Island, Open Floorplan, Primary Suite, Quartz Counters, Radon Mitigation System, Walk-In Closet(s)
Exterior
Stories
2
Garage Spaces
2.0
Water Source
Public
Utilities
Electricity Connected, Natural Gas Connected
Roof
Membrane
Lot Features
Level
Heat Type
Forced Air, Natural Gas
Air Conditioning
Central Air
Sewer
Public Sewer
Security Features
Carbon Monoxide Detector(s), Radon Detector
Other Exterior Features
Private Yard
Details
Total Area
3,688 Sq.Ft.
Architecture Styles
Contemporary
Financial
Price
$1,795,000
Real Estate Tax
$8,208/yr
Exclusive Listing Agents