Property Description
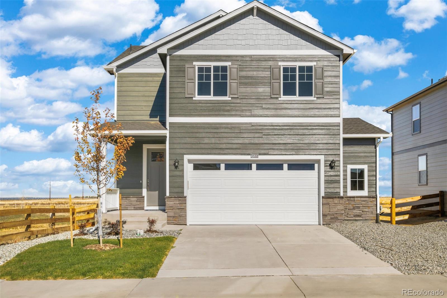
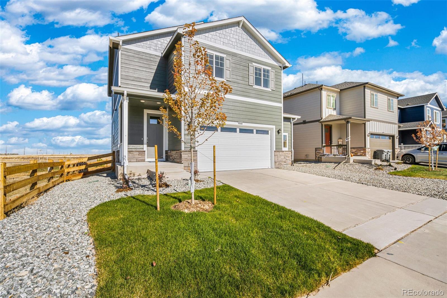
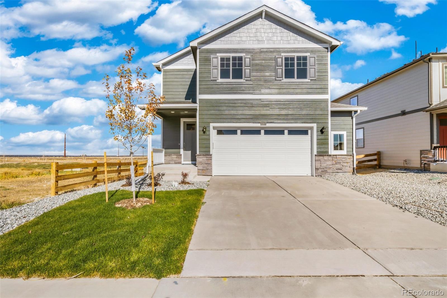
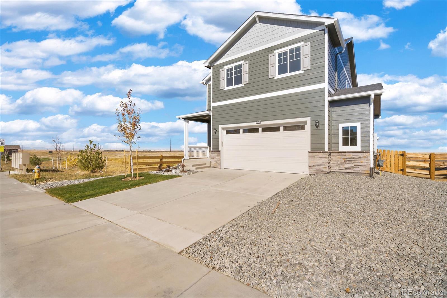
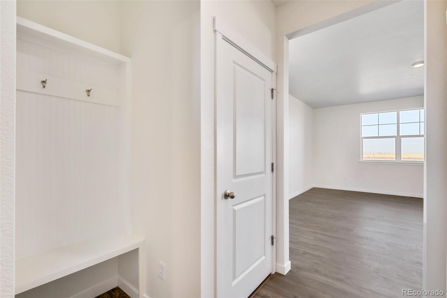
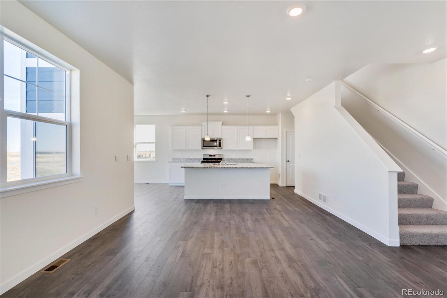
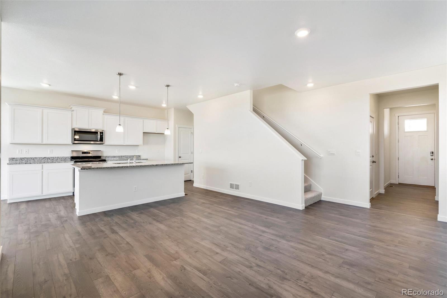
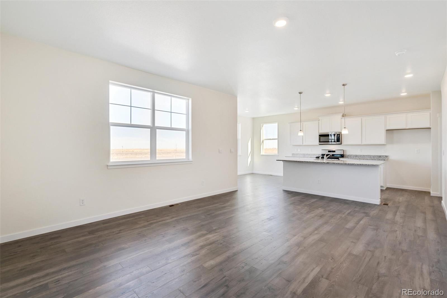
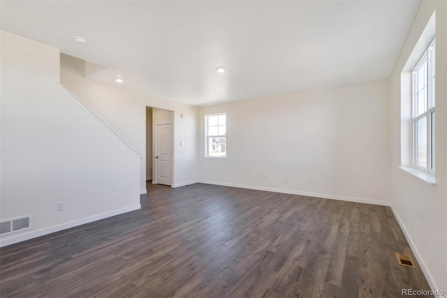
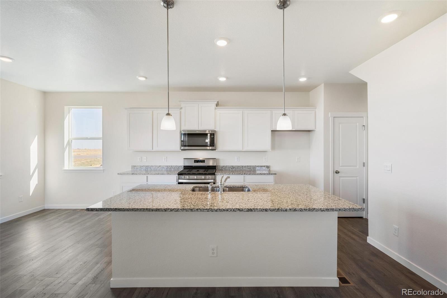
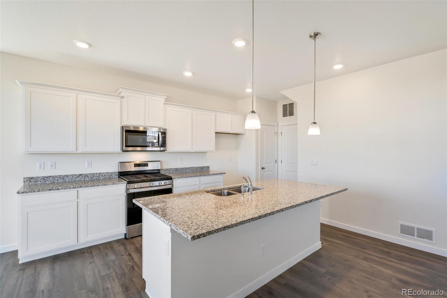
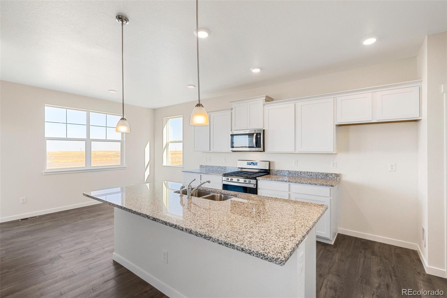
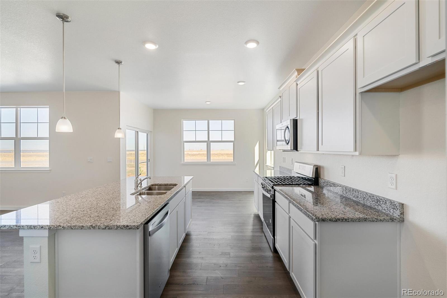
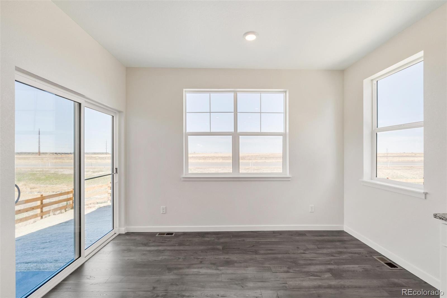
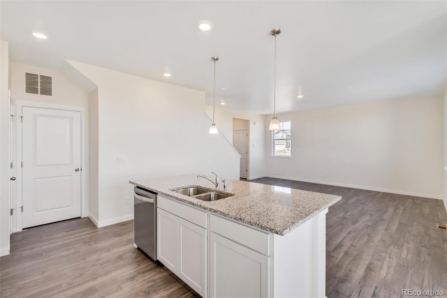
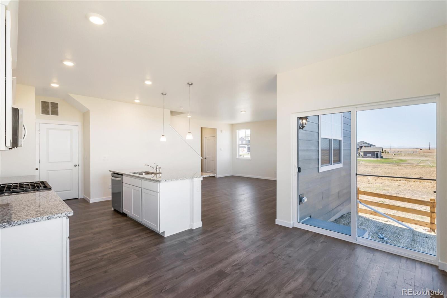
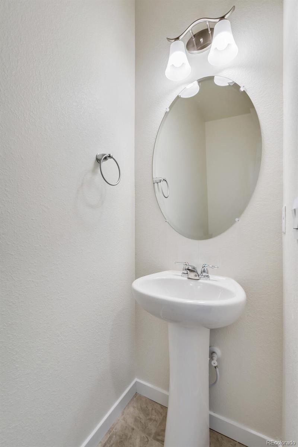
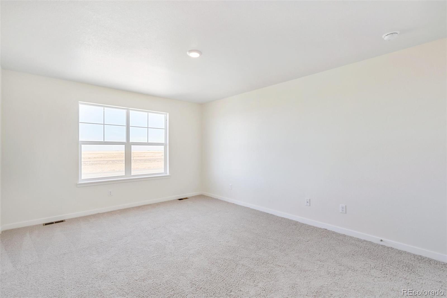
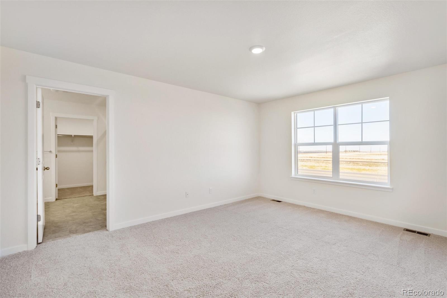
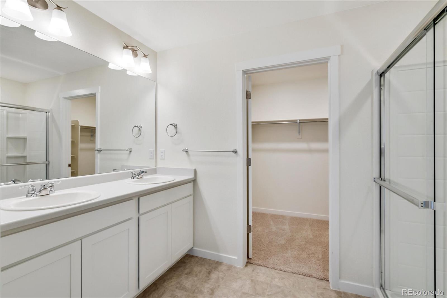
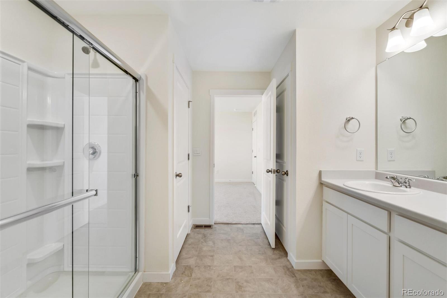
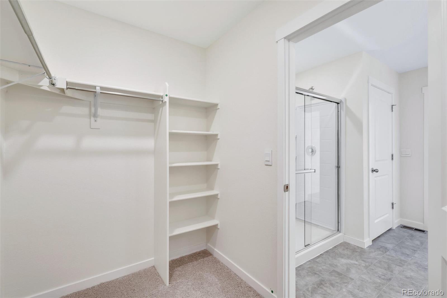
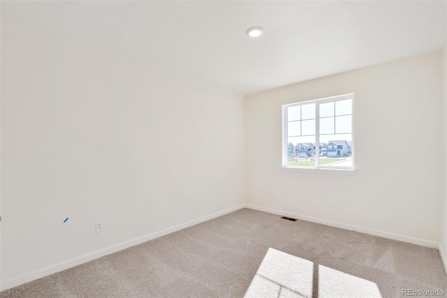
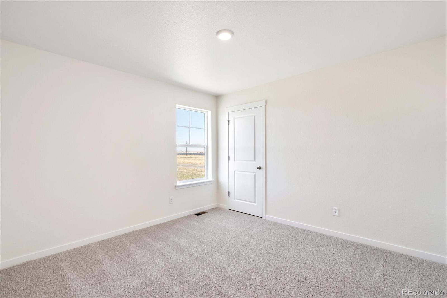
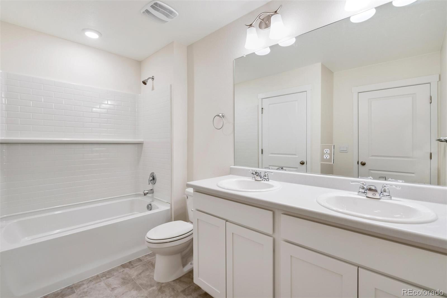
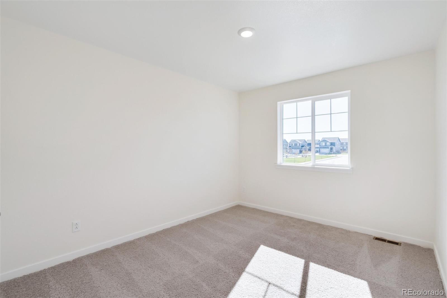
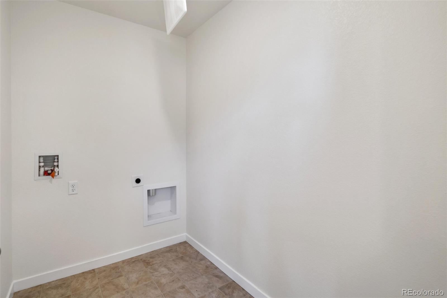
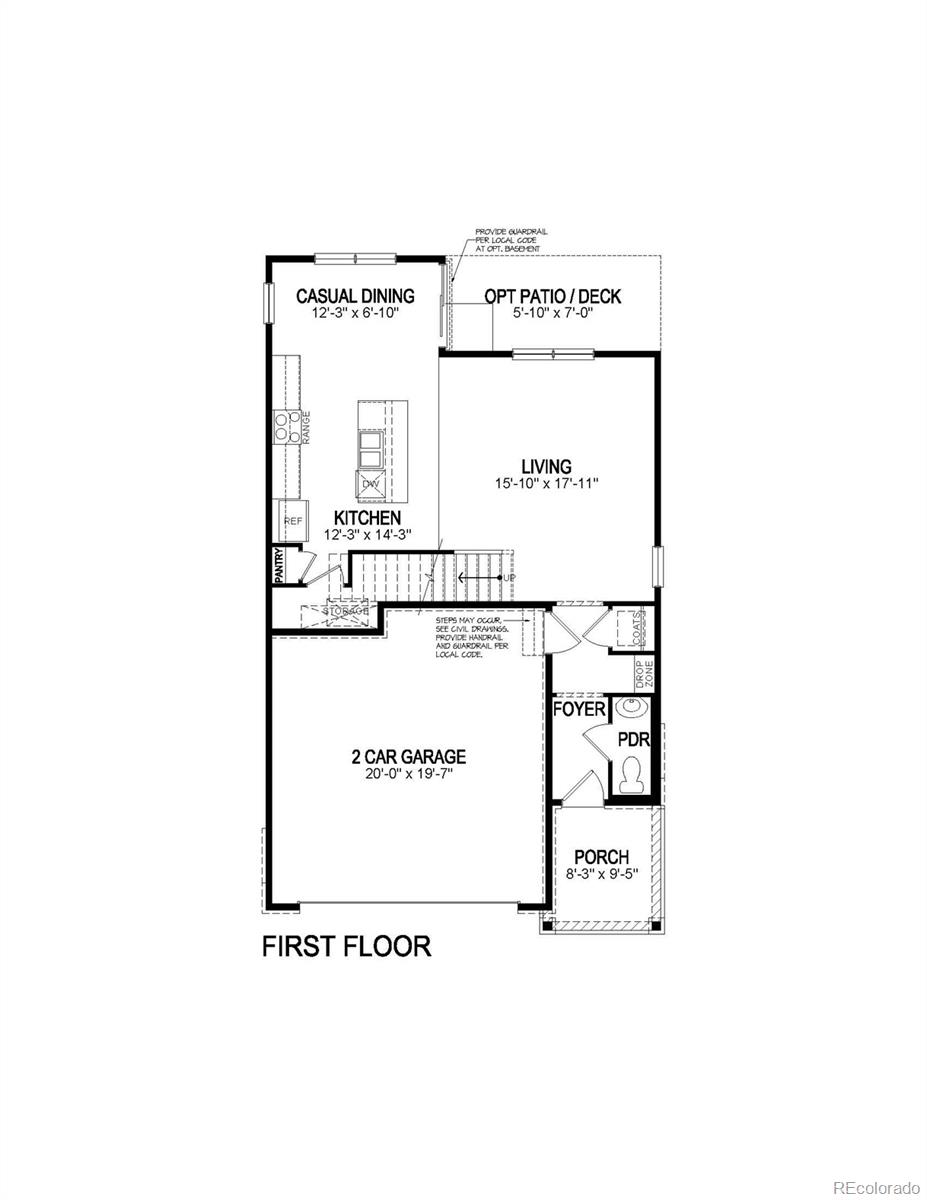
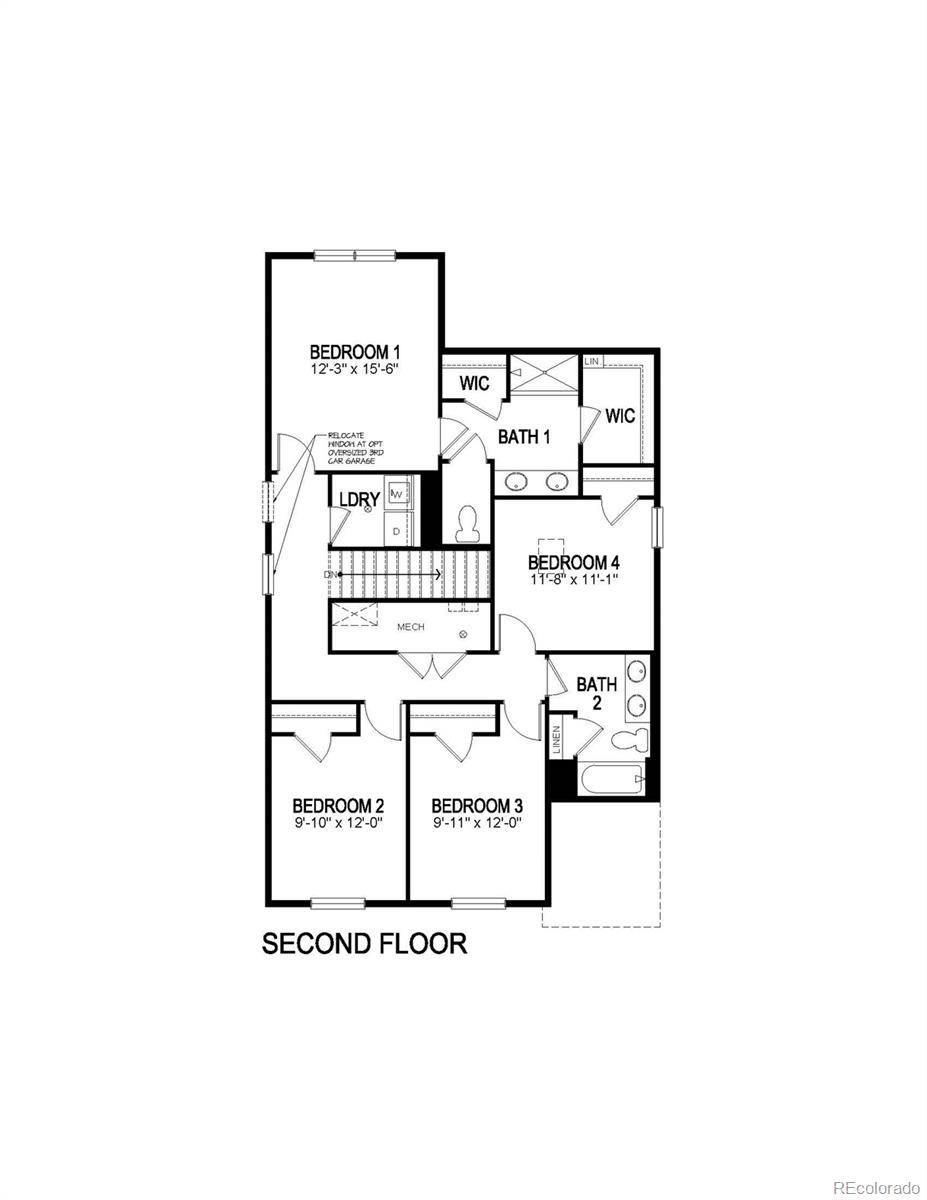
A stunning Four Bedroom home boasting an inviting open floor plan. Nestled in a desirable neighborhood Looking Glass, this residence exudes modern charm and comfort. The spacious living area seamlessly transitions into the dining room and kitchen, creating the perfect space for entertaining guests or relaxing with family. Gleaming plank flooring, abundant natural light. The kitchen features sleek quartz counter tops, and white cabinets. Upstairs you'll find 4 generously sized bedrooms including a luxurious primary suite with nearby laundry room. Home also offers unfinished in-ground basement with 9-foot walls, backyard landscaping, Smart Home technology, tank-less water heater, A/C and more. ***Estimated Delivery Date: July. Photos are representative and not of actual property***
Overview
Property Type
Residential
Location
17949 Dandy Brush Lane, Parker, CO 80134
Zoning
Residential
MLS ID
8646969
Listing Last Updated
Property Features & Amenities
Interior
Total Bedrooms
4
Full Bathrooms
1
Three-Quarter Bathrooms
1
Half Bathrooms
1
Flooring
Carpet, Laminate, Tile
Appliances
Dishwasher, Disposal, Microwave, Range, Sump Pump, Tankless Water Heater
Other Interior Features
Eat-in Kitchen, Kitchen Island, Open Floorplan, Pantry, Quartz Counters, Smoke Free
Exterior
Stories
2
Garage Spaces
2.0
Utilities
Cable Available, Electricity Connected, Internet Access (Wired), Natural Gas Connected, Phone Available
Roof
Shingle
Lot Features
Sprinklers In Front, Sprinklers In Rear
Parking
Concrete
Heat Type
Forced Air, Natural Gas
Air Conditioning
Central Air
Sewer
Public Sewer
Substructure
Slab
Amenities
Park, Playground, Pool, Tennis Court(s), Trail(s)
Security Features
Carbon Monoxide Detector(s), Smart Locks, Smoke Detector(s), Video Doorbell
Other Exterior Features
Private Yard, Rain Gutters
Details
Total Area
2,646 Sq.Ft.
Architecture Styles
Traditional
Financial
Price
$610,000
Real Estate Tax
$7,049/yr
HOA
$65/mo
Exclusive Listing Agents