

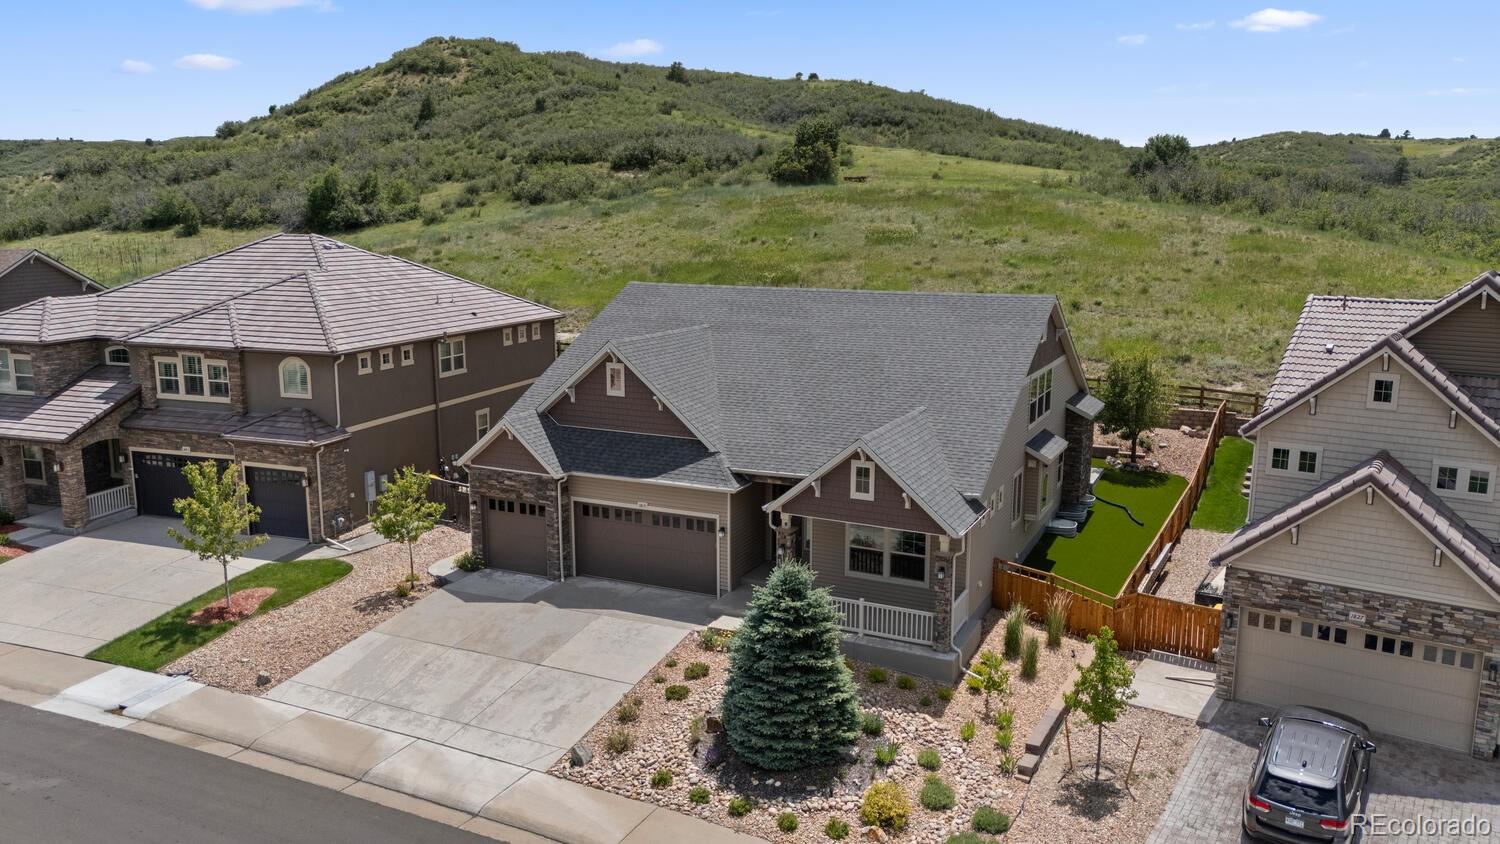
Property Description
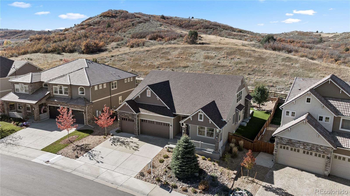
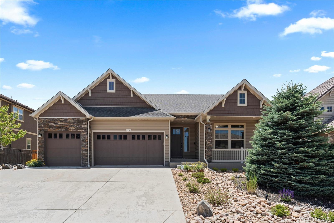
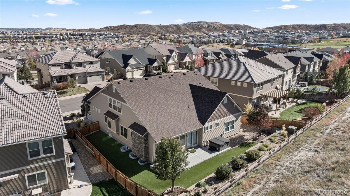
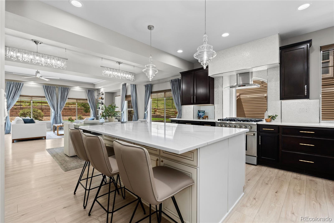
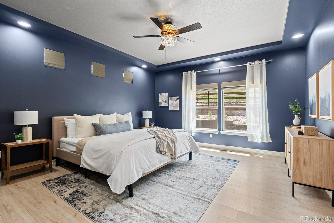
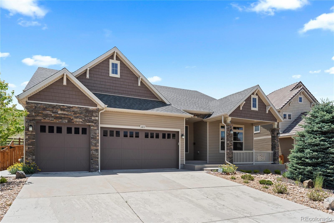
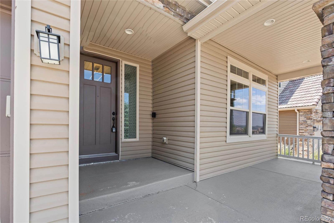
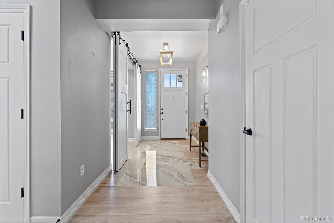
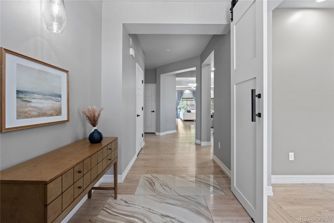
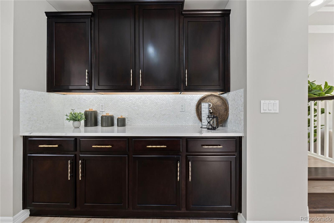
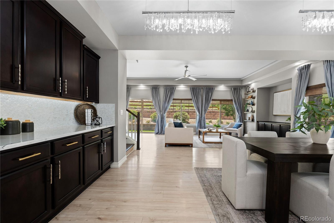
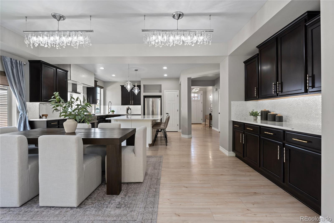
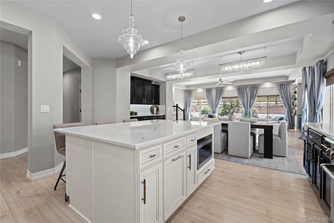
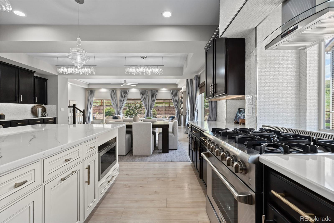
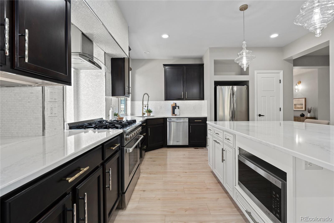
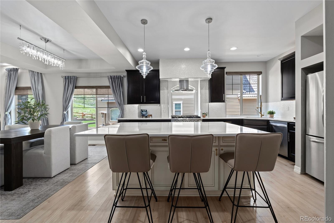
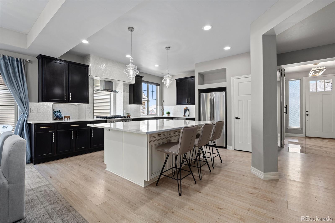
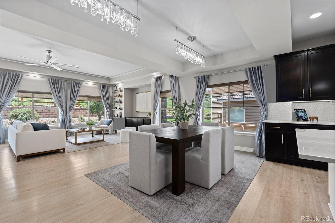
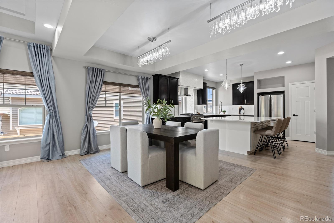
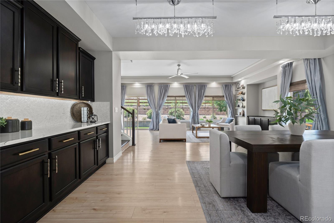
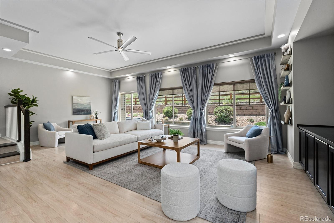
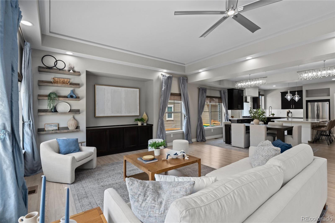
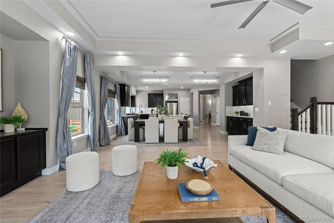
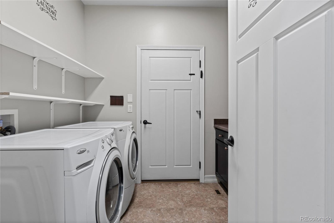
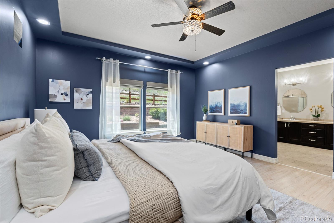
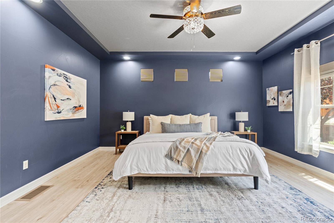
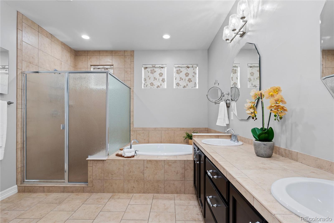
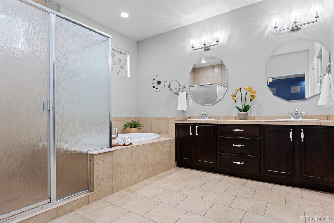
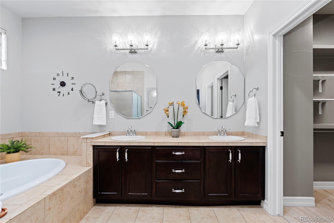
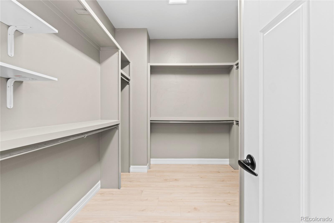
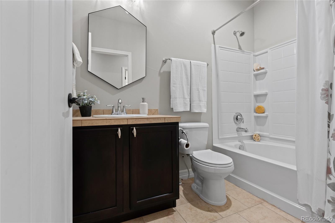
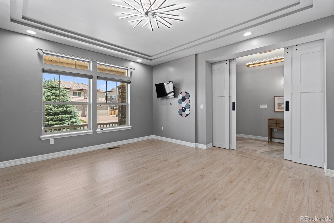
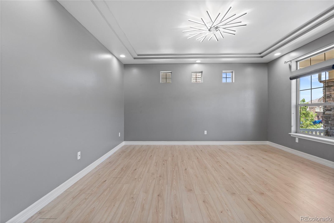
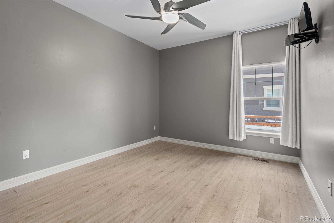
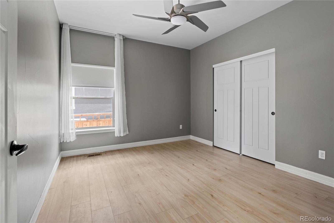
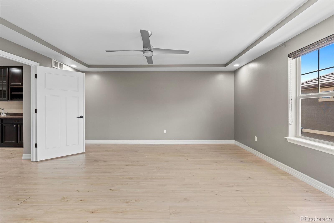
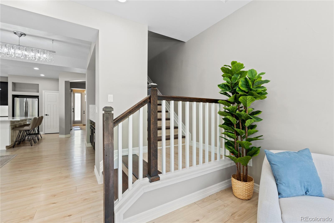
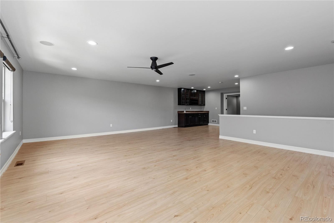
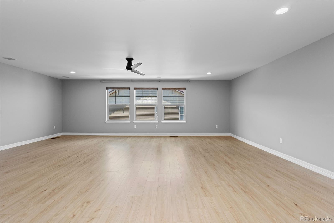
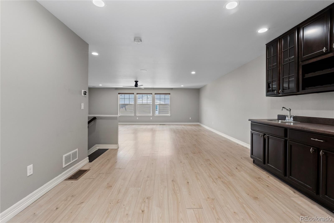
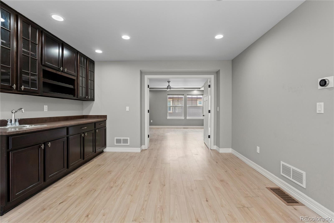
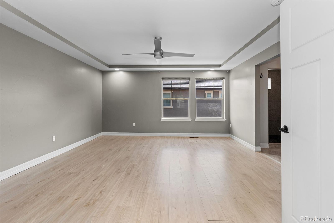
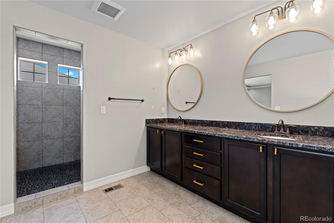
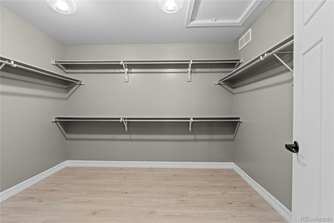
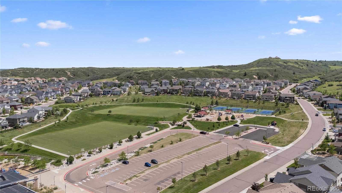
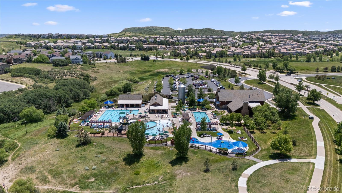
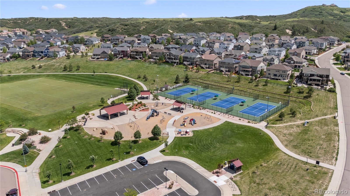
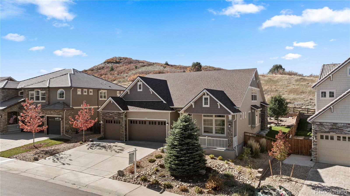
Brand new ROOF! Back on market no fault to the seller, buyer terminated on financing. 1815 Avery Way is a truly rare offering in the coveted Meadows neighborhood of Castle Rock, CO. This designer-finished home is perfect for those seeking luxury and serenity, nestled against hundreds of acres of open space and trails. This spacious residence features 4 bedrooms and 3 bathrooms, sprawling over 5,047 square feet of meticulously designed living space. The 8,712 square foot lot offers breathtaking views and a seamless connection to nature, with direct access to the Ridgeline trail system and the amenities of The Meadows, including pools, parks, and more. The chef's kitchen is a centerpiece of the home, offering a breakfast bar, island, and top-of-the-line appliances, including a range, refrigerator, dishwasher, microwave, and freezer. Perfect for culinary enthusiasts, it boasts a functional and elegant design. Uniquely offering two primary suites, one on the main level and another upstairs, each equipped with custom bathrooms and spacious walk-in closets, providing comfort and privacy. A full unfinished basement with 9-foot ceilings is ready for your customization, with the potential to add an additional two bedrooms, a bathroom, and a living area. Enjoy modern conveniences such as central AC, forced air heating, a security system, and a hot tub. The home is also equipped with a washer, dryer, and an attached garage for three cars. Take advantage of the stunning open spaces right from your backyard, along with the community's trail systems, and easy access to I-25, Santa Fe, and downtown Castle Rock. This home is a perfect blend of elegance and functionality, offering a peaceful retreat with easy access to the vibrant amenities of Castle Rock. Whether you're entertaining or enjoying a quiet evening at home, 1815 Avery Way provides the ideal setting. Don't miss this special opportunity to own a home in one of the most desirable areas of Castle Rock.
Overview
Property Type
Residential
Location
1815 Avery Way, Castle Rock, CO 80109
MLS ID
2962055
Listing Last Updated
Property Features & Amenities
Interior
Total Bedrooms
4
Full Bathrooms
2
Three-Quarter Bathrooms
1
Flooring
Carpet, Tile, Wood
Appliances
Dishwasher, Dryer, Freezer, Microwave, Oven, Range, Range Hood, Refrigerator, Washer
Other Interior Features
Breakfast Bar, Built-in Features, Ceiling Fan(s), Five Piece Bath, High Ceilings, In-Law Floorplan, Kitchen Island, Open Floorplan, Primary Suite, Radon Mitigation System, Smoke Free, Tile Counters, Walk-In Closet(s)
Exterior
Stories
2
Garage Spaces
3.0
Water Source
Public
Utilities
Electricity Connected, Internet Access (Wired), Natural Gas Connected
Roof
Composition
Lot Features
Borders Public Land, Foothills, Meadow, Sprinklers In Front, Sprinklers In Rear
Parking
Concrete, Dry Walled
Heat Type
Forced Air
Air Conditioning
Central Air
Sewer
Public Sewer
Substructure
Slab
Amenities
Clubhouse, Fitness Center, Pool
Security Features
Security System, Smoke Detector(s), Video Doorbell
Other Exterior Features
Lighting, Private Yard, Rain Gutters, Spa/Hot Tub
Details
Total Area
5,047 Sq.Ft.
Architecture Styles
Traditional
Financial
Price
$875,000
Real Estate Tax
$5,603/yr
HOA
$86/mo
Exclusive Listing Agents
