Property Description
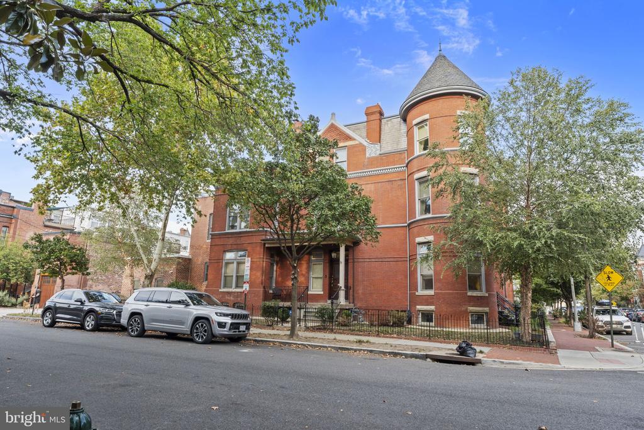
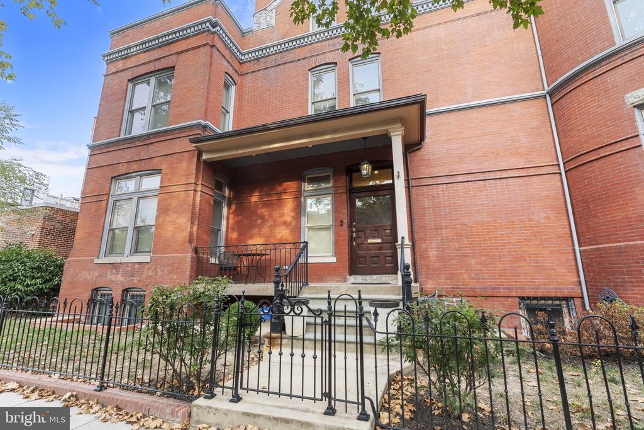
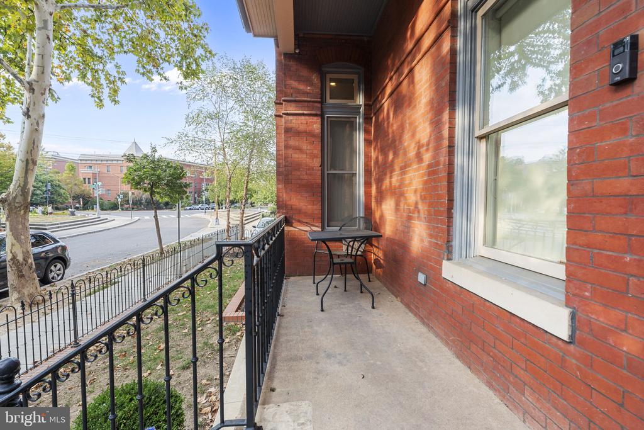
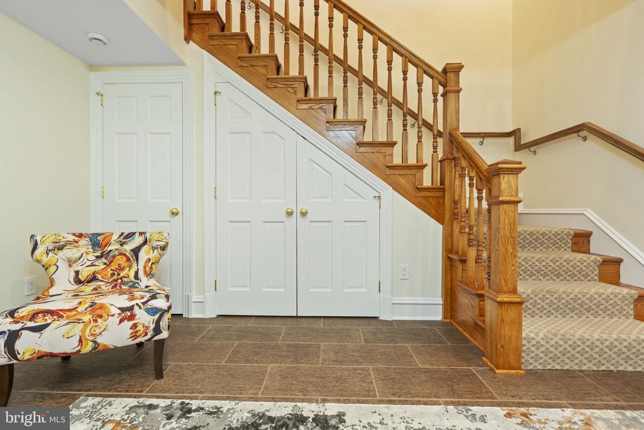
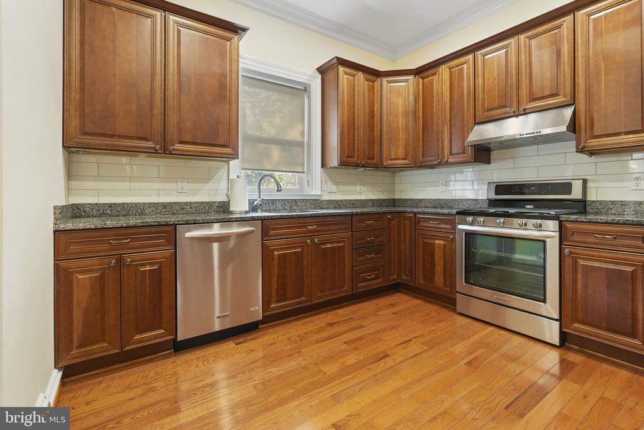
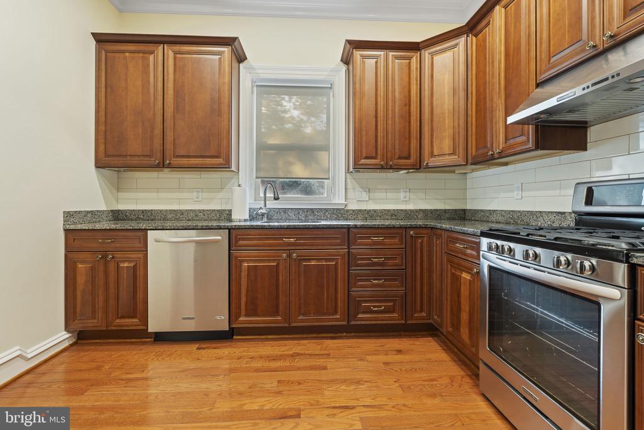
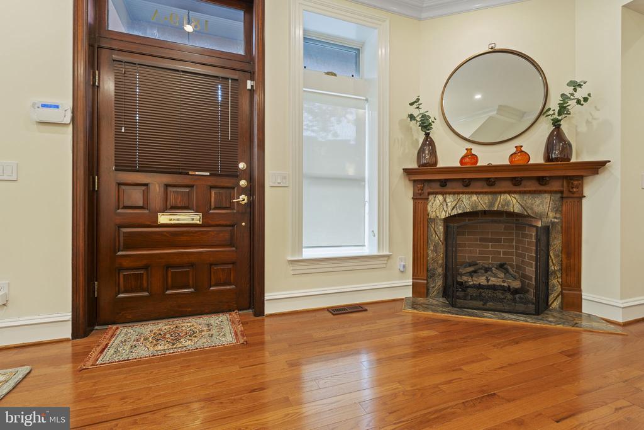
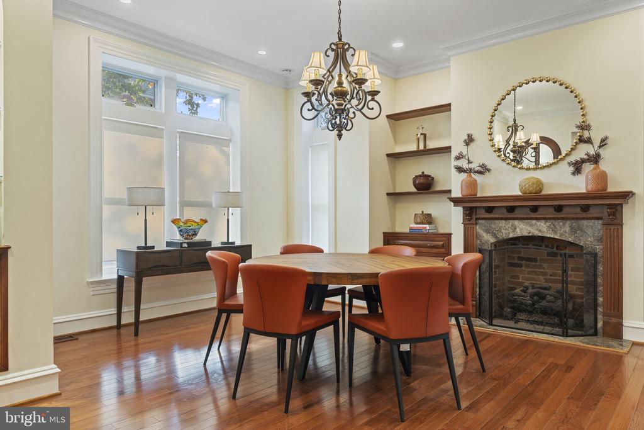
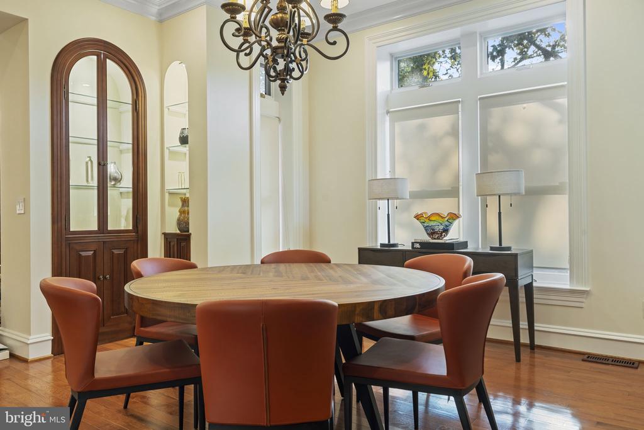
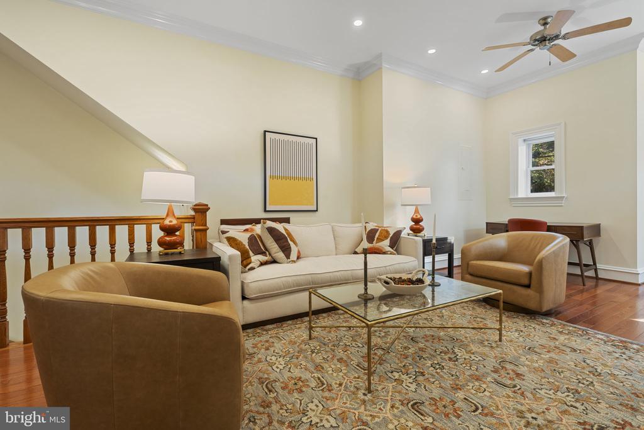
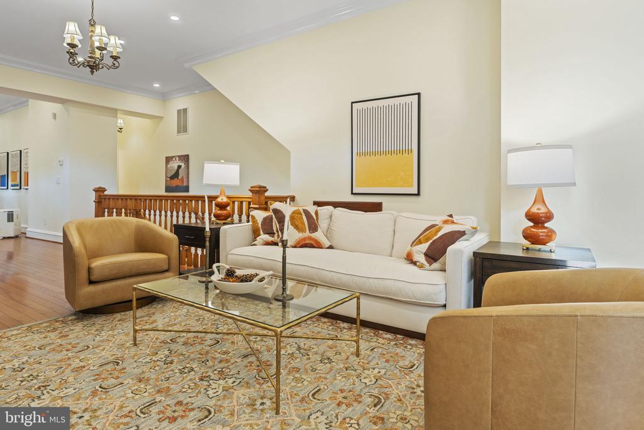
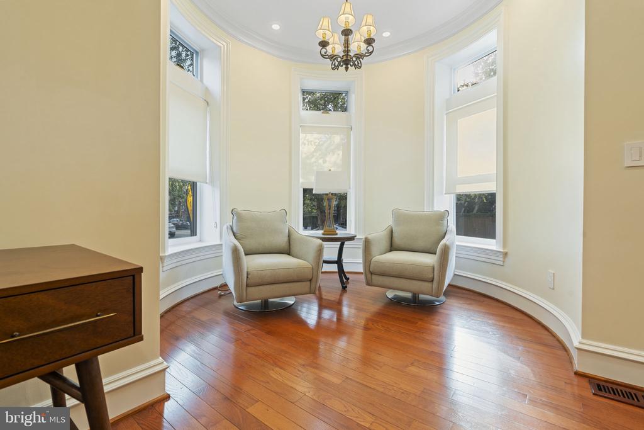
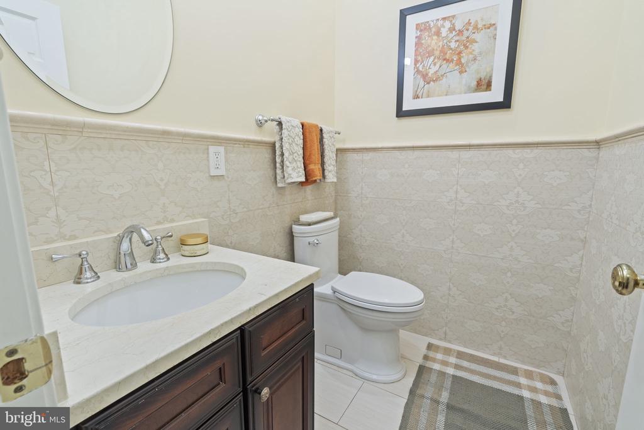
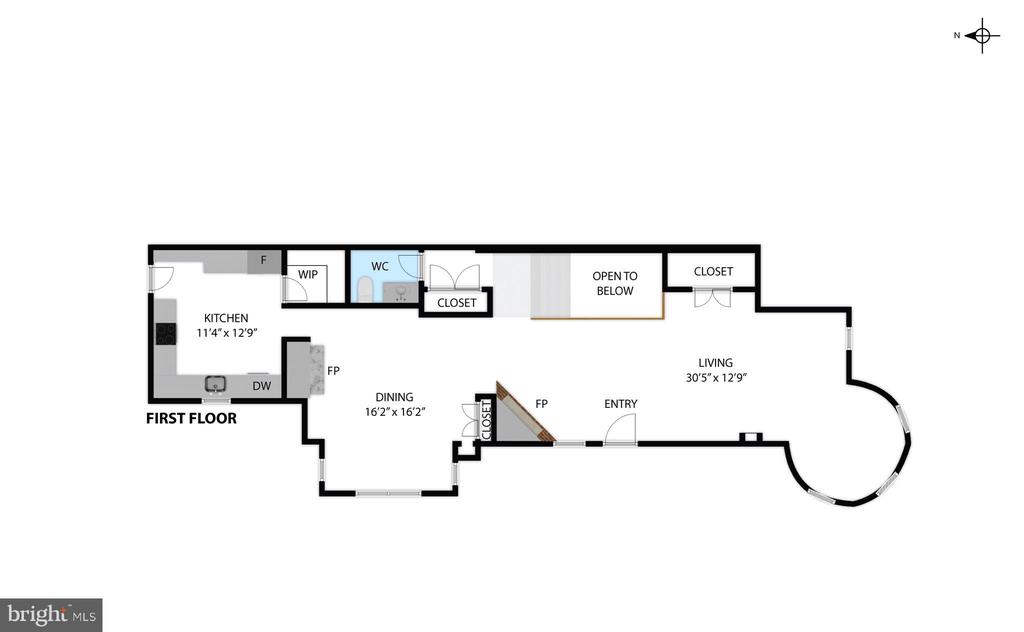
Experience the best of city living in this beautifully renovated two story end unit Victorian in the heart of Shaw.Fully updated, this 2-bedroom, 2.5 bath home blends historic detail with modern design, boasting 9'+ ceilings on both levels, hardwood floors, built-ins, two fireplaces, and abundant natural light from its many windows. The main level offers a bright living and dining area, a gourmet kitchen with granite counters, 42" cabinetry, stainless steel appliances, gas range, and recessed lighting.
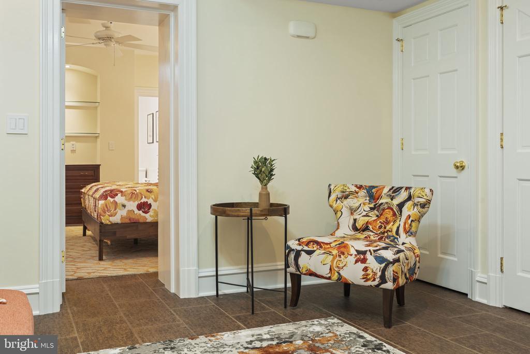
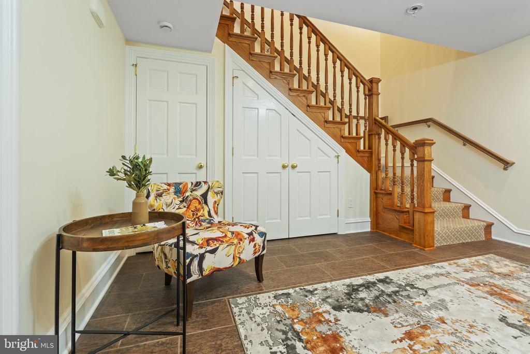
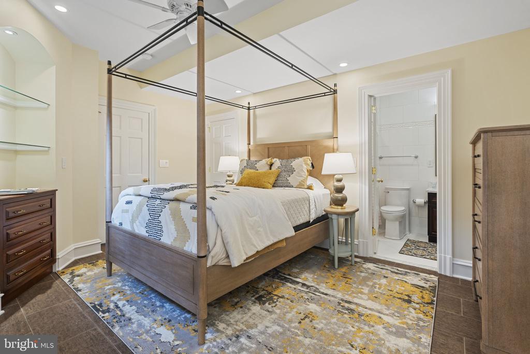
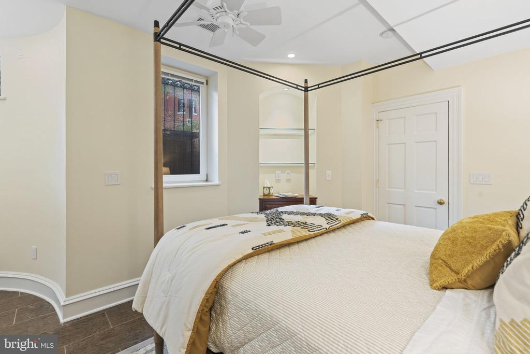
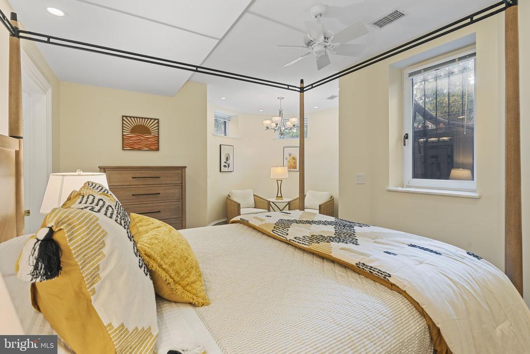
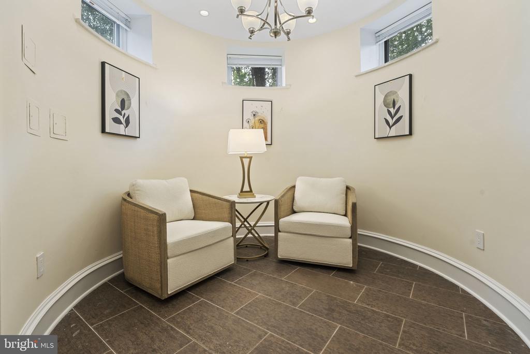
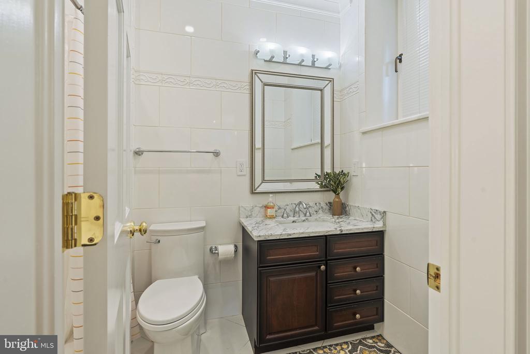
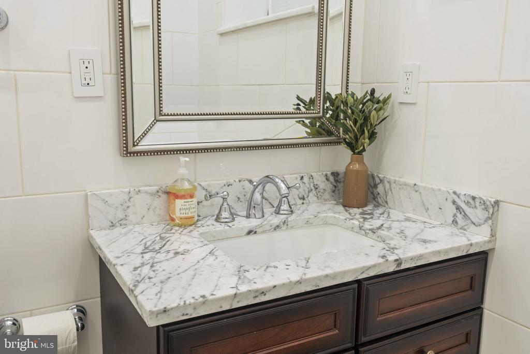
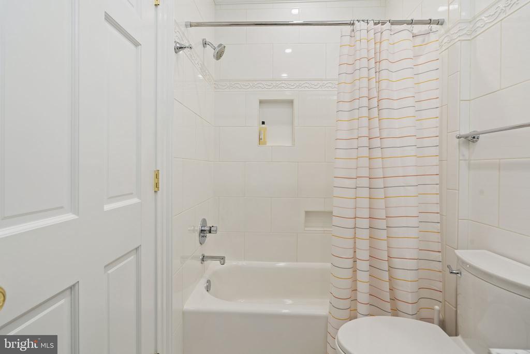
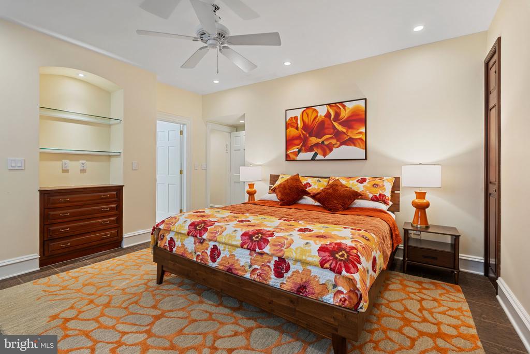
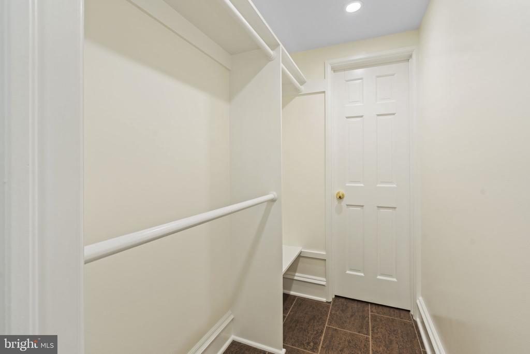
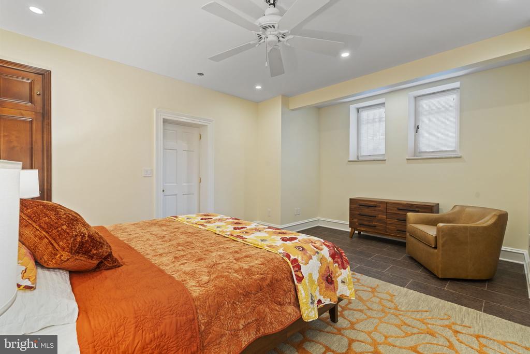
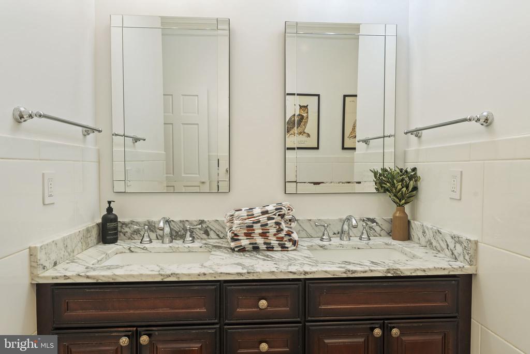
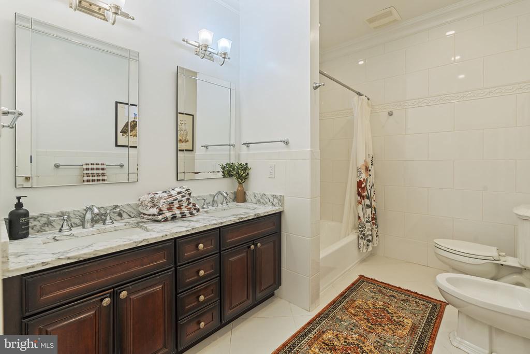
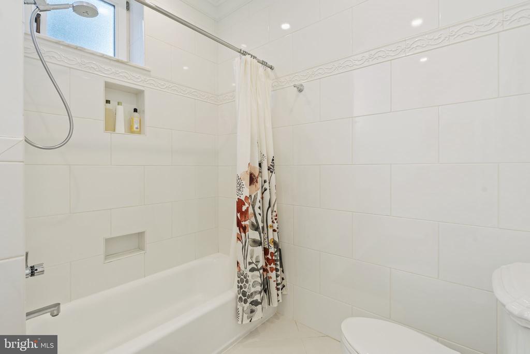
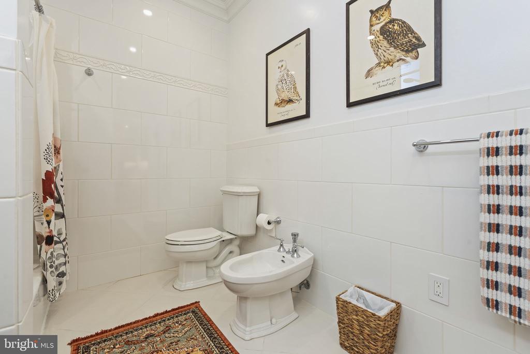
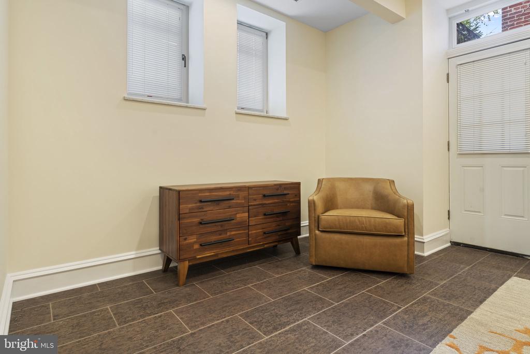
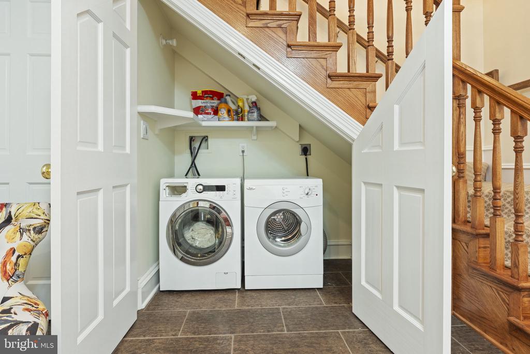
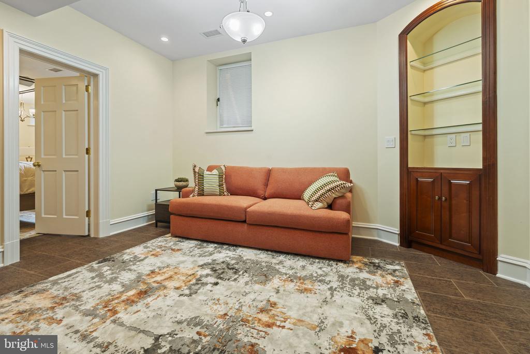
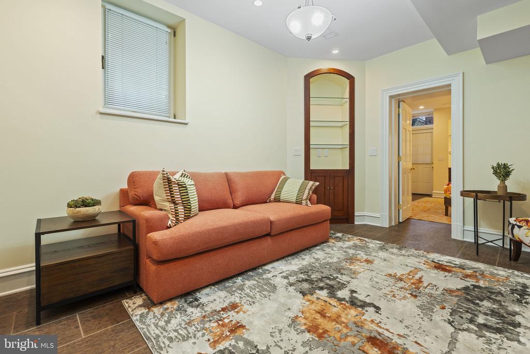
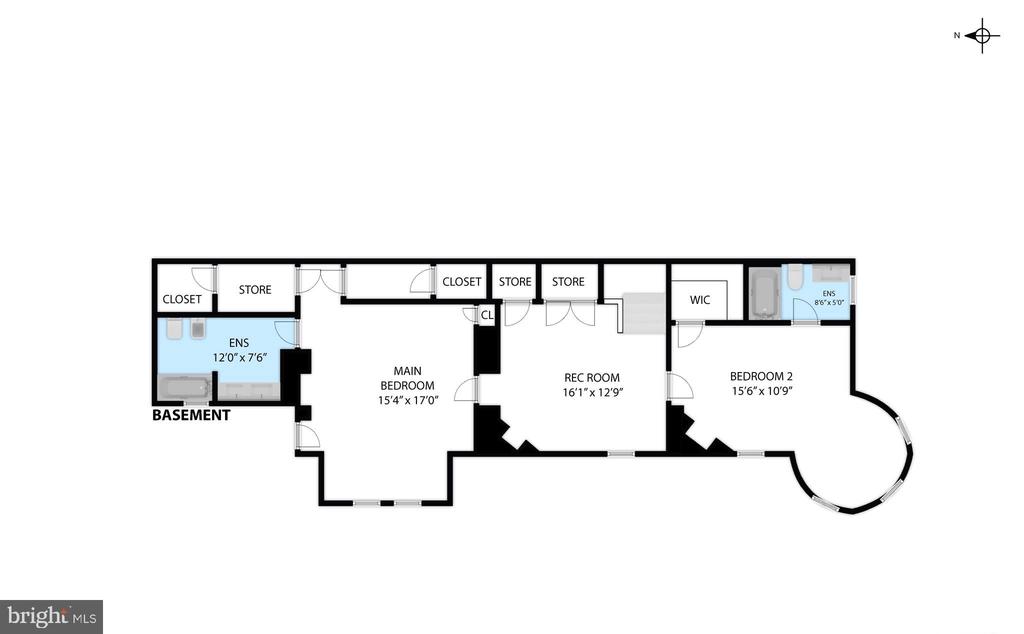
On the lower level, find two spacious bedrooms, a versatile den/office, spa like baths, tile flooring, generous storage, and a full laundry center. With every detail thoughtfully updated, this home offers a luxury lifestyle in one of DC's most dynamic neighborhoods.
Location highlights: Steps to grocery stores, restaurants, nightlife, and the Metro. Easy access to Whole Foods, Trader Joe's, bikeshare, 14th Street, U Street, and everything downtown DC has to offer, from Capitol Hill and Chinatown to Navy Yard and Union Market.
This home is available furnished.
On the lower level, find two spacious bedrooms, a versatile den/office, spa like baths, tile flooring, generous storage, and a full laundry center. With every detail thoughtfully updated, this home offers a luxury lifestyle in one of DC's most dynamic neighborhoods.
Location highlights: Steps to grocery stores, restaurants, nightlife, and the Metro. Easy access to Whole Foods, Trader Joe's, bikeshare, 14th Street, U Street, and everything downtown DC has to offer, from Capitol Hill and Chinatown to Navy Yard and Union Market.
This home is available furnished.
Overview
Property Type
Residential
Location
1819 10TH STREET NW Unit: A, WASHINGTON, DC 20001
Zoning
1
MLS ID
DCDC2223118
Listing Last Updated
Property Features & Amenities
Interior
Total Bedrooms
2
Full Bathrooms
2
Half Bathrooms
1
Flooring
Wood, Ceramic Tile
Appliances
Washer/Dryer Hookups Only, Dishwasher, Disposal, Dryer - Front Loading, Water Heater - Tankless, Washer - Front Loading, Refrigerator, Instant Hot Water
Other Interior Features
Kitchen - Gourmet, Combination Kitchen/Dining, Primary Bath(s), Built-Ins, Upgraded Countertops, Crown Moldings, Window Treatments, Floor Plan - Traditional
Exterior
Stories
2
Water Source
Public
Pool
No Pool
Parking
On Street
Heat Type
Central
Air Conditioning
Central A/C
Sewer
Public Sewer
Substructure
Slab
Disability Features
None
Details
Total Area
2,039 Sq.Ft.
Architecture Styles
Victorian
Financial
Price
$4,999/mo
Exclusive Listing Agents