
Property Description
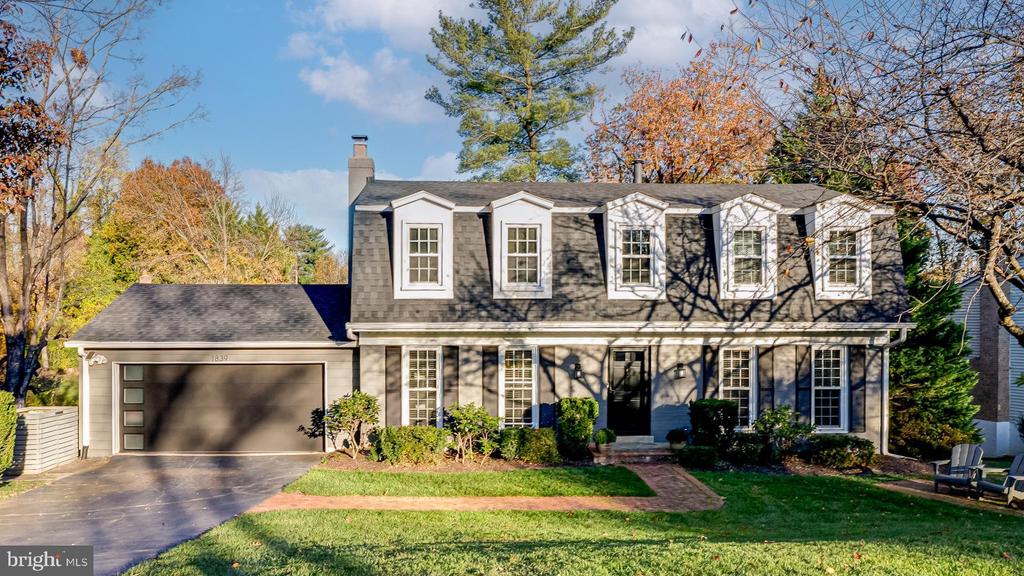
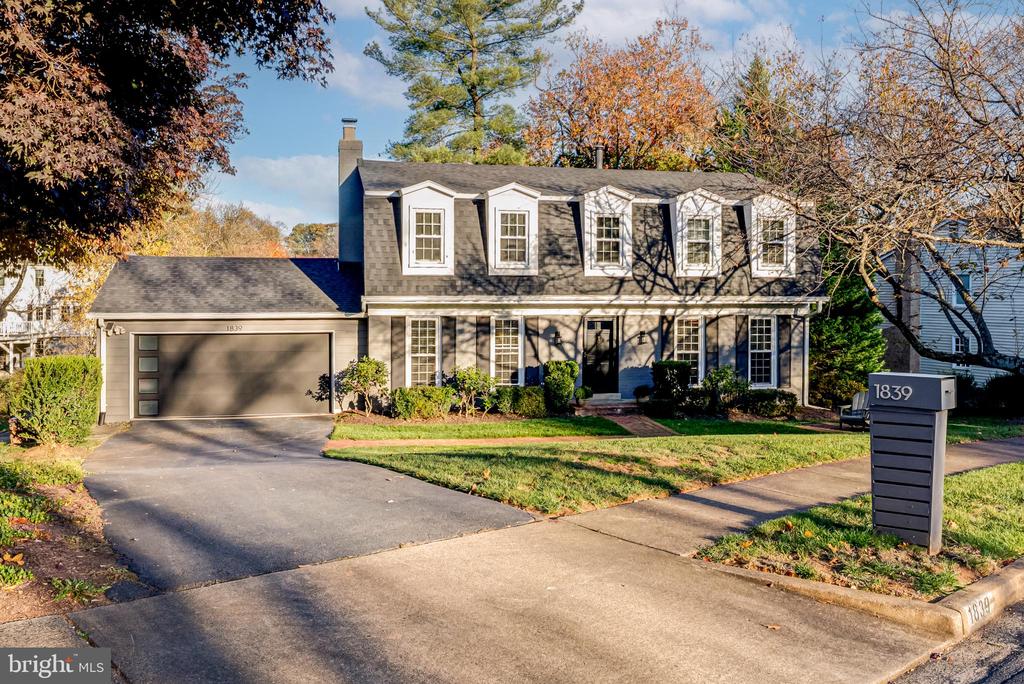
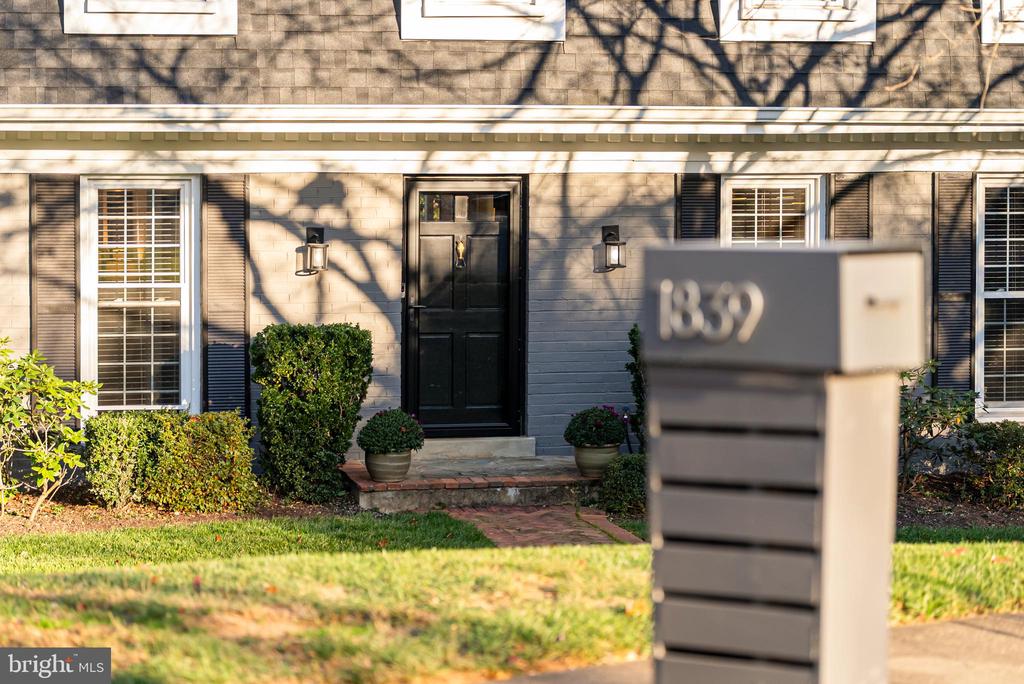
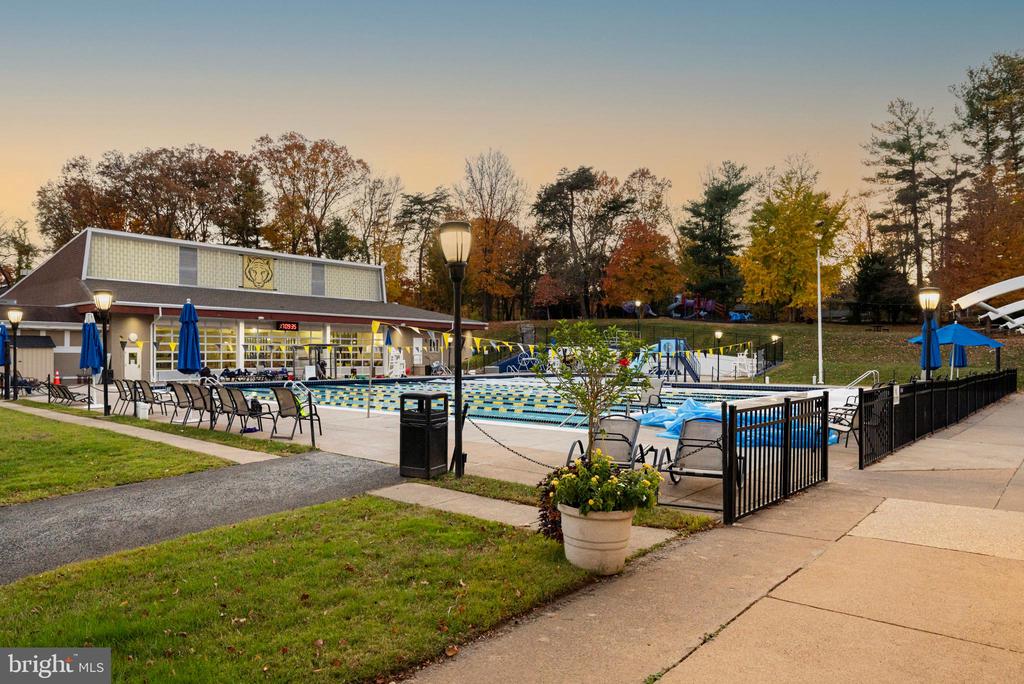
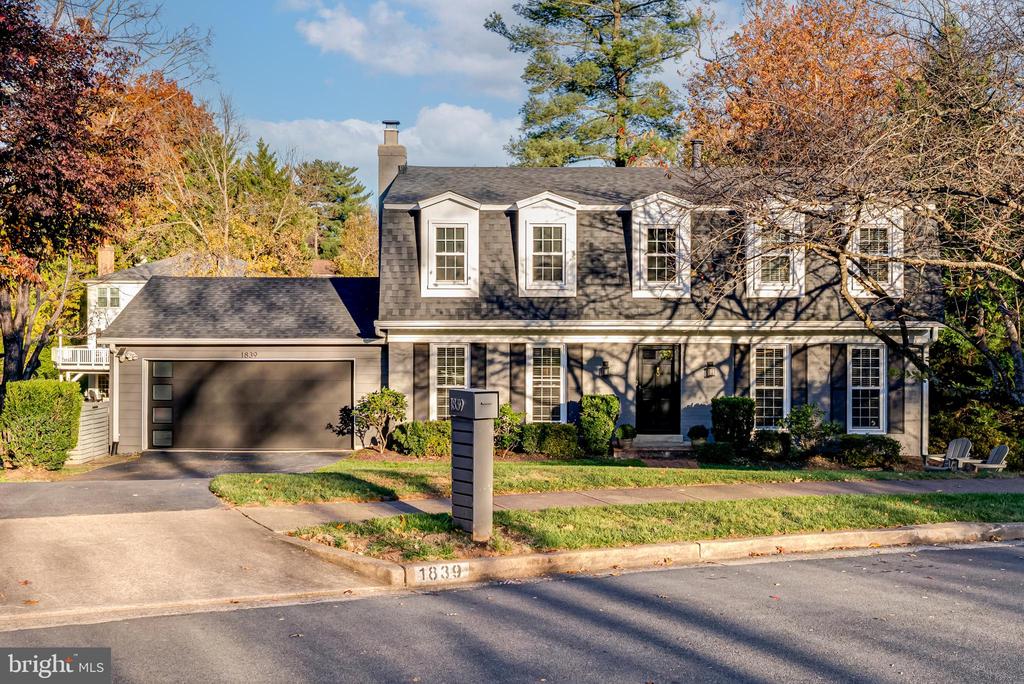
This is a home that rarely hits the market - a turnkey dutch colonial gem with beautiful curb appeal on nearly one-third of an acre with mature trees, tucked into a McLean cul-de-sac near Kent Gardens Elementary School, Longfellow Middle School, McLean High School and Tuckahoe Swim & Tennis Recreation Club.
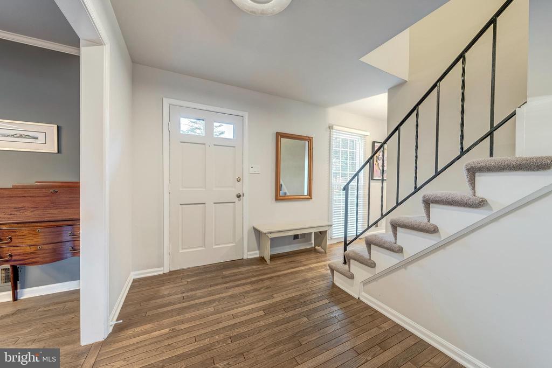
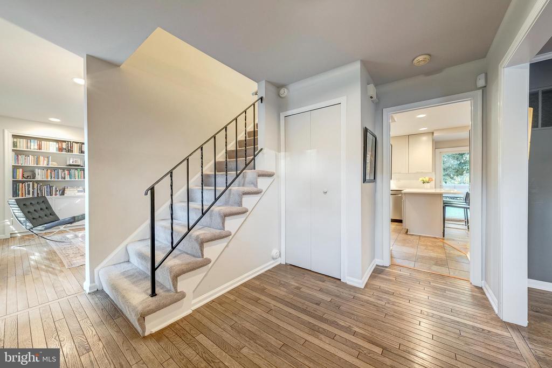
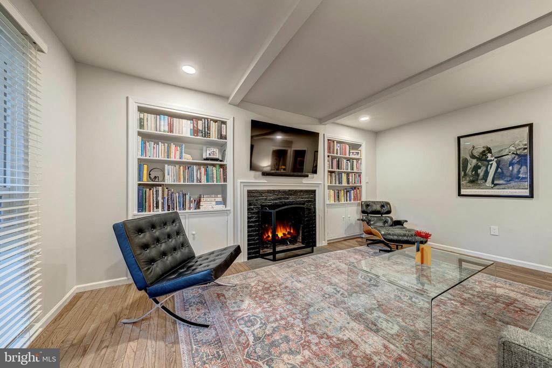
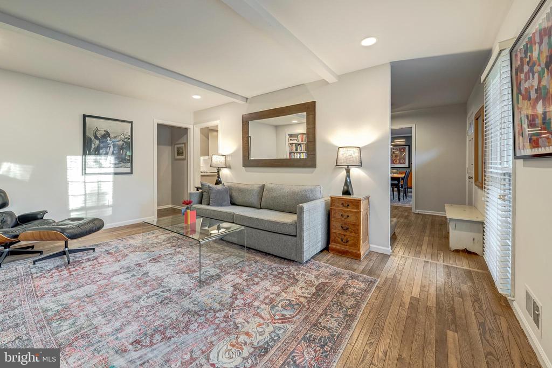
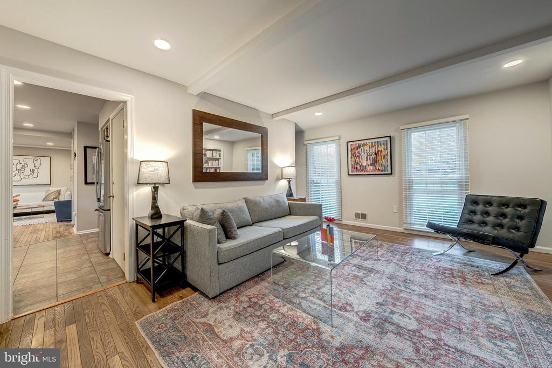
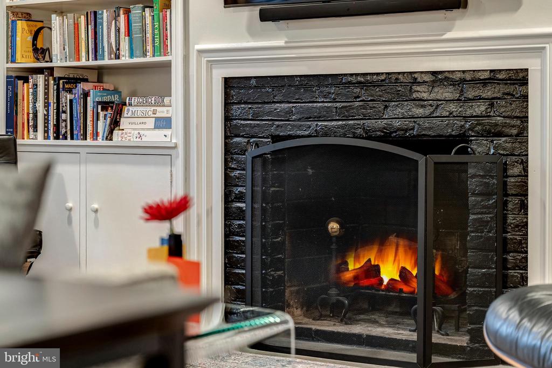
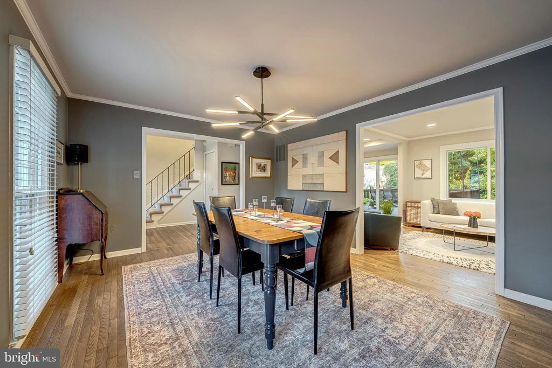
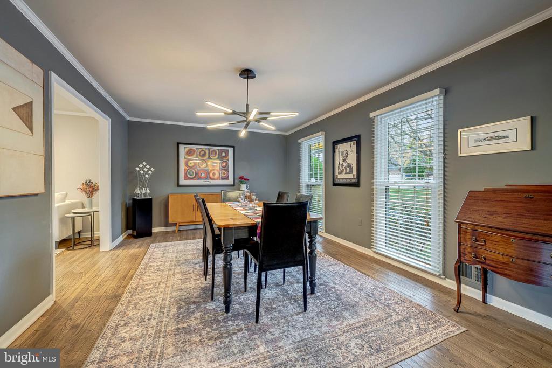
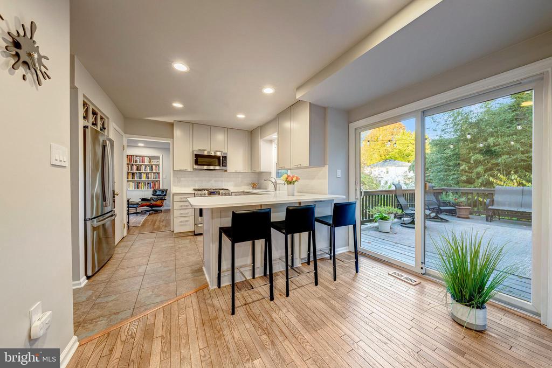
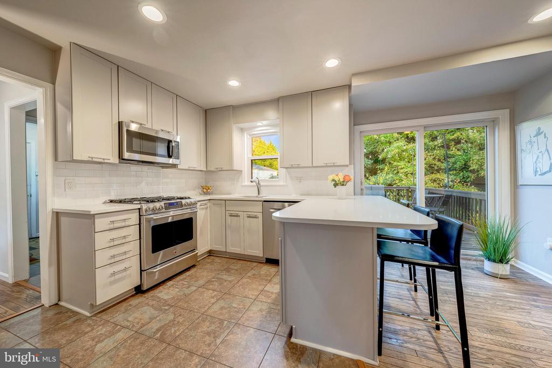
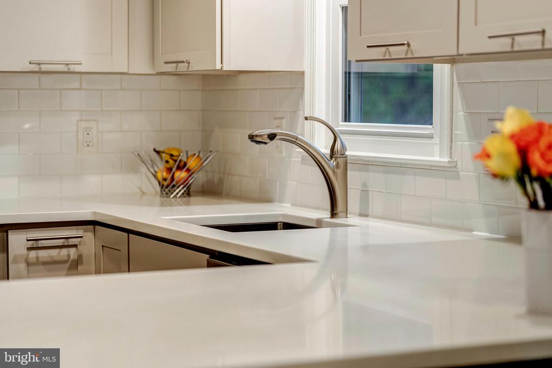
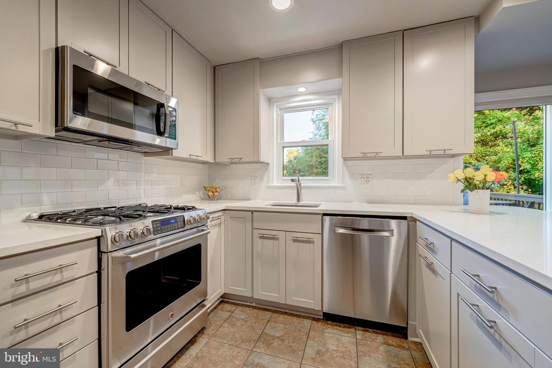
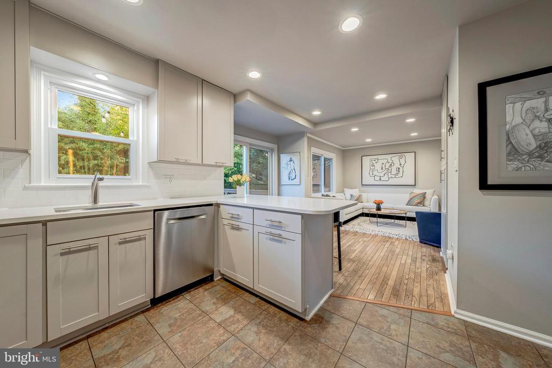
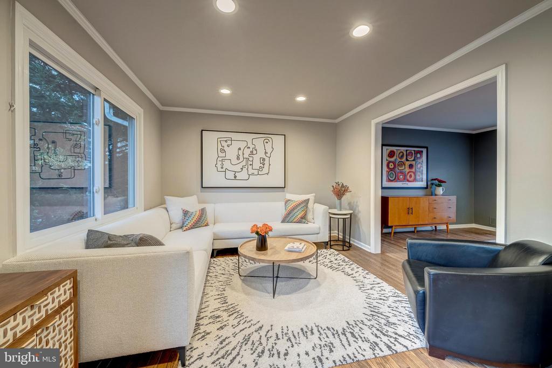
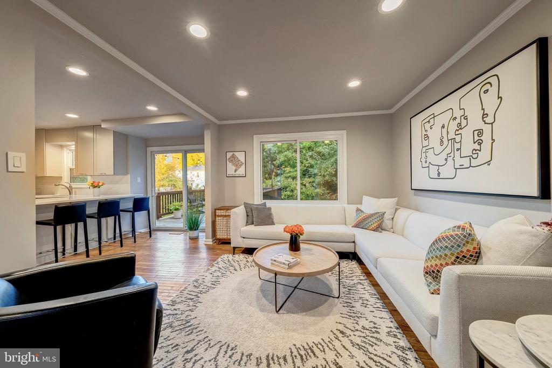
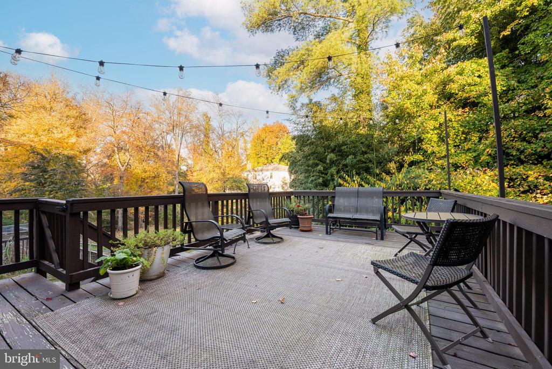
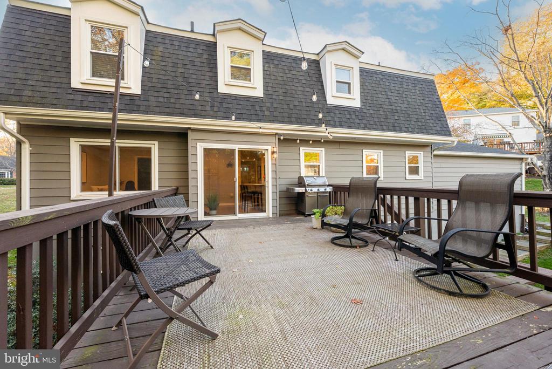
Inside, light-filled living spaces meet elevated finishes; hardwood floors throughout, recessed lighting, crown moulding, and a wood-burning fireplace. The renovated 2019 kitchen is the heart of the home, featuring soft-close shaker cabinetry, quartz countertops, subway tile, built-in wine storage, stainless-steel appliances (including a 2025 GE fridge), and a seamless flow to the freshly painted 2025 deck.
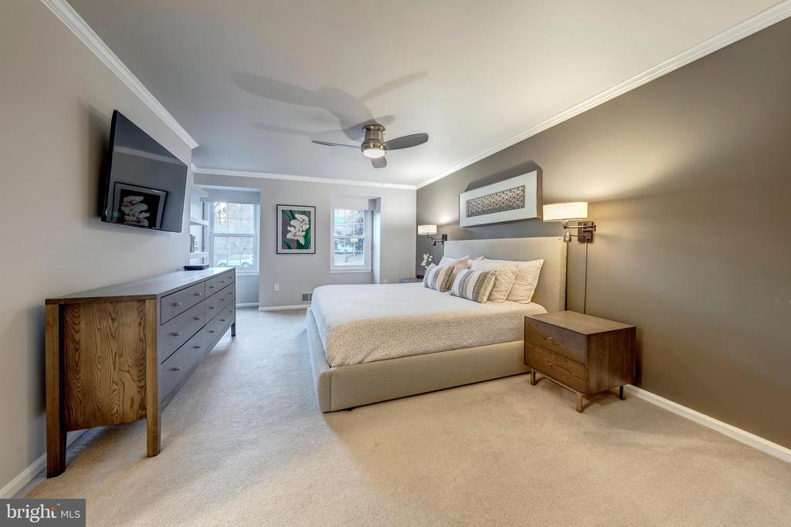
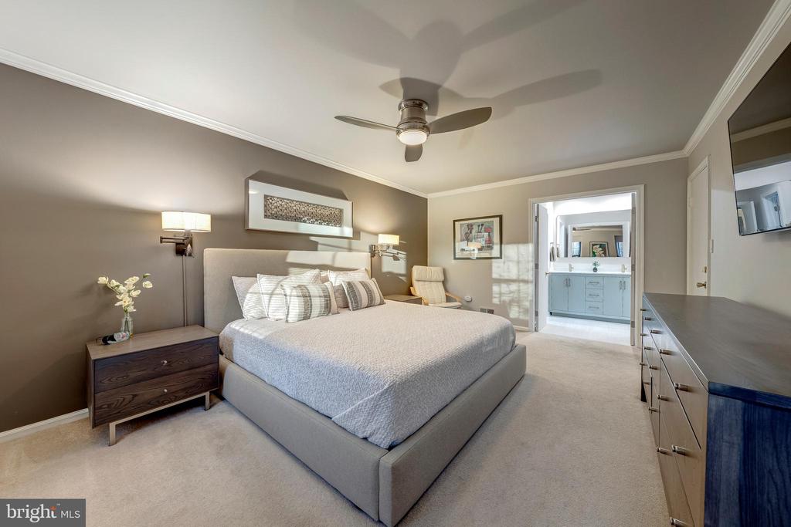
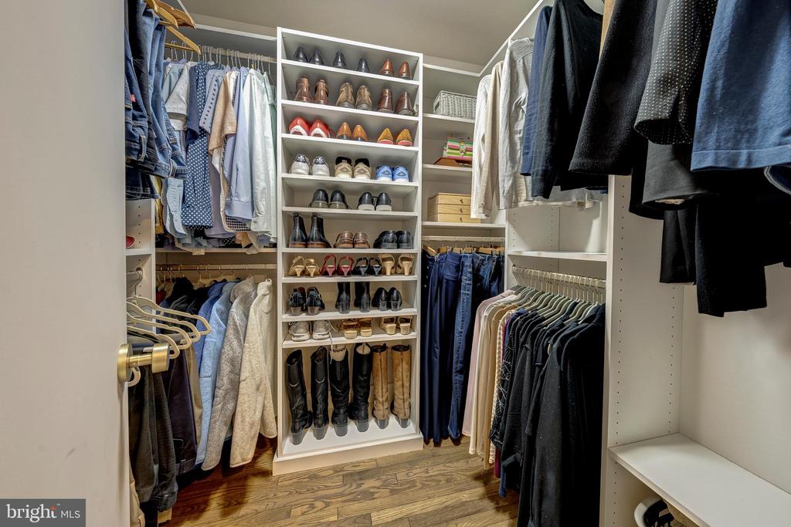
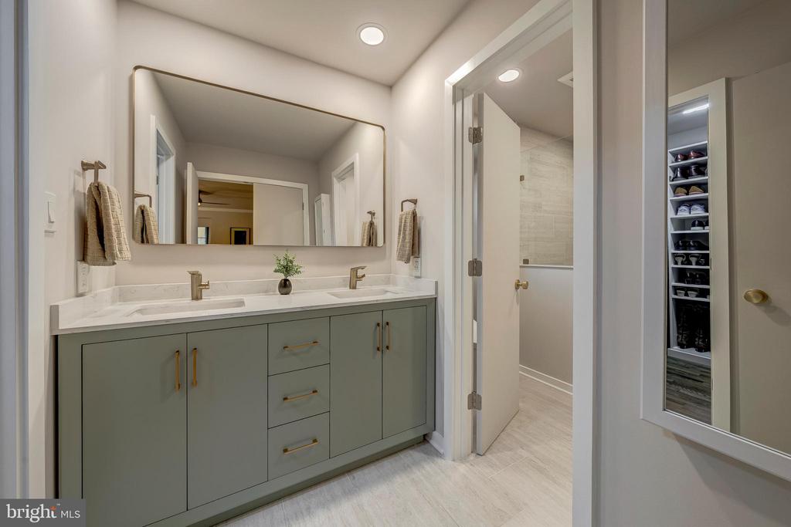
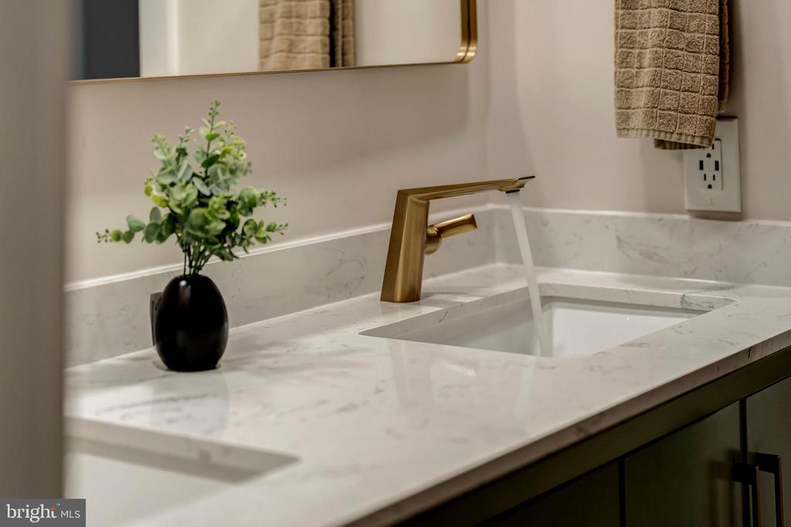
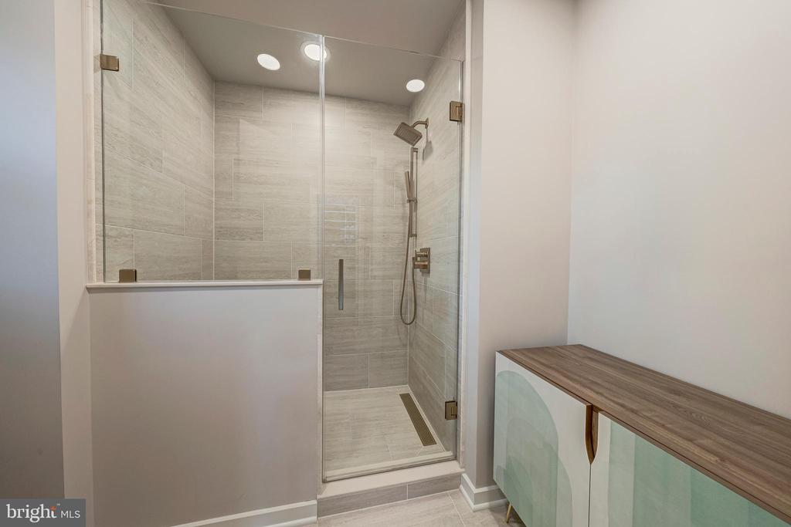
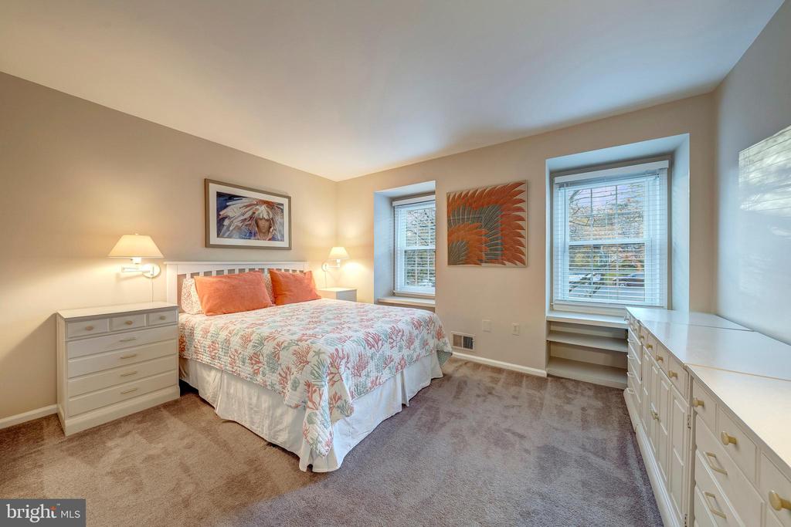
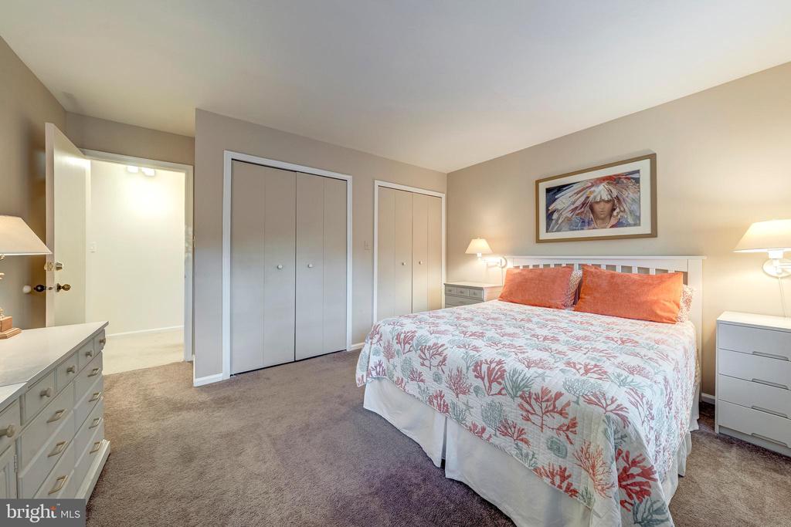
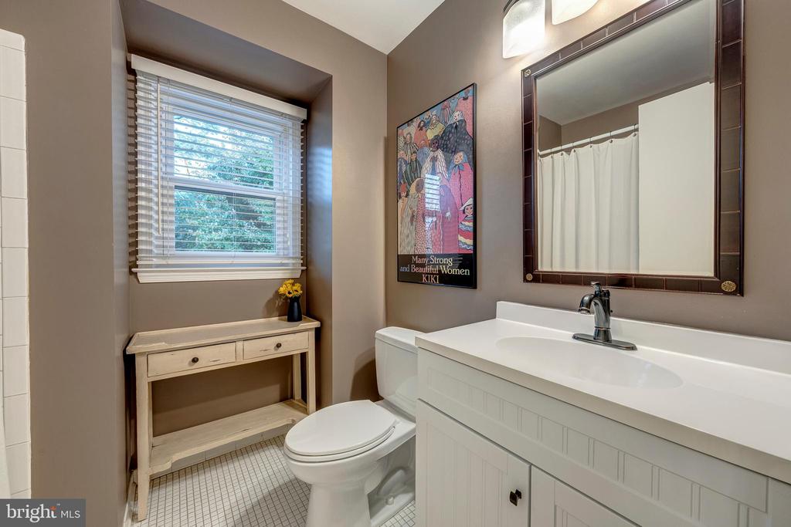
Upstairs, the 2024 reimagined primary suite delivers true luxury with a Carrara cultured marble top double vanity, frameless glass shower with bench and custom walk-in closet. Three additional bedrooms and a refreshed hall full bath complete the level.
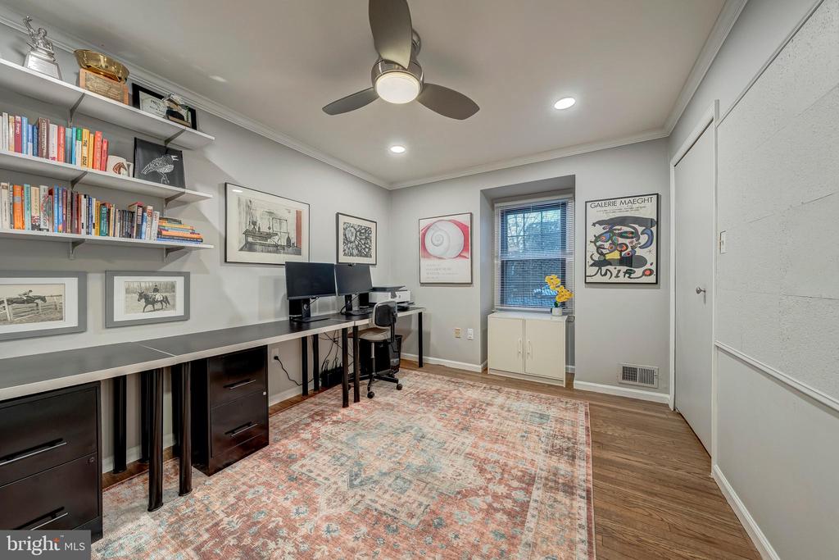
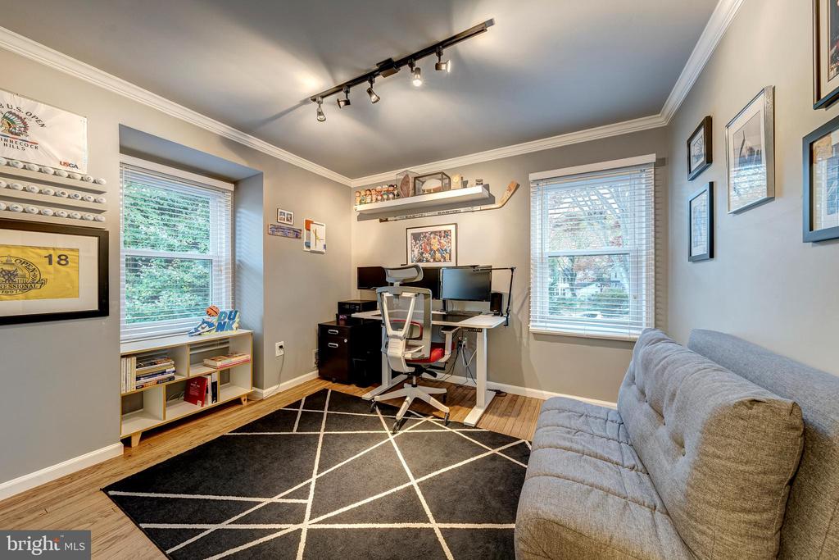
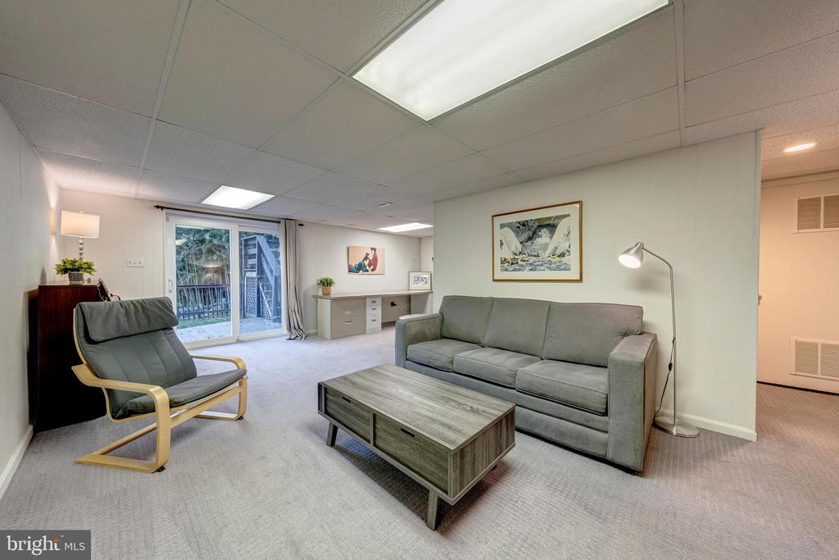
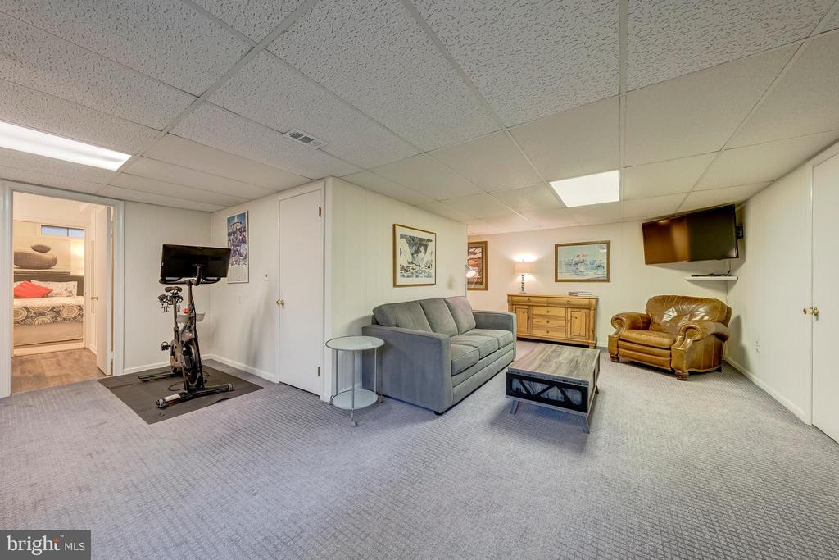
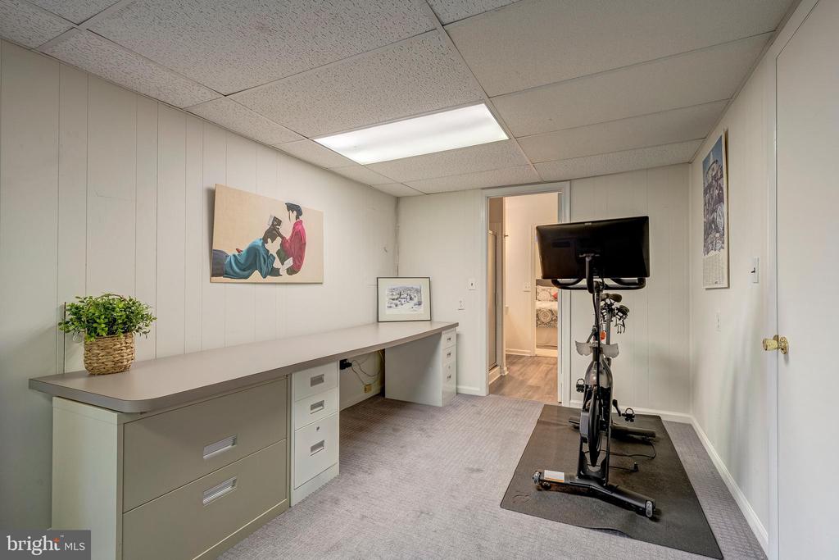
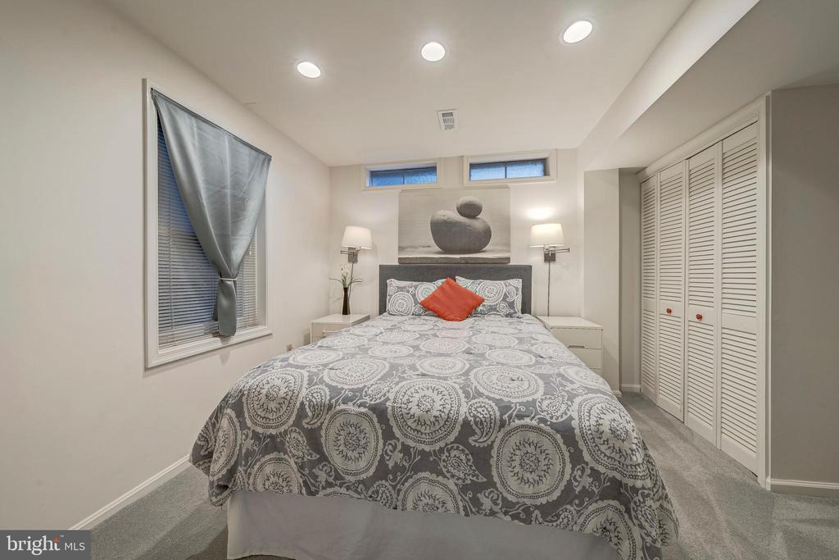
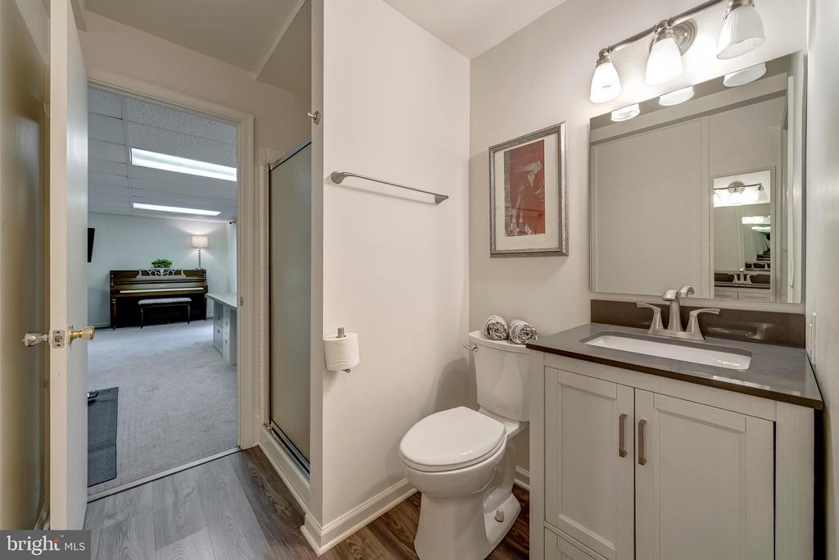
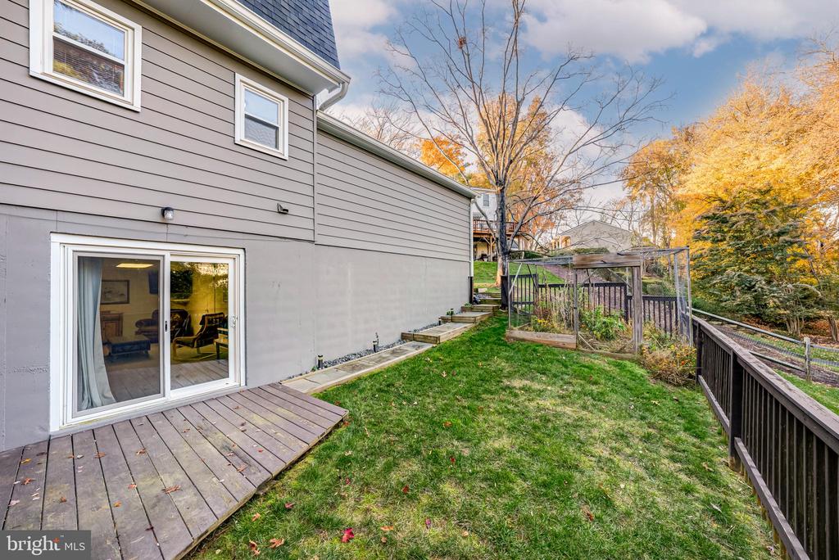
The walkout lower level expands your living space with a bright recreation room, private fifth bedroom with full bath and egress - ideal for guests or a home office and generous storage area with built-in shelving.
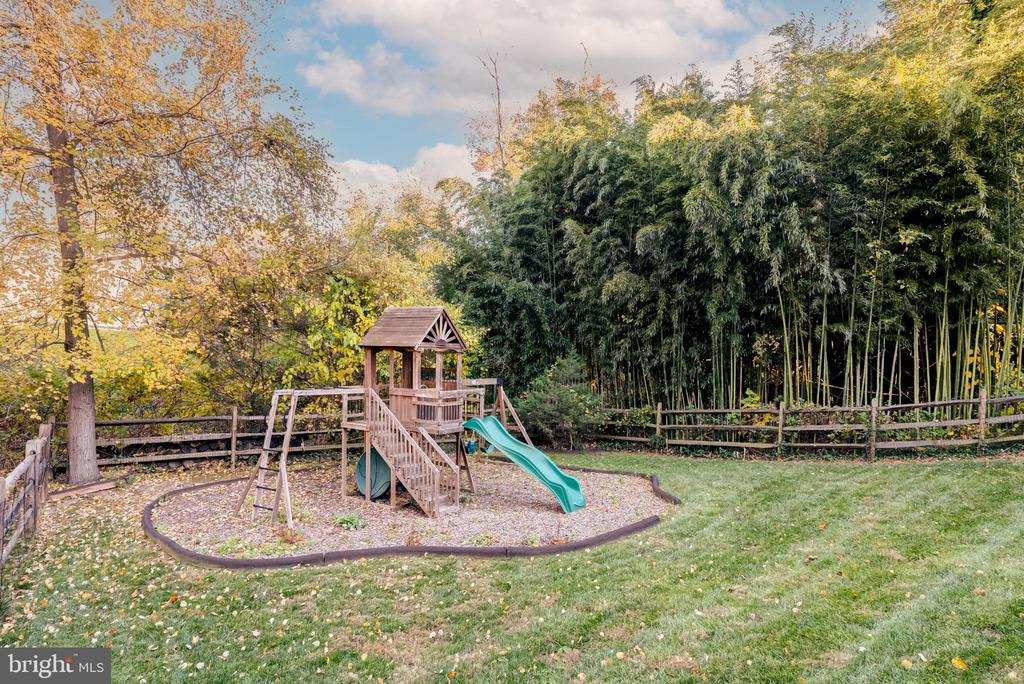
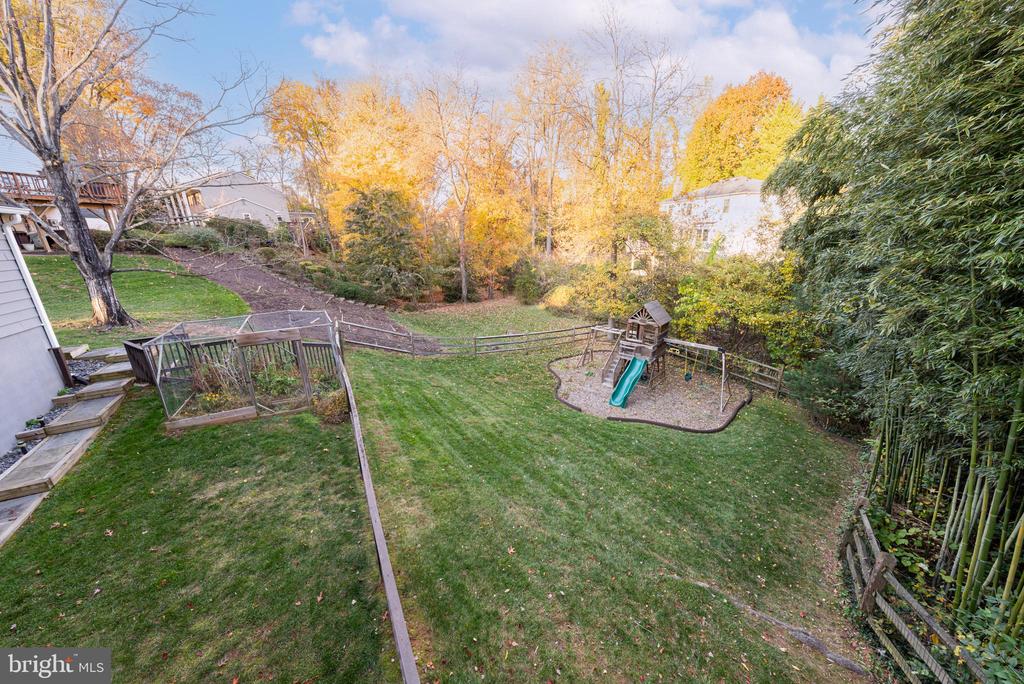
Step outside to a fully fenced backyard with upper and lower deck, garden plot and 2020 play set.
This home is loaded with major upgrades; Roof (2019, with transferable warranty), HVAC (2020), Furnace (2018), Water Heater (2024), Energy-Saving Therm Insulation (2024), and newer windows.
The 2-car garage elevates functionality with shelving units, a workbench, and a 240V EV charging outlet (2024).
The location offers the convenience of living "inside the beltway" and walking distance from Tuckahoe Recreation Club with its indoor/outdoor swim facilities, fitness center, tennis and pickleball courts.
Inside, light-filled living spaces meet elevated finishes; hardwood floors throughout, recessed lighting, crown moulding, and a wood-burning fireplace. The renovated 2019 kitchen is the heart of the home, featuring soft-close shaker cabinetry, quartz countertops, subway tile, built-in wine storage, stainless-steel appliances (including a 2025 GE fridge), and a seamless flow to the freshly painted 2025 deck.
Upstairs, the 2024 reimagined primary suite delivers true luxury with a Carrara cultured marble top double vanity, frameless glass shower with bench and custom walk-in closet. Three additional bedrooms and a refreshed hall full bath complete the level.
The walkout lower level expands your living space with a bright recreation room, private fifth bedroom with full bath and egress - ideal for guests or a home office and generous storage area with built-in shelving.
Step outside to a fully fenced backyard with upper and lower deck, garden plot and 2020 play set.
This home is loaded with major upgrades; Roof (2019, with transferable warranty), HVAC (2020), Furnace (2018), Water Heater (2024), Energy-Saving Therm Insulation (2024), and newer windows.
The 2-car garage elevates functionality with shelving units, a workbench, and a 240V EV charging outlet (2024).
The location offers the convenience of living "inside the beltway" and walking distance from Tuckahoe Recreation Club with its indoor/outdoor swim facilities, fitness center, tennis and pickleball courts.
Overview
Property Type
Residential
Location
1839 BALDWIN DRIVE, MCLEAN, VA 22101
Zoning
131
MLS ID
VAFX2283652
Listing Last Updated
Property Features & Amenities
Interior
Total Bedrooms
5
Full Bathrooms
3
Half Bathrooms
1
Flooring
Hardwood, Carpet, Ceramic Tile
Appliances
Built-In Microwave, Dishwasher, Disposal, Dryer - Front Loading, Extra Refrigerator/Freezer, Oven/Range - Gas, Refrigerator, Stainless Steel Appliances, Washer, Water Heater
Other Interior Features
Attic, Bathroom - Walk-In Shower, Breakfast Area, Built-Ins, Carpet, Ceiling Fan(s), Crown Moldings, Dining Area, Family Room Off Kitchen, Floor Plan - Traditional, Kitchen - Eat-In, Kitchen - Efficiency, Kitchen - Gourmet, Pantry, Primary Bath(s), Recessed Lighting, Walk-in Closet(s), Wood Floors
Exterior
Stories
3
Garage Spaces
2.0
Water Source
Other
Pool
No Pool
Parking
Attached Garage
Heat Type
Forced Air
Air Conditioning
Ceiling Fan(s), Central A/C
Sewer
Other
Substructure
Slab
Disability Features
None
Other Exterior Features
Exterior Lighting, Play Area, Play Equipment
Details
Total Area
2,885 Sq.Ft.
Neighborhood
McLean
Architecture Styles
Dutch, Colonial
Financial
Price
$1,585,000
Real Estate Tax
$14,248/yr
Exclusive Listing Agents


Elena Morales
Licensed Real Estate Professional | Associate Agent, HBC Group
(571) 294-5148 [email protected]