Property Description
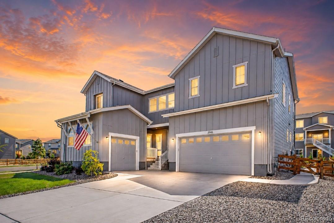
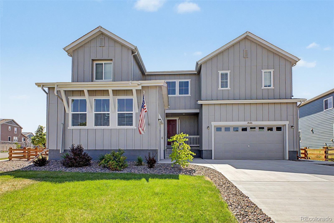
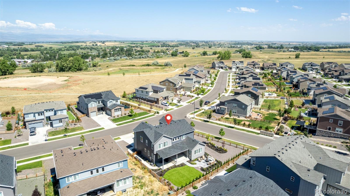
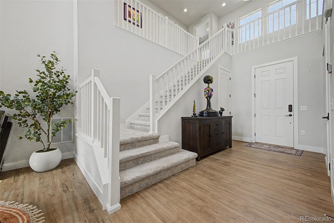
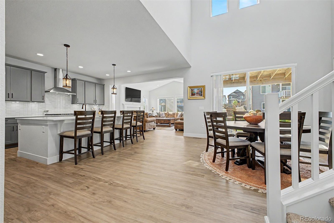
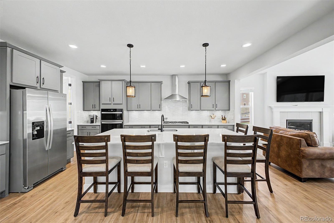
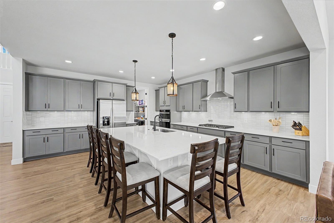
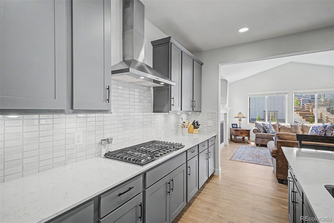
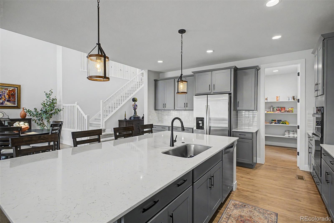
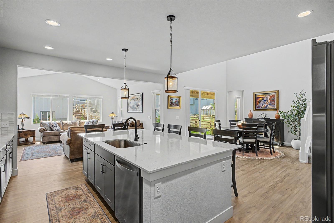
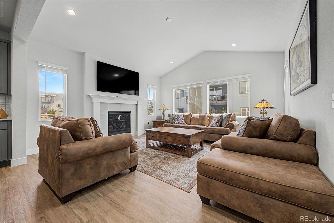
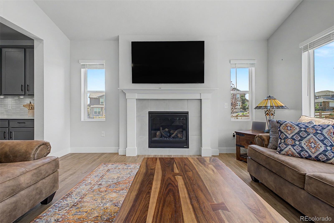
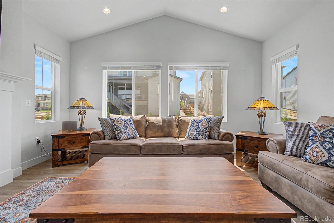
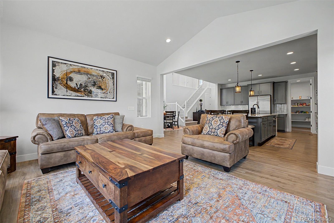
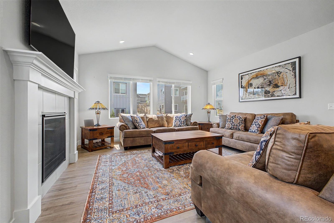
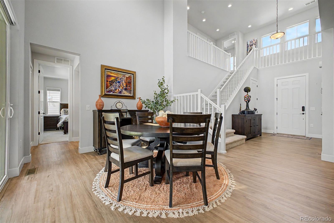
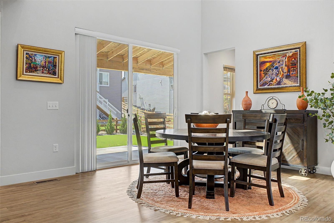
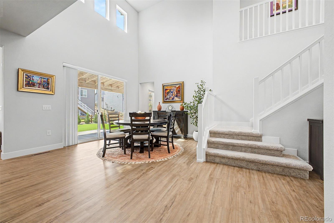
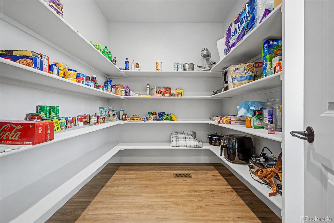
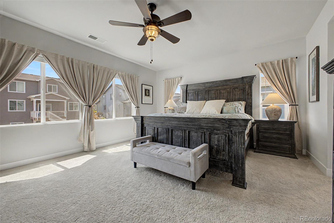
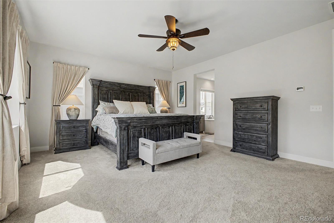
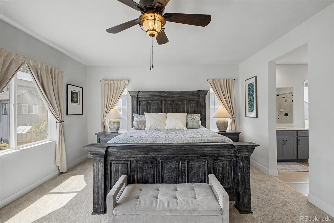
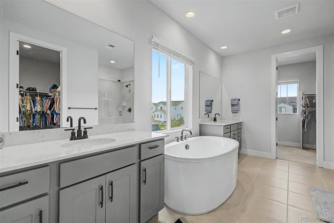
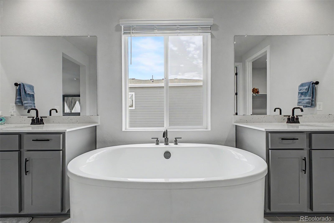
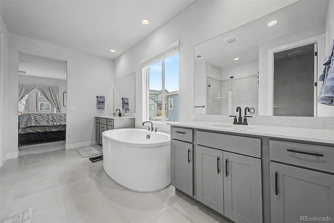
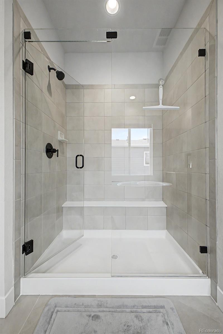
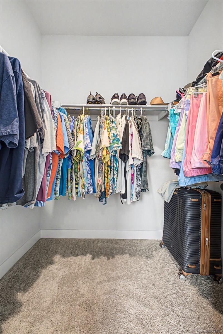
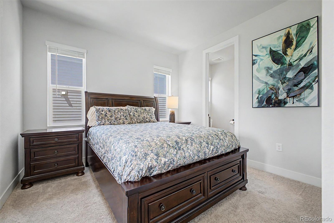
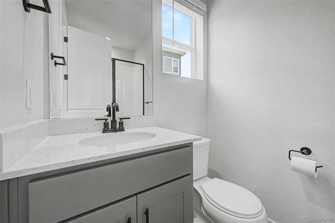
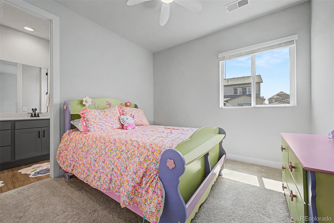
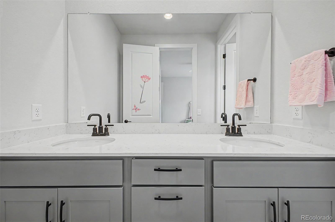
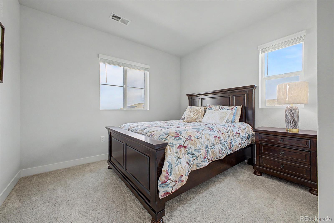
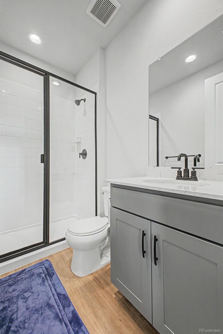
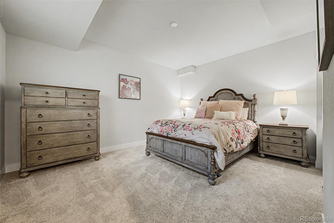
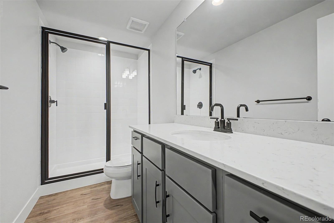
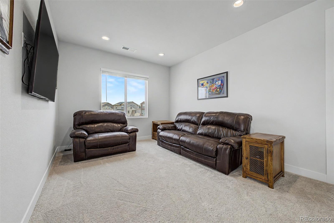
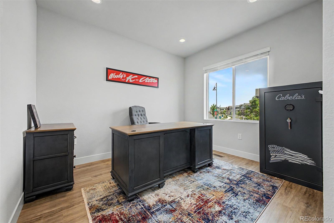
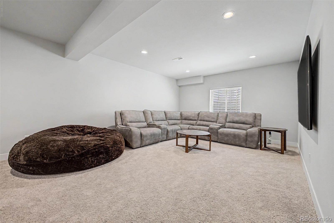
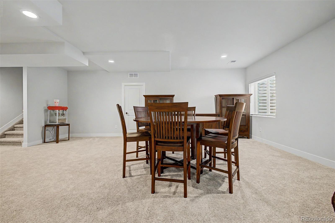
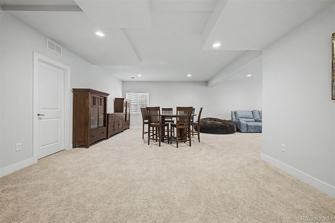
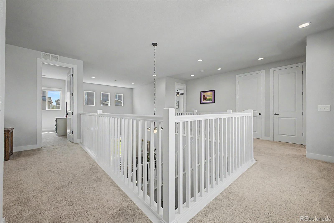
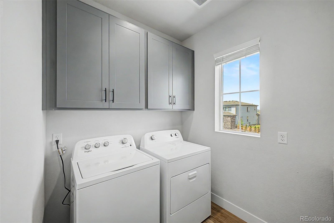
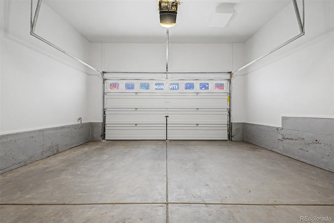
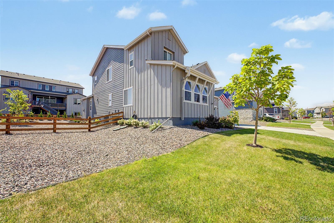
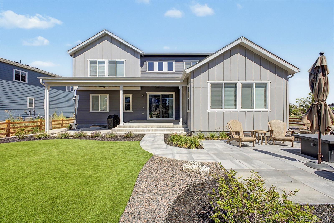
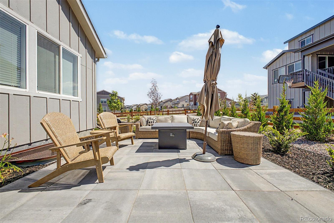
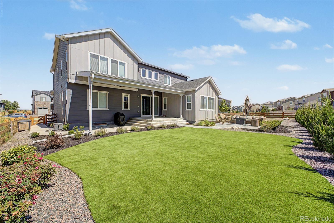
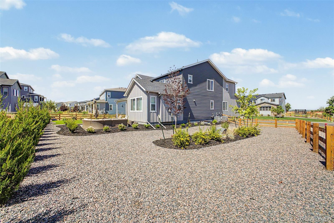
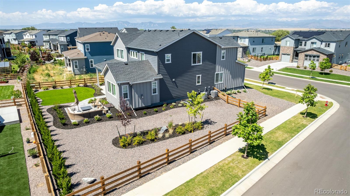
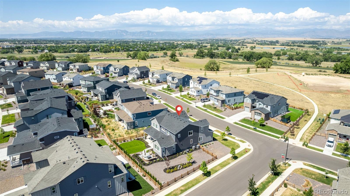
Better than new in Morgan Hill! This beautifully upgraded Erie home offers the benefits of newer construction without the wait, plus thoughtful improvements already completed for you. With 5 bedrooms, 6 bathrooms, a finished basement, 3-car garage, and over 4,200 finished square feet, this home delivers an ideal blend of space, style, and functionality. The open main level features soaring ceilings, abundant natural light, designer lighting, a spacious great room with fireplace, and a stunning kitchen with quartz countertops, large island, double ovens, range hood, walk-in pantry, under-cabinet moulding, and upgraded finishes throughout. A dedicated main-level den provides the perfect space for a home office, study, or flex room, while the main-floor bedroom with en-suite bath offers excellent flexibility for guests or multi-generational living. Upstairs, the primary suite offers a relaxing retreat with a luxurious 5-piece bath & double walk-in closets, along with two additional bedrooms, loft, and convenient upper-level laundry. The finished basement expands the living space with a large family room, game area, bedroom, and bathroom -- perfect for movie nights, guests, entertaining, or everyday living. Outside, the sellers invested approximately $40,000 into a professional backyard landscape package, including artificial grass for a beautiful no-maintenance yard and an additional covered patio valued at $34,200, creating a true outdoor living extension of the home. The garage has also been drywalled and finished, adding another $5,800 in value and everyday usability. Located on a quarter-acre corner lot with mountain and plains views, full fencing, front sprinklers, and exterior lighting, this home is move-in ready inside & out. Enjoy a desirable Erie location near pool, parks, trails, schools, and commuter routes. Premium upgrades, completed landscaping, finished outdoor space, and thoughtful design details make this home an exceptional opportunity in Morgan Hill.
Overview
Property Type
Residential
Location
1846 Marlowe Circle, Erie, CO 80516
MLS ID
3900269
Listing Last Updated
Property Features & Amenities
Interior
Total Bedrooms
5
Full Bathrooms
2
Three-Quarter Bathrooms
3
Half Bathrooms
1
Flooring
Carpet, Vinyl, Wood
Appliances
Cooktop, Dishwasher, Disposal, Double Oven, Dryer, Microwave, Range Hood, Refrigerator, Sump Pump, Washer
Other Interior Features
Breakfast Bar, Ceiling Fan(s), Eat-in Kitchen, Entrance Foyer, Five Piece Bath, High Ceilings, High Speed Internet, Kitchen Island, Open Floorplan, Pantry, Primary Suite, Quartz Counters, Smoke Free, Vaulted Ceiling(s), Walk-In Closet(s)
Exterior
Stories
2
Garage Spaces
3.0
Water Source
Public
Roof
Composition
Lot Features
Corner Lot, Irrigated, Landscaped, Level, Sprinklers In Front
Parking
Concrete, Dry Walled, Finished Garage, Lighted
Heat Type
Forced Air
Air Conditioning
Central Air
Sewer
Public Sewer
Substructure
Slab
Amenities
Park, Playground, Pool, Trail(s)
Security Features
Carbon Monoxide Detector(s), Smoke Detector(s)
Other Exterior Features
Lighting, Private Yard, Rain Gutters
Details
Total Area
4,673 Sq.Ft.
View Description
Mountain(s), Plains
Financial
Price
$979,990
Real Estate Tax
$8,643/yr
HOA
$89/mo
Exclusive Listing Agents