Property Description
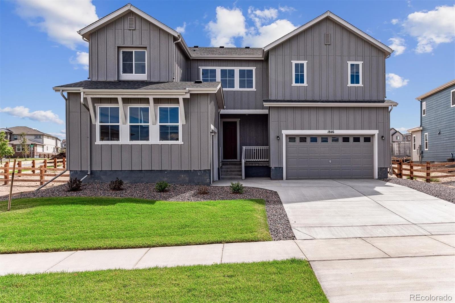
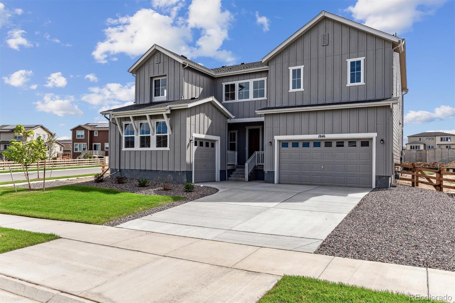
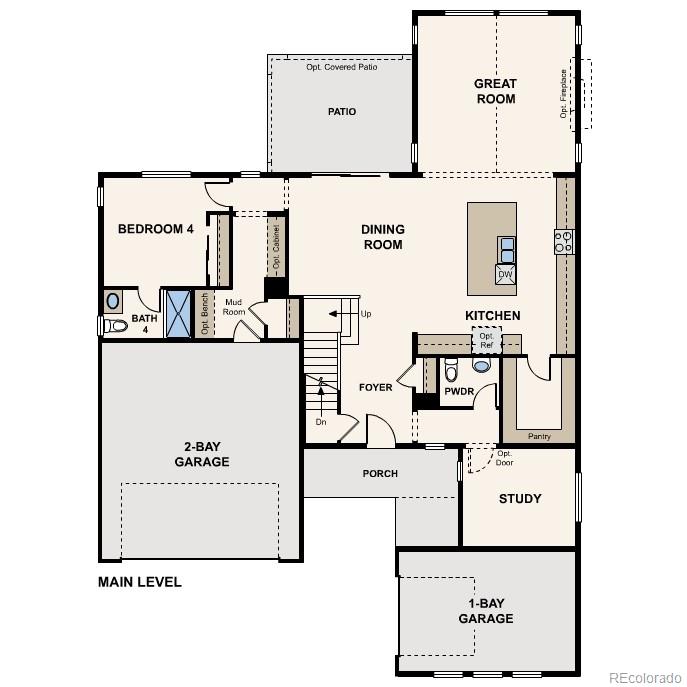
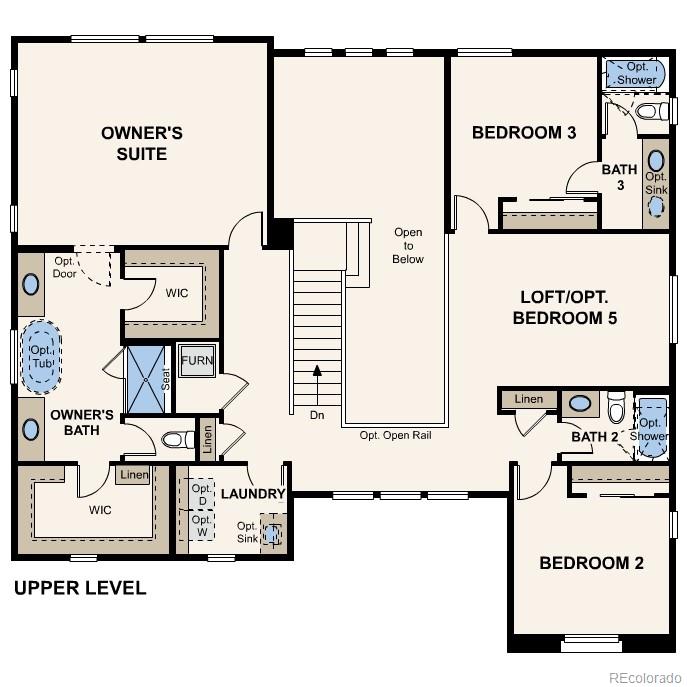
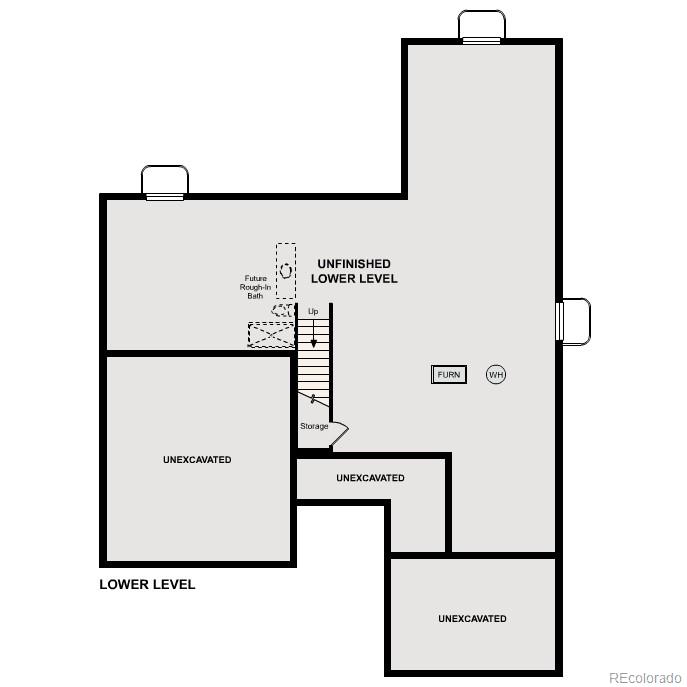
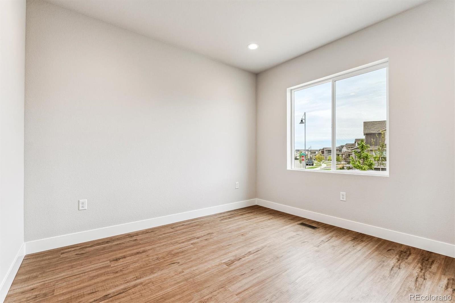
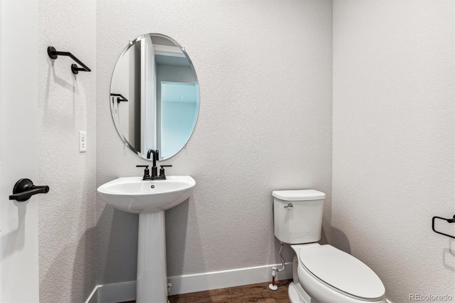
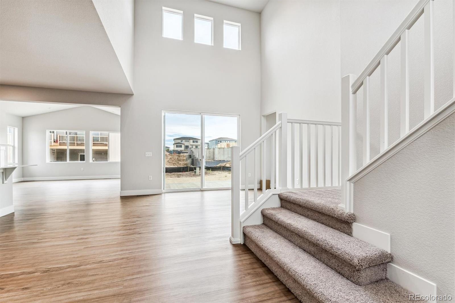
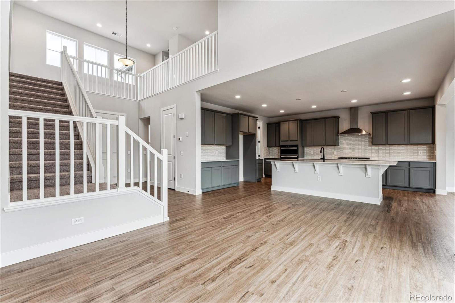
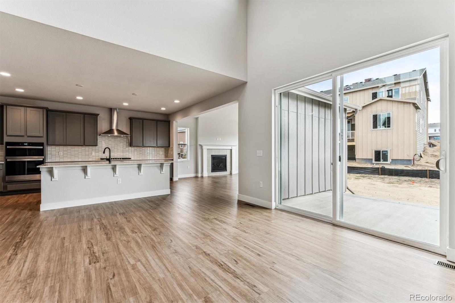
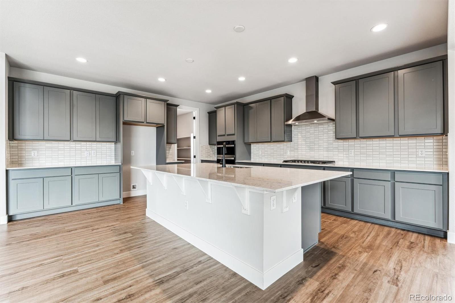
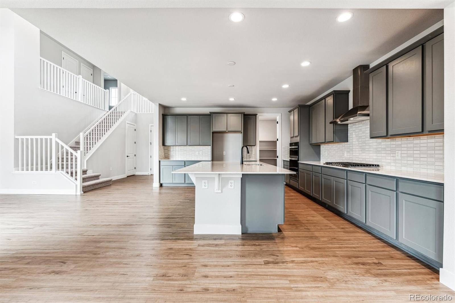
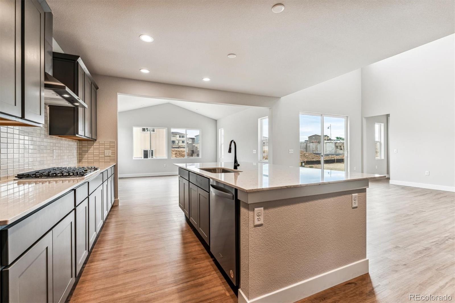
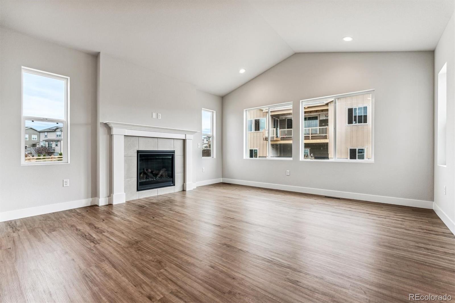
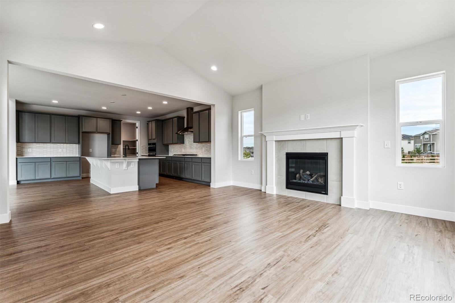
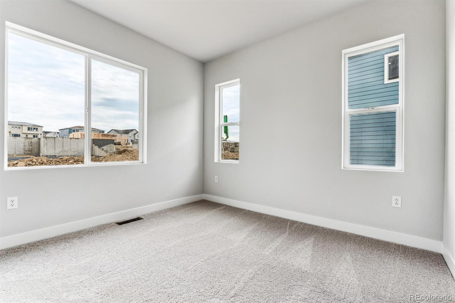
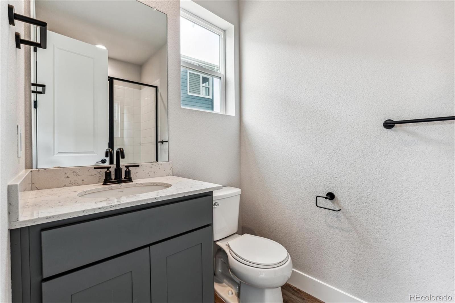
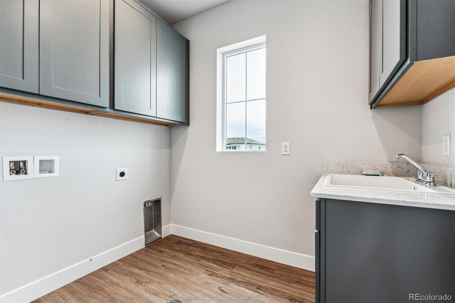
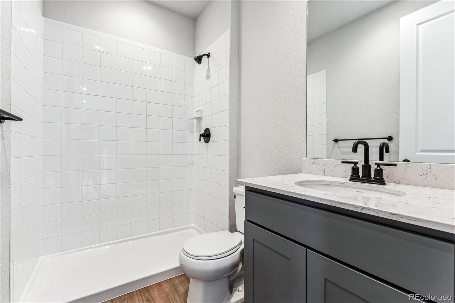
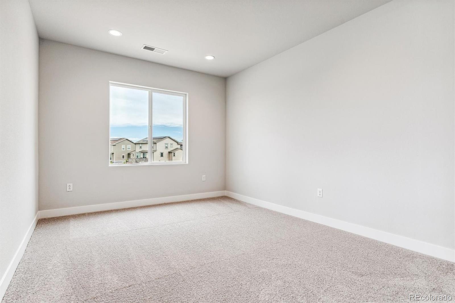
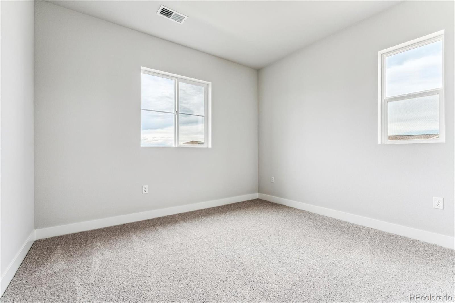
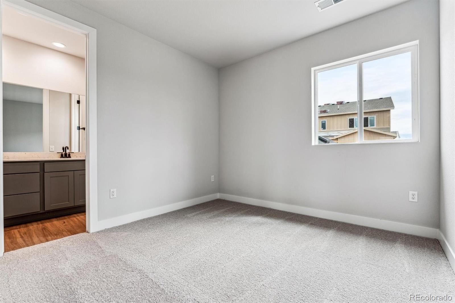
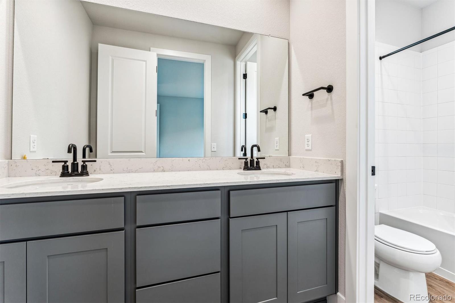
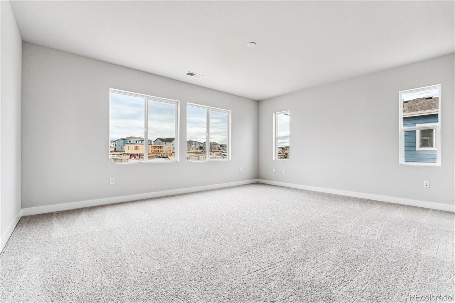
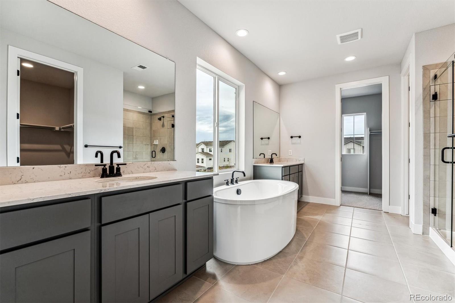
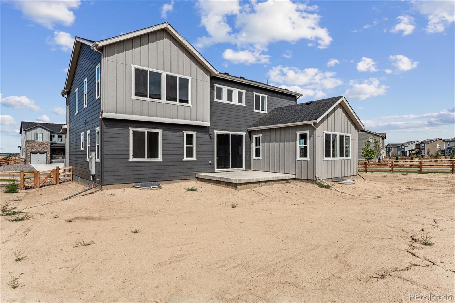
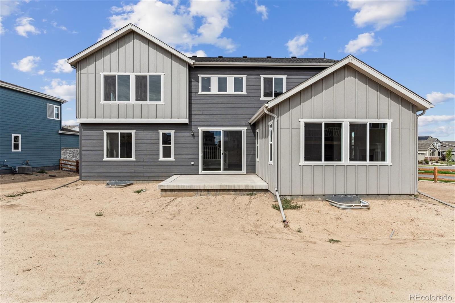
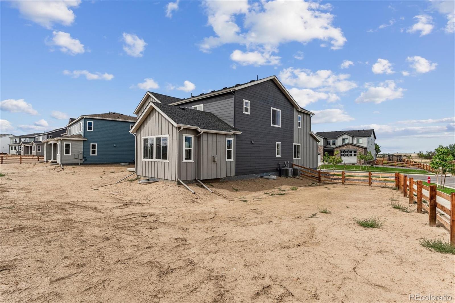
The stylish Wellesley plan boasts an inviting kitchen with a walk-in pantry and generous amounts of counter space--including an oversized center island--with a spacious great room on one side and a dining room on the other. From the dining area, you'll also enjoy direct access to the backyard. Additional main-floor highlights include a powder room, a study, and a convenient downstairs bedroom with an en-suite bath. Heading upstairs, you'll find a large loft, two secondary bedrooms--one with a private bath--and a full hall bath. The second floor also features a lavish primary suite, complete with two walk-in closets and an attached bath with dual vanities. A finished basement completes this home. Photos are not of this exact property. They are for representational purposes only. Please contact builder for specifics on this property. Don't miss out on the new reduced pricing good through 4/30/2025. Prices and incentives are contingent upon buyer closing a loan with builders affiliated lender and are subject to change at any time.
Overview
Property Type
Residential
Location
1846 Marlowe Circle W, Erie, CO 80516
MLS ID
7373132
Listing Last Updated
Property Features & Amenities
Interior
Total Bedrooms
5
Full Bathrooms
4
Half Bathrooms
1
Appliances
Dishwasher, Disposal, Microwave, Oven
Other Interior Features
Five Piece Bath, Kitchen Island, Open Floorplan, Pantry, Primary Suite, Quartz Counters, Radon Mitigation System, Smart Thermostat, Walk-In Closet(s)
Exterior
Stories
2
Garage Spaces
3.0
Water Source
Public
Roof
Composition
Lot Features
Corner Lot, Sprinklers In Front
Heat Type
Forced Air, Natural Gas
Air Conditioning
Central Air
Sewer
Public Sewer
Security Features
Carbon Monoxide Detector(s), Smoke Detector(s)
Details
Total Area
4,094 Sq.Ft.
Financial
Price
$930,000
Real Estate Tax
$1/yr
HOA
$89/mo
Exclusive Listing Agents