

Property Description
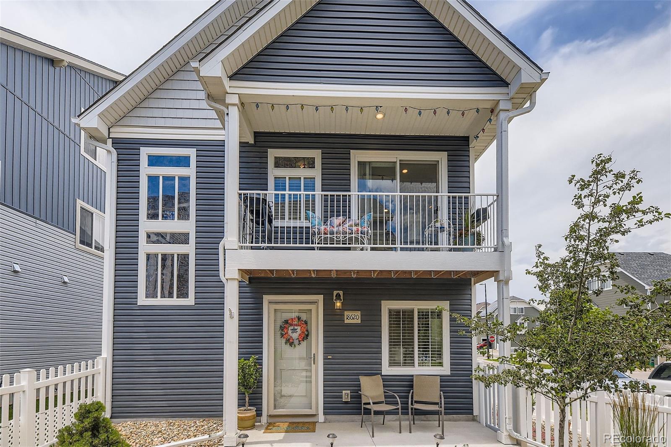
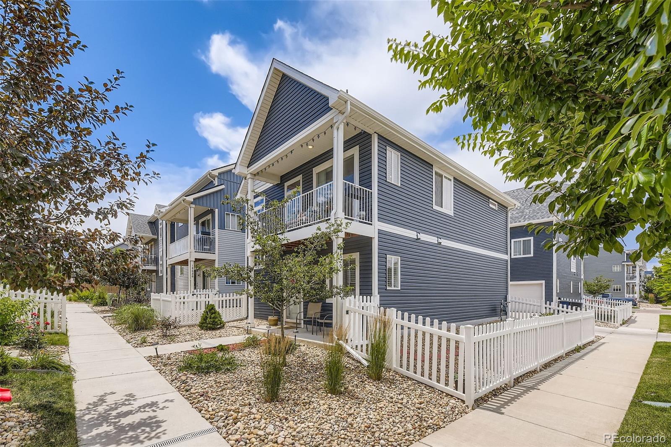
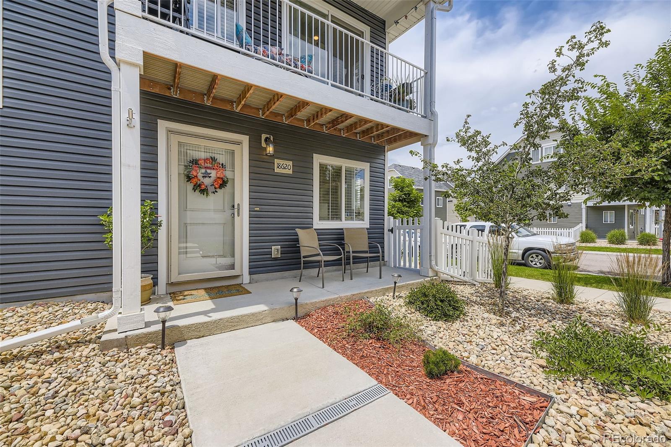
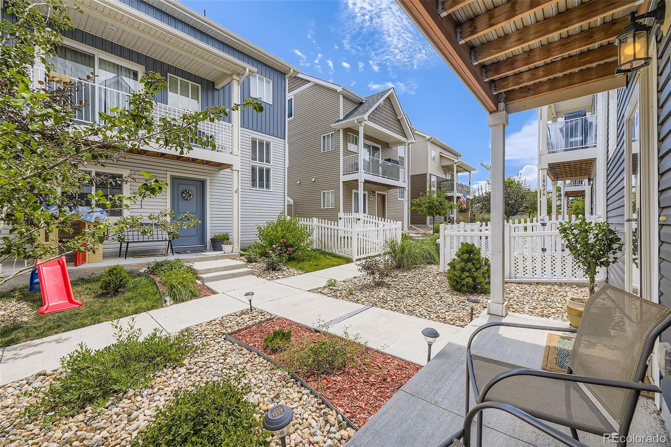
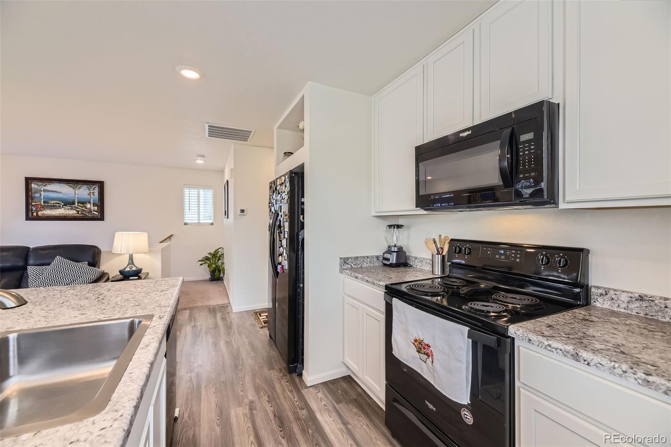
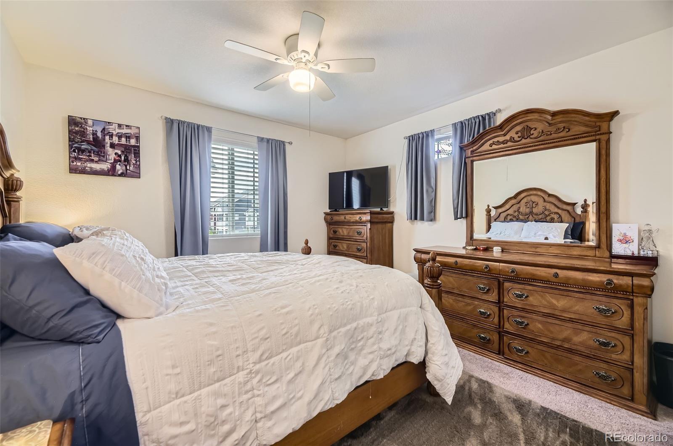
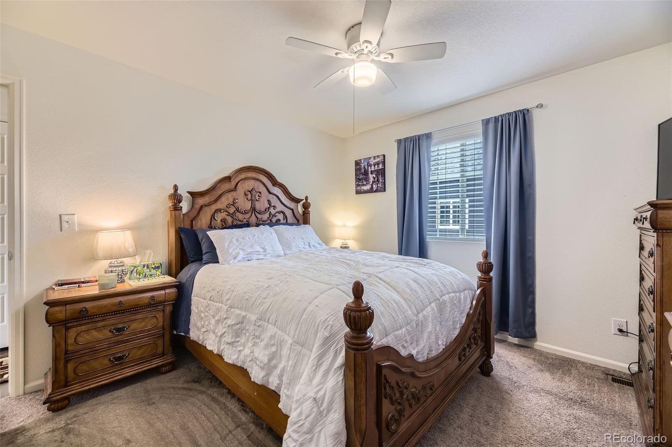
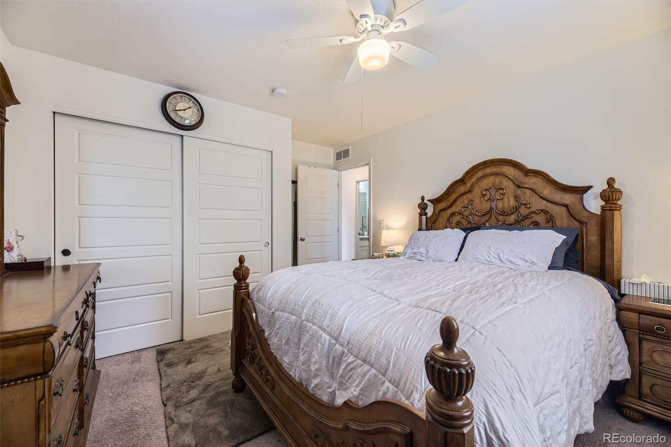
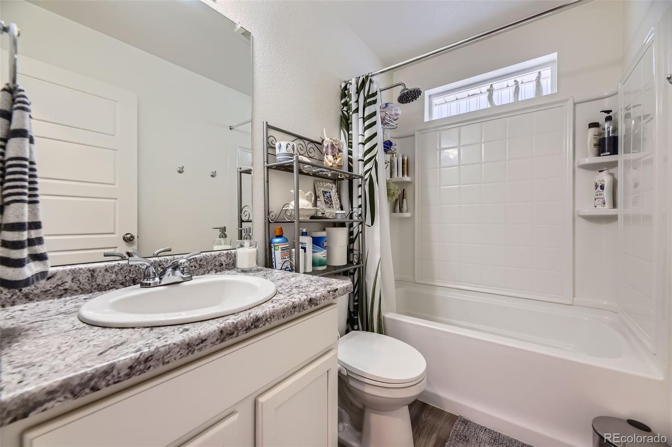
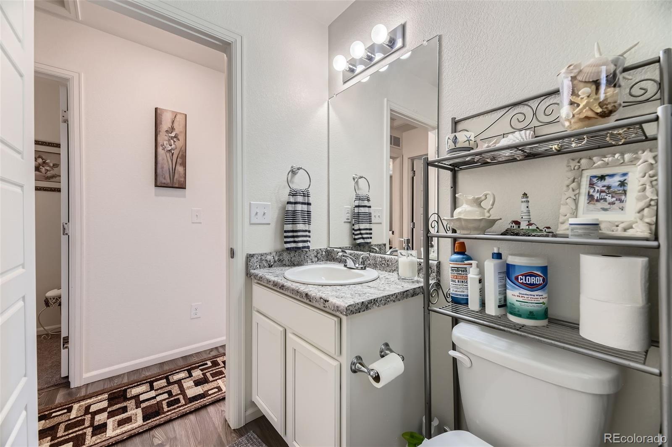
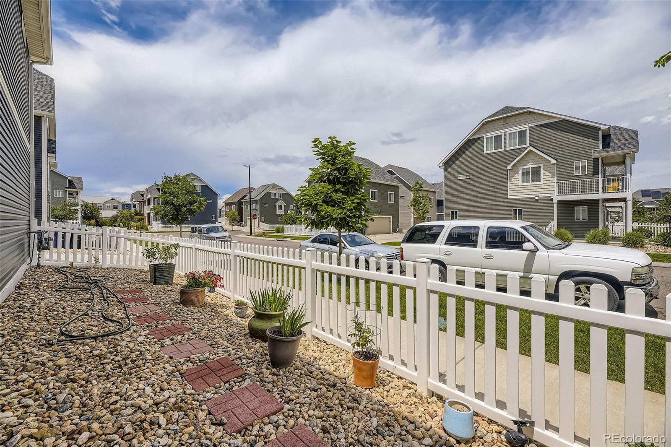
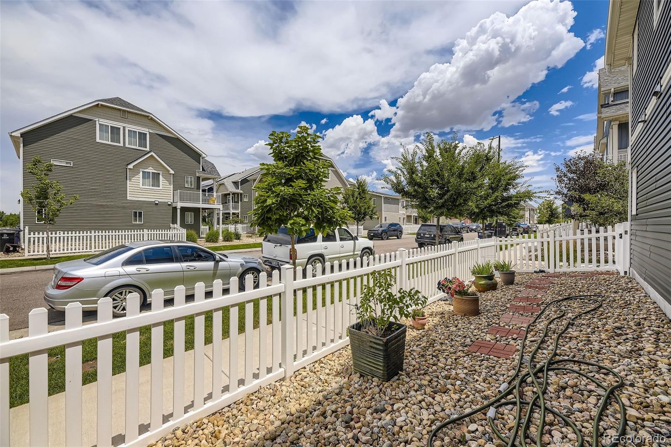
Welcome to this inviting 2-bedroom, 1-bath single-family home situated on a corner lot. This property boasts energy efficient features including a new roof, double pane windows, central air, A/C and much more.
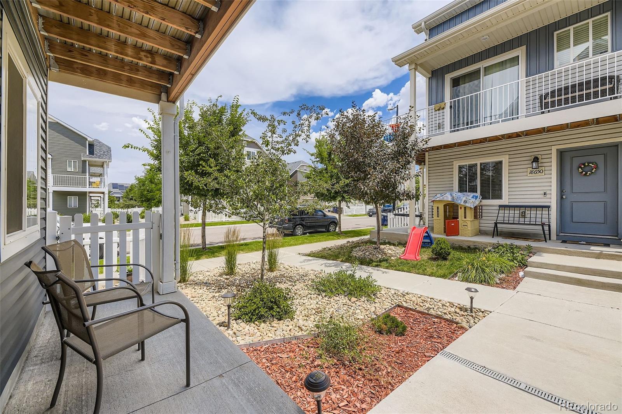
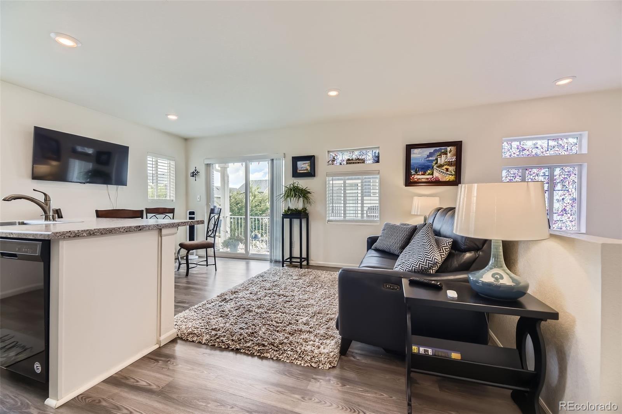
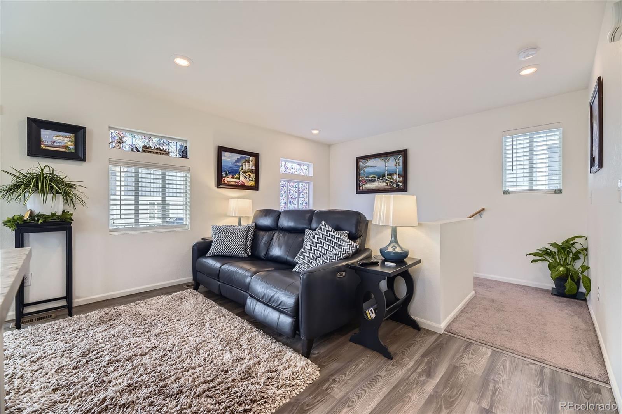
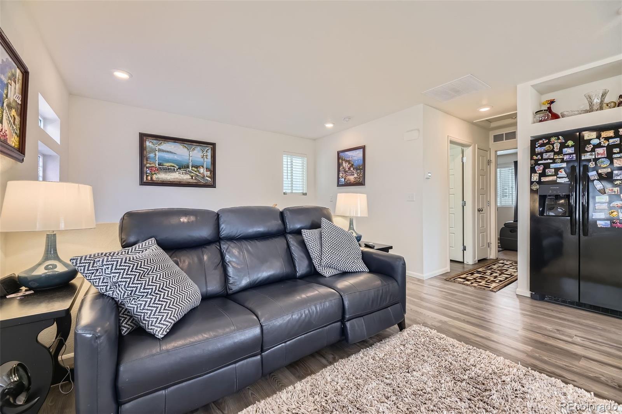
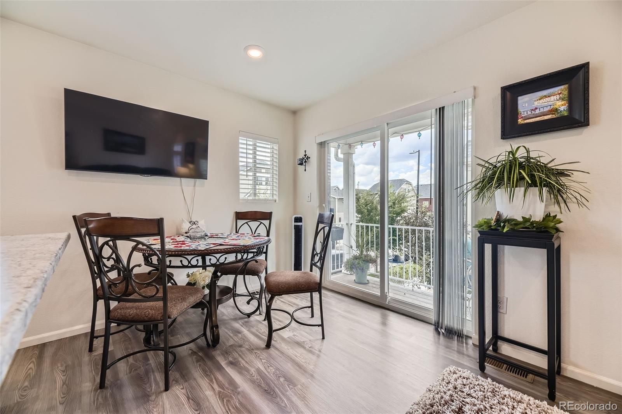
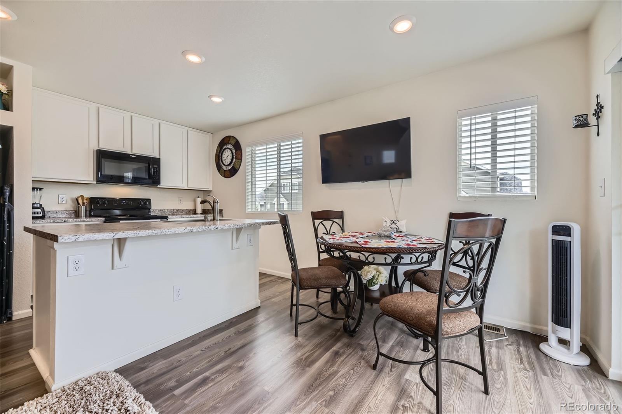
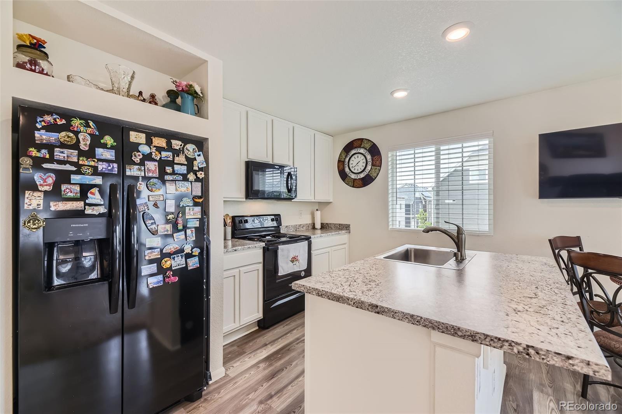
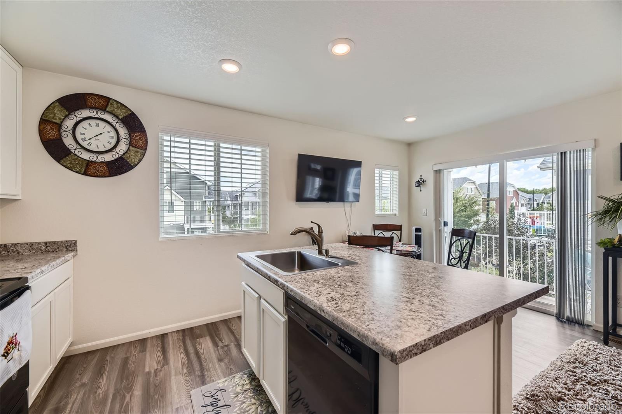
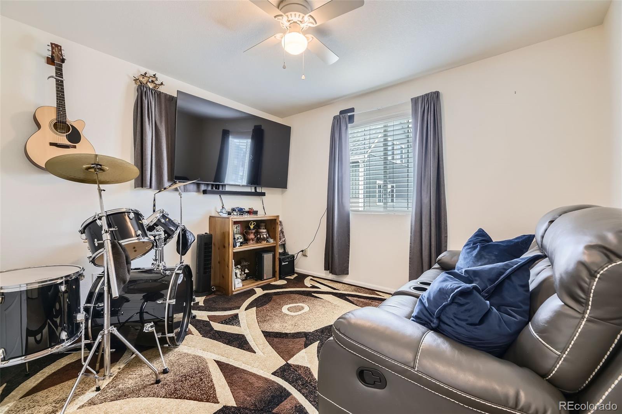
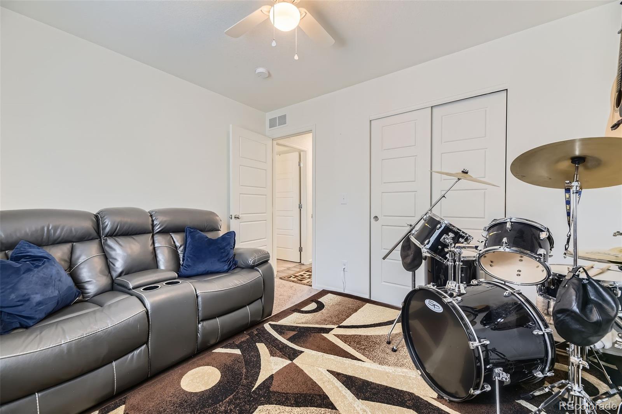
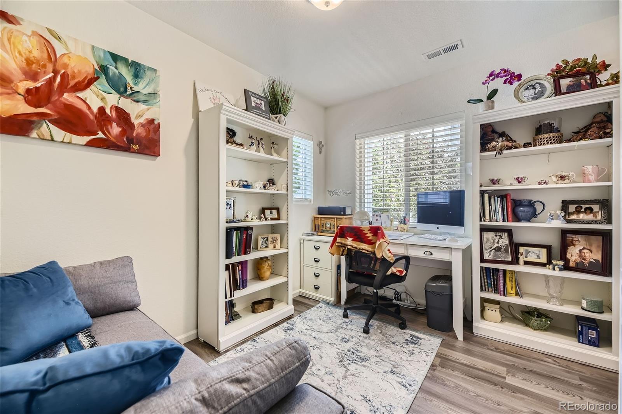
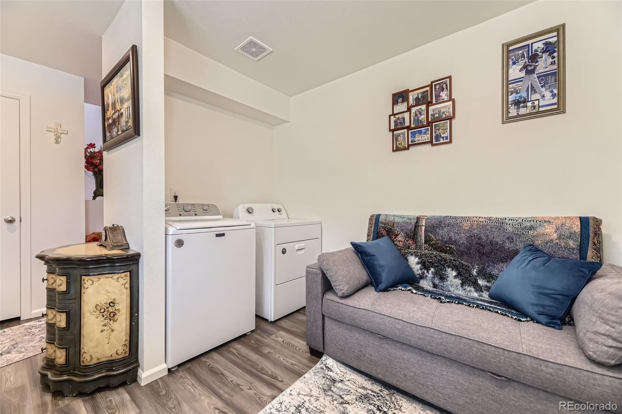
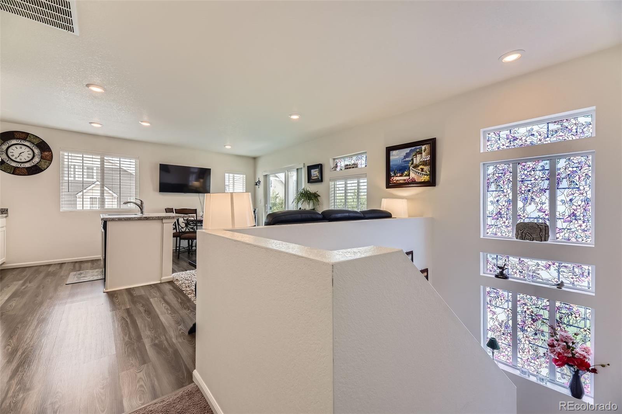
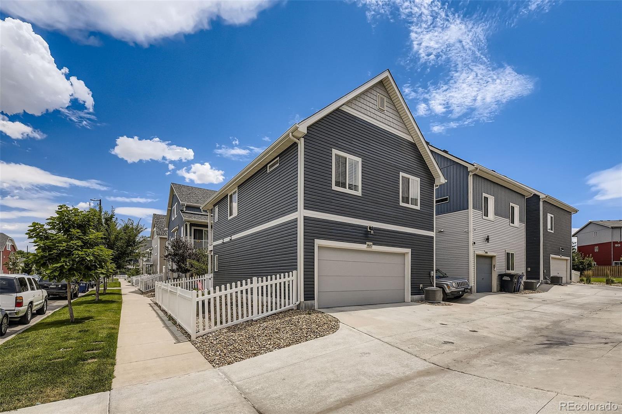
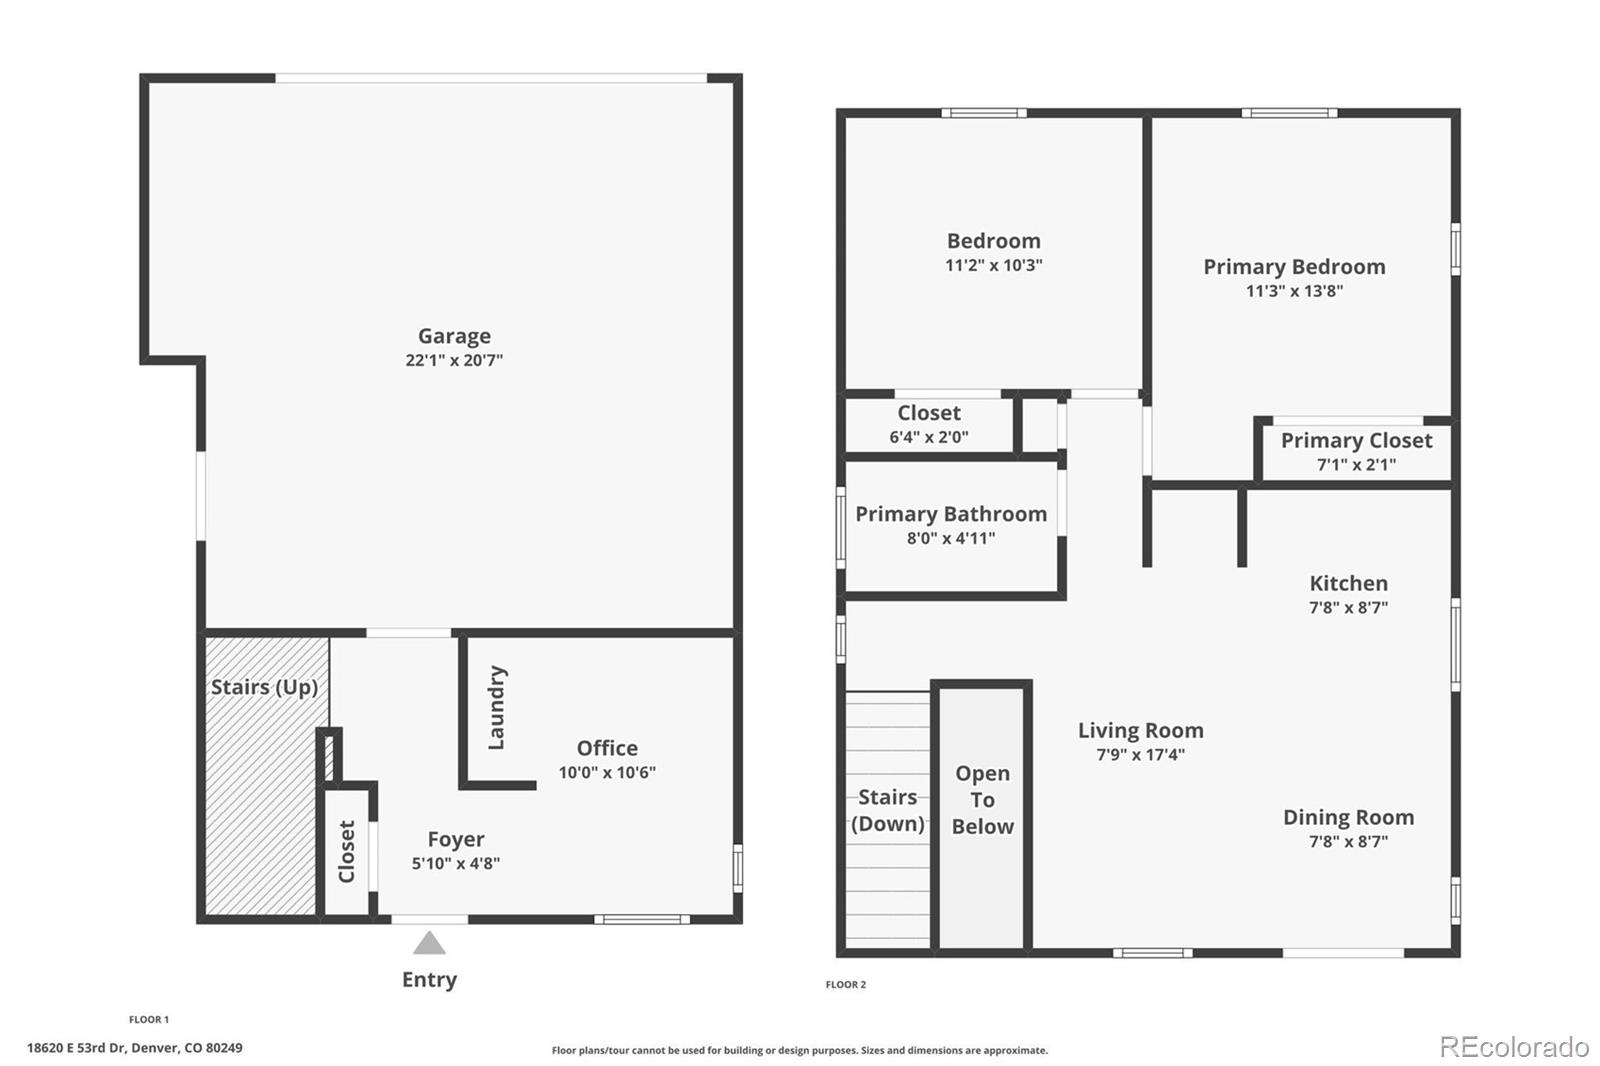
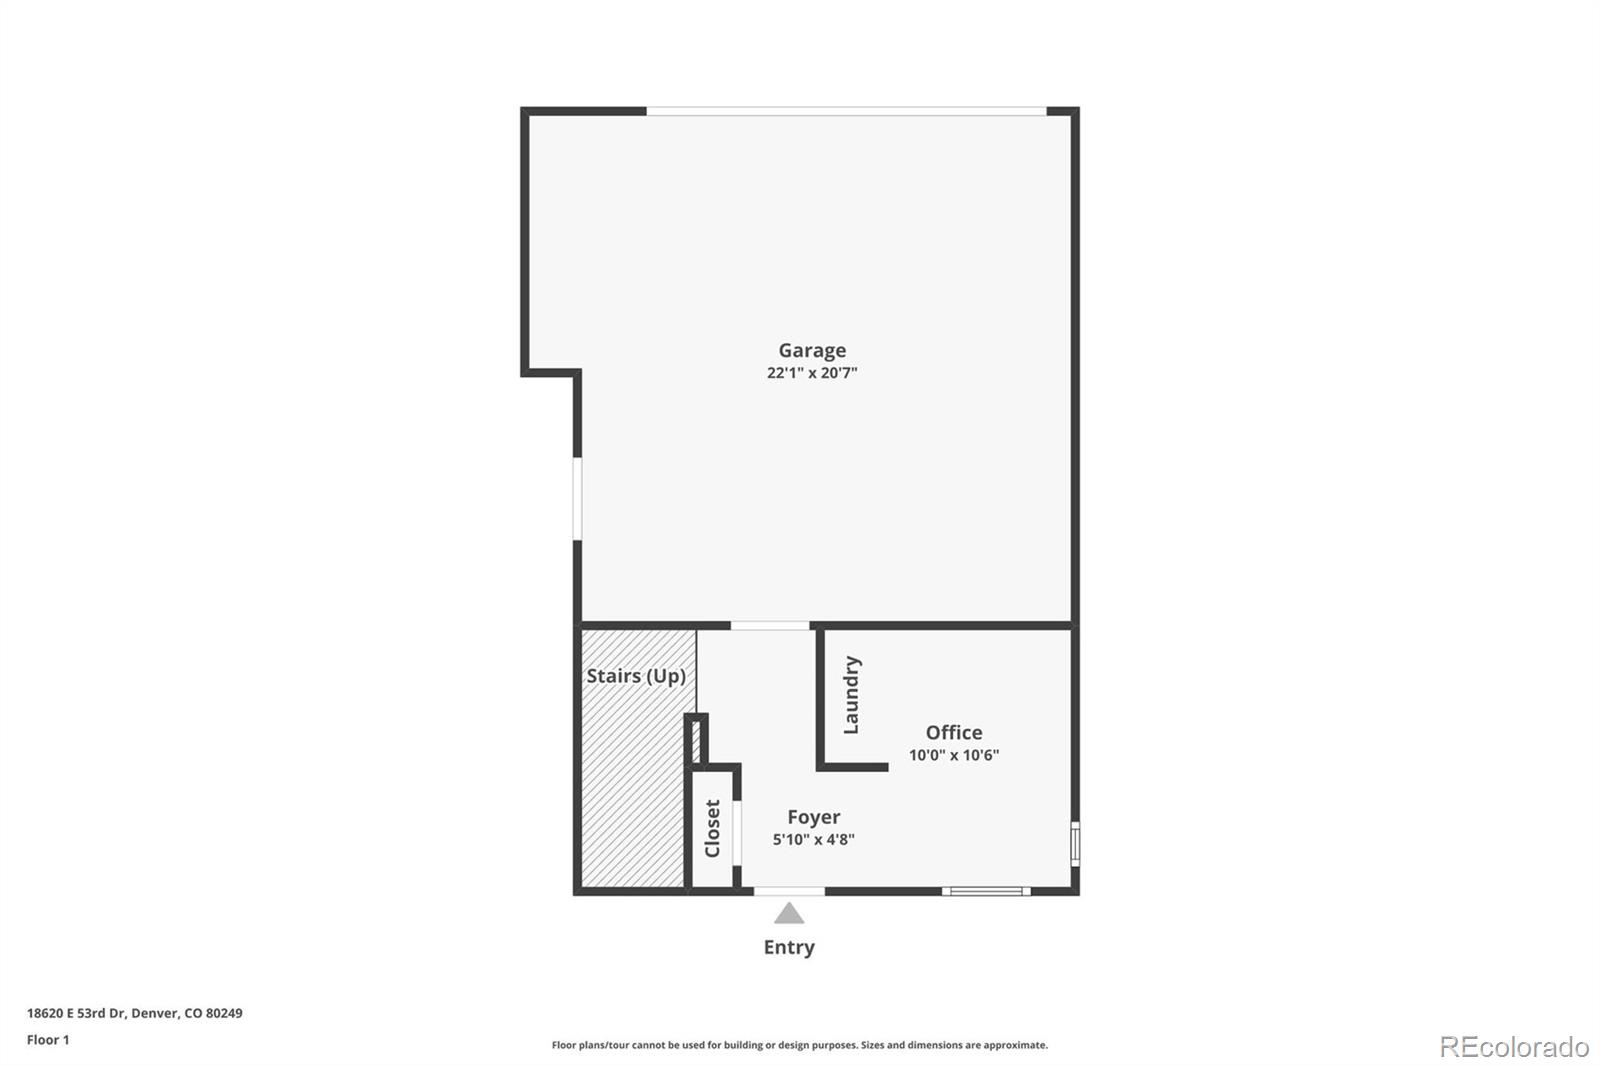
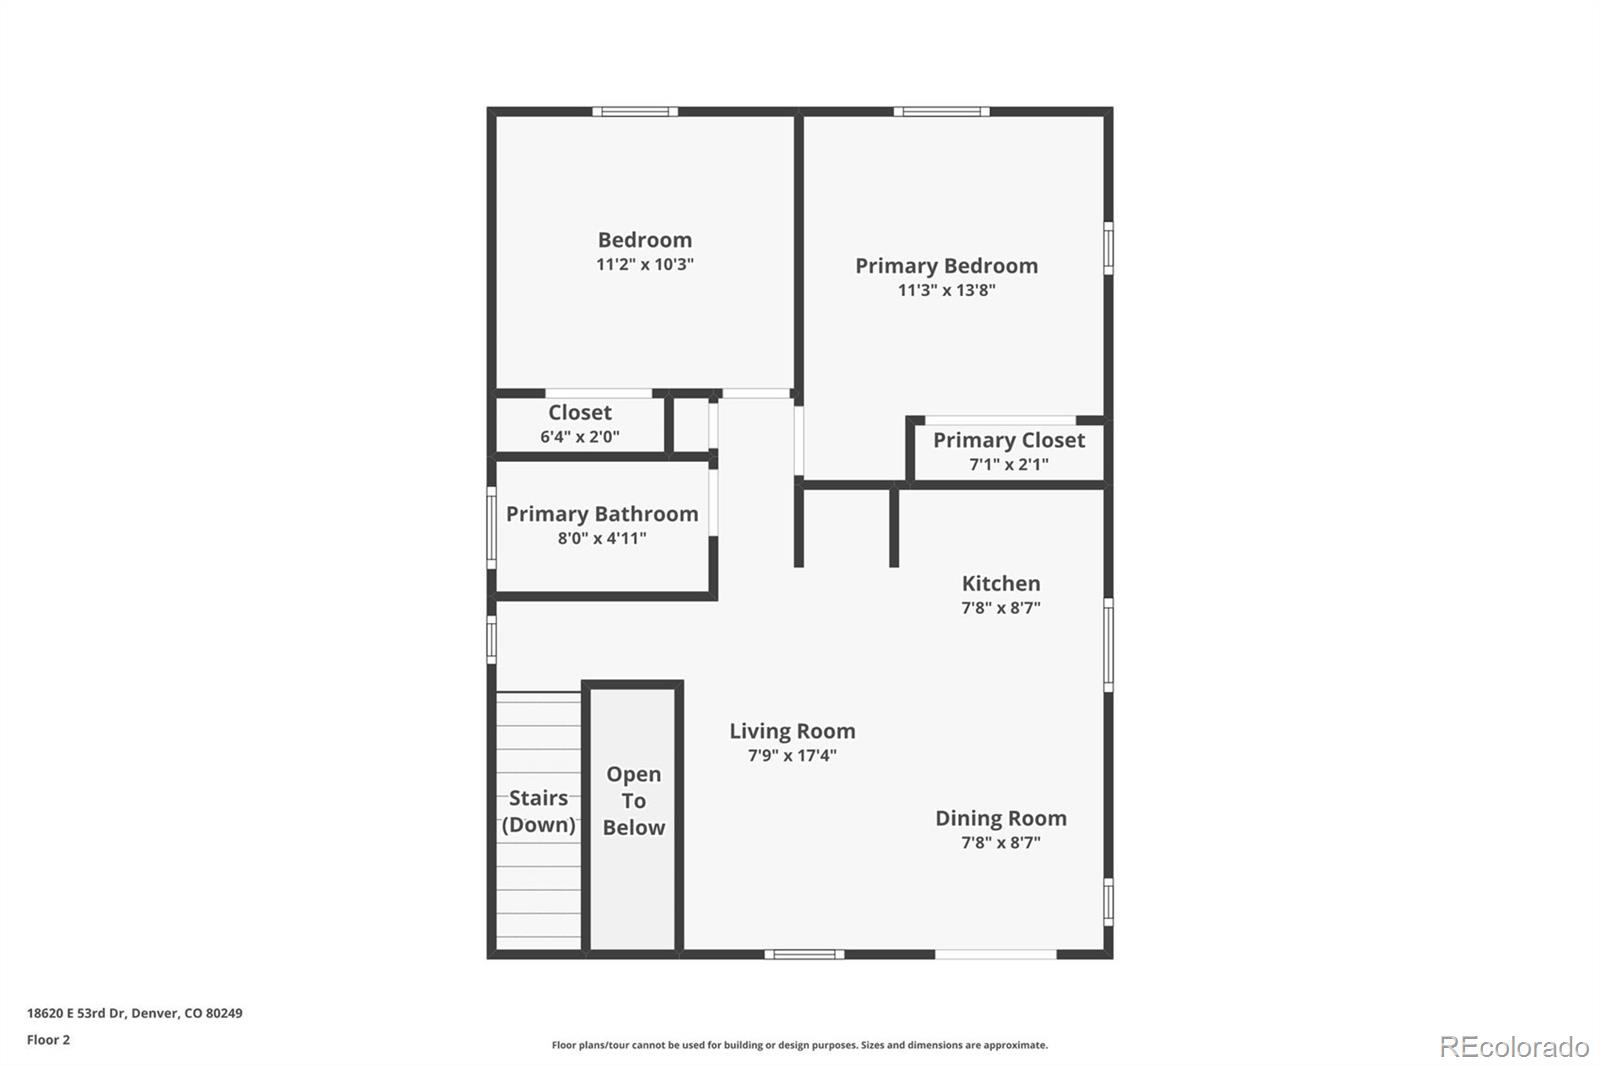
The upper-level living area features an open layout and a private balcony--perfect for enjoying your morning coffee or evening sunsets. Inside you'll find a light-filled kitchen with ample cabinetry and kitchen island. Downstairs, the ground level offers a convenient laundry area plus a spacious versatile room- perfect for a game room, office or gym. Enjoy your own attached 2-car garage. Low-maintenance yard and community.
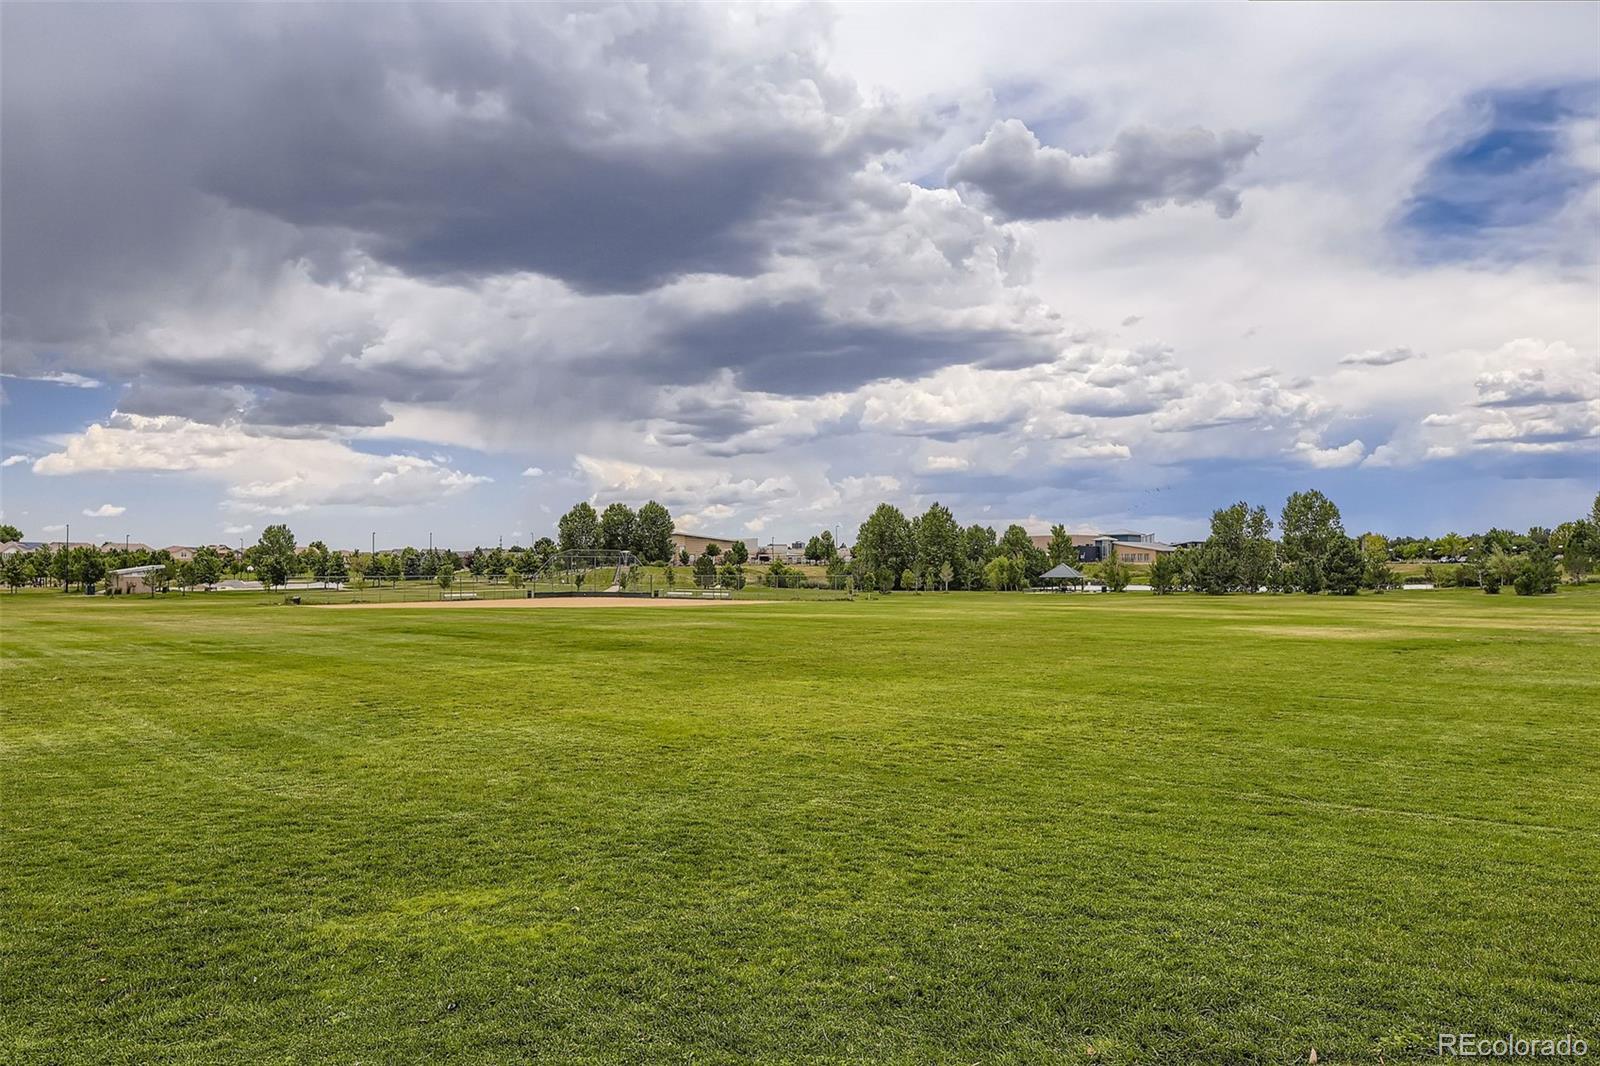
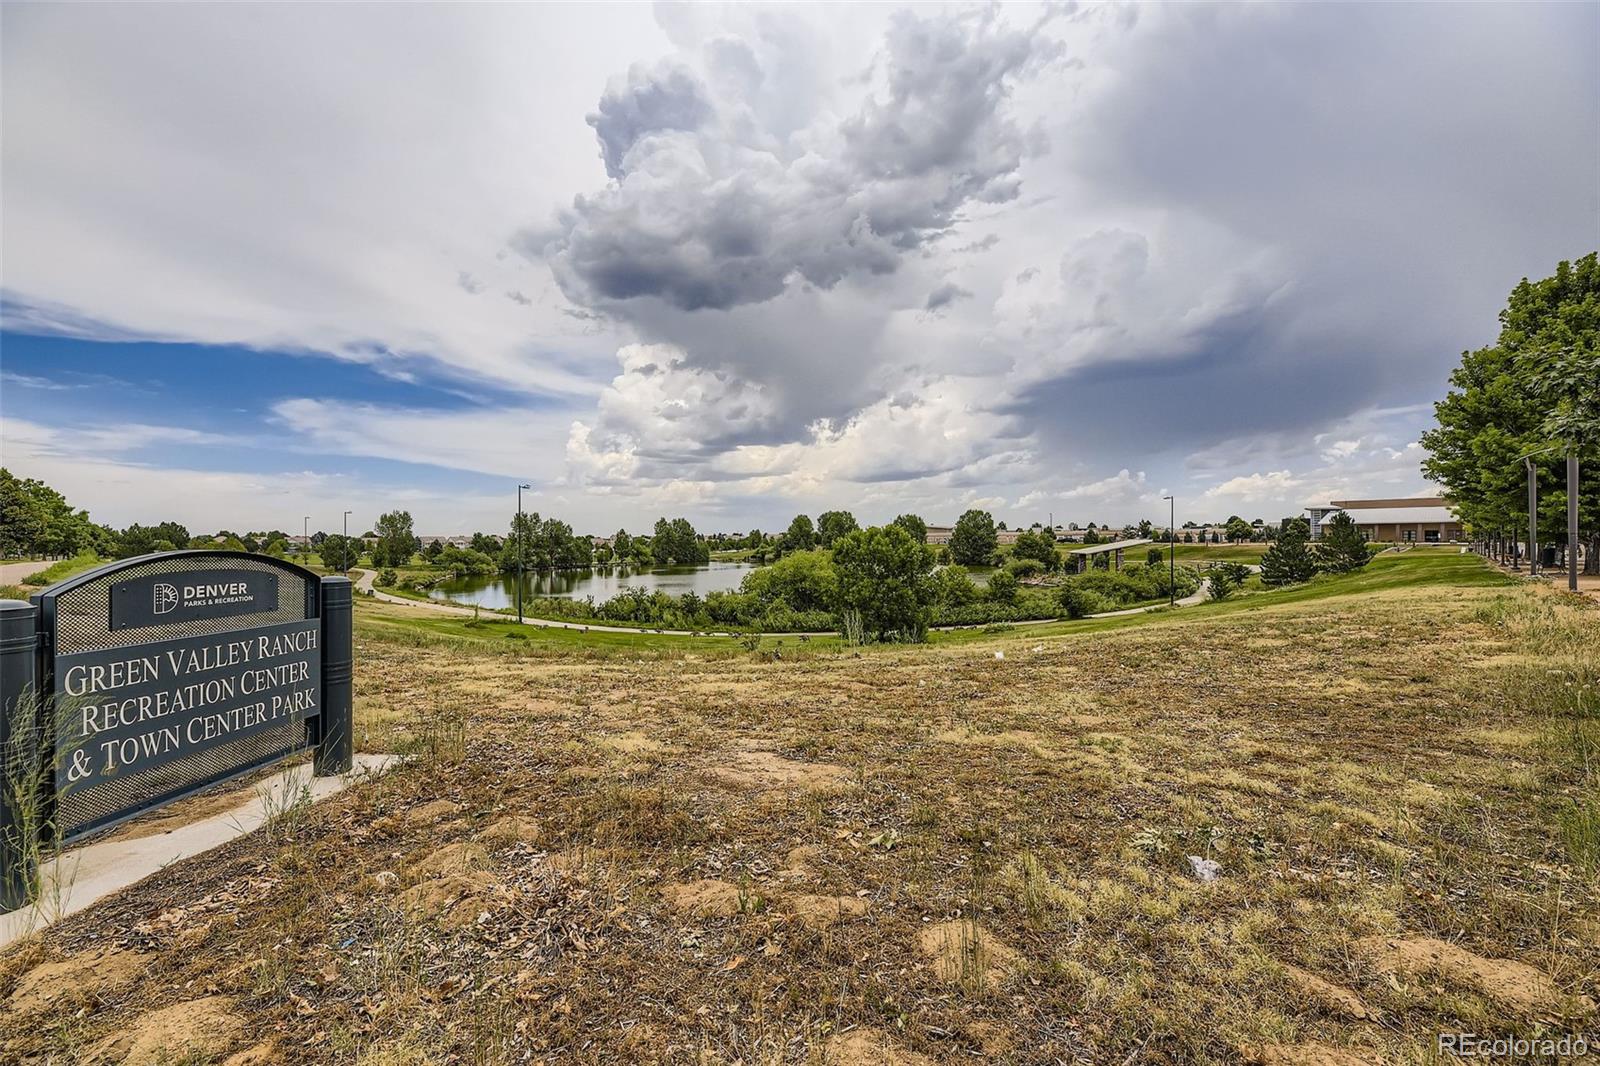
Unbeatable location with easy access to I-70, nearby parks, schools, Rec-centers, restaurants, and shopping. Whether you're a first-time buyer, looking to downsize or invest- this home offers incredible value. HOA included in property taxes.
Click the Virtual Tour link to view the 3D walkthrough. Discounted rate options and no lender fee future refinancing may be available for qualified buyers of this home.
The upper-level living area features an open layout and a private balcony--perfect for enjoying your morning coffee or evening sunsets. Inside you'll find a light-filled kitchen with ample cabinetry and kitchen island. Downstairs, the ground level offers a convenient laundry area plus a spacious versatile room- perfect for a game room, office or gym. Enjoy your own attached 2-car garage. Low-maintenance yard and community.
Unbeatable location with easy access to I-70, nearby parks, schools, Rec-centers, restaurants, and shopping. Whether you're a first-time buyer, looking to downsize or invest- this home offers incredible value. HOA included in property taxes.
Click the Virtual Tour link to view the 3D walkthrough. Discounted rate options and no lender fee future refinancing may be available for qualified buyers of this home.
Overview
Property Type
Residential
Location
18620 E 53rd Drive, Denver, CO 80249
Zoning
C-MU-20
MLS ID
1556788
Listing Last Updated
Property Features & Amenities
Interior
Total Bedrooms
2
Full Bathrooms
1
Flooring
Carpet, Laminate
Appliances
Dishwasher, Disposal, Dryer, Microwave, Oven, Refrigerator, Washer
Other Interior Features
Eat-in Kitchen, Kitchen Island
Exterior
Stories
2
Garage Spaces
2.0
Water Source
Public
Utilities
Cable Available, Electricity Available, Electricity Connected
Roof
Composition
Lot Features
Corner Lot, Landscaped, Level
Parking
Concrete
Heat Type
Forced Air
Air Conditioning
Central Air
Sewer
Public Sewer
Substructure
Slab
Security Features
Carbon Monoxide Detector(s), Smoke Detector(s)
Other Exterior Features
Balcony, Private Yard
Details
Total Area
1,044 Sq.Ft.
Architecture Styles
Traditional
Financial
Price
$350,000
Real Estate Tax
$4,074/yr
Exclusive Listing Agents
