Property Description
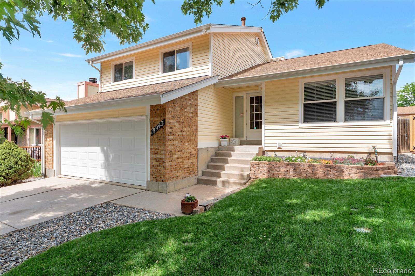
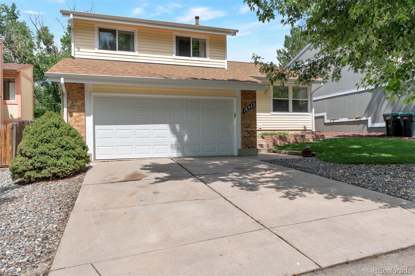
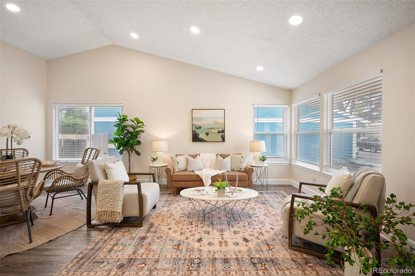
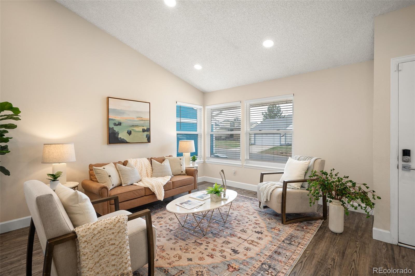
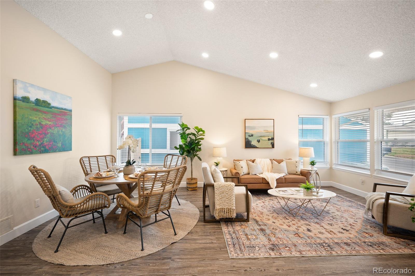
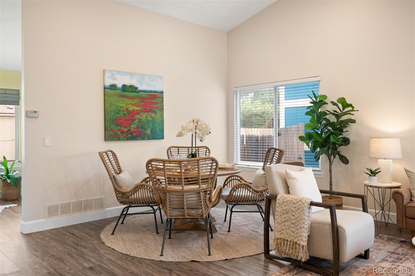
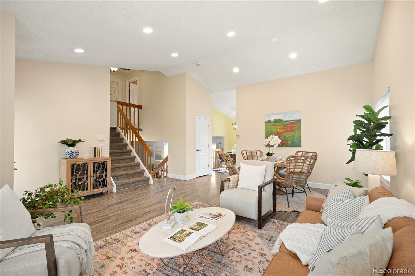
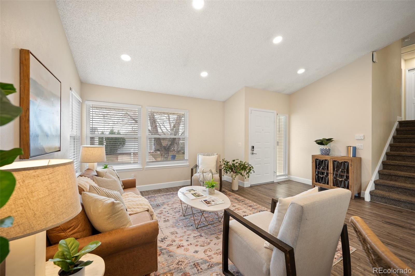
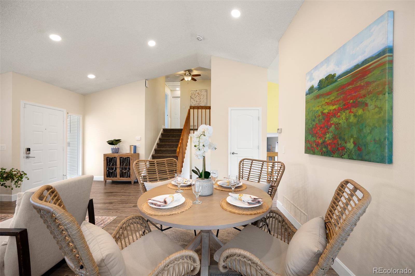
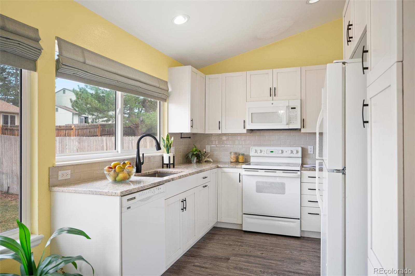
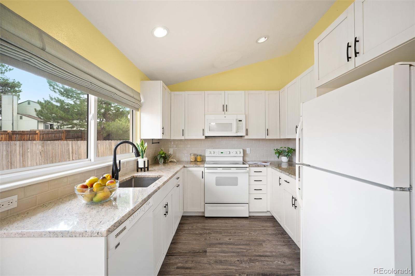
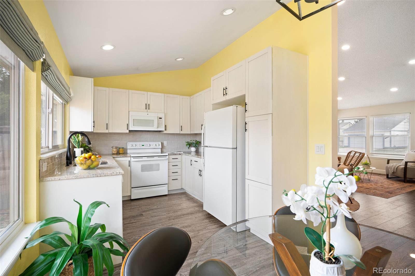
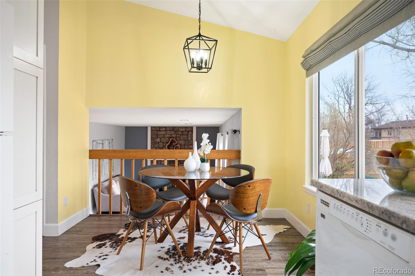
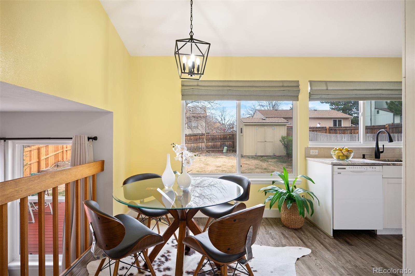
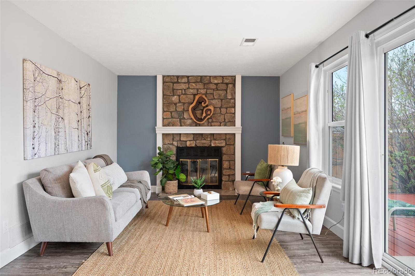
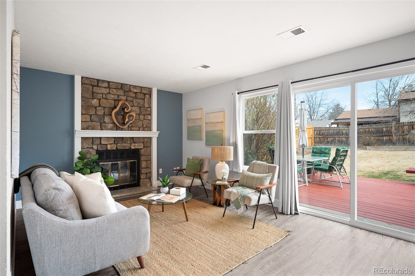
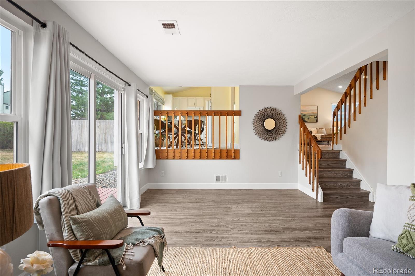
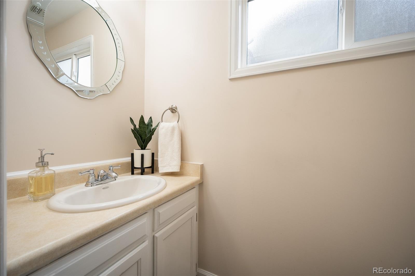
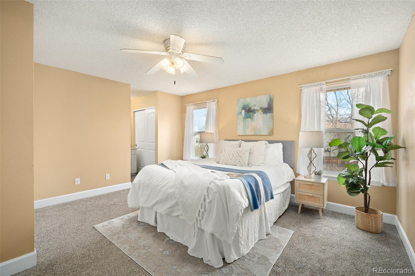
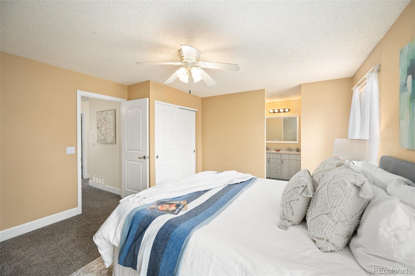
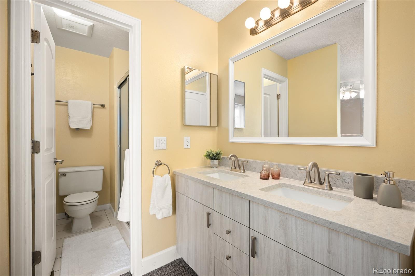
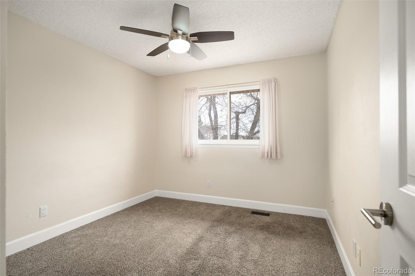
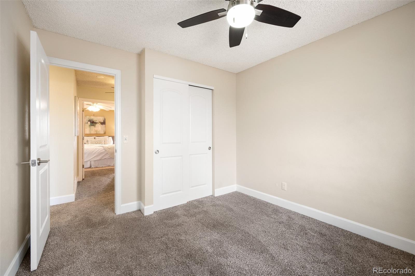
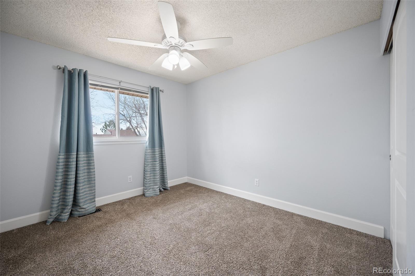
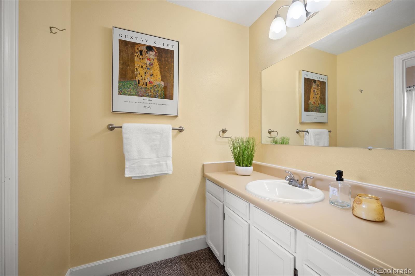
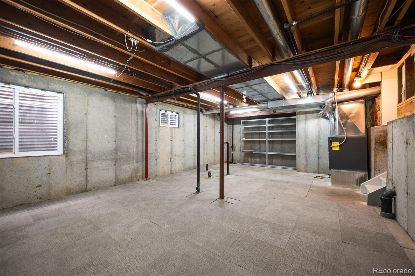
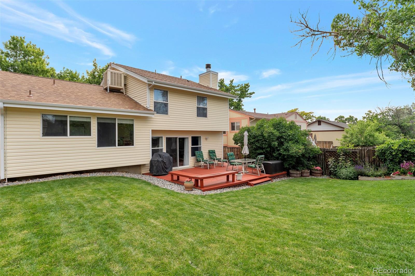
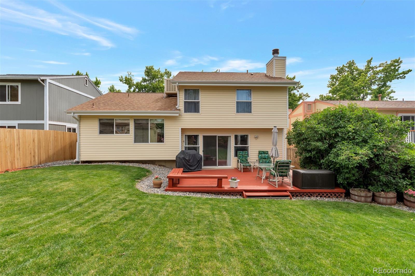
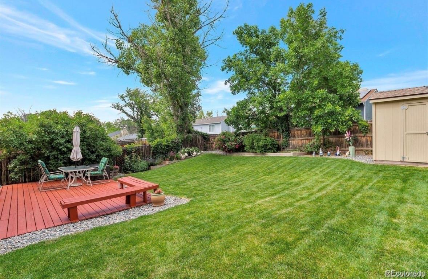
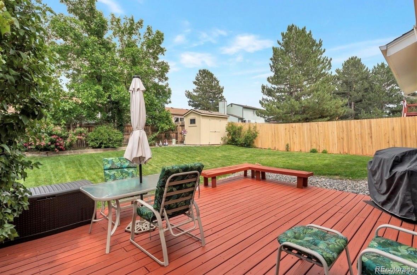
Welcome to Hampden Hills - you're going to love this charming area of Aurora with big trees, great houses and coveted Cherry Creek schools. This terrific 3 bedroom, 3 bath home offers a bright and open layout. As you walk inside, you're greeted by a large living and dining area with vaulted ceilings and updated lighting. The eat in kitchen showcases shaker cabinets, marble countertops, and a custom backsplash. Head to the lower level for a cozy second living space with more great natural light, gas fireplace and glass doors leading outside to your private backyard oasis. Imagine all the possibilities with these 2 large living spaces - plenty of room to add a home office space! Upstairs features three bedrooms and two bathrooms, including a spacious primary suite with with 2 closets and a private bath. All the big ticket updates have already been done for you, including a new furnace, new hot water tank, newer energy efficient windows, and a newer roof. The evaporative cooling system performs exceptionally well, distributing a consistent coolness throughout the entire home AND it's remarkably energy efficient. The unfinished basement is ready for your personal touch -perfect for adding extra living space, a home gym, or anything you need. Think adding future value! Another plus - the basement area boasts great light with a large egress window. And there's more! The generously sized private backyard has an awesome deck, sprinkler and drip systems for all the beautiful landscaping (lots of blooms coming soon!), a great storage shed and the deck furniture is included! Speaking of storage this house has endless storage for all your goodies with extra closets and loads of shelves. 2 car garage with workspace, keyless entry and ring doorbell round out this turn key home. Convenient location close to parks, shopping, and major routes. This is a solid home with room to grow - come take a look!
Overview
Property Type
Residential
Location
18943 E Mercer Drive, Aurora, CO 80013
MLS ID
9895633
Listing Last Updated
Property Features & Amenities
Interior
Total Bedrooms
3
Full Bathrooms
1
Three-Quarter Bathrooms
1
Half Bathrooms
1
Appliances
Dishwasher, Disposal, Microwave, Oven, Refrigerator
Other Interior Features
Ceiling Fan(s), Eat-in Kitchen, High Ceilings, High Speed Internet, Marble Counters
Exterior
Stories
3
Garage Spaces
2.0
Water Source
Public
Roof
Shingle
Lot Features
Level, Sprinklers In Front, Sprinklers In Rear
Heat Type
Forced Air
Air Conditioning
Evaporative Cooling
Sewer
Public Sewer
Substructure
Concrete Perimeter
Security Features
Security System
Other Exterior Features
Private Yard, Rain Gutters
Details
Total Area
2,133 Sq.Ft.
Financial
Price
$490,000
Real Estate Tax
$2,758/yr
Exclusive Listing Agents