Property Description
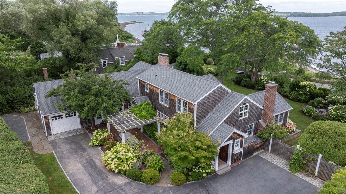
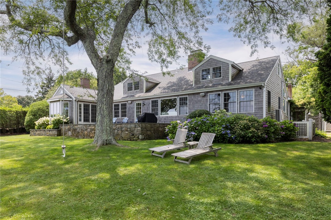
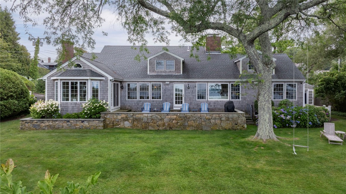
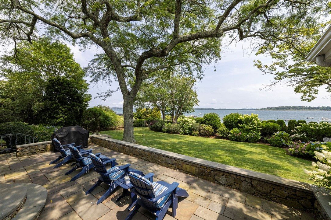
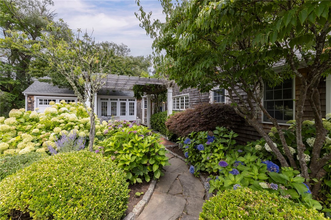
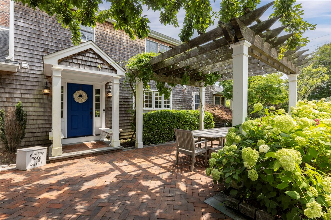
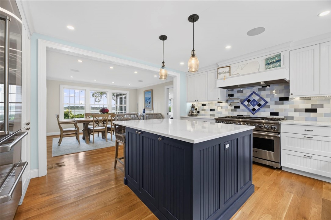
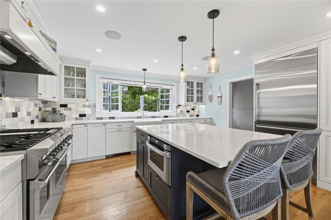
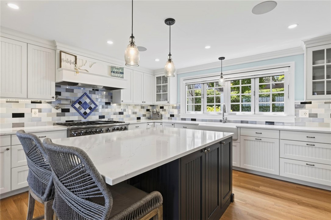
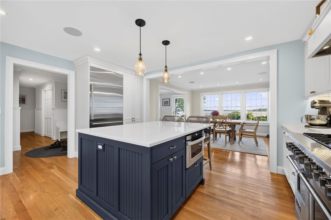
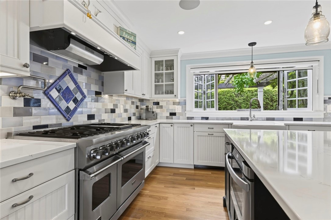
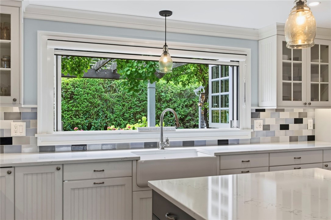
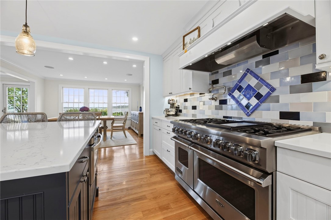
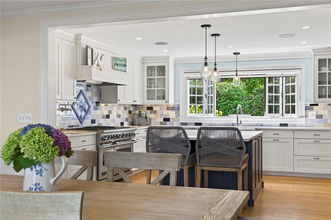
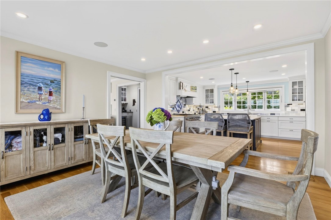
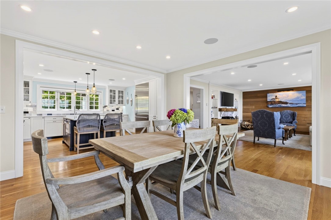
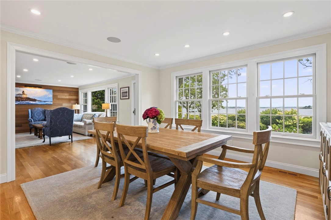
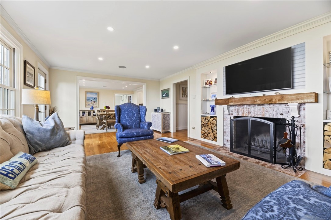
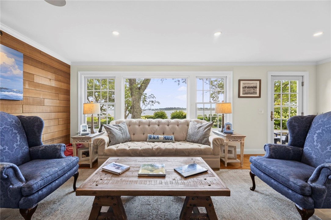
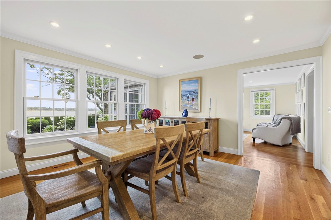
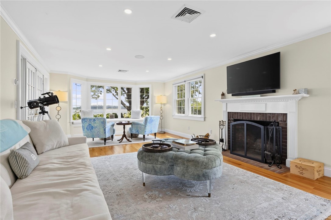
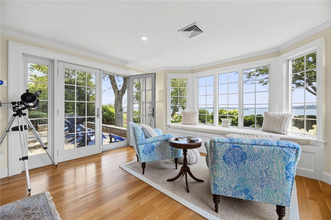
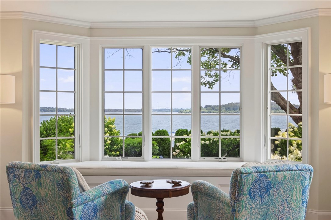
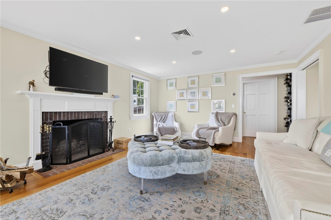
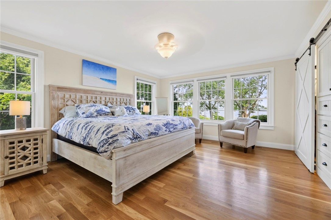
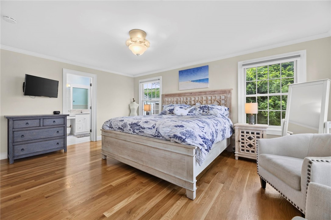
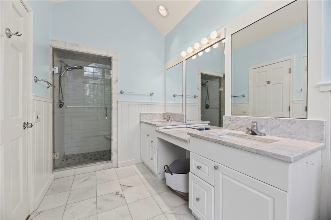
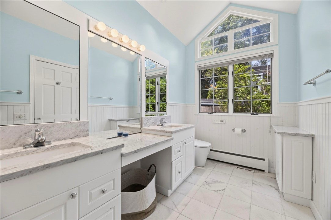
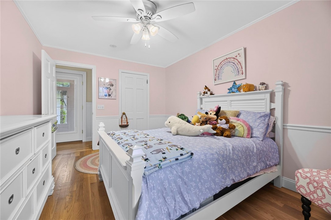
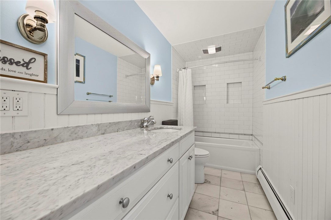
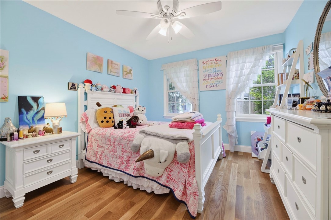
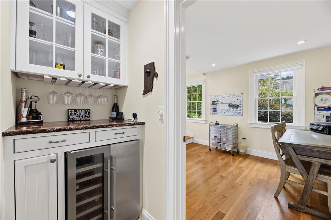
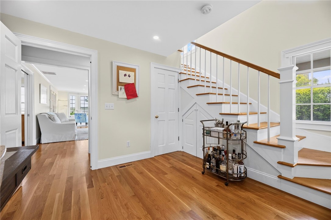
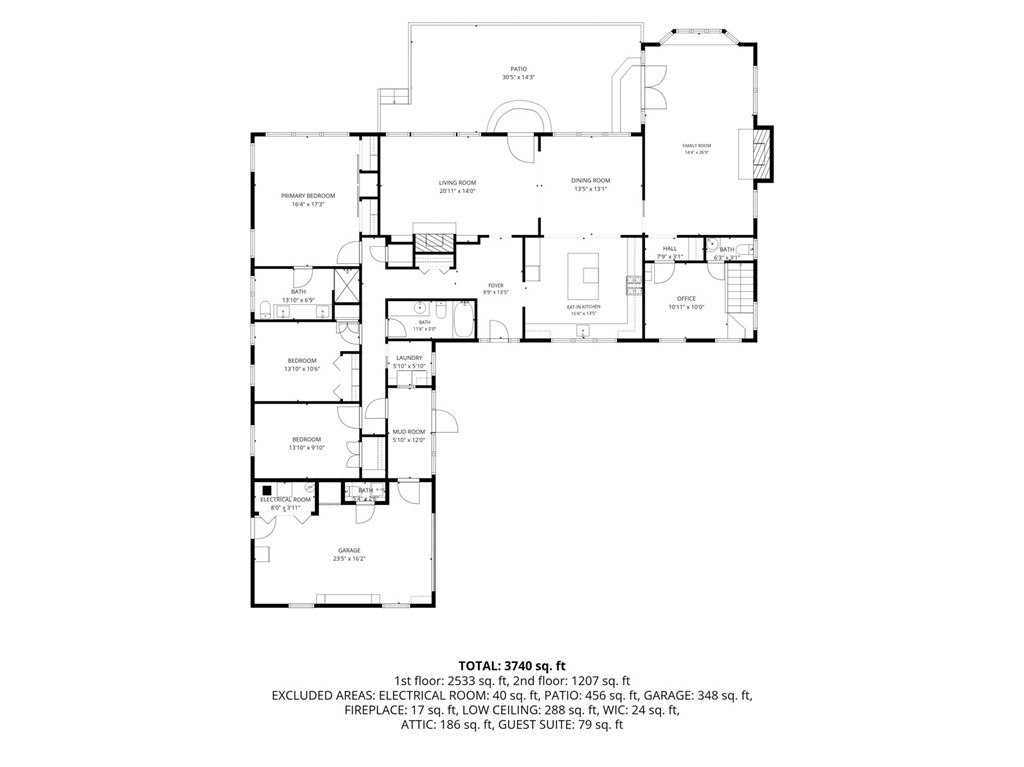
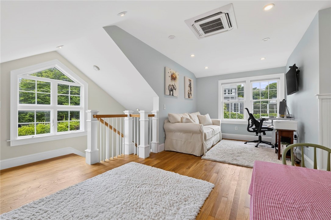
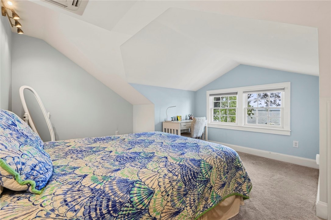
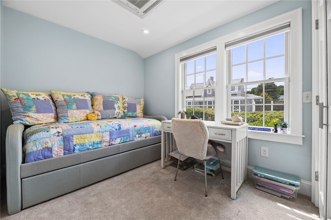
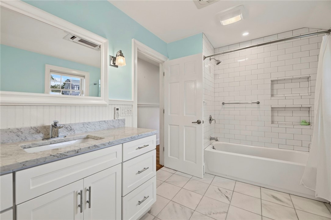
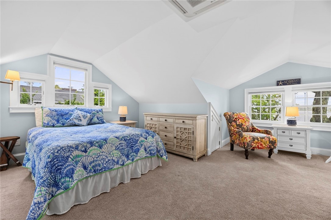
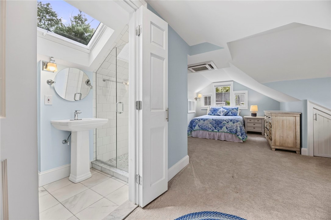
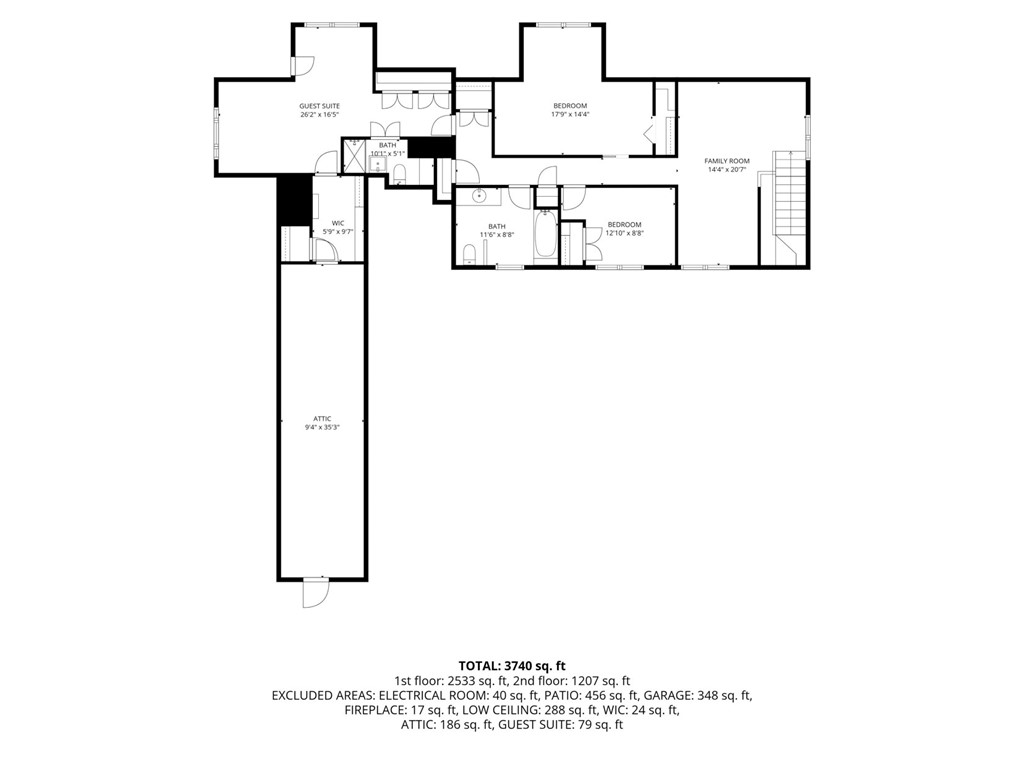
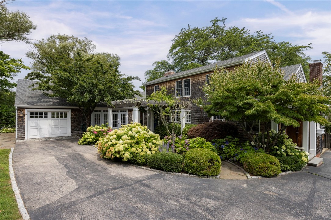
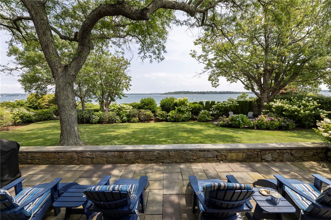
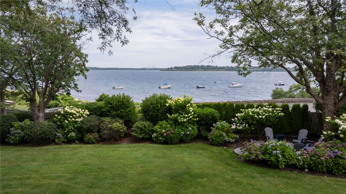
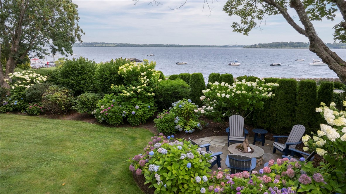
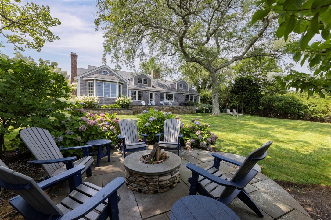
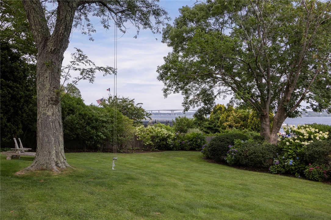
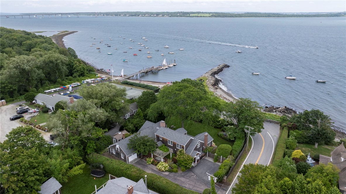
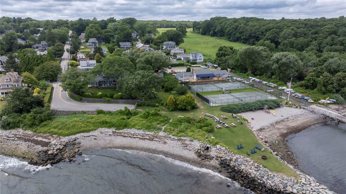
Welcome to Bridges, a rare coastal retreat overlooking Narragansett Bay with sweeping views to the Newport Bridge and the added benefit of mooring potential just offshore. Perfectly positioned beside the Saunderstown Yacht Club, this beautifully renovated 5-bedroom residence captures spectacular sunrises, moonrises, and the ever-changing beauty of the bay from nearly every principal room. Thoughtfully redesigned for effortless living and entertaining, the light-filled interior features a chef's kitchen with premium appliances and custom finishes that flows seamlessly into elegant dining, living, and gathering spaces. A private 1st floor primary suite offers a spa-inspired bath, while the 2nd level includes 2 bedrooms, 2 full baths, a den, home office, and flexible living space. Outside, an expansive bluestone terrace overlooks beautifully landscaped gardens, mature trees, and a stone fire pit, creating an extraordinary setting for entertaining or quiet evenings by the water. A separate studio provides ideal space for a home gym, office, or creative retreat. Extensive improvements, including a new roof, windows, HVAC, whole-house generator, Sonos system, and updated mechanicals, offer peace of mind. Just moments from beaches, marinas, waterfront dining, and the opportunity to apply for membership at the Saunderstown Yacht Club with access to its private beach, dock, sailing, tennis, and vibrant social community, Bridges offers one of Saunderstown's premier coastal lifestyles.
Overview
Property Type
Residential
Location
190 Ferry Road, North Kingstown, RI 02874
Zoning
NR
MLS ID
1419105
Listing Last Updated
Property Features & Amenities
Interior
Total Bedrooms
5
Full Bathrooms
4
Half Bathrooms
2
Flooring
Ceramic Tile, Hardwood, Marble, Carpet
Appliances
Dryer, Dishwasher, Disposal, Microwave, Oven, Range, Refrigerator, Range Hood, Water Heater, Washer
Other Interior Features
Attic, Dry Bar, Interior Steps, Storage, Skylights, Stall Shower, Tub Shower, Cable TV
Exterior
Stories
2
Garage Spaces
1.0
Water Source
Connected
Lot Features
Corner Lot, Sprinkler System
Parking
Attached, Garage, Garage Door Opener
Heat Type
Forced Air, Propane, Zoned
Air Conditioning
Central Air, Ductless
Sewer
Other, Private Sewer, Septic Tank
Substructure
Combination
Security Features
Security System Leased
Other Exterior Features
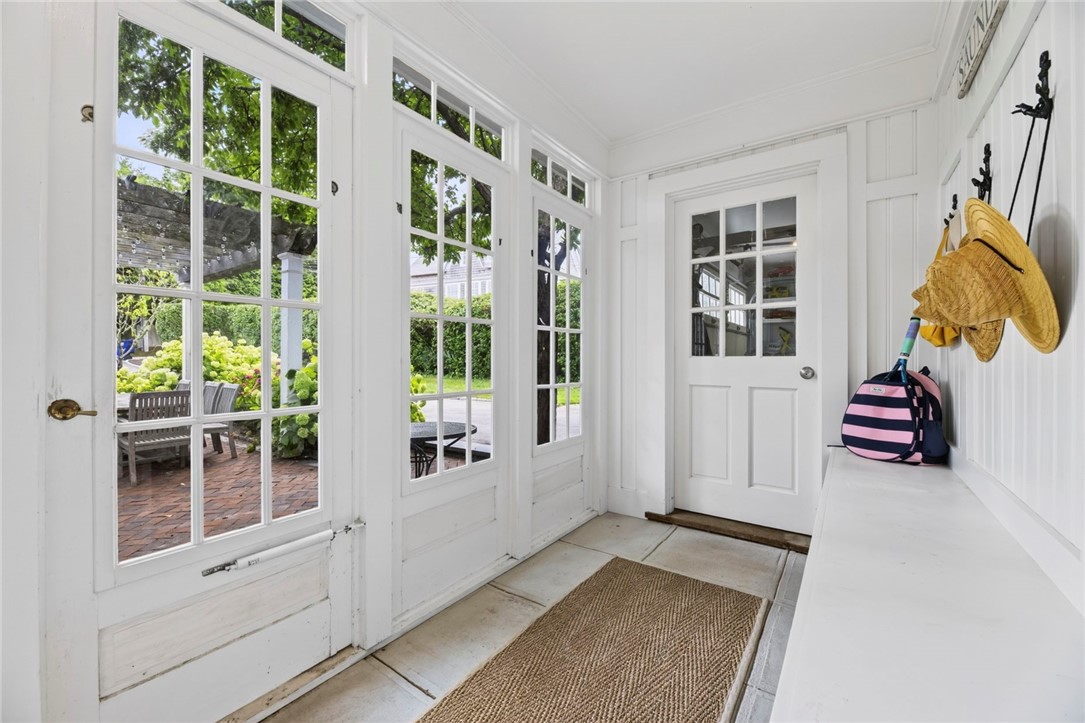
Breezeway, Porch, Patio, Sprinkler/Irrigation, Paved Driveway
Details
Total Area
4,131 Sq.Ft.
Neighborhood
Conanicut Park
Architecture Styles
Cape Cod
Water Frontage
Walk to Water
View Description
Saltwater, Water
Financial
Price
$5,800,000
Real Estate Tax
$27,595/yr
HOA
$1,300/yr
Exclusive Listing Agents