Property Description
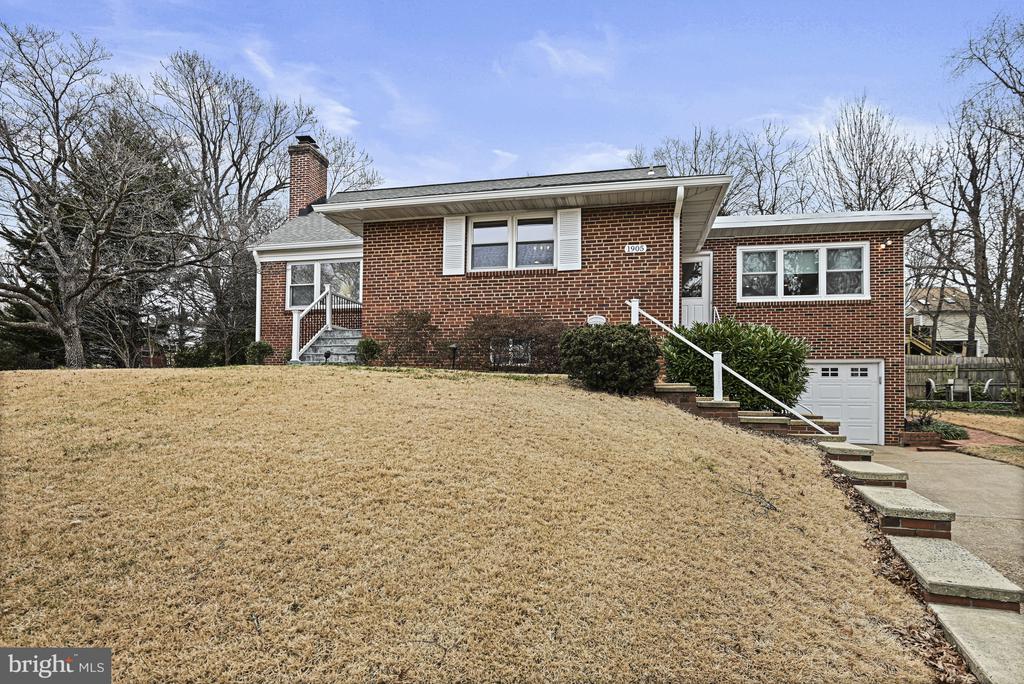
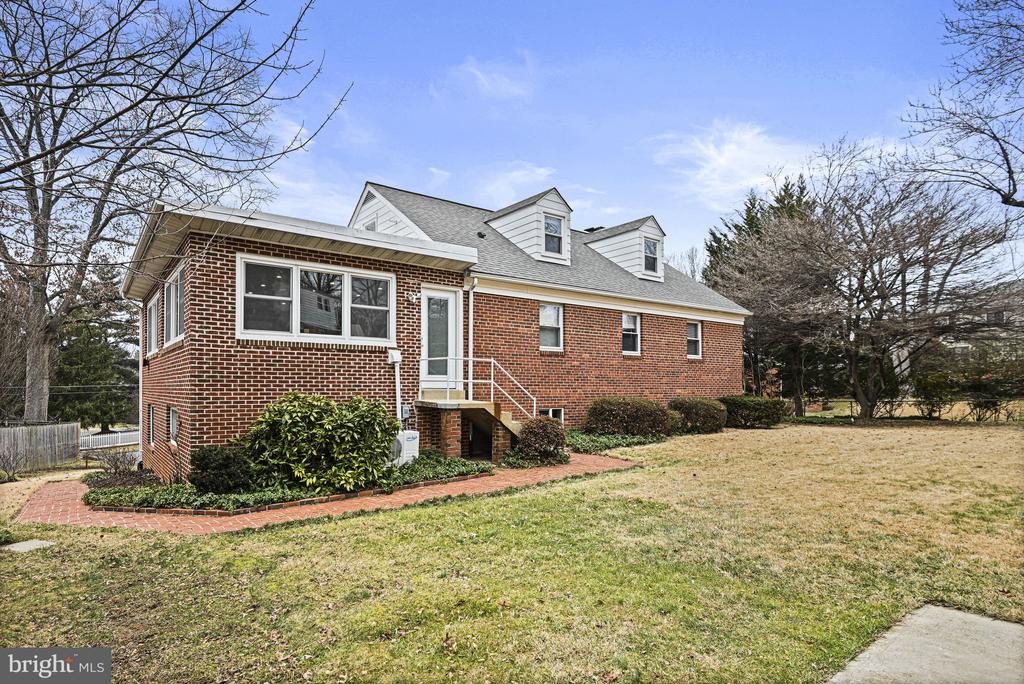
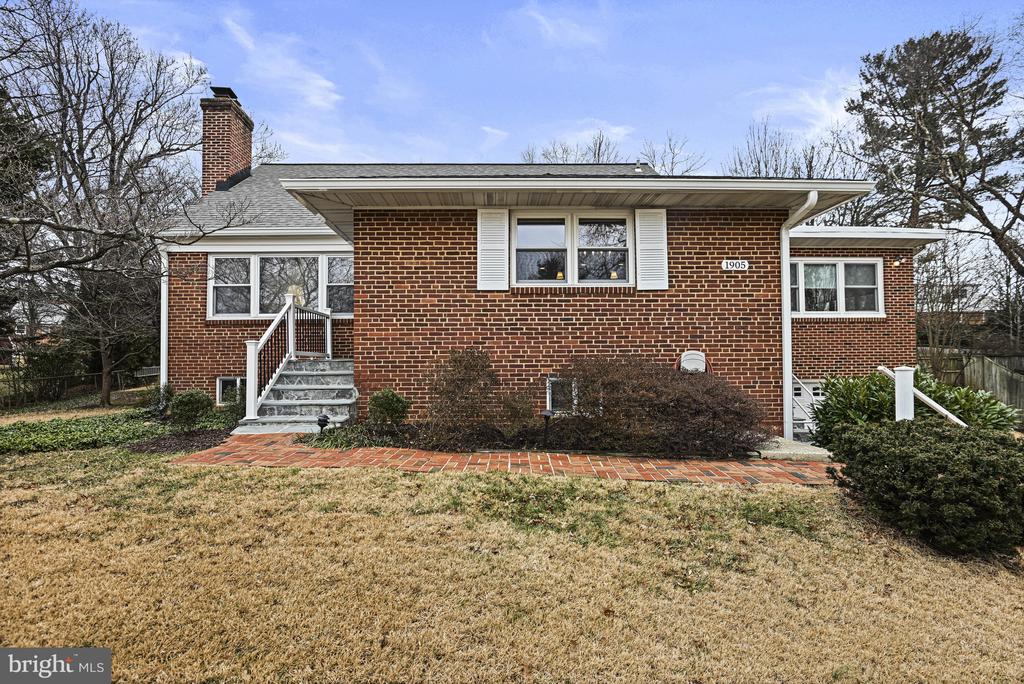
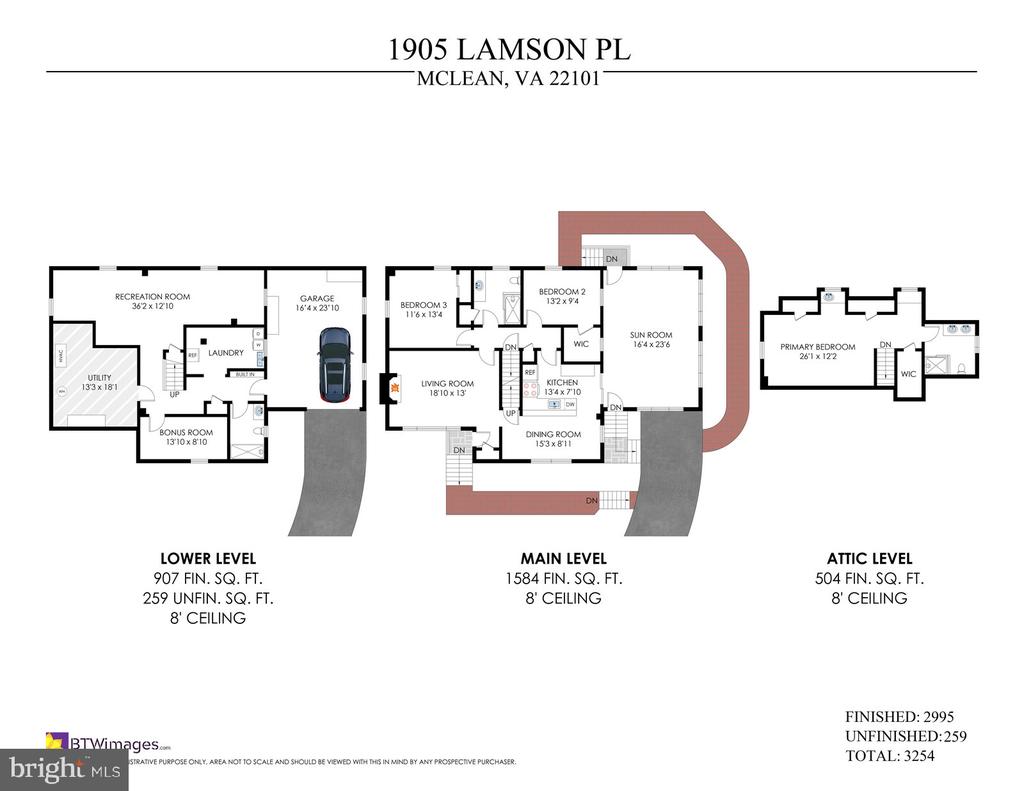
This beautifully updated and move-in ready home located on a .32-acre cul-de-sac lot in a close-in McLean neighborhood seamlessly blends comfort, character, and convenience. With 3 Bedrooms, 3 Bathrooms, and nearly 3000sf on 3 finished levels the home offers a warm and inviting atmosphere with stylish upgrades throughout.
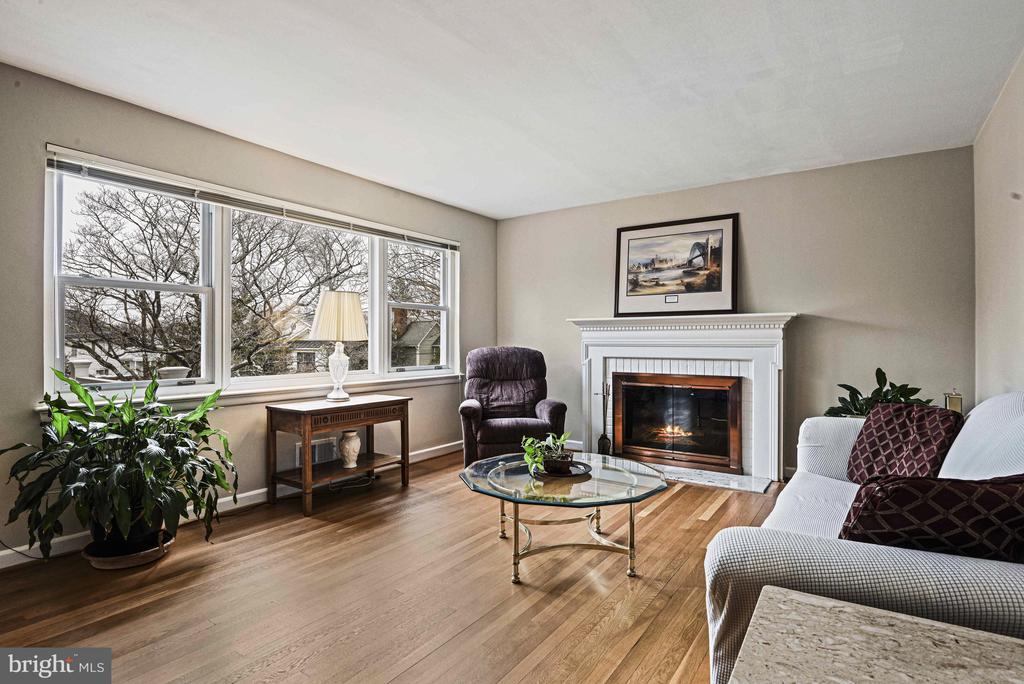
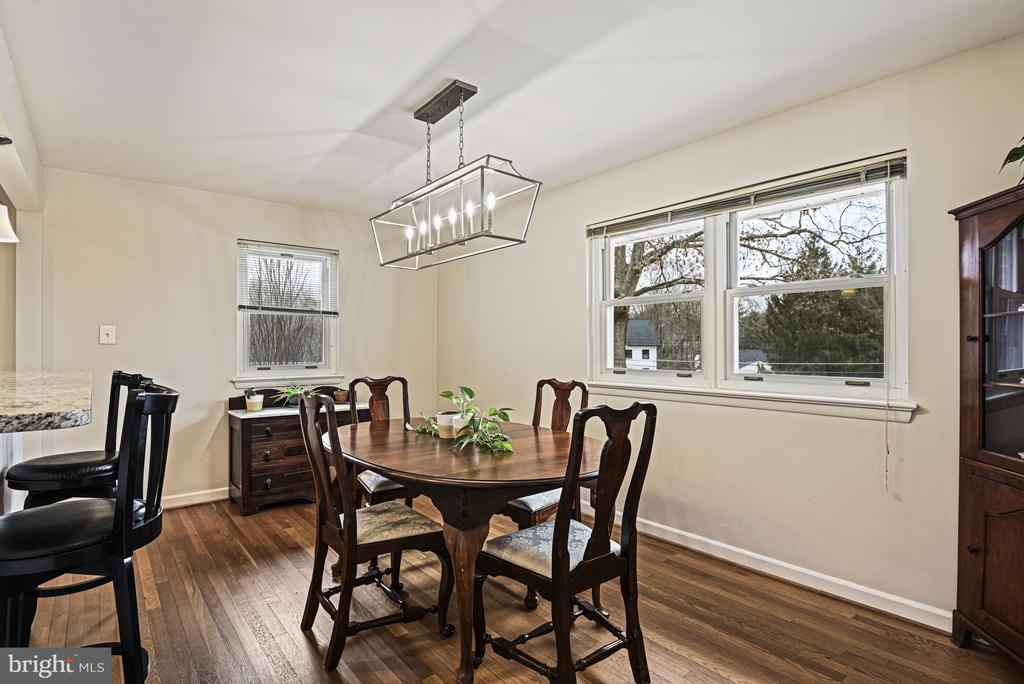
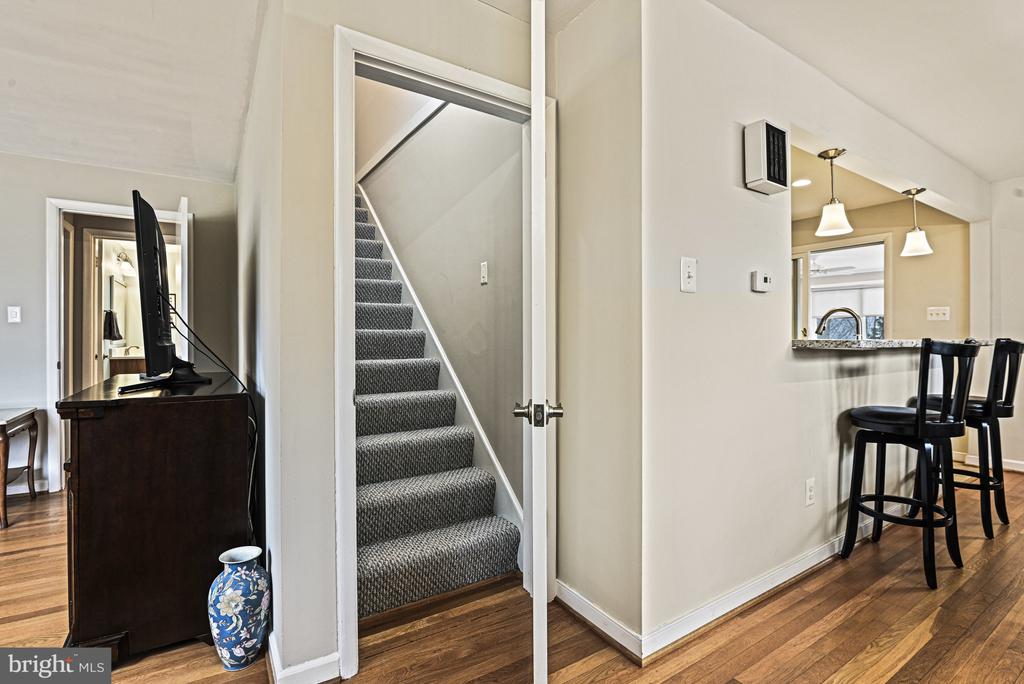
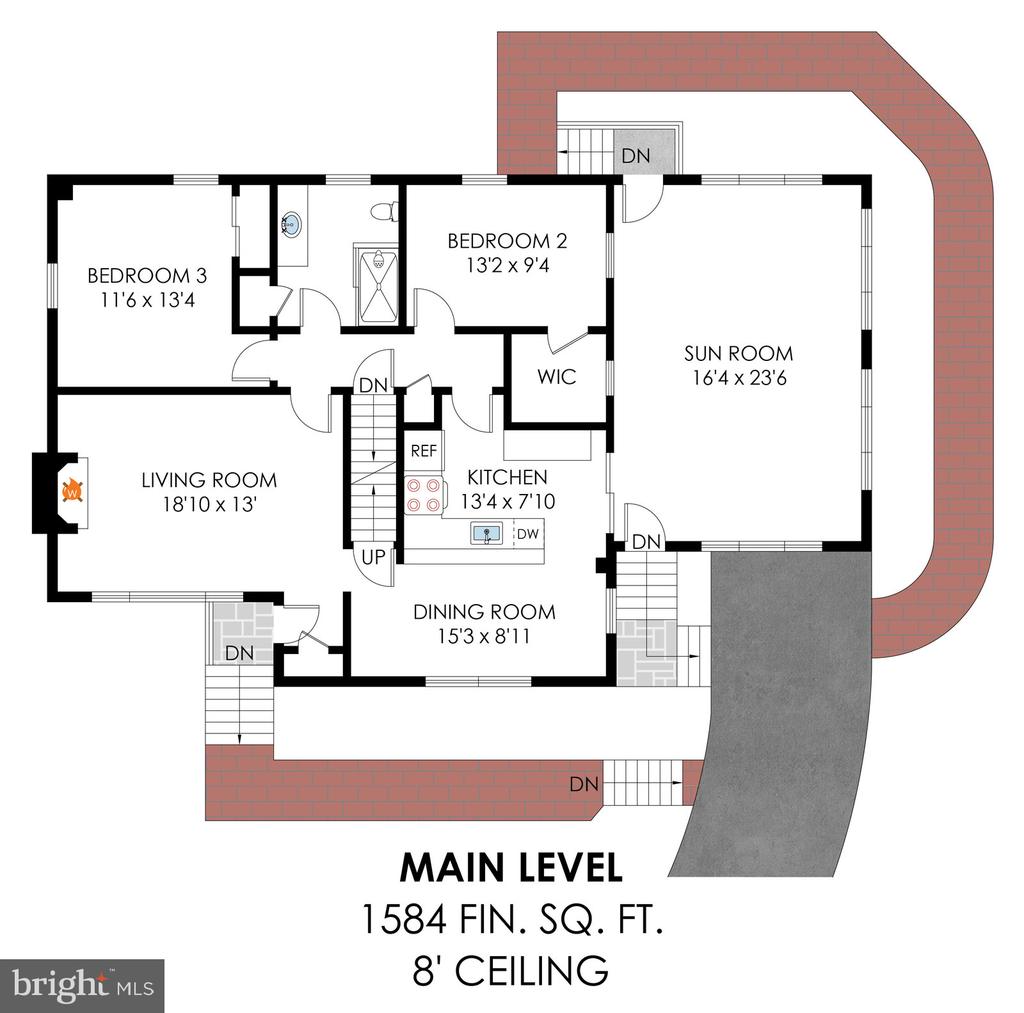
Step inside to discover a bright and airy main level adorned with hardwood floors and a spacious Living Room featuring a large picture window and a wood burning Fireplace. The adjacent Dining Room is highlighted by a statement light fixture and three oversized windows that fill the space with natural light.
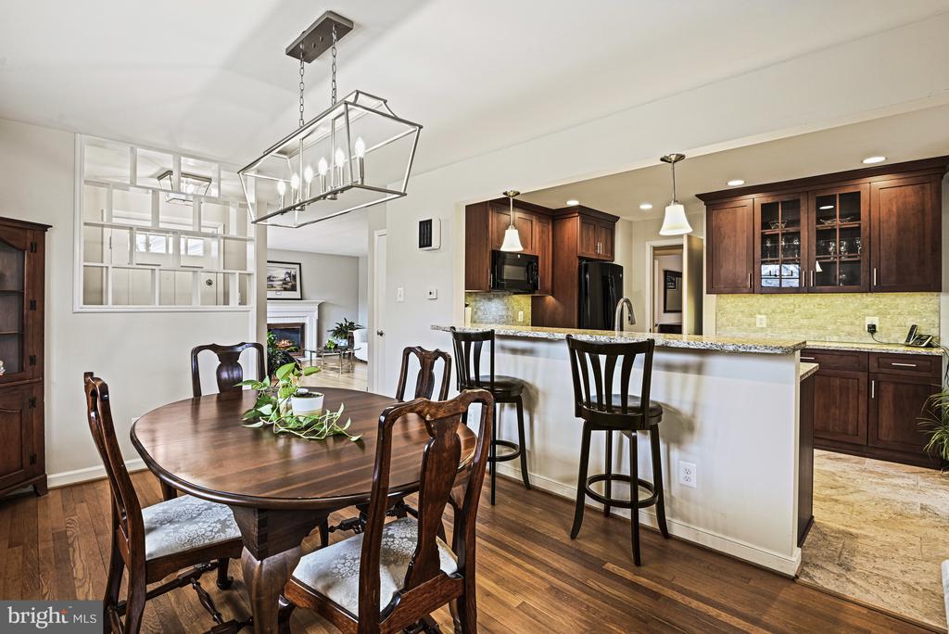
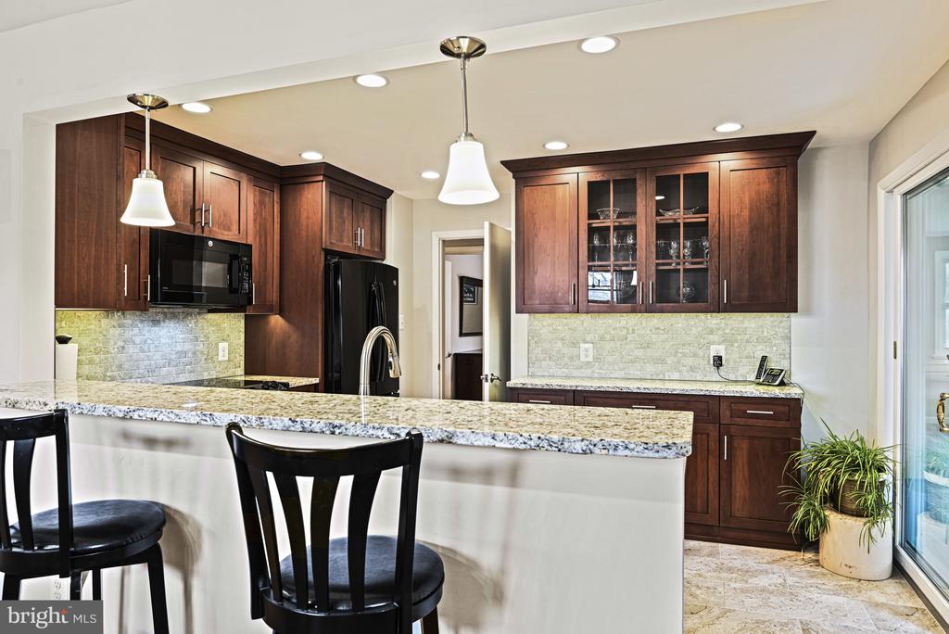
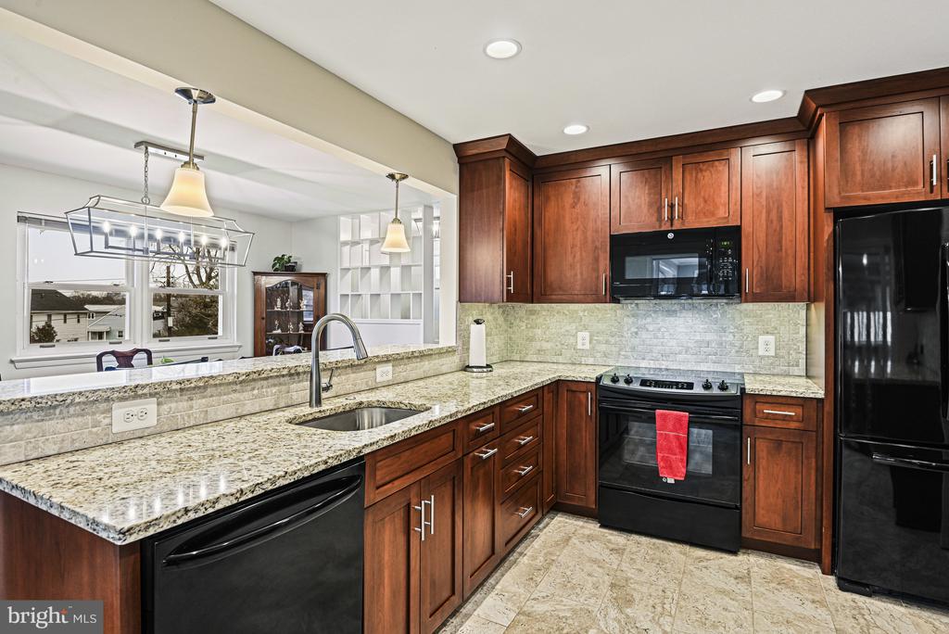
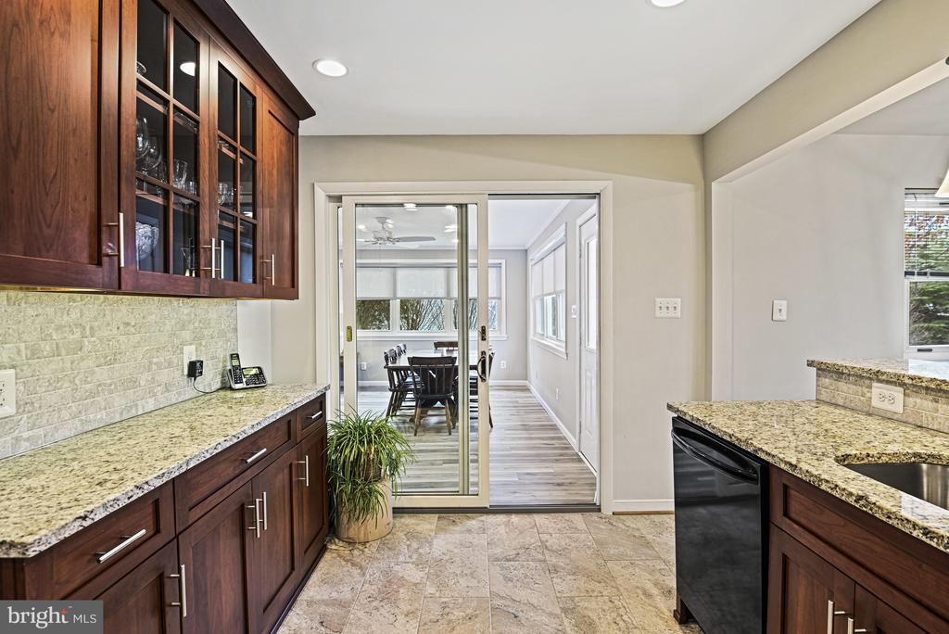
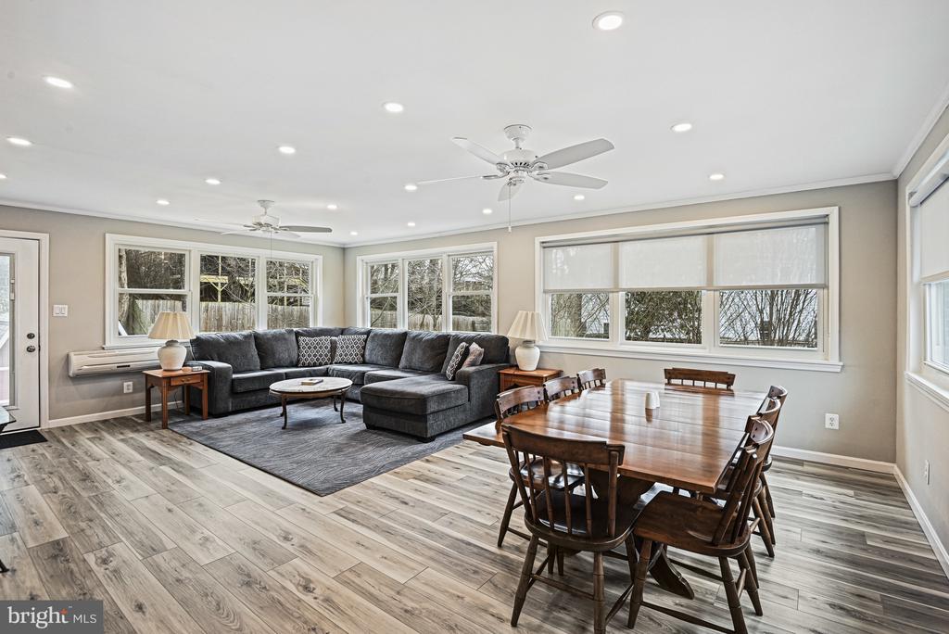
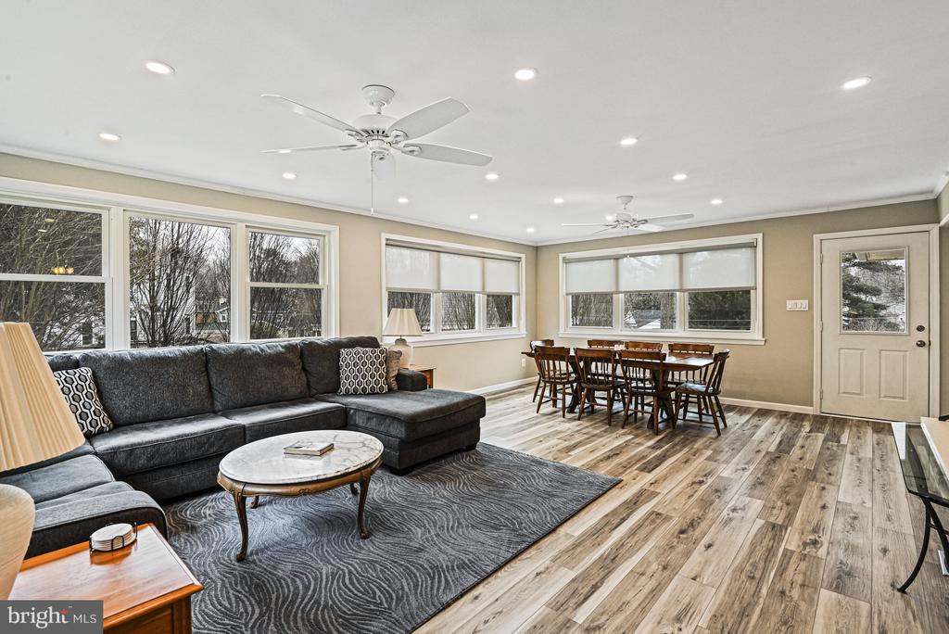
The Kitchen was remodeled in 2017 and features wood cabinetry with soft-close hinges, granite countertops, and subway tile backsplash. GE Appliances, including a 4-burner convection range, built-in microwave, and a French-door refrigerator, provide the perfect setup for daily cooking or hosting. The heart of the home is the expansive Sunroom with new LVP flooring (2024) and large windows, offering a peaceful retreat with views of the backyard and direct access to the driveway.
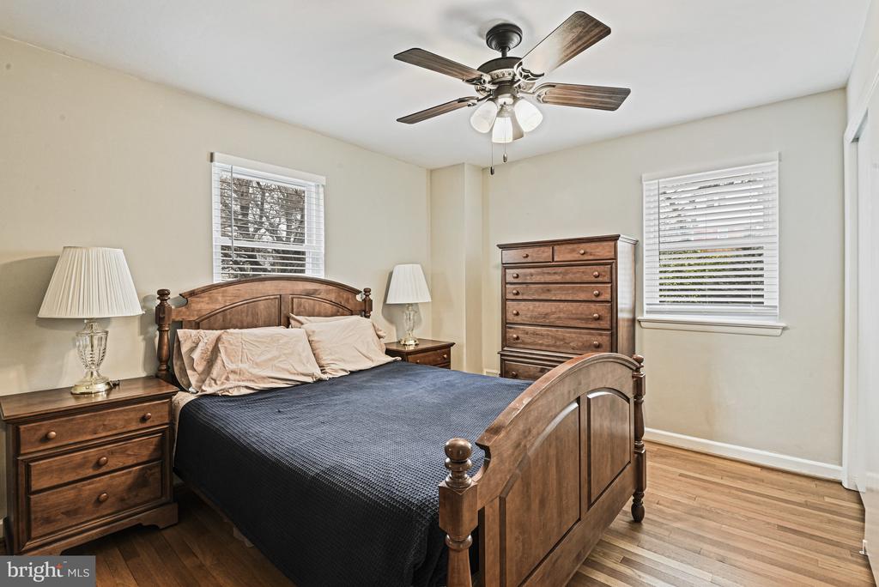
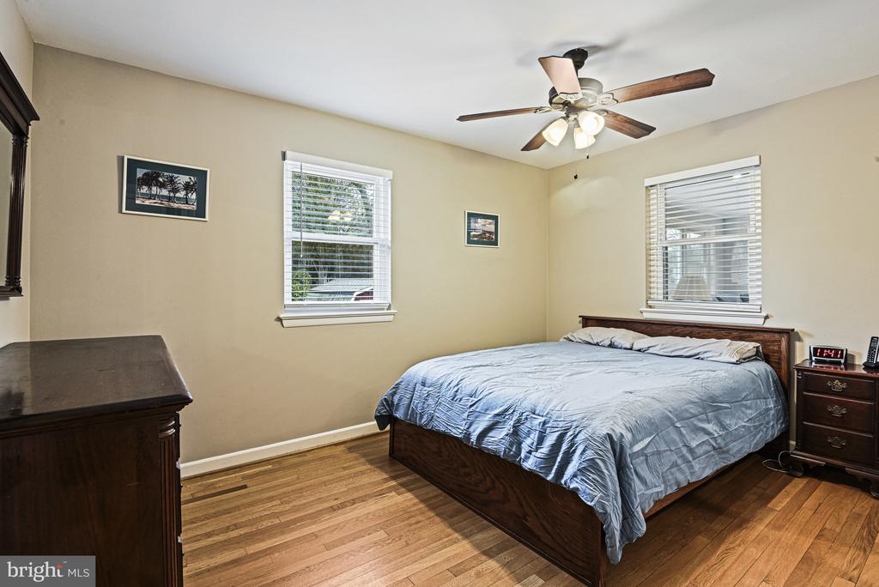
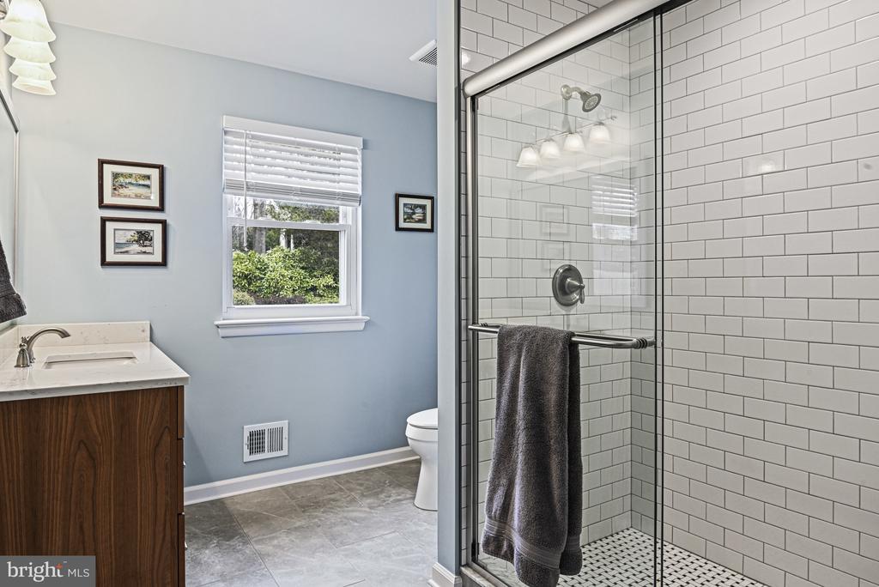
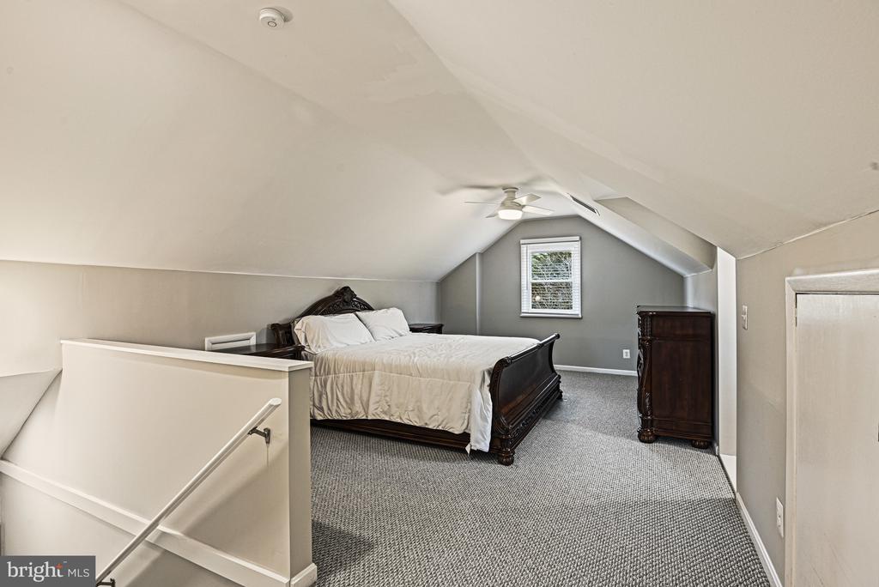
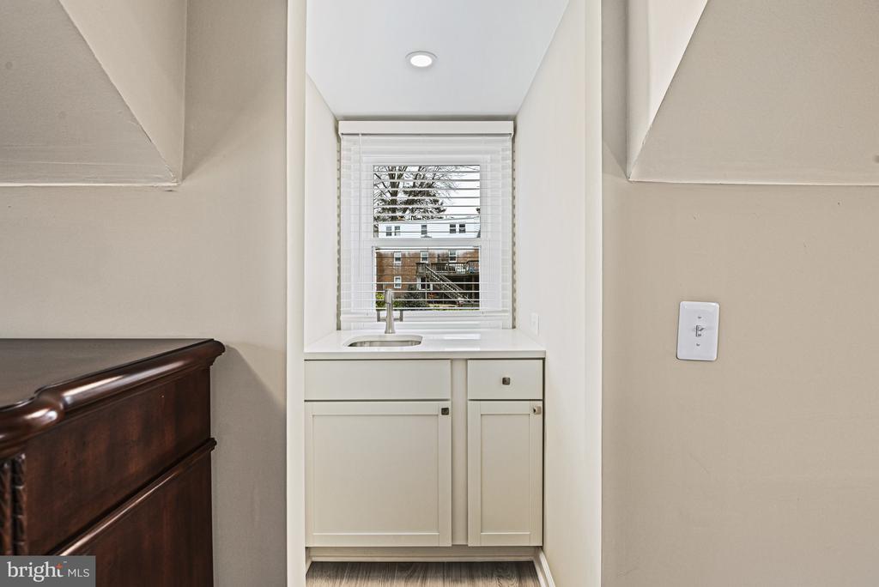
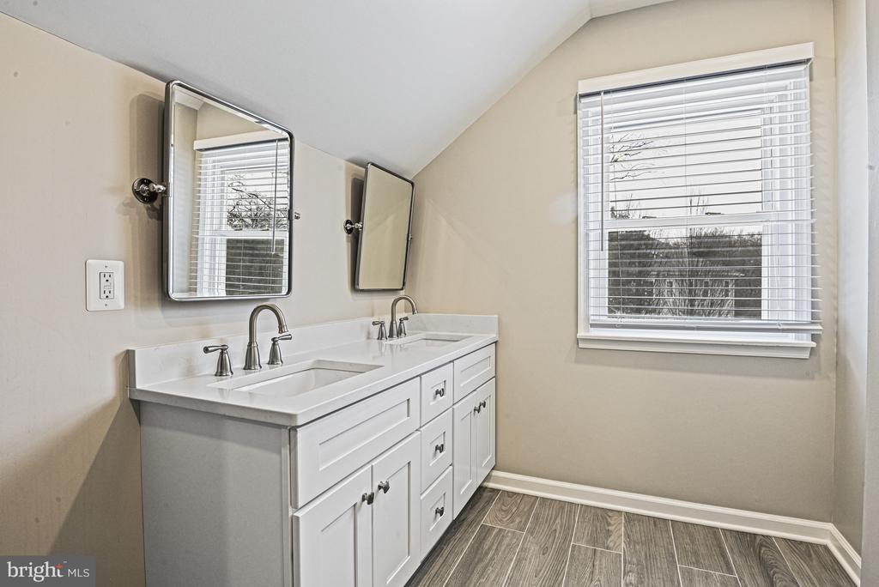
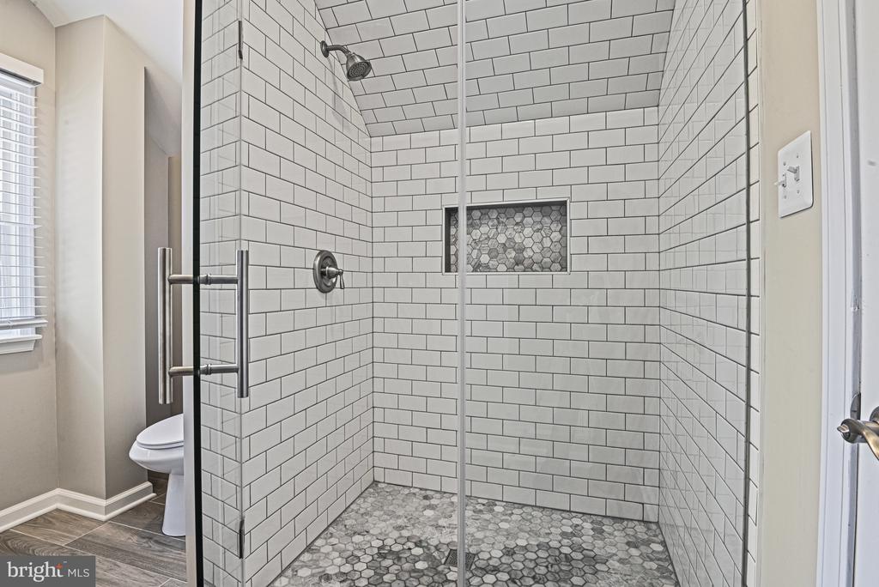
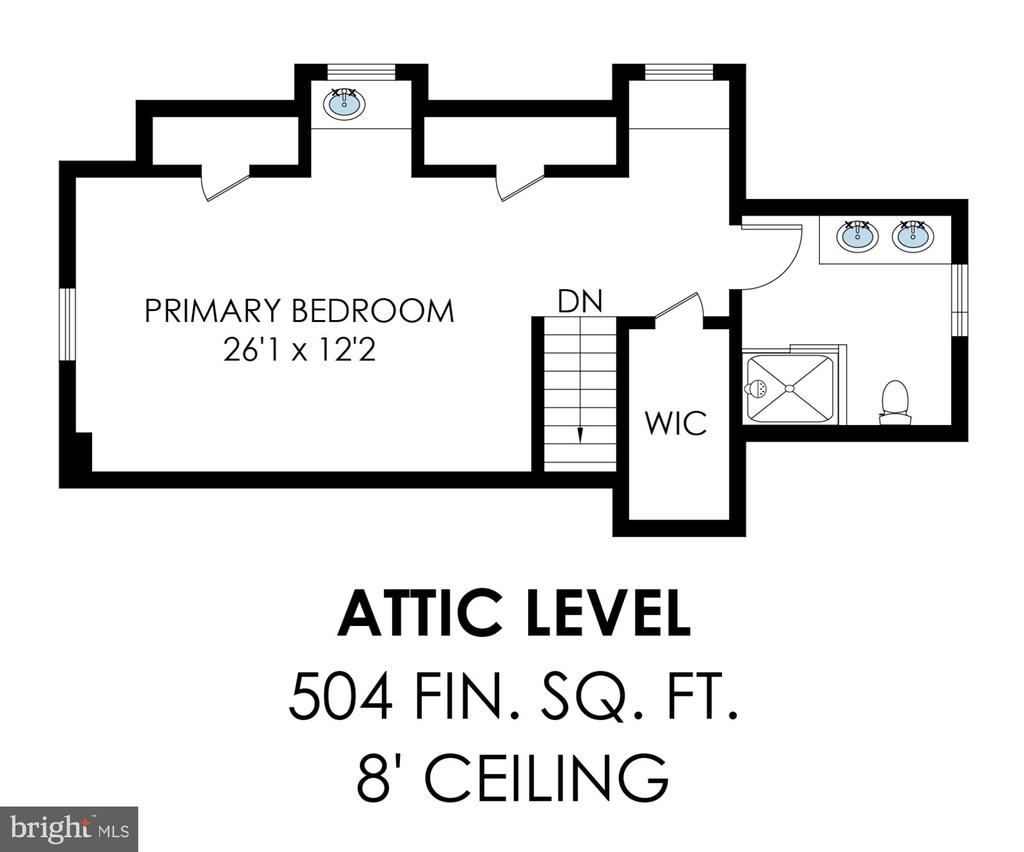
Remodeled in 2022, the upper-level Primary Suite, is a spacious and calming retreat and offers a walk-in closet with custom organizers (2024). The ensuite Bathroom boasts a double vanity with quartz countertops, a frameless glass shower with full-height tile surround, and a niche for added convenience.
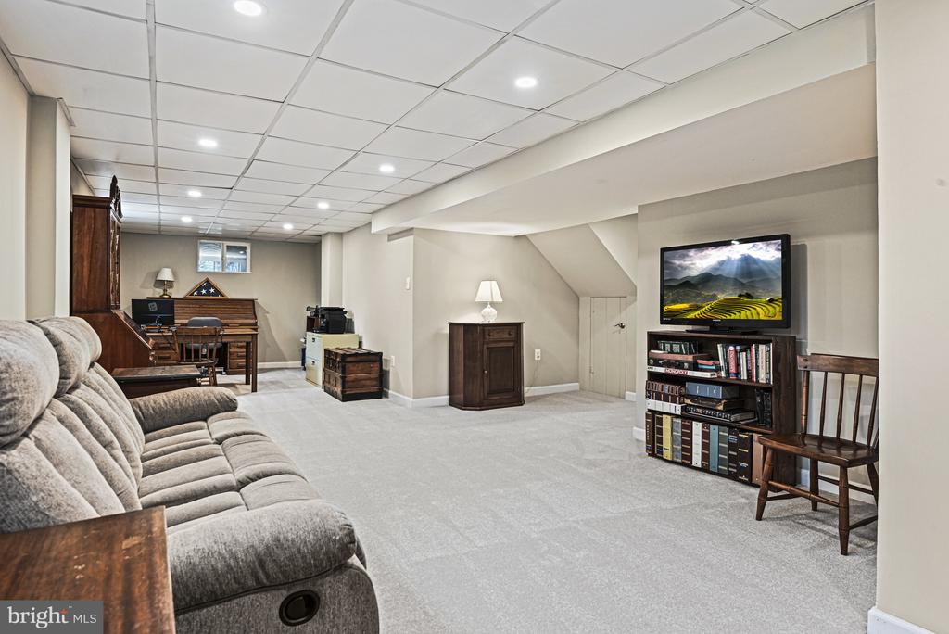
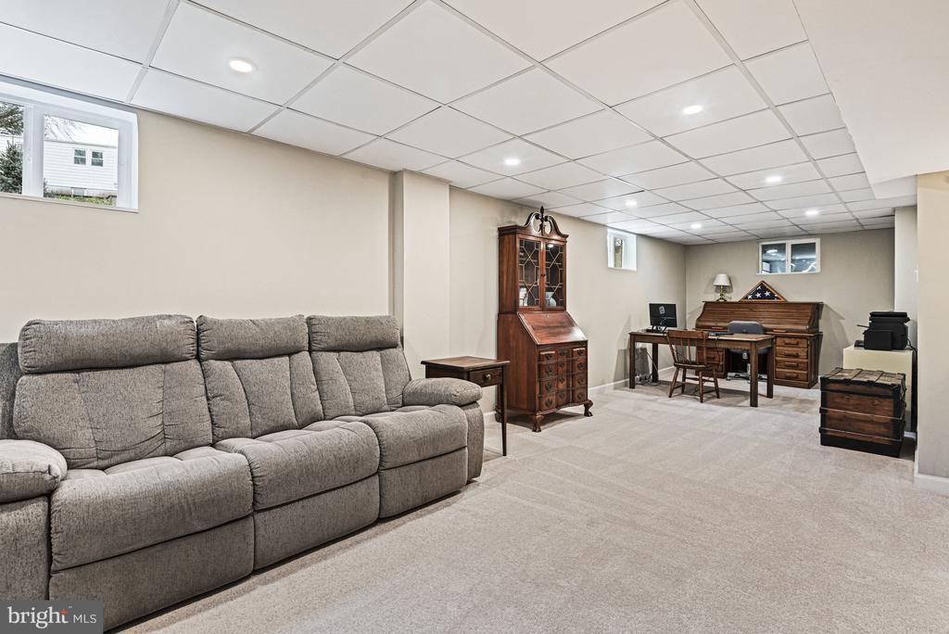
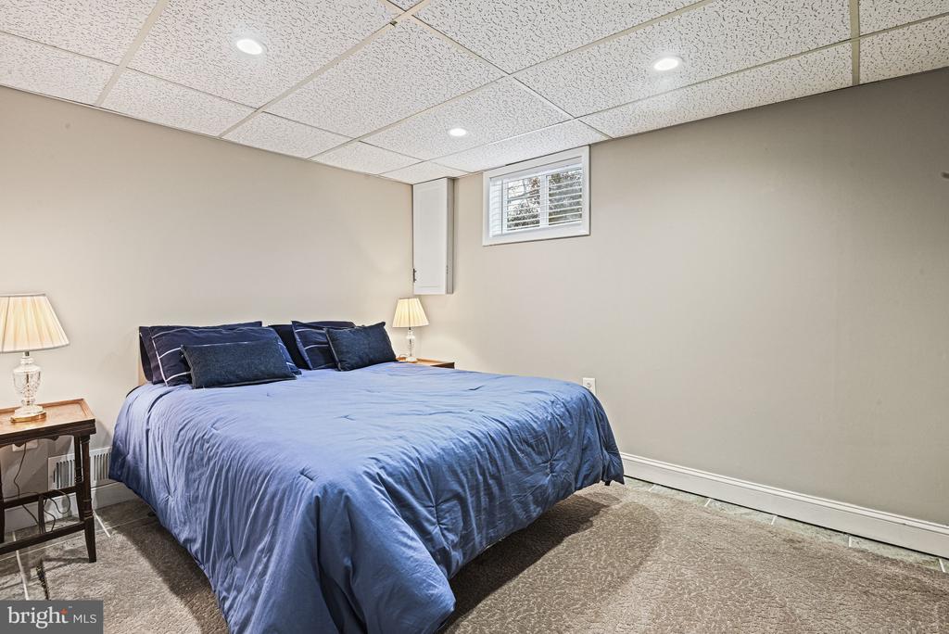
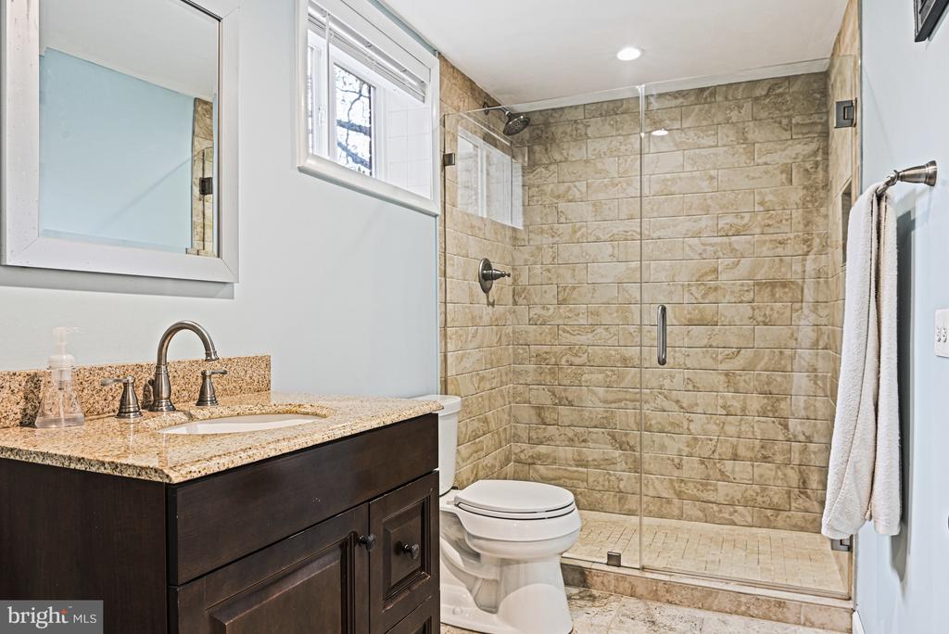
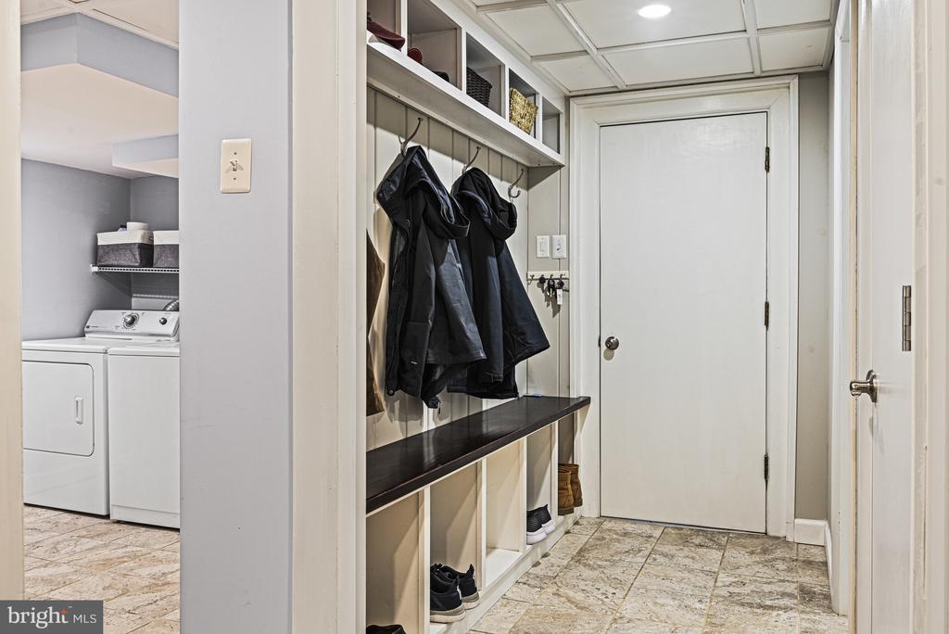
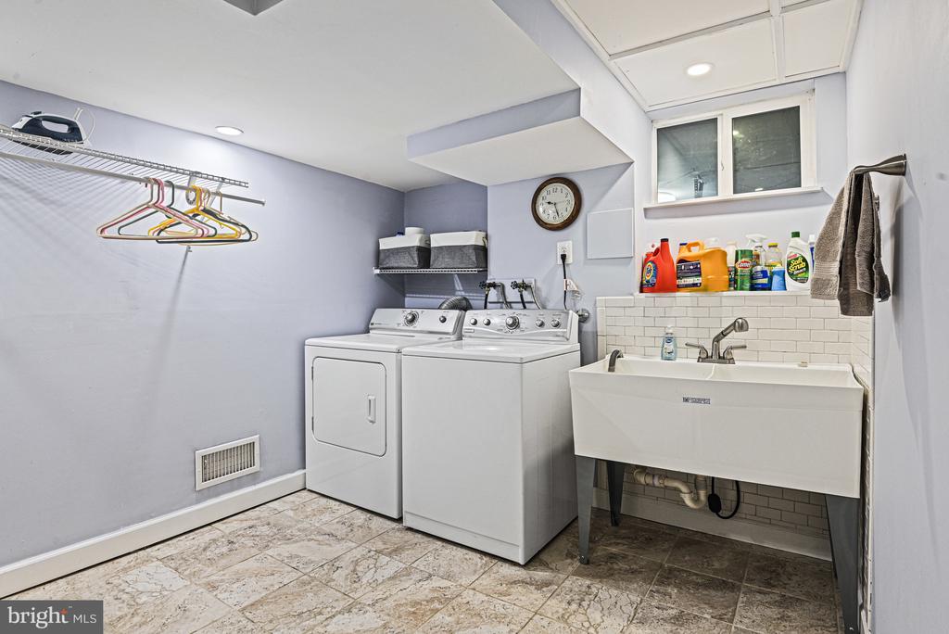
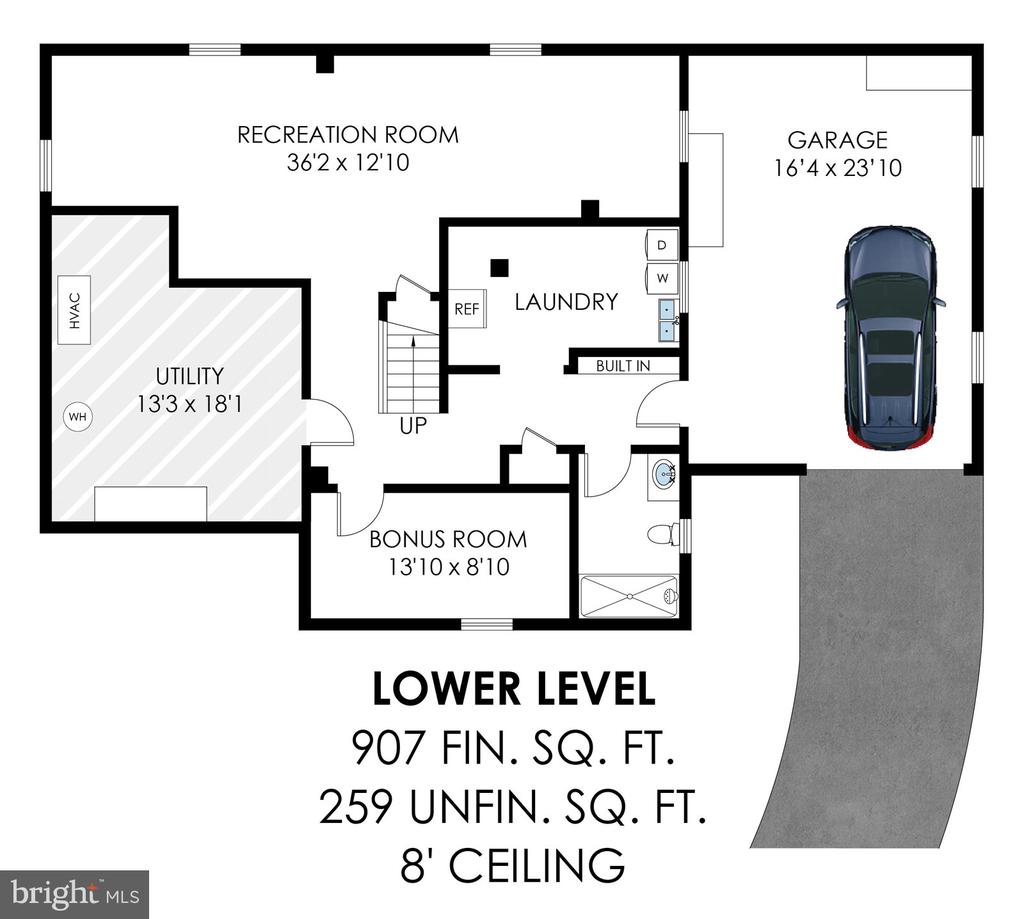
The lower level features a spacious Recreation Room with carpeting, recessed lighting, and under-stair storage. A Bonus Space with built-in drawers and sliding windows provides versatility, while the remodeled Full Bath (2017) includes a frameless glass shower, granite-topped vanity, and stylish tile flooring. A dedicated Laundry Room with built-in shelving, dual utility sink, and Maytag appliances completes this level.
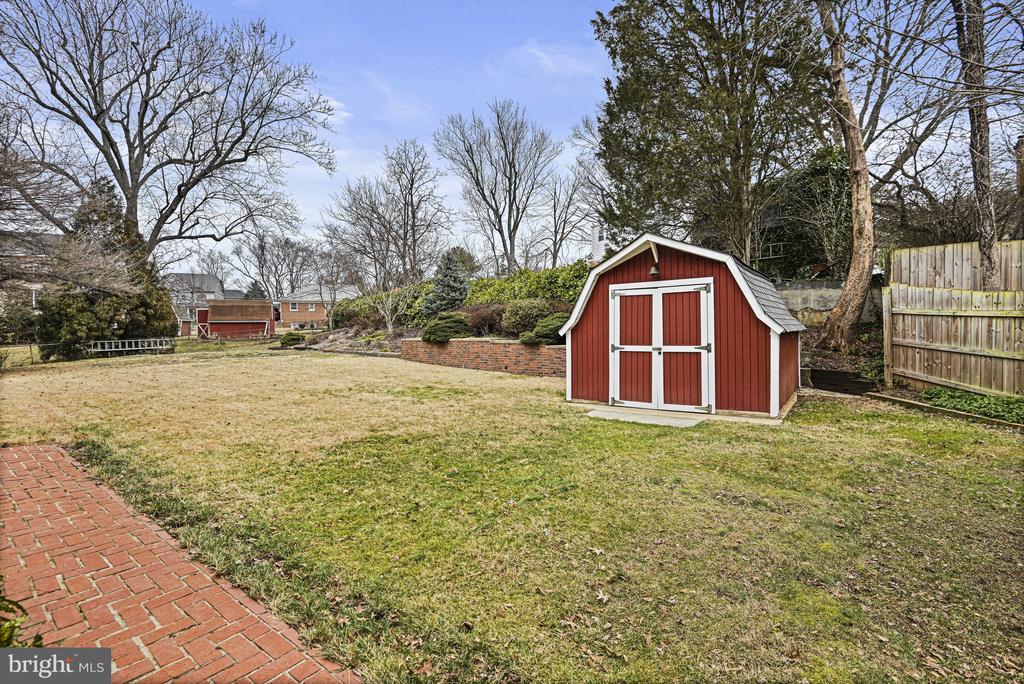
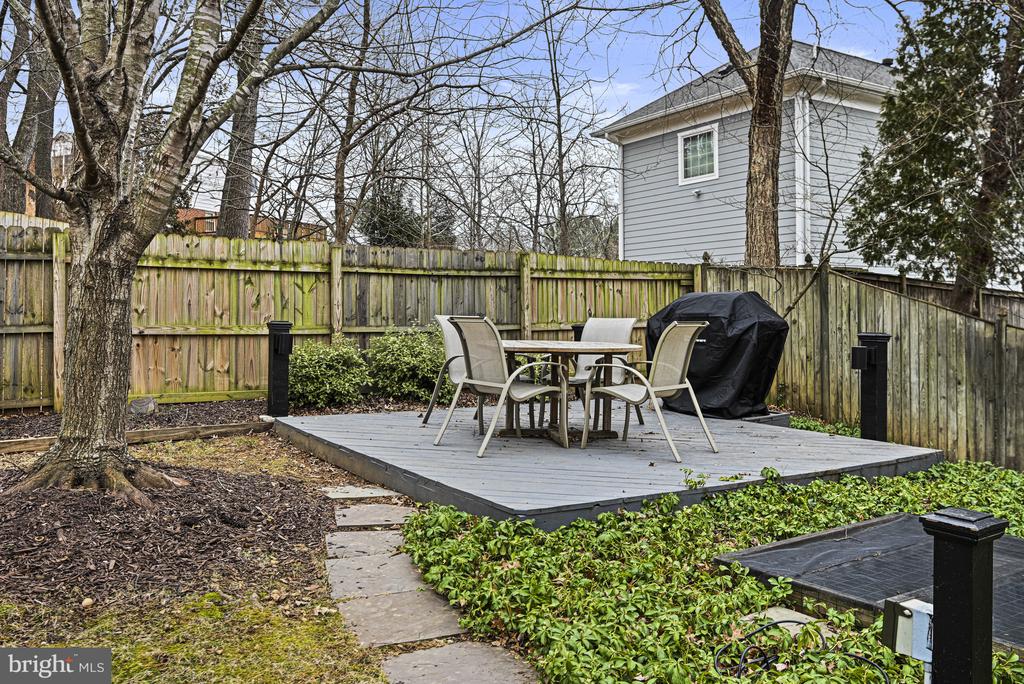
Surrounded by a beautifully landscaped yard, enjoy the outdoors while dining or relaxing on the deck or to access overflow storage available in the barn-style shed. The 1-car garage includes a workbench and additional storage options.
Step inside to discover a bright and airy main level adorned with hardwood floors and a spacious Living Room featuring a large picture window and a wood burning Fireplace. The adjacent Dining Room is highlighted by a statement light fixture and three oversized windows that fill the space with natural light.
The Kitchen was remodeled in 2017 and features wood cabinetry with soft-close hinges, granite countertops, and subway tile backsplash. GE Appliances, including a 4-burner convection range, built-in microwave, and a French-door refrigerator, provide the perfect setup for daily cooking or hosting. The heart of the home is the expansive Sunroom with new LVP flooring (2024) and large windows, offering a peaceful retreat with views of the backyard and direct access to the driveway.
Remodeled in 2022, the upper-level Primary Suite, is a spacious and calming retreat and offers a walk-in closet with custom organizers (2024). The ensuite Bathroom boasts a double vanity with quartz countertops, a frameless glass shower with full-height tile surround, and a niche for added convenience.
The lower level features a spacious Recreation Room with carpeting, recessed lighting, and under-stair storage. A Bonus Space with built-in drawers and sliding windows provides versatility, while the remodeled Full Bath (2017) includes a frameless glass shower, granite-topped vanity, and stylish tile flooring. A dedicated Laundry Room with built-in shelving, dual utility sink, and Maytag appliances completes this level.
Surrounded by a beautifully landscaped yard, enjoy the outdoors while dining or relaxing on the deck or to access overflow storage available in the barn-style shed. The 1-car garage includes a workbench and additional storage options.
Overview
Property Type
Residential
Location
1905 LAMSON PLACE, MCLEAN, VA 22101
Zoning
130
MLS ID
VAFX2220534
Listing Last Updated
Property Features & Amenities
Interior
Total Bedrooms
3
Full Bathrooms
3
Flooring
Carpet, Hardwood
Appliances
Dishwasher, Disposal, Dryer, Icemaker, Microwave, Oven/Range - Electric, Refrigerator, Washer
Other Interior Features
Built-Ins, Upgraded Countertops, Window Treatments, Wood Floors, Bathroom - Walk-In Shower, Carpet, Ceiling Fan(s), Crown Moldings, Dining Area, Entry Level Bedroom, Primary Bath(s), Recessed Lighting
Exterior
Stories
3
Garage Spaces
1.0
Water Source
Public
Pool
No Pool
Roof
Asphalt
Lot Features
Cul-de-sac, Irregular
Parking
Driveway, On Street, Attached Garage
Heat Type
Central
Air Conditioning
Ceiling Fan(s), Central A/C, Programmable Thermostat
Sewer
Public Sewer
Substructure
Slab
Disability Features
None
Security Features
Smoke Detector
Other Exterior Features
Sidewalks, Street Lights
Details
Total Area
2,995 Sq.Ft.
Architecture Styles
Cape Cod
Financial
Price
$1,263,500
Real Estate Tax
$12,002/yr
Exclusive Listing Agents

Lizzy Conroy
Licensed Real Estate Professional | Principal, HBC Group
(202) 441-3630 [email protected]