Property Description
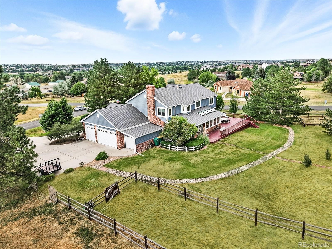
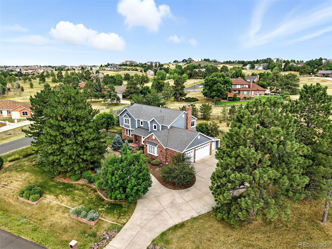
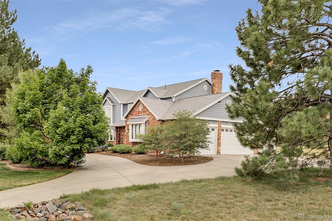
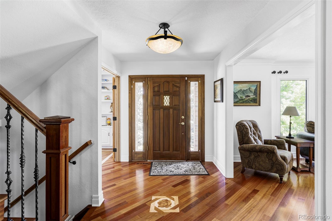
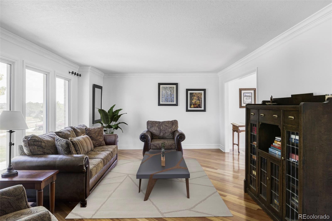
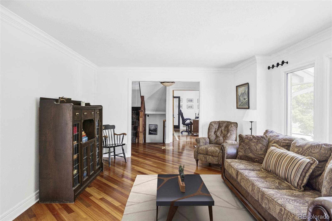
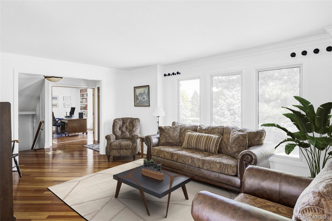
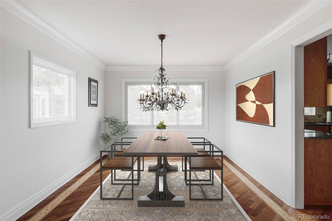
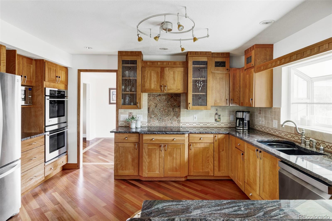
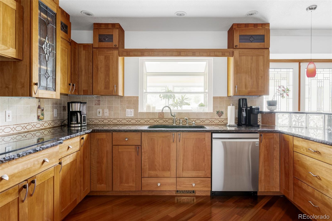
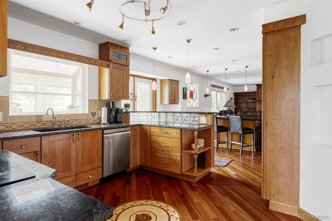
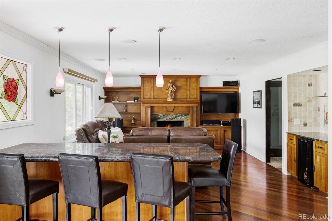
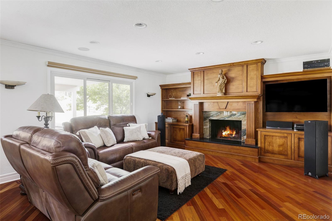
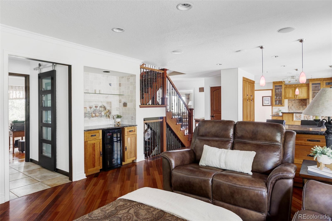
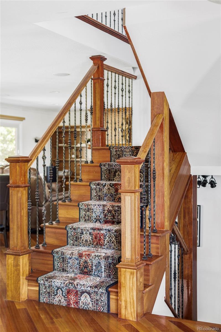
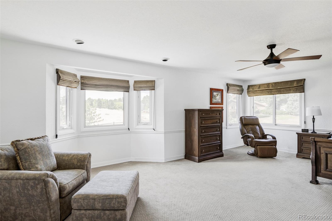
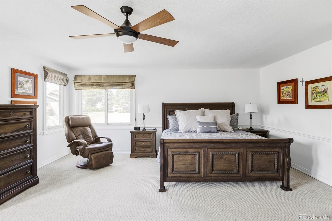
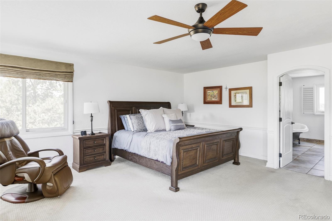
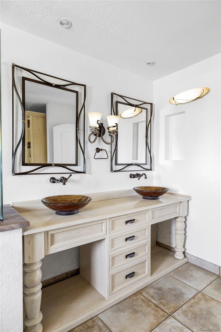
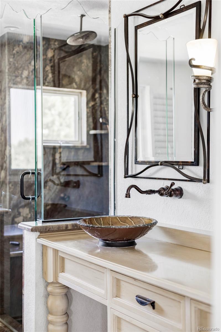
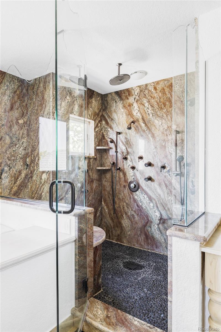
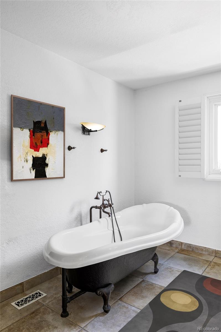
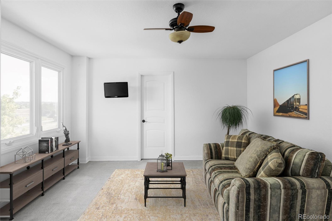
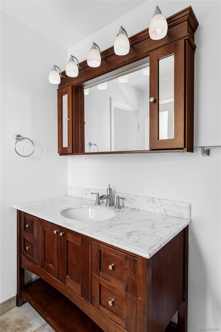
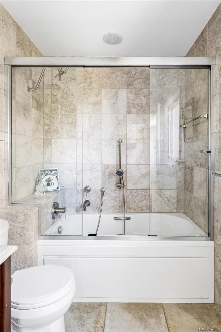
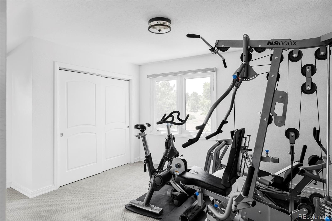
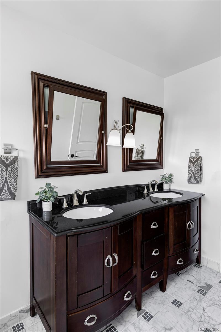
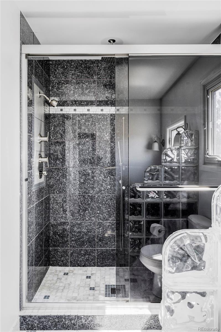
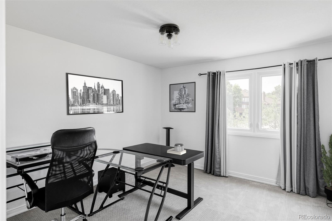
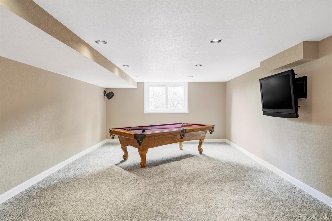
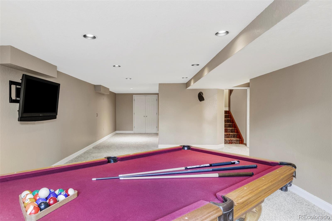
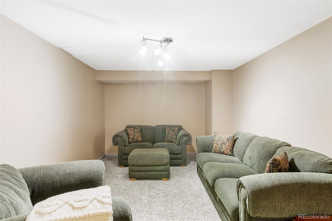
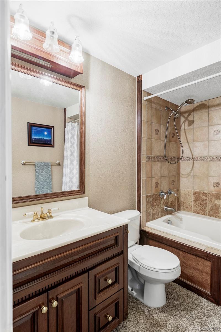
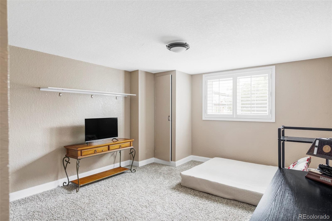
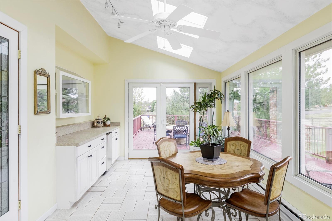
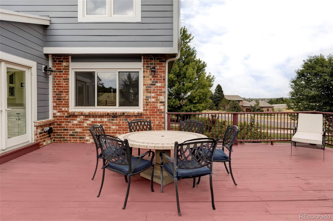
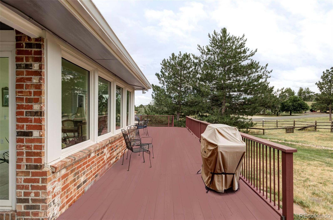
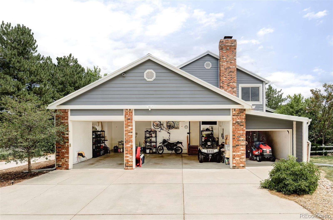
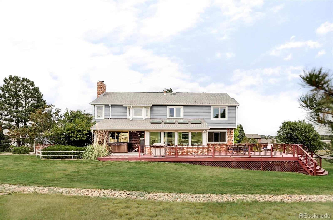
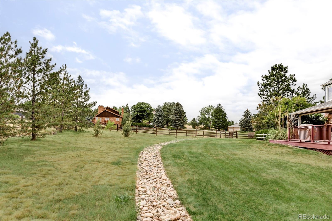
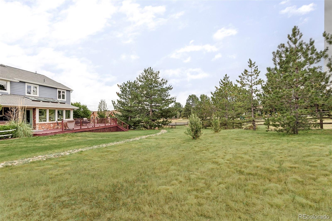
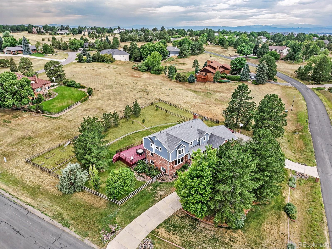
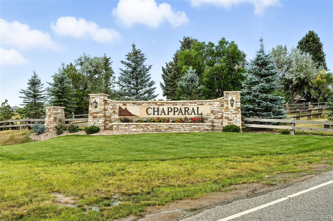
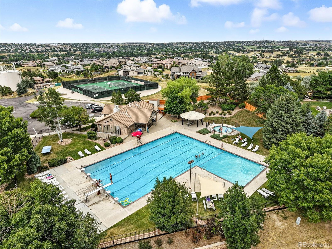
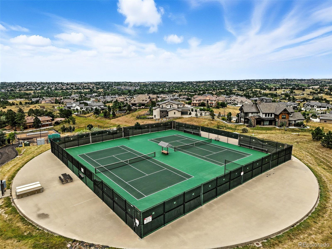
Discover the perfect balance of space, privacy, and Colorado convenience in this beautiful 5-bedroom, 5-bath home in the highly sought-after Chapparal community. Set on a 1.28-acre landscaped lot, this residence offers over 5,000 square feet of thoughtfully designed living space surrounded by mature trees and open sky. Recently refreshed with new interior paint, it blends timeless elegance with modern comfort in one of the most desirable neighborhoods within the Cherry Creek School District. Inside, Brazilian cherry hardwood floors flow throughout the main level, adding warmth and sophistication. The inviting living room features a wood-burning fireplace framed by built-ins, while the chef's kitchen showcases stainless steel appliances, granite countertops, a large island, and abundant cabinetry. A light-filled sunroom opens directly to a spacious deck with a hot tub, perfect for dining, relaxing, or enjoying beautiful Colorado sunsets. Upstairs, four bedrooms sit on one level, including a luxurious primary suite with a five-piece bath and walk-in closet. The finished basement offers flexible space for a home gym, rec room, or media area adapting easily to your lifestyle. The oversized finished three-car garage includes a fourth bay with a dedicated door, ideal for lawn equipment, bikes, or recreational gear, while the large driveway provides functionality and ample guest parking. Enjoy community amenities including a private pool, tennis courts, and pickleball, all just 1 minute from the home. Despite its peaceful acreage setting, you're only minutes from Southlands Mall, Arapahoe Crossing, Cornerstar, grocery stores, dining, and entertainment, with easy highway access for commuting. Located in the top-rated Cherry Creek School District, with an HOA of only $88 per year, this property delivers exceptional value. Don't miss this rare opportunity to experience Colorado acreage living with privacy, convenience, and timeless charm in Chapparal.
Overview
Property Type
Residential
Location
19052 E Briarwood Drive, Centennial, CO 80016
MLS ID
9755922
Listing Last Updated
Property Features & Amenities
Interior
Total Bedrooms
5
Full Bathrooms
3
Three-Quarter Bathrooms
1
Half Bathrooms
1
Flooring
Carpet, Tile, Wood
Appliances
Bar Fridge, Cooktop, Dishwasher, Disposal, Double Oven, Dryer, Freezer, Microwave, Refrigerator, Washer, Wine Cooler
Other Interior Features
Breakfast Bar, Built-in Features, Ceiling Fan(s), Eat-in Kitchen, Entrance Foyer, Five Piece Bath, Granite Counters, Kitchen Island, Primary Suite, Radon Mitigation System, Hot Tub, Walk-In Closet(s)
Exterior
Stories
2
Garage Spaces
3.0
Water Source
Public
Roof
Composition
Lot Features
Corner Lot, Open Space, Sprinklers In Front, Sprinklers In Rear
Parking
Oversized, Storage
Heat Type
Baseboard, Forced Air, Natural Gas
Air Conditioning
Central Air
Sewer
Septic Tank
Other Exterior Features
Private Yard, Spa/Hot Tub
Details
Total Area
5,305 Sq.Ft.
Financial
Price
$1,090,000
Real Estate Tax
$8,929/yr
HOA
$88/yr
Exclusive Listing Agents