
Property Description
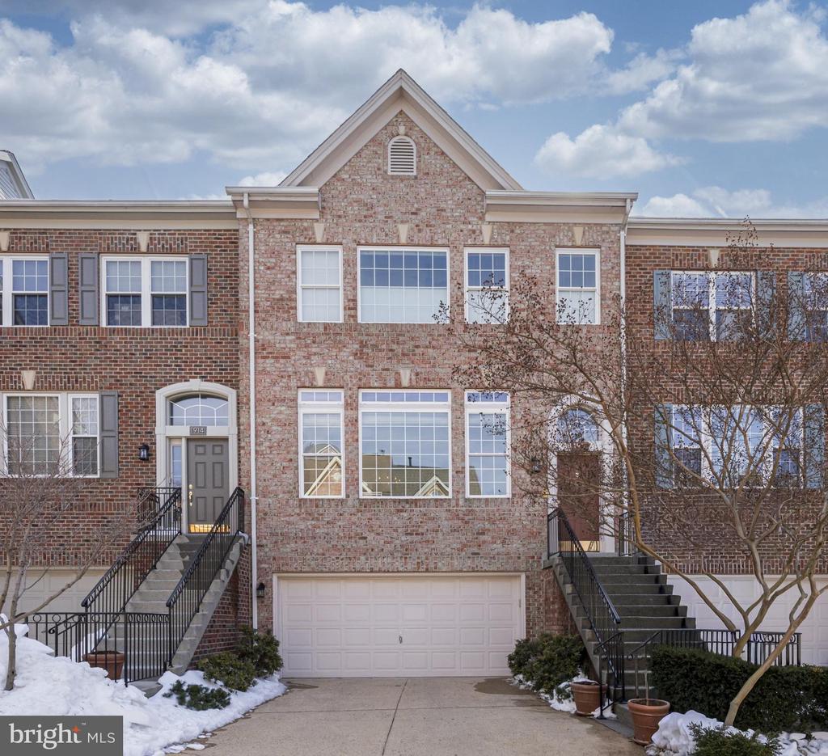
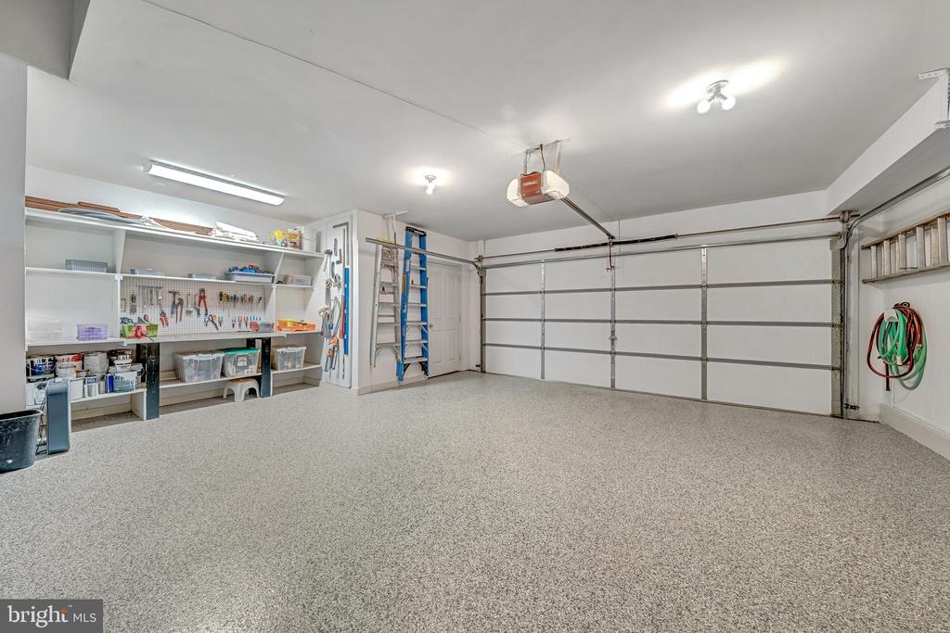
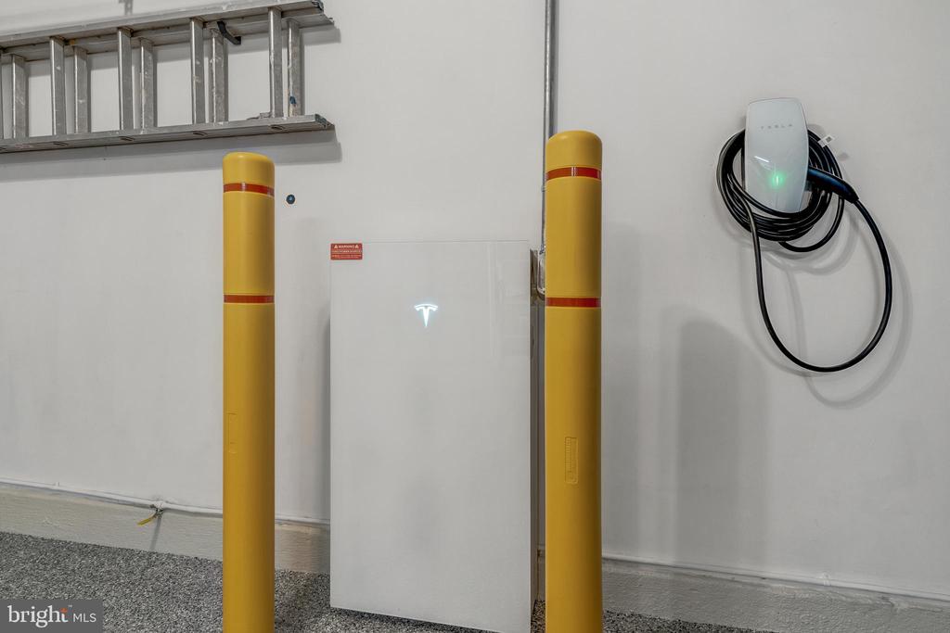
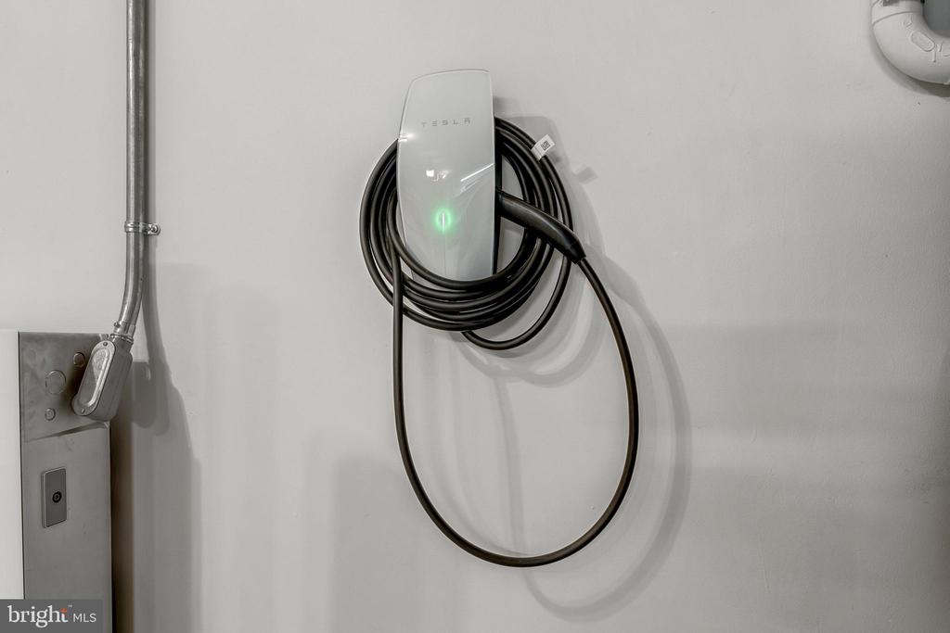
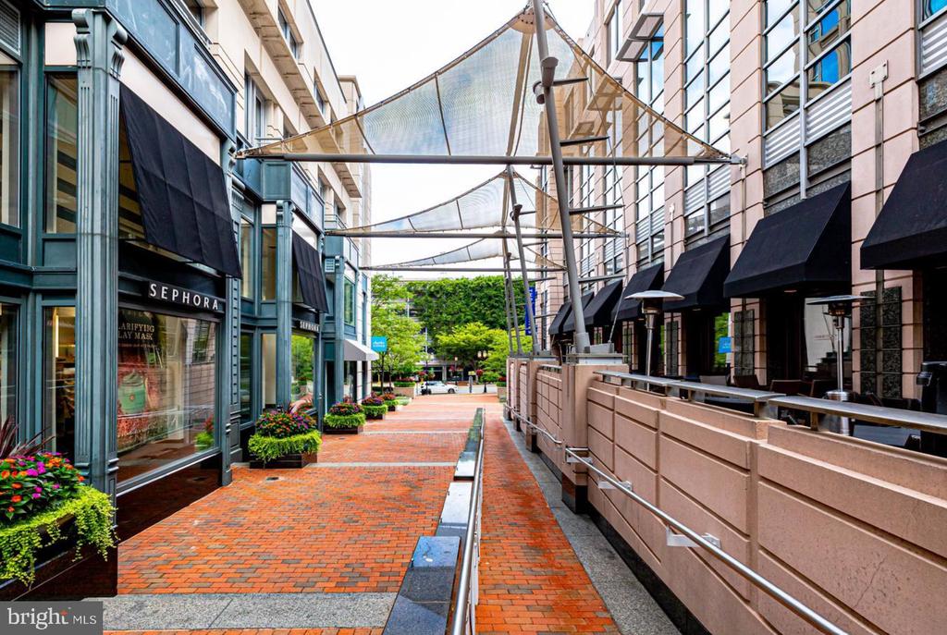
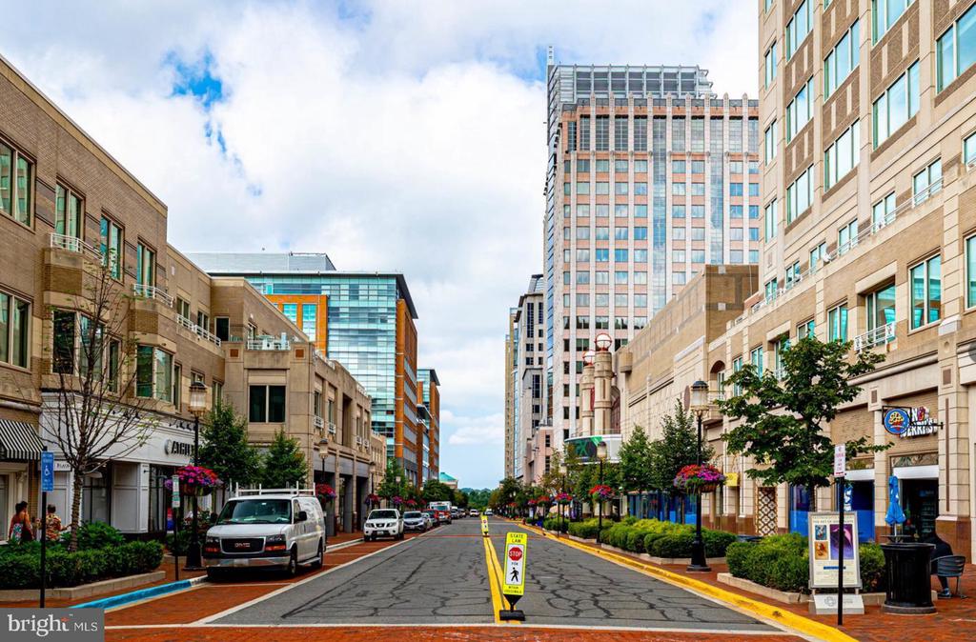
Experience smart living at its finest with 1916 Logan Manor Drive--a beautifully upgraded and move in ready three-level townhome nestled in the vibrant heart of Reston Town Center. This home seamlessly blends refined design with cutting-edge technology, featuring solar panels that significantly reduce energy costs, a smart thermostat for personalized comfort, and a Power Grid Wall that enhances energy efficiency. Additional modern conveniences include a Tesla car charger and updated windows, ensuring your home is both eco-friendly and future-ready. Perfectly situated within walking distance to shops, restaurants, grocery stores, and scenic trails, this residence embodies effortless, connected living--bringing together luxury, sustainability, and convenience all in one exceptional location.
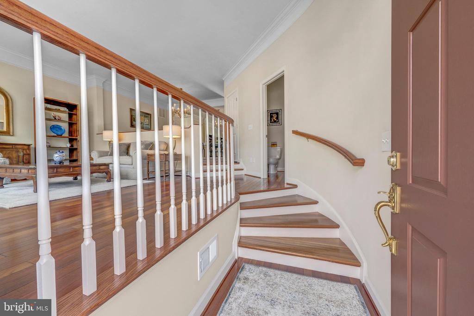
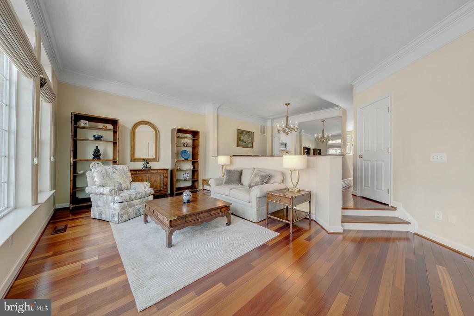
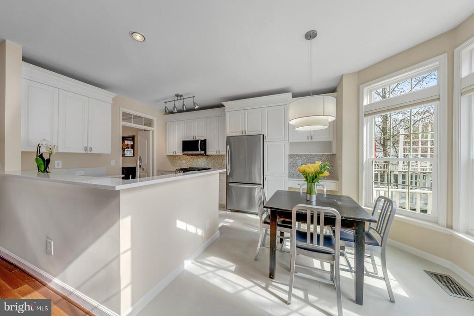
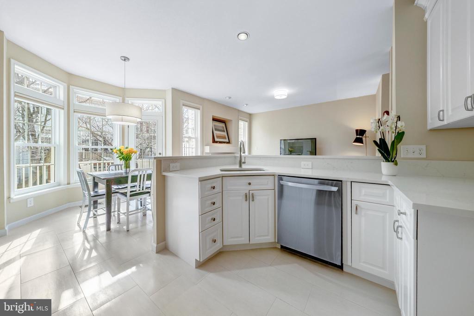
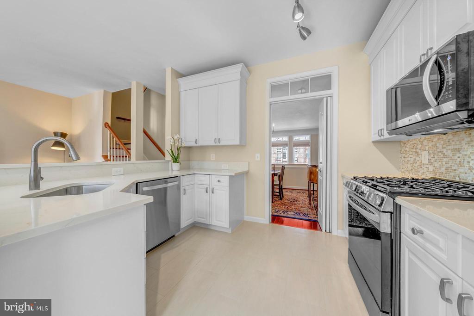
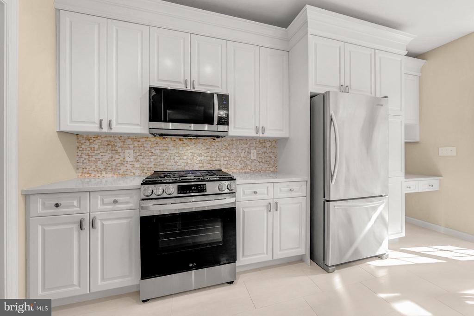
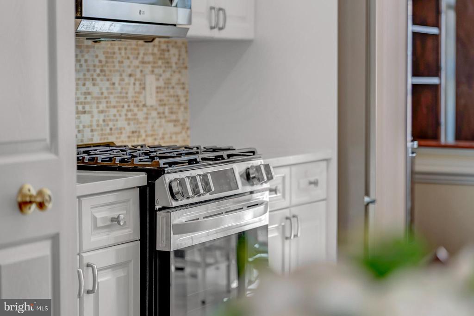
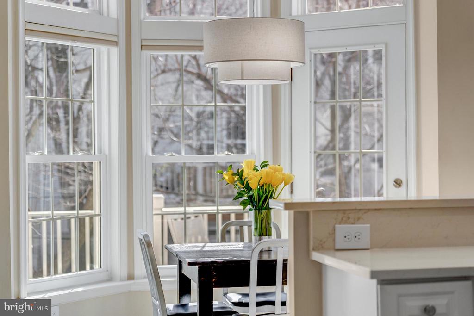
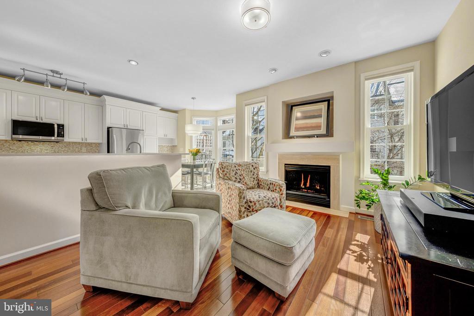
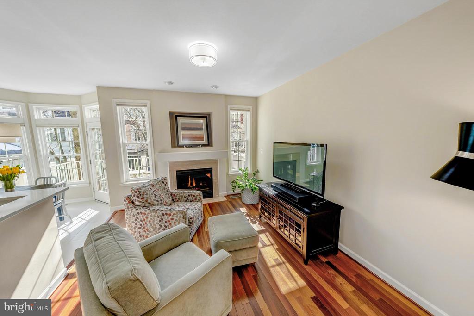
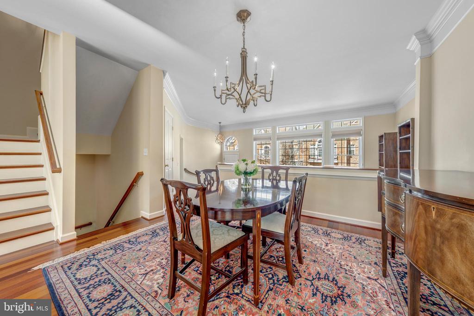
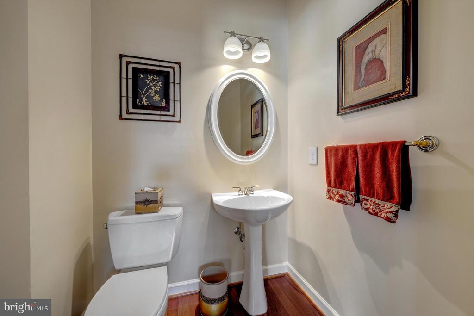
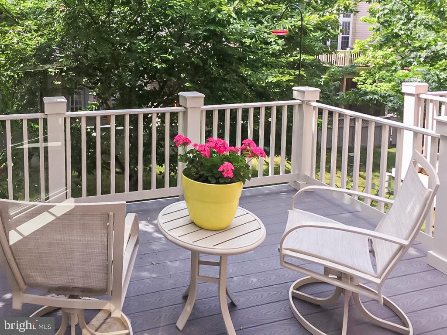
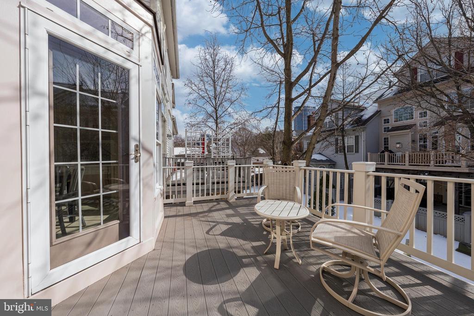
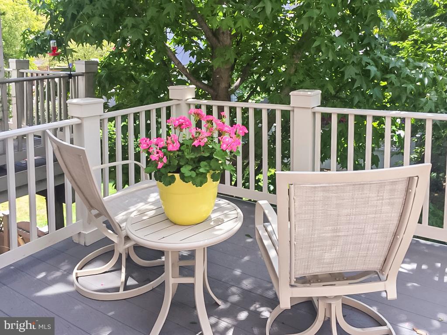
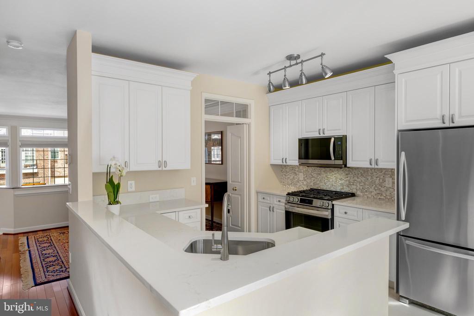
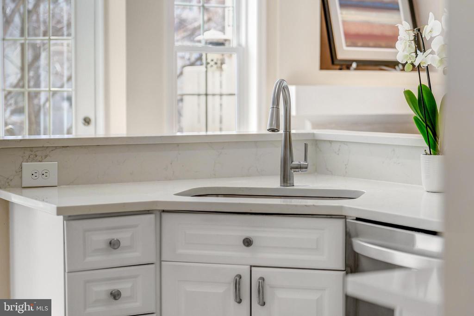
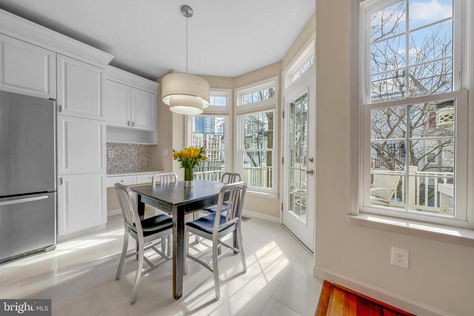
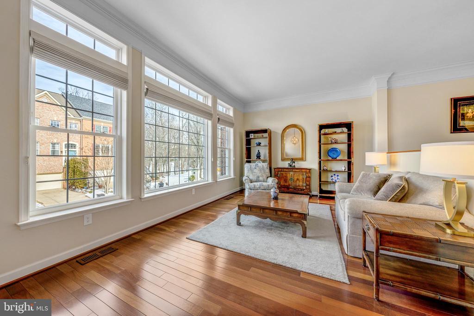
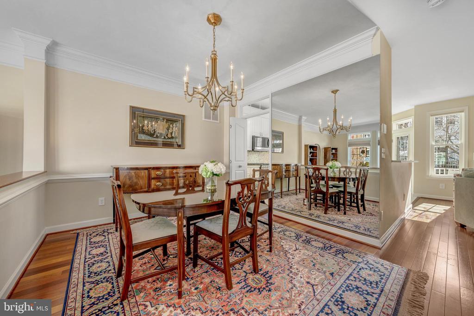
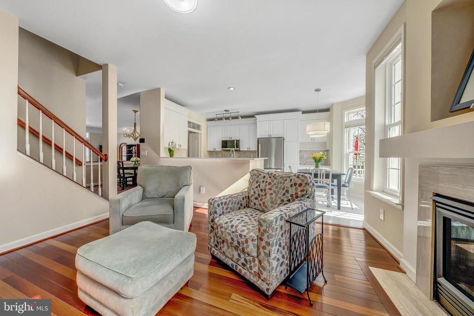
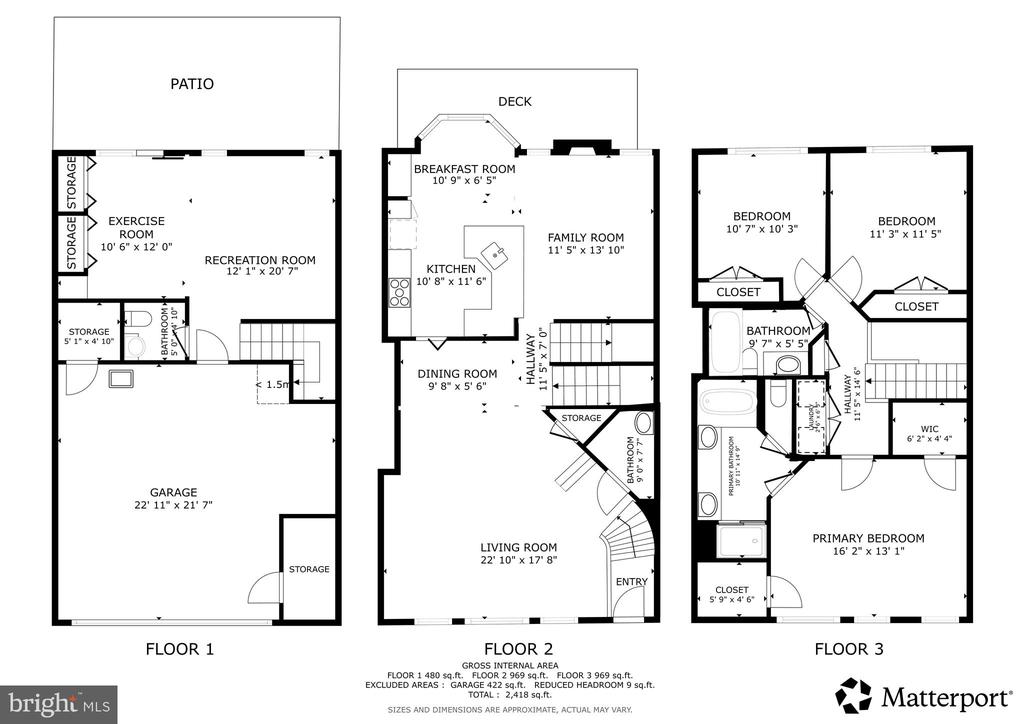
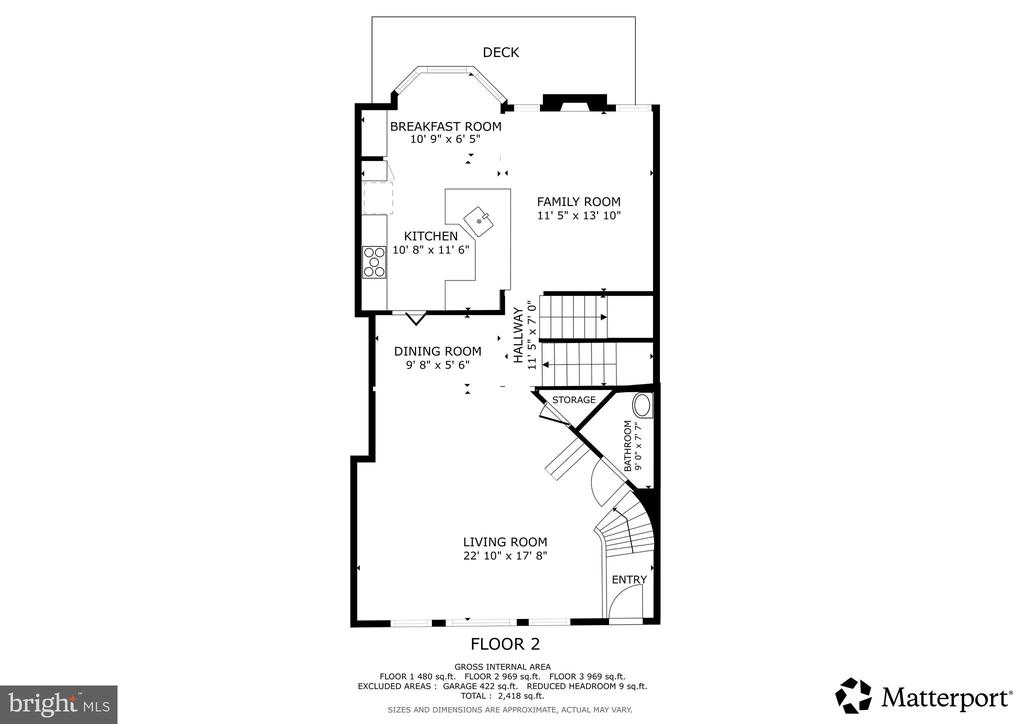
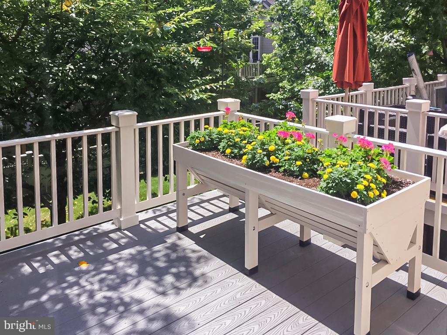
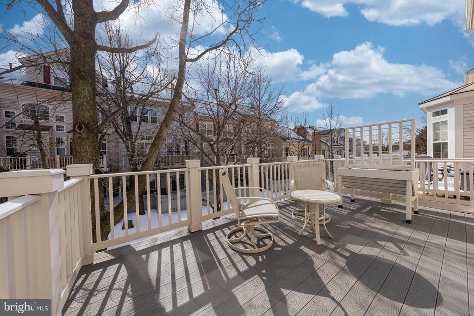
The main level offers a living room with floor to ceiling windows and is open to the adjacent dining room. Hardwood flooring runs seamlessly throughout the home while the family room centers around a gas fireplace with a granite surround and wood mantel. The kitchen has been renovated with white cabinetry, quartz countertops, and new stainless-steel appliances. The adjacent breakfast area offers bay-style windows and direct access to the trex deck, creating a natural connection to outdoor living. A conveniently located powder room completes this level.
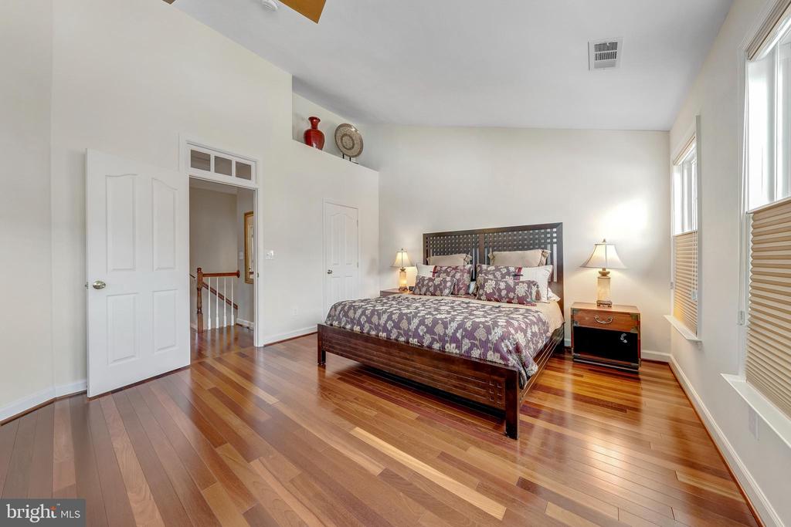
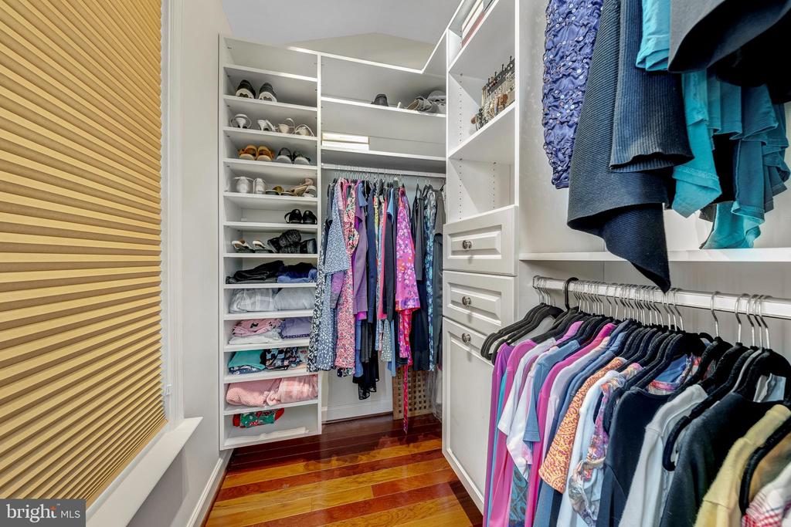
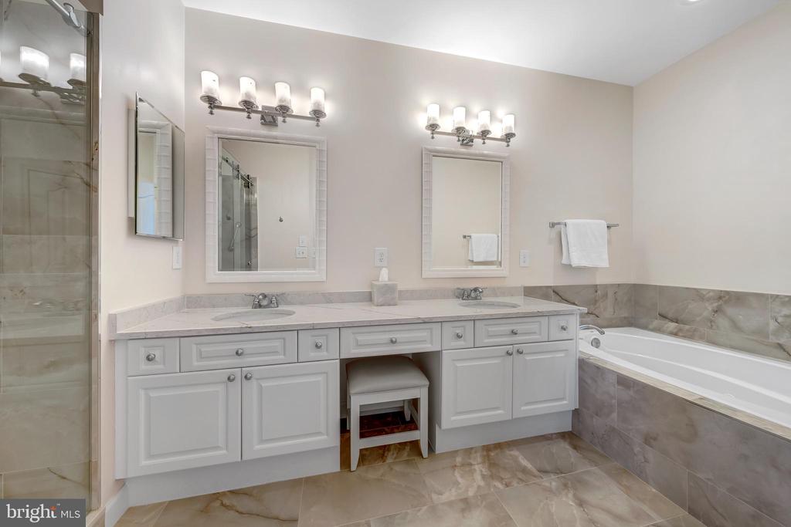
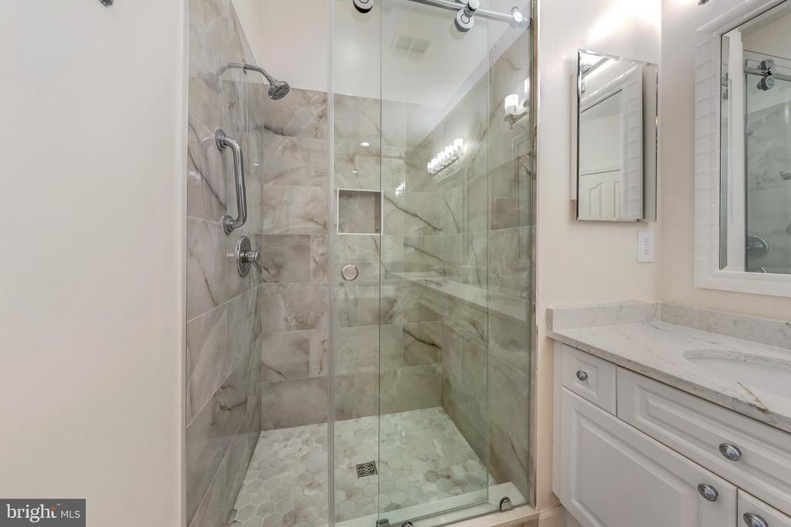
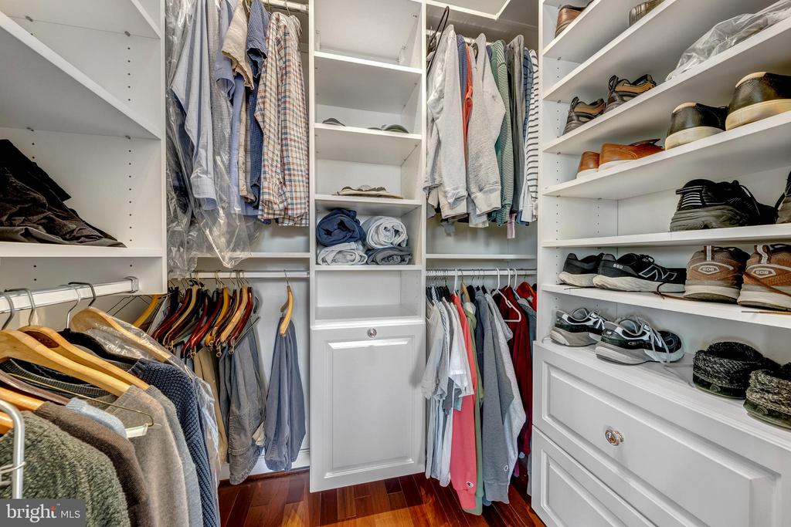
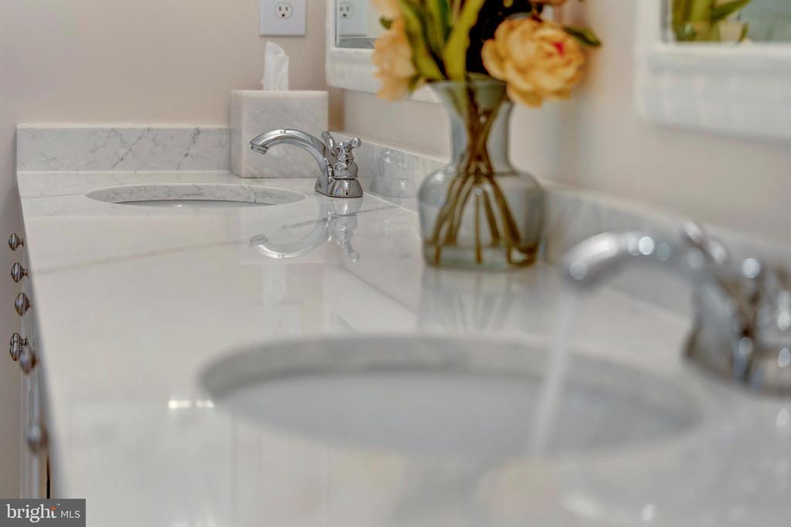
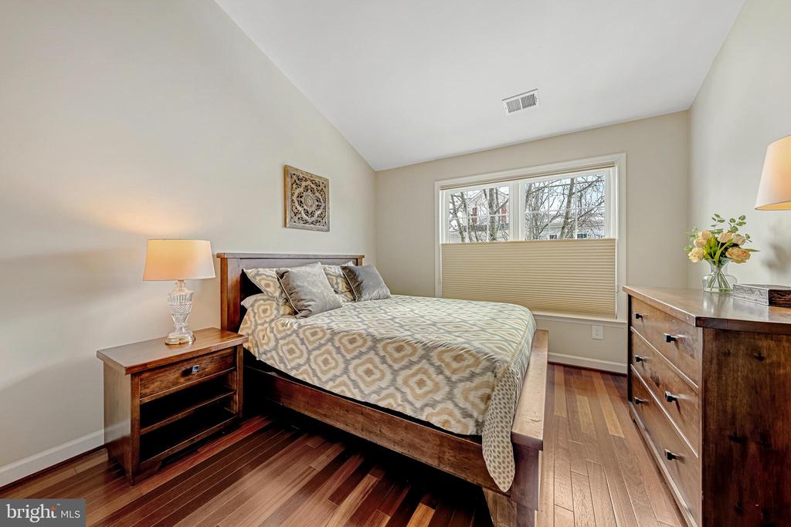
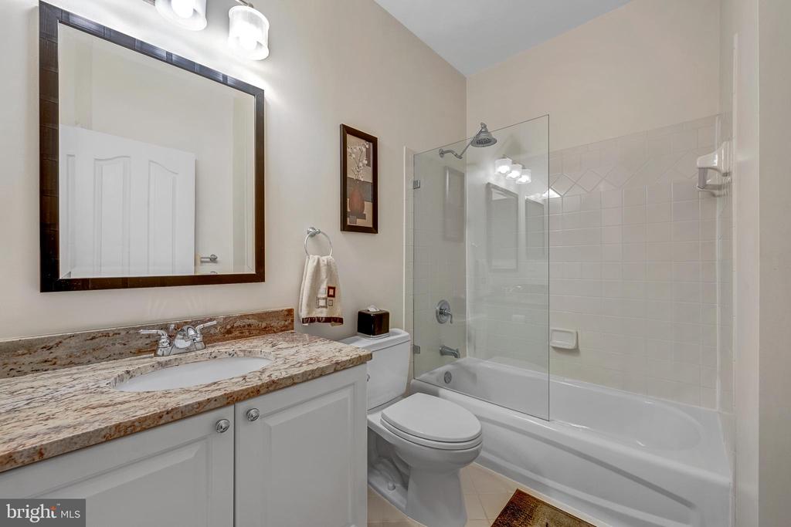
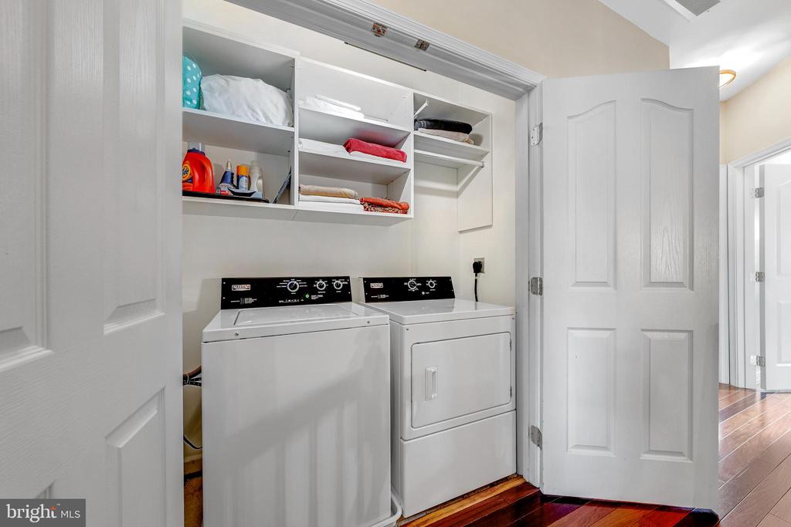
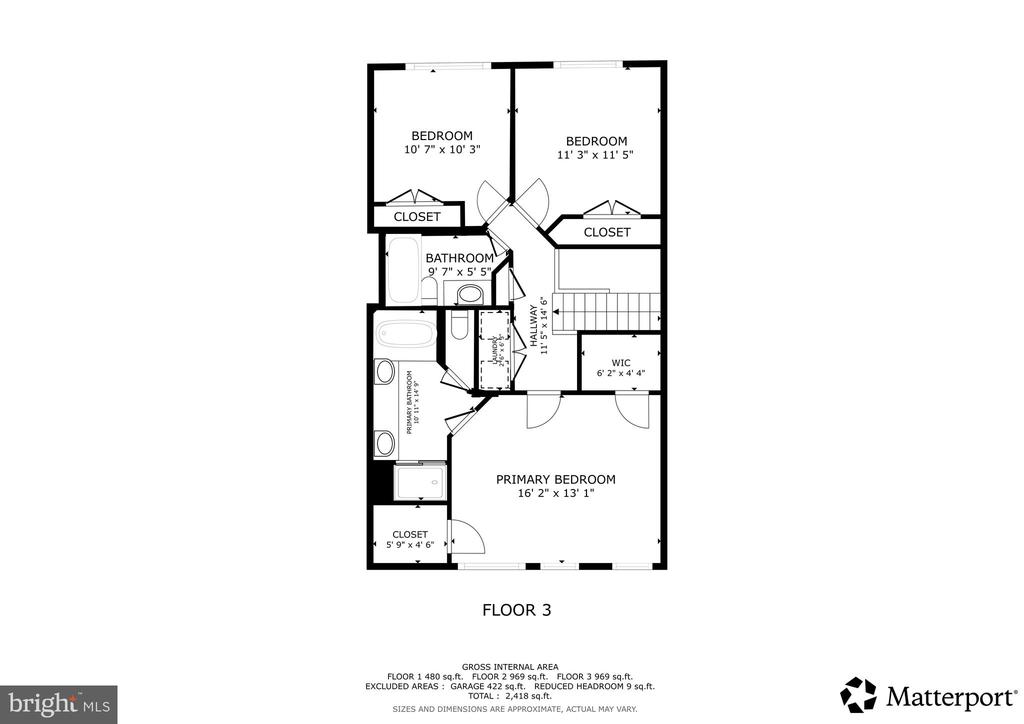
Upstairs, hardwood flooring continues throughout the bedroom level. The primary suite includes a walk-in closet with upgraded organizers and a private bath with a double vanity, soaking tub, and frameless glass shower. Two additional bedrooms also feature generous closet space with built-in organization and share a well-appointed full bath. A linen closet and upper-level laundry closet add everyday convenience.
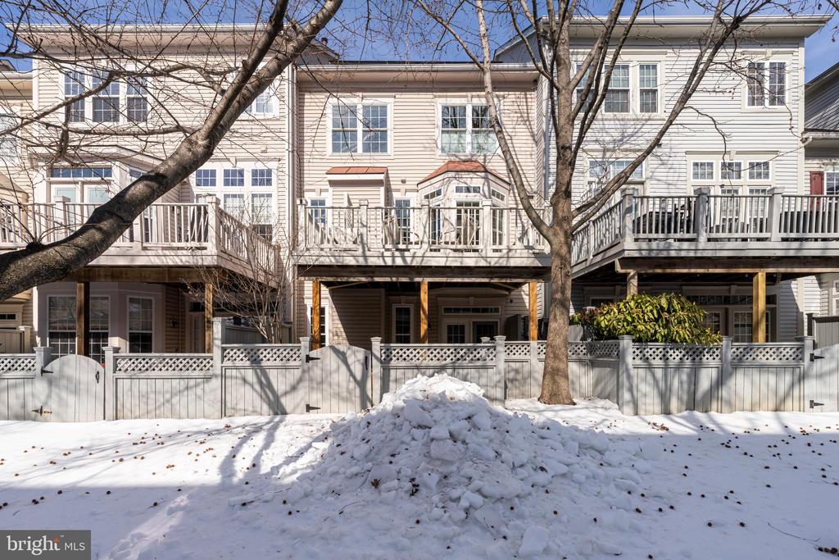
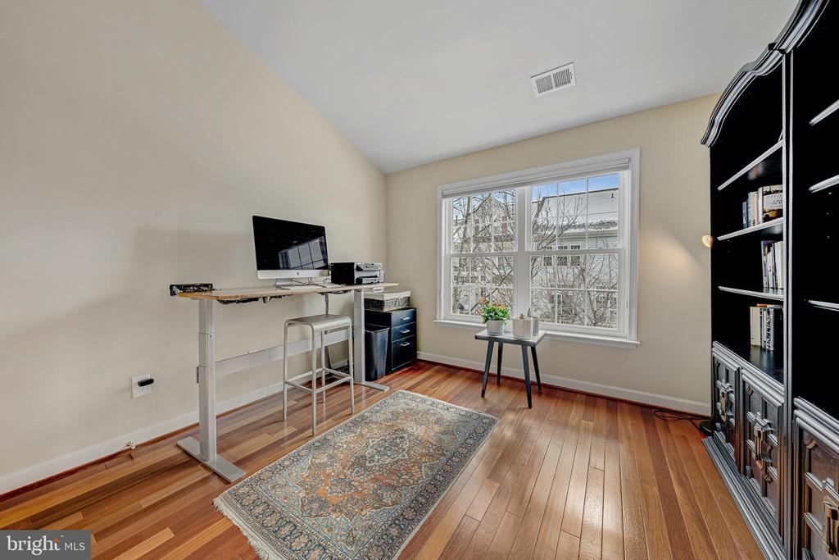
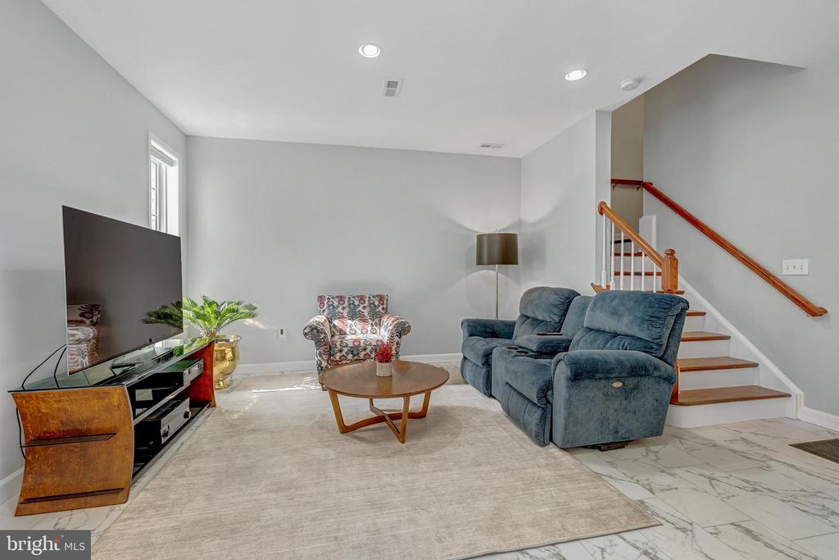
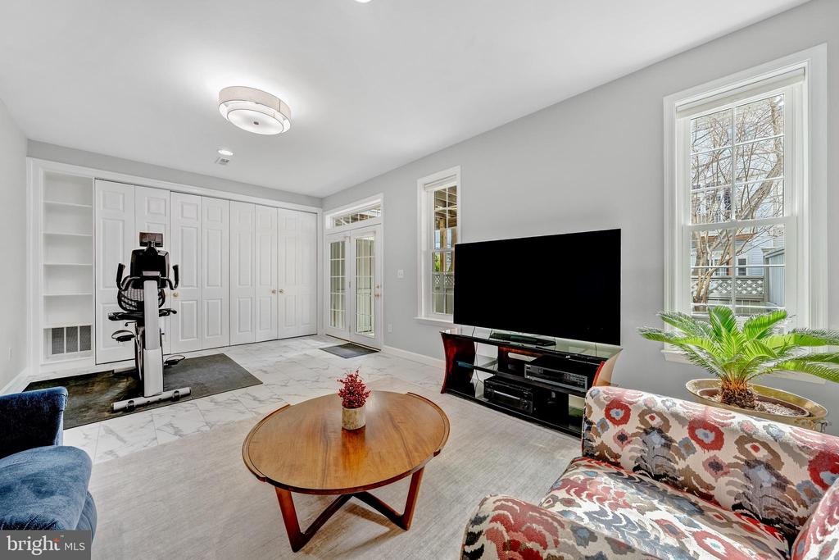
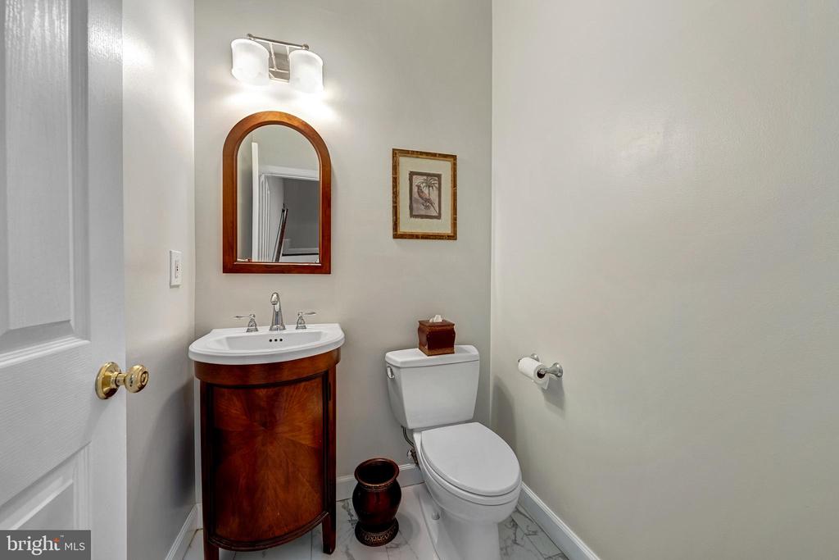
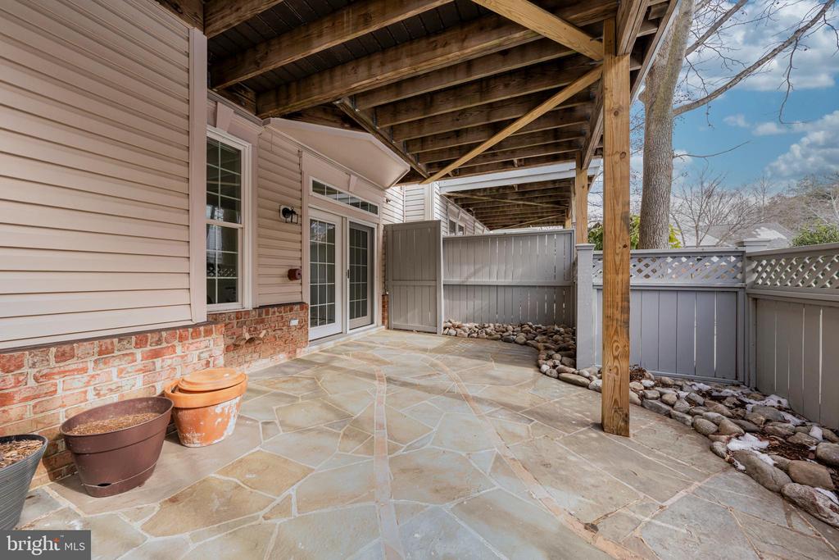
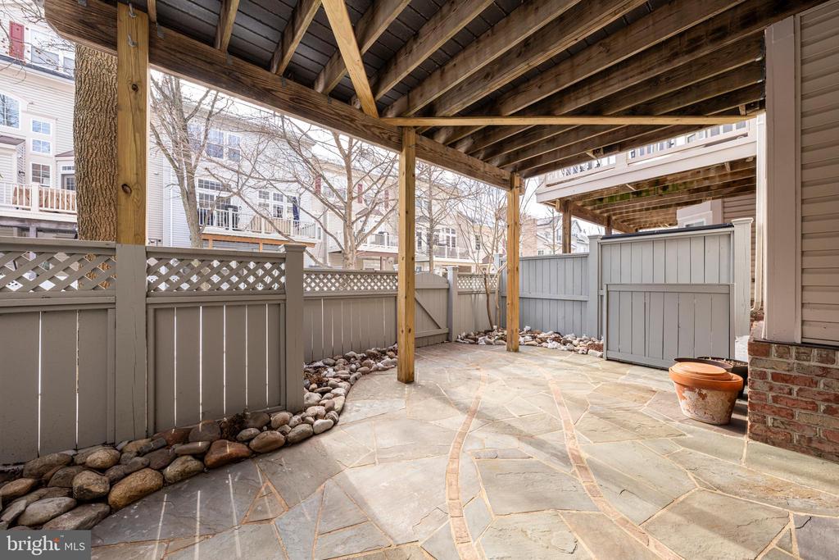
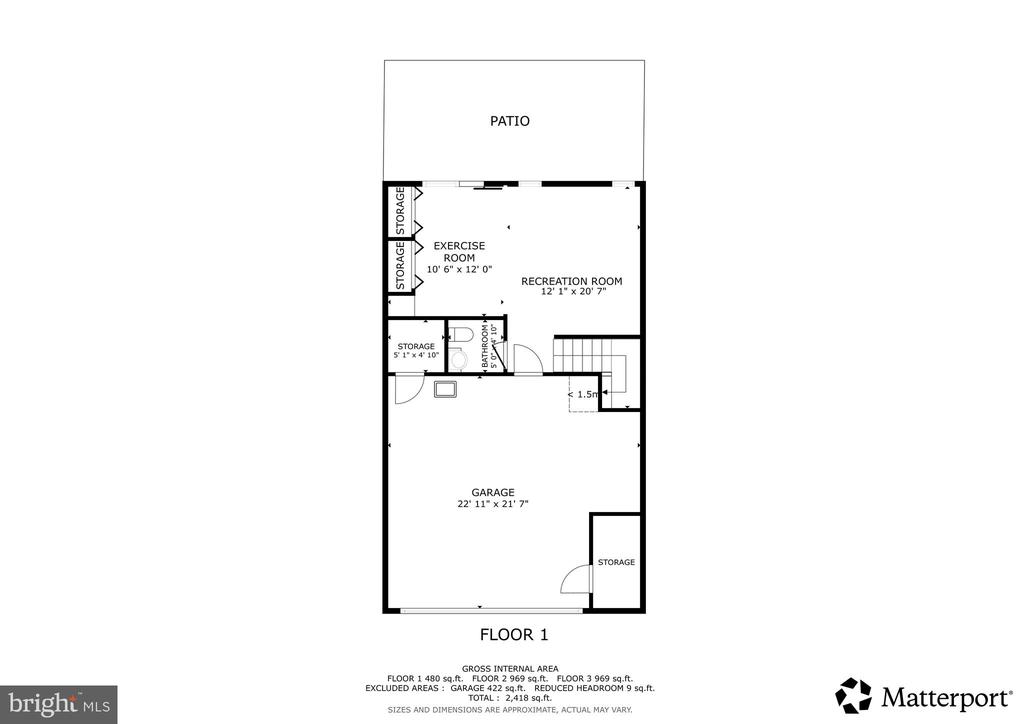
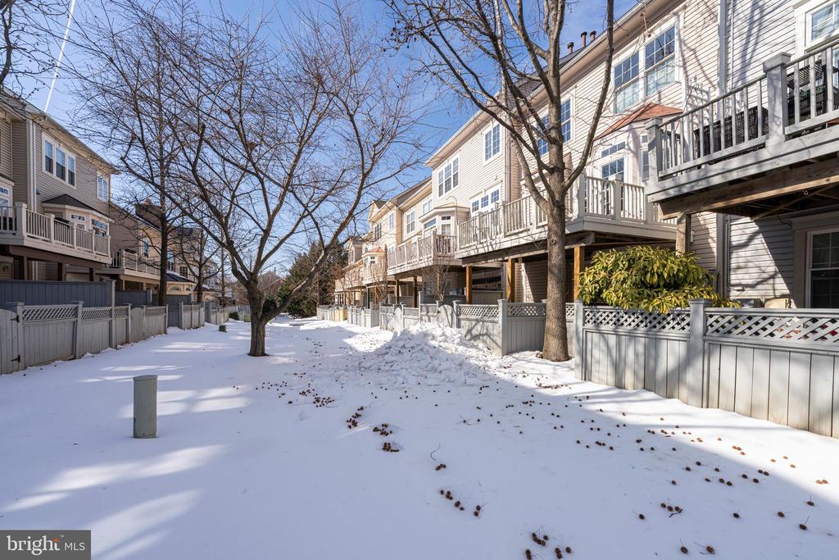
The lower level expands the living space with a versatile recreation room and a half bath, ideal for guests, work-from-home needs or exercise area, with access to the brick patio and fully fenced backyard.
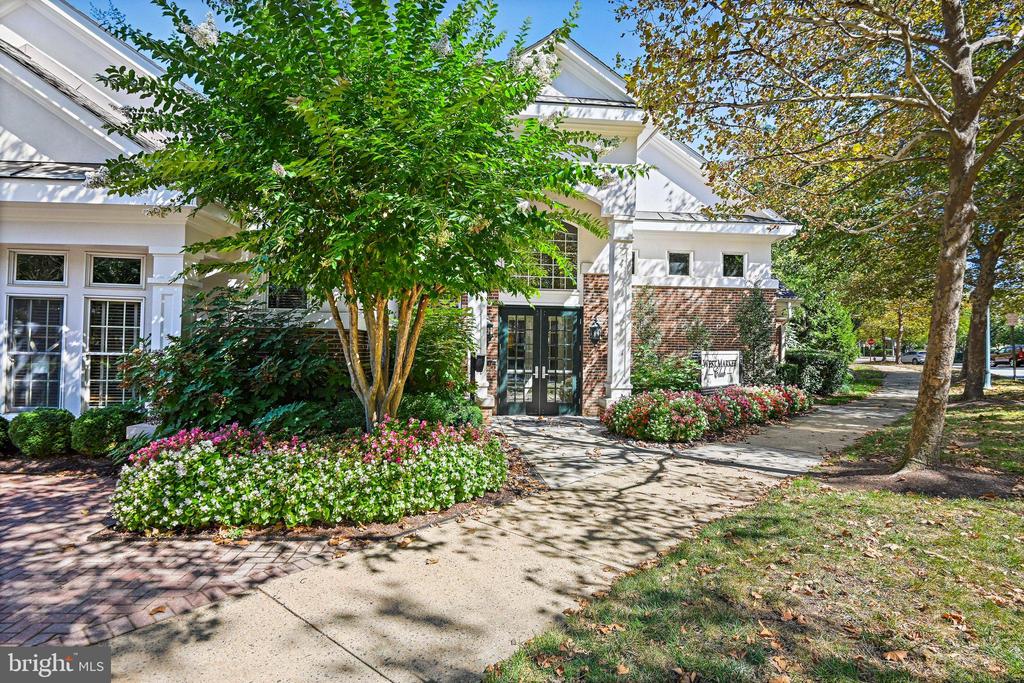
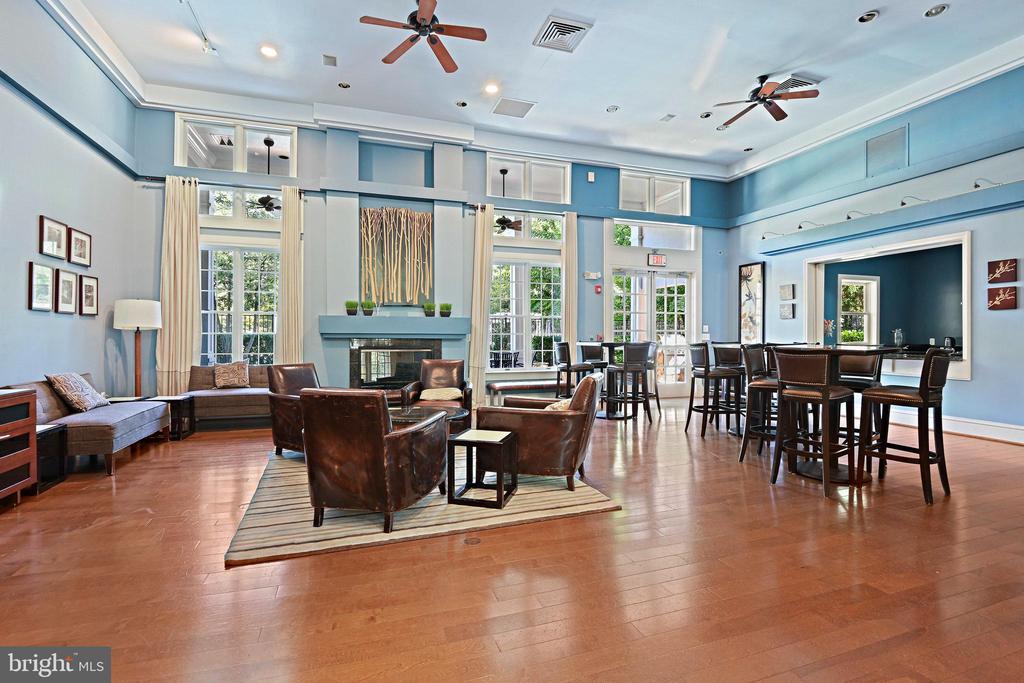
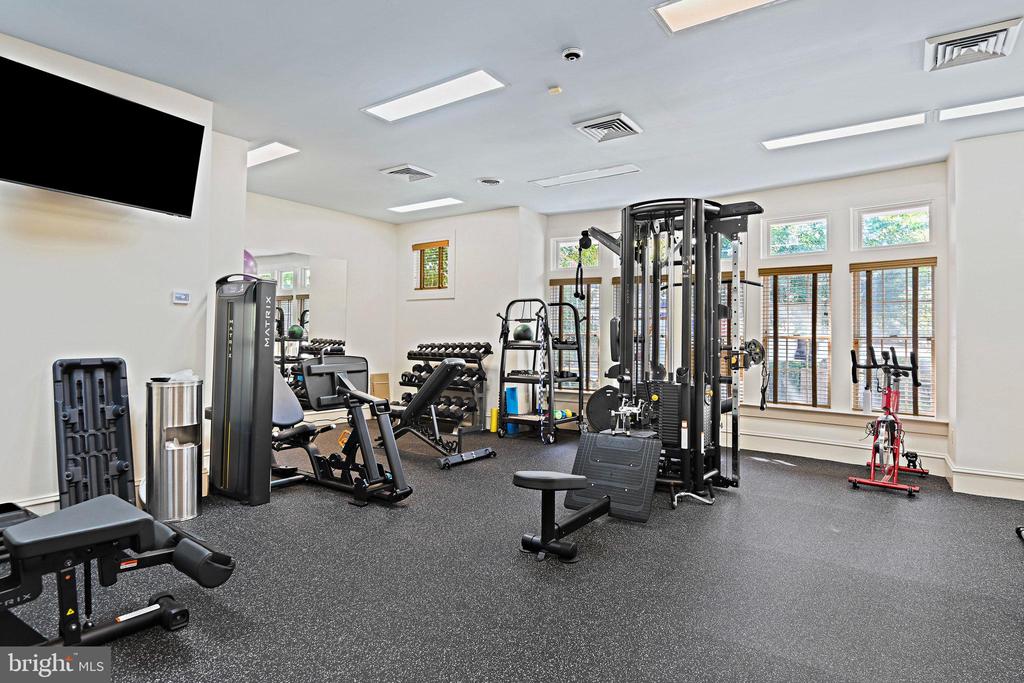
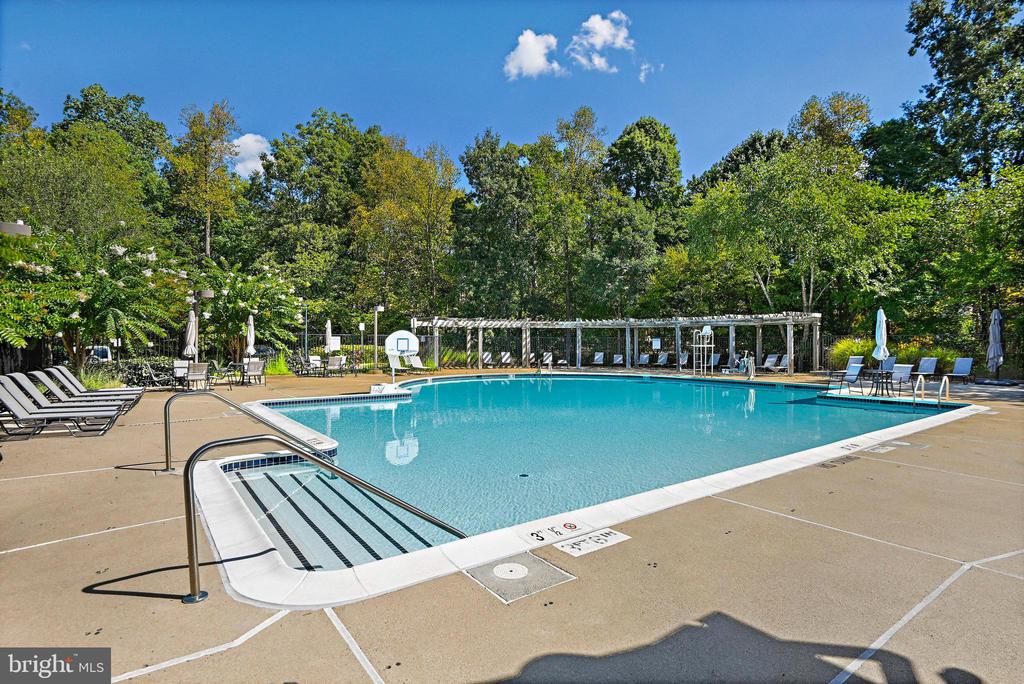
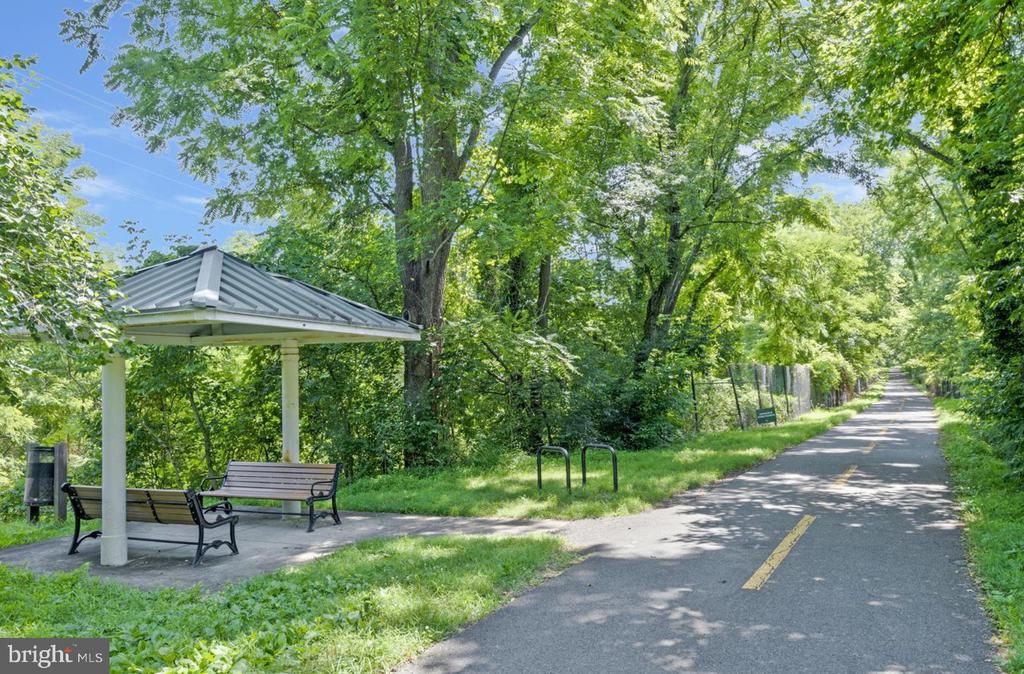
West Market community perks include an outdoor pool and fitness center as well as walkability to Reston Town Center and the W&OD Trail. Nearby destinations such as Whole Foods, Wegmans and Trader Joes offer super accessible convenience along with quick access to the Reston Town Center Silver Line Metro, Dulles International Airport and major commuter routes to DC. 1916 Logan Manor Drive delivers a well-rounded lifestyle in a sought-after location.
The main level offers a living room with floor to ceiling windows and is open to the adjacent dining room. Hardwood flooring runs seamlessly throughout the home while the family room centers around a gas fireplace with a granite surround and wood mantel. The kitchen has been renovated with white cabinetry, quartz countertops, and new stainless-steel appliances. The adjacent breakfast area offers bay-style windows and direct access to the trex deck, creating a natural connection to outdoor living. A conveniently located powder room completes this level.
Upstairs, hardwood flooring continues throughout the bedroom level. The primary suite includes a walk-in closet with upgraded organizers and a private bath with a double vanity, soaking tub, and frameless glass shower. Two additional bedrooms also feature generous closet space with built-in organization and share a well-appointed full bath. A linen closet and upper-level laundry closet add everyday convenience.
The lower level expands the living space with a versatile recreation room and a half bath, ideal for guests, work-from-home needs or exercise area, with access to the brick patio and fully fenced backyard.
West Market community perks include an outdoor pool and fitness center as well as walkability to Reston Town Center and the W&OD Trail. Nearby destinations such as Whole Foods, Wegmans and Trader Joes offer super accessible convenience along with quick access to the Reston Town Center Silver Line Metro, Dulles International Airport and major commuter routes to DC. 1916 Logan Manor Drive delivers a well-rounded lifestyle in a sought-after location.
Overview
Property Type
Residential
Location
1916 LOGAN MANOR DRIVE, RESTON, VA 20190
Zoning
372
MLS ID
VAFX2288002
Listing Last Updated
Property Features & Amenities
Interior
Total Bedrooms
3
Full Bathrooms
2
Half Bathrooms
2
Flooring
Hardwood, Ceramic Tile
Appliances
Dishwasher, Disposal, Dryer, Exhaust Fan, Icemaker, Humidifier, Microwave, Oven - Self Cleaning, Oven/Range - Gas, Refrigerator, Stove, Washer, Built-In Microwave, Stainless Steel Appliances, Water Heater
Other Interior Features
Family Room Off Kitchen, Kitchen - Gourmet, Breakfast Area, Kitchen - Table Space, Dining Area, Upgraded Countertops, Crown Moldings, Primary Bath(s), Window Treatments, Wood Floors, Chair Railings, Whirl Pool/Hot Tub, Floor Plan - Open, Bathroom - Tub Shower, Bathroom - Walk-In Shower, Built-Ins, Ceiling Fan(s), Recessed Lighting, Sprinkler System, Walk-in Closet(s)
Exterior
Stories
3
Garage Spaces
2.0
Water Source
Public
Pool
Yes - Community
Lot Features
Backs - Open Common Area, Landscaping
Parking
Attached Garage
Heat Type
Forced Air
Air Conditioning
Central A/C
Sewer
Public Sewer
Substructure
Slab
Disability Features
None
Amenities
Common Grounds, Jog/Walk Path, Party Room, Pool - Outdoor, Sauna, Exercise Room
Green Feature
PV Solar Array(s) Owned
Other Exterior Features
Exterior Lighting
Details
Total Area
2,418 Sq.Ft.
Neighborhood
Reston
Architecture Styles
Contemporary
Financial
Price
$1,125,000
Real Estate Tax
$11,136/yr
HOA
$145/mo
Exclusive Listing Agents

Jenny McClintock
Licensed Real Estate Professional | Executive Vice President, HBC Group
(703) 731-2412 [email protected]