Property Description
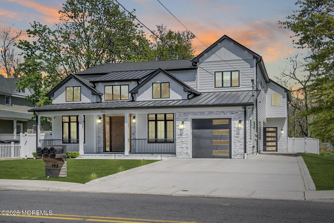
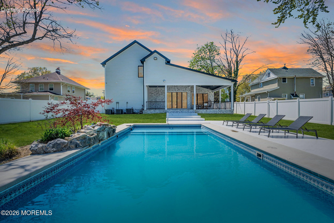
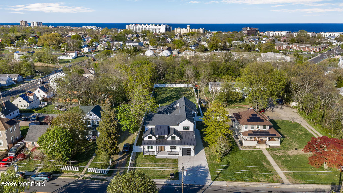
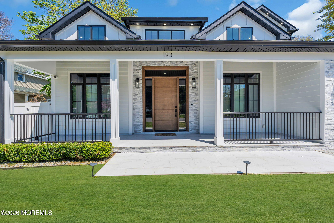
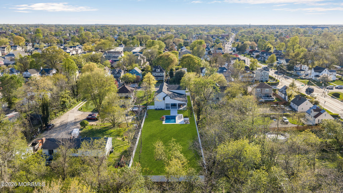
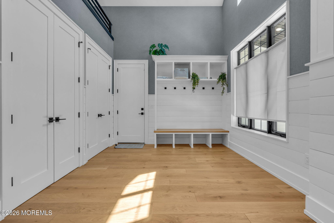
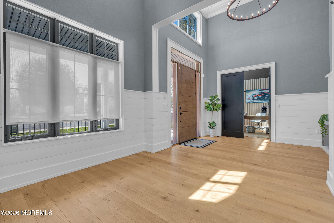
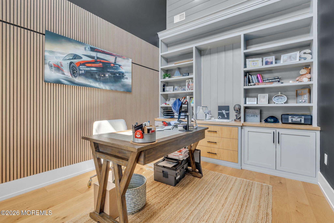
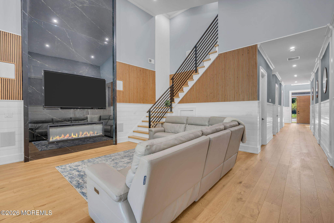
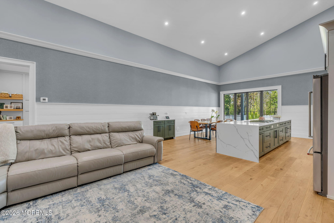
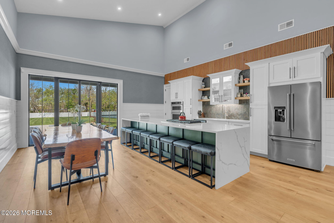
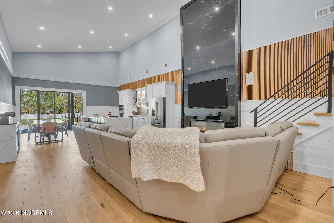
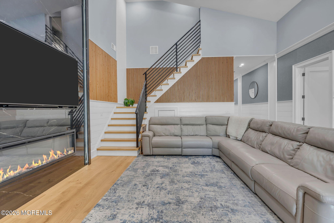
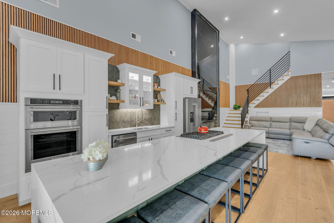
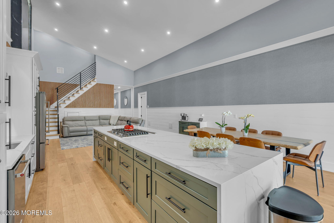
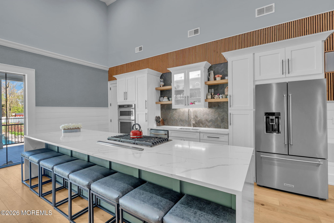
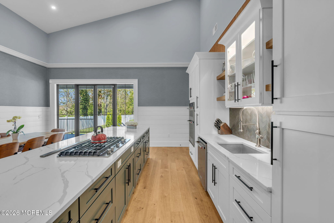
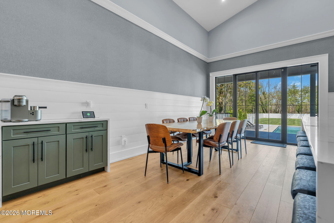
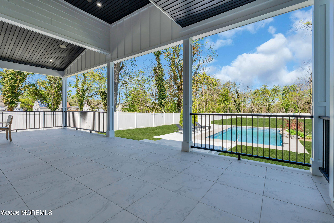
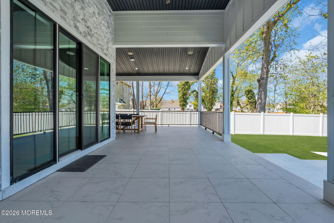
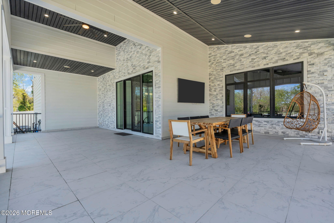
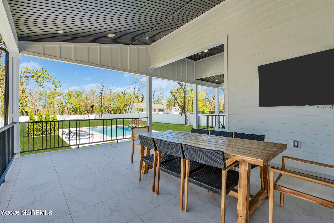
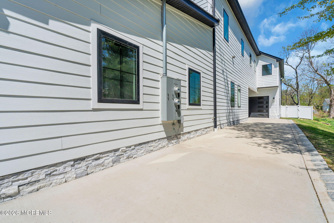
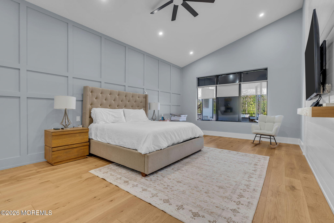
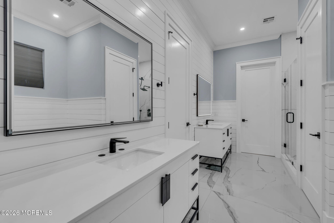
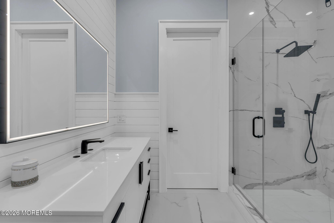
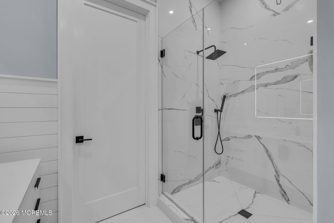
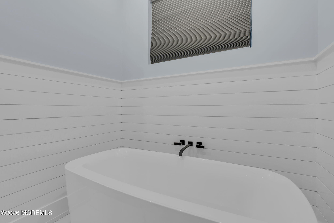
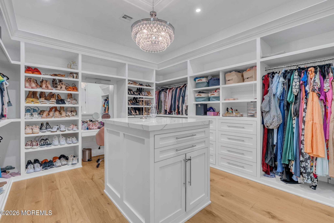
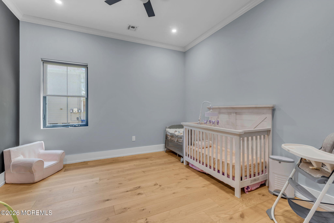
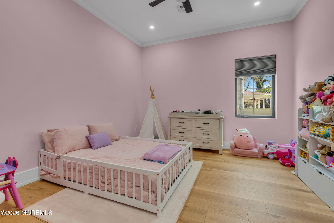
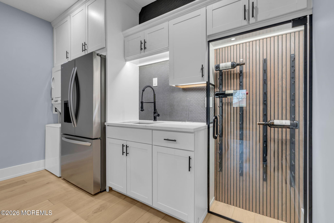
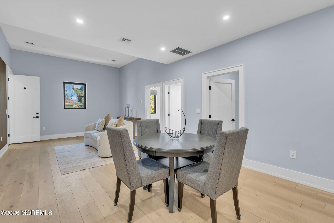
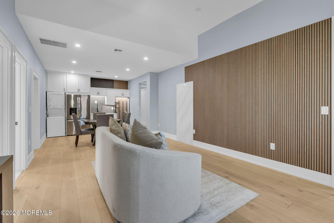
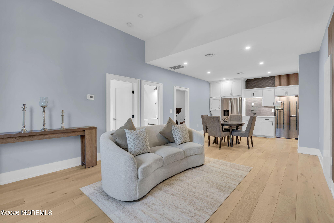
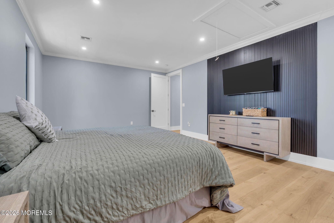
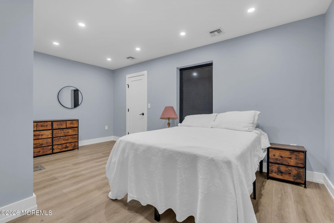
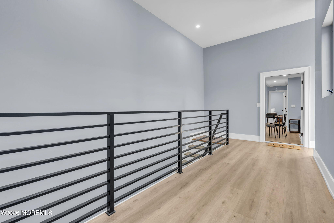
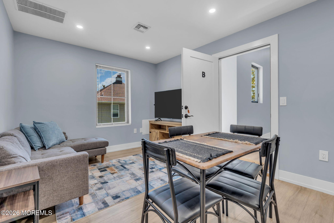
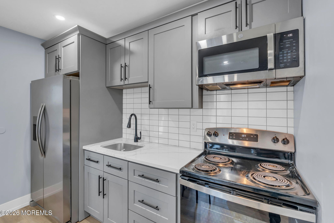
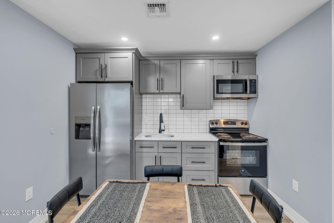
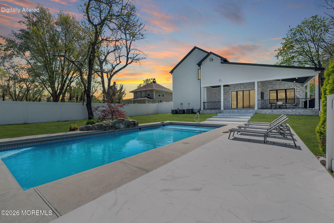
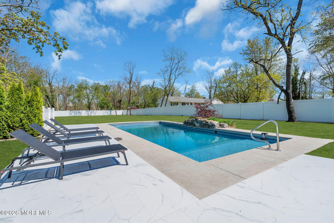
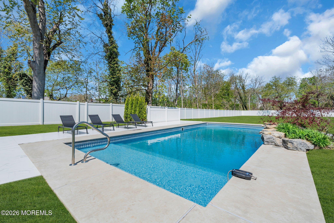
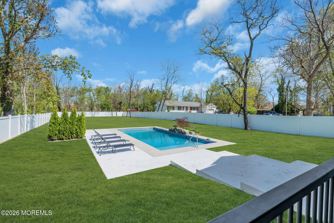
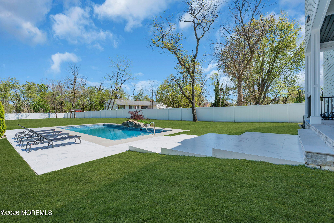
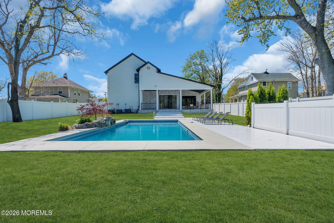
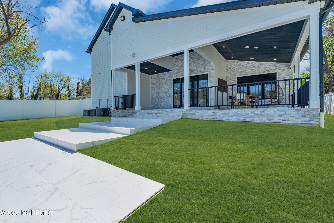
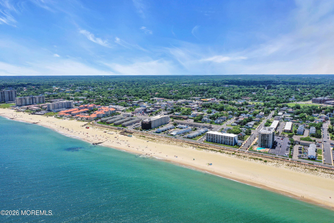
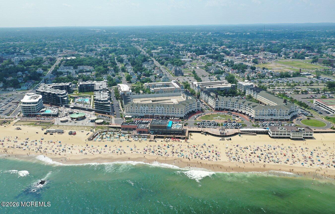
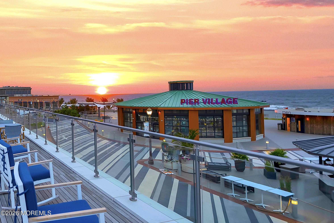
THIS ONE TRULY CHECKS EVERY BOX. A newly constructed custom estate set on an extraordinary 75 x 510 ft property, offering rare depth, privacy, and endless potential just moments from the ocean. Designed for elevated coastal living, the home showcases soaring ceilings and a stunning open-concept kitchen/living room. This open layout seamlessly overlooks a resort-caliber backyard featuring a pool and covered outdoor lounge, perfect for entertaining or a quiet retreat. Every detail has been thoughtfully curated with high-end designer finishes, including quartz surfaces, premium appliances, wide-plank flooring, spa-inspired baths, & expansive bedroom suites that deliver both comfort and sophistication. A TRUE STANDOUT FEATURE, its a legal two- family so the residence offers a fully separate apartment with its own entrance ideal for guest accommodations, multi-generational living, or income potential. Positioned just minutes from the beaches of Long Branch and the vibrant energy of Pier Village, where upscale dining, boutique shopping, and oceanfront living converge.The property presents a rare opportunity to create an exceptional private compound perfect for a cabana, fire pits, or even basketball, tennis, or pickle ball courts! A distinctive coastal offering that blends scale, privacy, and modern luxury in one of the Jersey Shore's most sought-after locations.
Overview
Property Type
Residential
Location
193 Liberty Street, Long Branch, NJ 07740
MLS ID
22601032
Listing Last Updated
Property Features & Amenities
Interior
Total Bedrooms
7
Full Bathrooms
4
Half Bathrooms
1
Exterior
Stories
2
Garage Spaces
3.0
Roof
Other
Parking
Direct Access
Heat Type
3 Zoned Heat
Air Conditioning
3 Zoned AC
Sewer
Public Sewer
Substructure
Slab
Other Exterior Features
Thermal Window
Details
Total Area
5,051 Sq.Ft.
Architecture Styles
Custom, Mother/Daughter, Attached Duplex
Financial
Price
$1,910,000
Real Estate Tax
$24,668/yr
Exclusive Listing Agents