Property Description
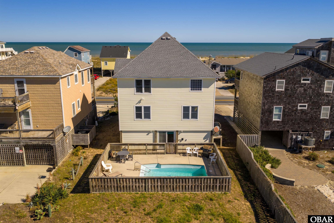
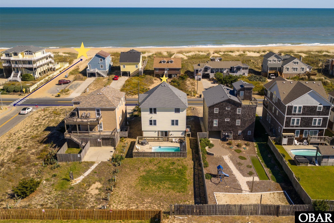
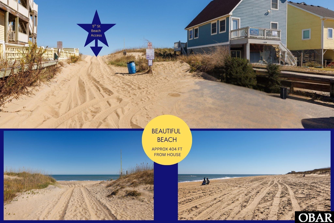
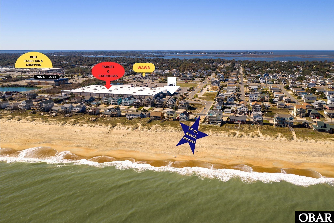
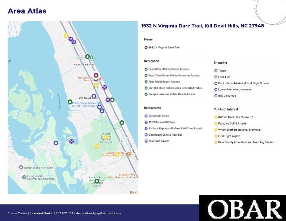
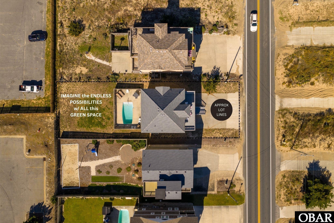
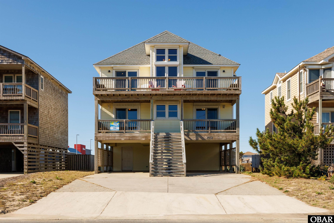
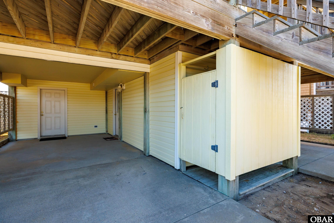
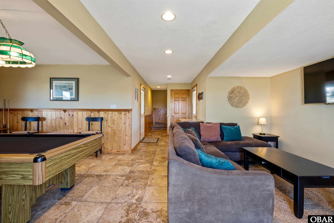
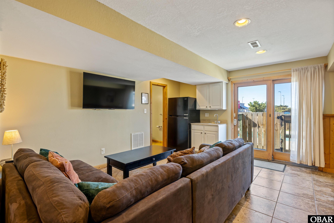
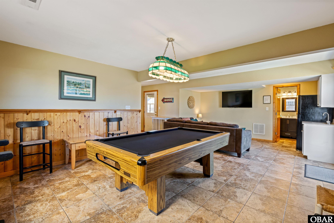
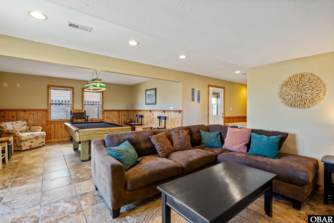
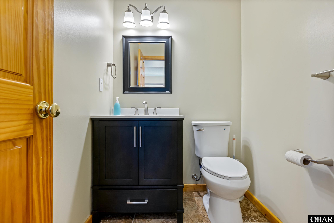
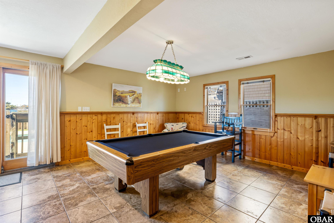
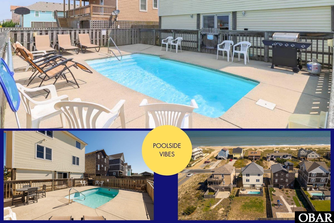
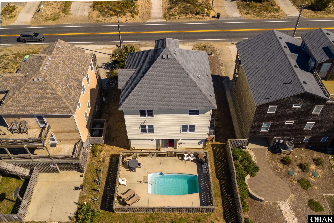
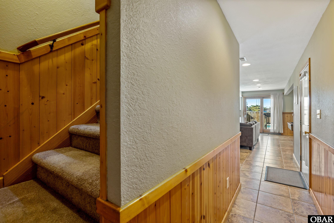
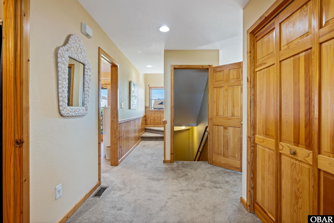
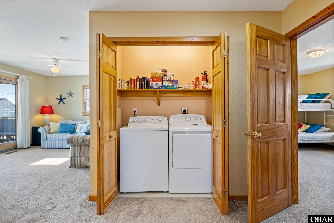
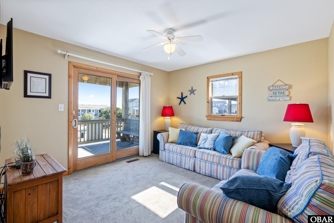
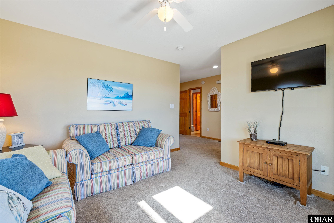
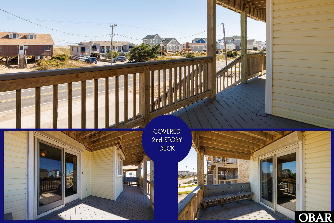
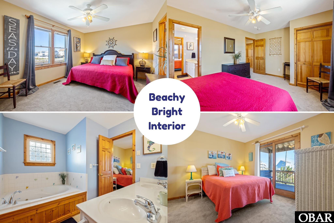
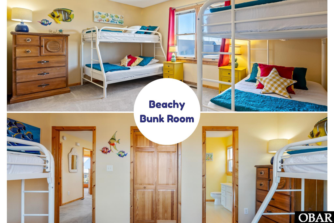
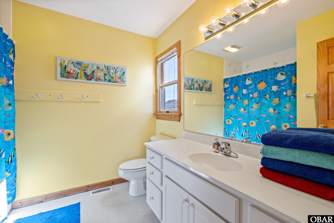
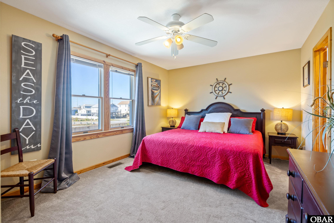
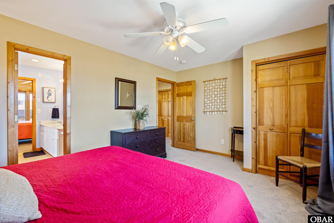
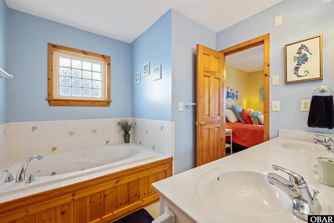
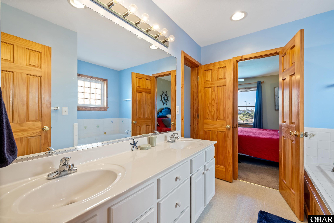
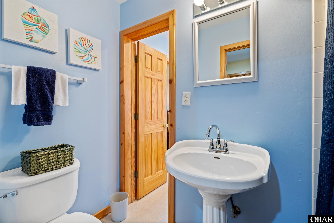
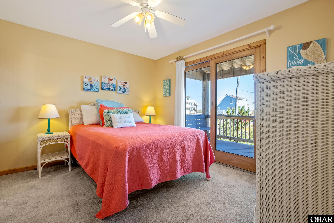
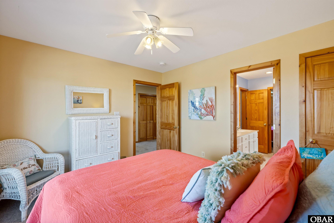
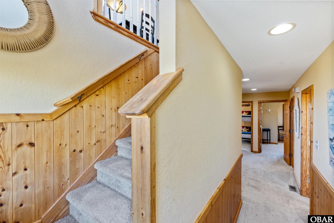
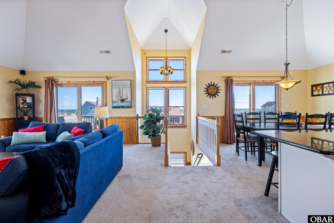
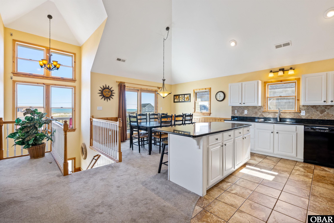
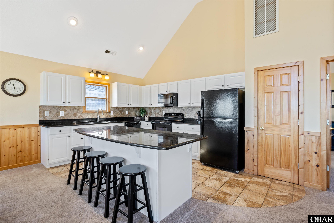
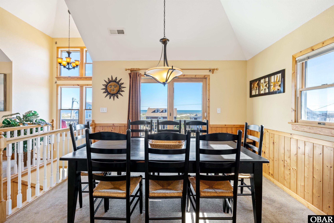
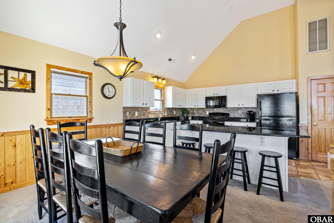
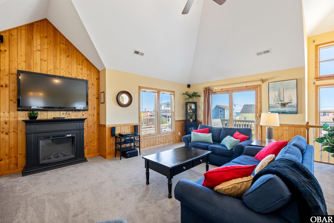
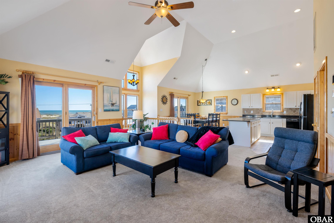
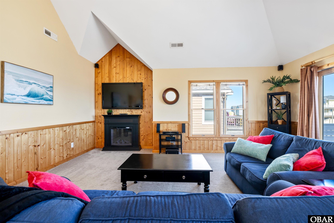
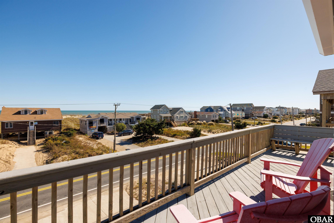
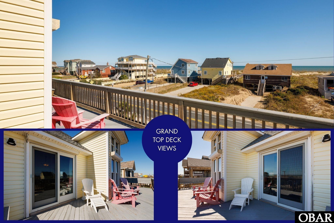
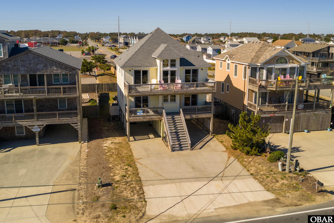
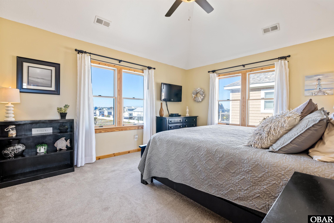
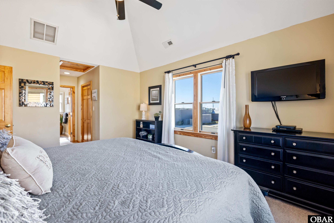
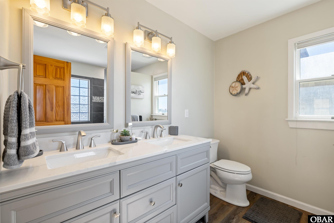
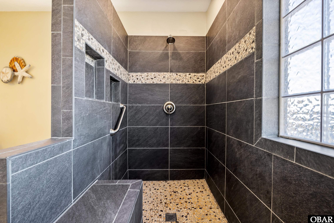
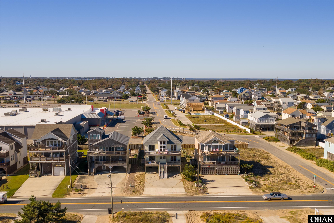
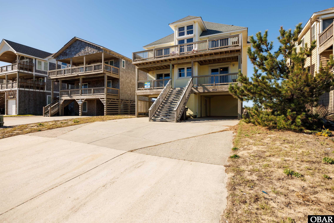
The One You've Been Waiting For! Experience the ultimate Outer Banks coastal lifestyle at 1932 N Virginia Dare Trail, an ideal semi-oceanfront home featuring 4 bedrooms, 3 full baths, and 1 partial bath. Perfectly located just one row back from the beach...only 404 feet from toes in sand via the 5th St. Beach Access which also offers drivable beach access off season for those adventure seekers. This Outer Banks home offers strong and scenic ocean views from the living room, dining area and kitchen, where you can enjoy watching the sun rise and the waves break while you cook, dine or party properly. With an open floor plan, spacious great room, and bonus mid-level den (Increase your septic and make that a fifth bedroom), there's plenty of space for family and friends. The top level Primary En Suite with walk in shower is updated and roomy while the mid-level offers a secondary en-suite and two rooms with a jack and jill full bathroom. The lower-level game room with pool table, lounge seating and half bathroom adds even more fun for entertaining. Step outside to your private pool with southwest exposure or take a 45 second stroll to the beach for sun and surf! When you're not seaside, enjoy the unbeatable location as Starbucks, Target, and the local movie theater are all just a short walk away while the iconic Avalon Pier is only a 1-minute drive or 6-minute beach walk, perfect for grabbing a bite "on your hook or your fork," playing games, or listening to live local music. Whether you're looking for a vacation retreat or a smart investment property, this home truly has it all--prime location, incredible value, and unbeatable ocean views! Tremendous elevation makes this a safe bet for Kill Devil Hills beach side property. Owner has limited rents to prime months with easy room to expand the Income!
Overview
Property Type
Residential
Location
1932 N Virginia Dare Trail Unit: Lot 3, Kill Devil Hills, NC 27948
Zoning
C
MLS ID
130959
Listing Last Updated
Property Features & Amenities
Interior
Total Bedrooms
4
Full Bathrooms
3
Half Bathrooms
1
Flooring
Carpet, Luxury Vinyl Plank, Tile, Vinyl
Appliances
2nd Refrigerator, Dryer, Dishwasher, Microwave, Refrigerator, Range/Oven, Washer
Other Interior Features
All Window Treatments, Cathedral Ceiling(s), Dryer Connection, Electric Fireplace, Ice Maker Connection, Ensuite, Pantry, Wet Bar, Washer Connection
Exterior
Water Source
Municipal
Pool
Fiberglass, In Ground, Private Pool
Roof
Asphalt/Fiber Shingle
Parking
Paved, Under
Heat Type
Central, Heat Pump
Air Conditioning
Heat Pump
Sewer
Private Septic
Substructure
Piling
Other Exterior Features
Vinyl
Details
Total Area
2,732 Sq.Ft.
Architecture Styles
Reverse Floor Plan, Coastal
Water Frontage
Semi-Oceanfront (2nd row)
View Description
Ocean
Financial
Price
$1,043,060
Real Estate Tax
$5,656/yr
Exclusive Listing Agents