Property Description
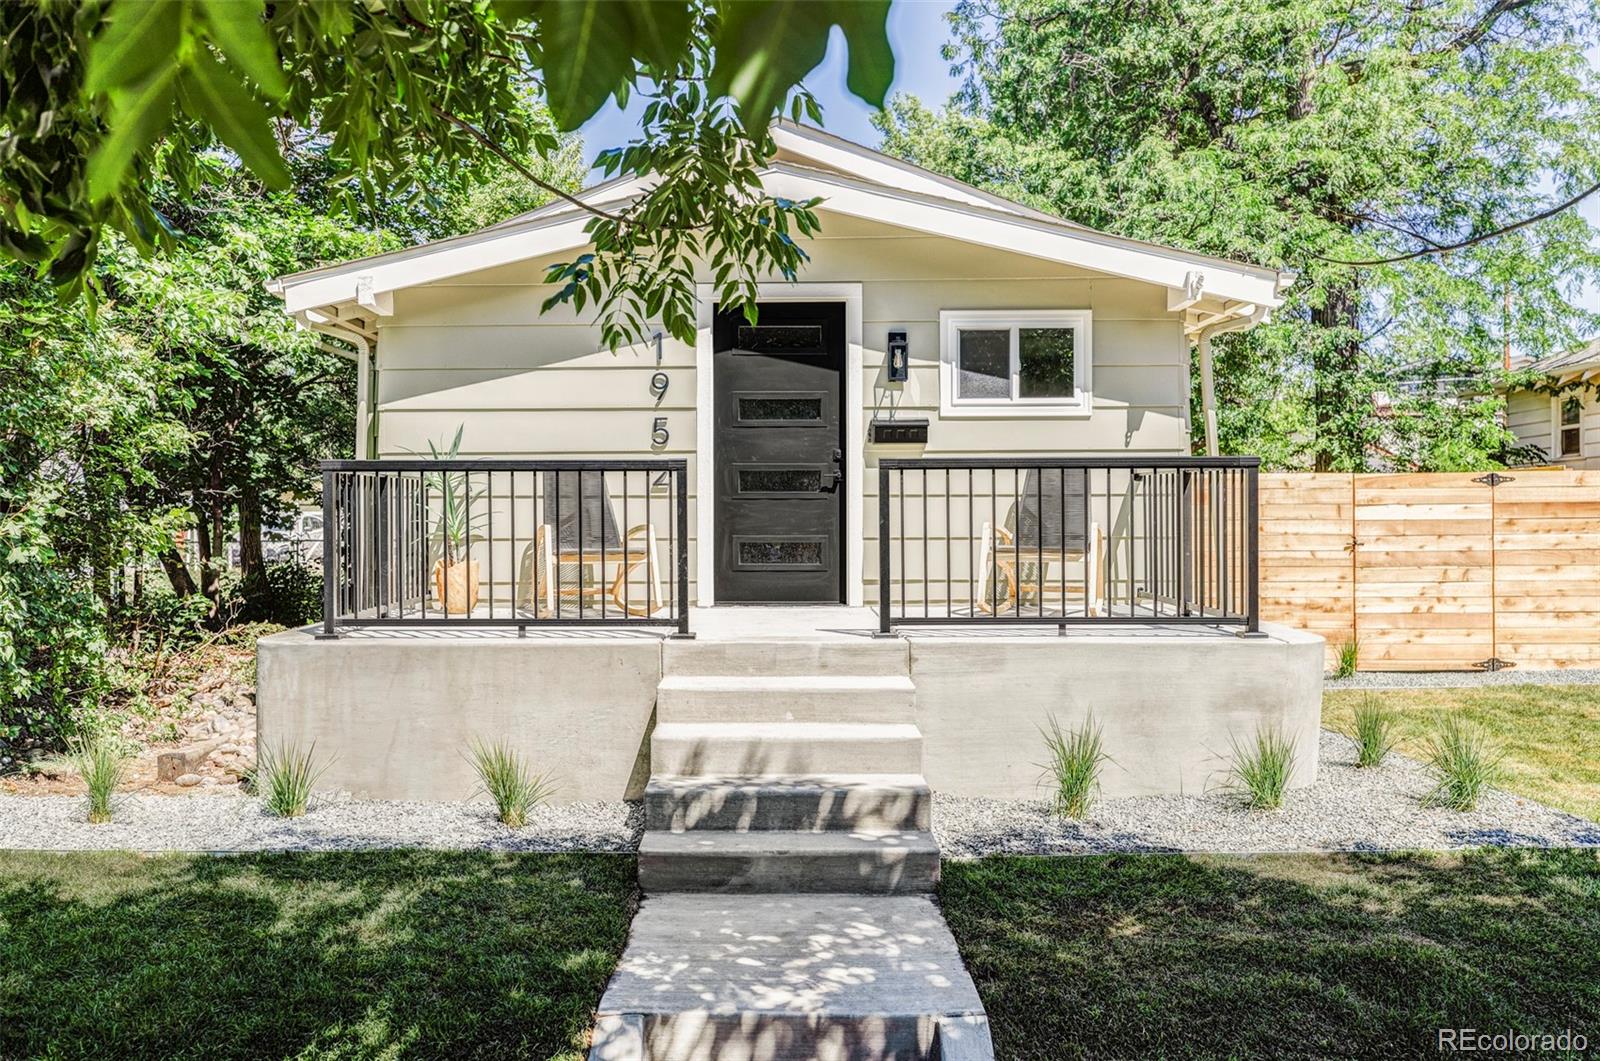
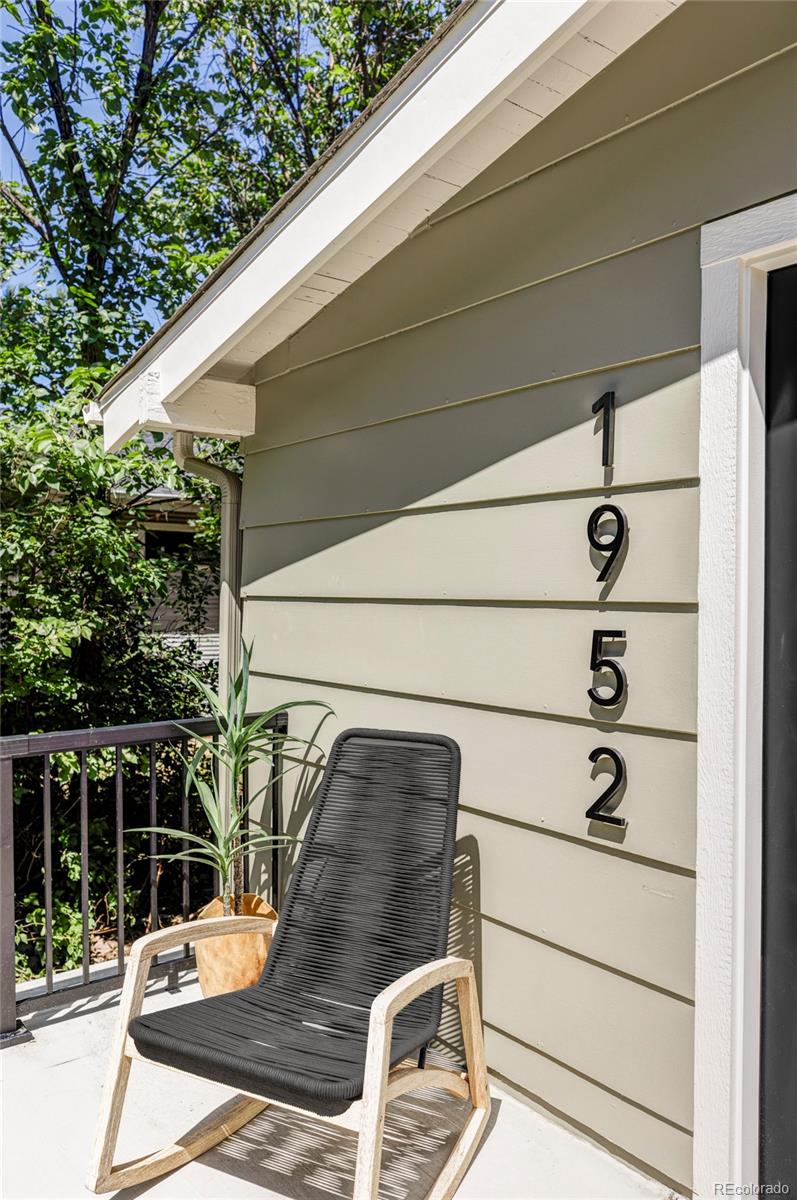
Welcome to 1952 S Franklin St, a beautifully renovated home that blends modern elegance with everyday convenience, all in a fantastic location. Did I mention it includes an oversized 2 car garage and off street parking for up to 2.5 cars?
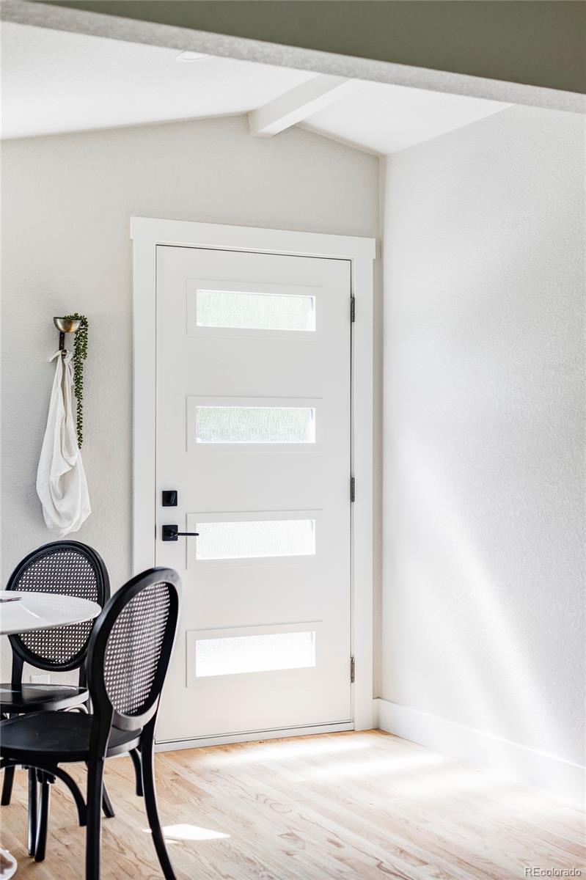
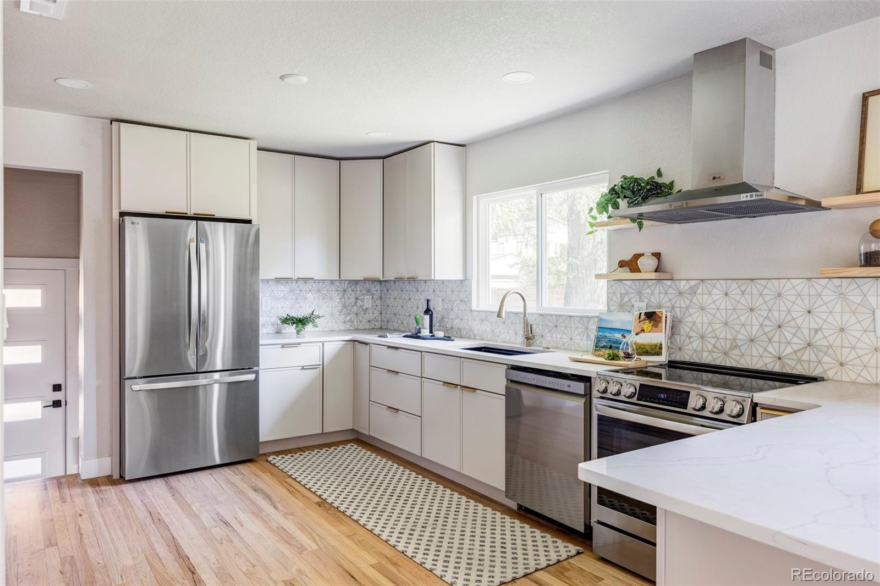
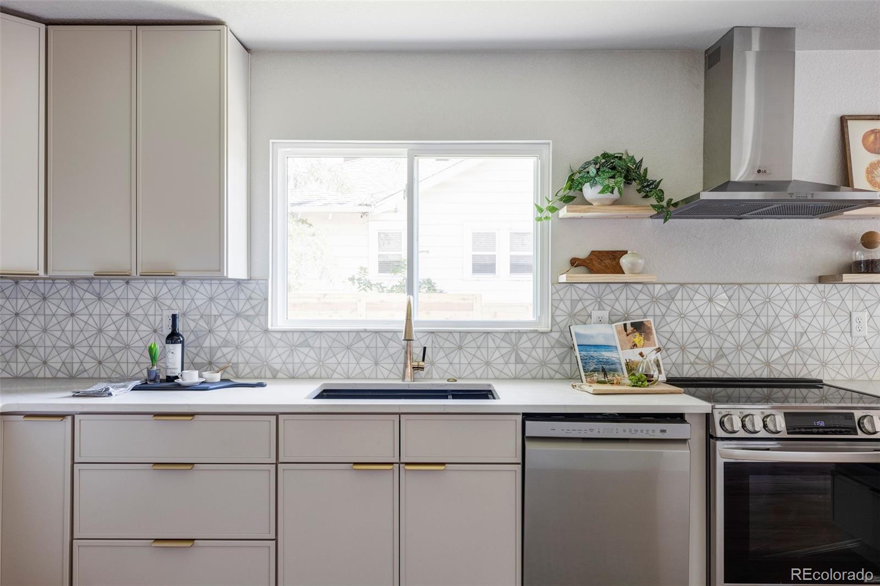
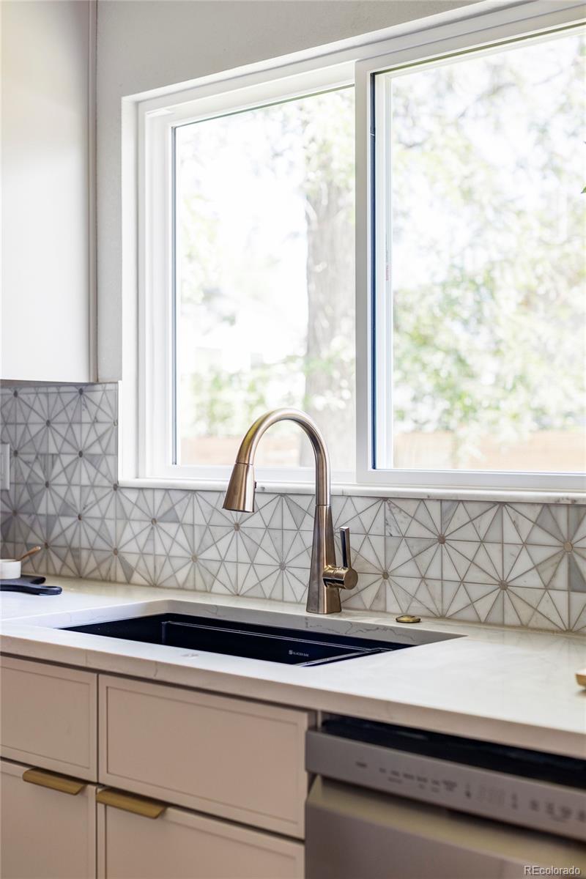
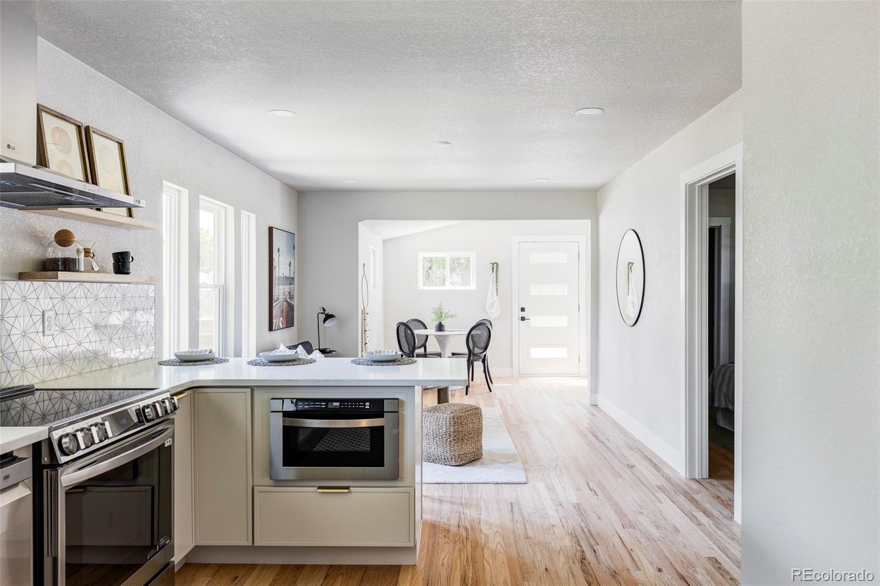
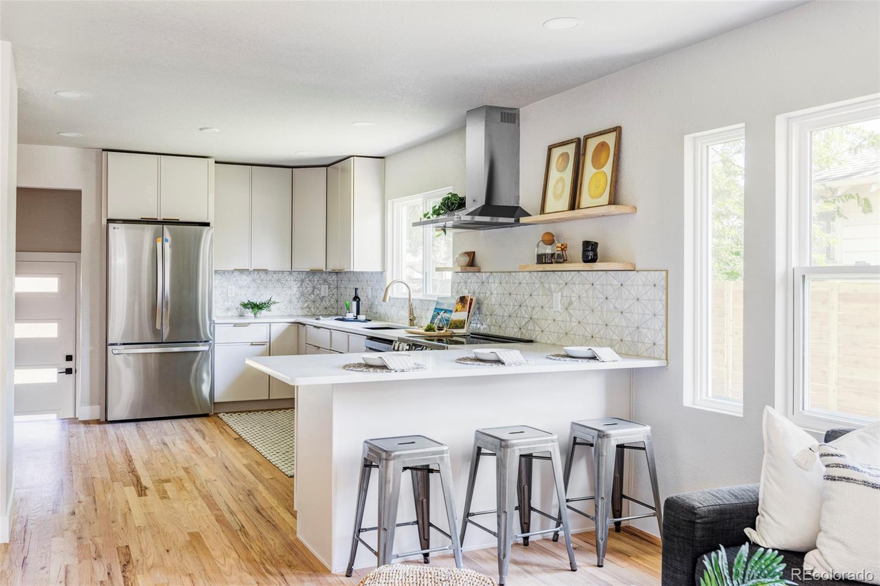
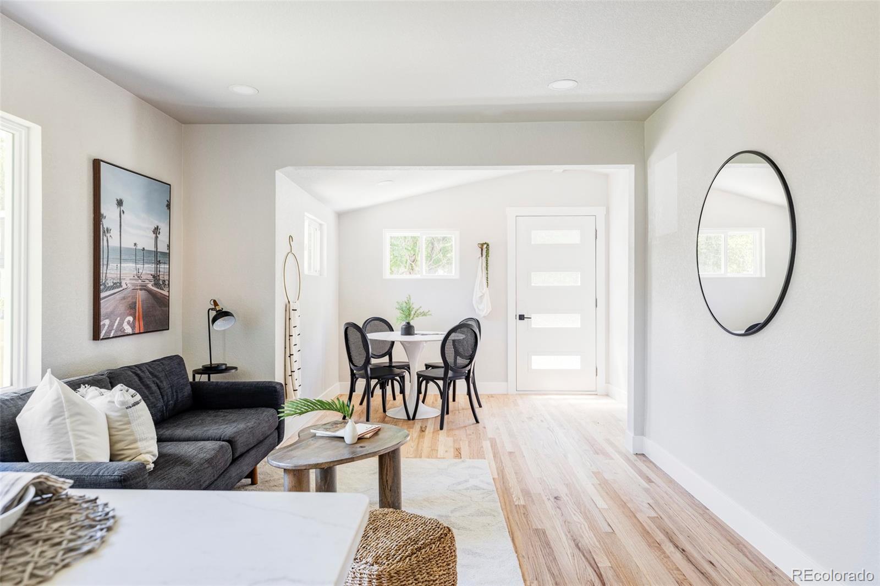
From the moment you arrive, you'll appreciate this thoughtful and comprehensive remodel from Denver's finest luxury contractor, Laurelless. Step through the front door into an inviting open-concept layout. You'll love the spacious kitchen featuring custom tile backsplash, elegant new cabinets, gorgeous quartz countertops and all-new smart appliances, including a convenient in-drawer microwave.
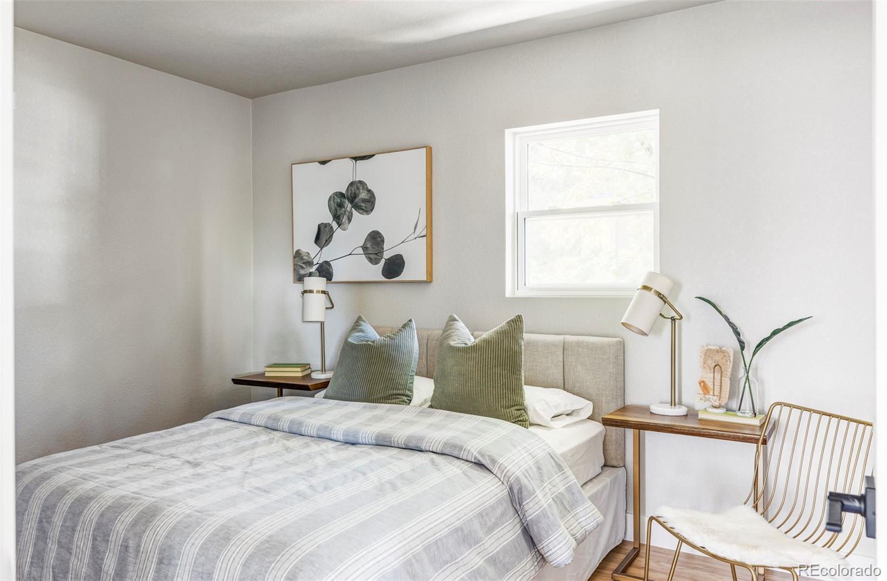
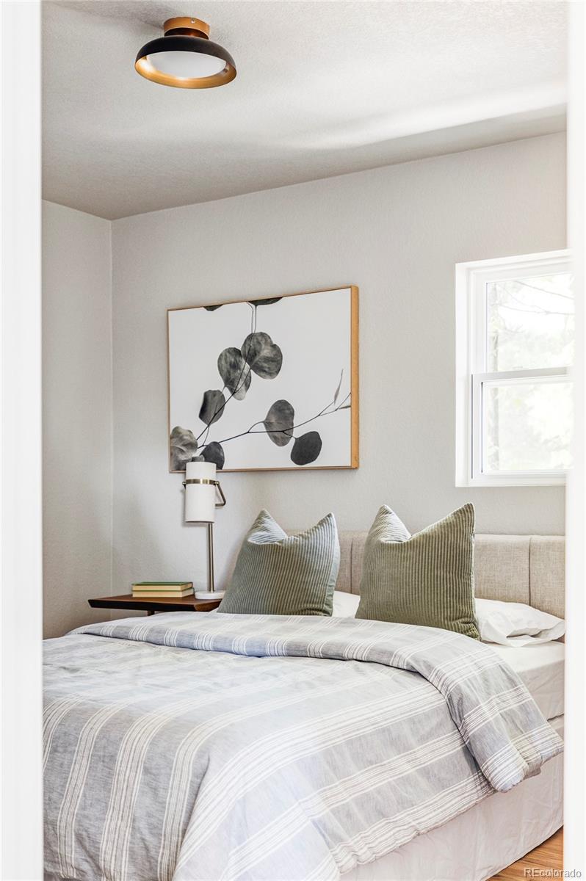
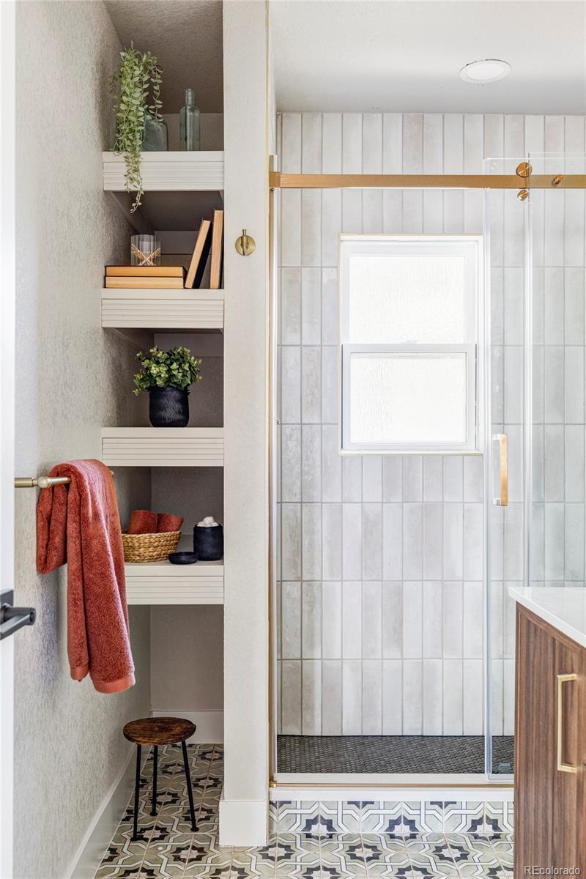
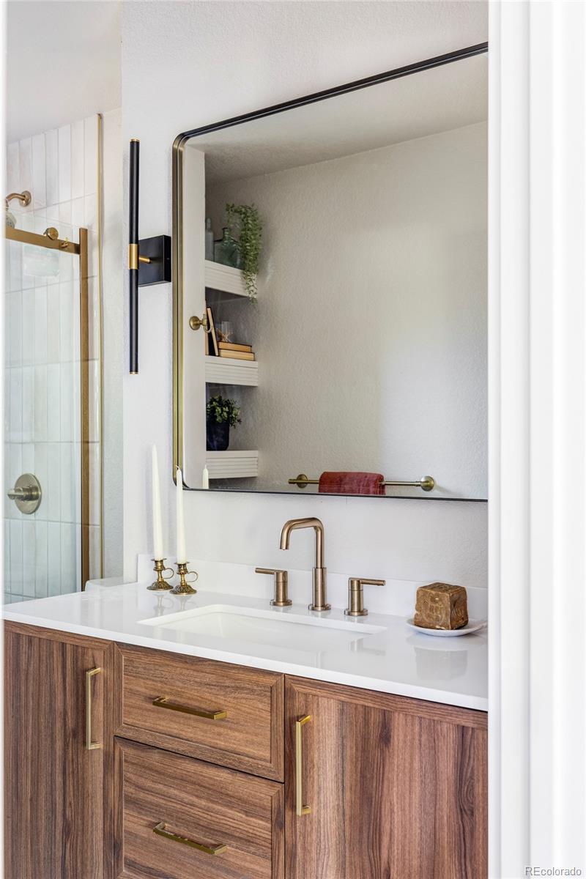
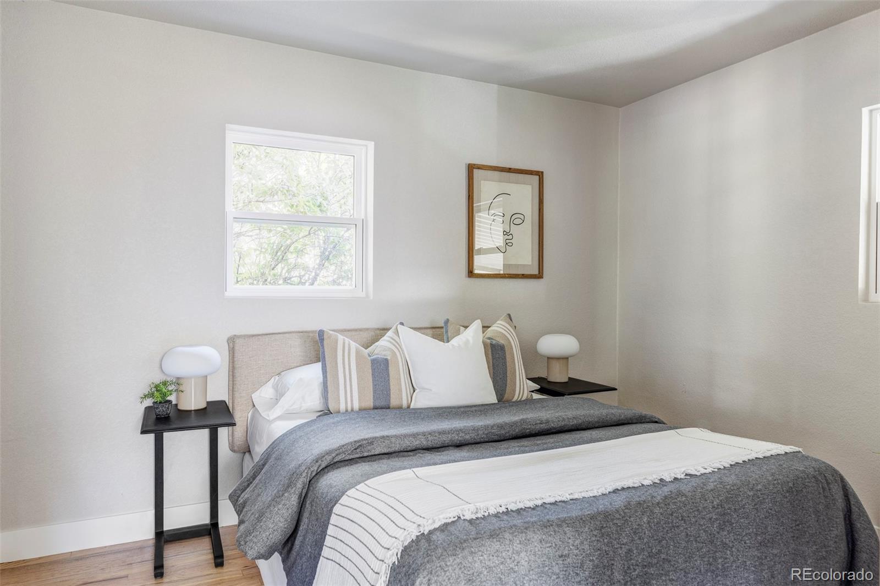
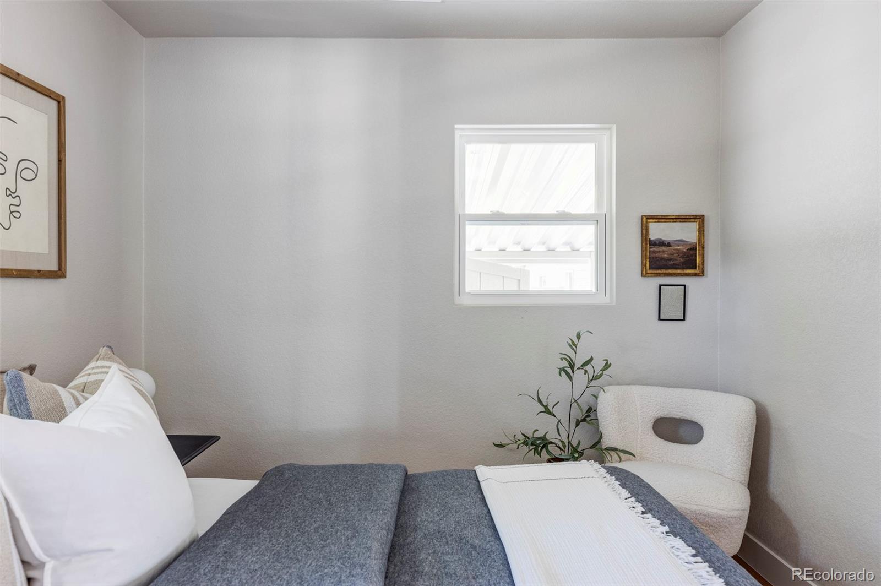
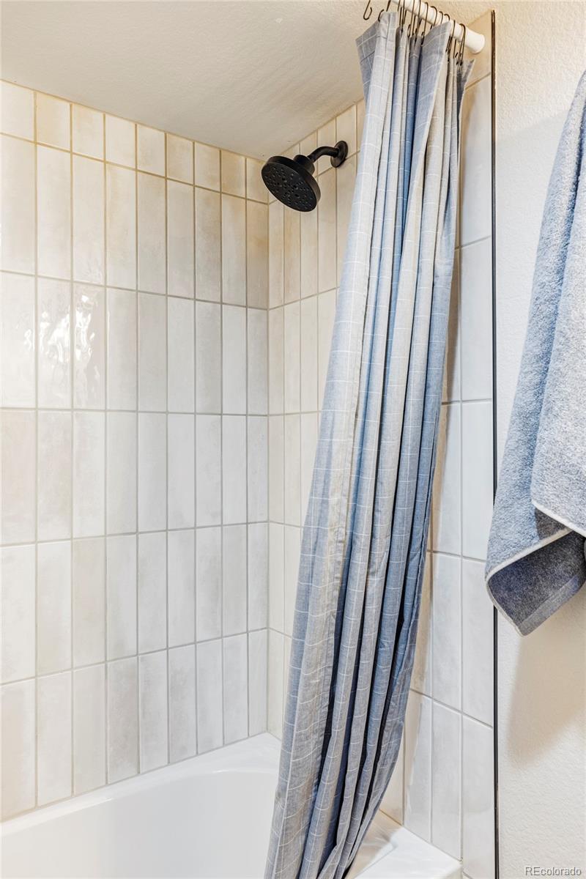
The main level features new hardwoods throughout and includes two comfortable bedrooms with a luxurious main bathroom showcasing more gorgeous custom tile work and high end finishes.
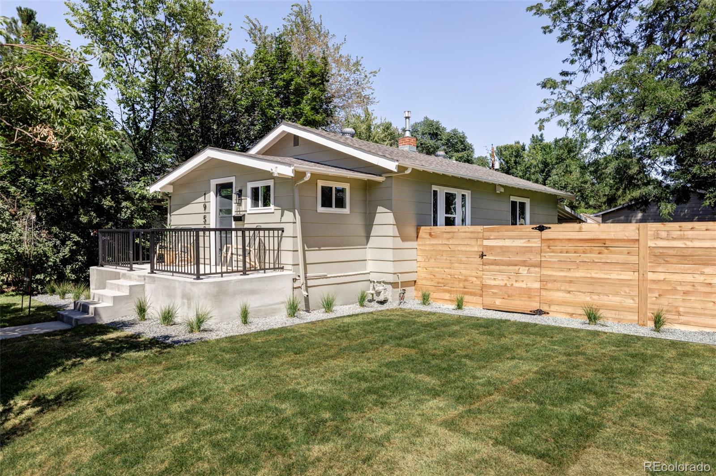
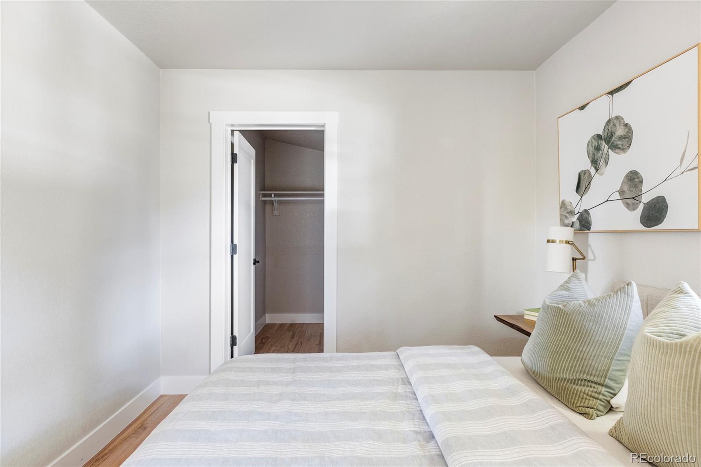
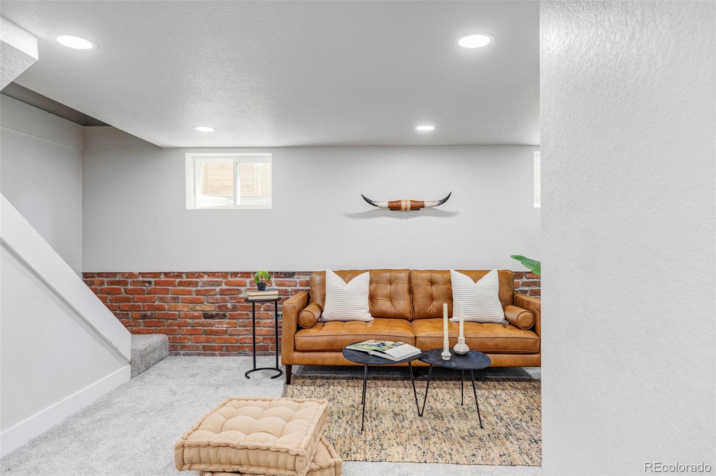
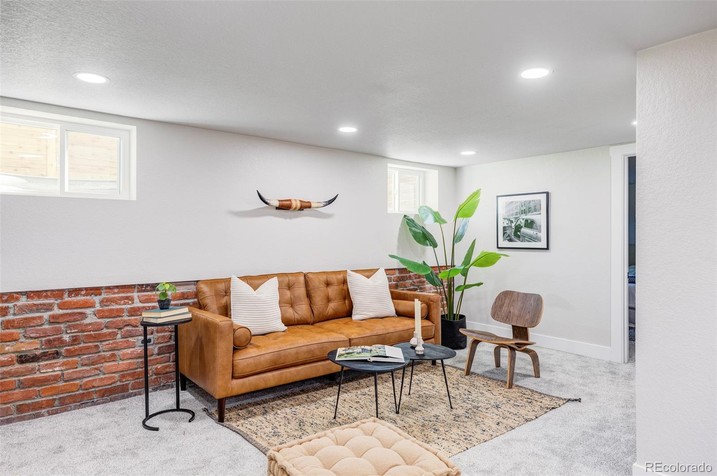
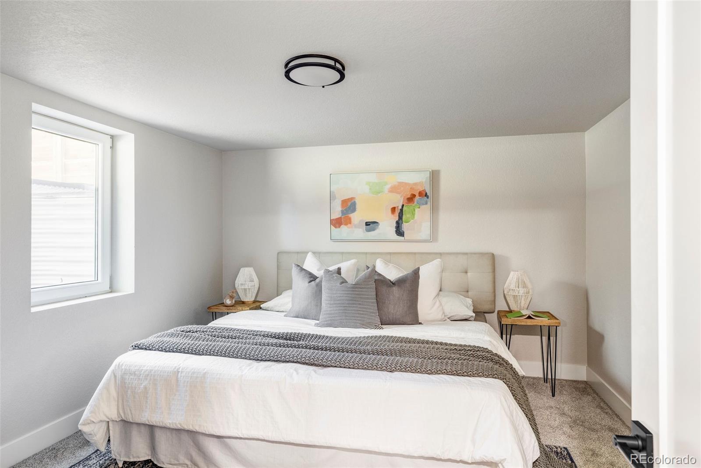
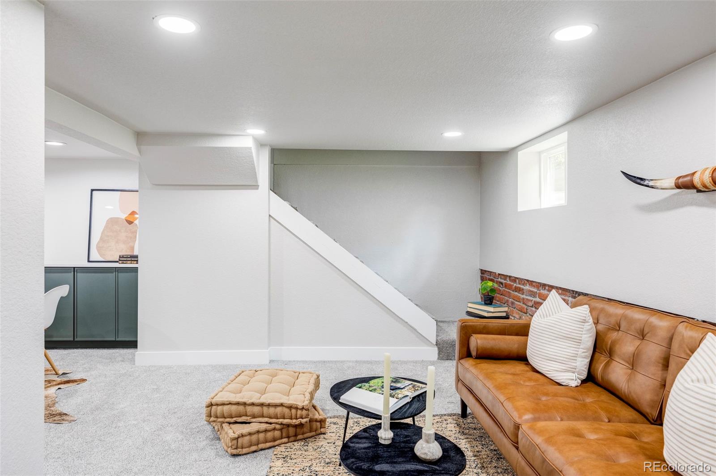
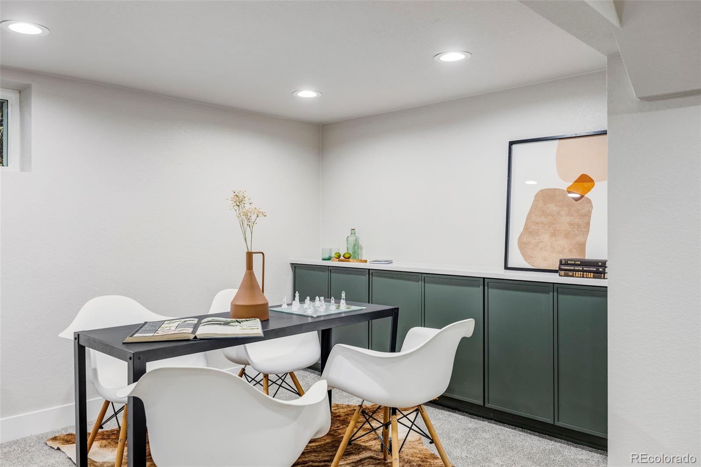
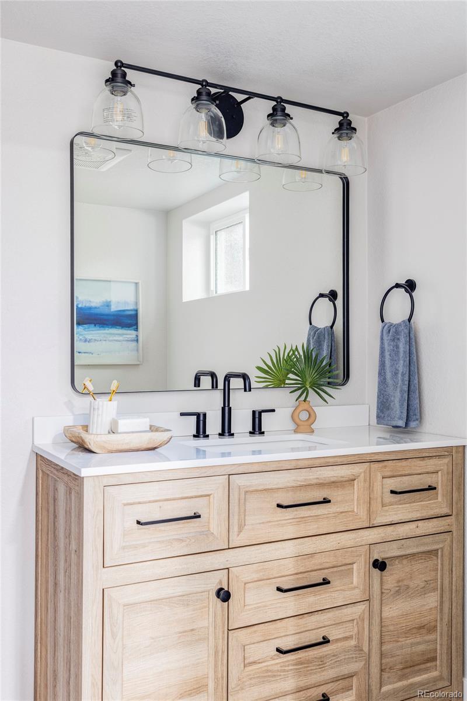
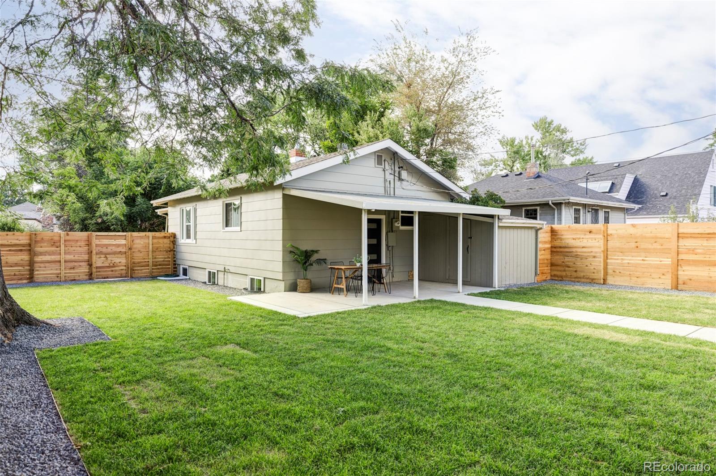
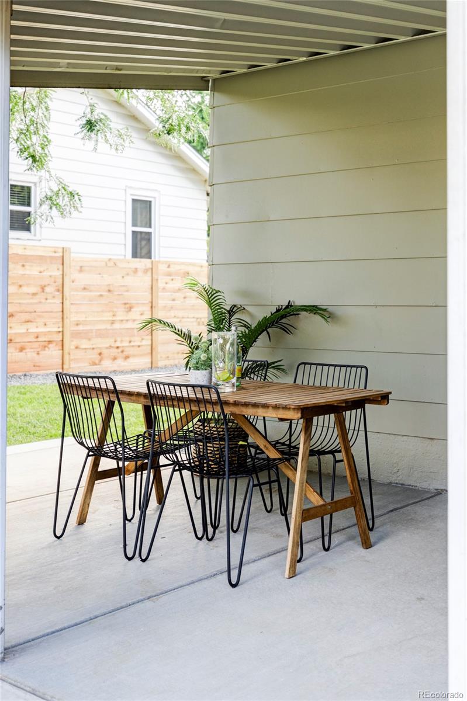
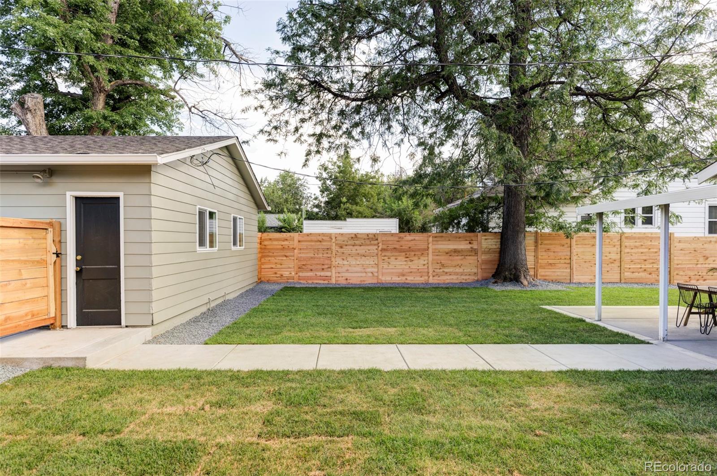
Head downstairs to discover an additional living area, a third conforming bedroom with a walk-in closet, a second bathroom, and a convenient laundry space. The backyard is perfect for both relaxing and entertaining, featuring a covered patio, a brand-new 6-foot cedar fence, and a brand-new sprinkler system complete with drip line. Enjoy the fresh landscaping which extends to the backyard with new sod, ornamental grasses and decorative rock. The new concrete work covers everything from the entry stairs and front porch to the generous back patio and an oversized parking pad that easily accommodates 2.5 cars. Plus, a rare find in this neighborhood - an oversized, heated 2-car garage with 220V!
Move in with confidence knowing that all major systems have been updated, including a brand new furnace and A/C, new water heater, updated electrical, updated plumbing, and new double pane Anlin windows.
This home is ideally located within walking distance of Pearl Street, DU, and Wash Park allowing you to enjoy the best of city living, with easy access bars, restaurants, and shopping.
From the moment you arrive, you'll appreciate this thoughtful and comprehensive remodel from Denver's finest luxury contractor, Laurelless. Step through the front door into an inviting open-concept layout. You'll love the spacious kitchen featuring custom tile backsplash, elegant new cabinets, gorgeous quartz countertops and all-new smart appliances, including a convenient in-drawer microwave.
The main level features new hardwoods throughout and includes two comfortable bedrooms with a luxurious main bathroom showcasing more gorgeous custom tile work and high end finishes.
Head downstairs to discover an additional living area, a third conforming bedroom with a walk-in closet, a second bathroom, and a convenient laundry space. The backyard is perfect for both relaxing and entertaining, featuring a covered patio, a brand-new 6-foot cedar fence, and a brand-new sprinkler system complete with drip line. Enjoy the fresh landscaping which extends to the backyard with new sod, ornamental grasses and decorative rock. The new concrete work covers everything from the entry stairs and front porch to the generous back patio and an oversized parking pad that easily accommodates 2.5 cars. Plus, a rare find in this neighborhood - an oversized, heated 2-car garage with 220V!
Move in with confidence knowing that all major systems have been updated, including a brand new furnace and A/C, new water heater, updated electrical, updated plumbing, and new double pane Anlin windows.
This home is ideally located within walking distance of Pearl Street, DU, and Wash Park allowing you to enjoy the best of city living, with easy access bars, restaurants, and shopping.
Overview
Property Type
Residential
Location
1952 S Franklin Street, Denver, CO 80210
Zoning
U-SU-C
MLS ID
4079544
Listing Last Updated
Property Features & Amenities
Interior
Total Bedrooms
3
Full Bathrooms
1
Three-Quarter Bathrooms
1
Flooring
Carpet, Tile, Wood
Appliances
Dishwasher, Disposal, Dryer, Gas Water Heater, Microwave, Oven, Range, Range Hood, Refrigerator, Smart Appliances, Washer
Other Interior Features
Eat-in Kitchen, Open Floorplan, Quartz Counters, Walk-In Closet(s)
Exterior
Stories
1
Garage Spaces
2.0
Water Source
Public
Utilities
Electricity Connected, Natural Gas Connected
Roof
Architecural Shingle
Lot Features
Level, Near Public Transit, Sprinklers In Front, Sprinklers In Rear
Parking
Concrete, Heated Garage, Oversized
Heat Type
Forced Air
Air Conditioning
Central Air
Sewer
Public Sewer
Substructure
Concrete Perimeter
Other Exterior Features
Private Yard, Rain Gutters
Details
Total Area
1,552 Sq.Ft.
Architecture Styles
Traditional
Financial
Price
$845,000
Real Estate Tax
$3,585/yr
Exclusive Listing Agents