

Property Description
Charming Ranch-Style Home with Modern Upgrades & Versatile Spaces
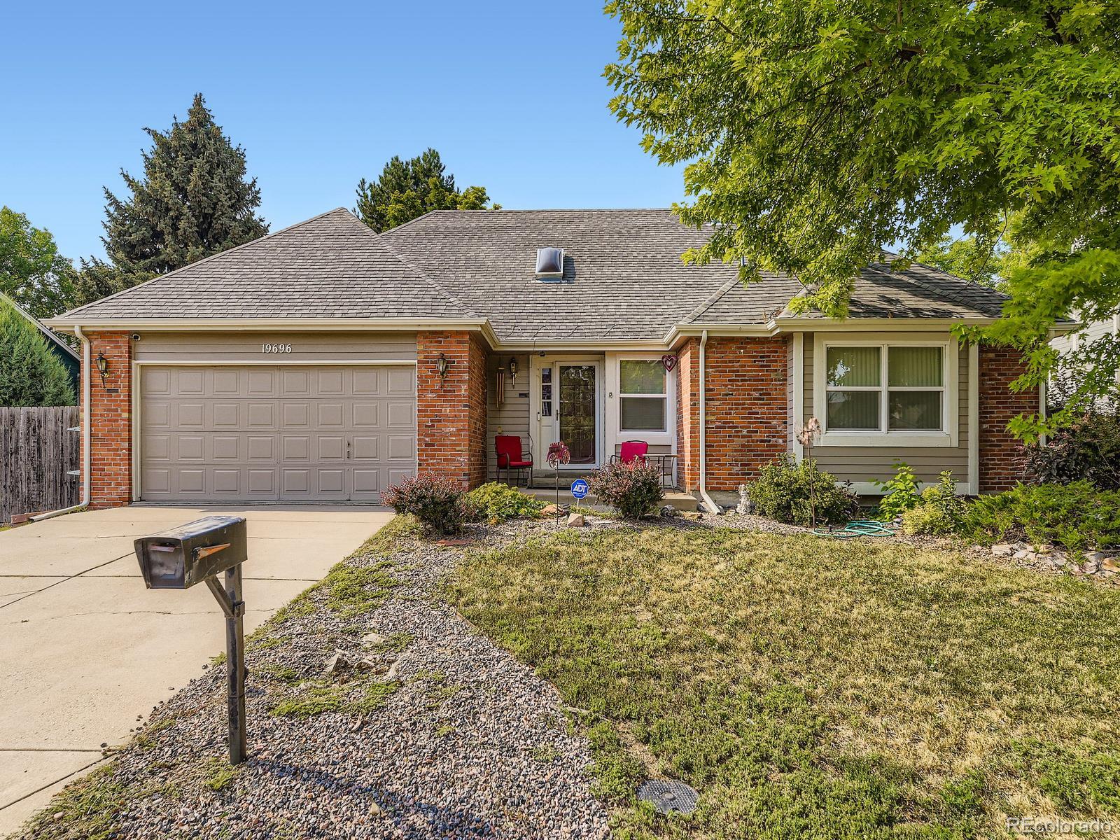
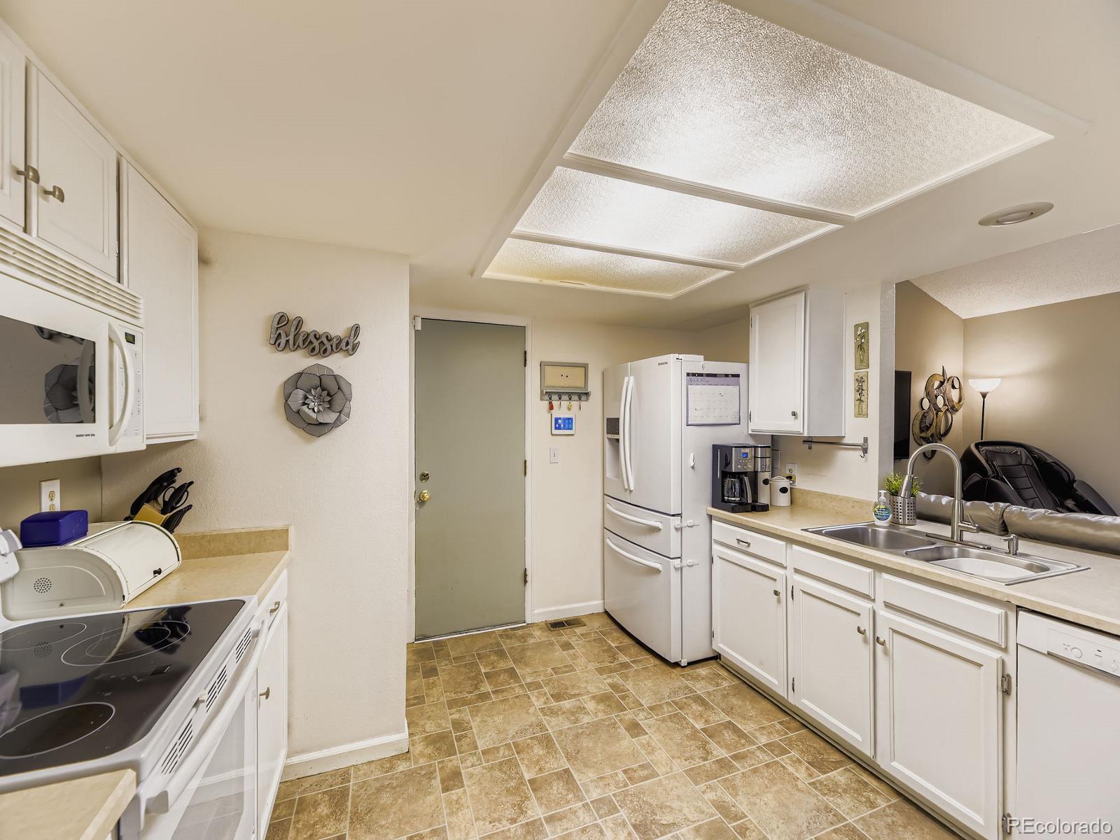
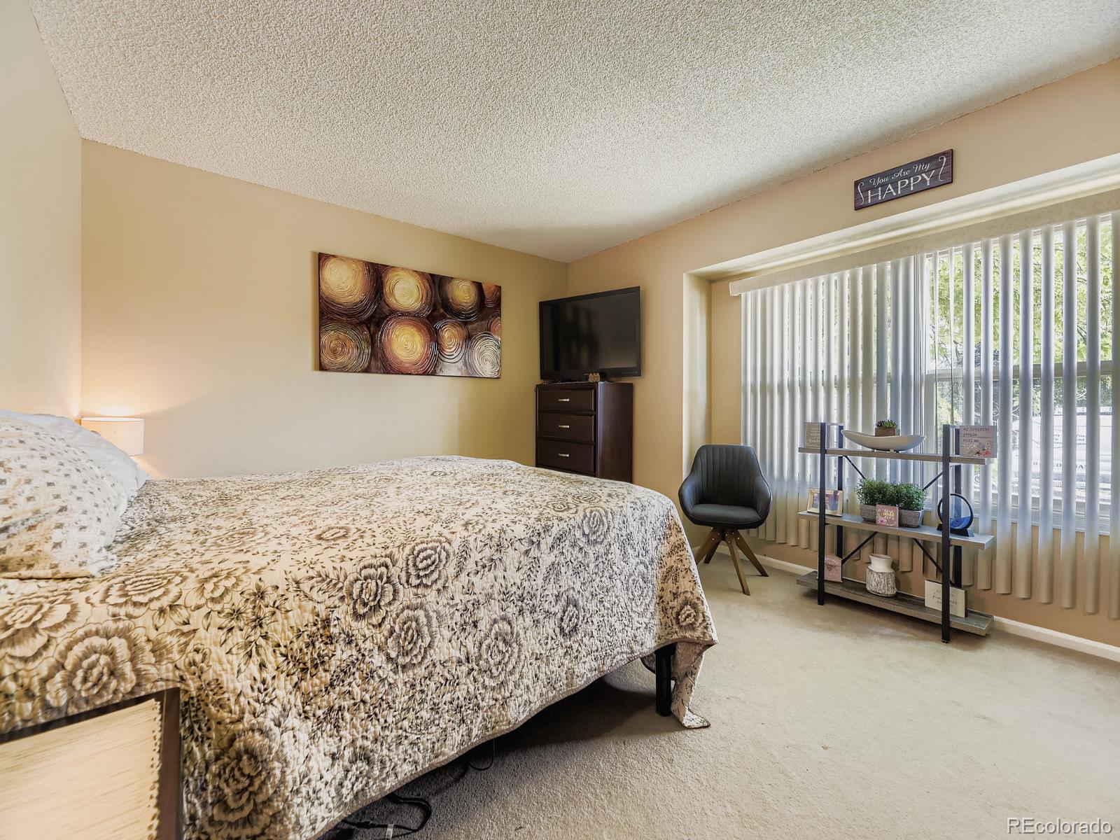
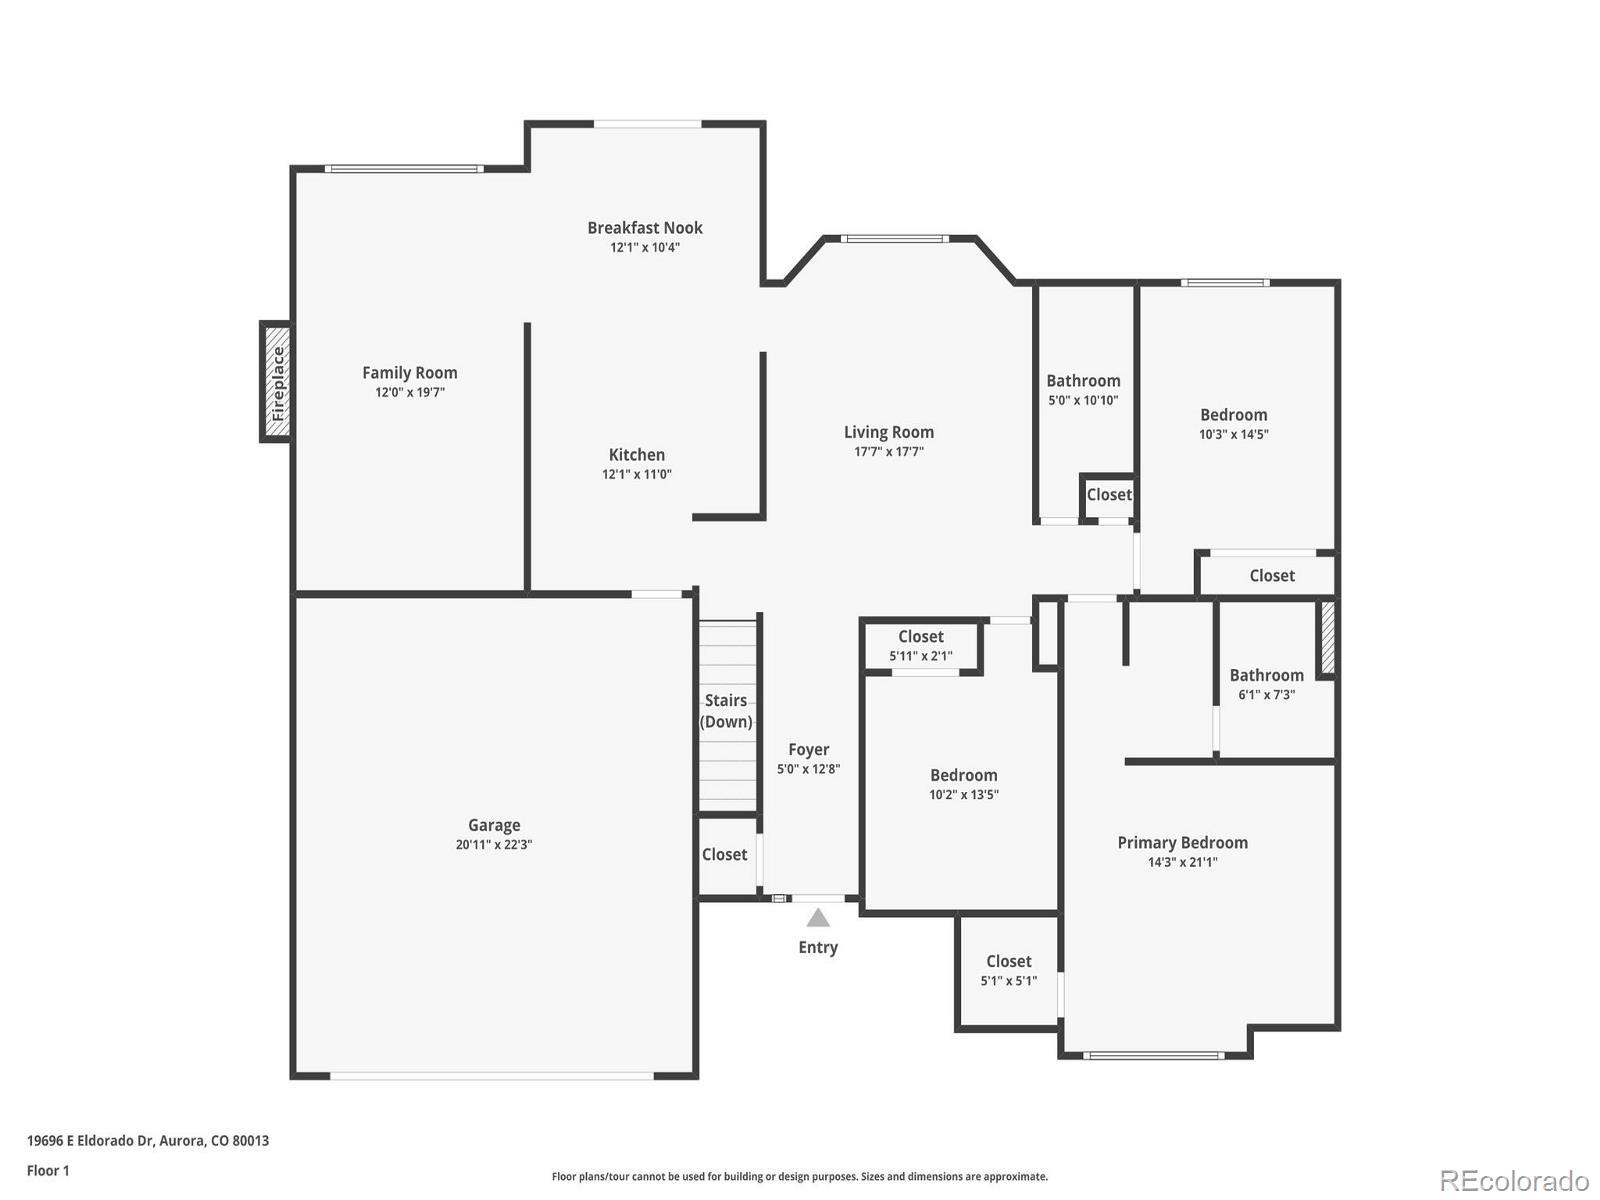
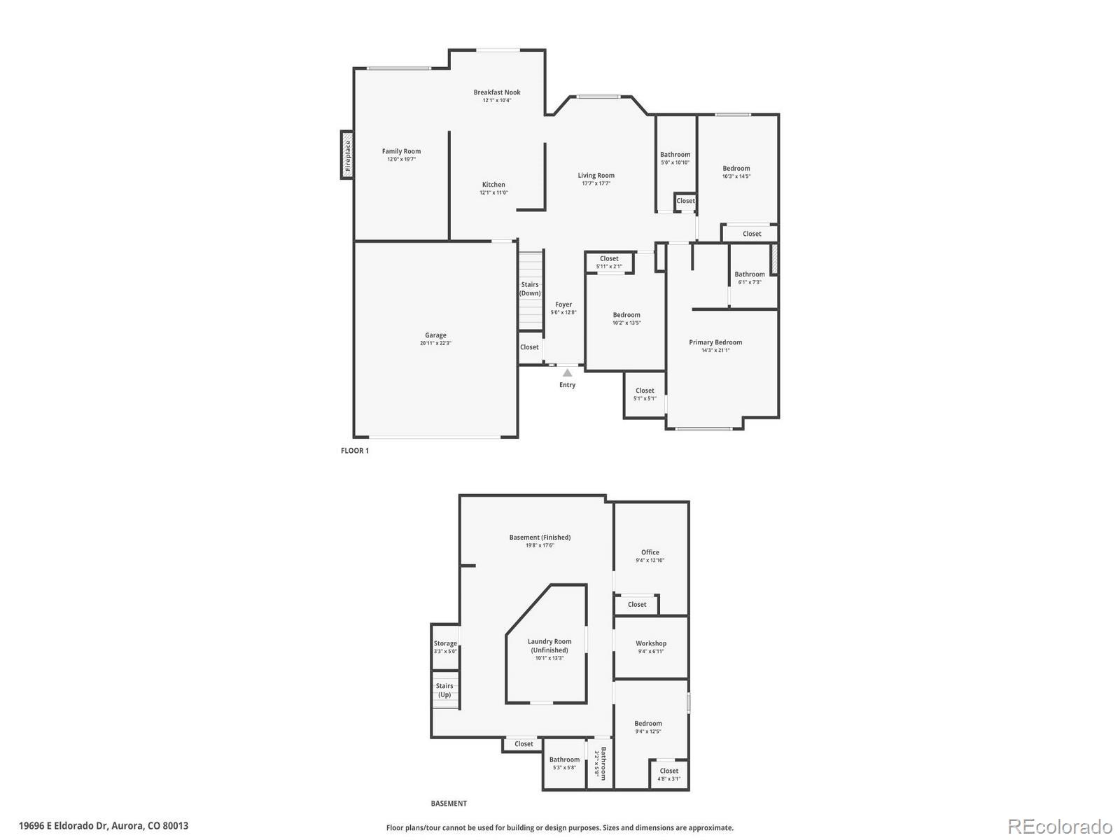
Welcome to this beautifully maintained ranch-style home offering comfort, functionality, and space to suit every lifestyle. Located in a quiet neighborhood, this 5-bedroom, 3-bathroom home features a finished basement, RV parking, and thoughtful upgrades throughout.
Interior Highlights:
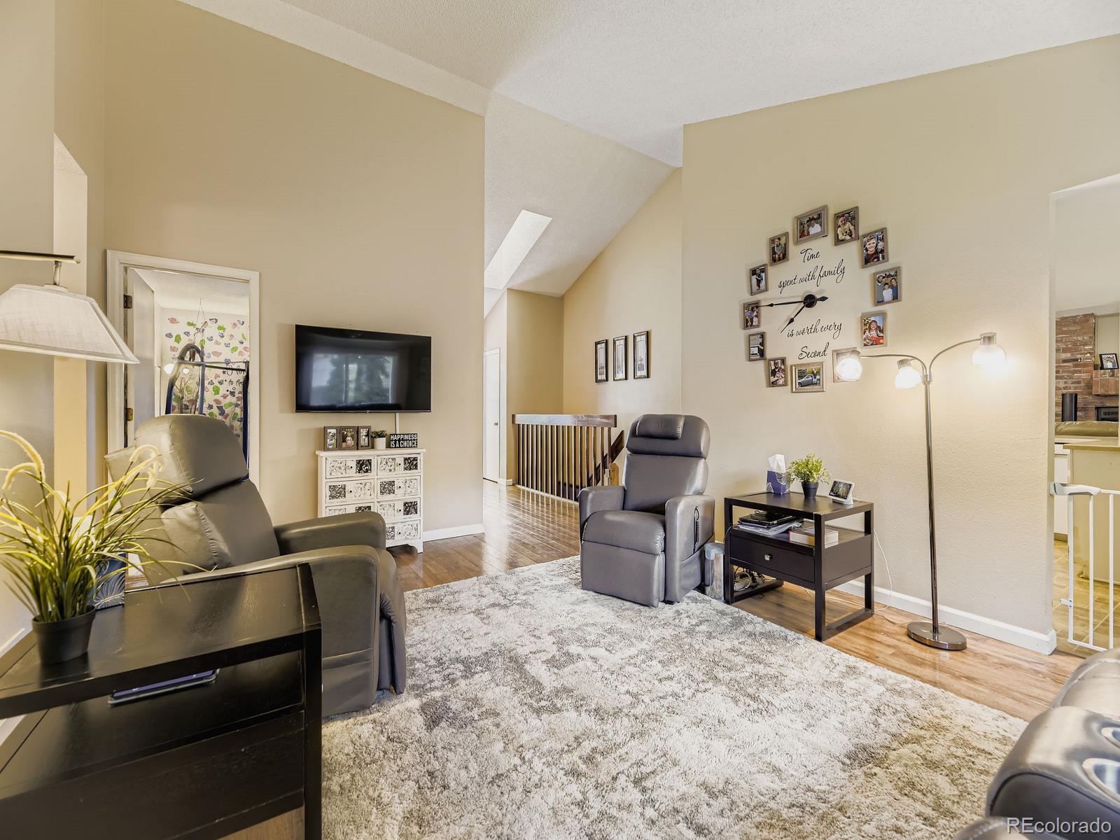
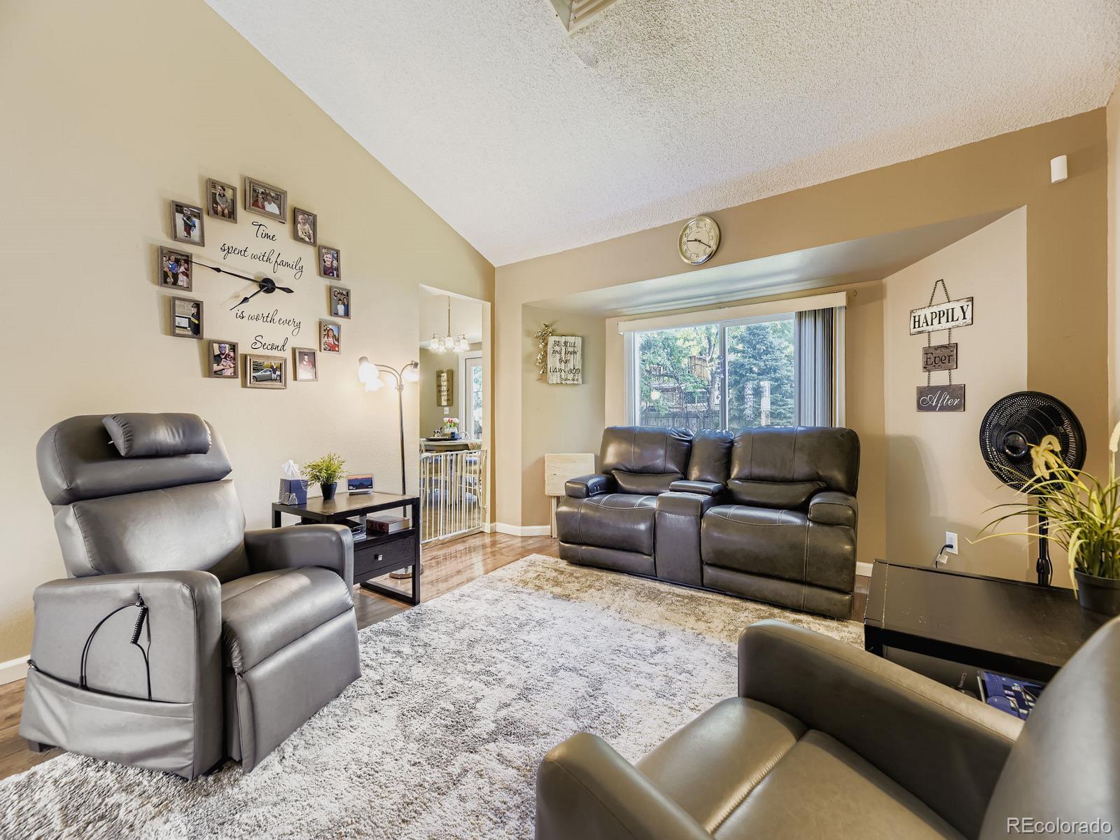
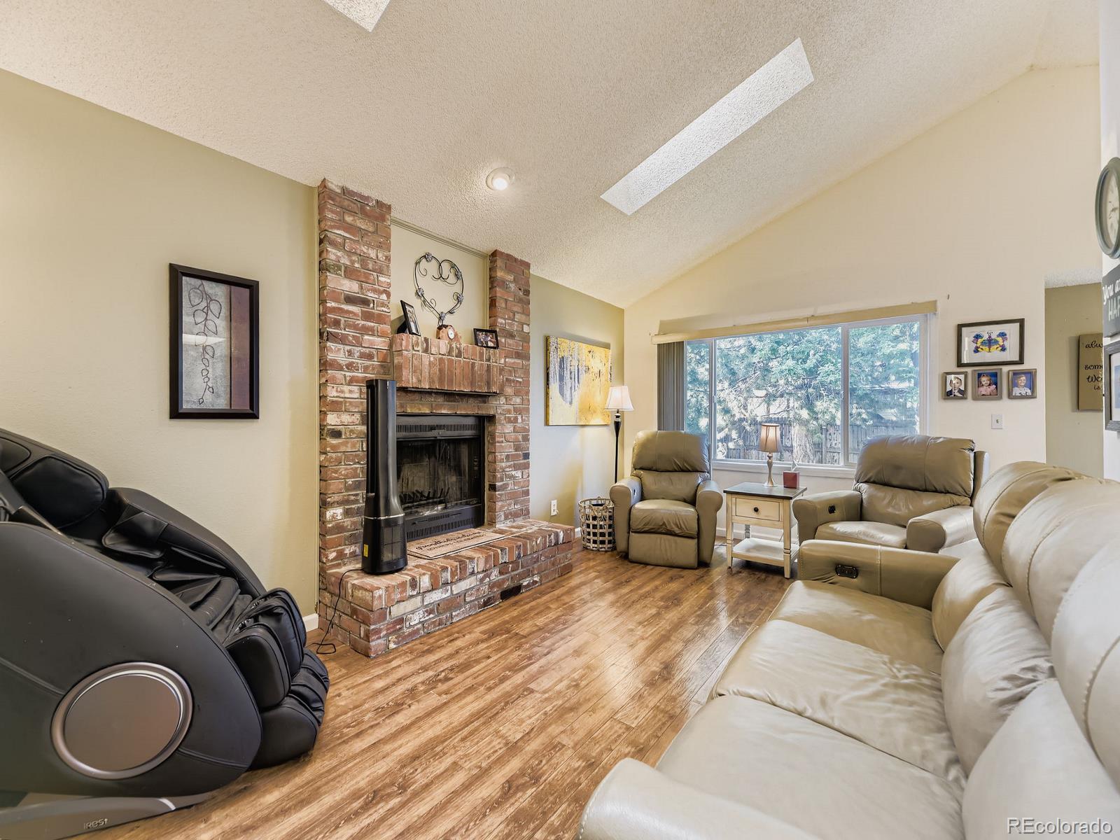
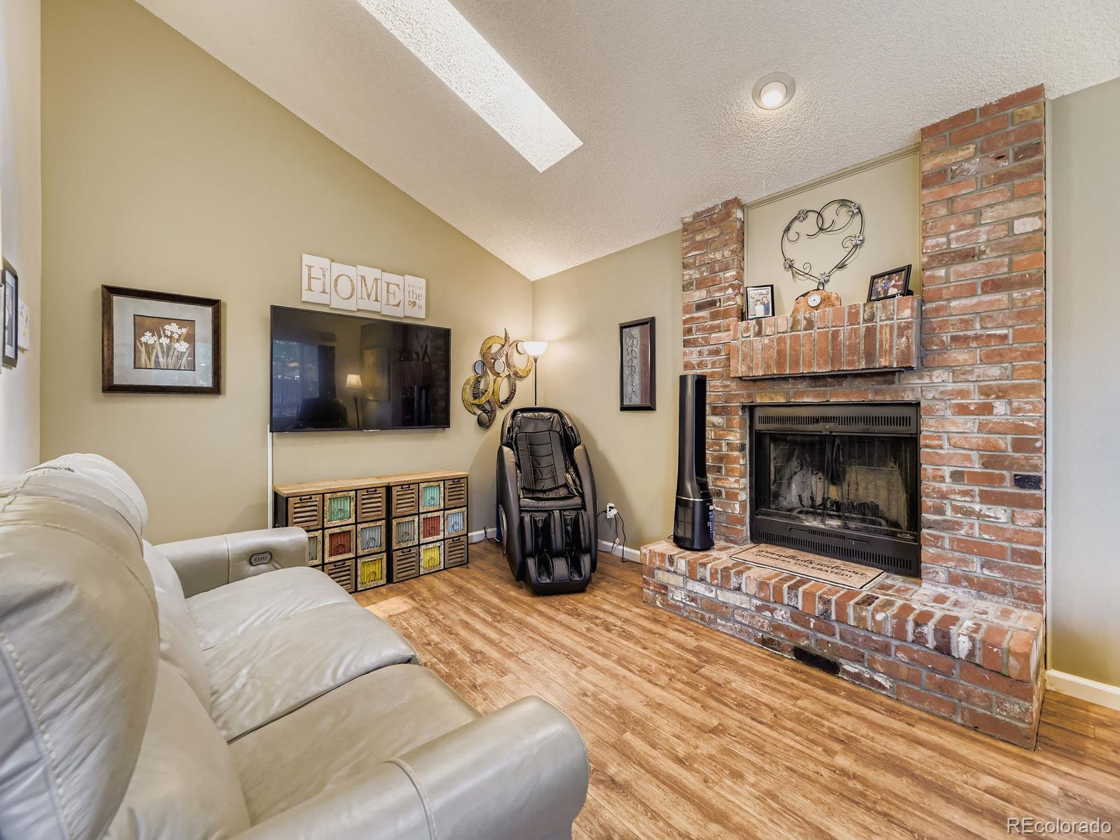
Spacious Main Level: Vaulted ceilings with skylights create an open, airy feel in the living area, complete with a cozy fireplace.
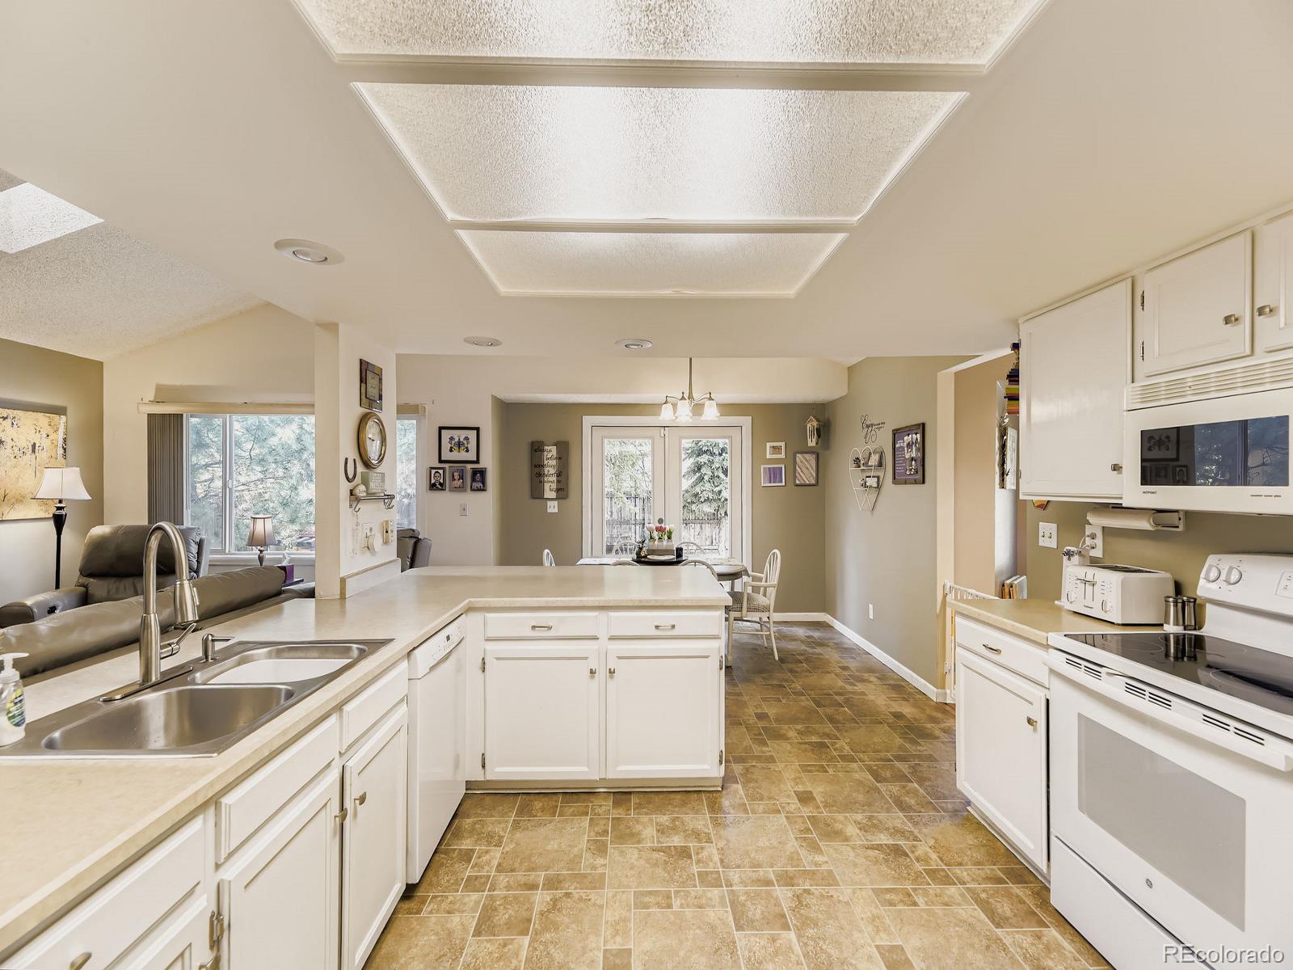
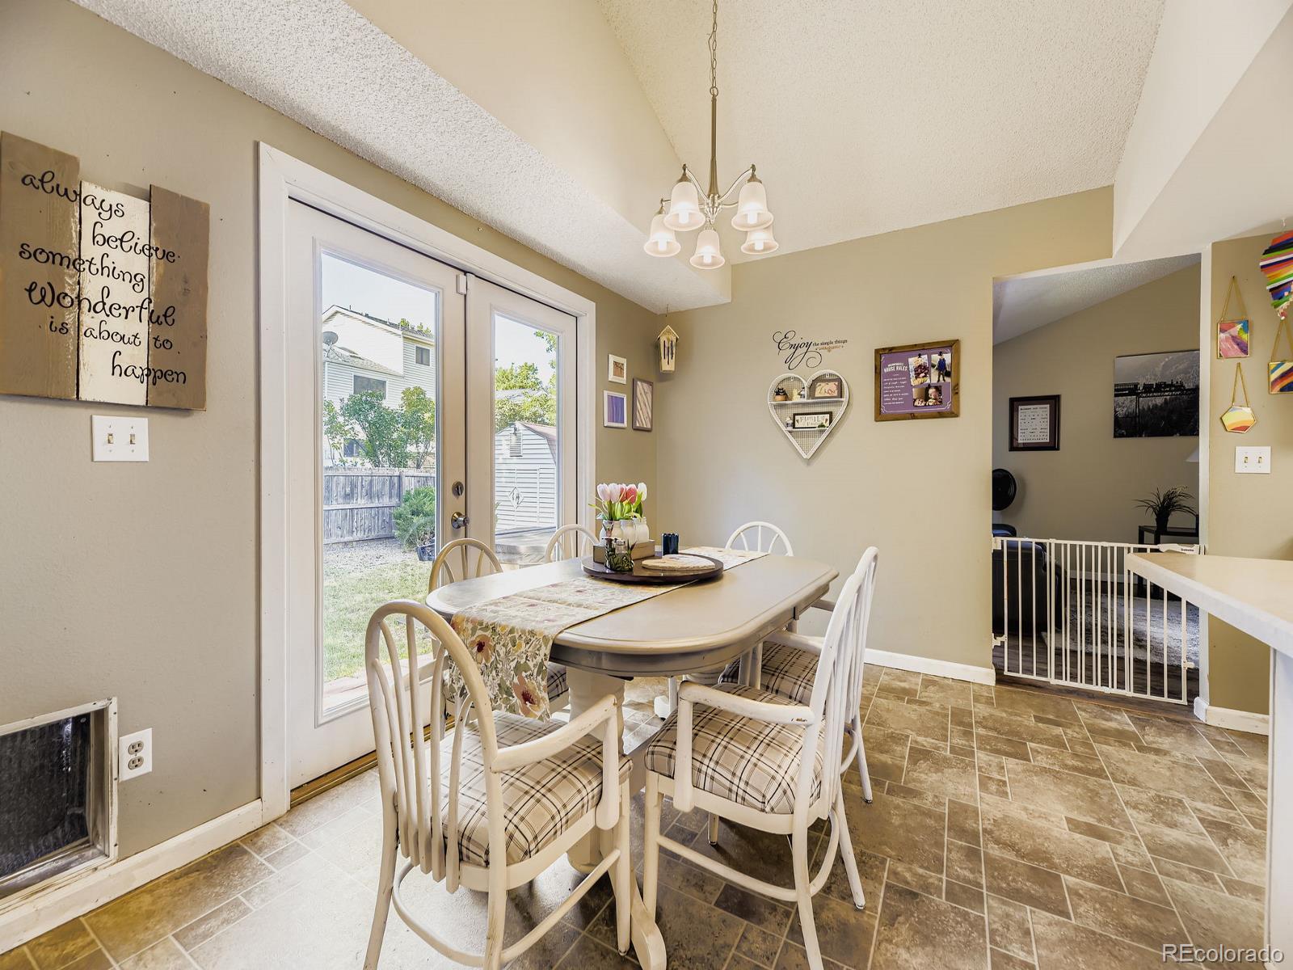
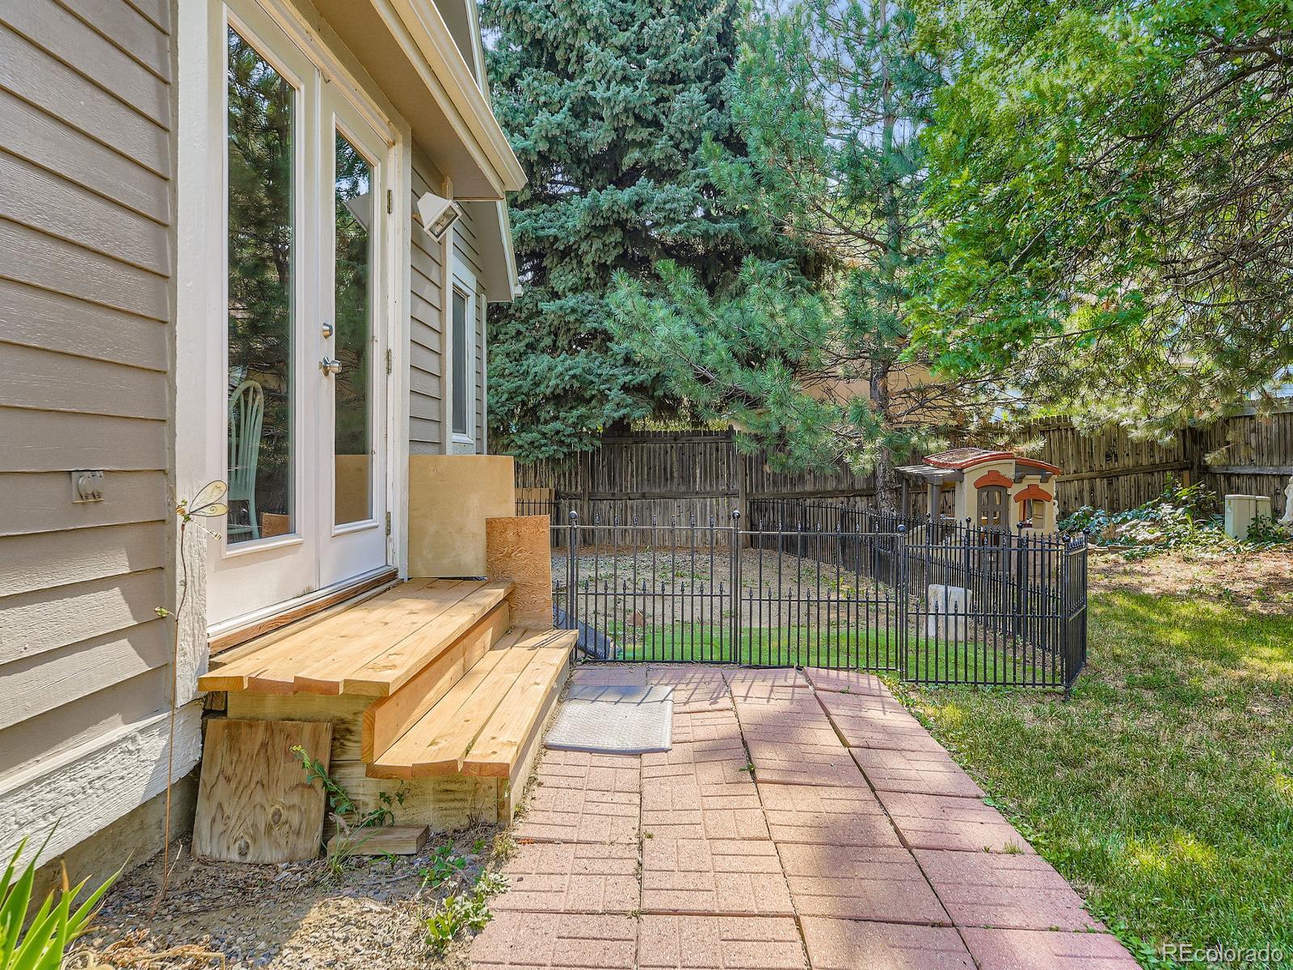
Dining & Living Flow: French-style rear doors connect indoor and outdoor living--perfect for gatherings or relaxing evenings.
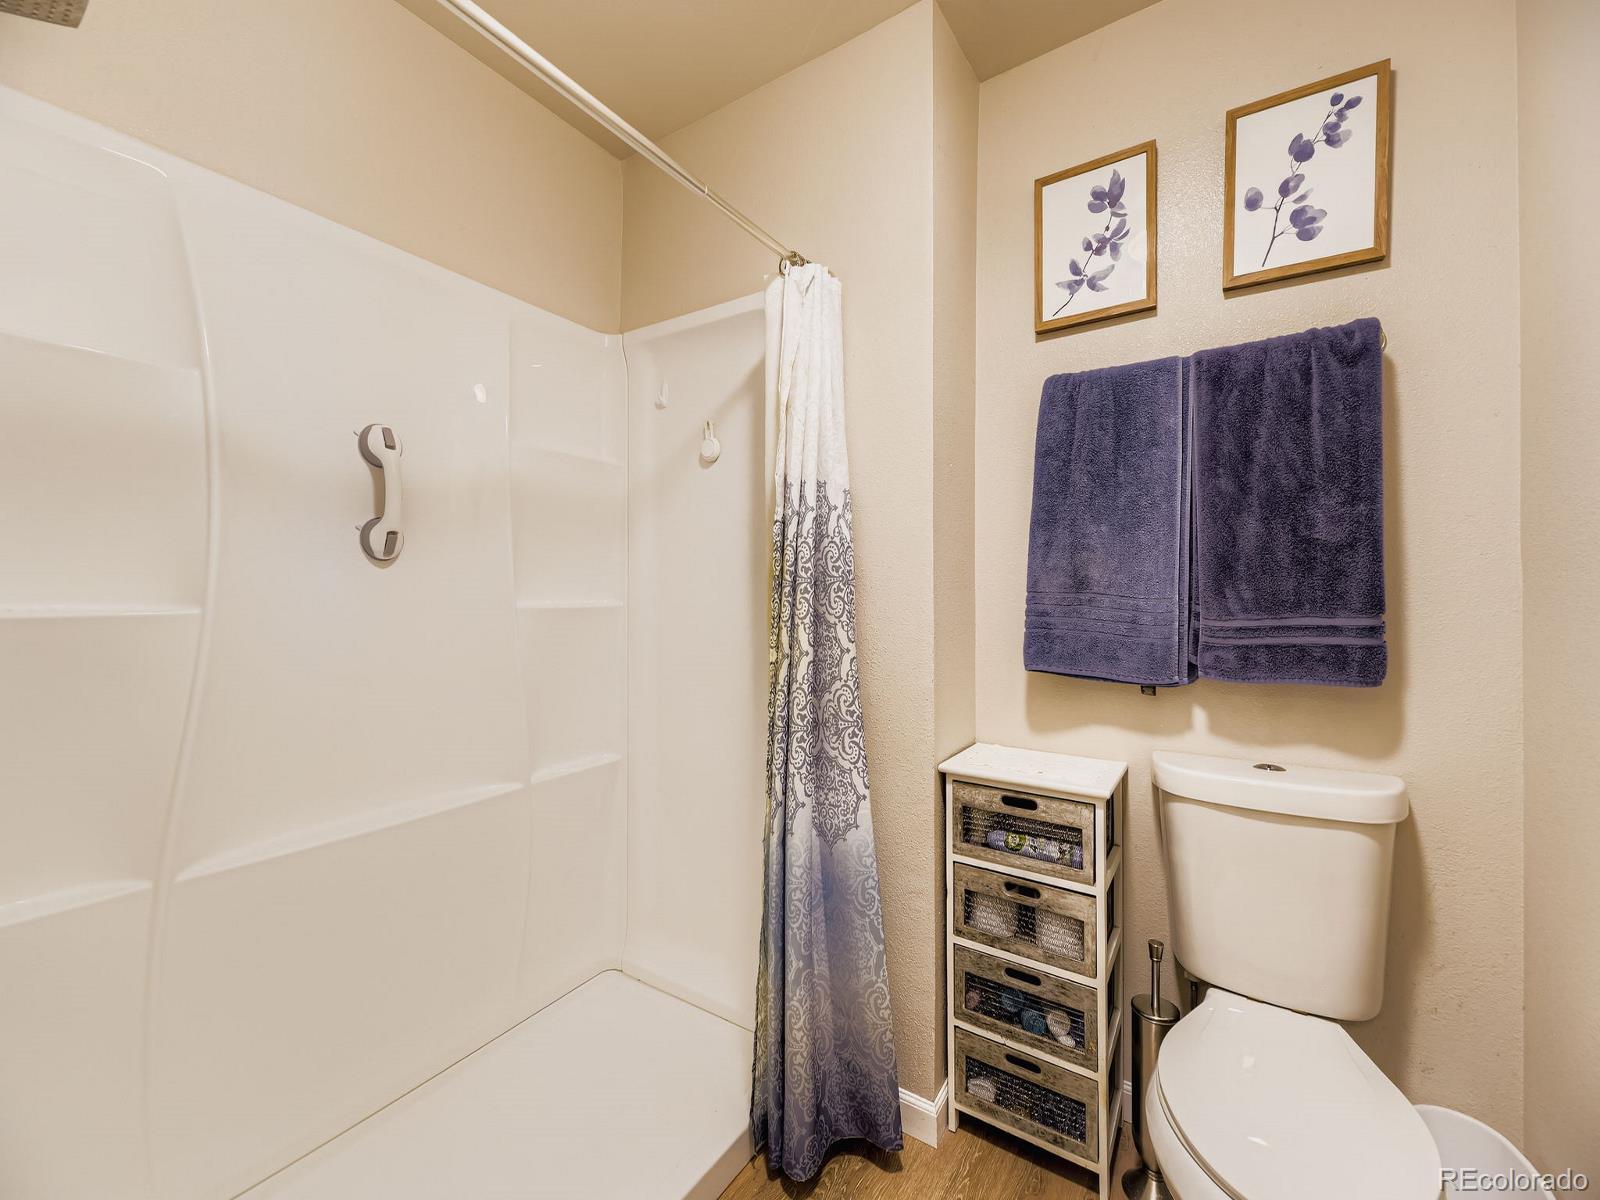
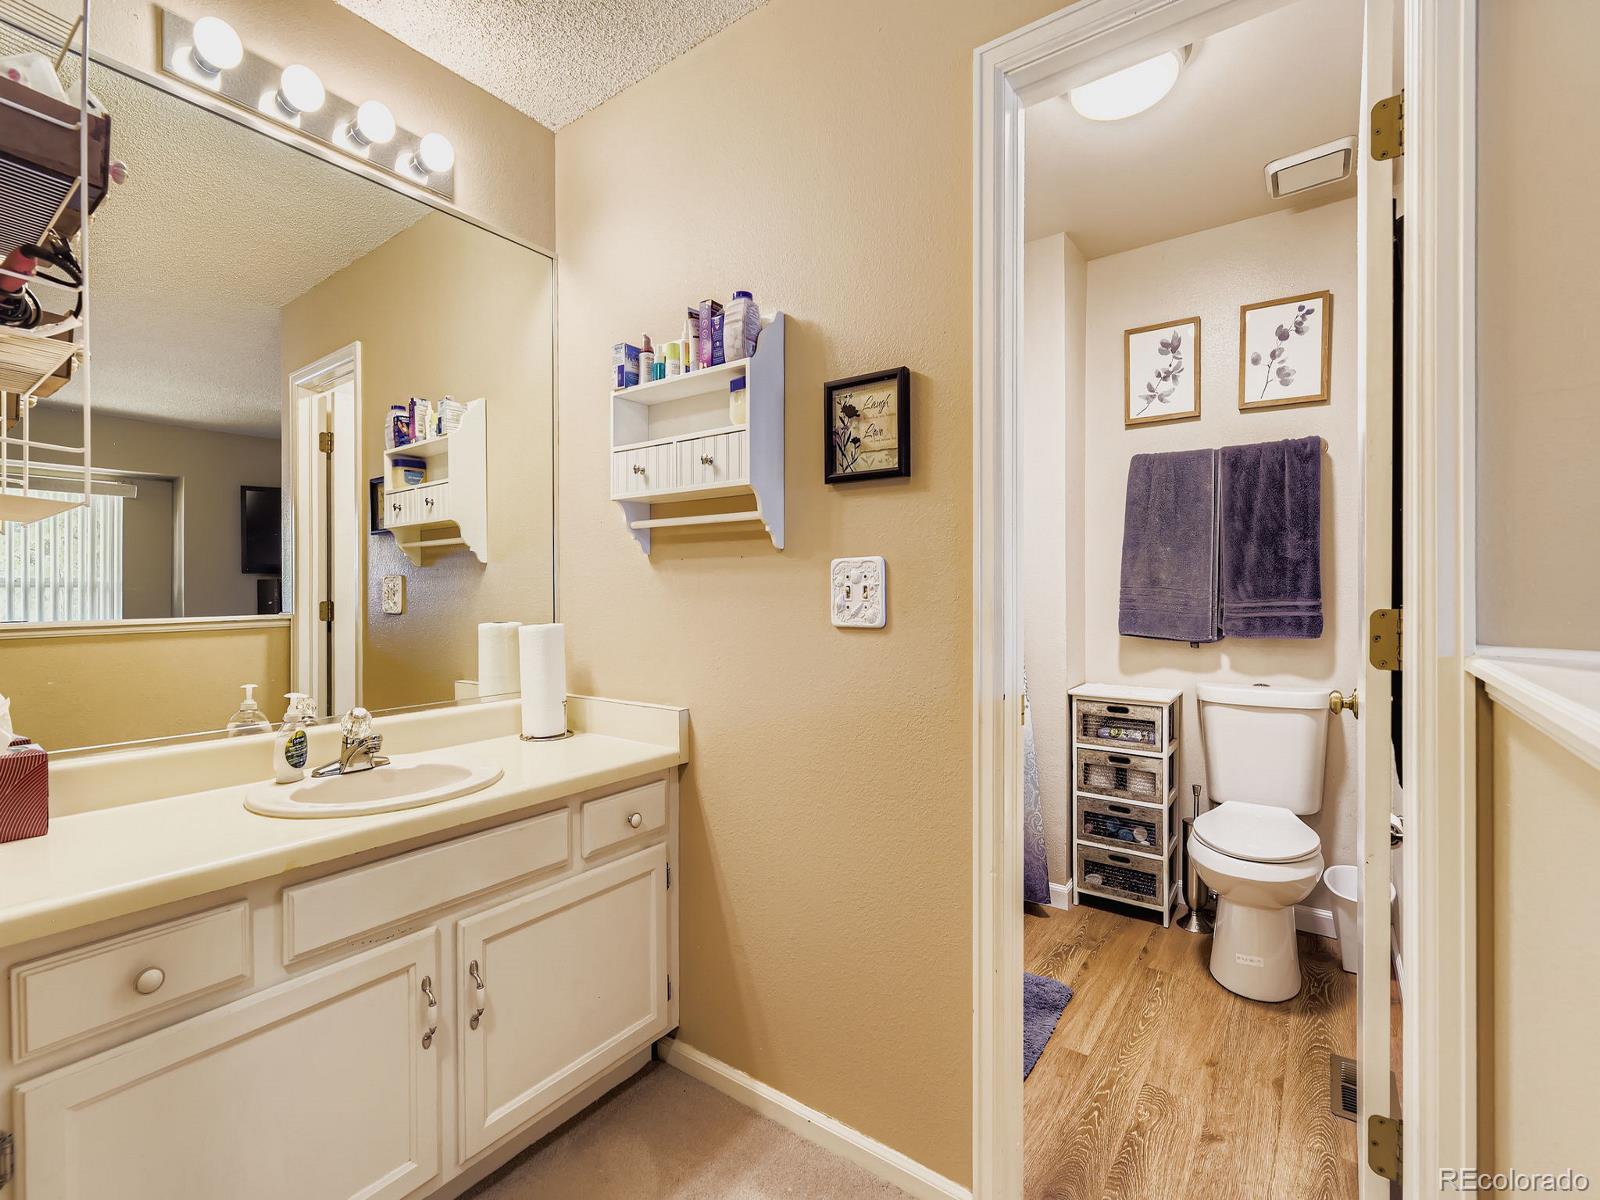
Primary Suite: Enjoy an upgraded master bathroom featuring a sleek walk-in shower.
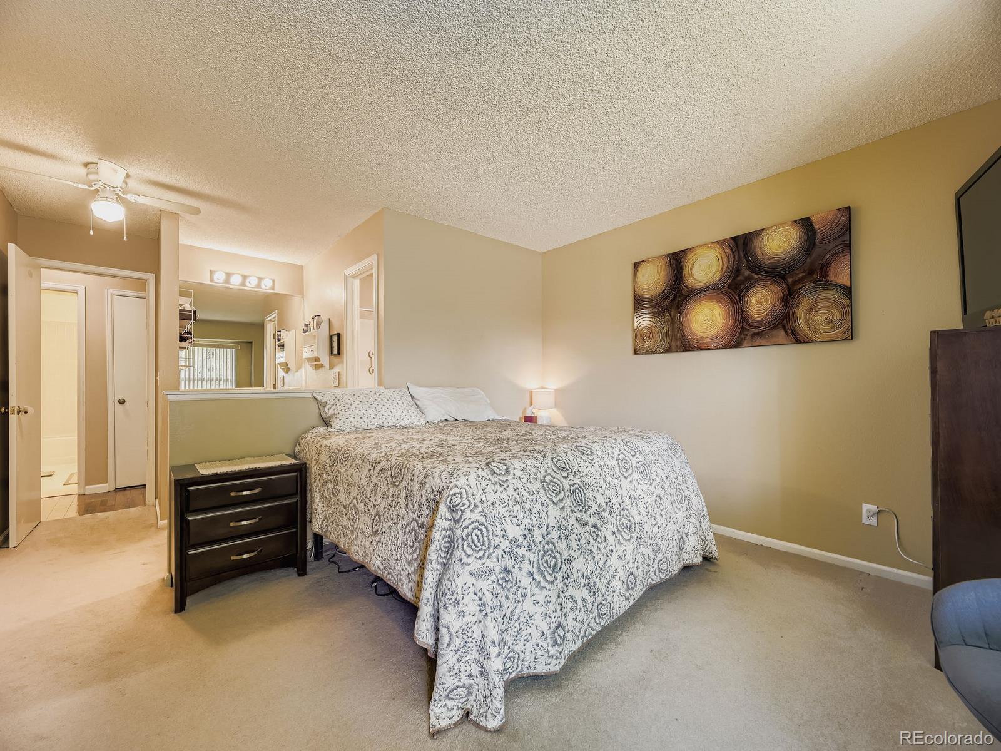
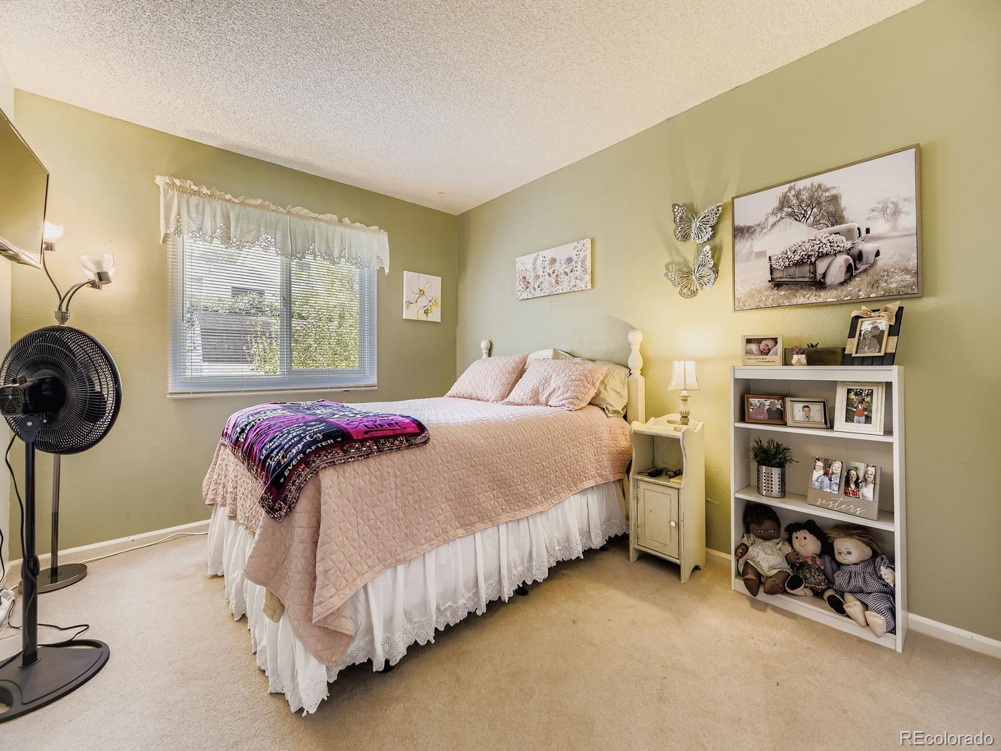
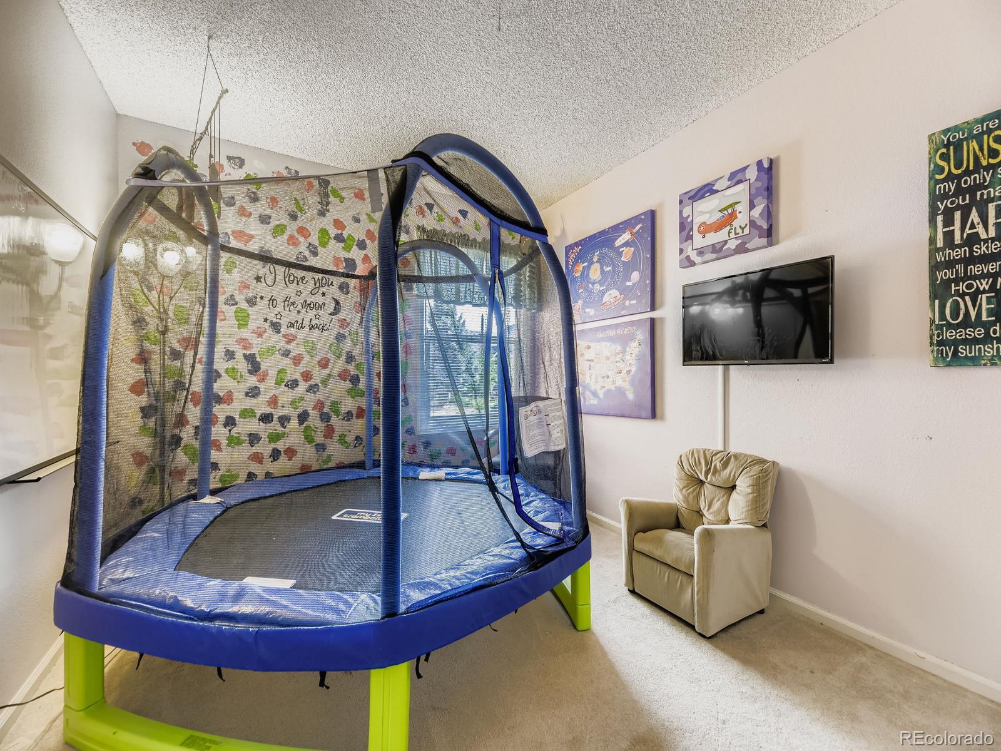
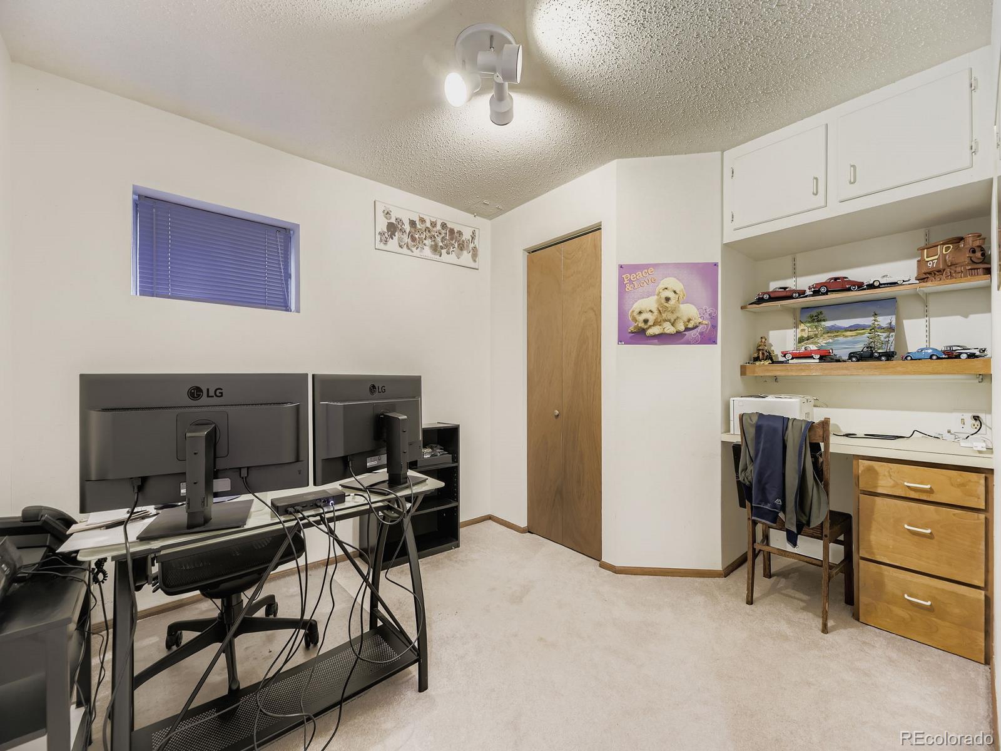
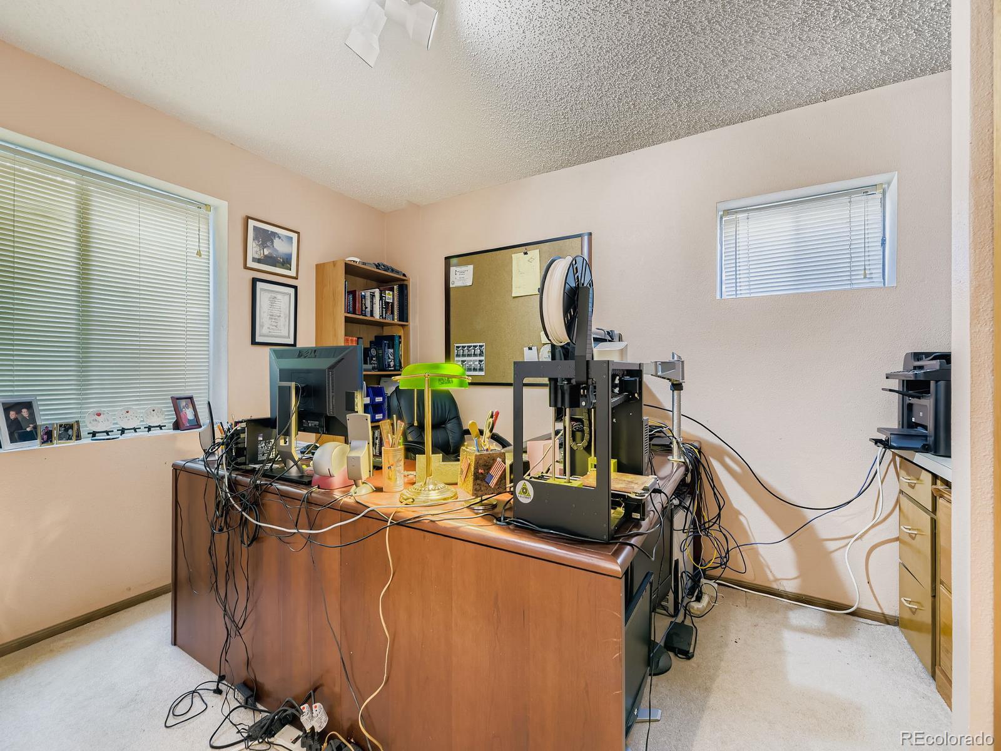
Bedrooms: Three bedrooms on the main level, with two additional bedrooms downstairs--one non-conforming--ideal for guests, a home office, or creative space.
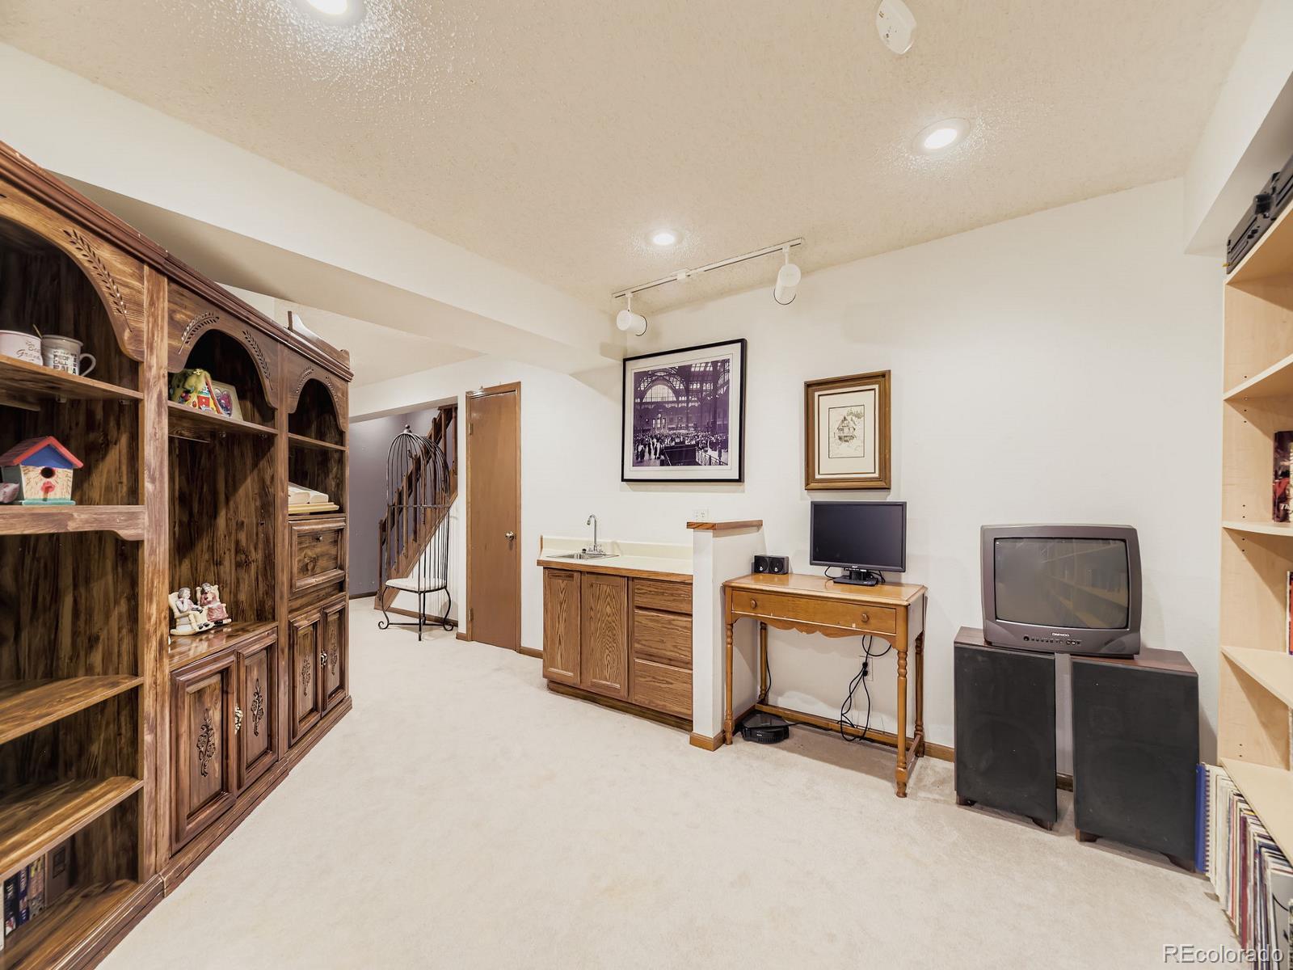
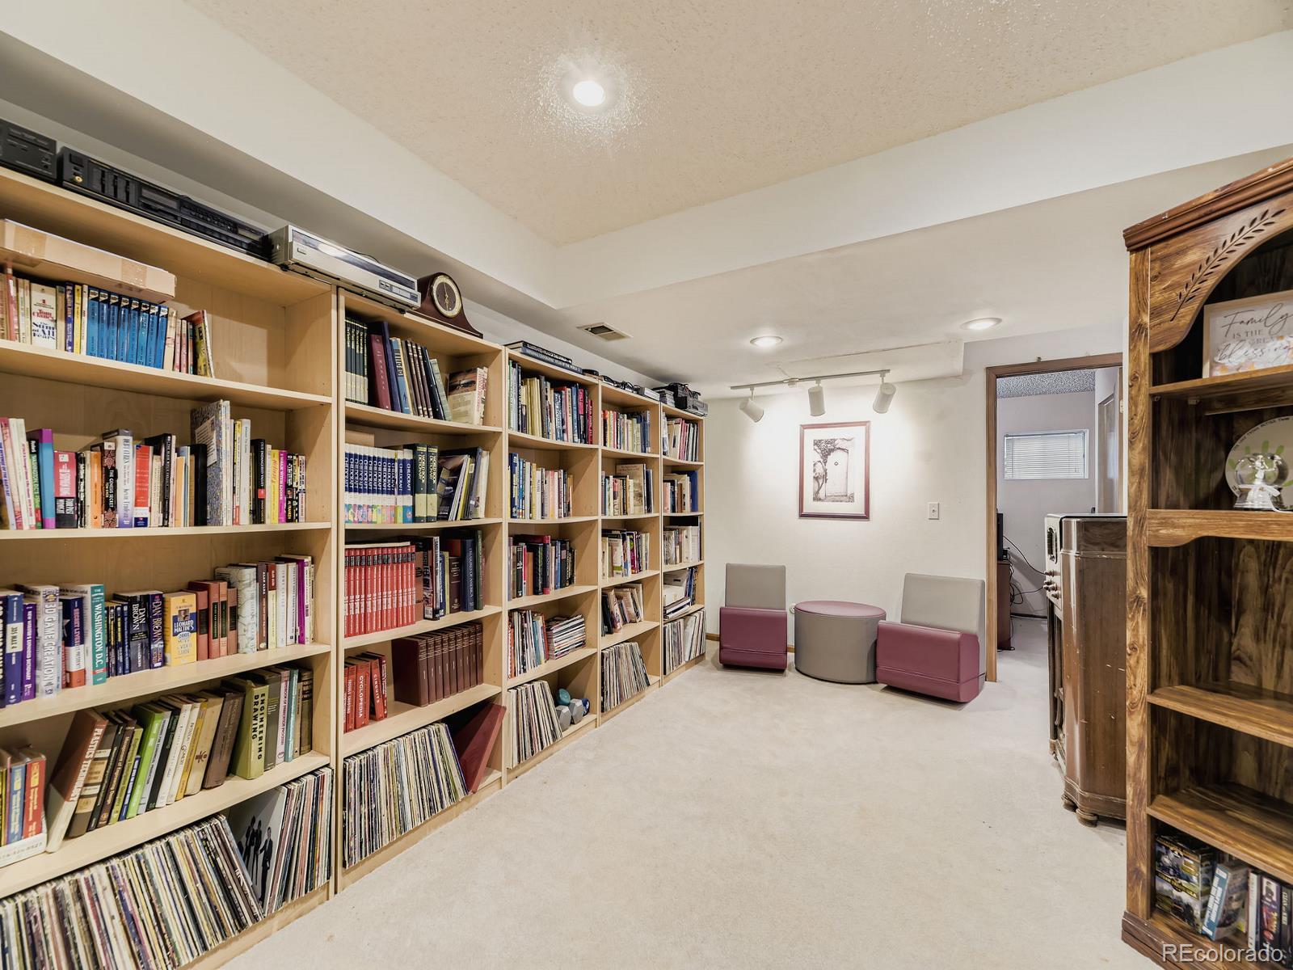
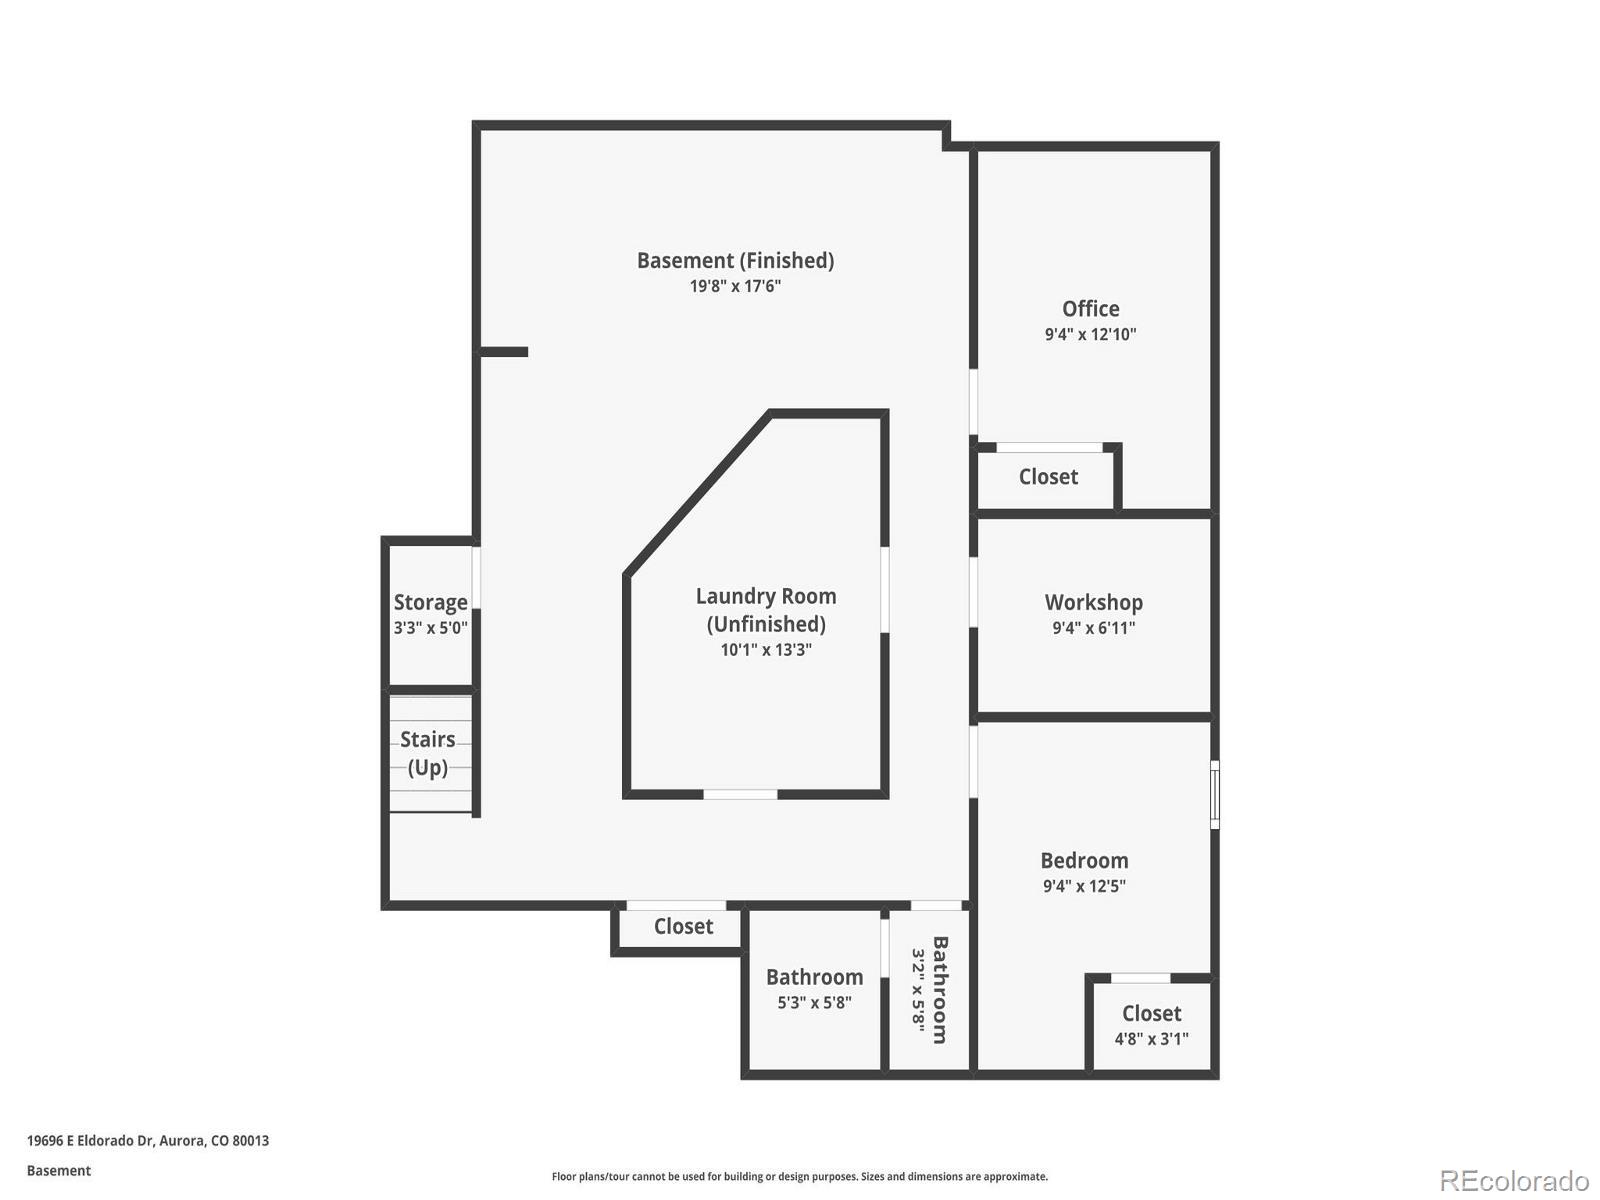
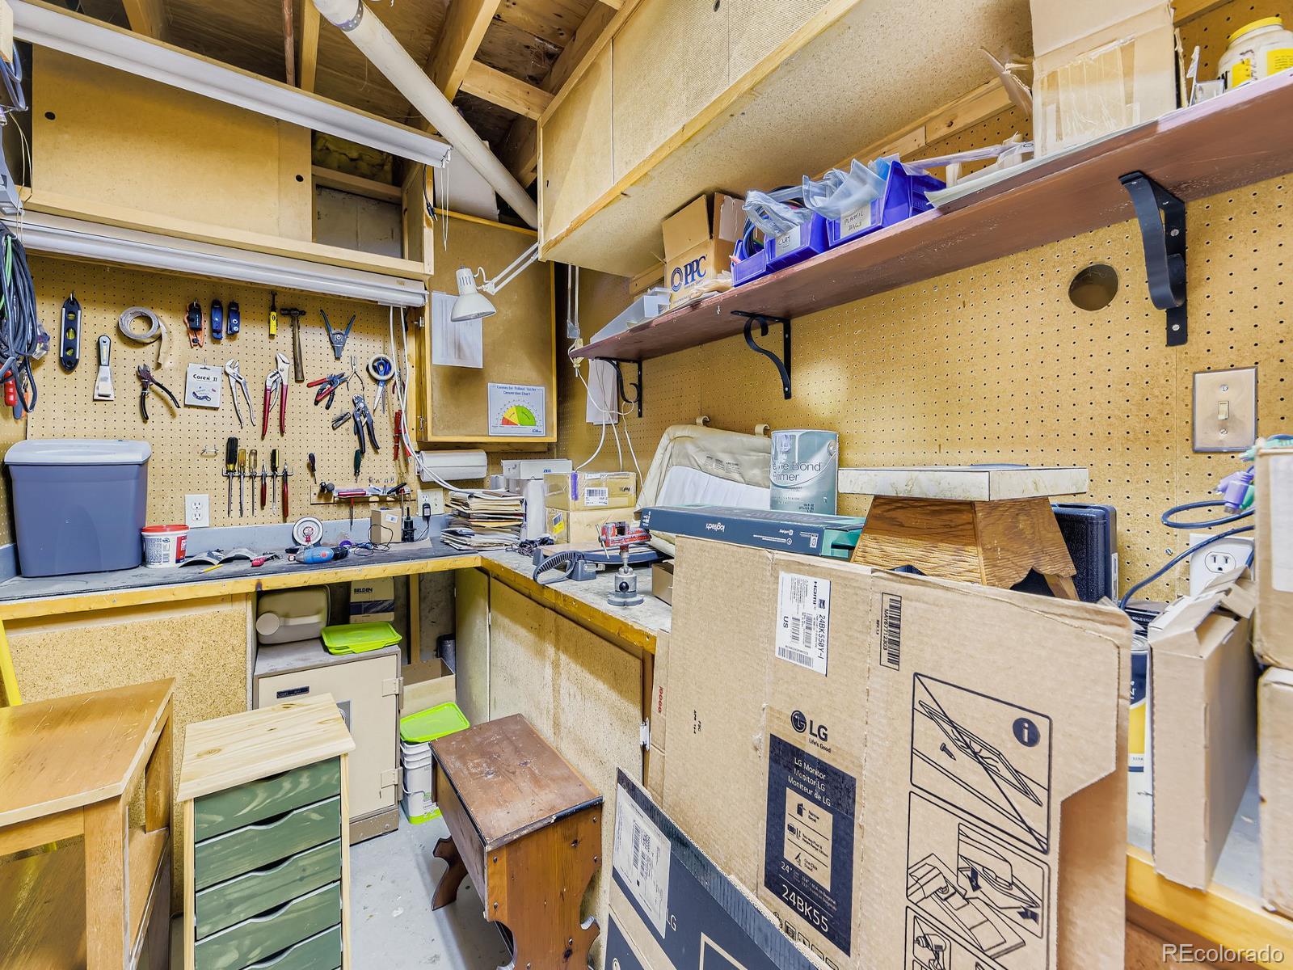
Finished Basement: Includes a wet bar, small workshop, and crawlspace access, adding functionality and flexibility.
Modern Comforts: Central air conditioning, wired for Comcast, and a recently cleaned dryer vent (July 2025) for added efficiency.
Exterior & Utility Features:
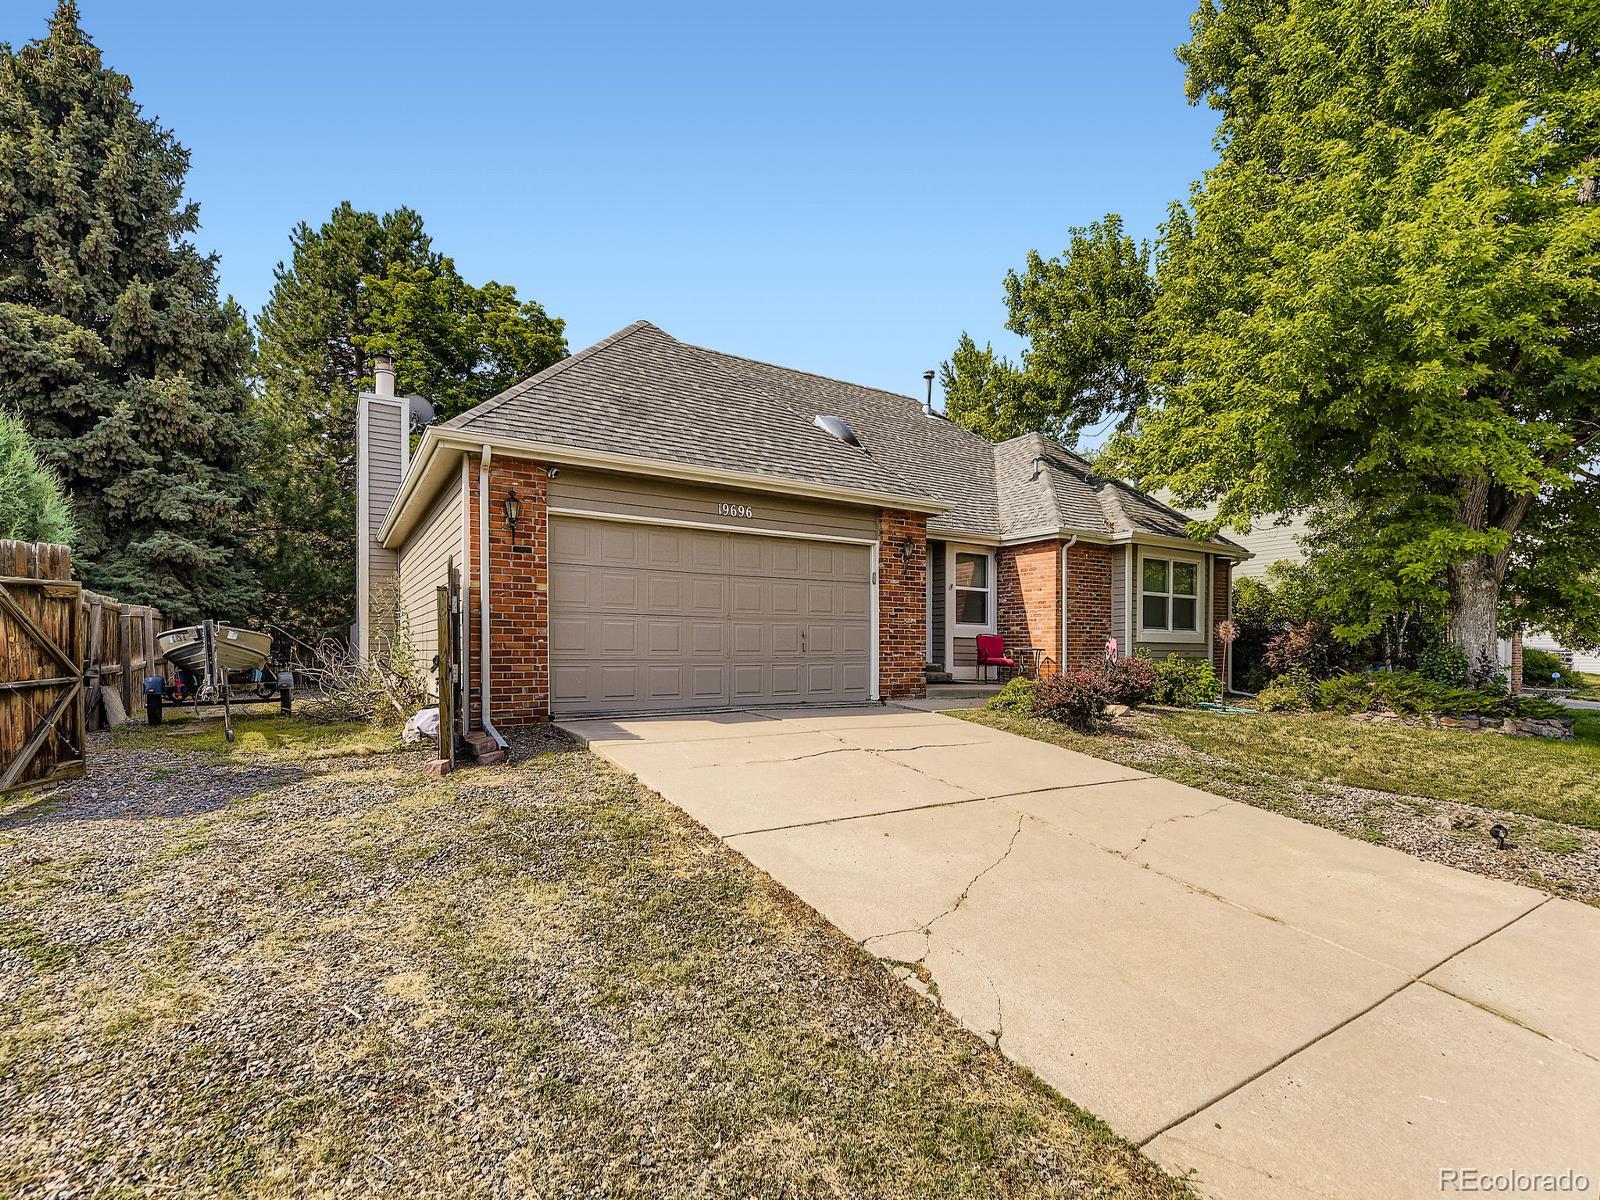
EV 220V Charging Outlet in the garage--perfect for electric vehicle owners.
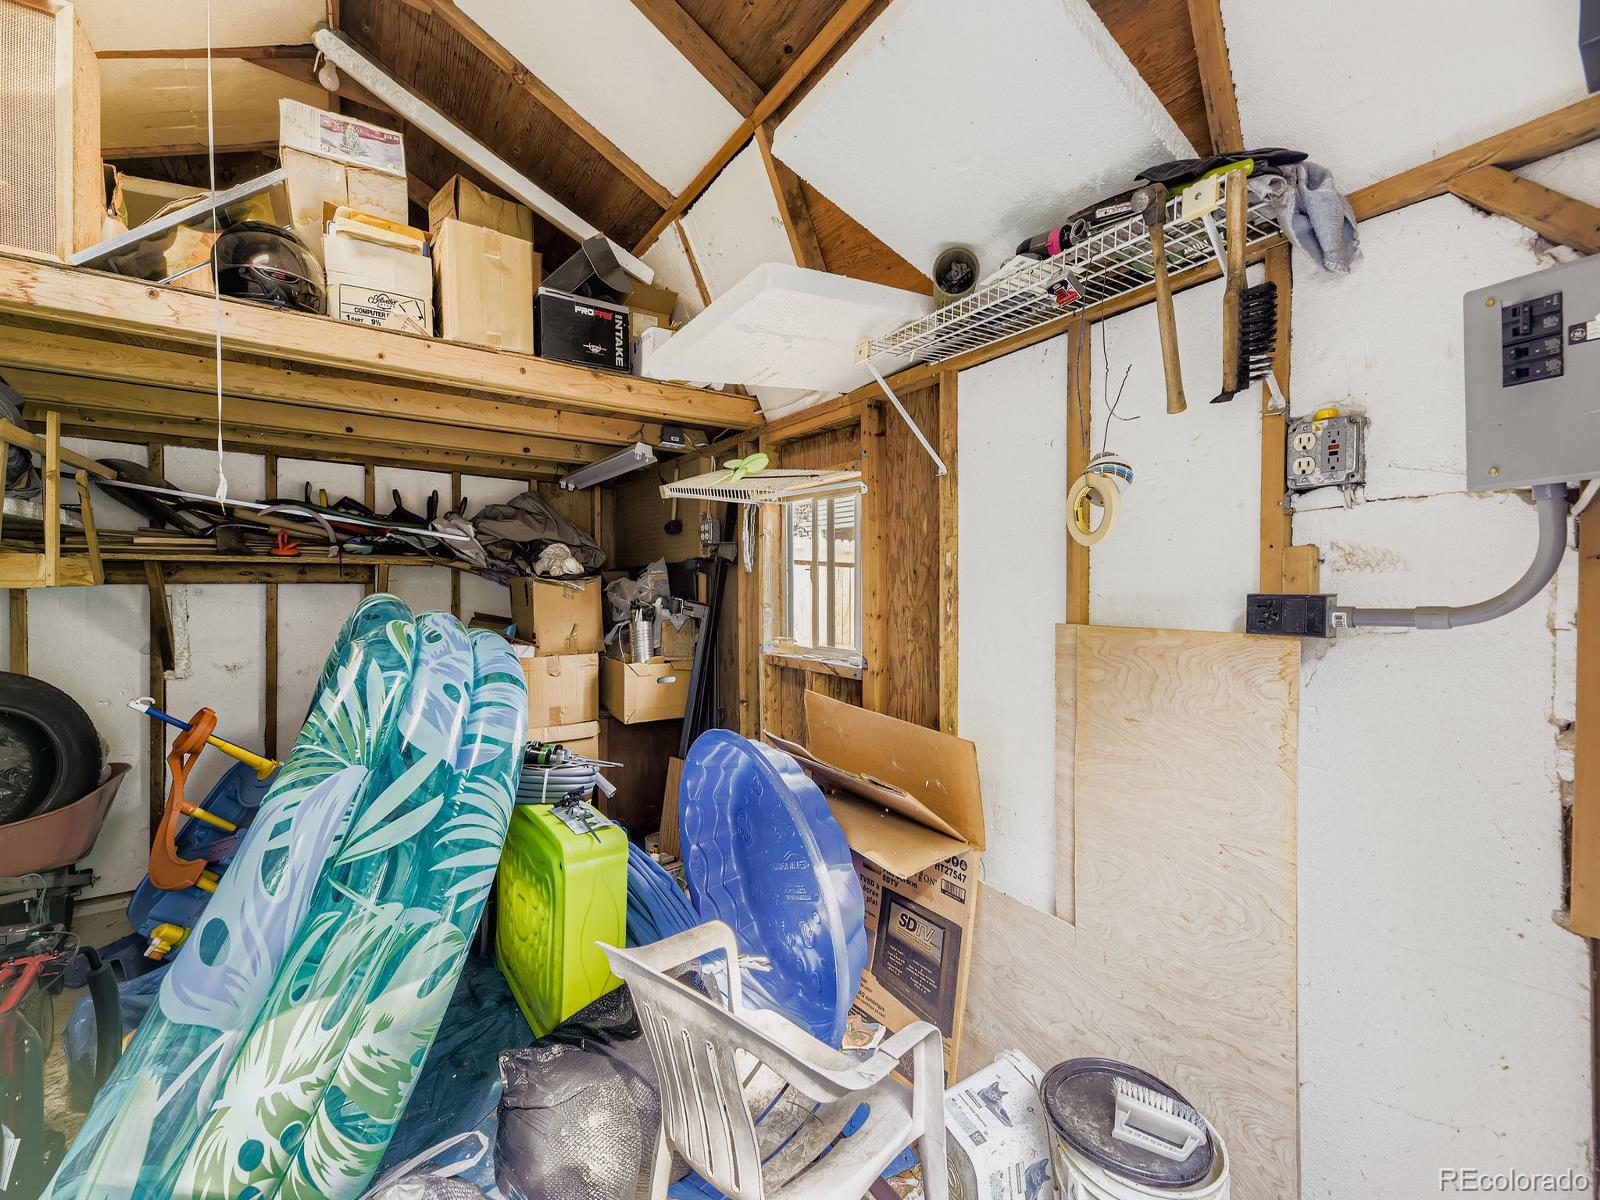
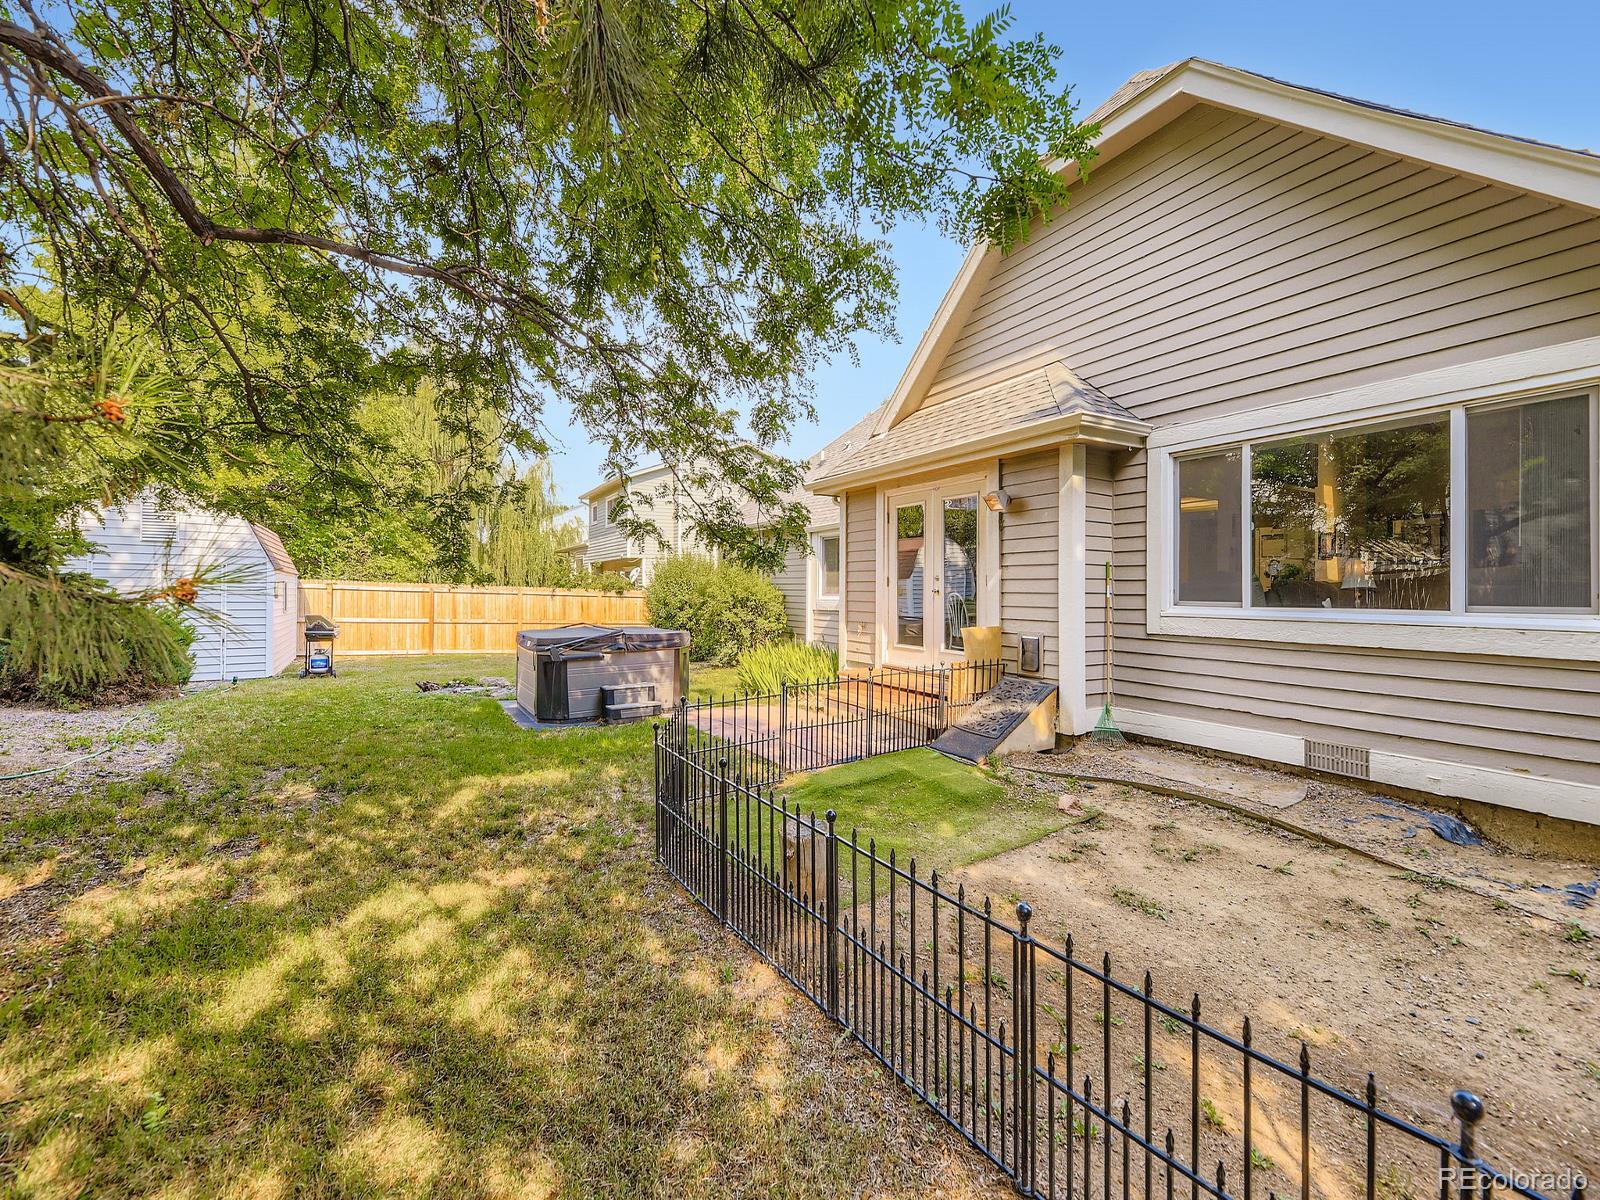
Shed with 220V power--ideal for tools, equipment, or future projects.
RV Parking available on the property.
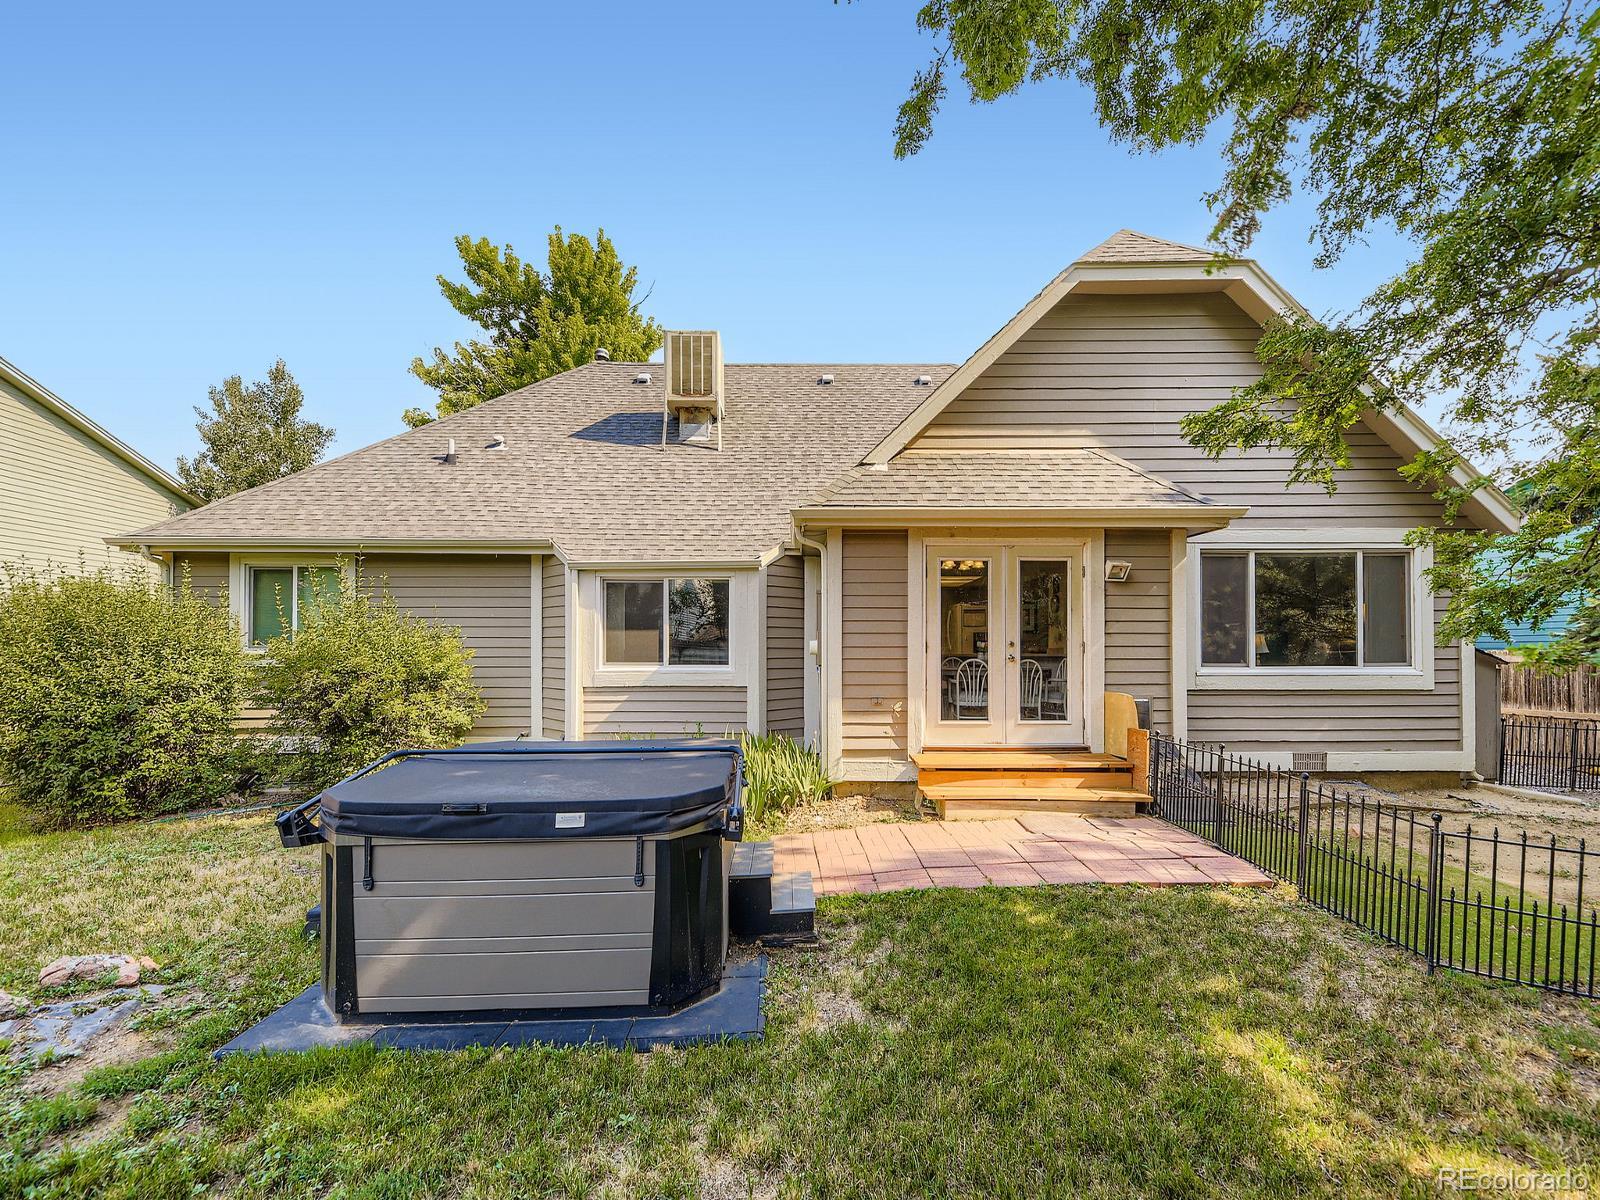
Three-year-old hot tub--a great spot to unwind.
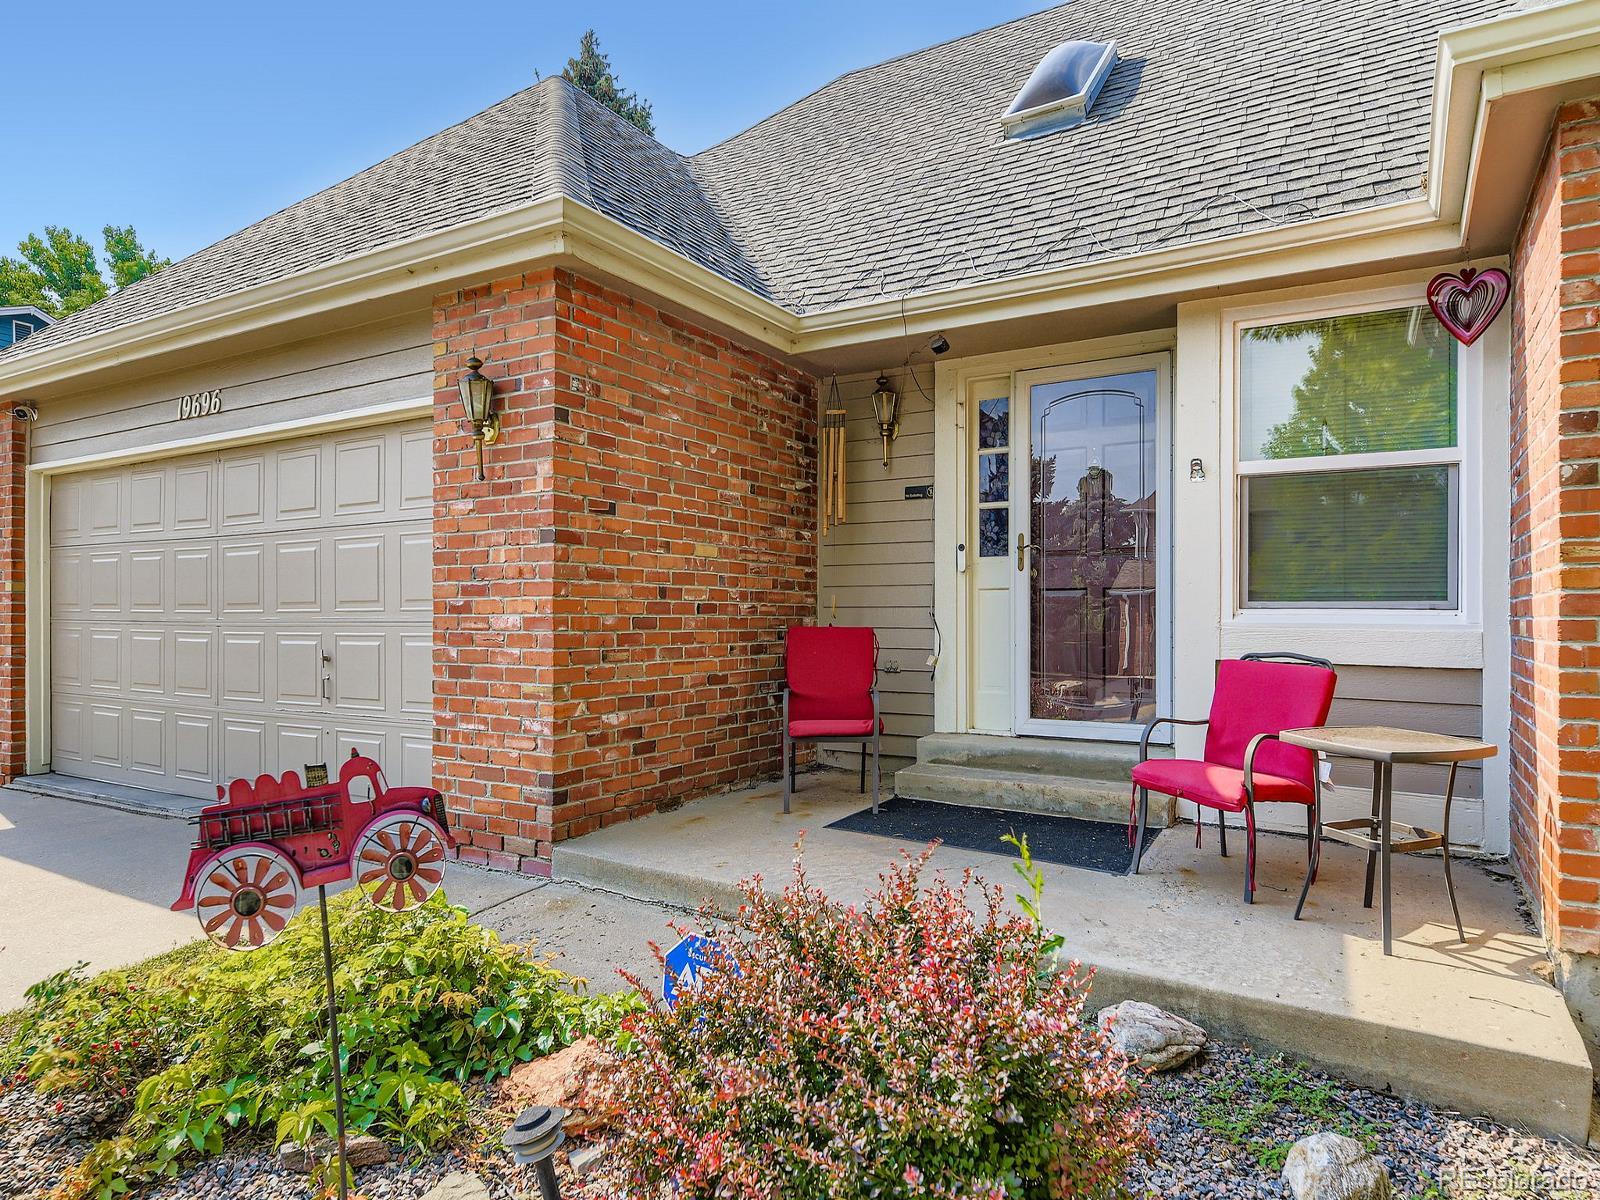
Updated exterior: Four-year-old windows, gutters, and paint provide long-term peace of mind.
Security & Convenience:
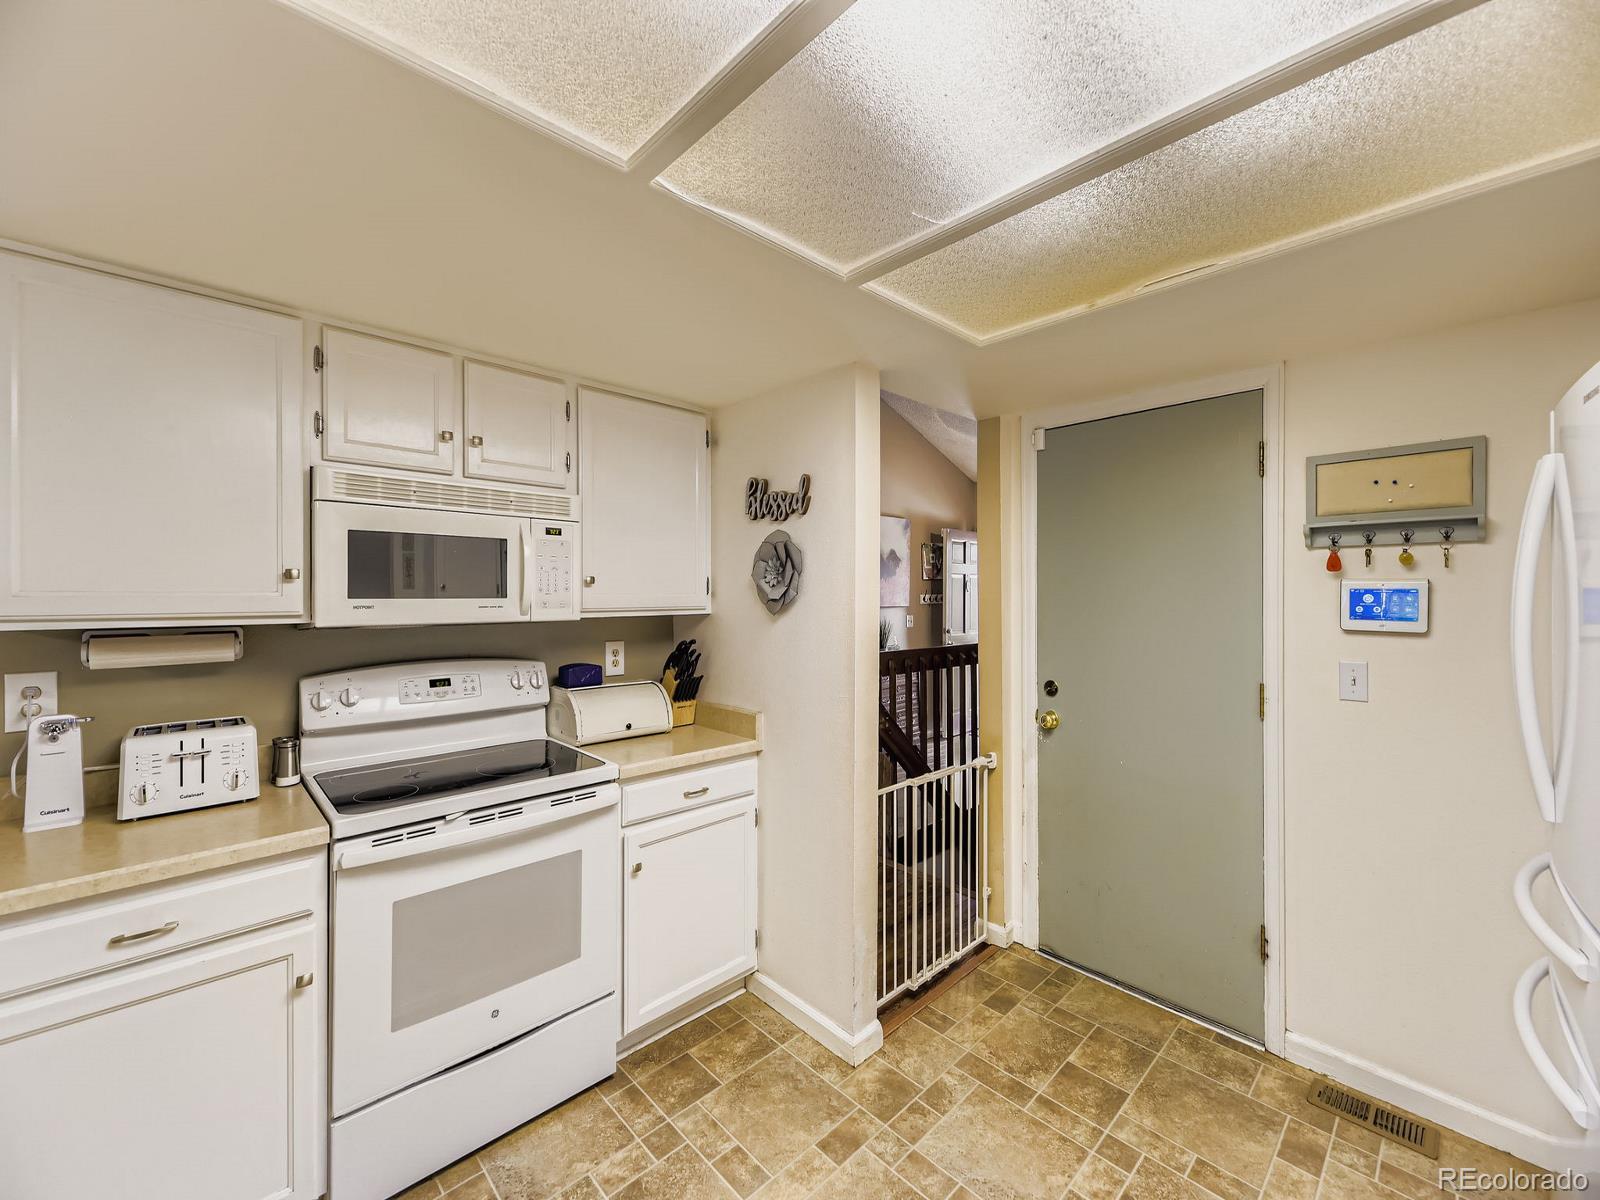
ADT security system installed
Individual mailbox
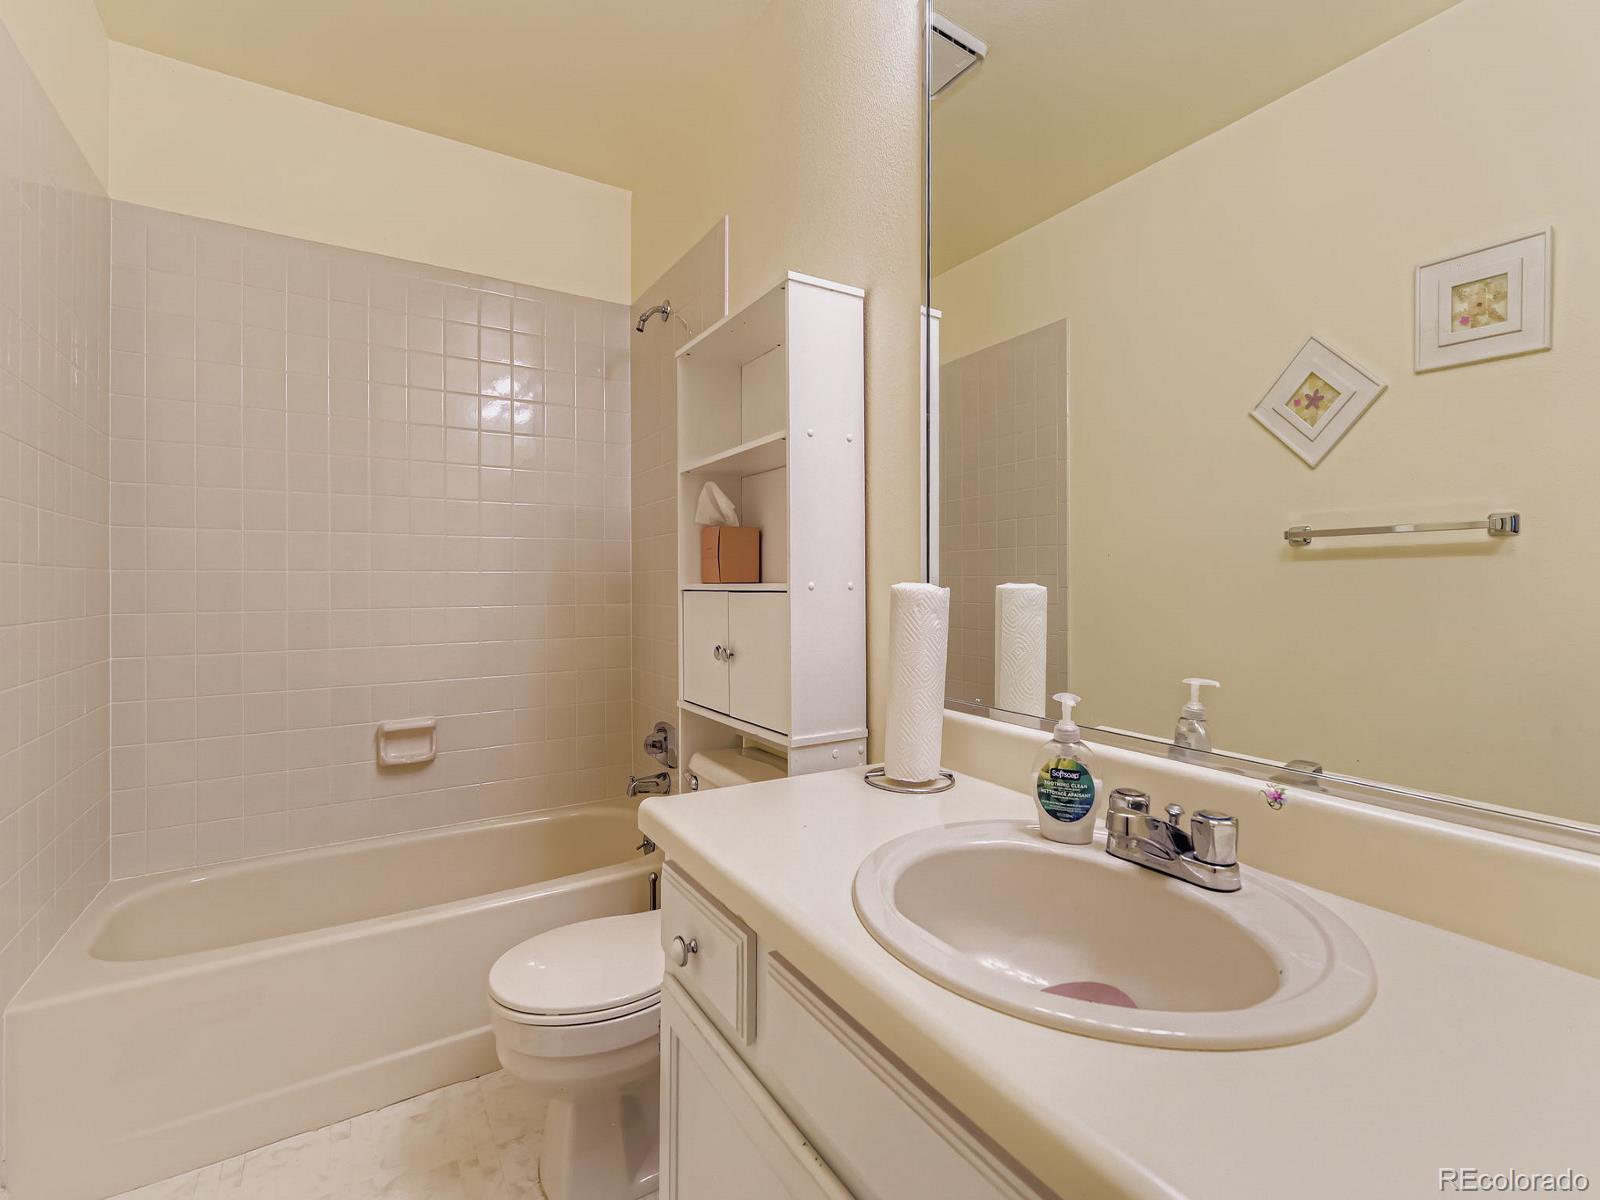
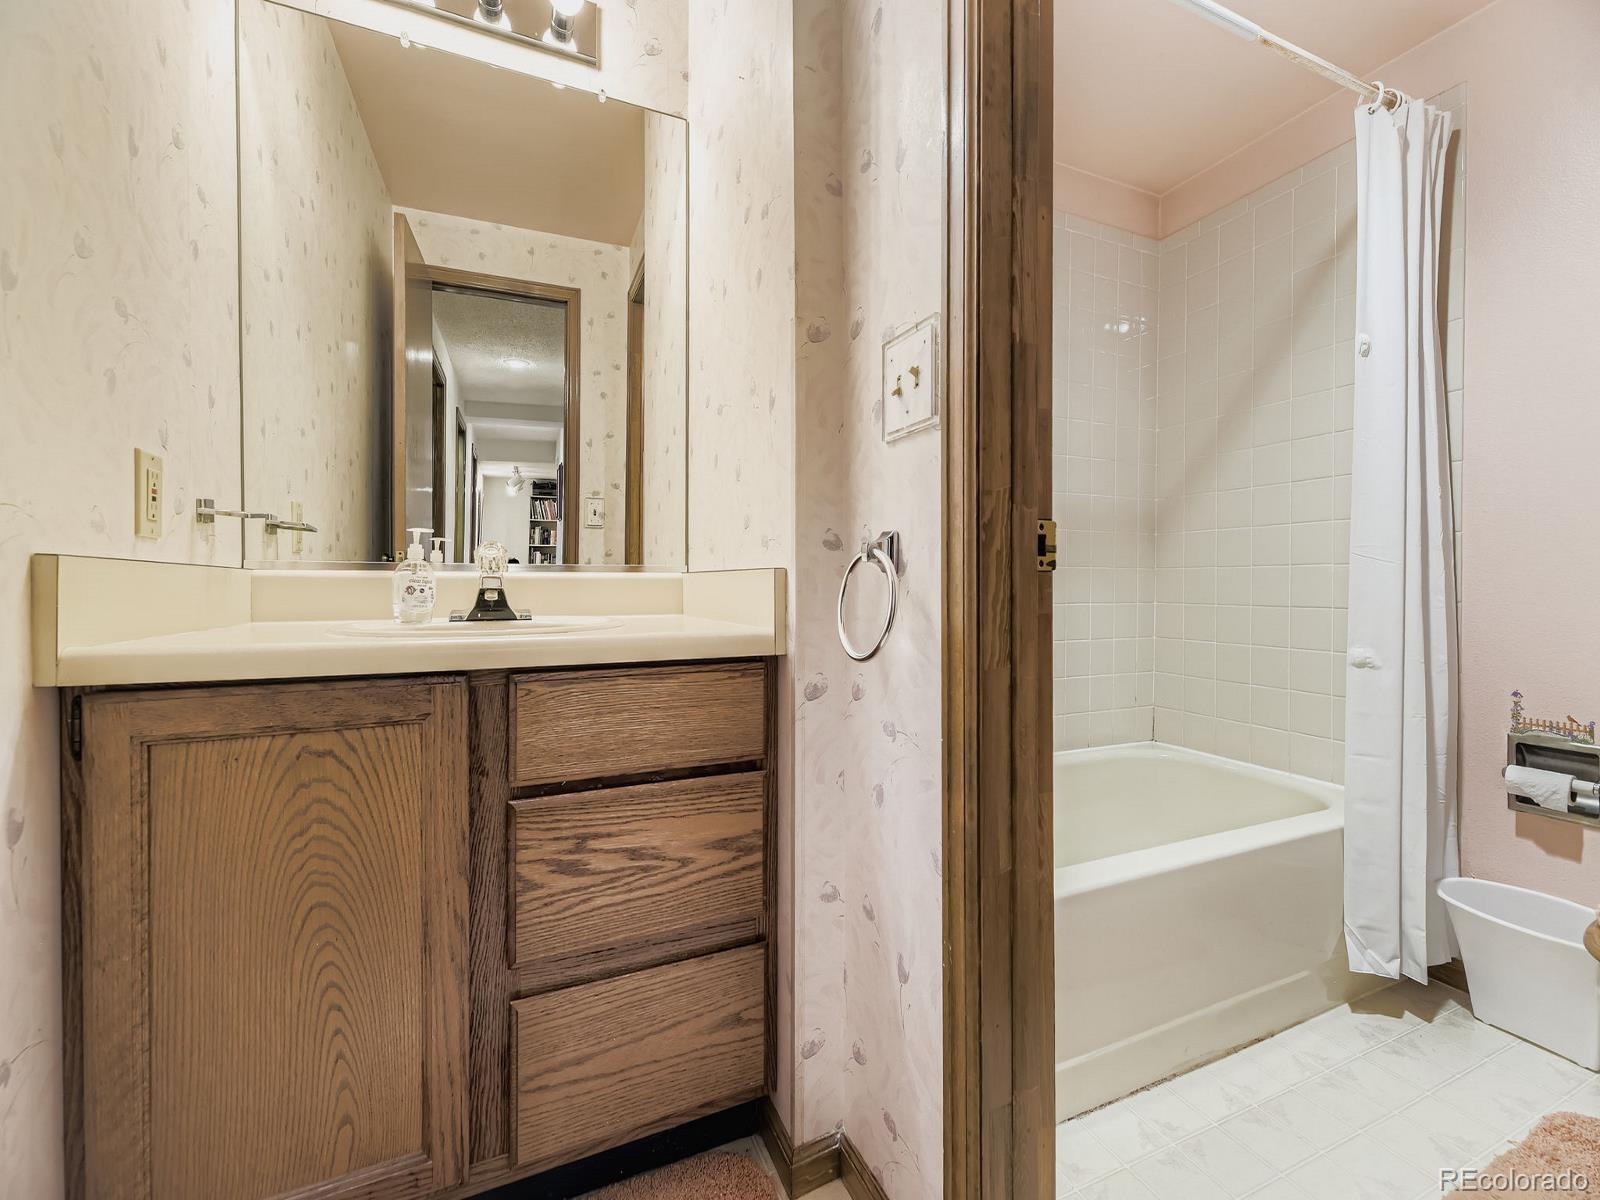
Three full bathrooms offer flexibility for families and guests
This thoughtfully designed home balances comfort and practicality in a desirable layout. Schedule your private showing today and see all it has to offer.
Welcome to this beautifully maintained ranch-style home offering comfort, functionality, and space to suit every lifestyle. Located in a quiet neighborhood, this 5-bedroom, 3-bathroom home features a finished basement, RV parking, and thoughtful upgrades throughout.
Interior Highlights:
Spacious Main Level: Vaulted ceilings with skylights create an open, airy feel in the living area, complete with a cozy fireplace.
Dining & Living Flow: French-style rear doors connect indoor and outdoor living--perfect for gatherings or relaxing evenings.
Primary Suite: Enjoy an upgraded master bathroom featuring a sleek walk-in shower.
Bedrooms: Three bedrooms on the main level, with two additional bedrooms downstairs--one non-conforming--ideal for guests, a home office, or creative space.
Finished Basement: Includes a wet bar, small workshop, and crawlspace access, adding functionality and flexibility.
Modern Comforts: Central air conditioning, wired for Comcast, and a recently cleaned dryer vent (July 2025) for added efficiency.
Exterior & Utility Features:
EV 220V Charging Outlet in the garage--perfect for electric vehicle owners.
Shed with 220V power--ideal for tools, equipment, or future projects.
RV Parking available on the property.
Three-year-old hot tub--a great spot to unwind.
Updated exterior: Four-year-old windows, gutters, and paint provide long-term peace of mind.
Security & Convenience:
ADT security system installed
Individual mailbox
Three full bathrooms offer flexibility for families and guests
This thoughtfully designed home balances comfort and practicality in a desirable layout. Schedule your private showing today and see all it has to offer.
Overview
Property Type
Residential
Location
19696 E Eldorado Drive, Aurora, CO 80013
MLS ID
3915350
Listing Last Updated
Property Features & Amenities
Interior
Total Bedrooms
5
Full Bathrooms
2
Three-Quarter Bathrooms
1
Other Interior Features
High Ceilings
Exterior
Stories
1
Garage Spaces
2.0
Water Source
Public
Roof
Unknown
Lot Features
Level
Parking
220 Volts
Heat Type
Forced Air
Air Conditioning
Central Air
Sewer
Public Sewer
Other Exterior Features
Private Yard, Spa/Hot Tub
Details
Total Area
2,460 Sq.Ft.
Financial
Price
$500,000
Real Estate Tax
$2,062/yr
Exclusive Listing Agents
