Property Description
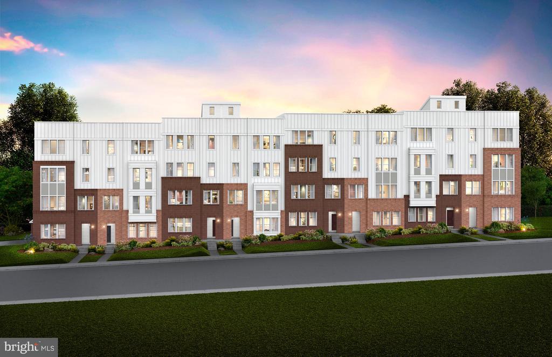
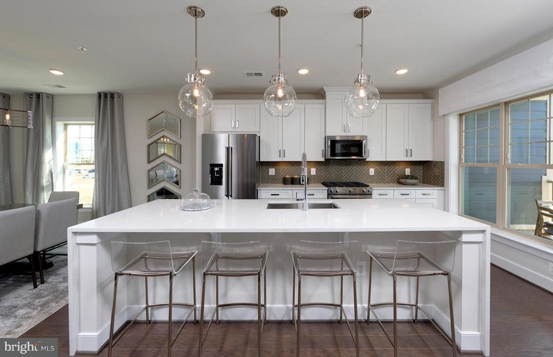
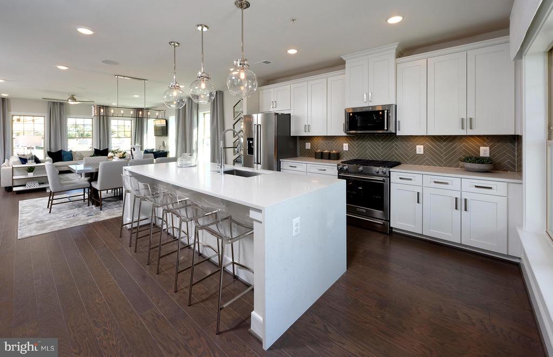
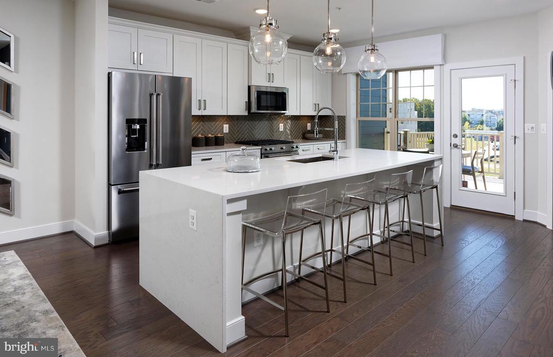
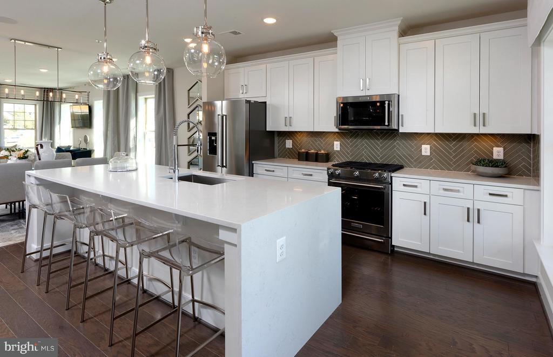
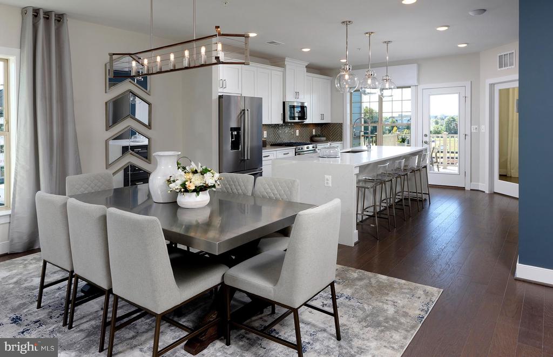
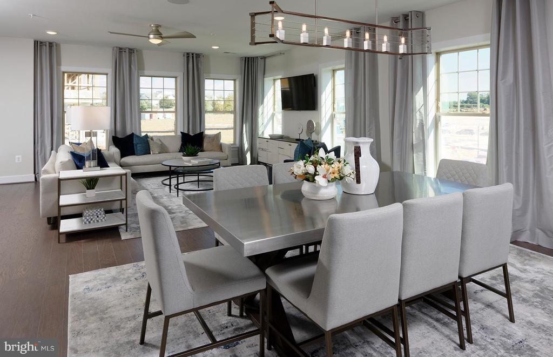
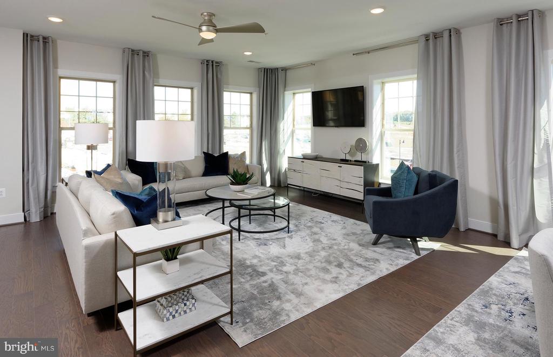
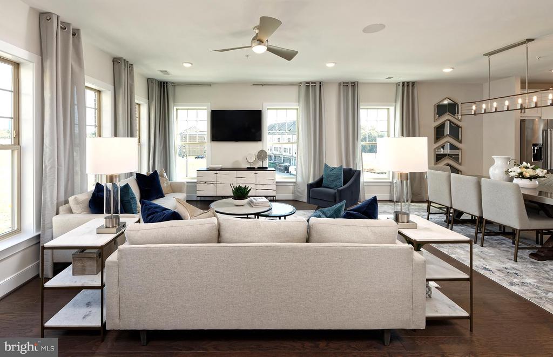
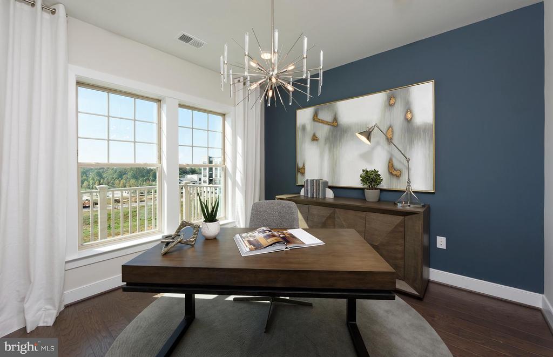
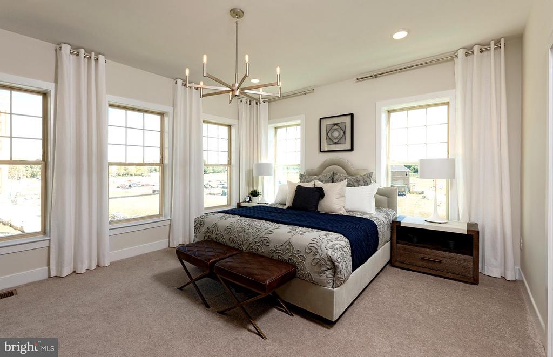
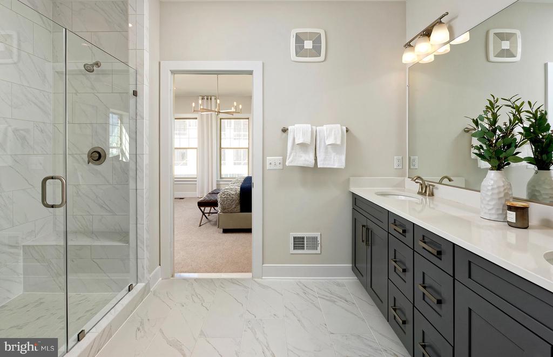
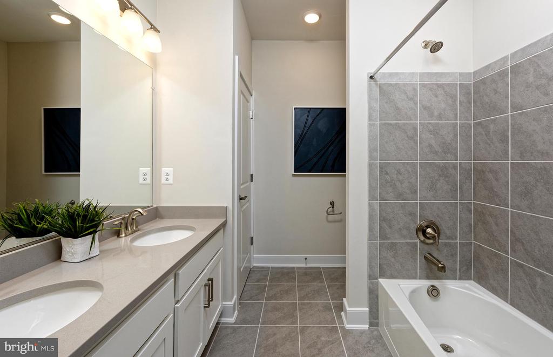
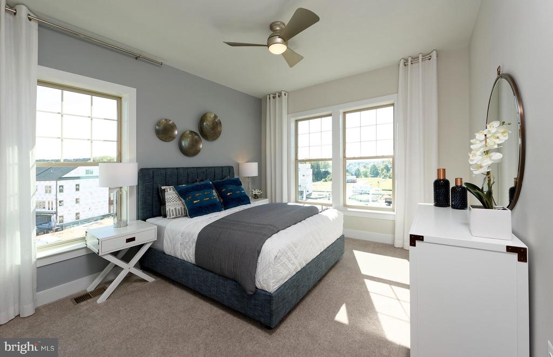
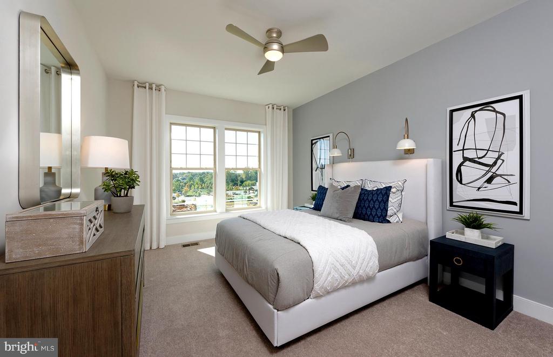
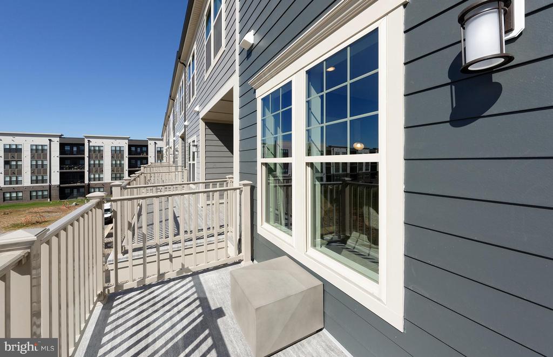
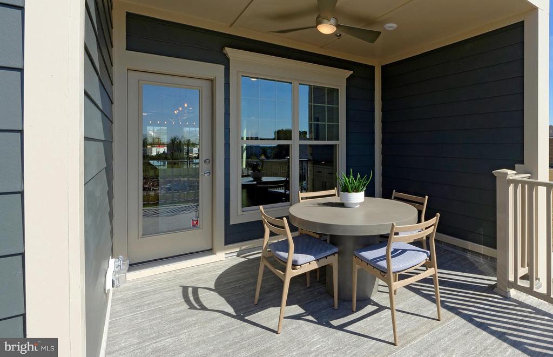
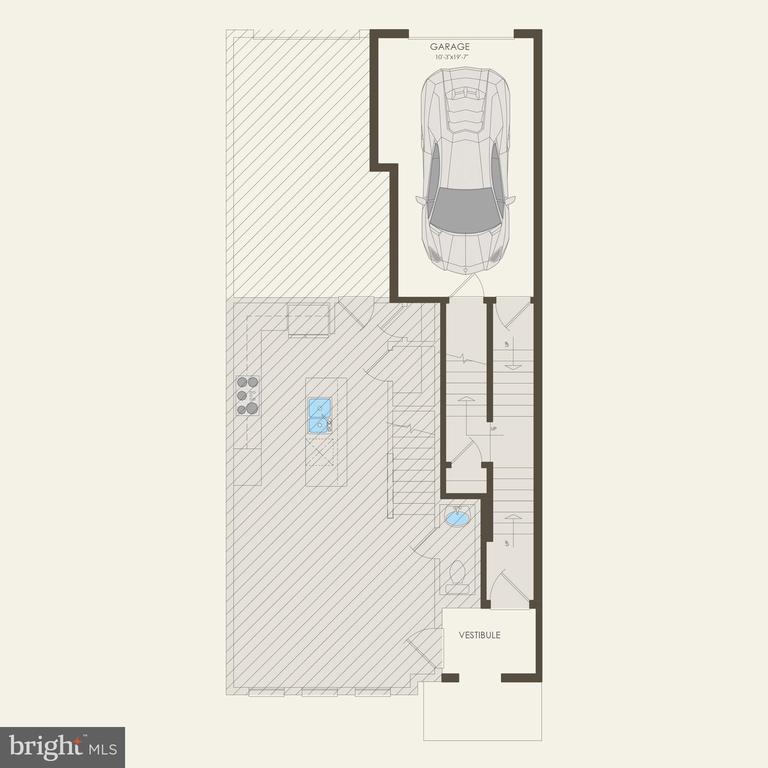
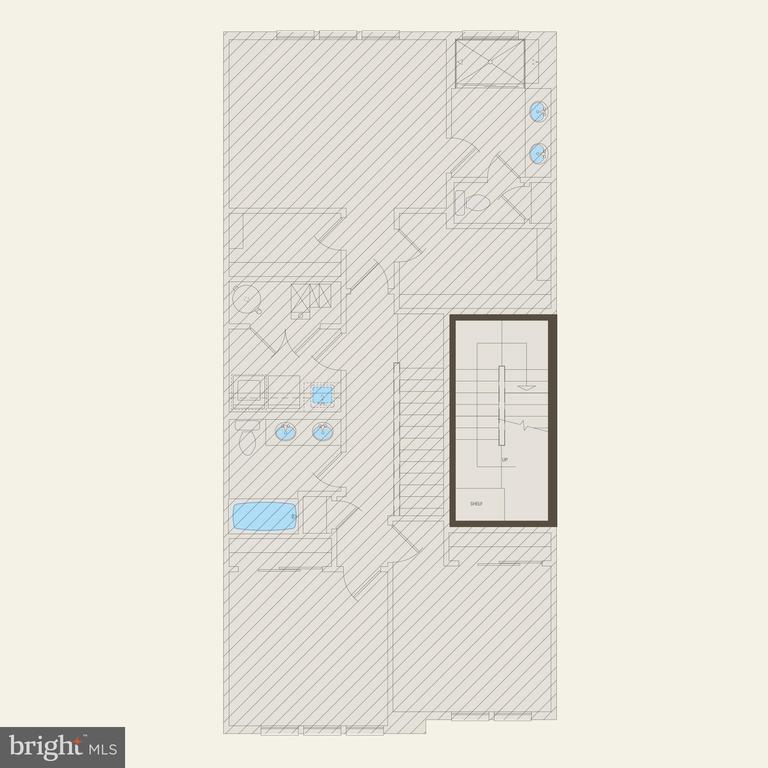
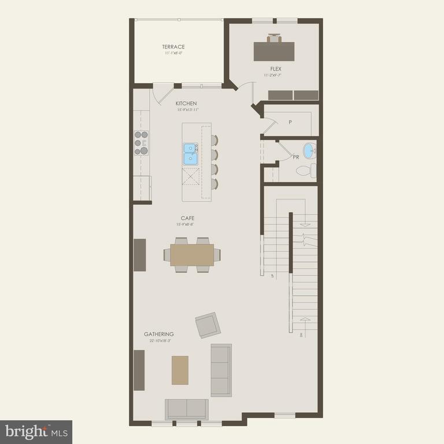
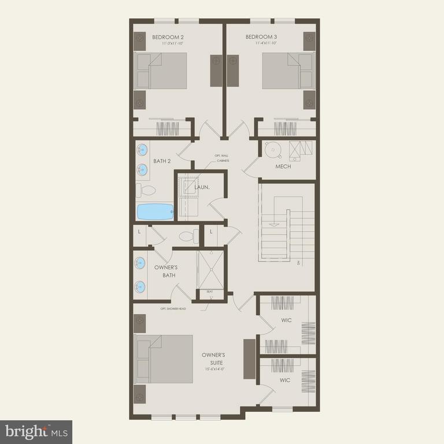
The 2-level Sydney is the Largest Condo at Belmont Overlook, offering the space of a single-family home where every space is thoughtfully considered. The home offers 3 Bedrooms, 2.5 Bathrooms, 1-Car Garage & 1 Car Driveway. The main level boasts an included covered terrace off the kitchen with an optional fireplace for entertaining or relaxing with your morning coffee. The main level has it all! A spacious kitchen offers a large island with a walk-in pantry.
Overview
Property Type
Residential
Location
19862 YELLOW DAISY TERRACE, ASHBURN, VA 20147
Zoning
N/A
MLS ID
VALO2072624
Listing Last Updated
Property Features & Amenities
Interior
Total Bedrooms
3
Full Bathrooms
2
Half Bathrooms
1
Flooring
Carpet, Ceramic Tile, Luxury Vinyl Plank
Appliances
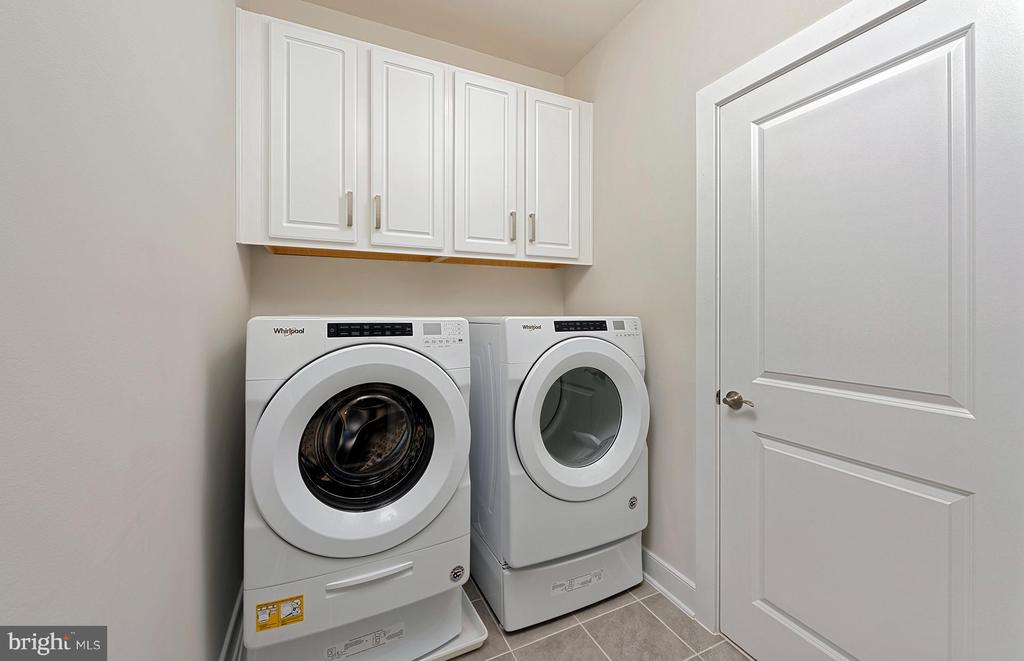
Built-In Microwave, Cooktop, Dishwasher, Disposal, Energy Efficient Appliances, Icemaker, Oven - Wall, Oven/Range - Gas, Range Hood, Refrigerator, Stainless Steel Appliances, Water Heater - Tankless
Other Interior Features
Air Filter System, Carpet, Combination Dining/Living, Combination Kitchen/Dining, Combination Kitchen/Living, Dining Area, Family Room Off Kitchen, Floor Plan - Open, Kitchen - Gourmet, Kitchen - Island, Pantry, Recessed Lighting, Sprinkler System, Upgraded Countertops, Walk-in Closet(s)
Exterior
Stories
2
Garage Spaces
1.0
Water Source
Public
Utilities
Electric Available, Natural Gas Available, Phone Available
Pool
No Pool
Roof
Architectural Shingle
Parking
Attached Garage, Driveway, On Street
Heat Type
Programmable Thermostat
Air Conditioning
Central A/C, Programmable Thermostat
Sewer
Public Sewer
Substructure
Slab
Disability Features
None
Amenities
Bike Trail, Jog/Walk Path, Picnic Area, Pier/Dock, Tot Lots/Playground
Other Exterior Features
Bump-outs, Exterior Lighting, Gutter System, Sidewalks, Street Lights
Details
Total Area
2,548 Sq.Ft.
Architecture Styles
Contemporary
Financial
Price
$661,790
Real Estate Tax
$6,465/yr
HOA
$145/mo
Exclusive Listing Agents