Property Description
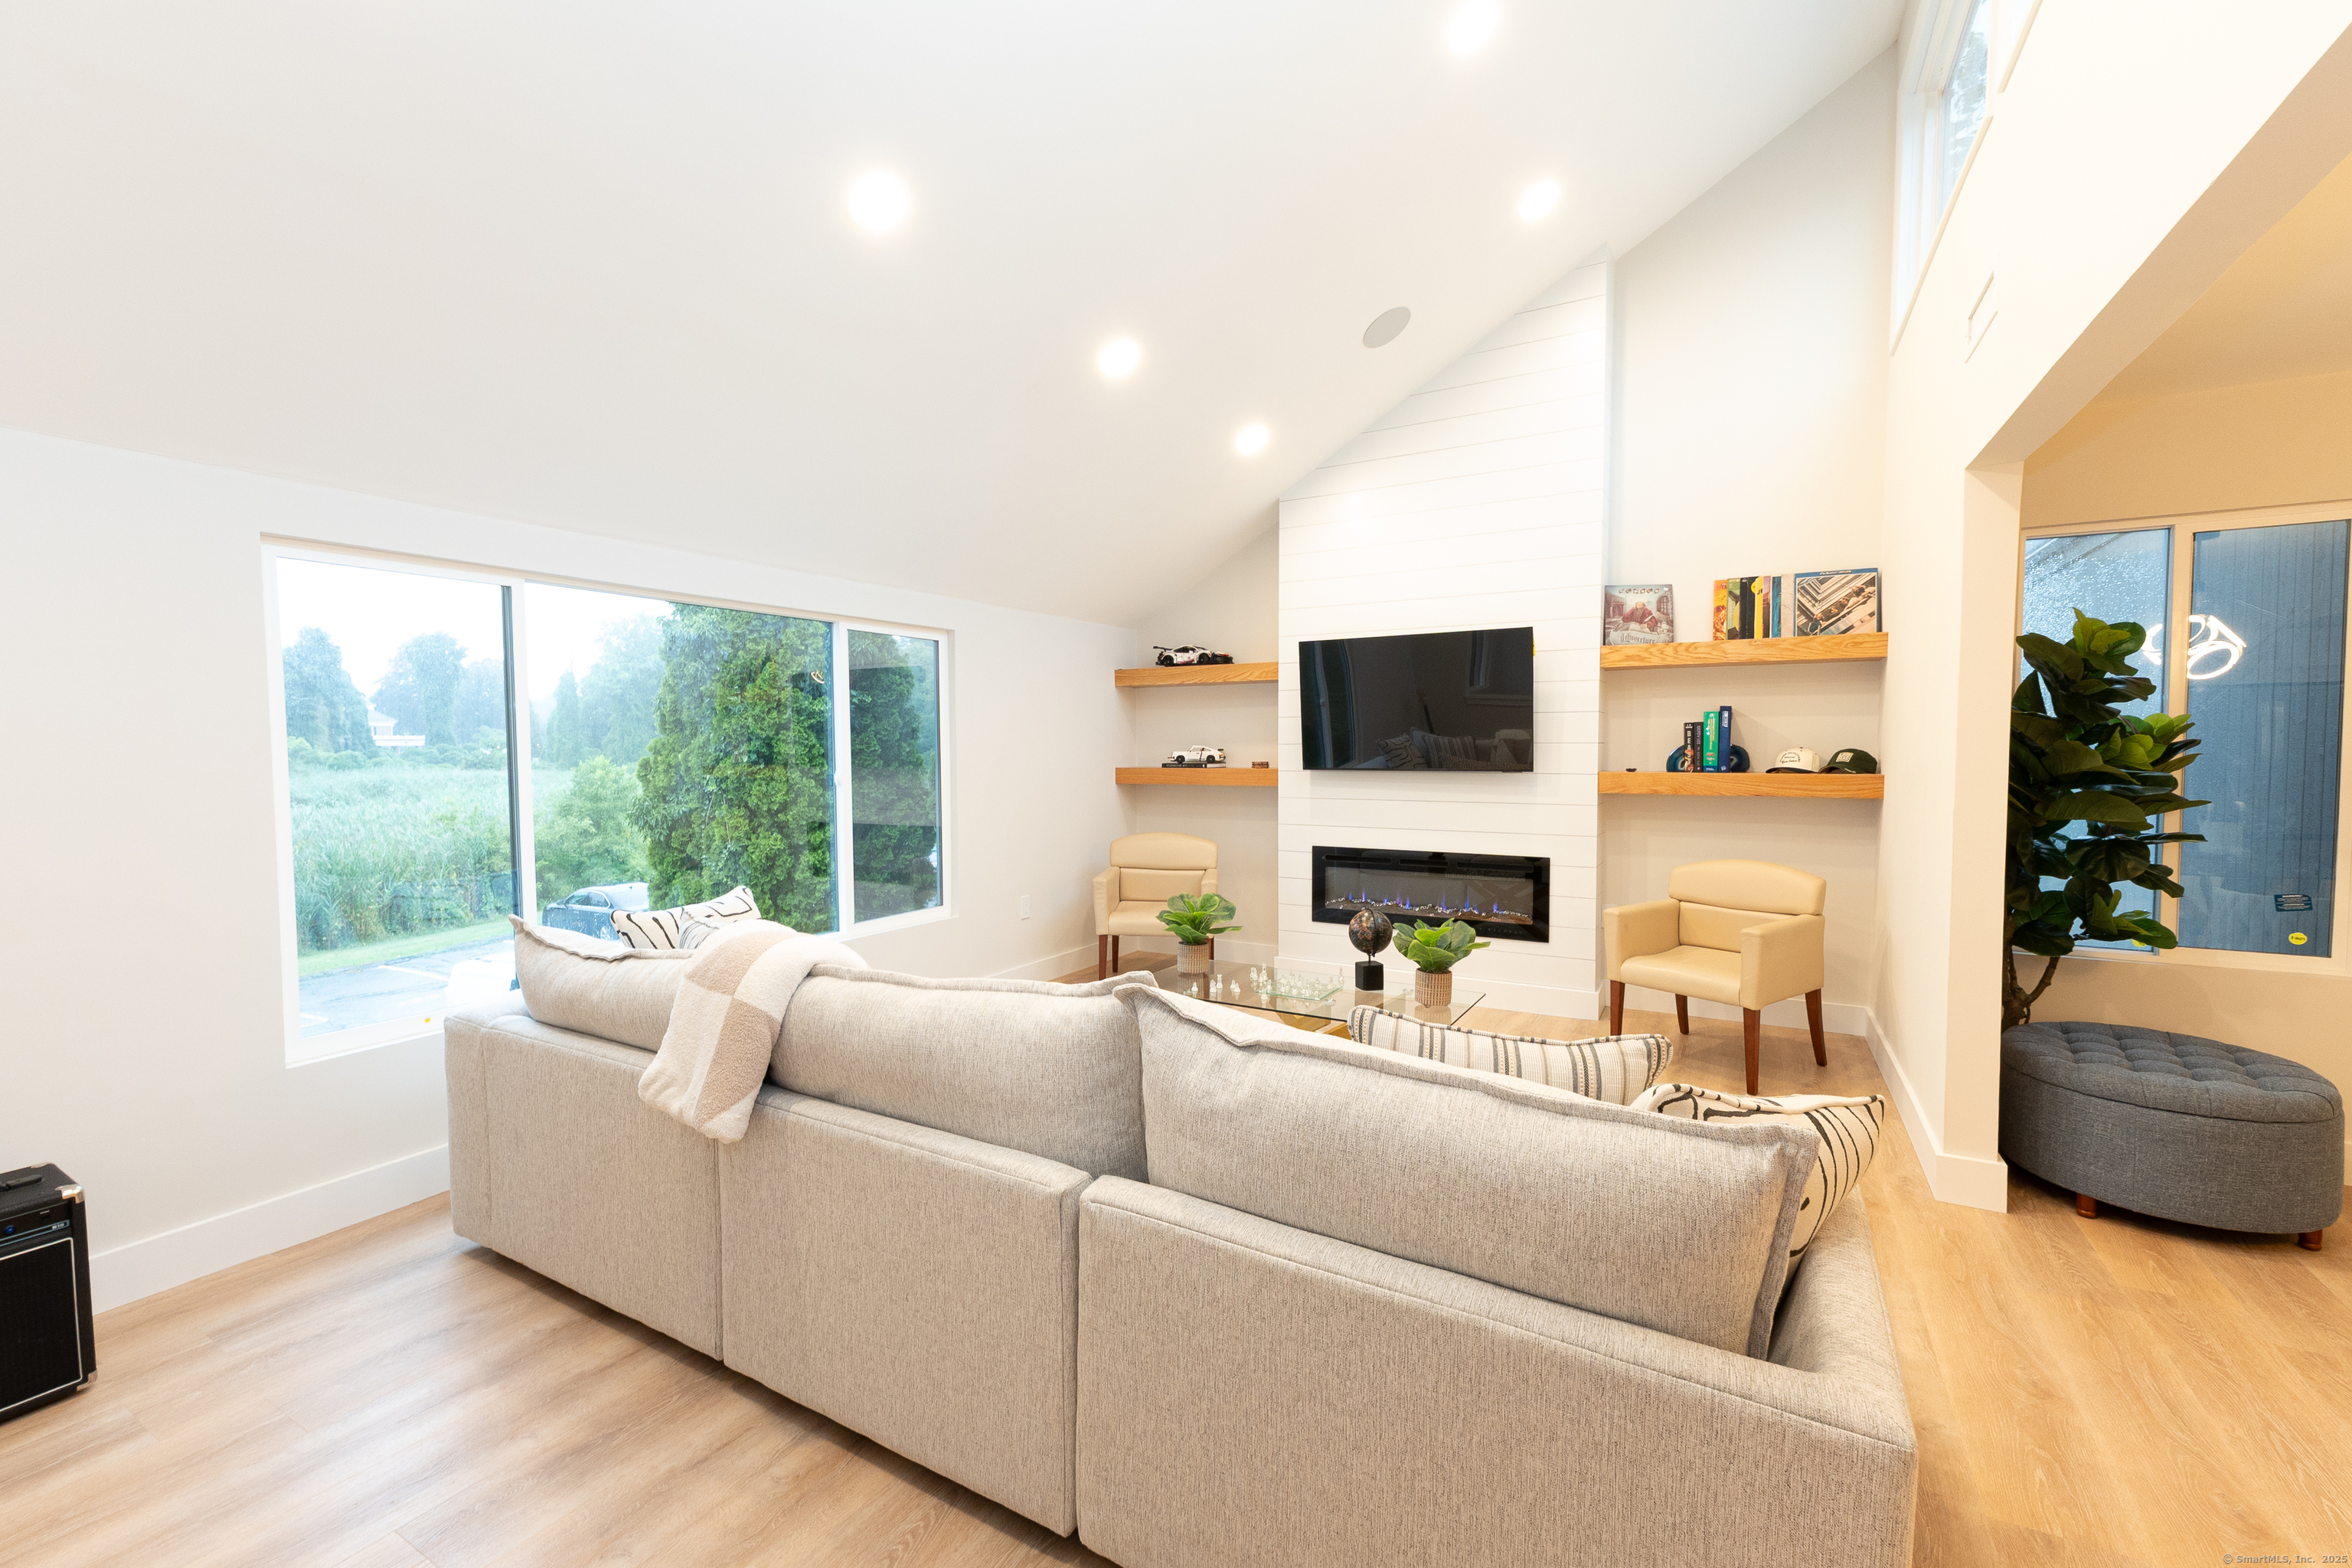
Welcome to this beautifully renovated 1-bed, 1-bath condo in the desirable Fox Hill community of Ridgefield, CT. Blending style and function, this home features an open layout that effortlessly connects living, dining, and kitchen spaces-ideal for both entertaining and everyday living. The kitchen is a true statement-maker, with honeycomb tile backsplash, sleek gold fixtures/hardware, and matching stainless steel appliances that bring in a classy, modern feel. The spacious bedroom offers plenty of room for rest and relaxation, while the home's design details elevate the space from every angle. The shower is adorned with floor-to-ceiling tile, a frameless full glass door, and a spa-worthy setup complete with a rainfall shower head, body jets, and handheld wand-all accented in luxurious gold. Not to mention the heated toilet and gorgeous custom vanity. But THE place to be is the living room. Electric fireplace, built-in speakers, hidden AV/cable setup behind TV... a fantastic open space to dress up however you like. Truly a room to LIVE in. Living in Fox Hill means enjoying not just your beautiful home, but also Ridgefield's exceptional offerings. You're just minutes from downtown Ridgefield's boutique shops, Ridgefield Playhouse performances, local farmers' markets, and the Aldrich Contemporary Art Museum. Outdoor lovers will appreciate the nearby Ballard Park, hiking trails, and scenic nature preserves. You cannot miss this, come take a look today!
Overview
Property Type
Condo
Location
2 Outpost Lane Unit: 2, Ridgefield, CT 06877
Zoning
MFDD
MLS ID
24118642
Listing Last Updated
Property Features & Amenities
Interior
Total Bedrooms
1
Full Bathrooms
1
Appliances
Gas Range, Oven/Range, Microwave, Refrigerator, Icemaker, Dishwasher
Other Interior Features
Audio System, Cable - Available
Exterior
Stories
2
Water Source
Public Water Connected
Pool
Pool House, Safety Fence, In Ground Pool
Lot Features
Level Lot
Parking
Parking Lot, Assigned Parking
Heat Type
Hot Air
Air Conditioning
Central Air
Sewer
Public Sewer Connected
Amenities
Club House, Guest Parking, Playground/Tot Lot, Pool
Other Exterior Features
Sidewalk, Lighting, Patio
Details
Total Area
943 Sq.Ft.
Architecture Styles
Ranch
Water Frontage
Not Applicable
Financial
Price
$385,000
Real Estate Tax
$3,453/yr
HOA
$526/mo
Exclusive Listing Agents