Property Description
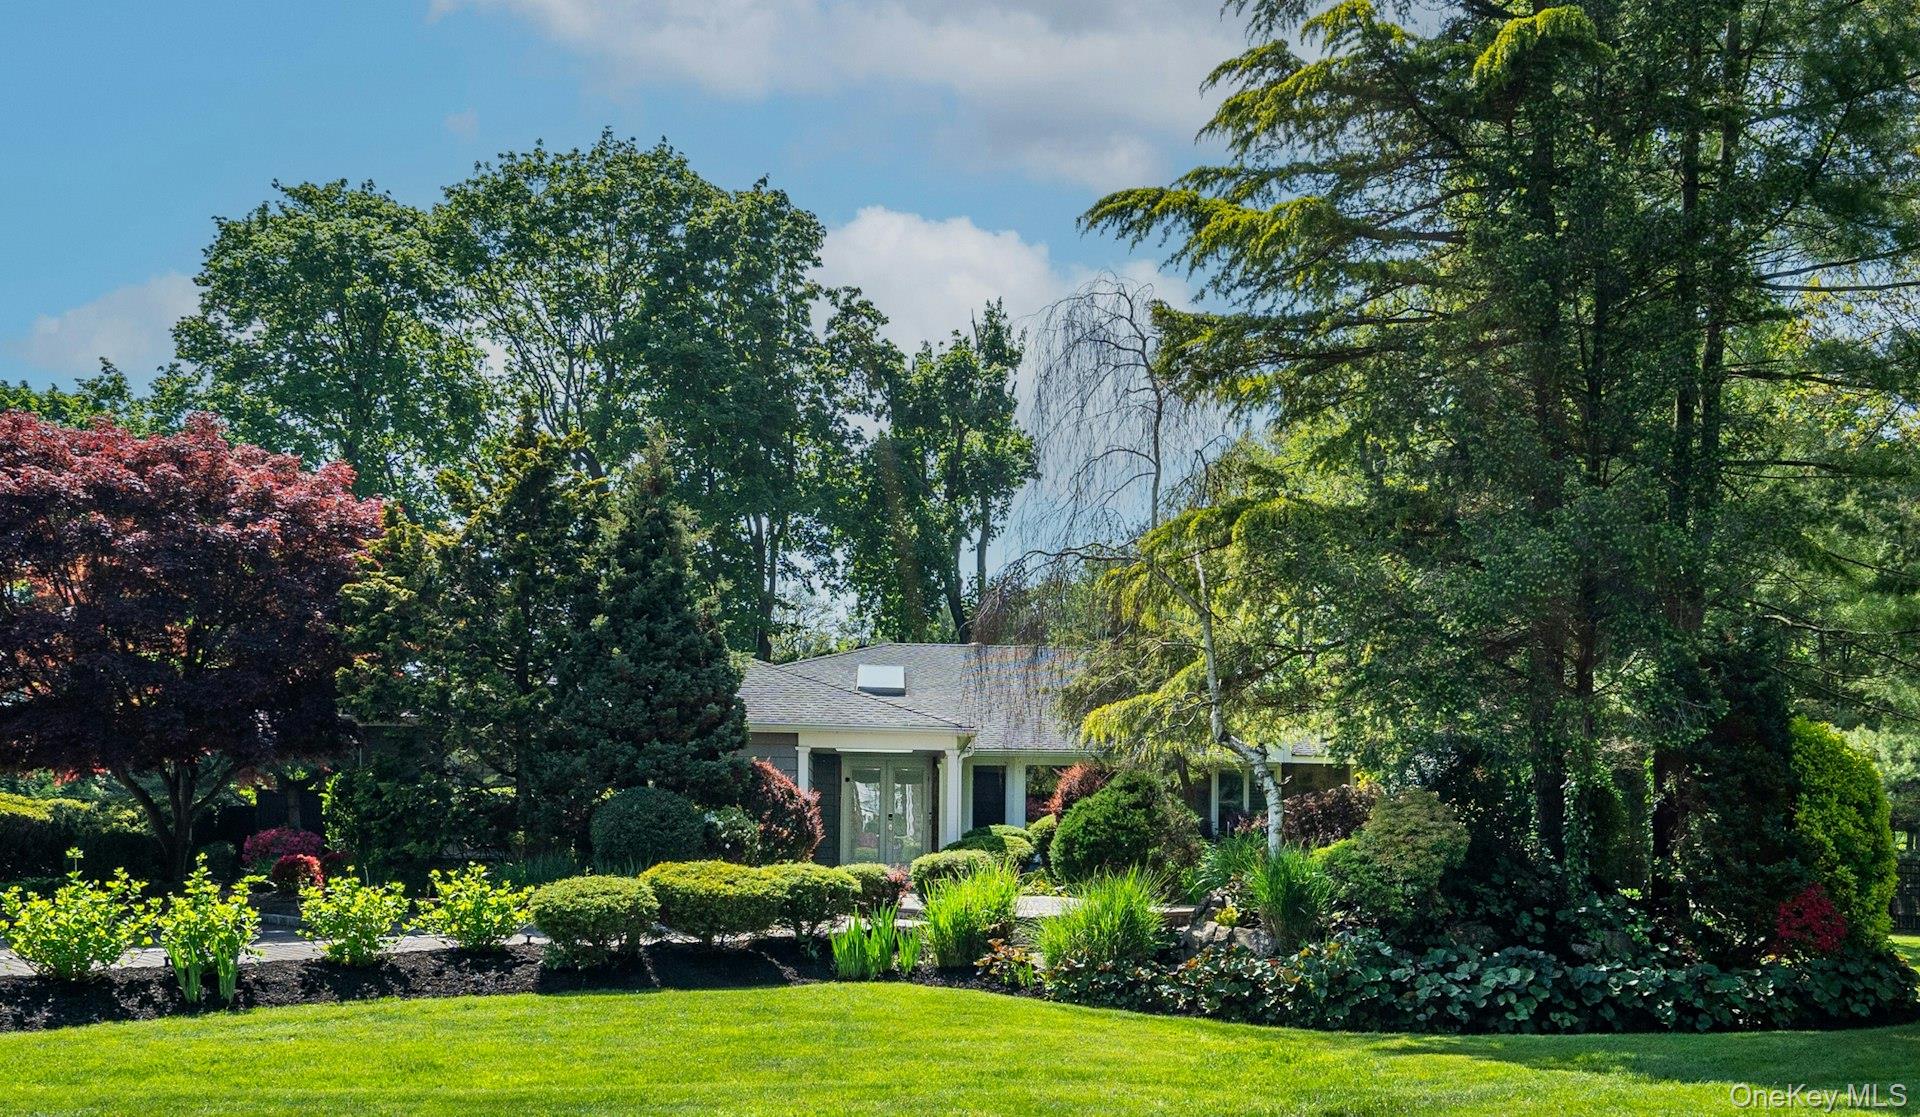
Welcome to this spectacular ranch in the coveted Woodbury Estates. Impeccably maintained, this home exudes sophistication and architectural excellence. This stunning 4-bedroom, 3 bath home boasts an inviting open floor plan, ideal for both everyday living and entertaining. Situated on one acre of manicured property, this home provides the perfect blend of serenity and convenience. Upon entering, you are greeted by a large foyer with cathedral ceilings and a skylight. Double doors lead to the spacious den which offers a calm and inviting space for relaxing. The large living and dining room feature floor to ceiling windows that fill the house with an abundance of natural light. Recently renovated eat in kitchen kitchen features top-of-the-line appliances, granite countertops, center island & gas cooking. Large primary bedroom suite, 3 additional bedrooms and 2 full baths. Retreat to the private backyard oasis with multi tiered decking, making it an entertainer's delight. Additional amenities include hi-hats throughout, gas fireplace, custom moldings, 2-car garage, full basement and professional landscaping. Conveniently located near schools, shops, dinning, parks, and highways. Award-winning Syosset school district, Walt Whitman Elem/Thompson Middle School. Dont miss this remarkable home.
Overview
Property Type
Residential
Location
2 Yukon Drive, Woodbury, NY 11797
MLS ID
954217
Listing Last Updated
Property Features & Amenities
Interior
Total Bedrooms
4
Full Bathrooms
3
Flooring
Hardwood
Appliances
Dishwasher, Dryer, Microwave, Washer, Gas Water Heater
Other Interior Features
Cathedral Ceiling(s), Chandelier, Eat-in Kitchen, Entrance Foyer, Formal Dining, First Floor Bedroom, Master Downstairs
Exterior
Garage Spaces
2.0
Water Source
Public
Utilities
Trash Collection Private
Lot Features
Near Public Transit, Near School, Near Shops, Sprinklers In Front, Sprinklers In Rear
Parking
Attached, Garage Door Opener, Private
Heat Type
Baseboard, Natural Gas
Air Conditioning
Central Air
Sewer
Public Sewer
Amenities
Park
Security Features
Security System
Details
Architecture Styles
Ranch
Financial
Price
$1,840,000
Real Estate Tax
$33,334/yr
Exclusive Listing Agents