Property Description
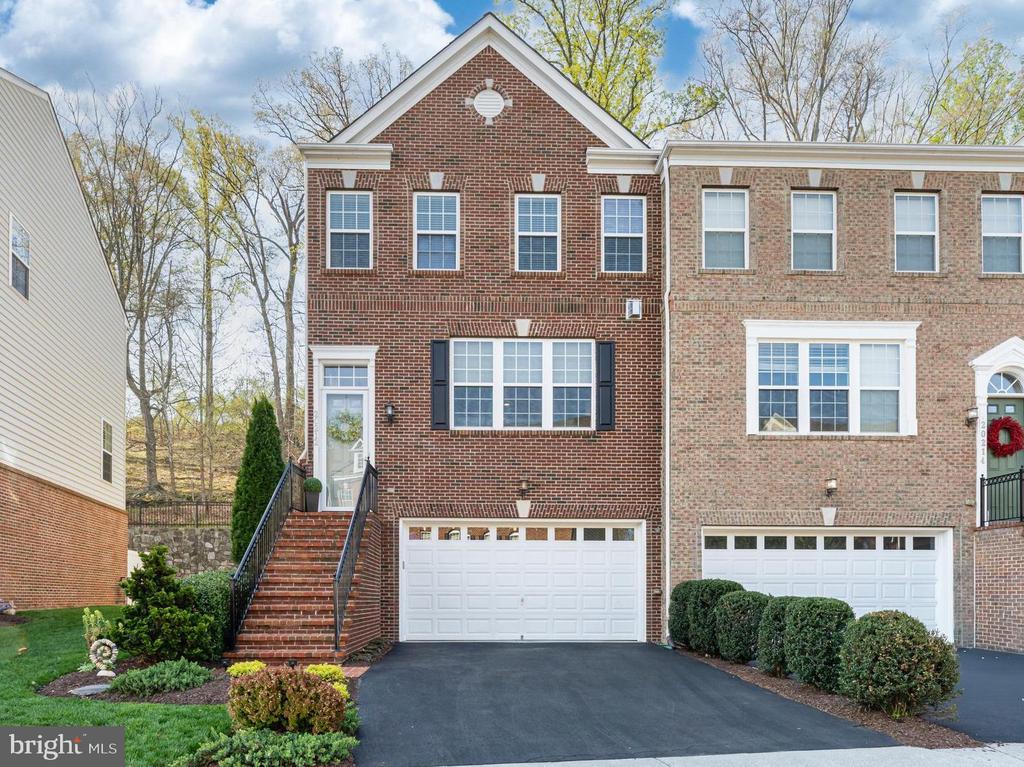
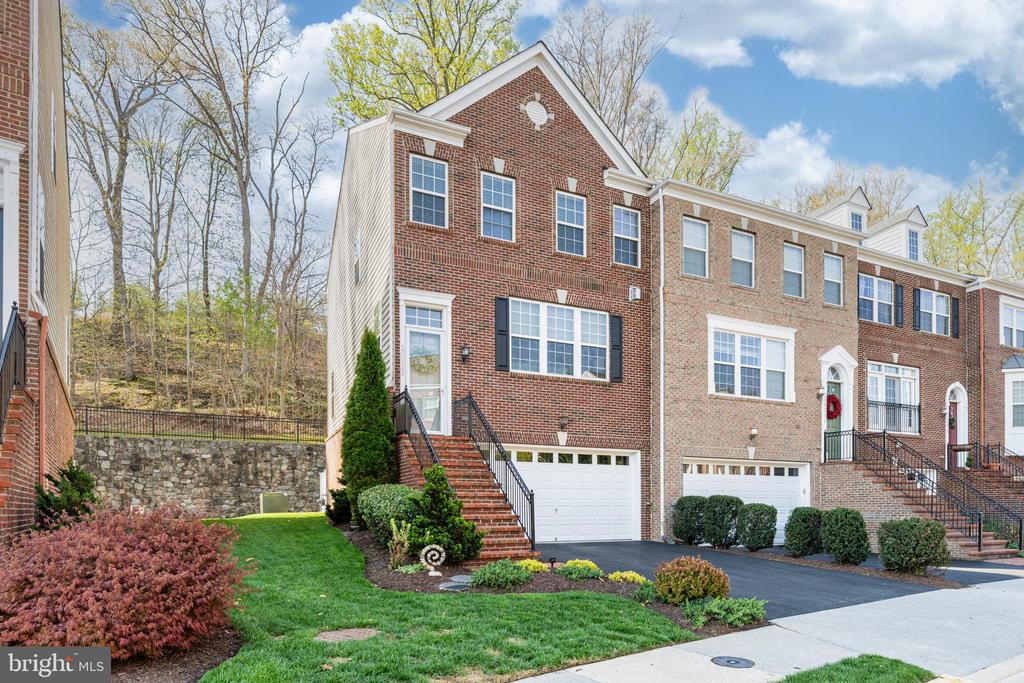
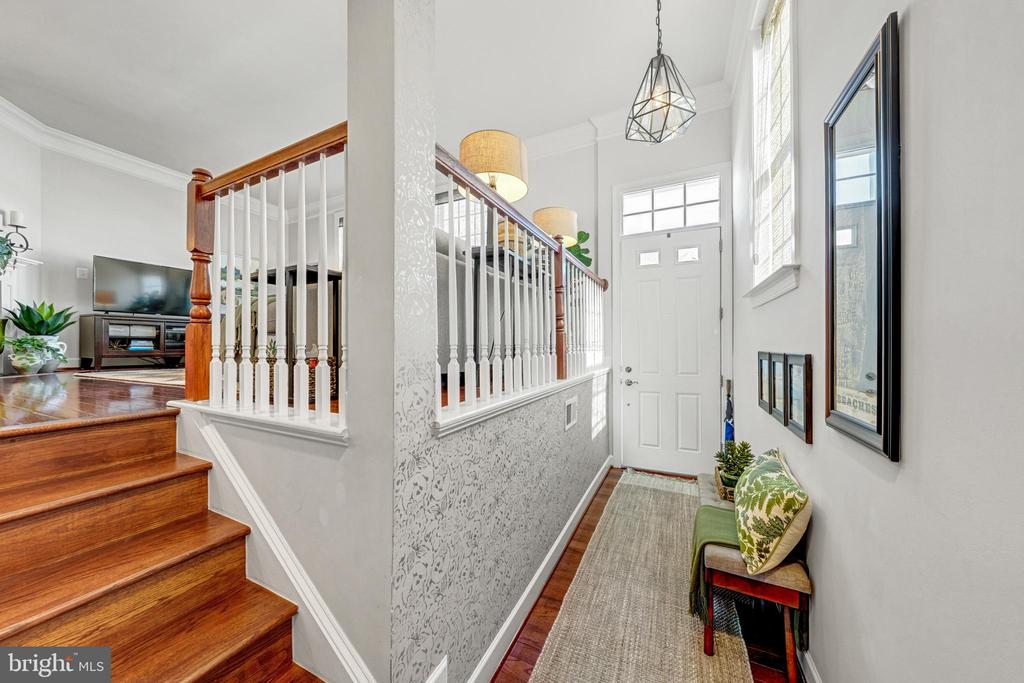
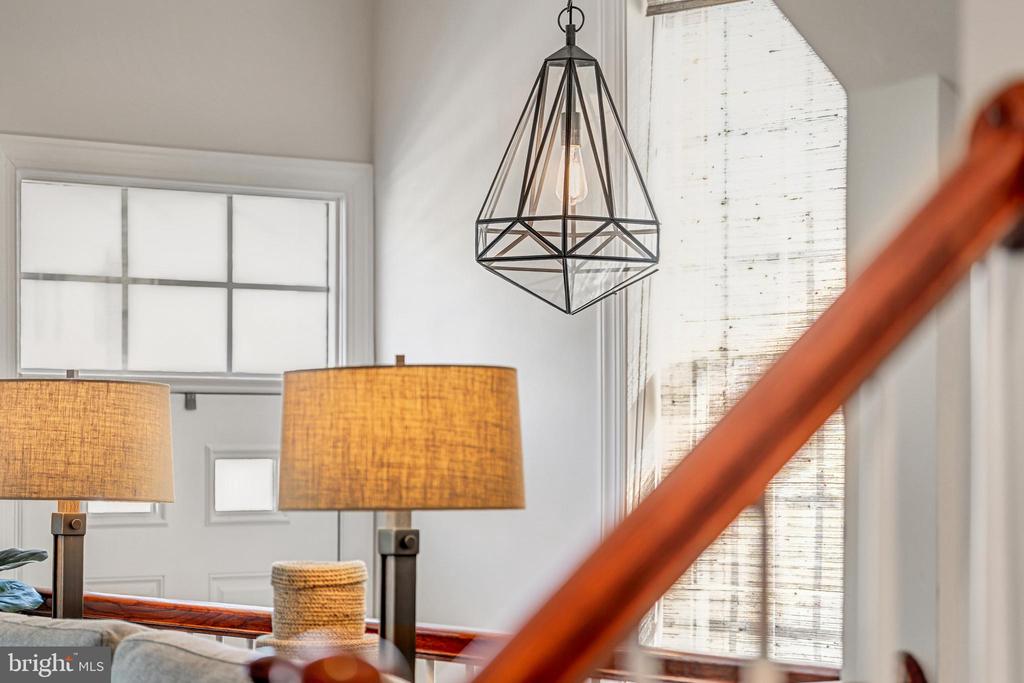
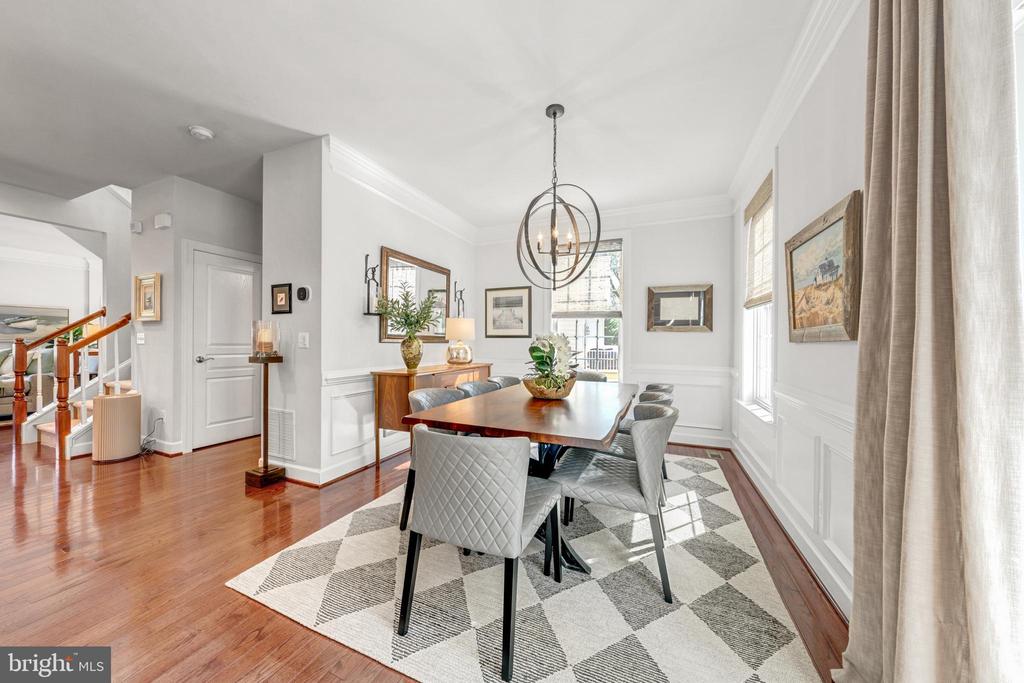
New Price! Welcome home to Lowes Island. From the moment you enter, this three-level townhome offers an immediate sense of calm --warm, elegant, and quietly refined. From the soft, light-filtering window treatments to the understated glow of the candle wall sconces - every detail comes together to create a space you'll never want to leave.
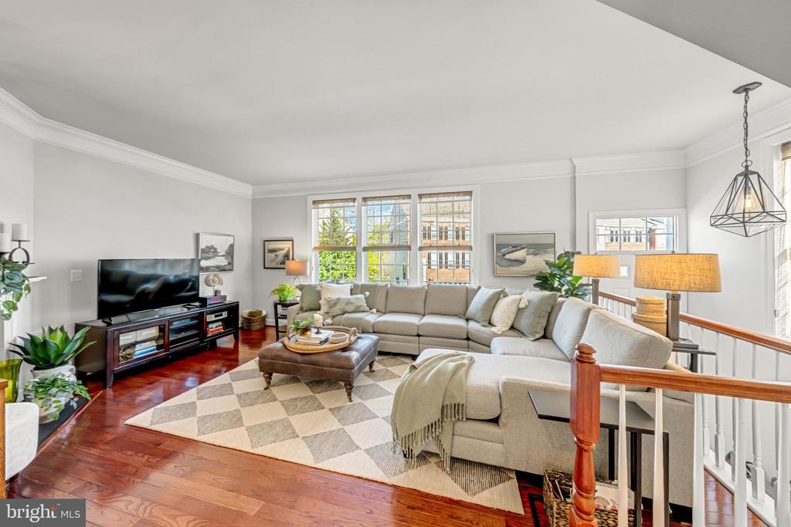
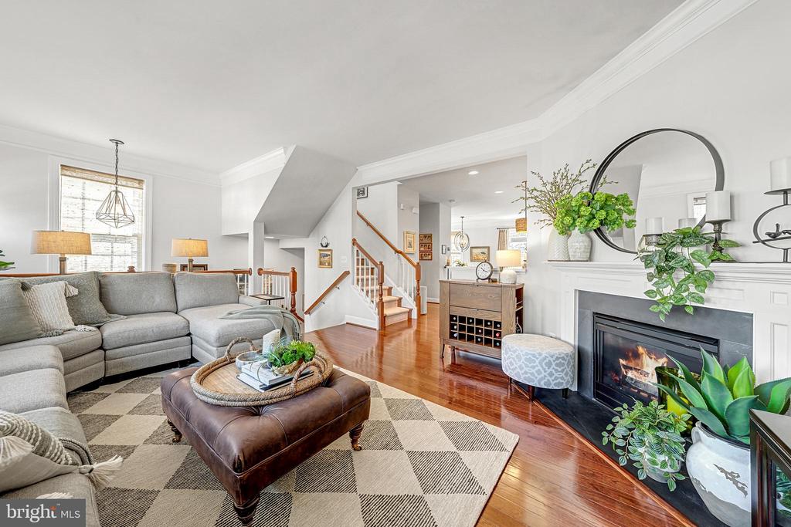
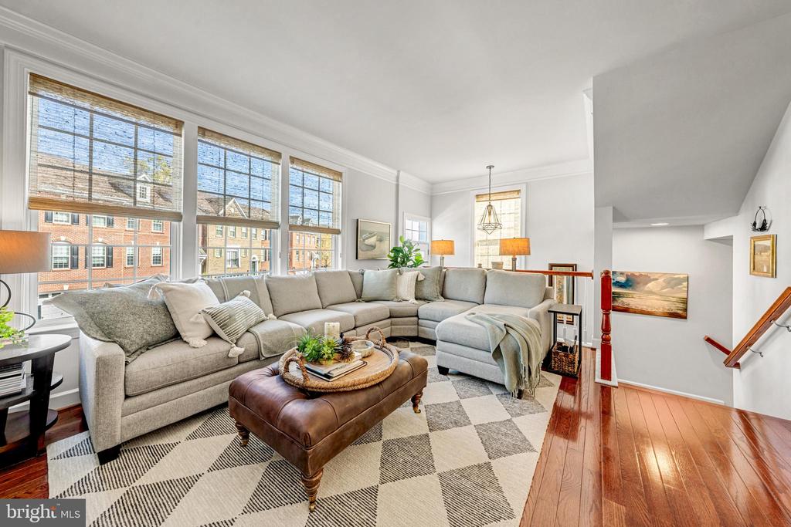
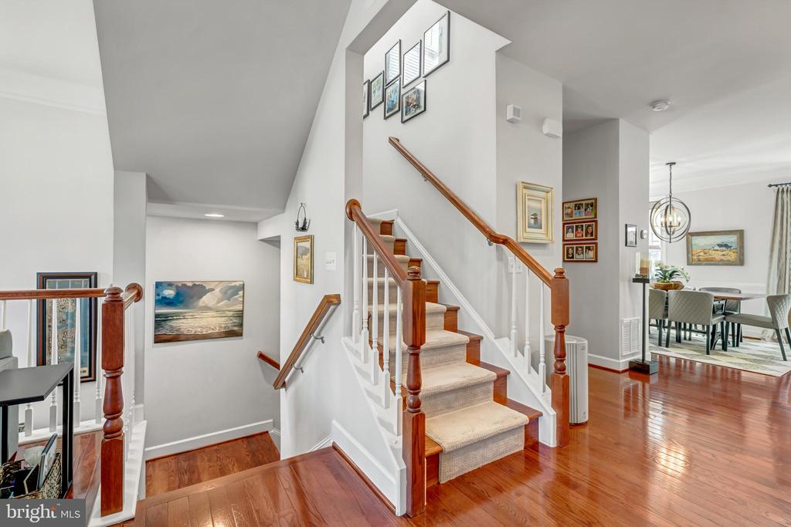
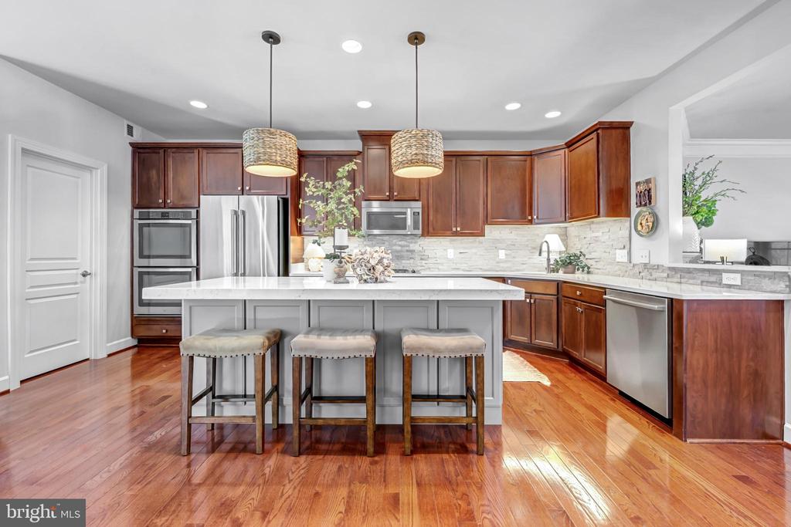
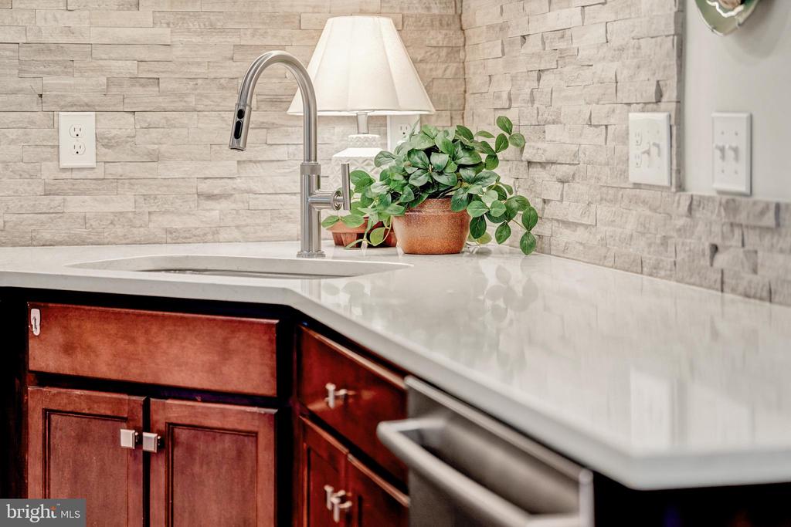
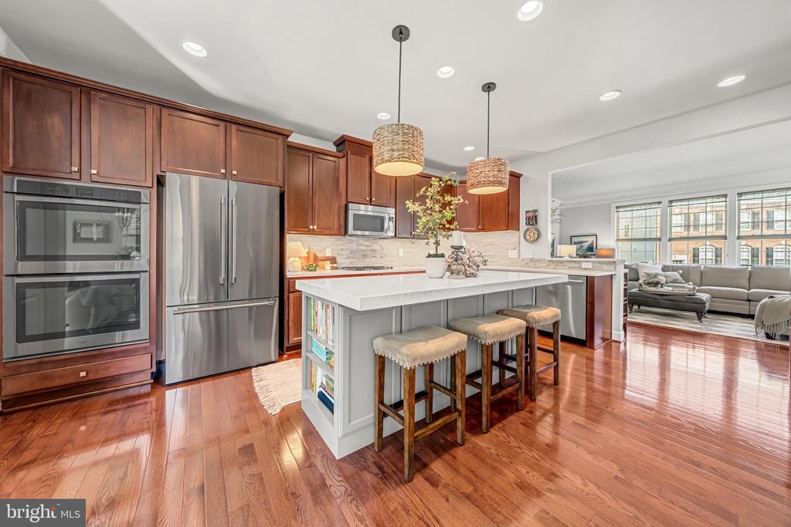
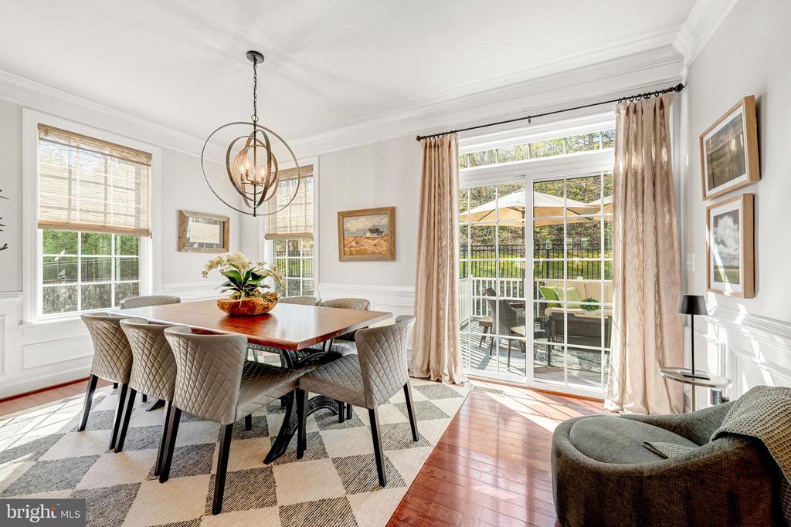
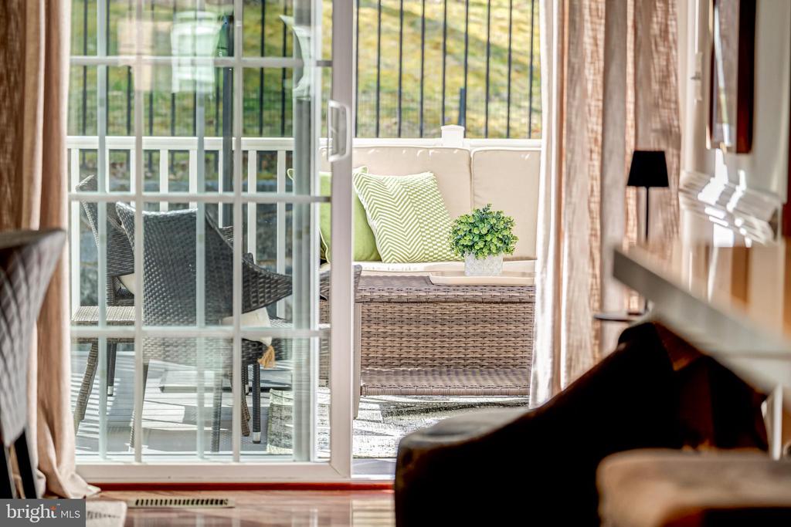
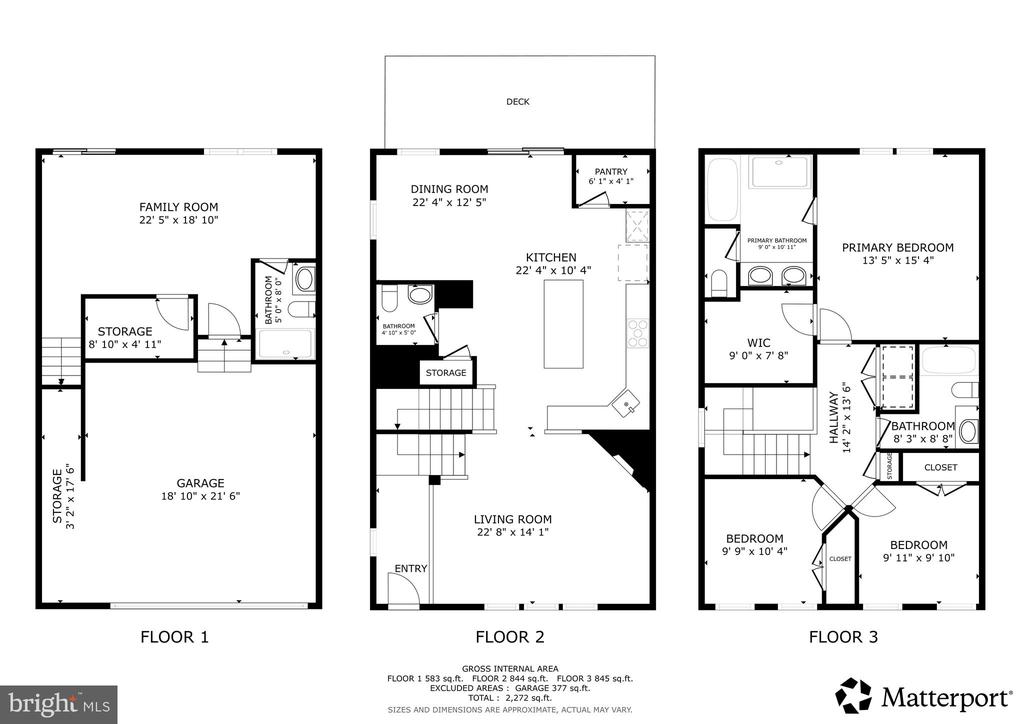
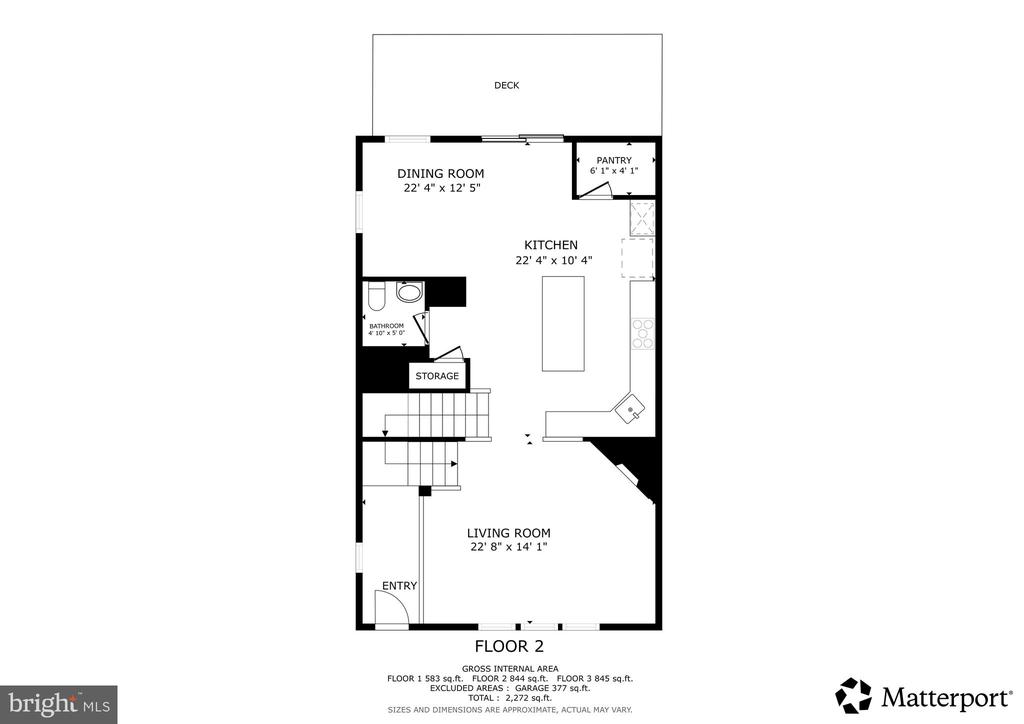
The main level is both inviting and sophisticated, featuring rich hardwood flooring and a gracious living room centered around a gas fireplace. The space flows seamlessly into a beautifully updated kitchen and dining area, where natural light pours in from the deck beyond. The kitchen, refreshed in 2021, is as functional as it is stylish, with quartz countertops, a center island with seating, stainless steel appliances, a generous pantry, and carefully considered details--like the charming cookbook end shelf--that reflect a true love of design and everyday living.
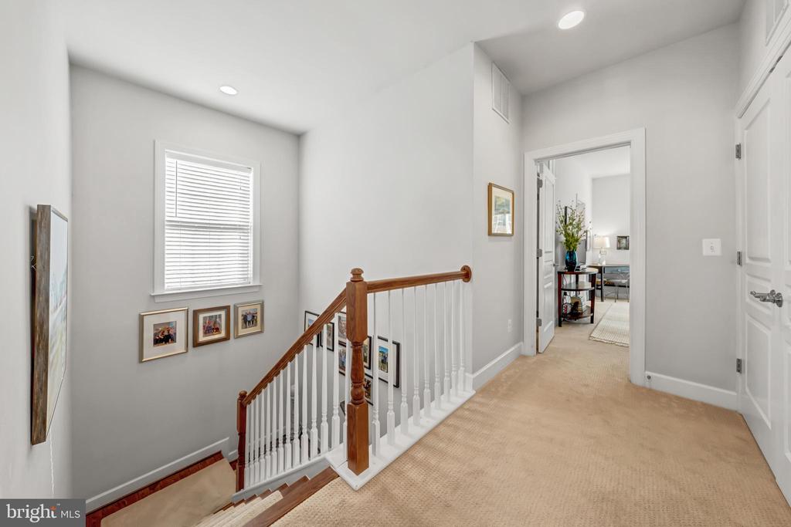
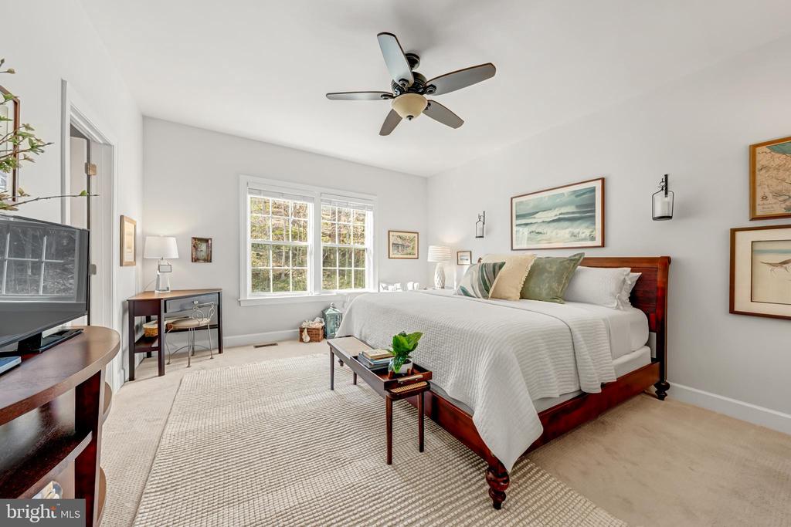
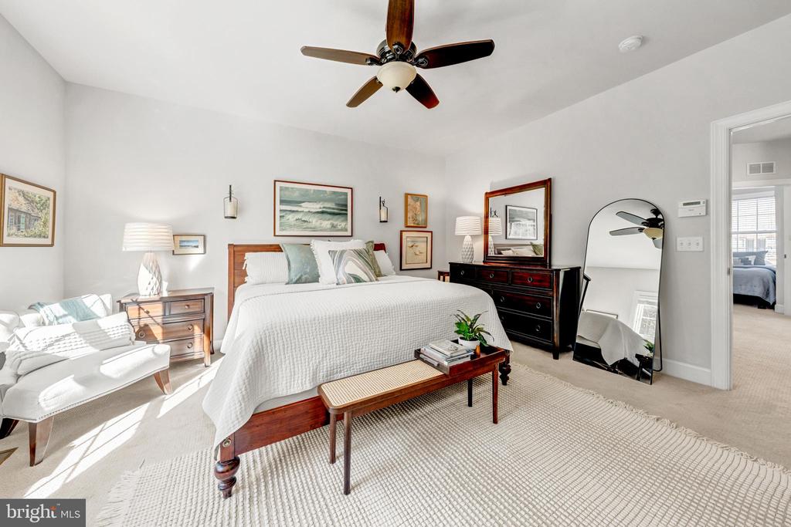
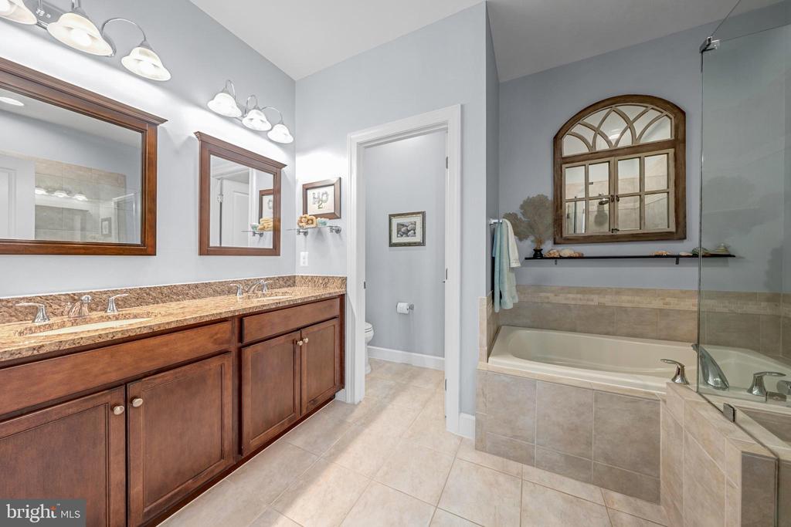
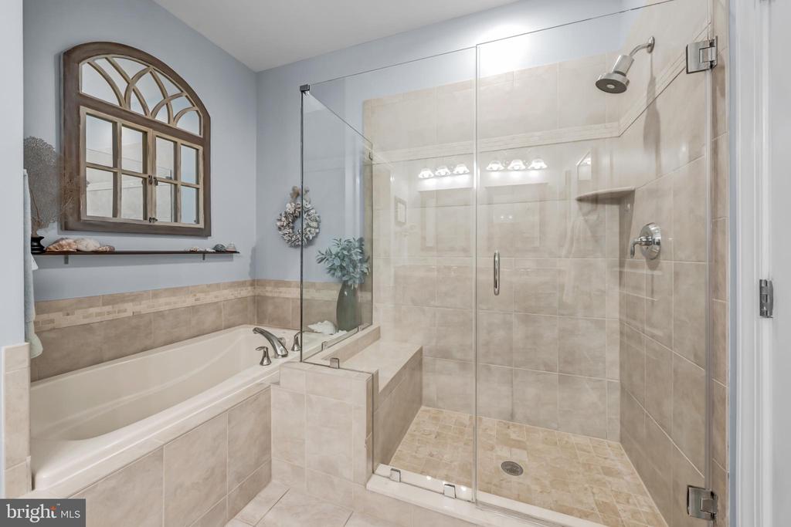
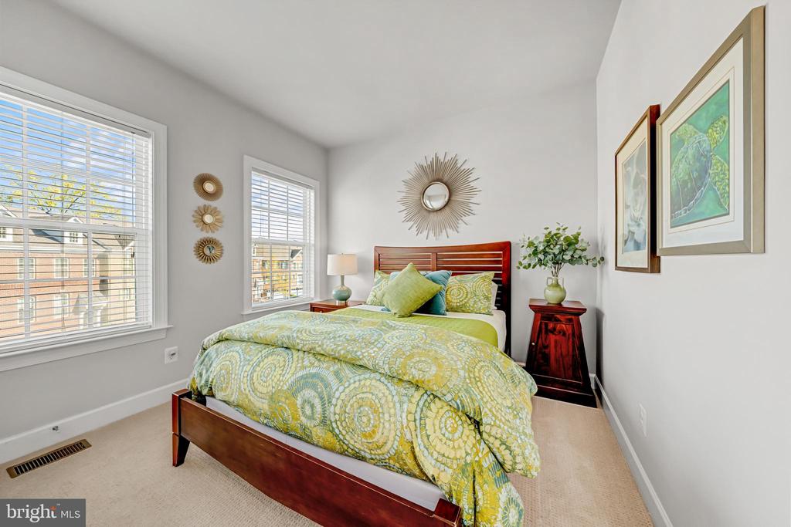
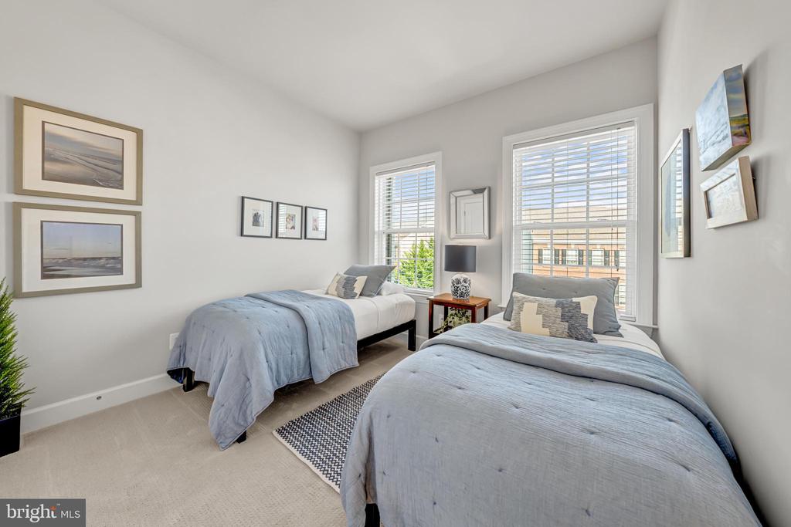
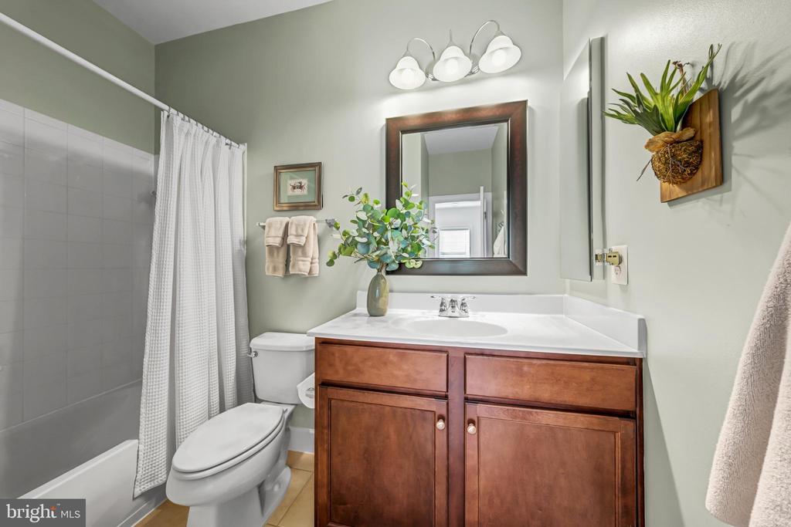
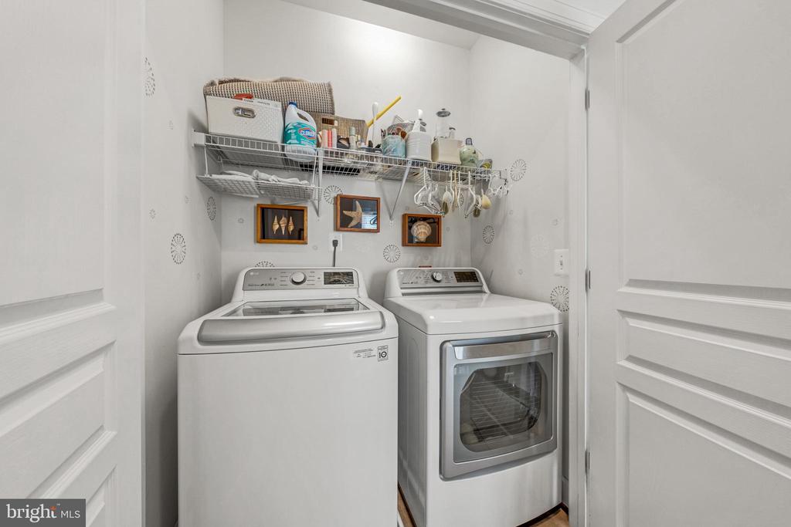
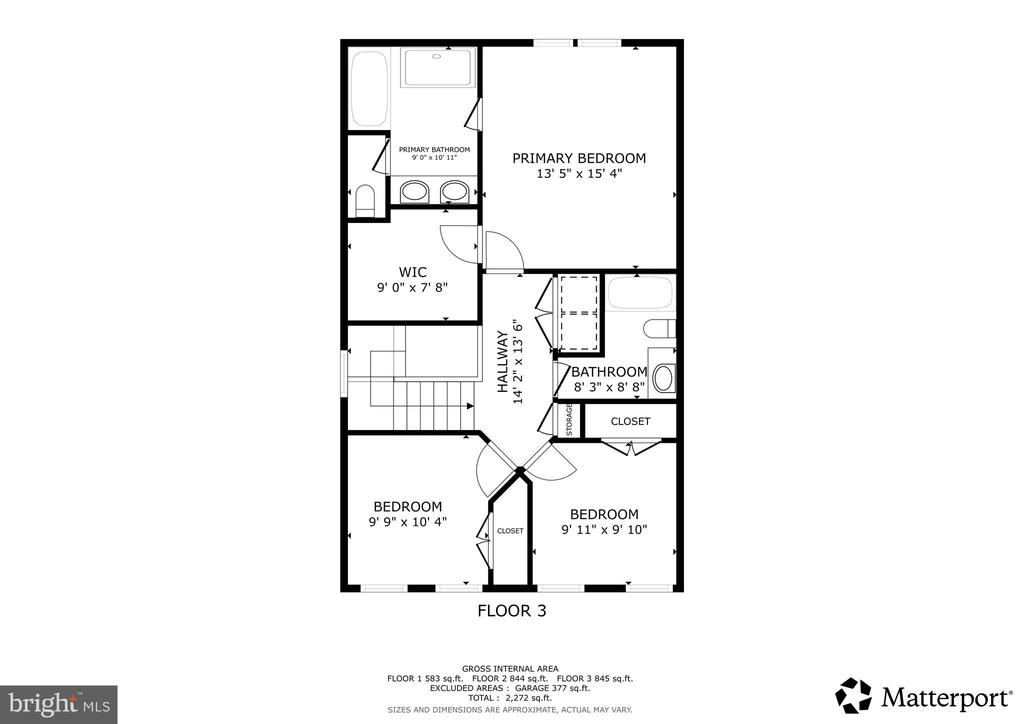
Upstairs, the serene primary suite offers a peaceful retreat, complete with a walk-in closet and a spa-like bath featuring a double vanity, soaking tub, and glass-enclosed shower. Two additional bedrooms and a full bath complete the upper level, along with a conveniently located laundry closet.
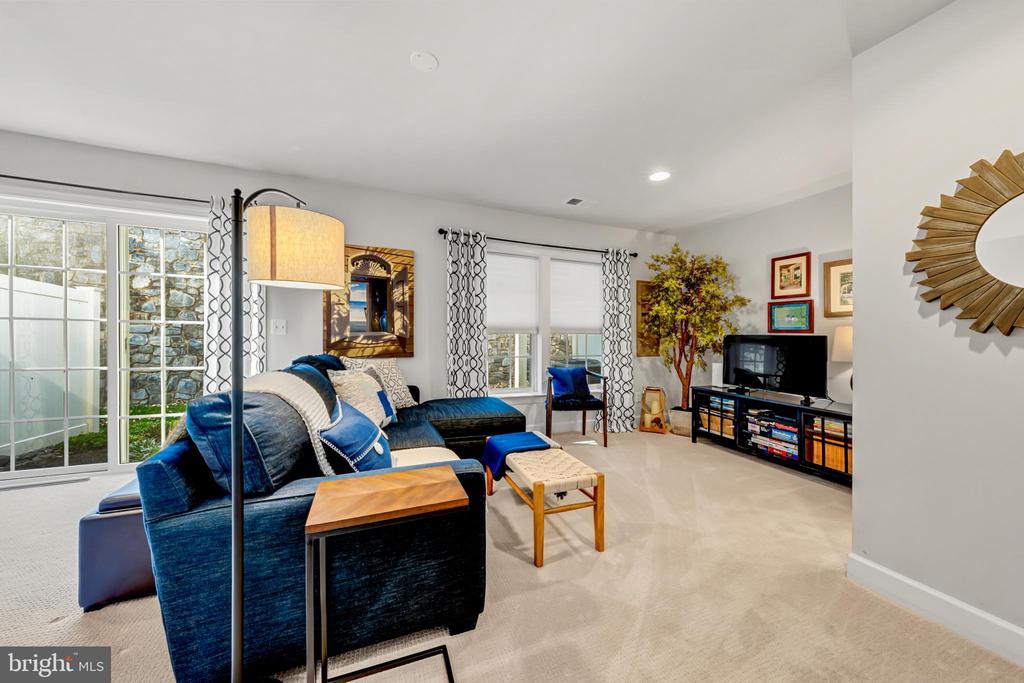
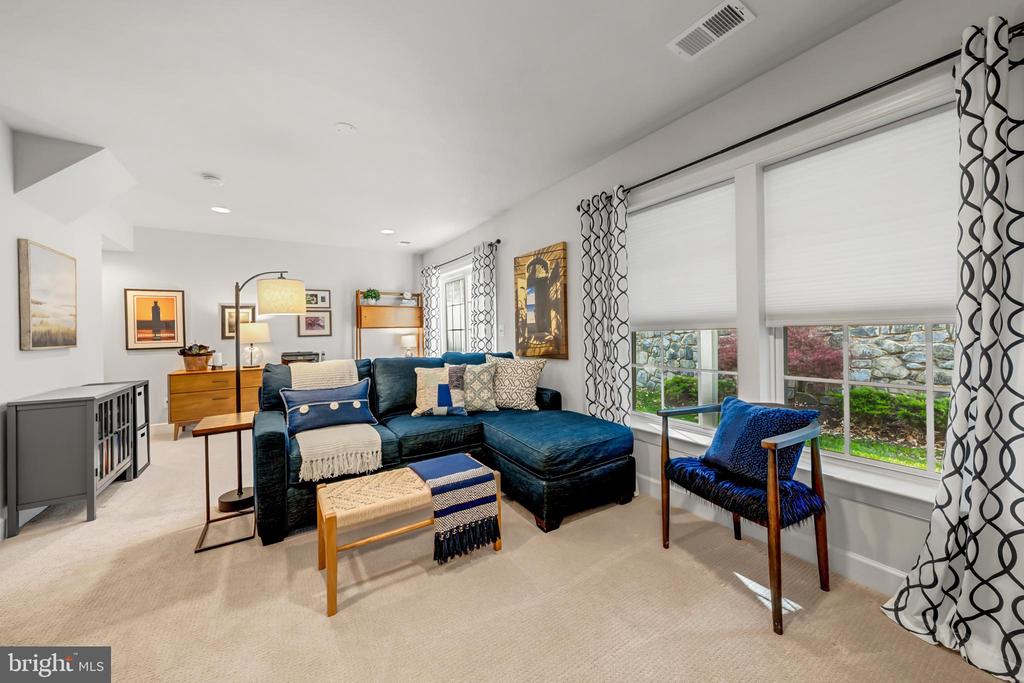
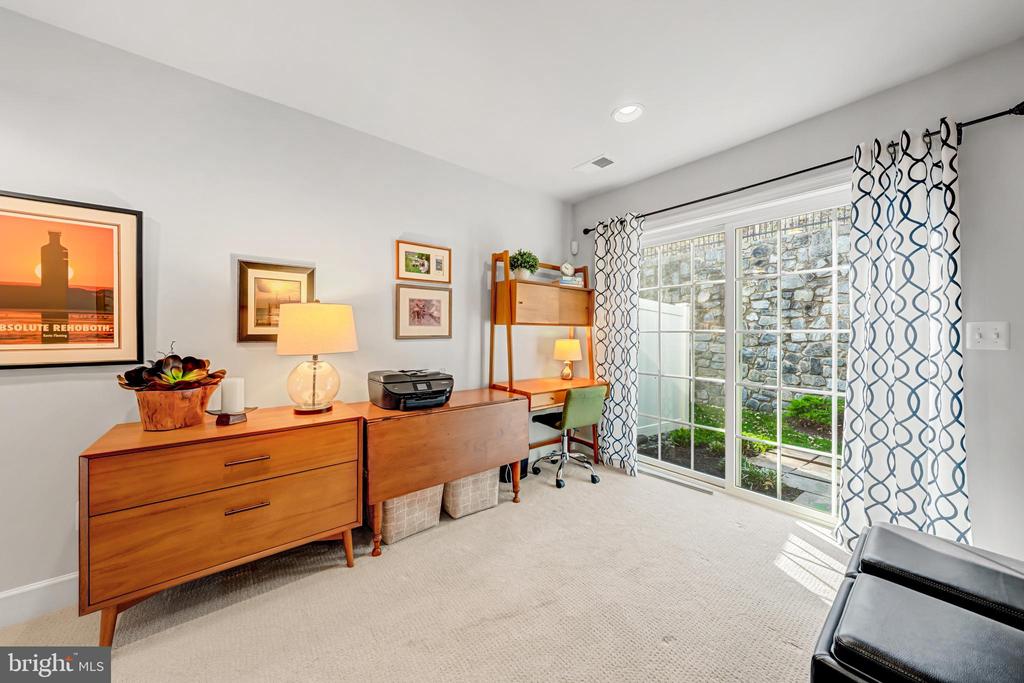
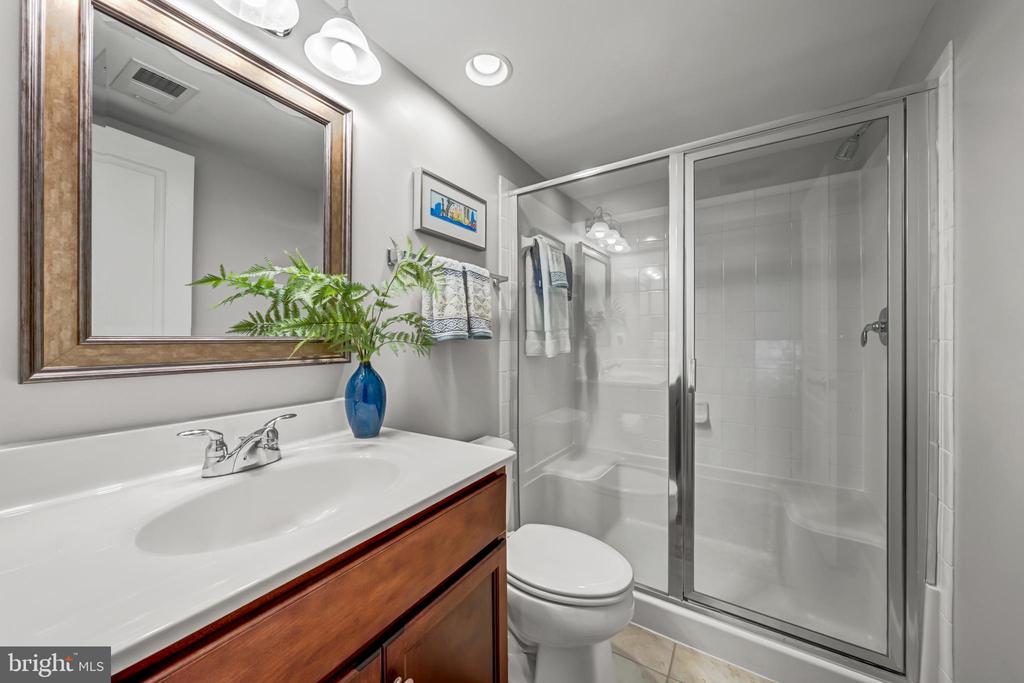
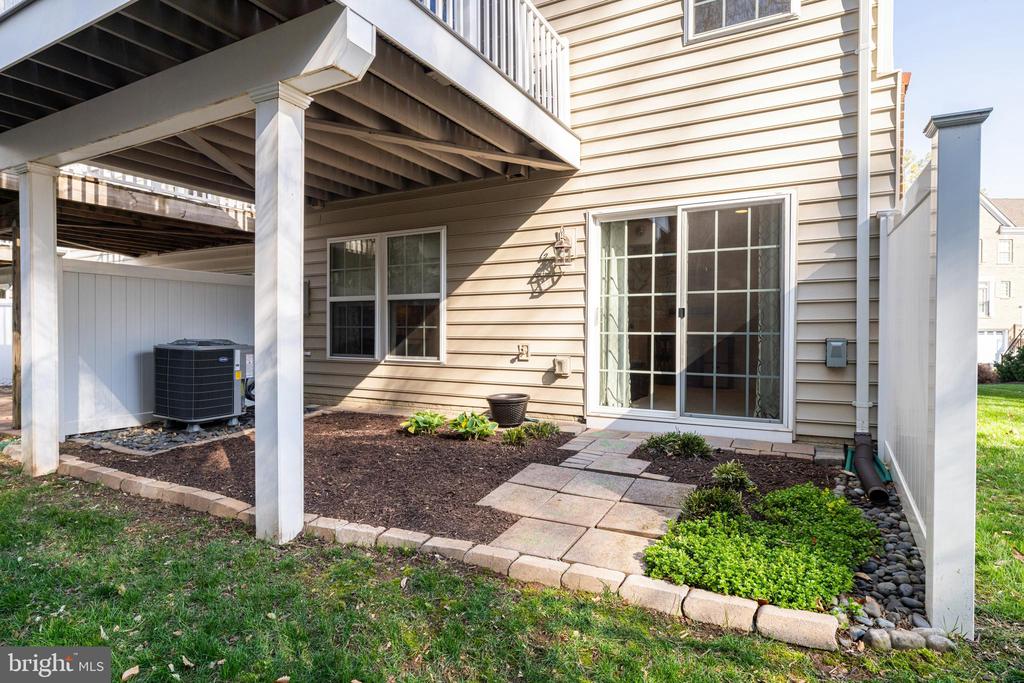
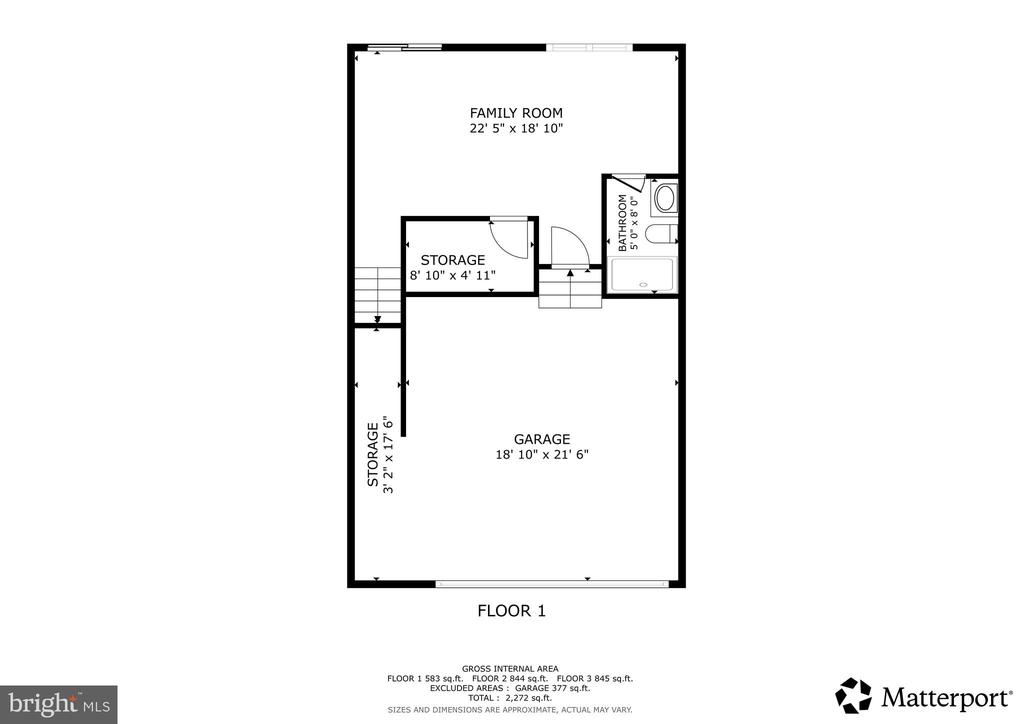
The lower level provides flexible living space ideal for a family room, gym, or home office, with a full bath and walkout access to the back patio--perfect for both relaxation and entertaining.
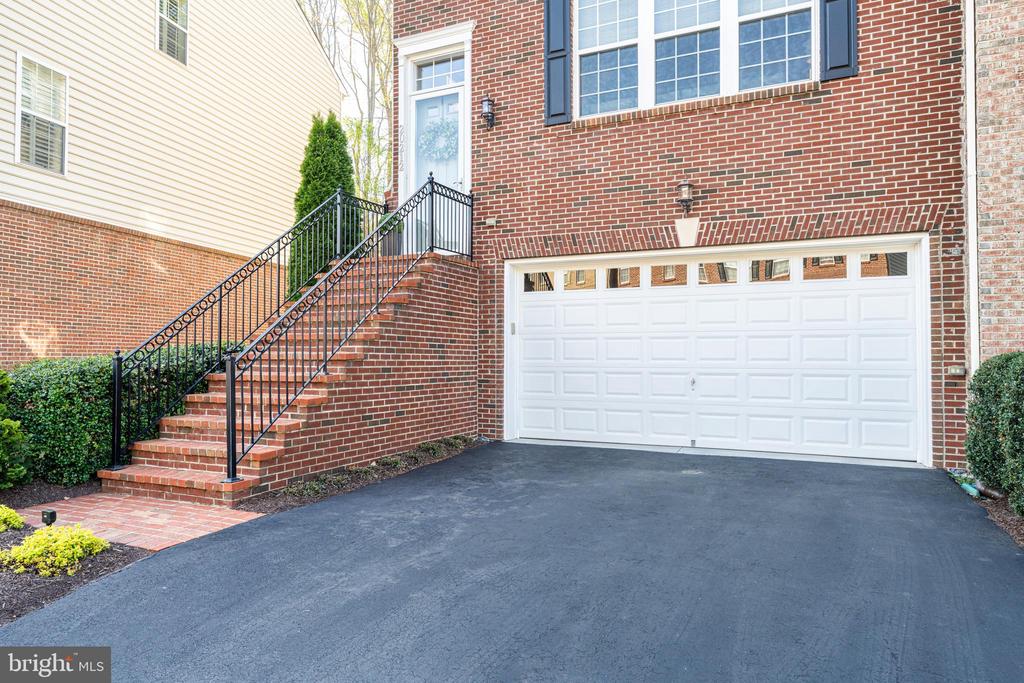
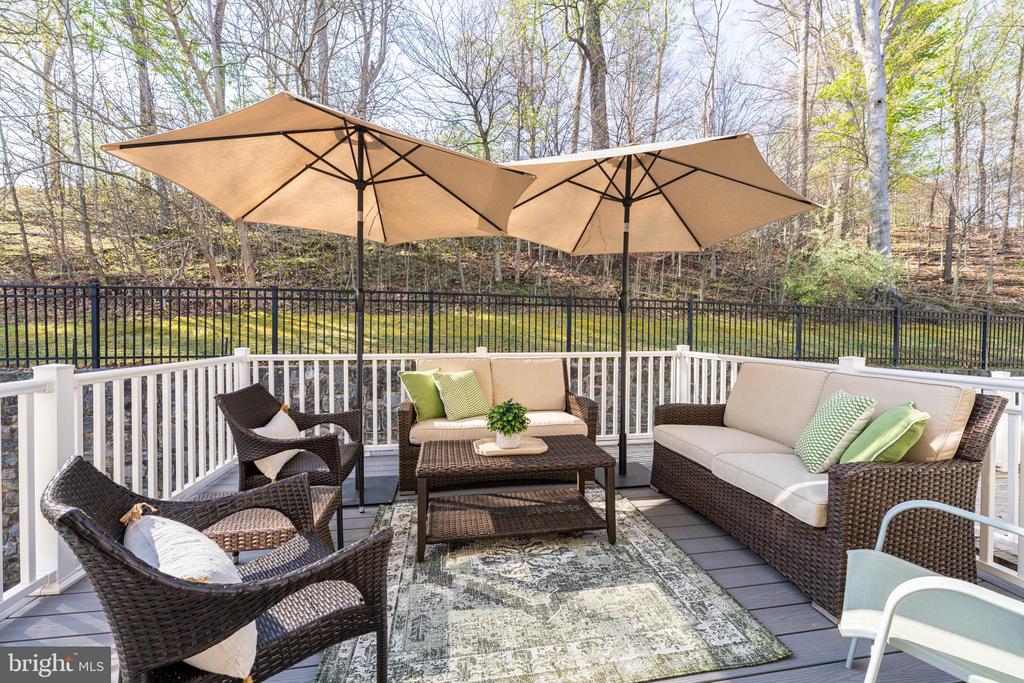
Recent updates include a new HVAC system, air duct and dryer vent cleaning, and new composite deck, ensuring the home is as well maintained as it is beautiful. A spacious 2-car garage and additional storage add everyday convenience.
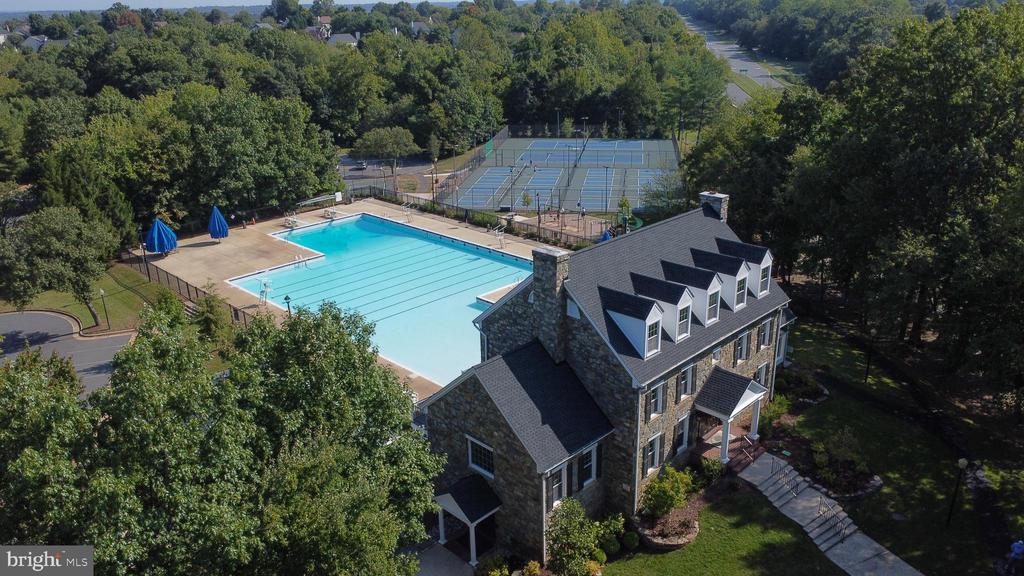
Located in the highly sought-after Cascades community, residents enjoy access to pools, tennis and pickleball courts, fitness facilities, and scenic recreation areas. With close proximity to shopping, dining, major commuter routes, and Dulles International Airport, this home offers both tranquility and accessibility.
Truly move-in ready and thoughtfully curated throughout, this is Cascades living at its most beautiful.
The main level is both inviting and sophisticated, featuring rich hardwood flooring and a gracious living room centered around a gas fireplace. The space flows seamlessly into a beautifully updated kitchen and dining area, where natural light pours in from the deck beyond. The kitchen, refreshed in 2021, is as functional as it is stylish, with quartz countertops, a center island with seating, stainless steel appliances, a generous pantry, and carefully considered details--like the charming cookbook end shelf--that reflect a true love of design and everyday living.
Upstairs, the serene primary suite offers a peaceful retreat, complete with a walk-in closet and a spa-like bath featuring a double vanity, soaking tub, and glass-enclosed shower. Two additional bedrooms and a full bath complete the upper level, along with a conveniently located laundry closet.
The lower level provides flexible living space ideal for a family room, gym, or home office, with a full bath and walkout access to the back patio--perfect for both relaxation and entertaining.
Recent updates include a new HVAC system, air duct and dryer vent cleaning, and new composite deck, ensuring the home is as well maintained as it is beautiful. A spacious 2-car garage and additional storage add everyday convenience.
Located in the highly sought-after Cascades community, residents enjoy access to pools, tennis and pickleball courts, fitness facilities, and scenic recreation areas. With close proximity to shopping, dining, major commuter routes, and Dulles International Airport, this home offers both tranquility and accessibility.
Truly move-in ready and thoughtfully curated throughout, this is Cascades living at its most beautiful.
Overview
Property Type
Residential
Location
20212 CENTER BROOK SQUARE, STERLING, VA 20165
Zoning
PDH4
MLS ID
VALO2121088
Listing Last Updated
Property Features & Amenities
Interior
Total Bedrooms
3
Full Bathrooms
3
Half Bathrooms
1
Flooring
Hardwood, Ceramic Tile, Carpet
Appliances
Washer/Dryer Hookups Only, Cooktop, Dishwasher, Disposal, Dryer, Exhaust Fan, Icemaker, Microwave, Oven - Double, Oven - Wall, Range Hood, Washer
Other Interior Features
Breakfast Area, Dining Area, Crown Moldings, Upgraded Countertops, Recessed Lighting, Floor Plan - Traditional, Wainscotting, Chair Railings, Bathroom - Walk-In Shower, Bathroom - Tub Shower, Bathroom - Soaking Tub, Carpet, Ceiling Fan(s), Kitchen - Eat-In, Kitchen - Gourmet, Kitchen - Island, Pantry, Primary Bath(s), Wood Floors
Exterior
Stories
3
Garage Spaces
2.0
Water Source
Public
Pool
Yes - Community
Roof
Asphalt
Lot Features
Backs to Trees, Backs - Open Common Area, Premium
Parking
Attached Garage
Heat Type
90 Forced Air
Air Conditioning
Central A/C, Programmable Thermostat
Sewer
Public Sewer
Substructure
Slab
Disability Features
None
Amenities
Pool - Outdoor, Tennis Courts, Tot Lots/Playground, Common Grounds, Fitness Center, Recreational Center, Exercise Room
Security Features
Security System, Smoke Detector
Other Exterior Features
Exterior Lighting
Details
Total Area
2,272 Sq.Ft.
Neighborhood
Great Falls
Architecture Styles
Colonial
Financial
Price
$814,000
Real Estate Tax
$5,257/yr
Exclusive Listing Agents

Jenny McClintock
Licensed Real Estate Professional | Executive Vice President, HBC Group
(703) 731-2412 [email protected]