Property Description
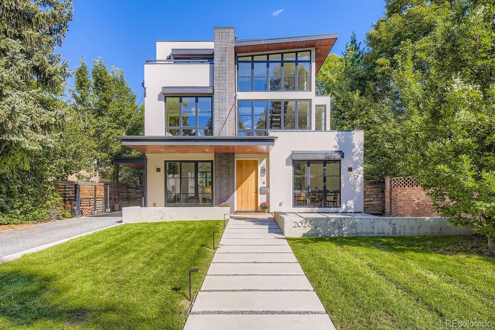
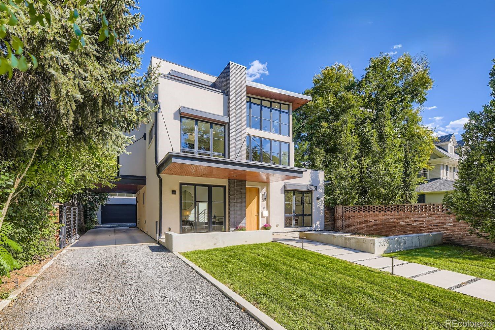
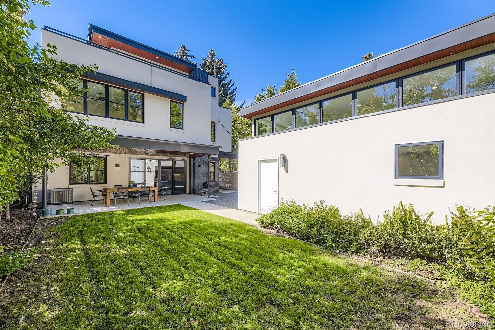
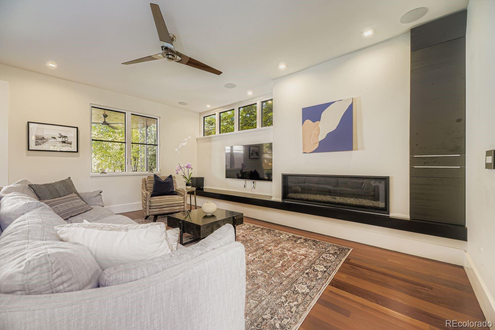
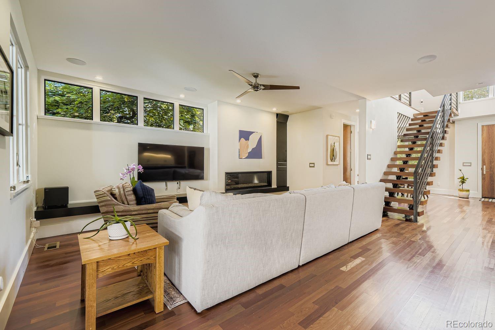
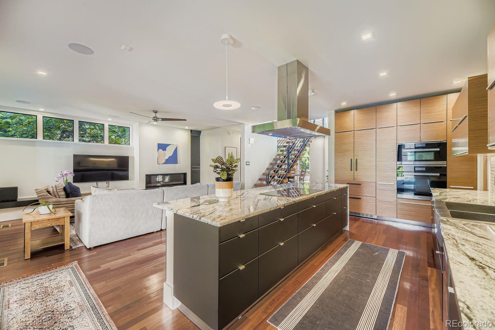
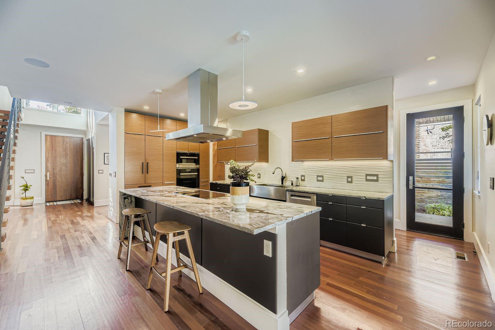
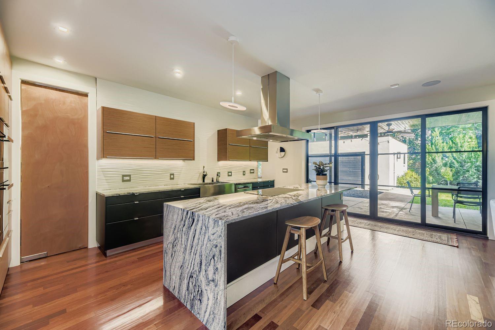
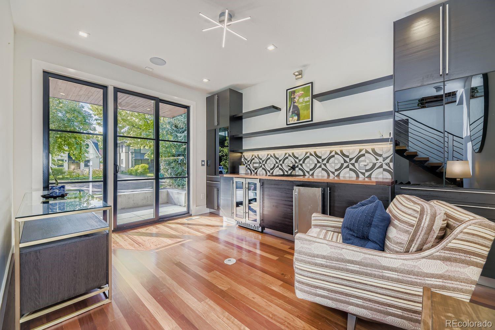
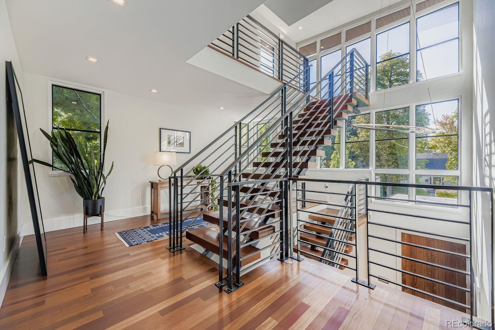
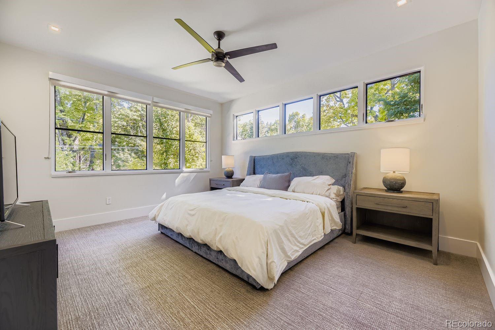
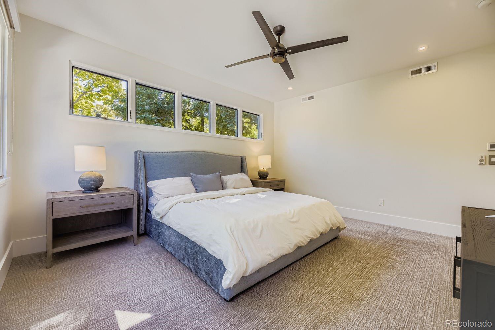
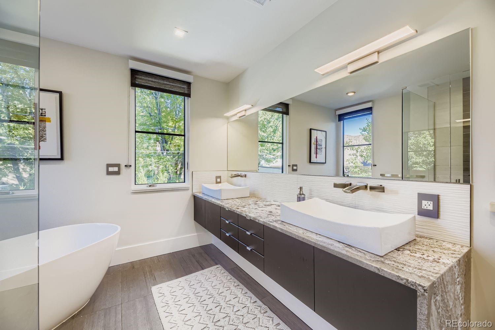
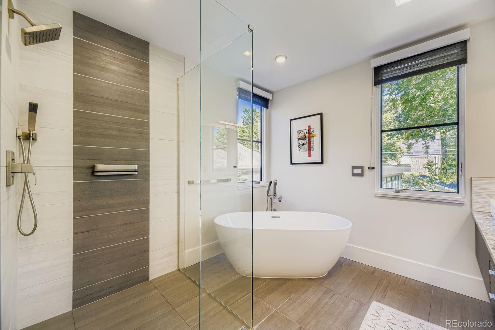
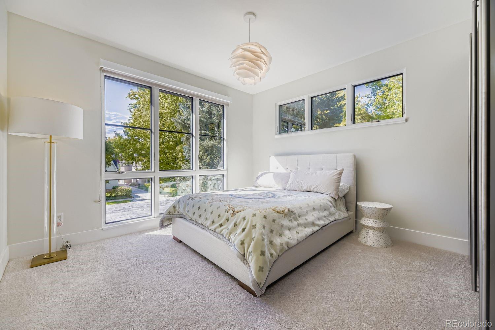
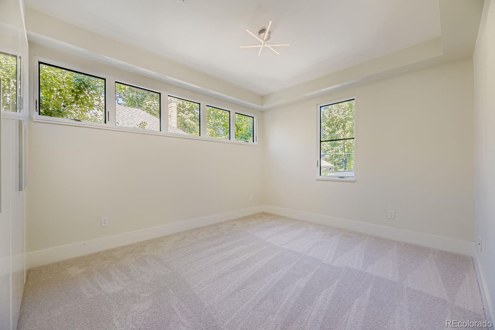
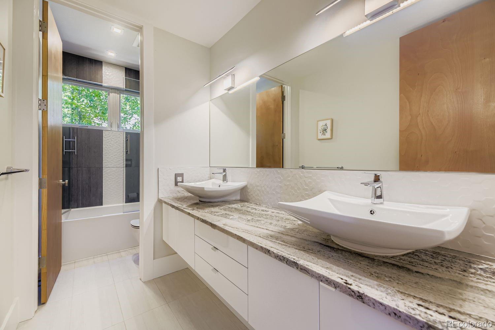
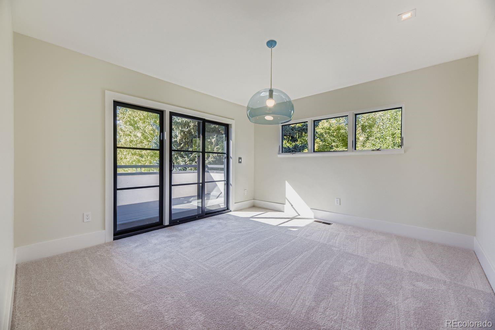
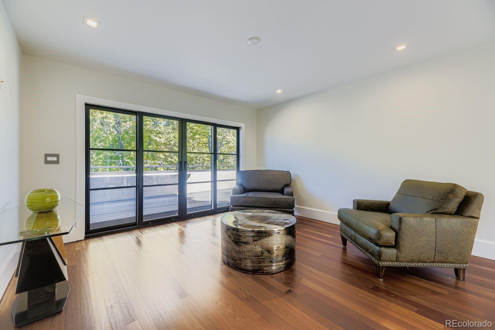
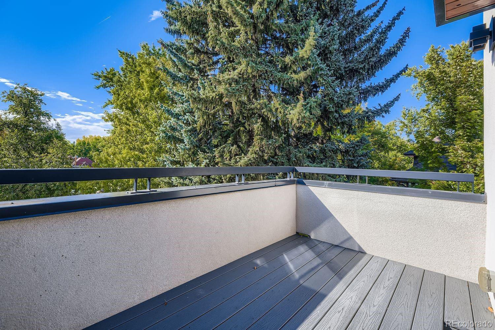
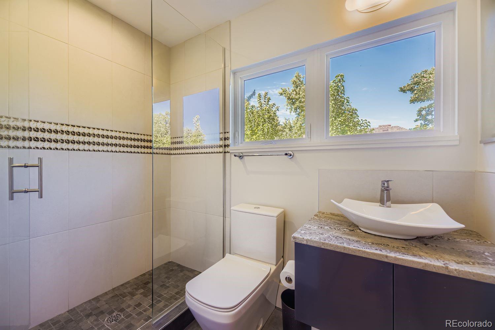
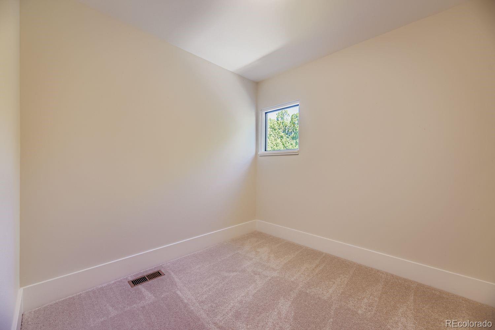
OPEN, LIGHT, SPACIOUS, CUSTOM design by renowned architect STEVE BARSCH. One of PARK HILL's BEST BLOCKS & built to integrate indoor-outdoor living on all levels; oversized sliding doors open to the back yard, a 20ft focal window highlights western sunset hues and Clerestory Windows are throughout to optimize privacy while enjoying natural light. Stainless-Granite Waterfall Island Chef's Kitchen has commercial grade Liebherr, Miele Appliances and a new Bosch dishwasher, including micro/convection oven upper & steam injection oven lower, induction cooktop w/Hood, Euro-Cabinetry and large walk-in pantry. Entertaining Room with built in bar, ice maker, beverage cooler, sink and 126 Bottle Blackened Glass Wine Storage (could be main floor office). Spacious and private primary suite with a 5 Piece Bath, zero-entry, walk in closet. The upper loft opens to a wrap around outdoor covered balcony with tree top views. New carpet in bedrooms.
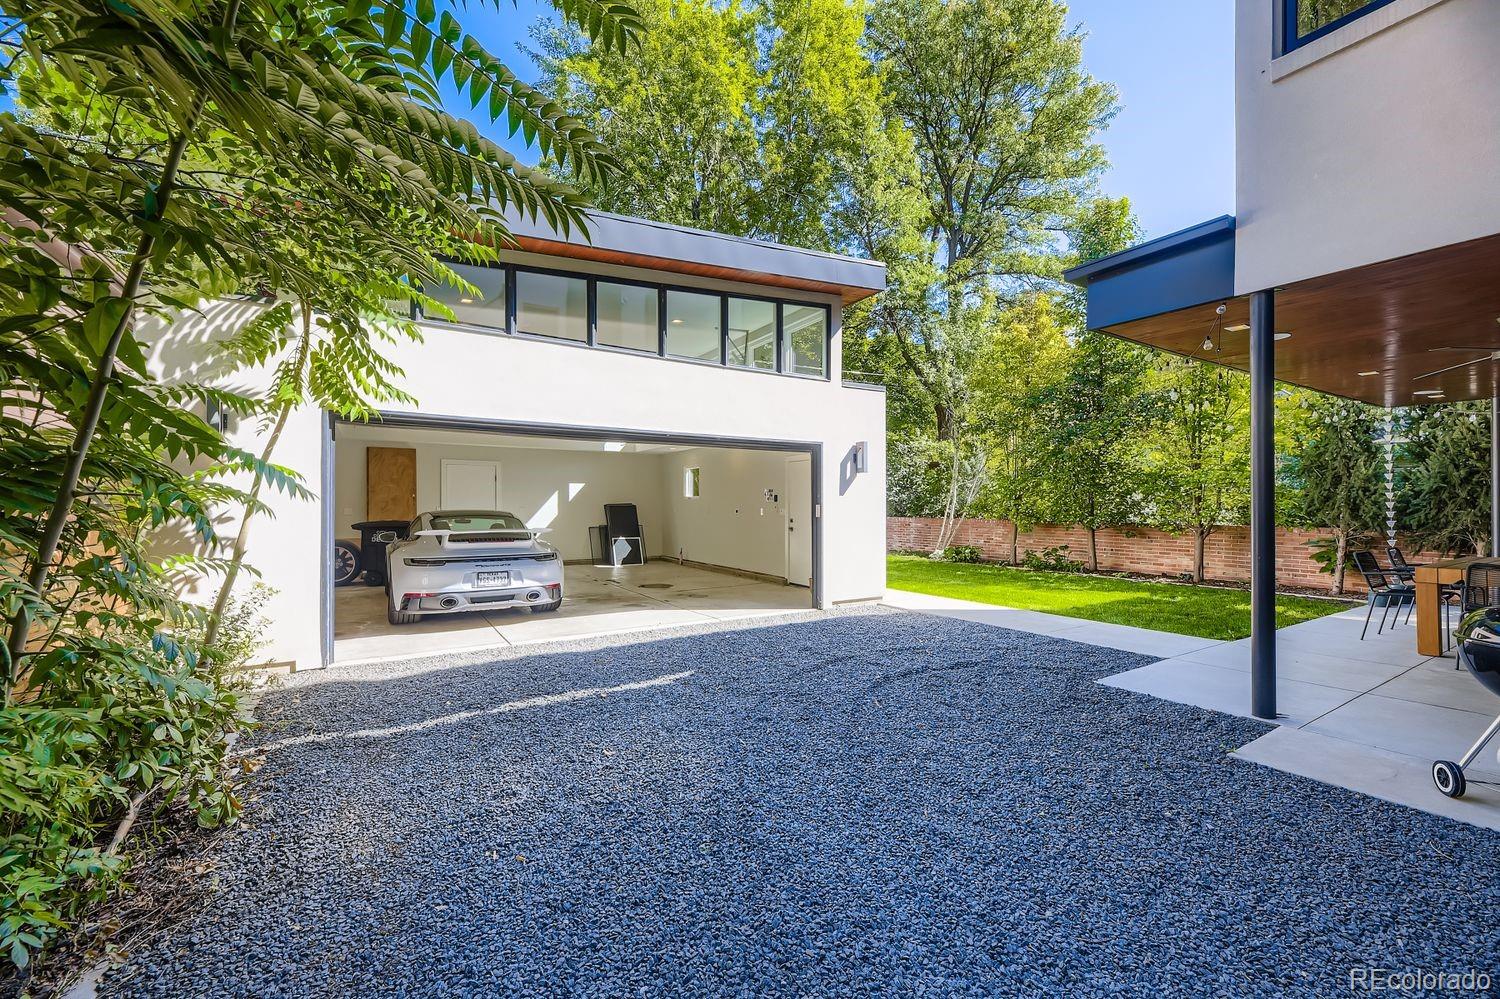
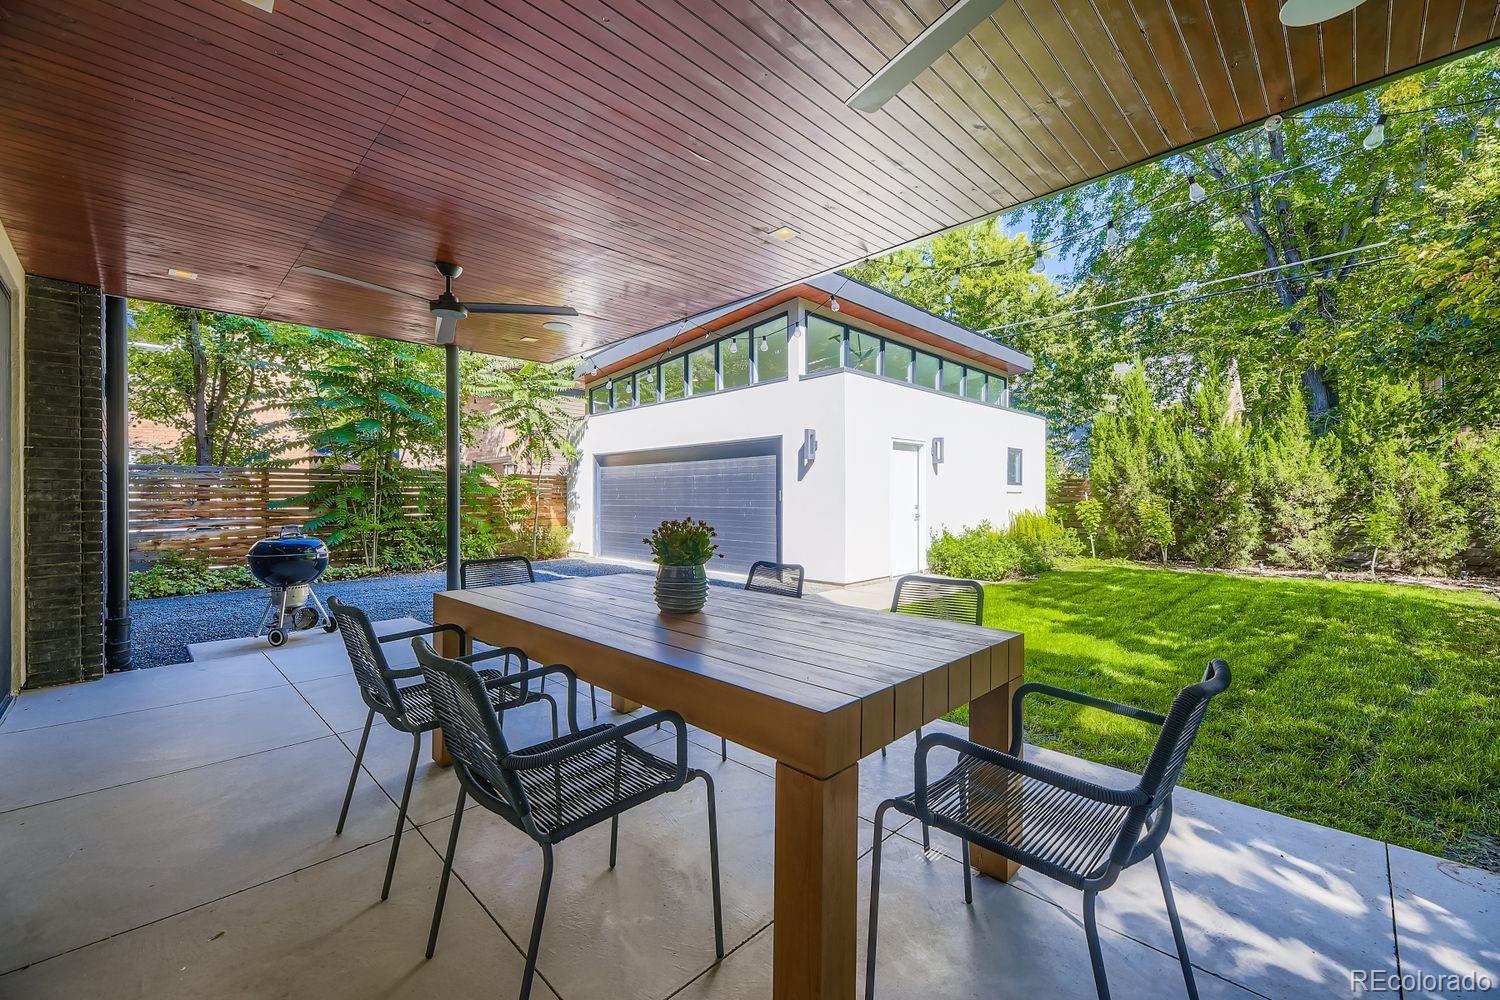
DETACHED GARAGE: Designed with level floors for potential of livable space. Vaulted ceilings, Clerestory Windows, heated, plumbed for Sink & 2-220v's.
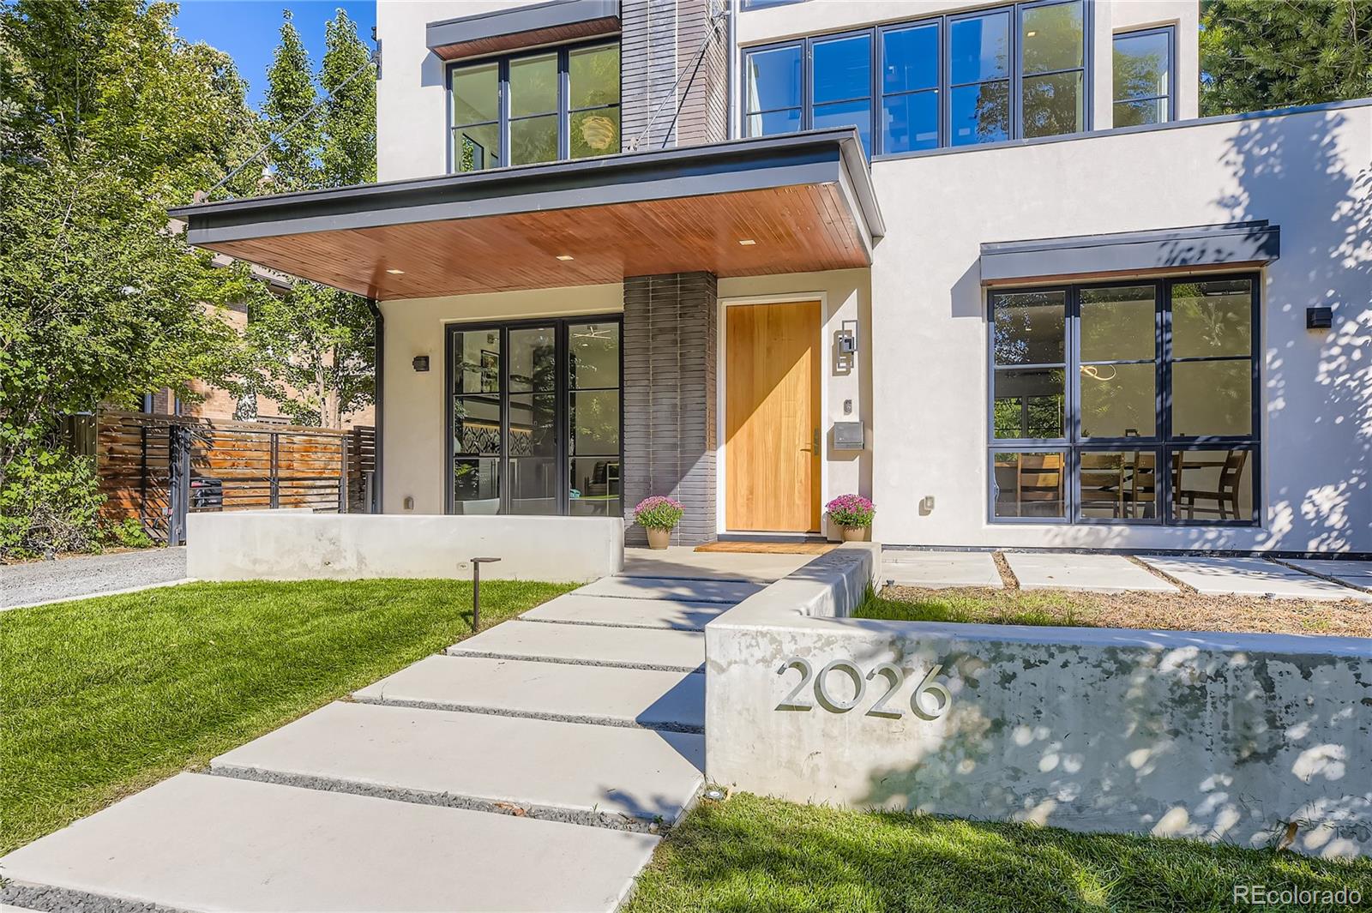
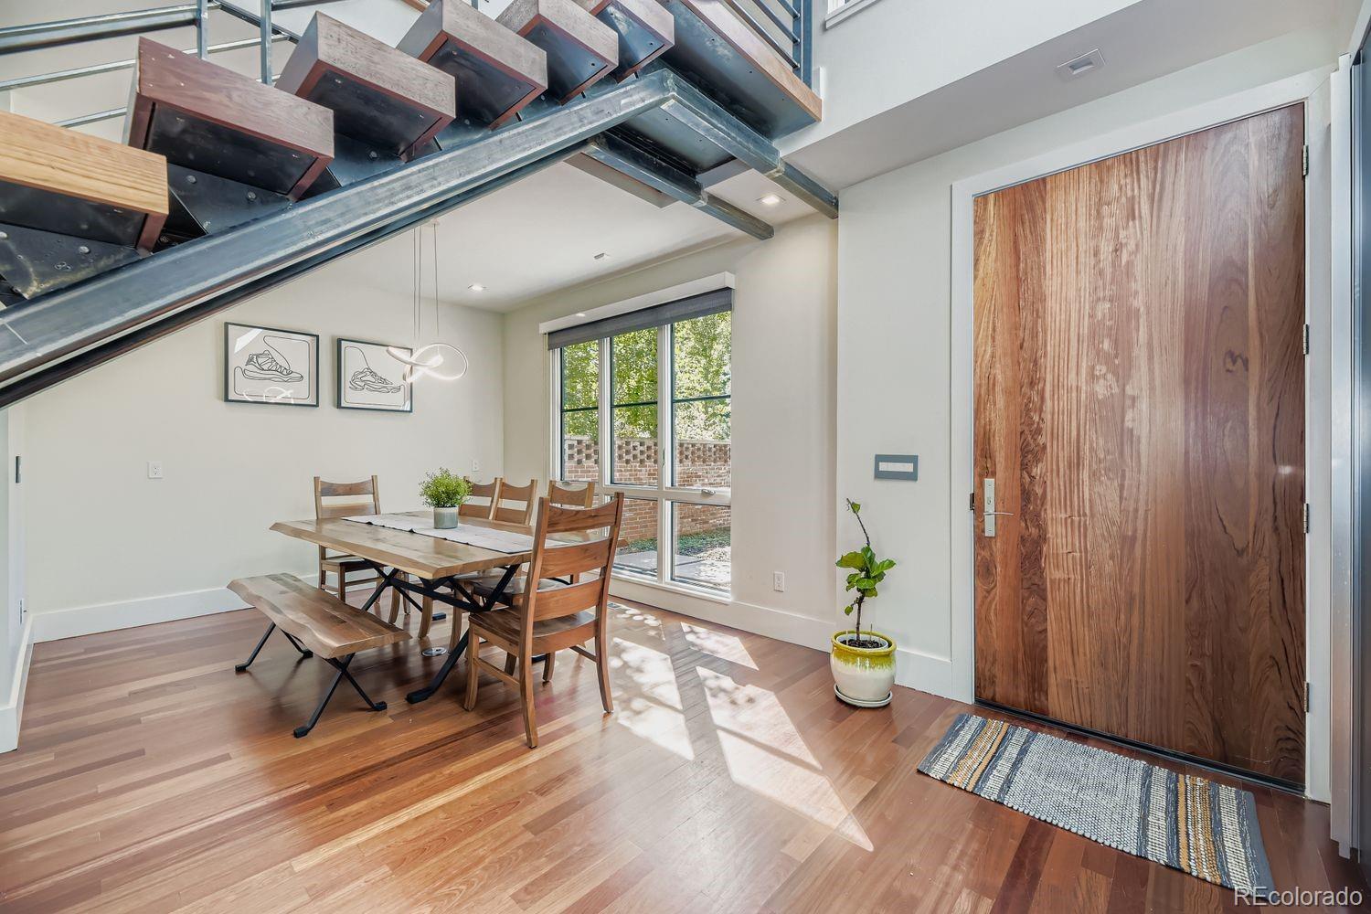
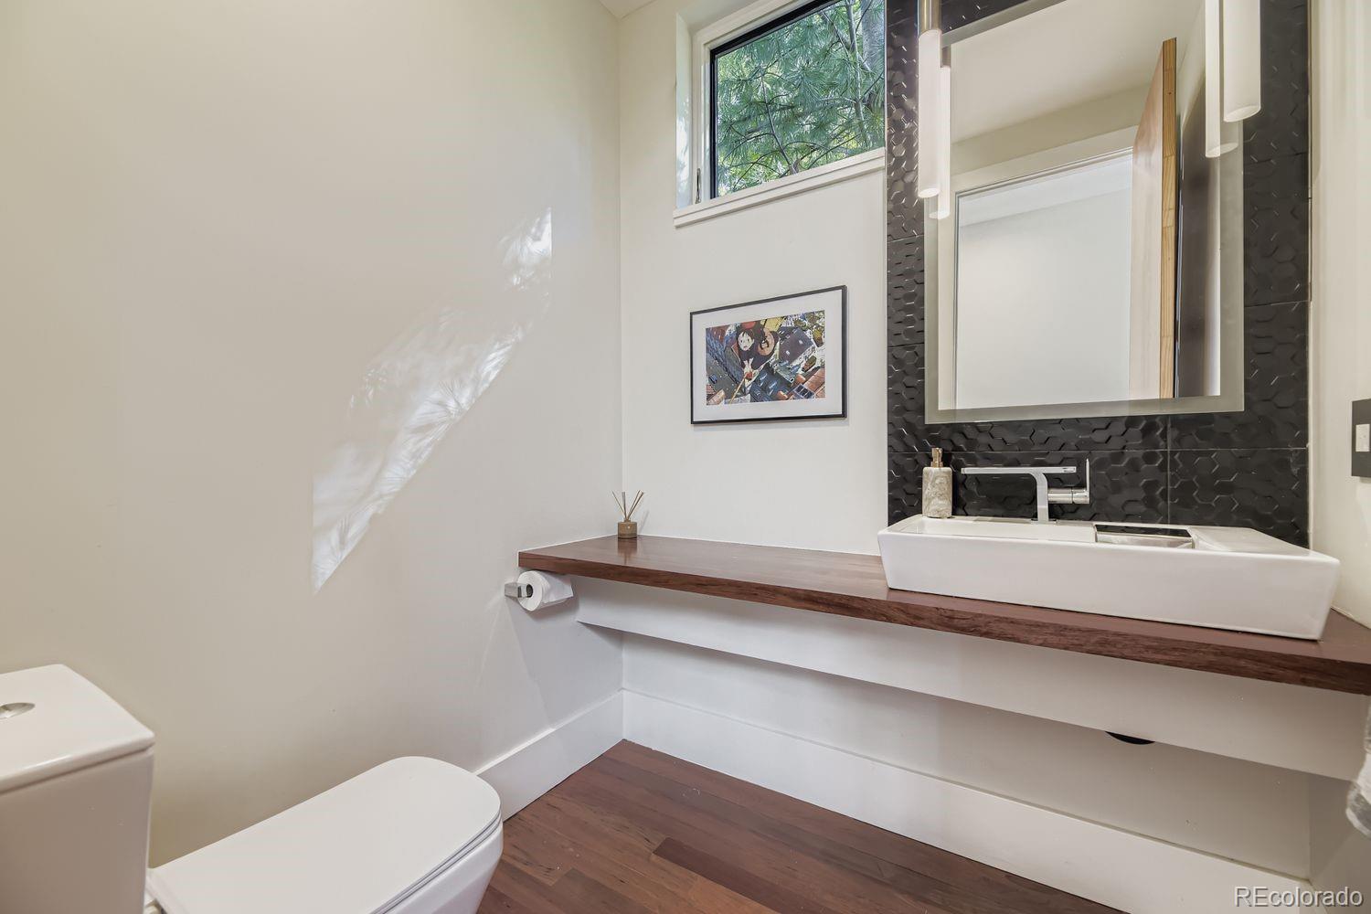
UPGRADES INCLUDE: Dual HVAC's with ERV (Energy Recovery), electronic gated drive entry, Custom Bubinga Wood Front Door, bar, & powder room vanity. Built in surround sound speaker distribution on main floor & backyard (subwoofer included). Floor to ceiling Euro-Cabinetry throughout home provide ample storage. Weathershield High Efficiency Windows (double pane/insulated/UV protect), Piped for solar
DETACHED GARAGE: Designed with level floors for potential of livable space. Vaulted ceilings, Clerestory Windows, heated, plumbed for Sink & 2-220v's.
UPGRADES INCLUDE: Dual HVAC's with ERV (Energy Recovery), electronic gated drive entry, Custom Bubinga Wood Front Door, bar, & powder room vanity. Built in surround sound speaker distribution on main floor & backyard (subwoofer included). Floor to ceiling Euro-Cabinetry throughout home provide ample storage. Weathershield High Efficiency Windows (double pane/insulated/UV protect), Piped for solar
Overview
Property Type
Residential
Location
2026 Ash Street, Denver, CO 80207
Zoning
U-SU-C
MLS ID
8848016
Listing Last Updated
Property Features & Amenities
Interior
Total Bedrooms
4
Full Bathrooms
2
Three-Quarter Bathrooms
1
Flooring
Tile, Wood
Appliances
Bar Fridge, Convection Oven, Cooktop, Dishwasher, Disposal, Dryer, Microwave, Oven, Range Hood, Refrigerator, Self Cleaning Oven, Tankless Water Heater, Washer, Wine Cooler
Other Interior Features
Ceiling Fan(s), Five Piece Bath, High Ceilings, Kitchen Island, Marble Counters, Open Floorplan, Pantry, Primary Suite, Radon Mitigation System, Smoke Free, Sound System, Stone Counters, Vaulted Ceiling(s), Walk-In Closet(s), Wet Bar
Exterior
Stories
3
Garage Spaces
2.0
Water Source
Public
Utilities
Cable Available, Internet Access (Wired)
Roof
Membrane
Lot Features
Level, Many Trees, Sprinklers In Front, Sprinklers In Rear
Parking
220 Volts, Concrete, Gravel, Dry Walled, Exterior Access Door, Finished Garage, Heated Garage, Lighted, Oversized
Heat Type
Forced Air
Air Conditioning
Central Air
Sewer
Public Sewer
Substructure
Concrete Perimeter
Security Features
Carbon Monoxide Detector(s), Security System, Smoke Detector(s), Video Doorbell
Other Exterior Features
Balcony, Gas Valve, Lighting, Private Yard
Details
Total Area
3,442 Sq.Ft.
Architecture Styles
Contemporary
Financial
Price
$2,057,500
Real Estate Tax
$10,954/yr
Exclusive Listing Agents