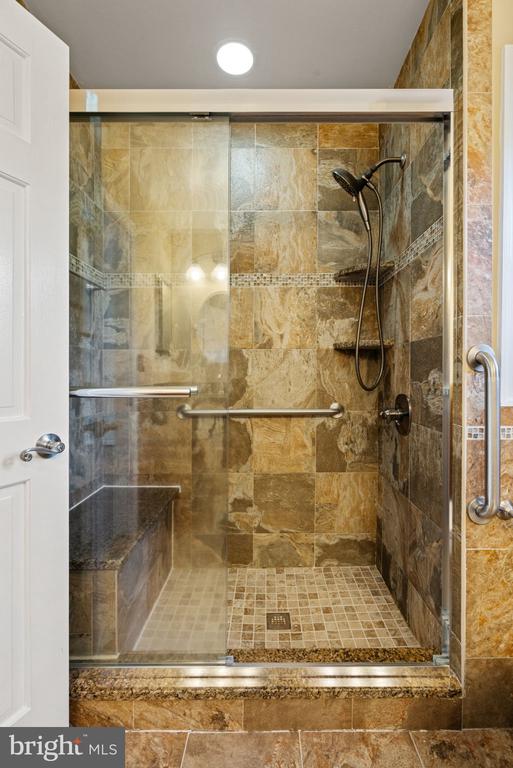
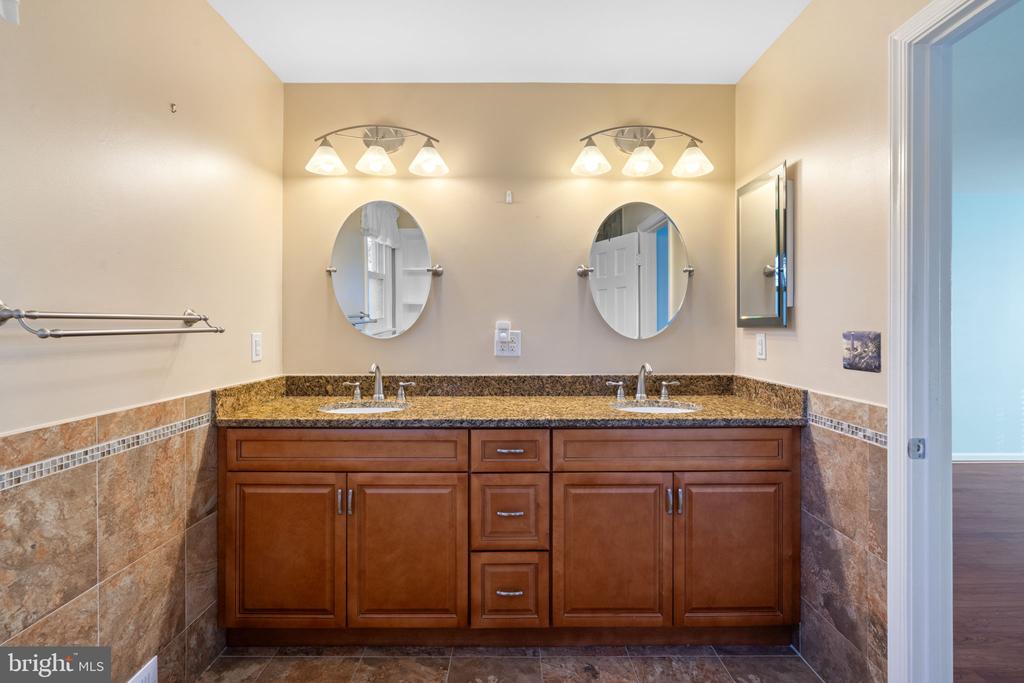
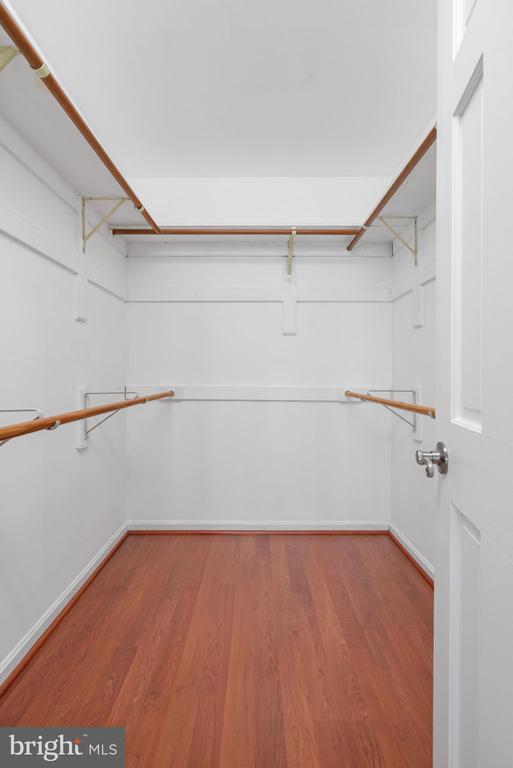
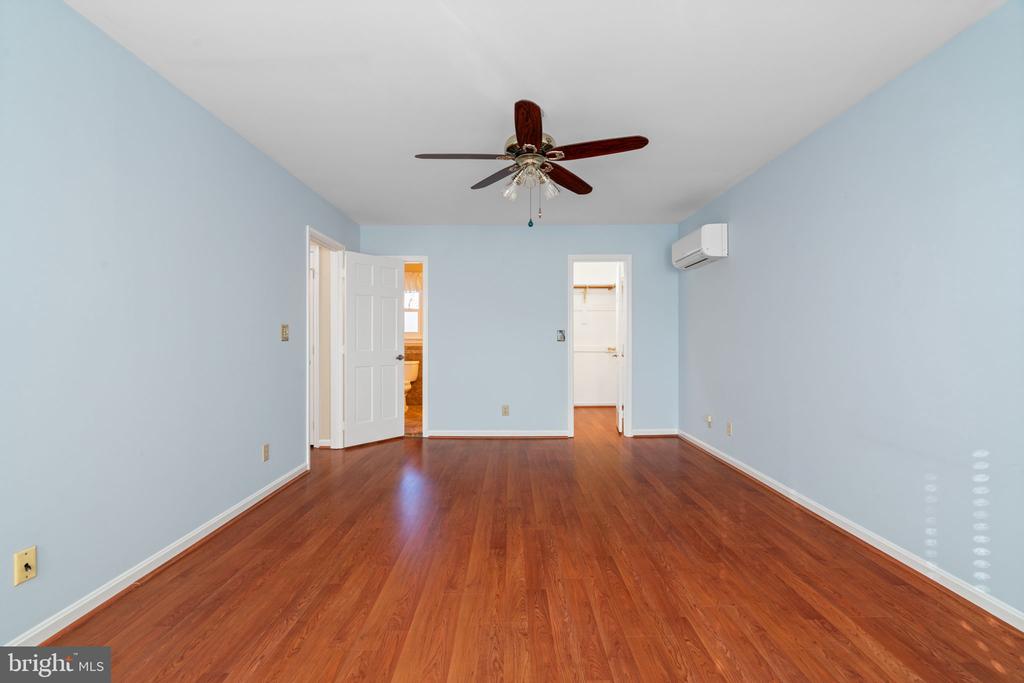
Property Description
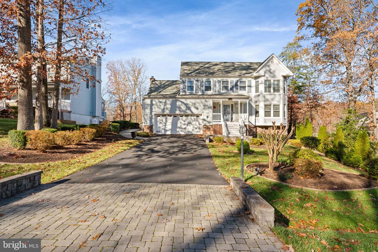
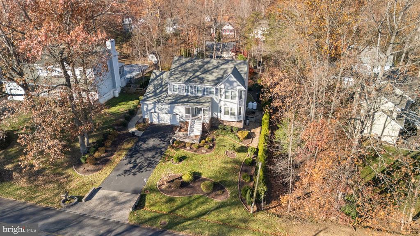
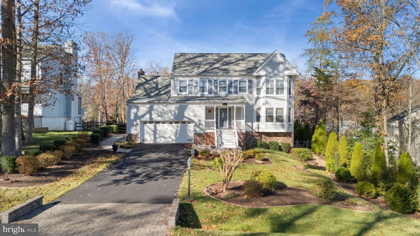
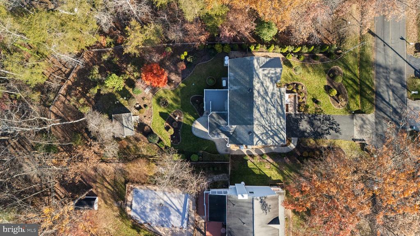
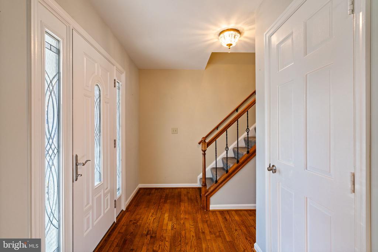
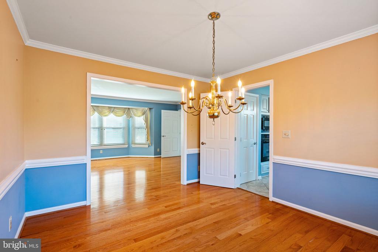
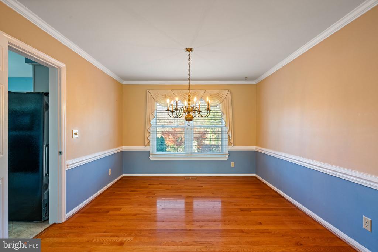
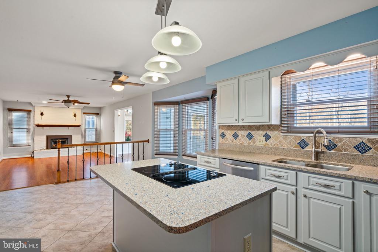
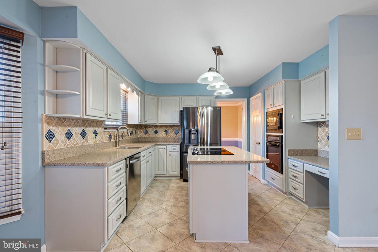
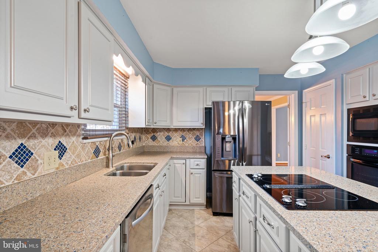
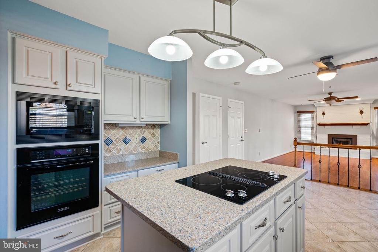
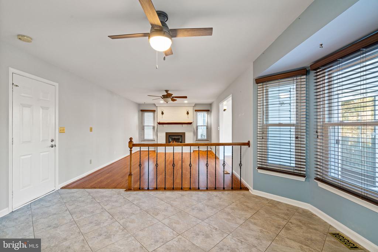
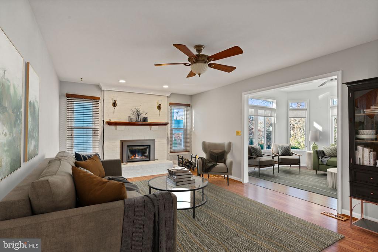
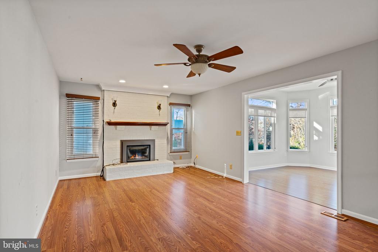
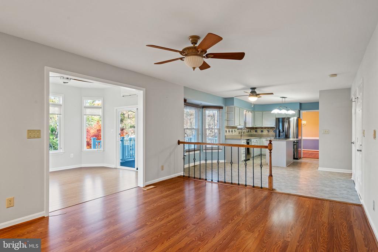
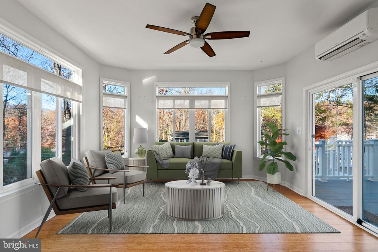
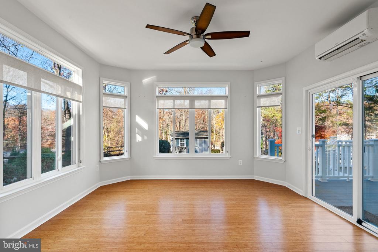
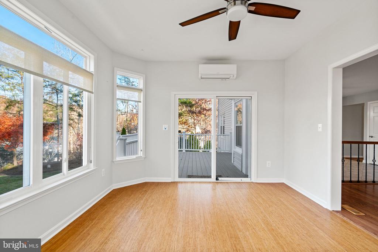
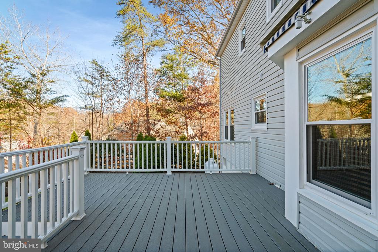
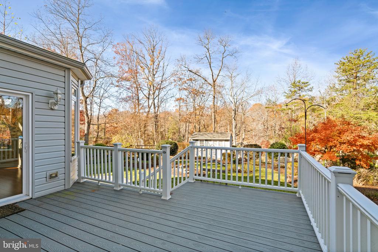
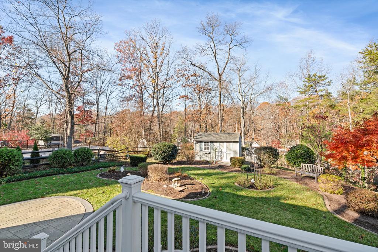
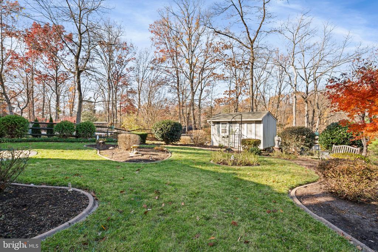
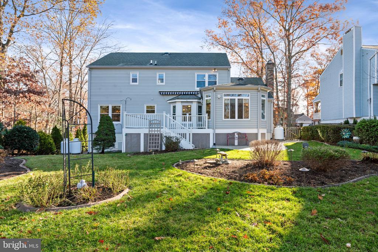
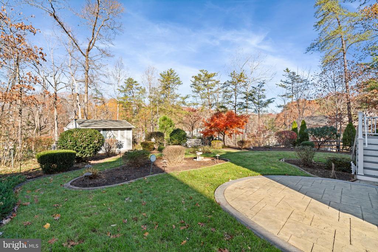
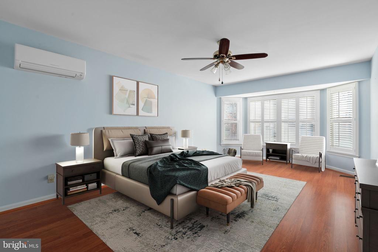
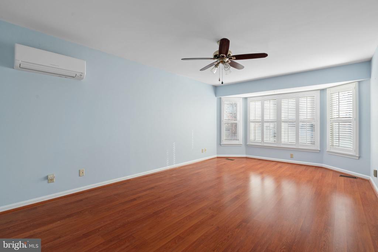
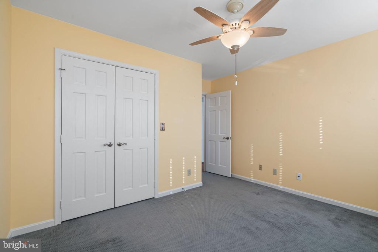
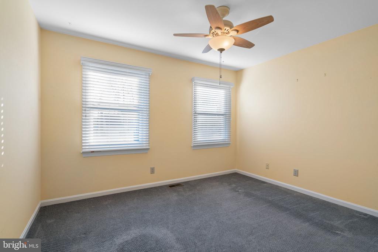
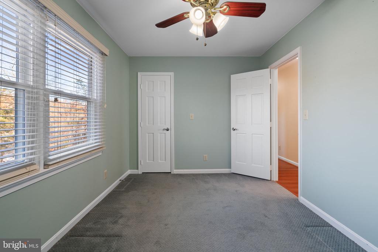
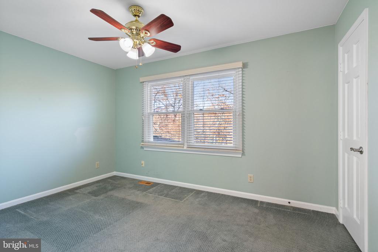
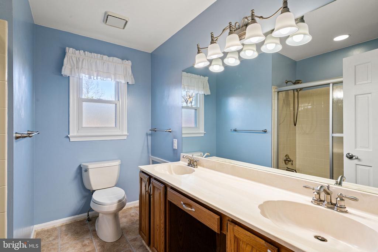
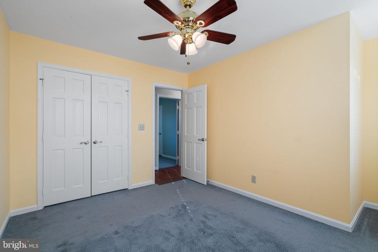
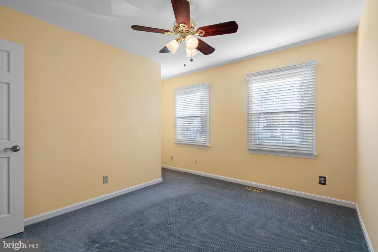
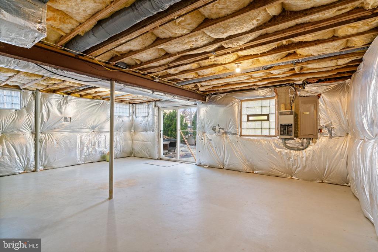
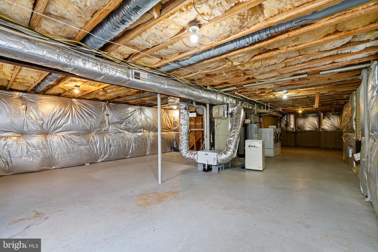
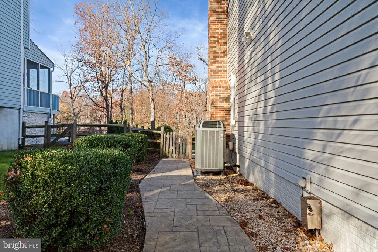
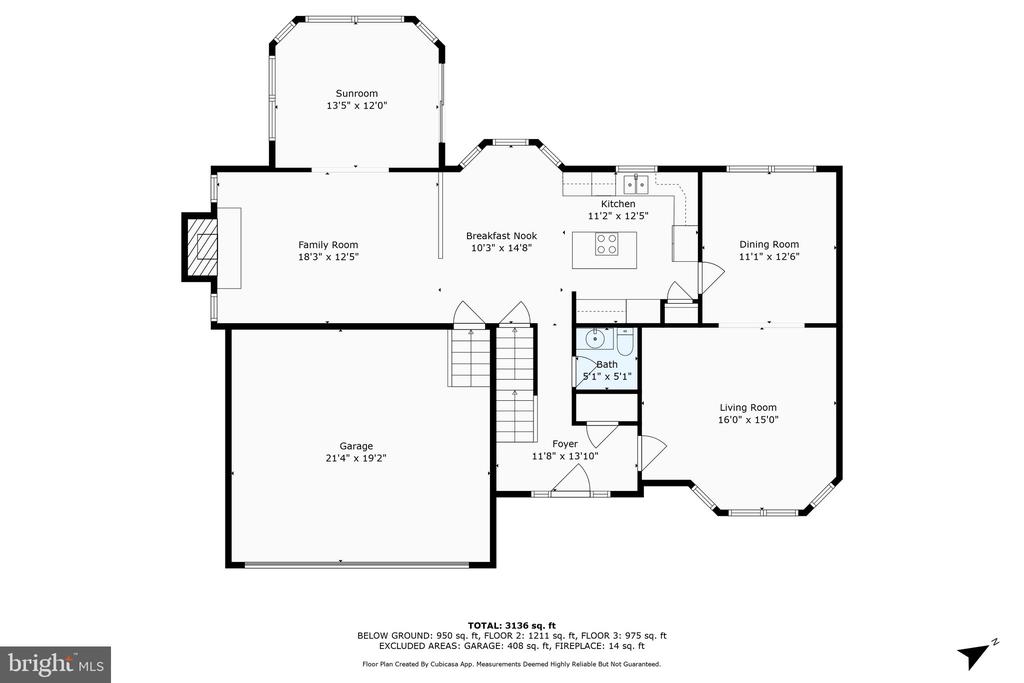
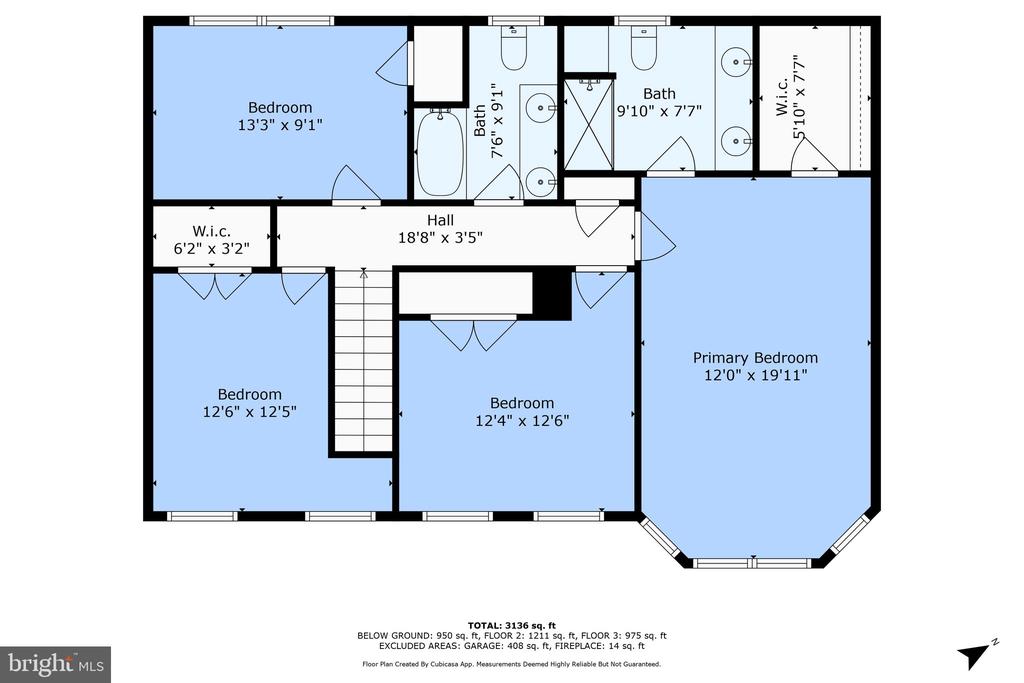
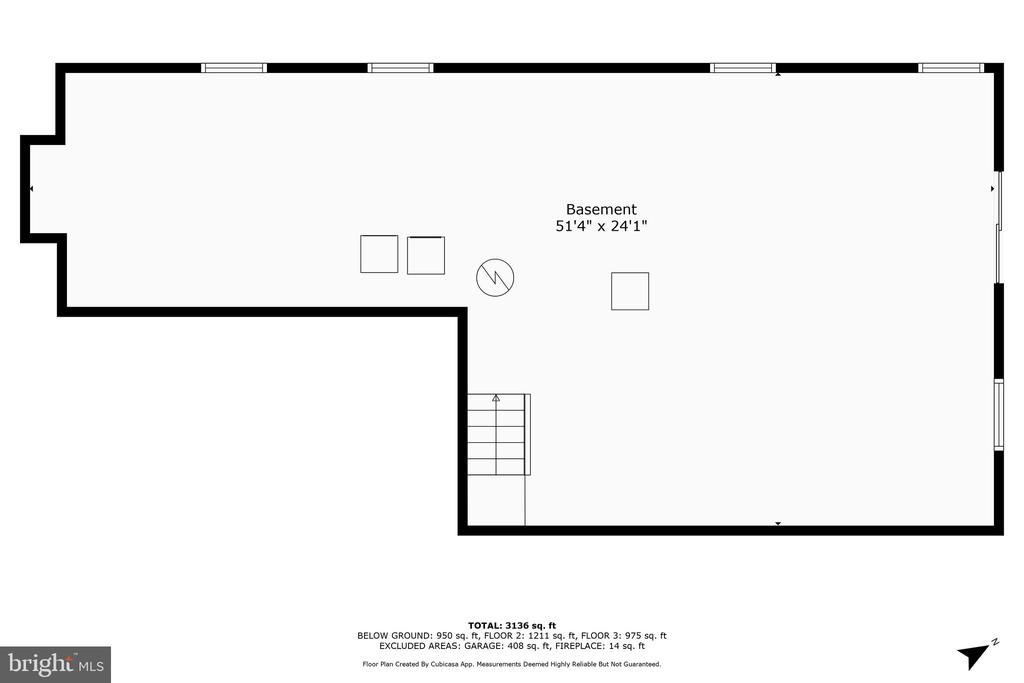
This 3-level, 4 bedroom home has a great floorplan featuring large bedrooms, and a main level gourmet kitchen with island and downdraft, Merillat cabinets, built-in microwave and oven. The family room has French doors leading to a four season room and upgraded Trex deck overlooking a beautiful rear yard. The basement has a water treatment system, air purifying system and washer and dryer. There are many renovations and upgrades to this home including a stamped concrete patio and sidewalk. Other features include an underground irrigation system, Generac full house propane generator with two 250-gallon tanks, a retractable awning, shed and rear yard fencing.
Overview
Property Type
Residential
Location
203 CROWS NEST COVE, STAFFORD, VA 22554
Zoning
R1
MLS ID
VAST2034292
Listing Last Updated
Property Features & Amenities
Interior
Total Bedrooms
4
Full Bathrooms
2
Half Bathrooms
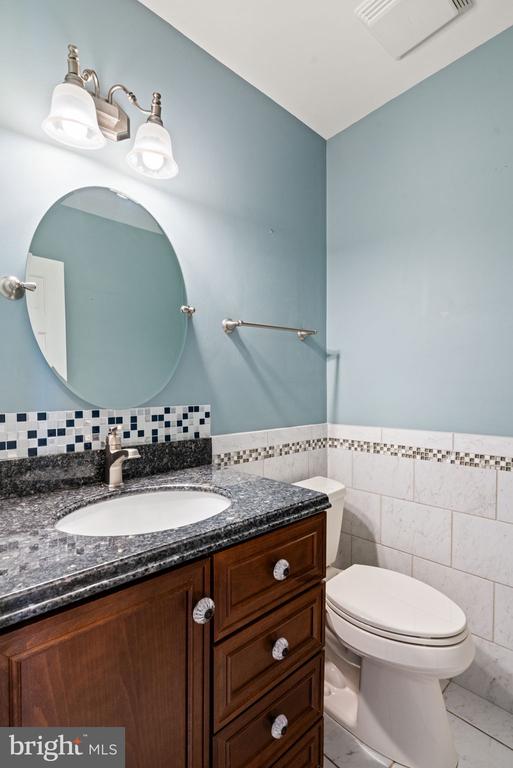
1
Flooring
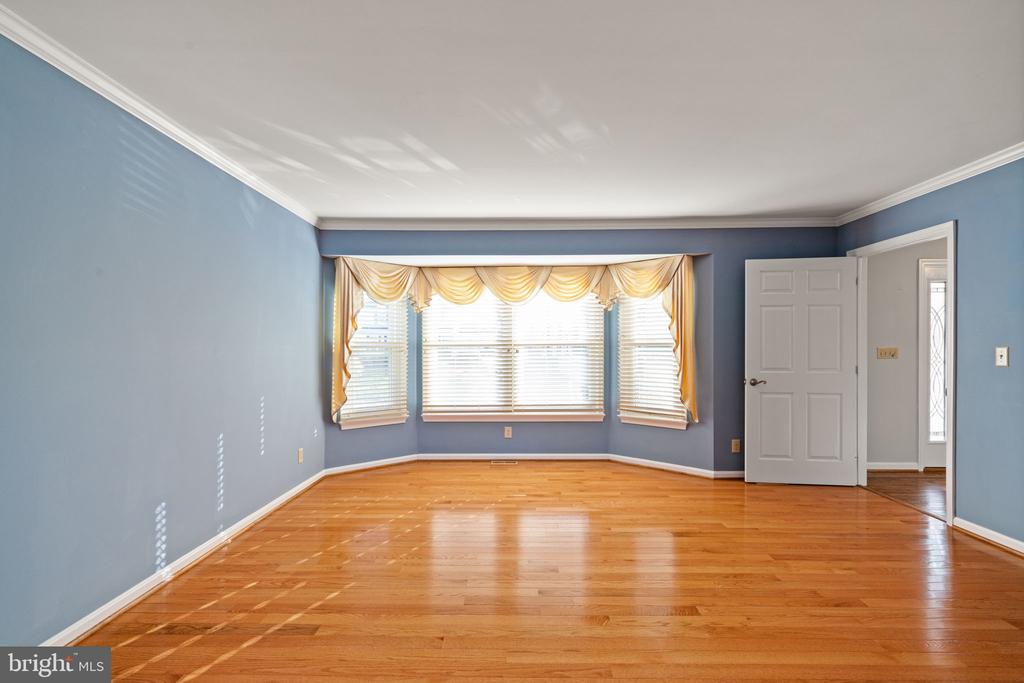
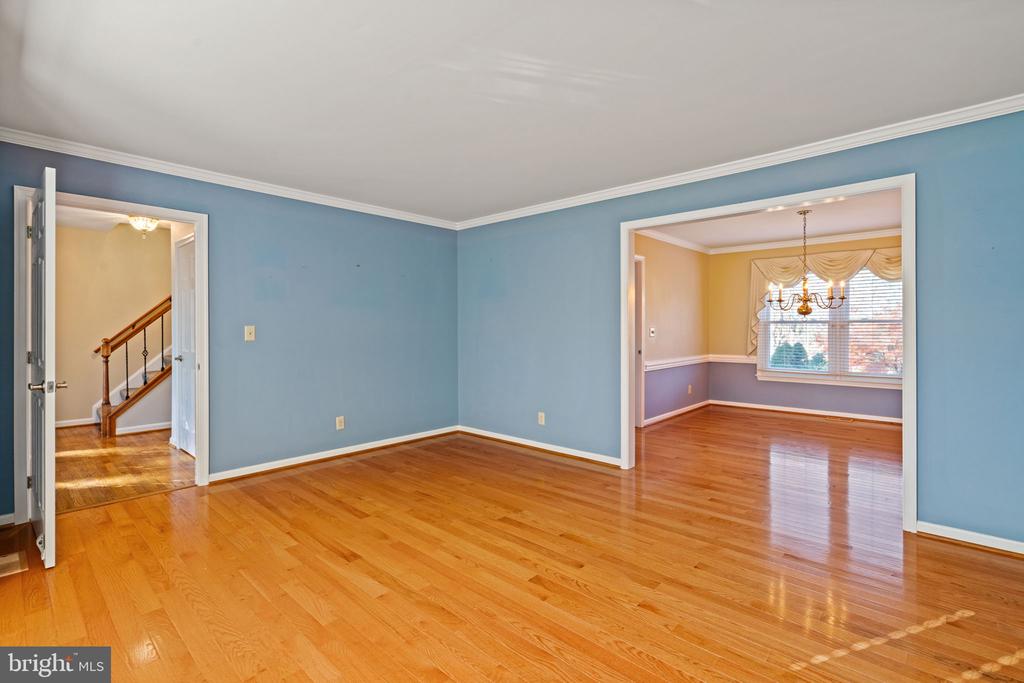
Hardwood, Laminate Plank
Appliances
Cooktop, Cooktop - Down Draft, Dishwasher, Disposal, Exhaust Fan, Microwave, Oven - Wall, Refrigerator
Other Interior Features
Breakfast Area, Family Room Off Kitchen, Kitchen - Country, Kitchen - Island, Kitchen - Table Space, Dining Area, Window Treatments, Primary Bath(s), Floor Plan - Open
Exterior
Stories
3
Garage Spaces
2.0
Water Source
Public
Utilities
Cable TV Available
Pool
Yes - Community
Roof
Composite
Lot Features
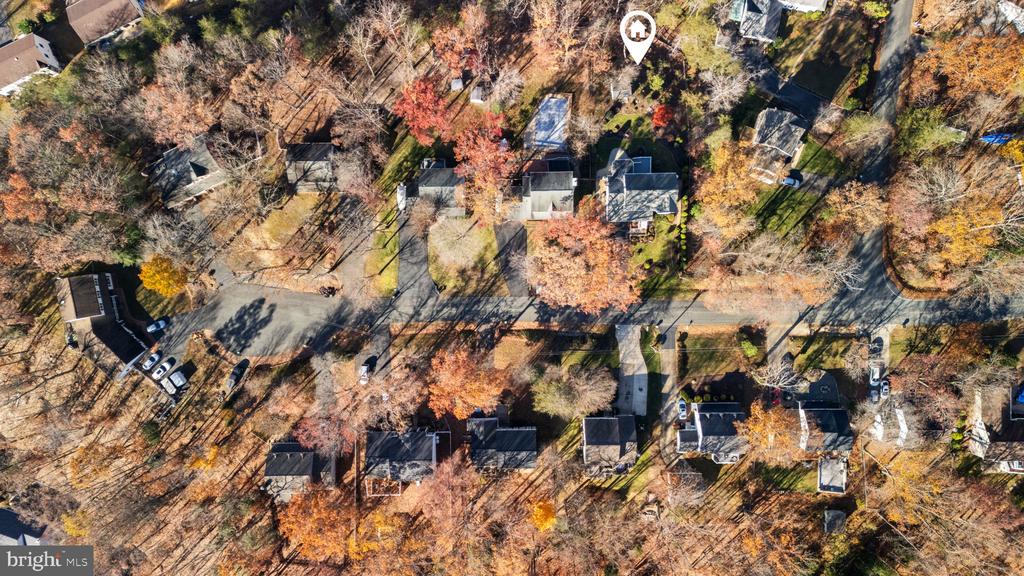
Cul-de-sac, Front Yard, No Thru Street, Partly Wooded, Rear Yard, Road Frontage, Side Yard(s), Vegetation Planting
Parking
Attached Garage
Heat Type
Heat Pump(s)
Air Conditioning
Heat Pump(s)
Sewer
Public Sewer
Substructure
Concrete Perimeter
Disability Features
32 wide Doors
Amenities
Basketball Courts, Boat Dock/Slip, Community Center, Golf Club, Marina/Marina Club, Pool - Outdoor, Tot Lots/Playground, Bar/Lounge, Baseball Field, Bike Trail, Boat Ramp, Club House, Common Grounds, Day Care, Dining Rooms, Dog Park, Gated Community, Golf Course, Golf Course Membership Available, Horse Trails, Jog/Walk Path, Meeting Room, Mooring Area, Party Room, Picnic Area, Pier/Dock, Pool Mem Avail, Putting Green, Riding/Stables, Security, Shared Slip, Soccer Field, Swimming Pool, Tennis Courts, Volleyball Courts, Water/Lake Privileges
Security Features
Main Entrance Lock, Resident Manager, Security Gate, Smoke Detector
Other Exterior Features
Extensive Hardscape, Exterior Lighting, Gutter System, Outbuilding(s), Secure Storage, Underground Lawn Sprinkler
Details
Total Area
2,036 Sq.Ft.
Architecture Styles
Victorian
View Description
Street
Financial
Price
$570,000
Real Estate Tax
$1,768/yr
HOA
$147/mo
Exclusive Listing Agents