Property Description
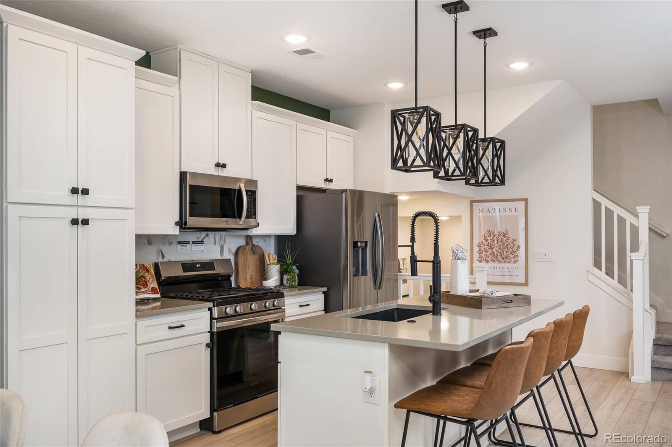
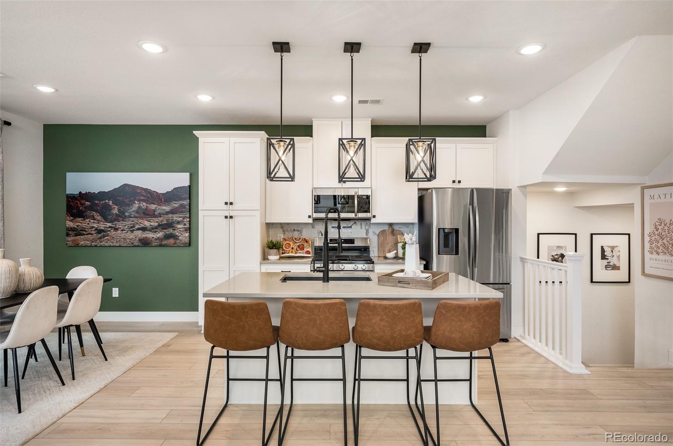
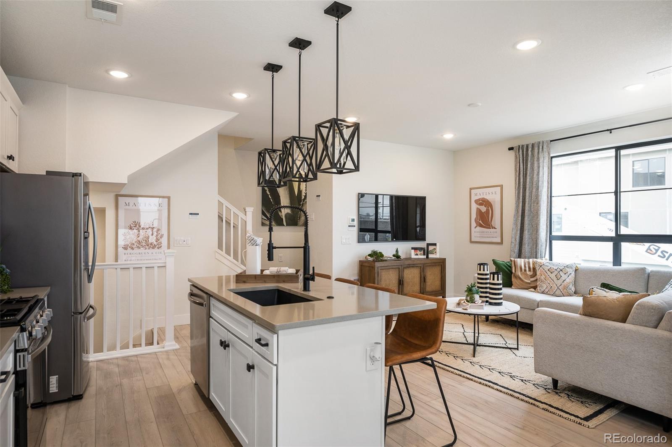
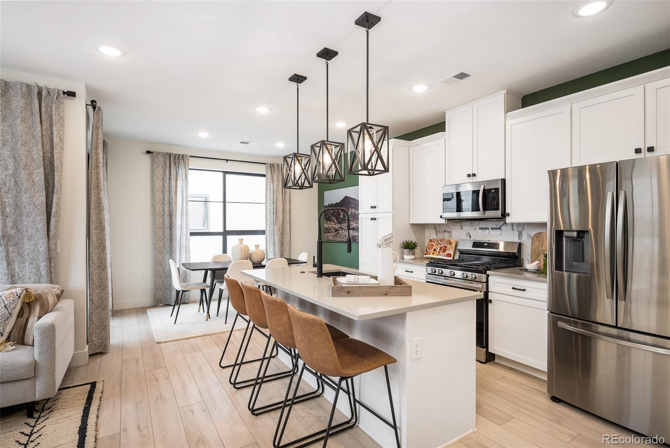
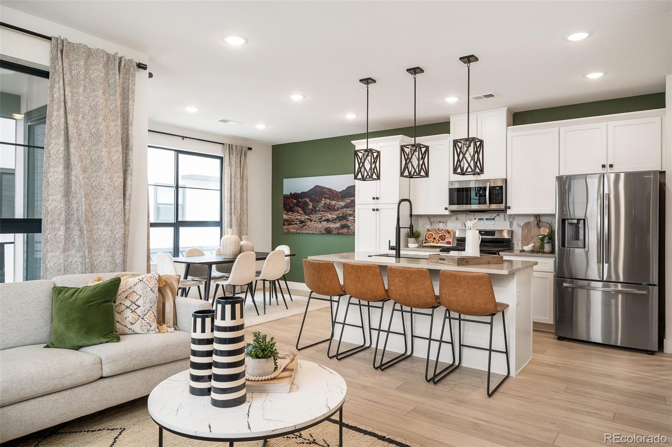
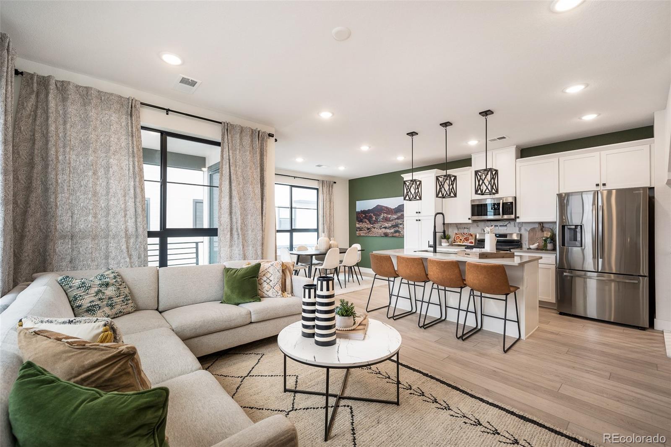
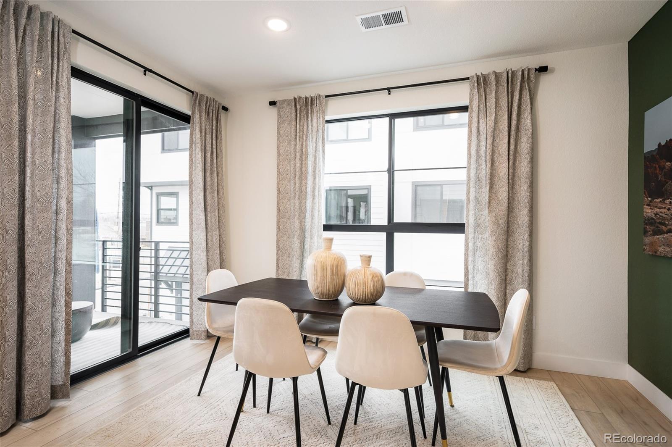
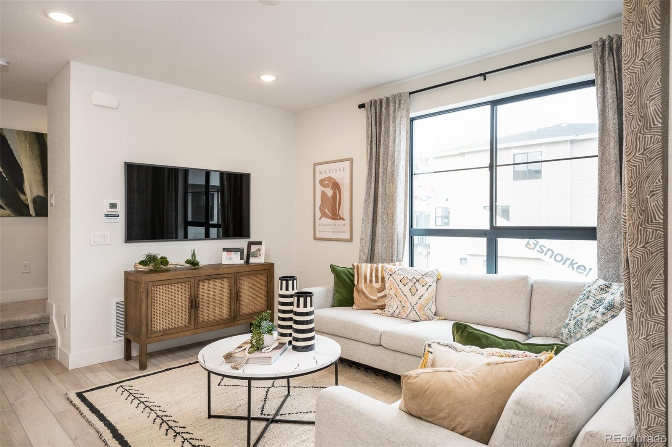
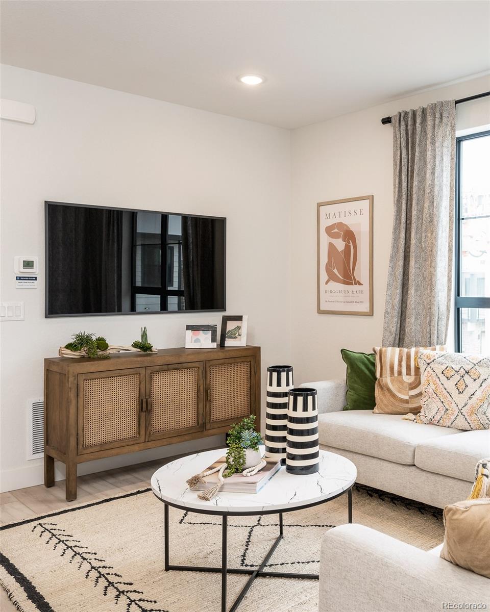
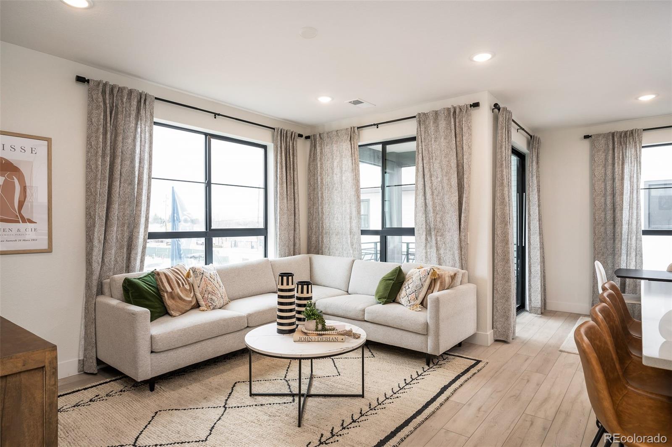
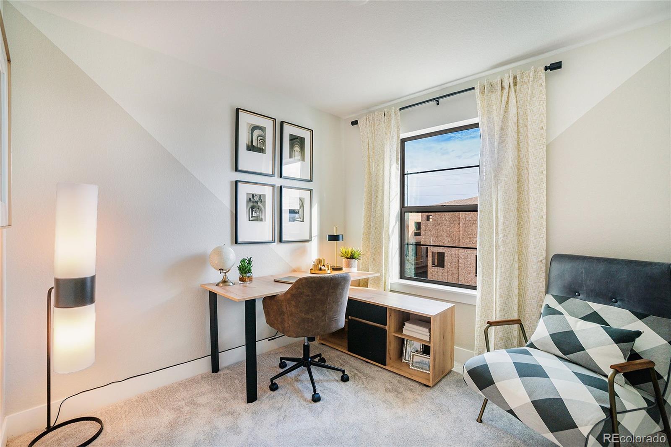
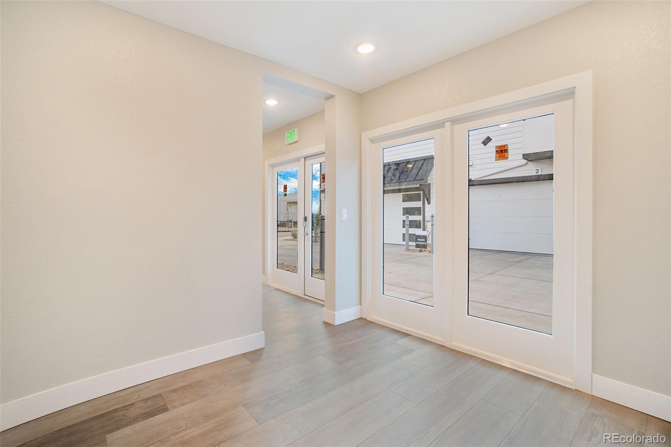
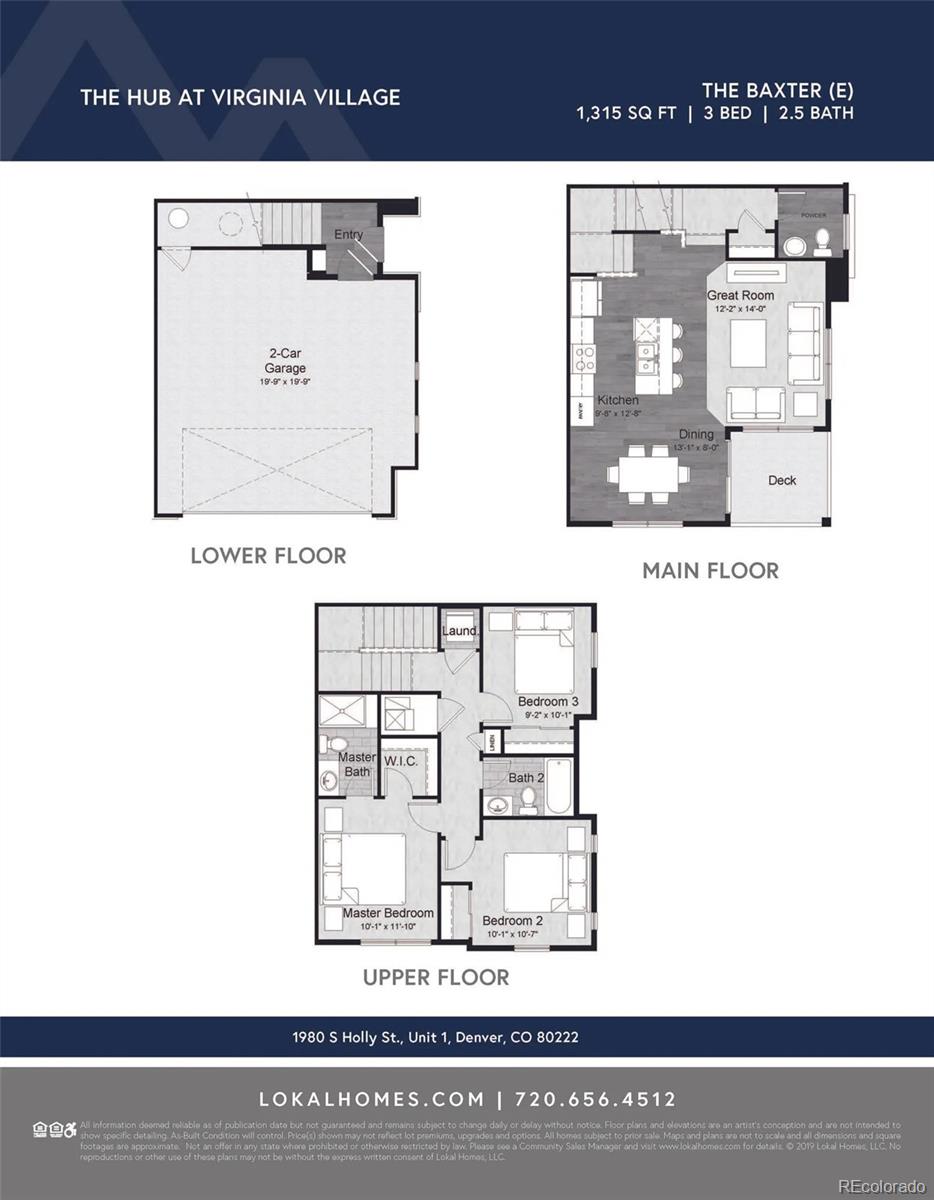
NEW CONSTRUCITION townhome in the beautiful Hub at Virginia Village community! The community features a bocce ball court, over an acre of green space for your pup to enjoy and walk-ability to the popular Ester's Neighborhood Pub, coffee shops & more! Conveniently located near Cherry Creek, Wash Park, DU, Lowry, Yale Station and DTC. Enjoy the benefits of new construction including a sleek modern design, electric vehicle and solar ready wiring, large black framed windows, granite or quartz countertops, video doorbell, smart thermostat and builder warranty program. This home is currently under construction with an estimated move in date of Fall/Winter 2024. There is still time to customize your home by picking your own design selections!! The Baxter floor plan offers low maintenance living and features an attached 2-car garage. The 2nd floor offers open concept living including a well-appointed gourmet kitchen with a large granite island, stainless steel appliances. Directly off your dining are you will find a spacious outdoor covered patio. On the third floor you will find the conveniently located laundry, Primary Suite with a walk-in closet and on suite bath with large shower and dual sinks. On the 3rd floor you will also find 2 additional bedrooms and an additional full bath. The buyer shall be responsible for verifying property taxes as there is currently no available tax information for the units at the assessors website. Photos are of model home, not the exact unit.
Overview
Property Type
Townhouse
Location
2046 S Holly Street Unit: 3, Denver, CO 80222
MLS ID
7176641
Listing Last Updated
Property Features & Amenities
Interior
Total Bedrooms
3
Full Bathrooms
2
Half Bathrooms
1
Flooring
Carpet, Tile, Vinyl
Appliances
Dishwasher, Disposal, Gas Water Heater, Microwave, Oven, Range
Other Interior Features
Eat-in Kitchen, Granite Counters, Kitchen Island, Open Floorplan, Pantry, Smart Lights, Smart Thermostat, Smoke Free, Walk-In Closet(s), Wired for Data
Exterior
Stories
3
Garage Spaces
2.0
Water Source
Public
Utilities
Cable Available, Electricity Connected, Internet Access (Wired), Natural Gas Connected, Phone Connected
Roof
Composition
Lot Features
Corner Lot, Landscaped, Sprinklers In Front
Parking
Dry Walled, Smart Garage Door, Storage
Heat Type
Forced Air
Air Conditioning
Central Air
Sewer
Public Sewer
Substructure
Slab
Amenities
Park
Security Features
Carbon Monoxide Detector(s), Smart Locks, Smoke Detector(s), Video Doorbell
Other Exterior Features
Balcony
Details
Total Area
1,315 Sq.Ft.
Architecture Styles
Urban Contemporary
View Description
City, Mountain(s)
Financial
Price
$589,990
Real Estate Tax
$403/yr
HOA
$115/mo
Exclusive Listing Agents