Property Description
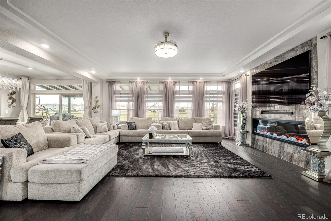
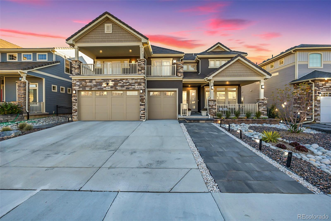
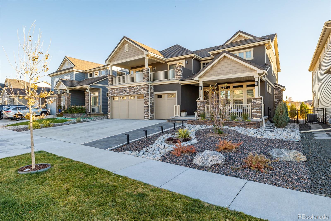
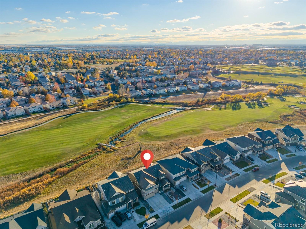
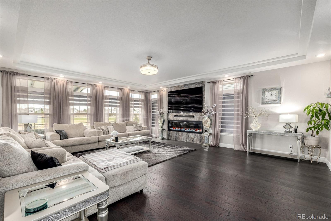
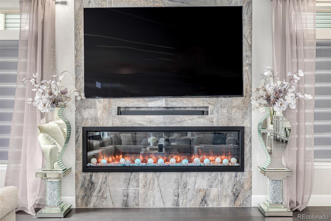
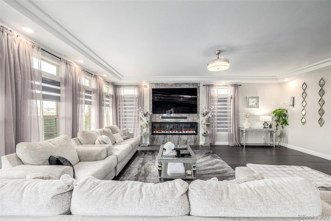
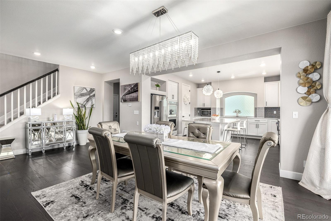
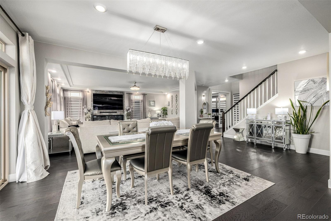
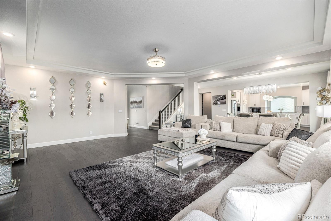
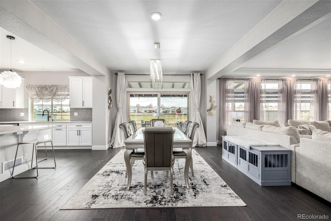
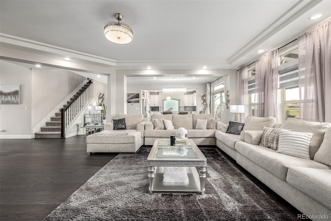
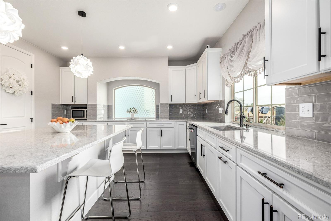
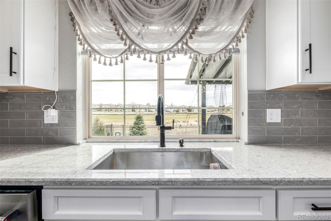
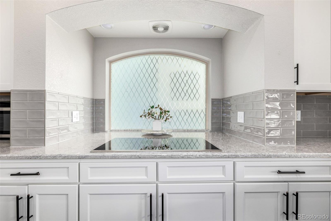
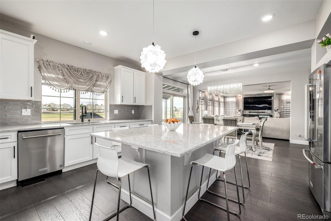
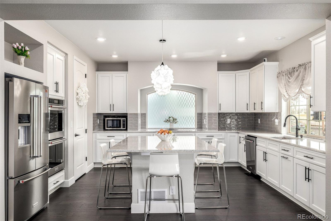
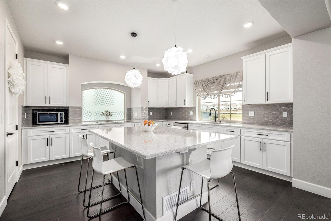
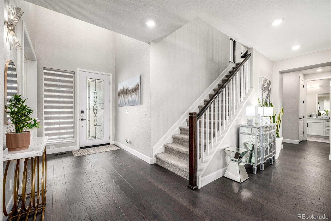
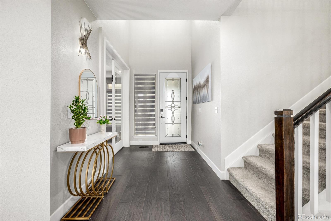
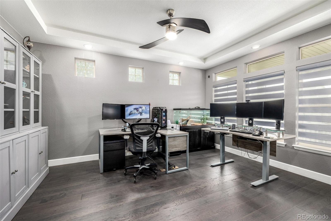
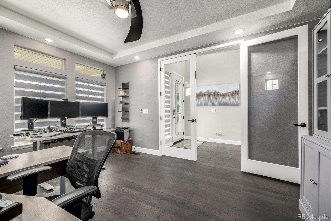
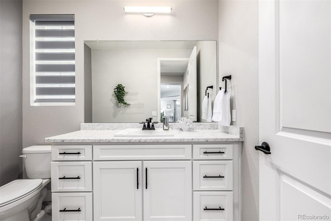
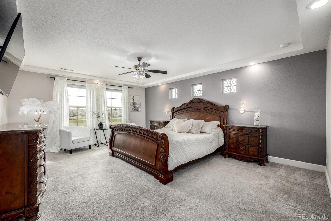
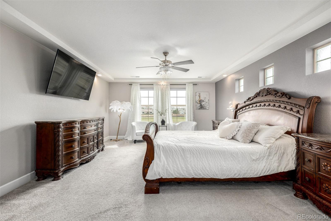
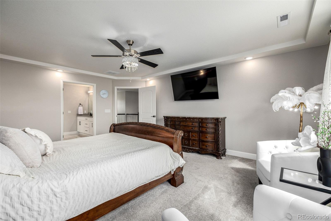
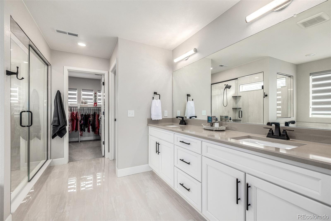
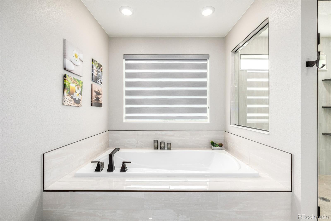
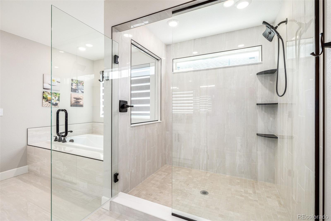
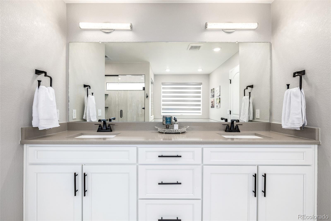
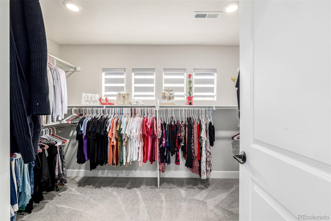
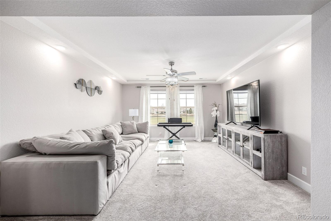
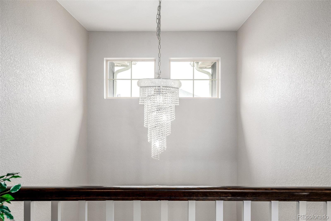
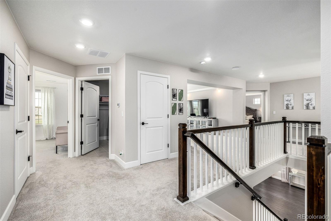
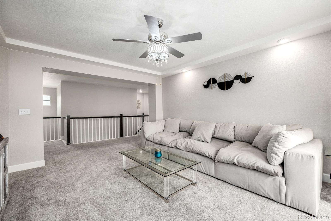
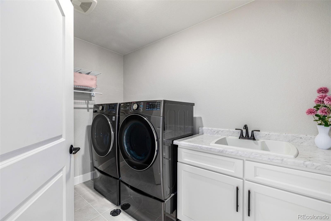
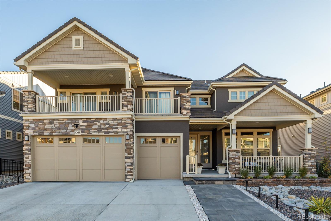
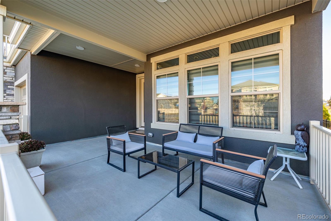
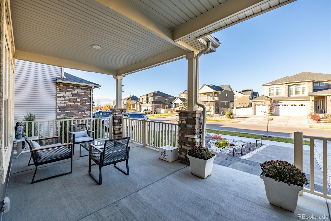
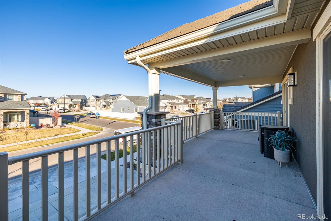
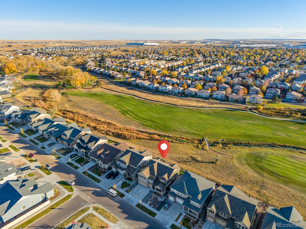
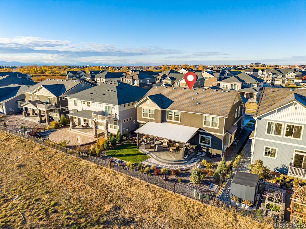
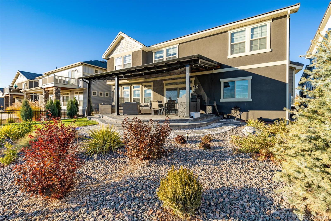
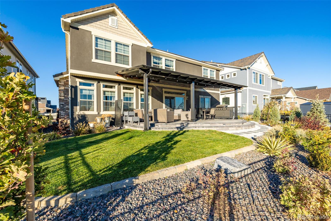
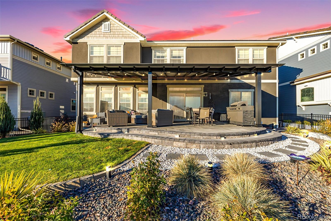
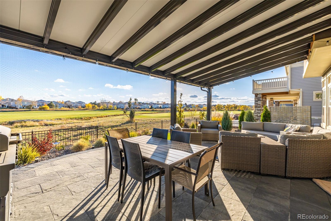
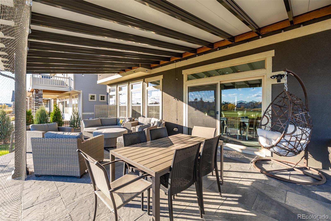
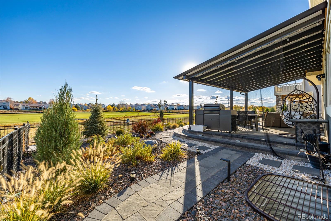
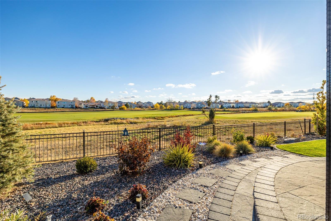
Discover the epitome of elegance in this exquisite golf course gem located in the coveted gated community "The Enclave." From the moment you arrive, you'll be captivated by the stunning curb appeal featuring charming stone accents, a welcoming front porch, 3-car garage and Jelly Fish lighting. Inside, be greeted by warm laminate wood flooring in all the right places which creates a sophisticated yet inviting ambiance. Upon entry into the two-story foyer, you'll notice a dedicated den with large glass doors which makes for a perfect home office. The sizable great room with modern fireplace is perfect for relaxation, while the formal dining area sets the stage for memorable gatherings. The chef's kitchen is a culinary masterpiece, boasting sleek quartz counters, stainless steel appliances w/double wall ovens, a plethora of crisp white cabinetry, a stylish tile backsplash, a spacious eat-in island, and a pantry for all your storage needs. The primary bedroom offers an expansive layout with a cozy sitting area, a spa-like ensuite w/dual sinks, a soaking tub, and a generous walk-in closet. Two of the additional bedrooms provide direct access to the balcony, where you can soak in the picturesque surroundings. A versatile bonus room is ideal for a media center. Need more space? The cozy loft presents an excellent opportunity for a personal studio or living room. Plus, the unfinished basement holds endless potential--transform into a game room, family retreat, or home gym! Smart home features include Ring doorbell, smart thermostat, smart garage doors, smart front door lock and built-in home wifi. Exterior cameras located in front and rear of home. Outside to your backyard oasis, a large covered patio (27'x15') with breathtaking sunset and golf course views create the ultimate outdoor living experience. This home offers the perfect blend of luxury and comfort. Don't miss the chance to make this exceptional residence your own!
Overview
Property Type
Residential
Location
20488 E 49th Drive, Denver, CO 80249
Zoning
R-MU-20
MLS ID
6489704
Listing Last Updated
Property Features & Amenities
Interior
Total Bedrooms
4
Full Bathrooms
2
Half Bathrooms
1
Flooring
Carpet, Laminate, Tile, Wood
Appliances
Cooktop, Dishwasher, Disposal, Double Oven, Microwave, Refrigerator, Sump Pump, Tankless Water Heater
Other Interior Features
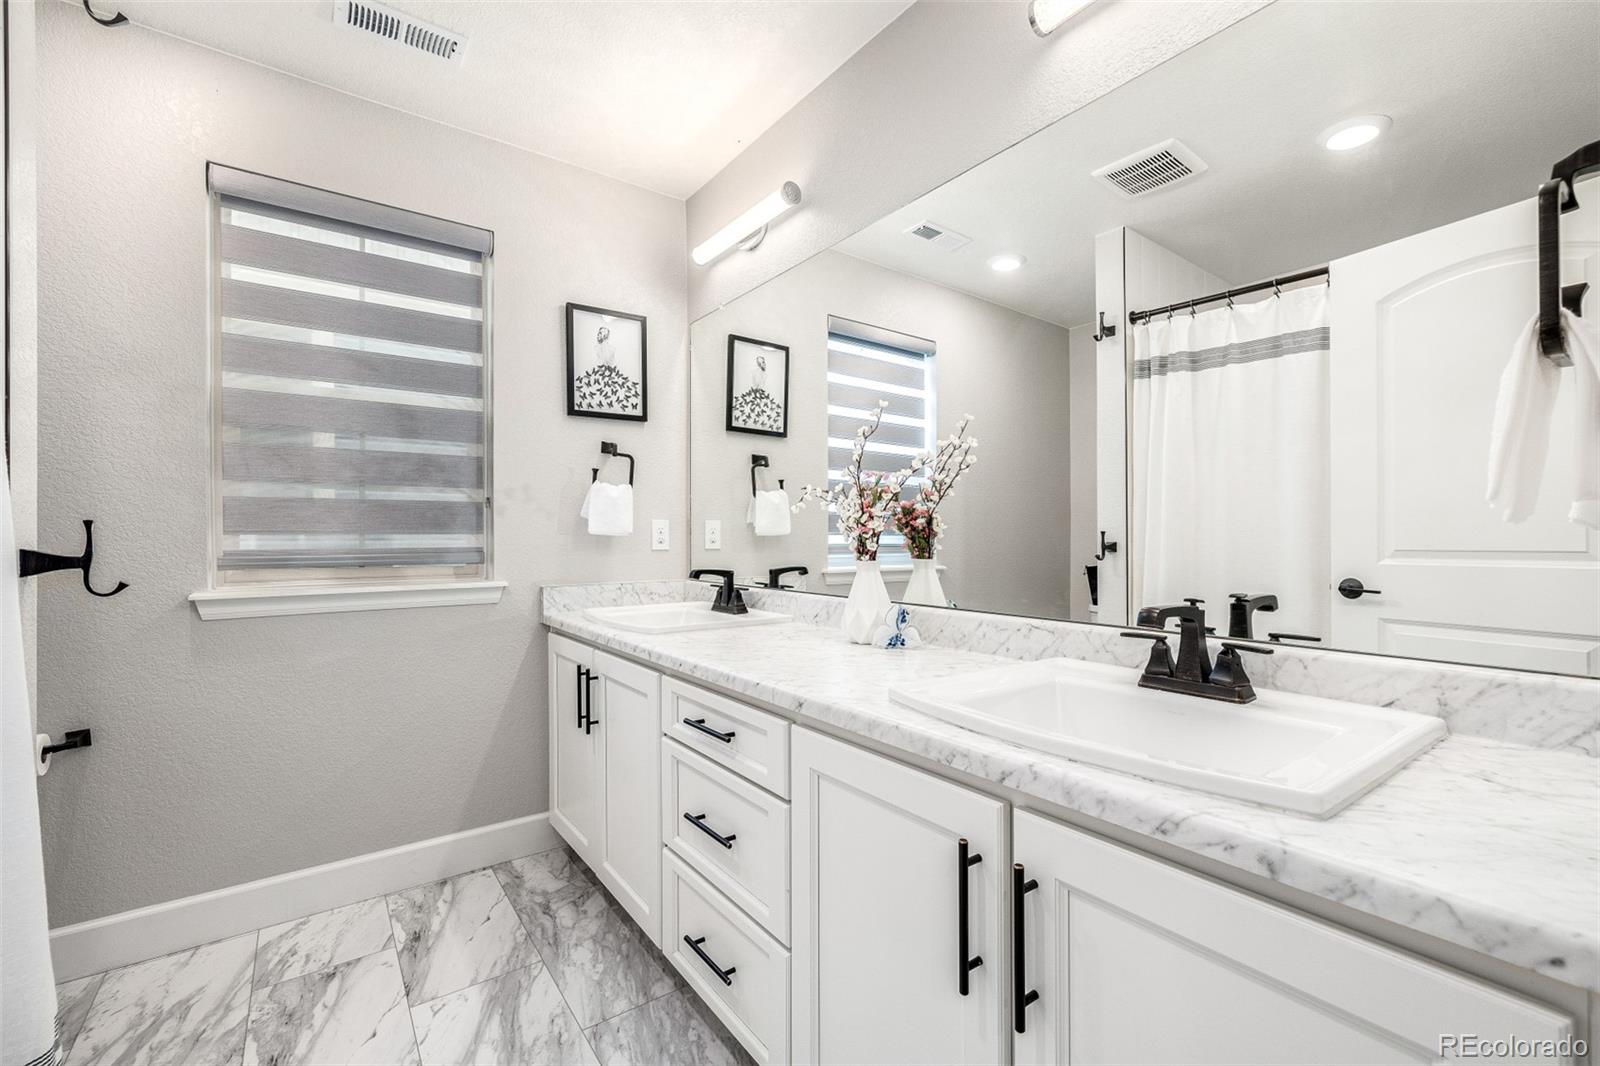
Breakfast Bar, Built-in Features, Ceiling Fan(s), Eat-in Kitchen, Entrance Foyer, Five Piece Bath, High Ceilings, High Speed Internet, Kitchen Island, Open Floorplan, Pantry, Primary Suite, Quartz Counters, Smart Thermostat, Smoke Free, Walk-In Closet(s), Wired for Data
Exterior
Stories
2
Garage Spaces
3.0
Water Source
Public
Utilities
Cable Available, Electricity Available, Natural Gas Available, Phone Available
Roof
Concrete
Lot Features
Landscaped, Level, On Golf Course, Open Space, Sprinklers In Front, Sprinklers In Rear
Parking
Concrete, Electric Vehicle Charging Station(s), Insulated Garage, Lighted, Oversized, Smart Garage Door
Heat Type
Forced Air
Air Conditioning
Central Air
Sewer
Public Sewer
Substructure
Slab
Amenities
Clubhouse, Gated, Park, Playground, Pool, Trail(s)
Security Features
Carbon Monoxide Detector(s), Security Entrance, Smart Locks, Smoke Detector(s), Video Doorbell
Other Exterior Features
Balcony, Lighting, Private Yard, Rain Gutters
Details
Total Area
4,686 Sq.Ft.
Architecture Styles
Contemporary
View Description
Golf Course, Mountain(s), Water
Financial
Price
$970,000
Real Estate Tax
$9,332/yr
Exclusive Listing Agents