Image Modal
Sold
2075 E HONEYSUCKLE Place
Courtesy of HomeSmart, Leslie H. Kelly Listing Contact: 602-316-9500 

2075 E HONEYSUCKLE Place

2075 E HONEYSUCKLE Place, Chandler, AZ 85286

$830,000

  • 4 BEDS
  • 2 FULL BATHS
  • 1 HALF BATH
  • 3,394 Sq.Ft.

Property Description

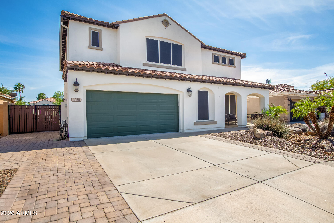
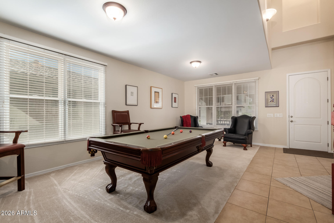
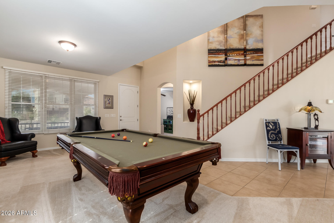
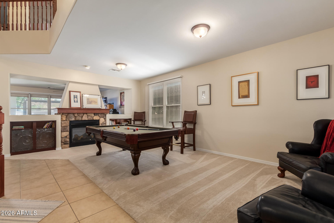
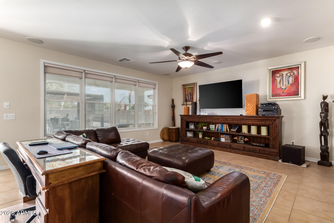
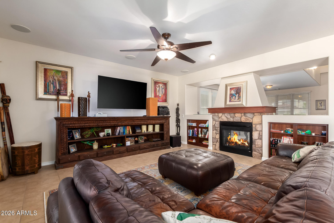
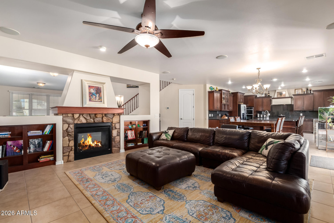
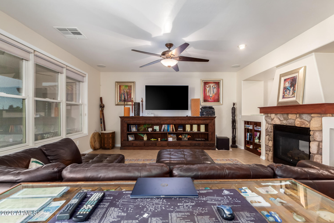
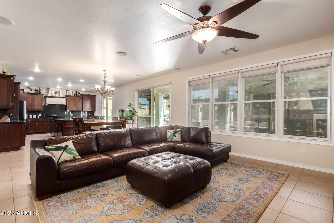
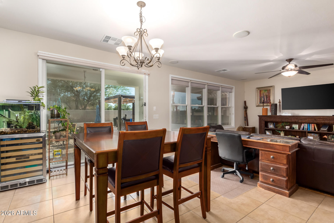
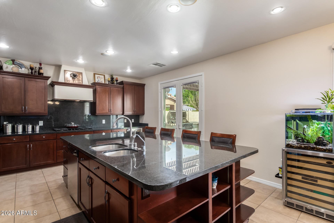
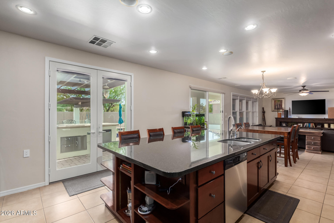
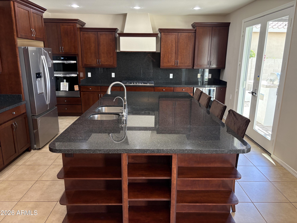
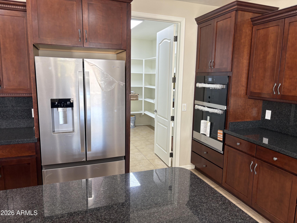
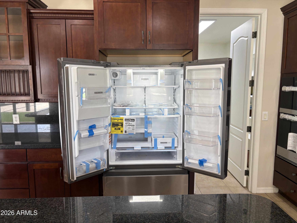
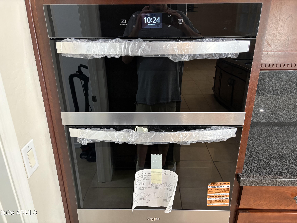
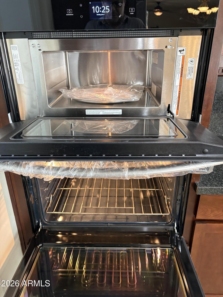
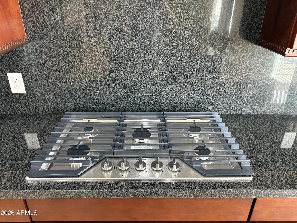
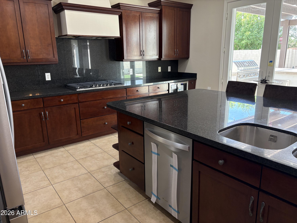
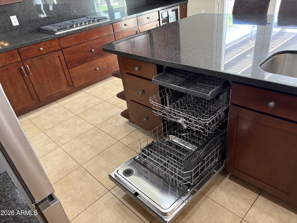
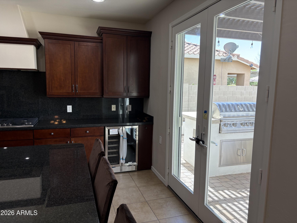
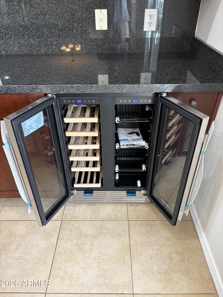
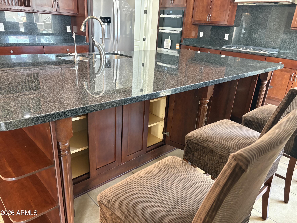
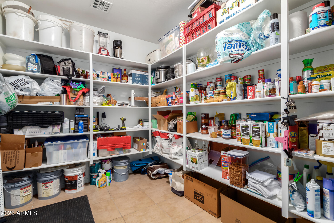
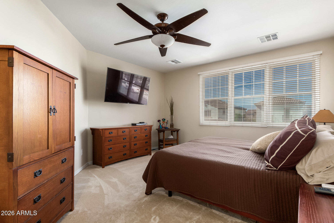
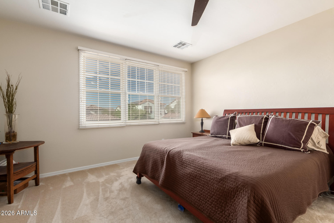
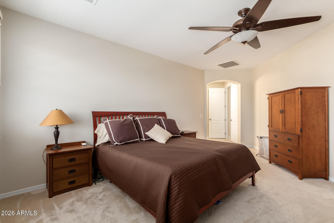
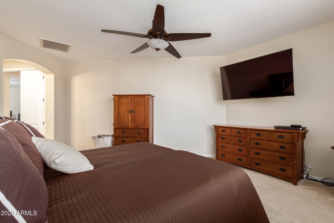
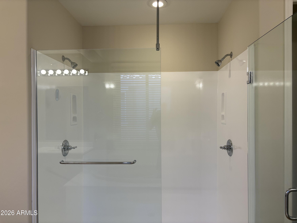
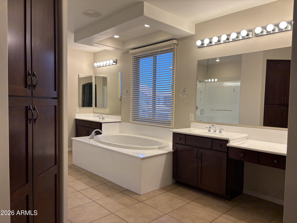
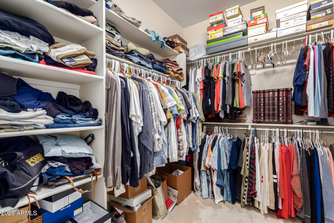
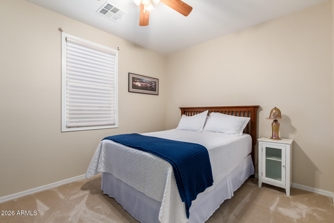
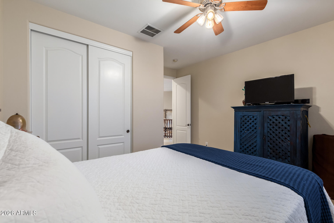
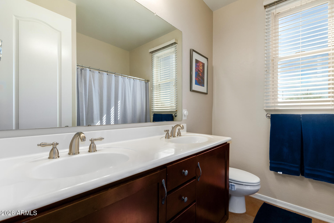
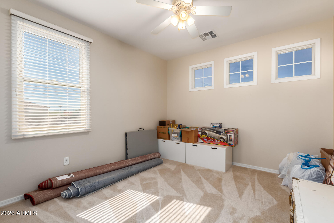
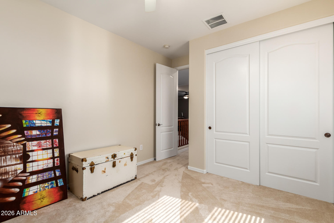
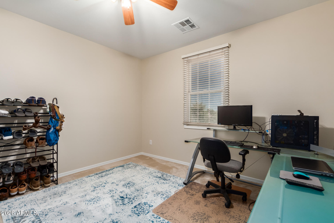
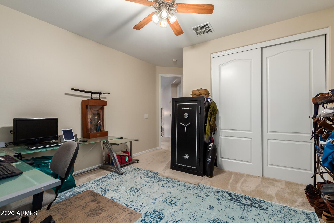
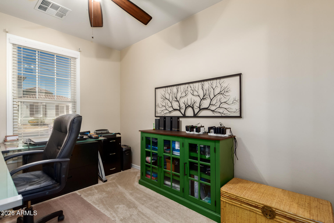
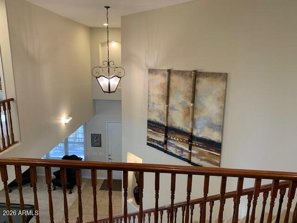
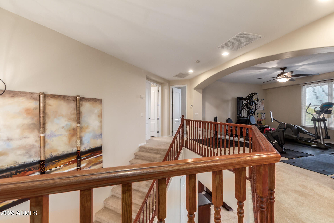
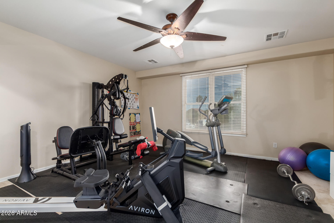
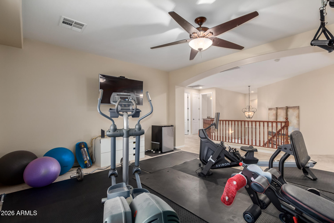
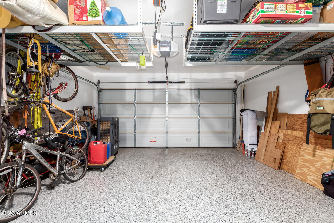
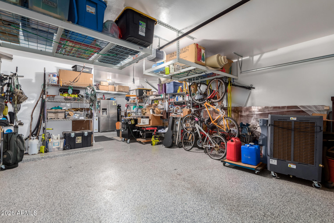
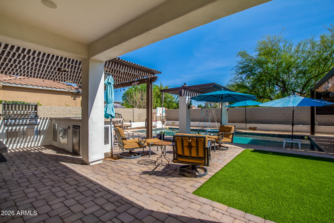
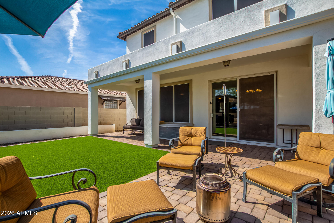
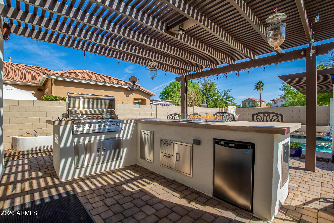
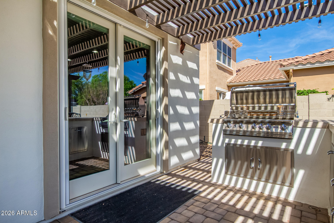
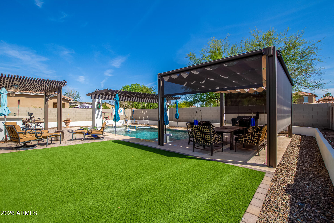
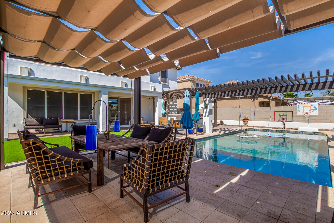
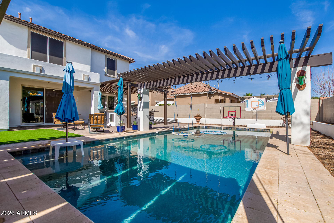
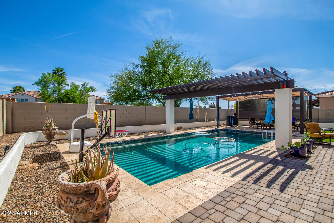
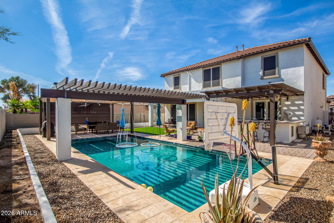
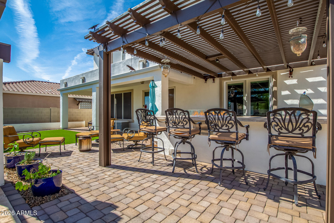
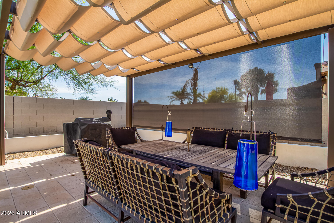
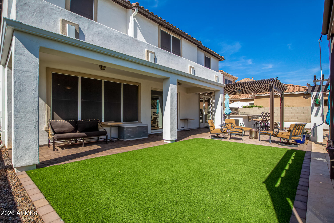
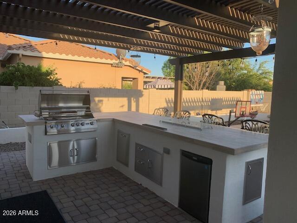
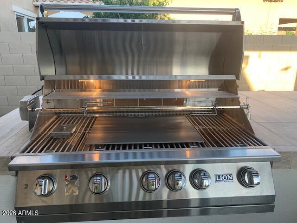
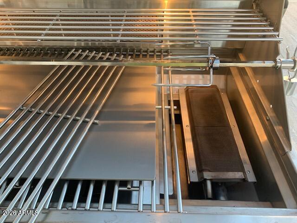
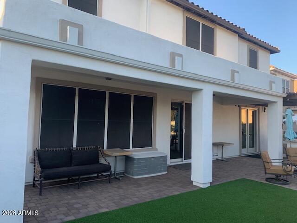
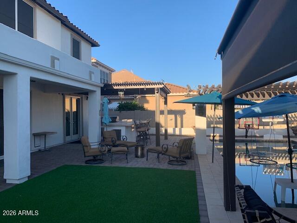
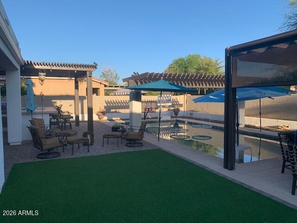
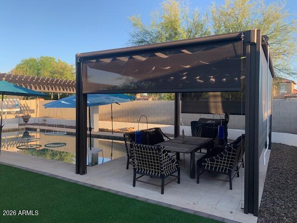
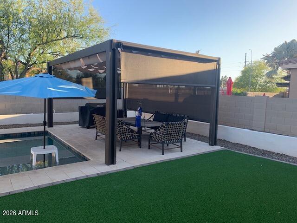
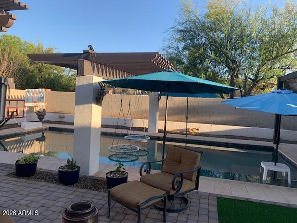
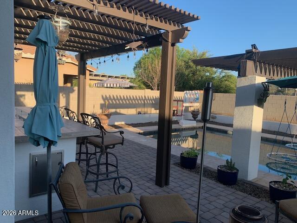
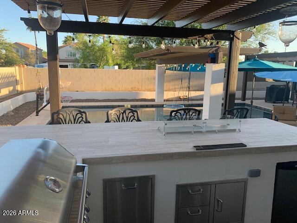
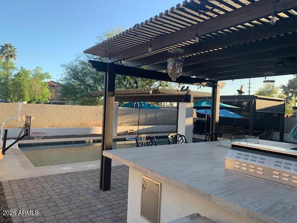
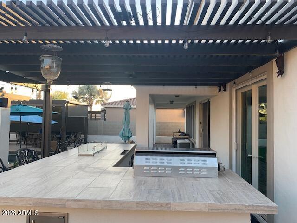
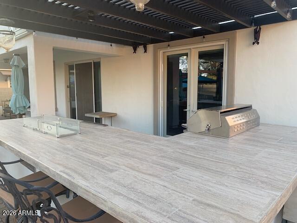
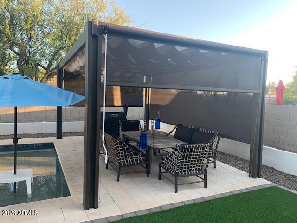
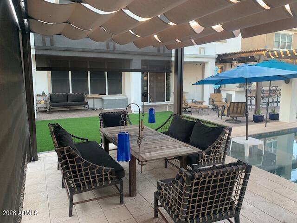
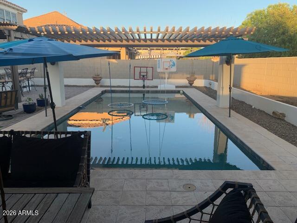
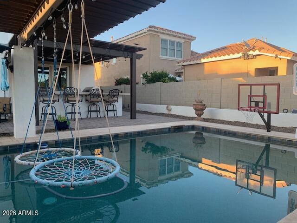
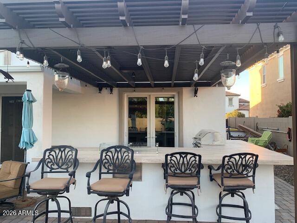
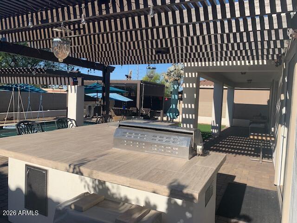
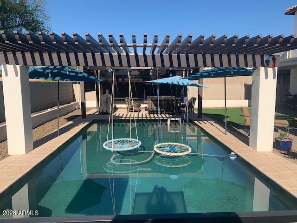
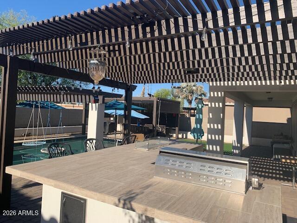
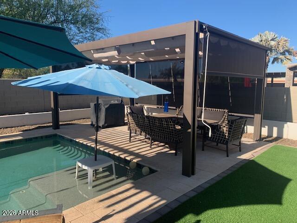
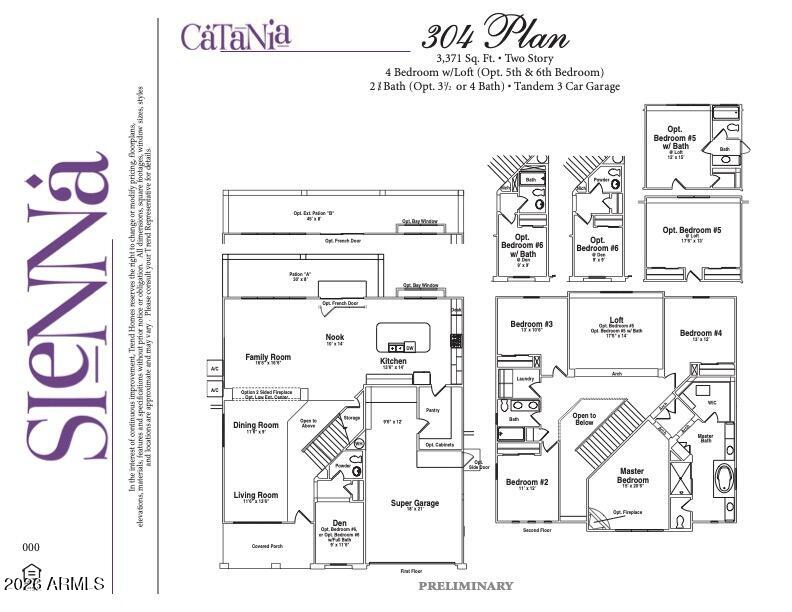
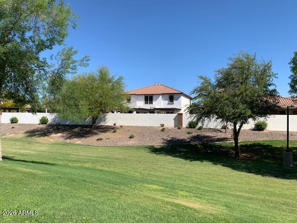
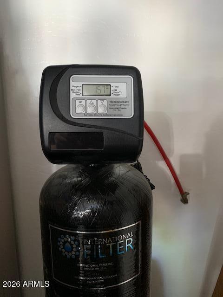
Beautiful family home in desirable Sienna Markwood North with incredible outdoor entertaining space & no neighbors behind! Backing to a greenbelt & park area, this home offers added privacy and open views. Features 4 bedrooms, 2.5 baths, den, upstairs loft, & abundant storage throughout. Gourmet kitchen includes oversized 10'6'' x 5'8'' island, huge walk-in pantry, extensive cabinetry, & brand-new appliances. Fresh interior paint & new carpet. The 3-car garage features epoxy floors and overhead storage, perfect for extra storage, toys, or a boat. Resort-style backyard features a large pool with custom shade awning, covered patio, Roman-style pergola with adjustable roof/shades, and custom BBQ island with seating, fire pit, and brand-new natural gas grill. 8' Anderson French doors open directly to the patio and BBQ area for seamless indoor/outdoor living. Additional upgrades include Anderson dual-pane argon-filled windows/doors, 8' doors, shade screens, 16 SEER A/C, and whole-house water filtration.

Overview

Property Type
Residential
Location
2075 E HONEYSUCKLE Place, Chandler, AZ 85286
MLS ID
7029558
Listing Last Updated

Property Features & Amenities

Interior

Total Bedrooms
4
Full Bathrooms
2
Half Bathrooms
1
Flooring
Carpet, Tile
Appliances
Reverse Osmosis, Refrigerator, Built-in Microwave, Dishwasher, Disposal, Gas Range, Electric Oven, Gas Cooktop, Built-In Electric Oven, Water Purifier
Other Interior Features
Walk-in Pantry, Non-laminate Counter, High Speed Internet, Granite Counters, Double Vanity, Upstairs, Eat-in Kitchen, Breakfast Bar, 9 Flat Ceilings, Kitchen Island, Pantry, Full Bth Master Bdrm, Separate Shwr Tub

Exterior

Stories
2
Garage Spaces
3.0
Water Source
City Water
Pool
Variable Speed Pump, Play Pool, Lap
Roof
Tile
Lot Features
Borders Common Area, North/South Exposure, Sprinklers In Front, Desert Front, Synthetic Grass Back, Auto Timer H 2 O Front
Parking
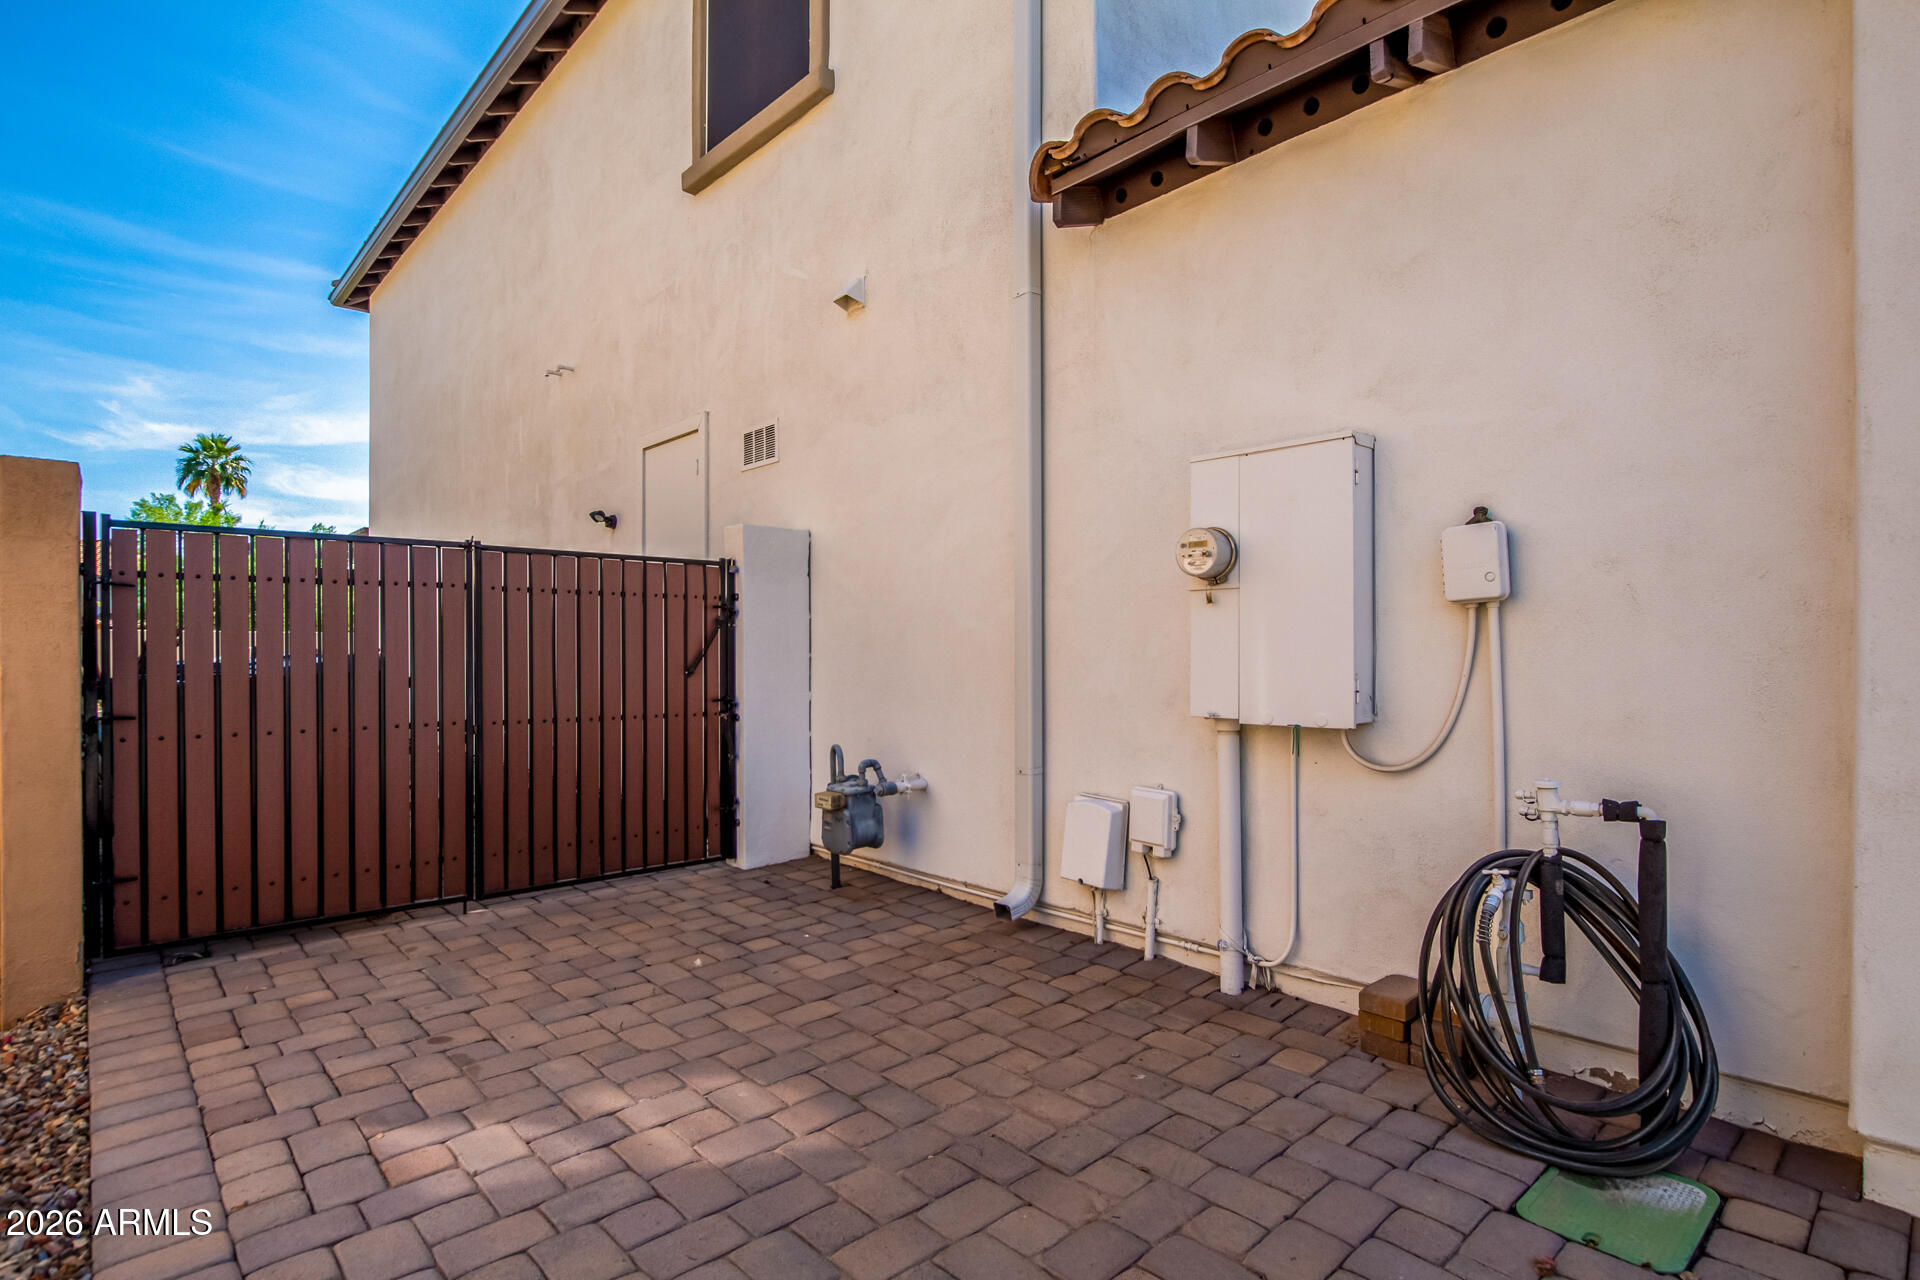
Attached Garage, RV Gate, Garage Door Opener, Direct Access
Heat Type
Natural Gas
Air Conditioning
HVAC SEER Rating, Ceiling Fan(s), Programmable Thmstat
Sewer
Sewer in Cnctd, Public Sewer
Other Exterior Features
Rain Gutters, Private Yard, Built-in Barbecue

Details

Neighborhood
Chandler
Architecture Styles
Santa Barbara/Tuscan

Financial

Price
$830,000
Real Estate Tax
$3,680/yr
HOA
$93/mo

Exclusive Listing Agents

SERHANT. Lifestyle Index

Amplifying our listings by providing geo-targeted data insights that matter most.

    The Neighborhood

    Chandler

    Please enter a valid email.