Property Description
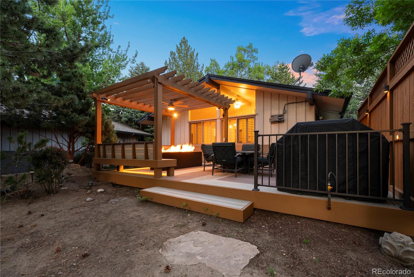
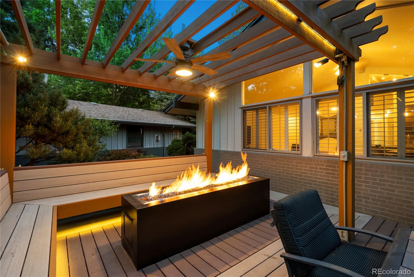
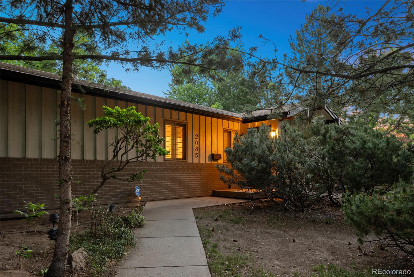
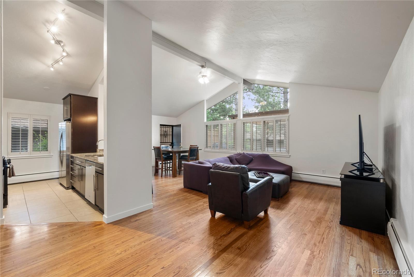
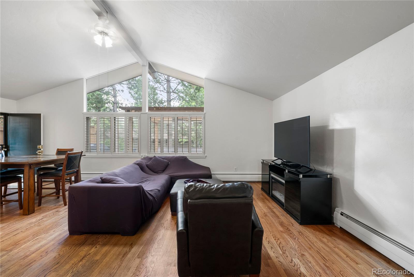
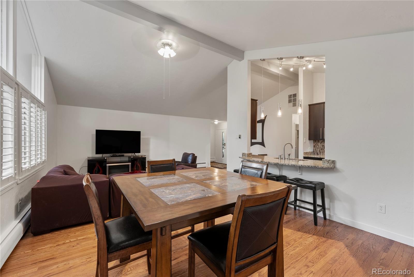
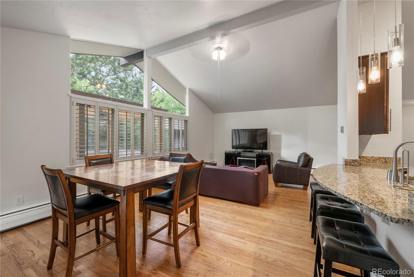
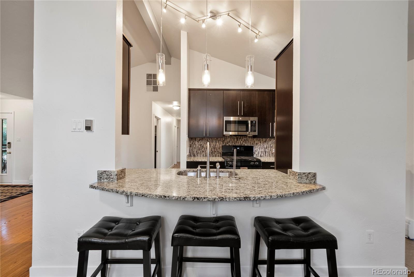
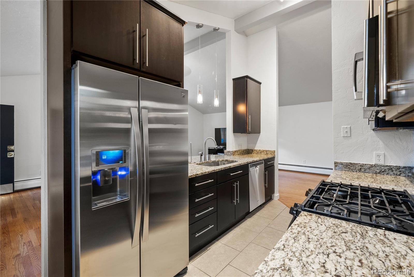
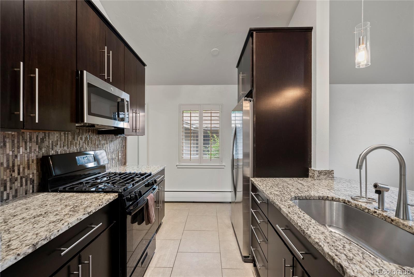
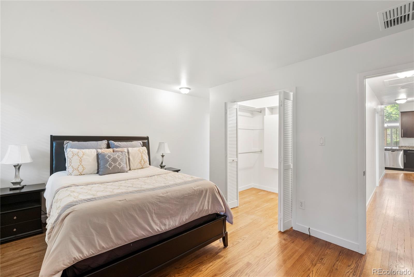
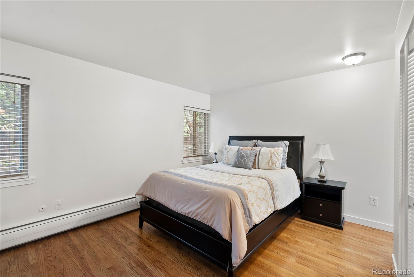
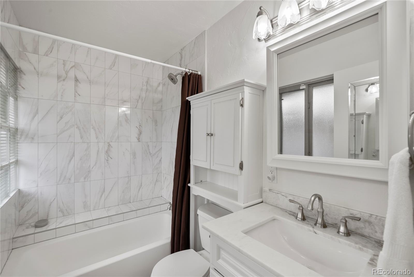
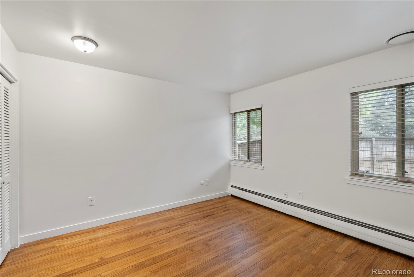
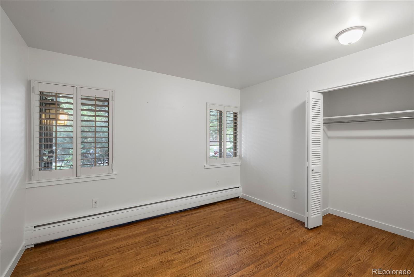
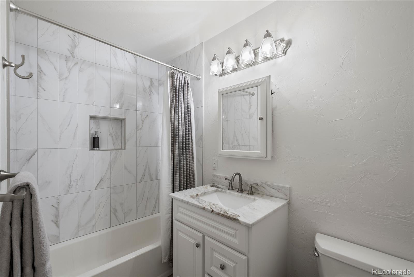
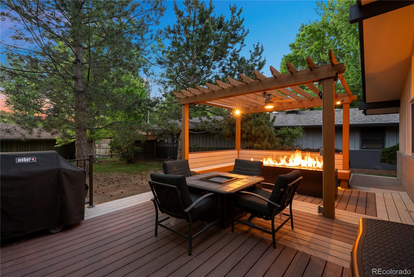
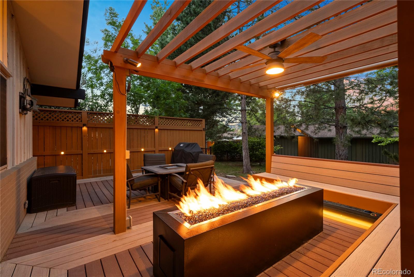
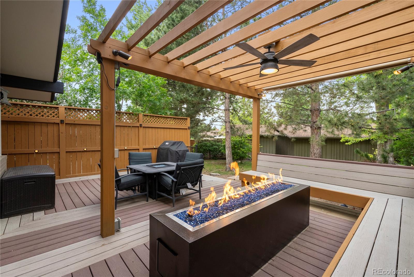
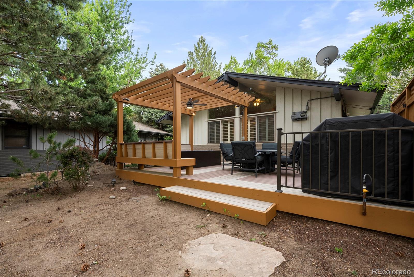
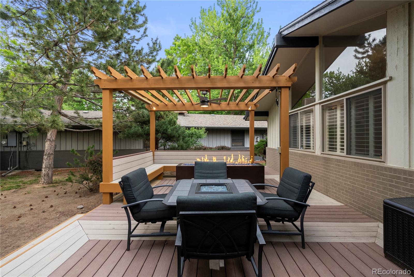
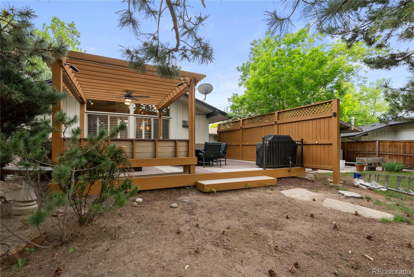
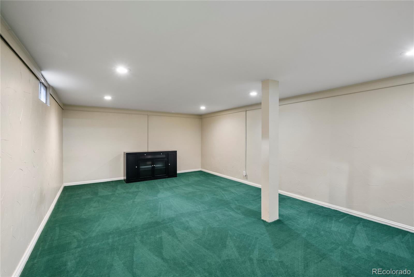
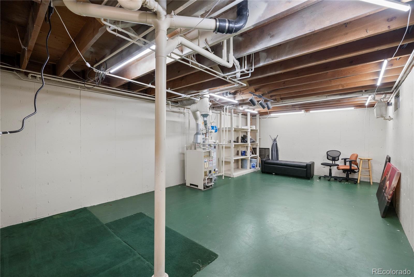
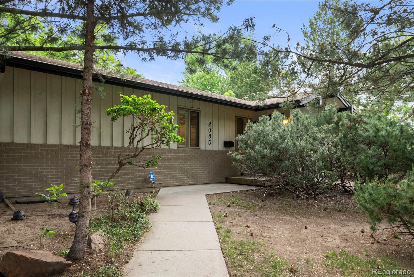
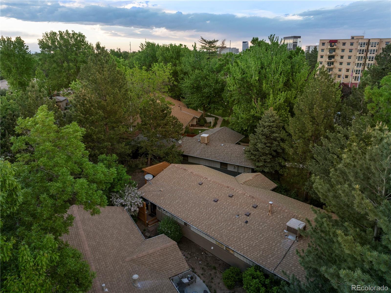
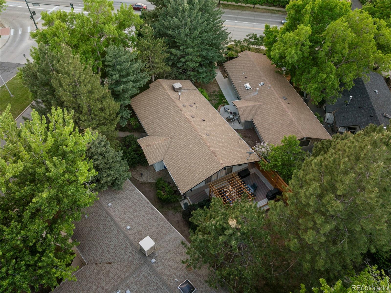
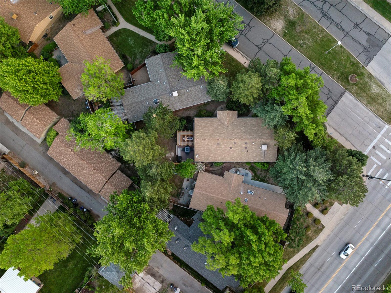
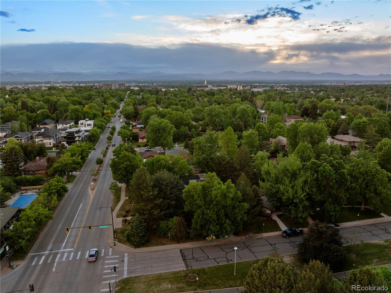
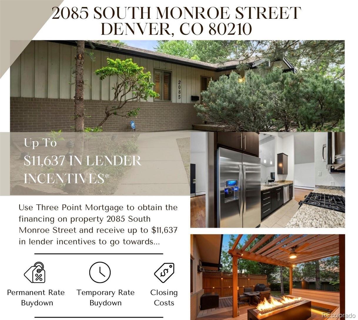
Preferred lender incentive available on acceptable offer. Welcome to 2085 South Monroe Street, an updated and personable haven nestled in the heart of Denver's vibrant University Park neighborhood. This stunning home boasts 3 bedrooms, 2 bathrooms, and a generous 2,415 square feet of living space, all situated on a spacious 8,712 square foot lot. Step inside and be greeted by high vaulted ceilings that add an airy elegance to the living area, seamlessly blending with the oversized open kitchen featuring a granite island, stainless steel appliances complete with a gas range. Whether you're entertaining guests or enjoying a quiet evening in, this space is designed to accommodate your lifestyle with ease. The outdoor space is truly the crown jewel of this property, featuring an expansive oversized Trex deck, charming pergola, elegant fire pit, and a convenient gas grill, creating the perfect setting for al fresco dining, relaxation, and entertaining. For those who love to host gatherings, the outdoor space offers a delightful oasis for enjoying Denver's beautiful weather. The main level is complete with a full primary bedroom and ensuite primary bath, as well as 2 large bedrooms and another full bathroom. As if that weren't enough, the property also includes a large basement with an additional living area and a non-conforming 4th bedroom, providing ample flexibility for your living needs. Conveniently located just a few blocks from I25, this home offers easy access to all that Denver has to offer, with the University of Denver just minutes away. Embrace the best of city living while still enjoying the tranquility of a well-established neighborhood. In addition, the home comes complete with an oversized detached 2 car garage. Don't miss the opportunity to make this exceptional property your own that has amazing opportunities as a personal home or a very in demand investment property.
Overview
Property Type
Residential
Location
2085 S Monroe Street, Denver, CO 80210
Zoning
E-SU-DX
MLS ID
8369053
Listing Last Updated
Property Features & Amenities
Interior
Total Bedrooms
3
Full Bathrooms
2
Flooring
Carpet, Tile, Wood
Appliances
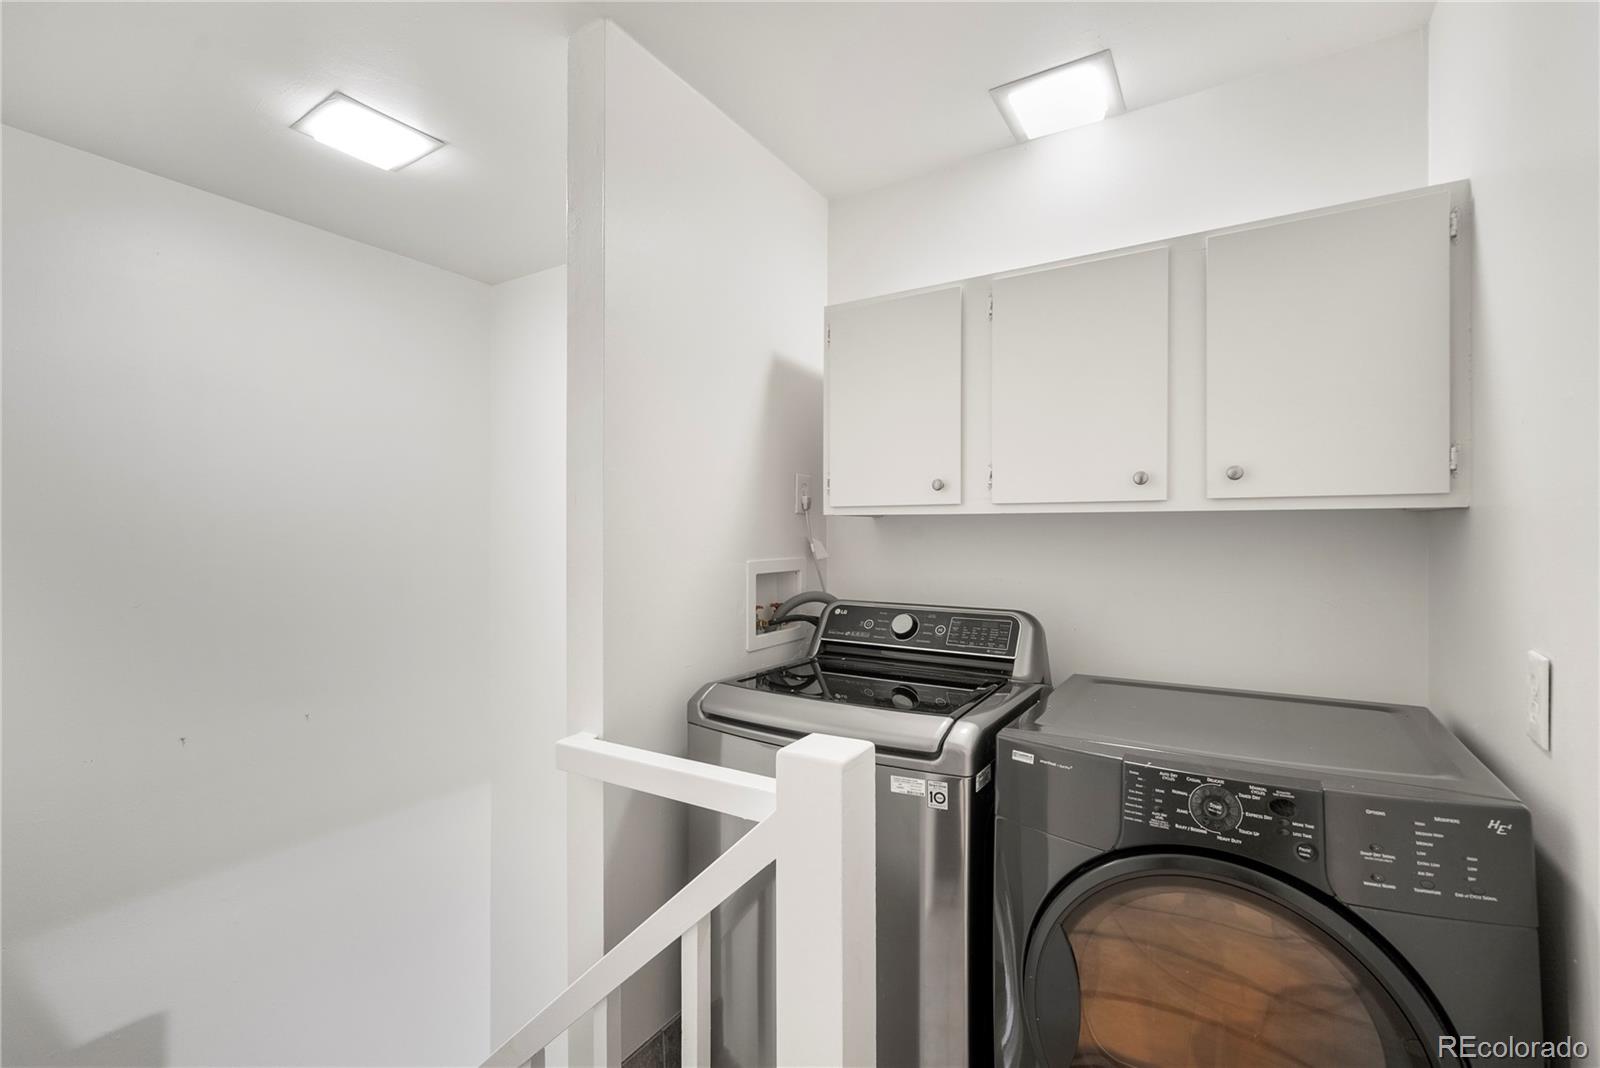
Cooktop, Dishwasher, Disposal, Dryer, Microwave, Oven, Range, Refrigerator, Washer
Other Interior Features
Built-in Features, Eat-in Kitchen, Granite Counters, High Ceilings, Kitchen Island, Open Floorplan, Primary Suite, Quartz Counters, Smoke Free, Vaulted Ceiling(s)
Exterior
Stories
1
Garage Spaces
2.0
Water Source
Public
Roof
Composition
Lot Features
Level, Many Trees, Master Planned
Parking
Finished, Oversized, Storage
Heat Type
Forced Air, Hot Water
Air Conditioning
Evaporative Cooling
Sewer
Public Sewer
Amenities
Parking
Other Exterior Features
Barbecue, Dog Run, Fire Pit, Gas Grill, Gas Valve, Lighting
Details
Total Area
2,415 Sq.Ft.
Architecture Styles
Traditional
Financial
Price
$645,000
Real Estate Tax
$3,061/yr
HOA
$300/mo
Exclusive Listing Agents