Property Description
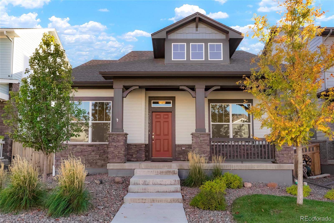
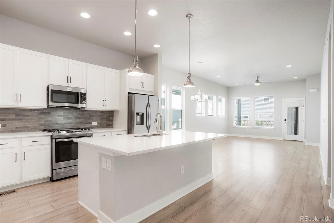
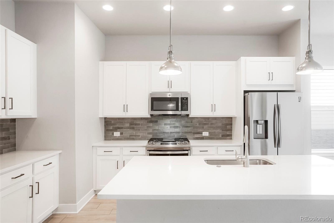
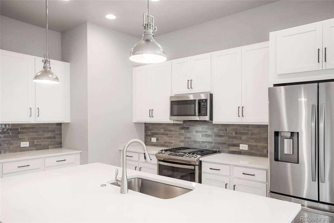
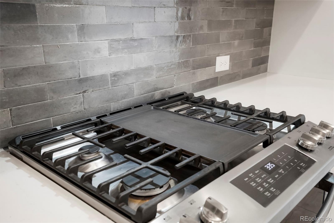
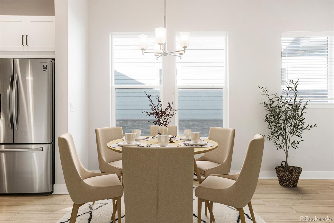
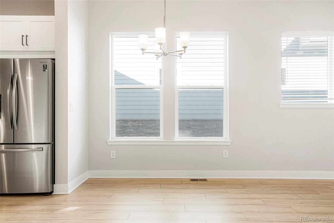
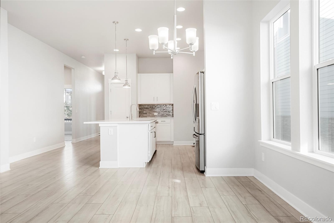
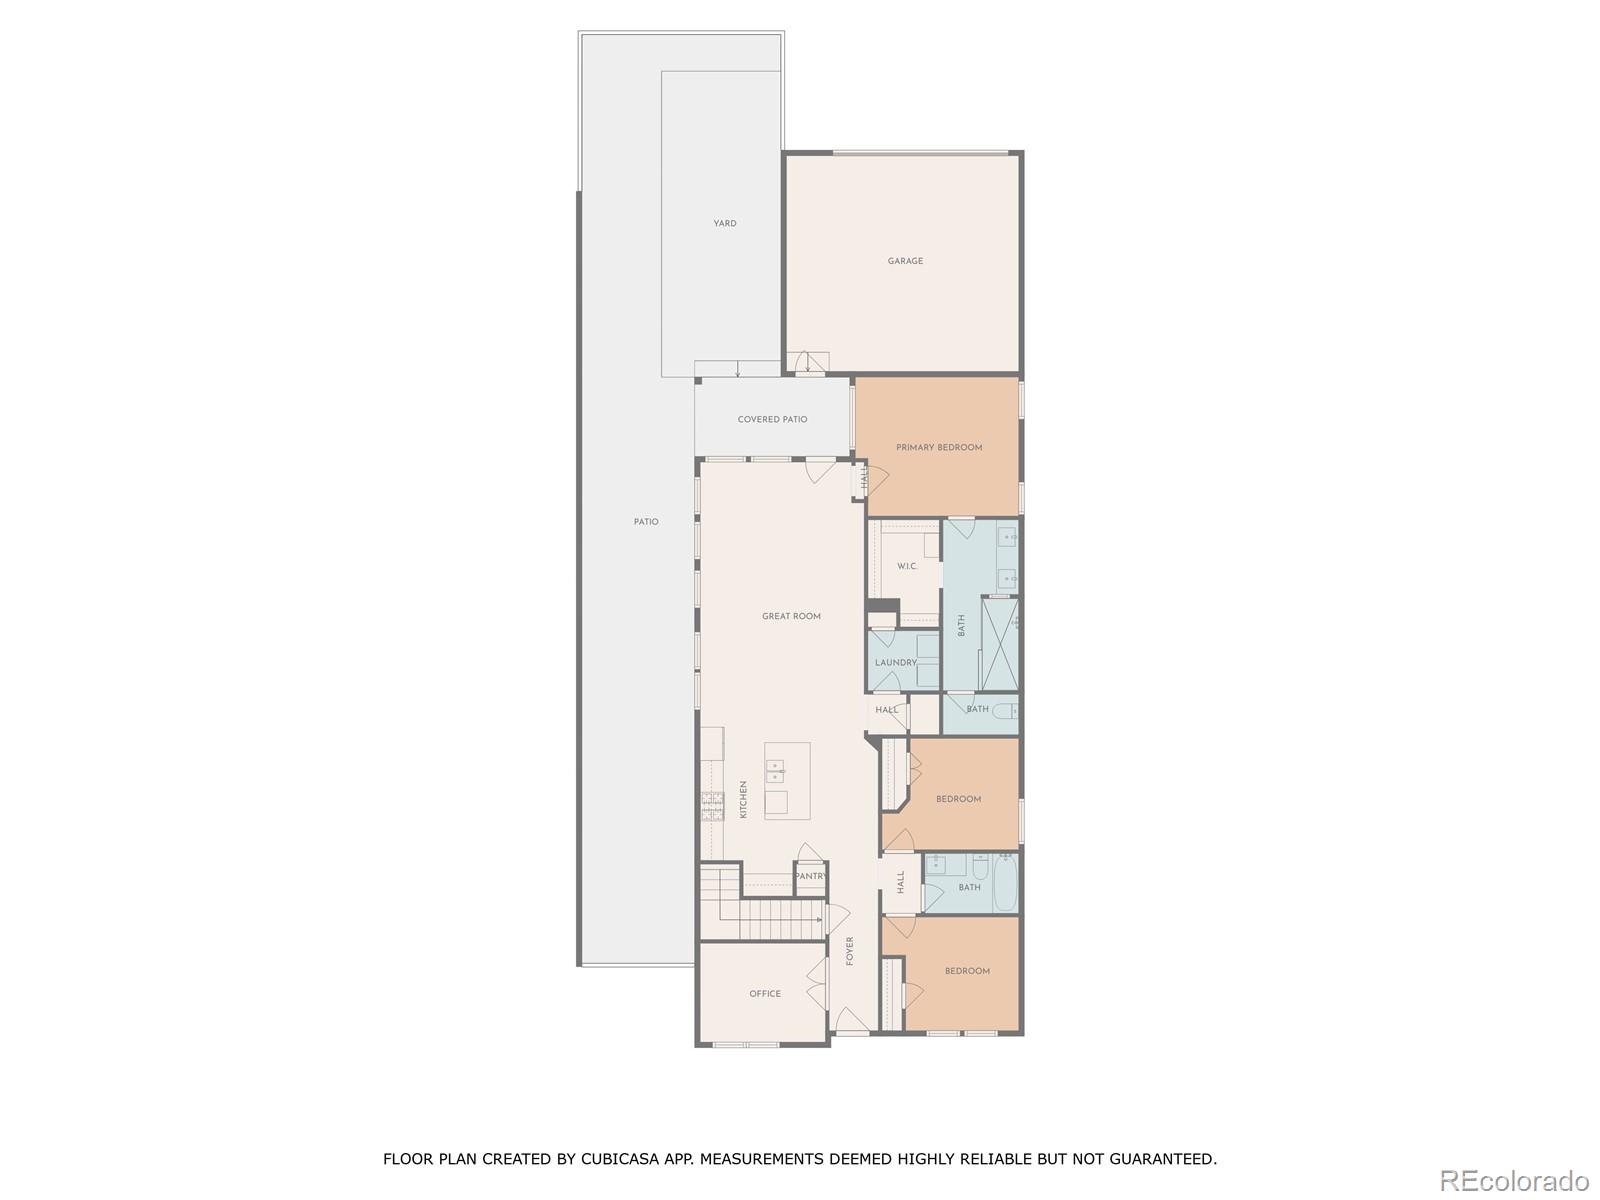
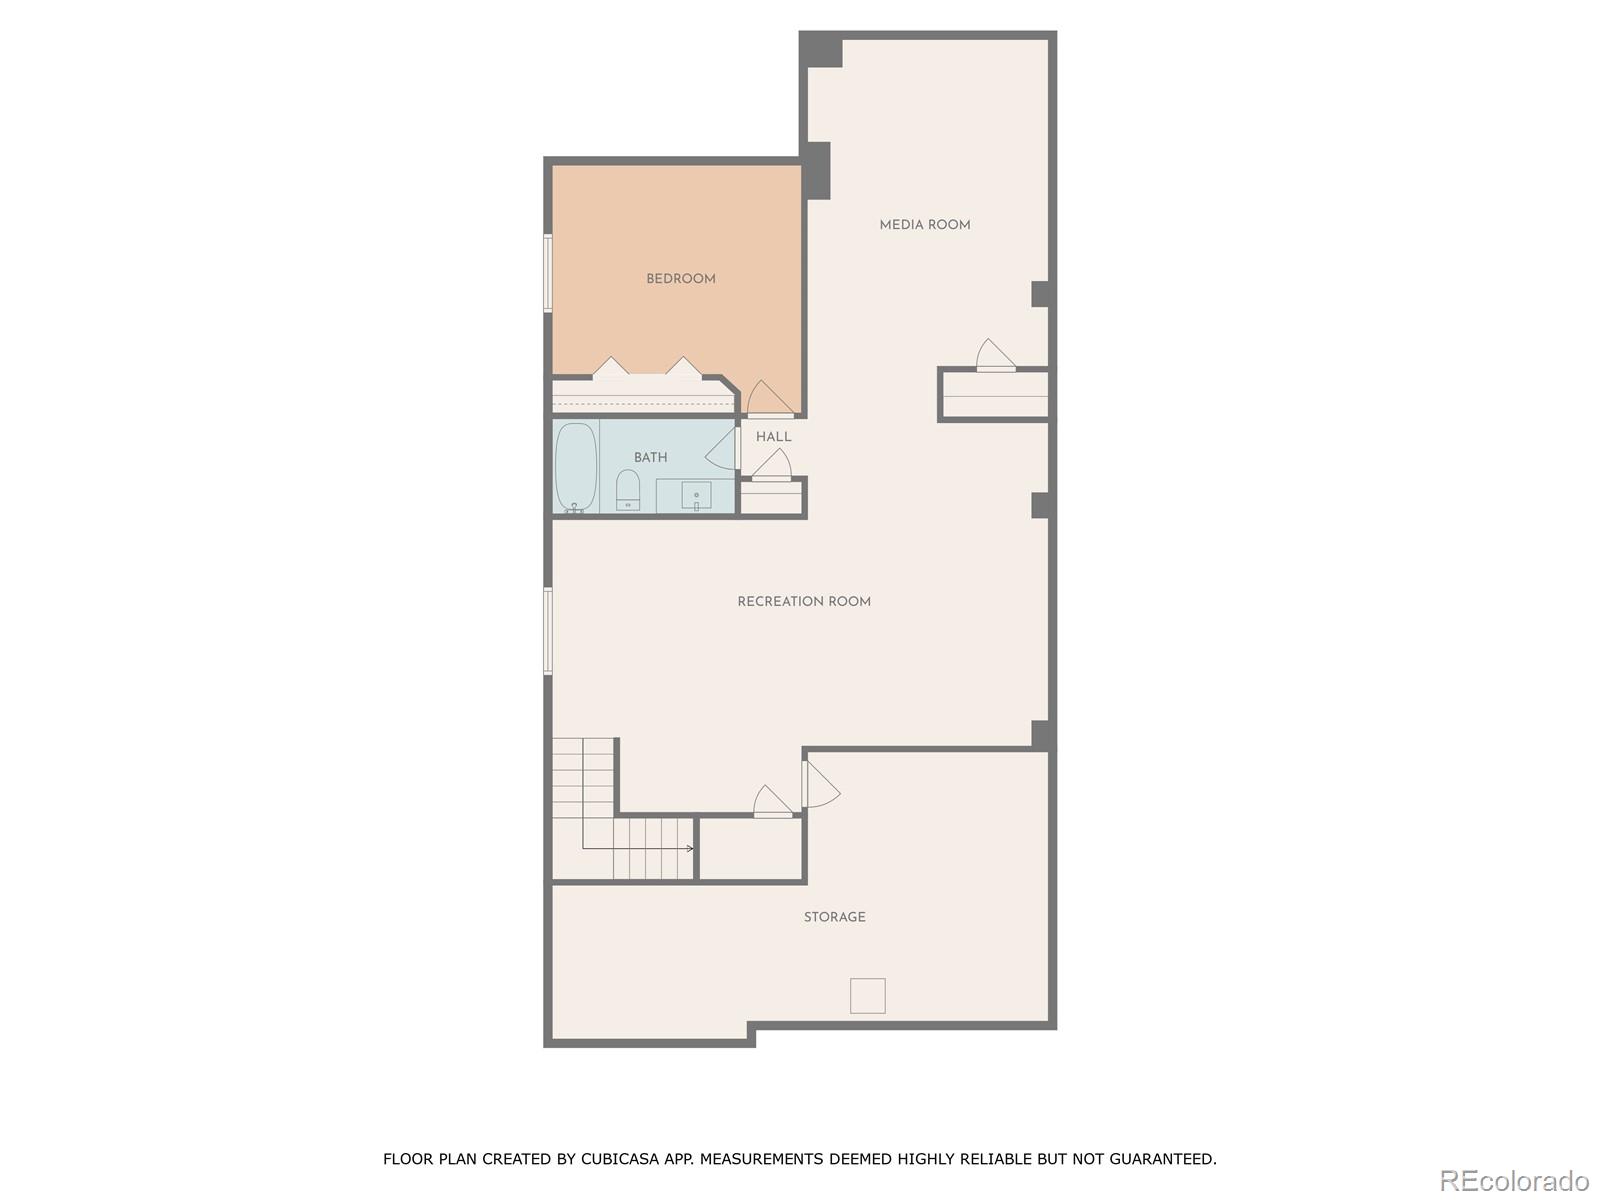
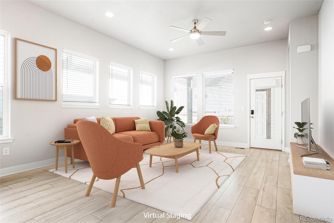
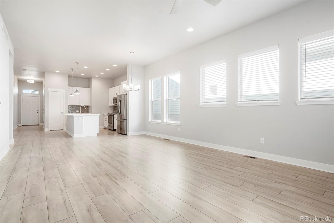
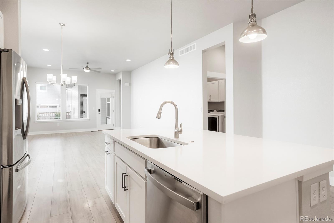
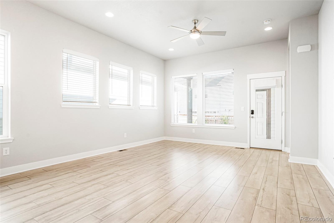
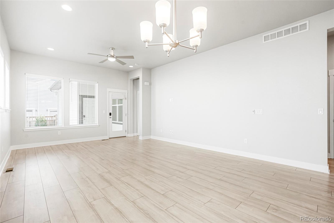
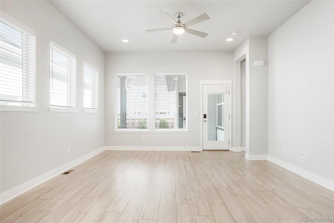
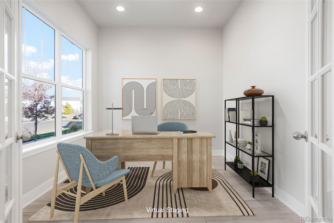
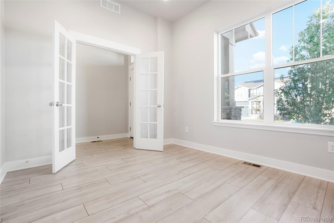
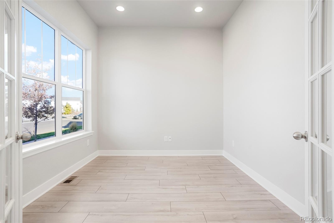
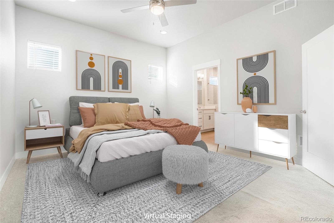
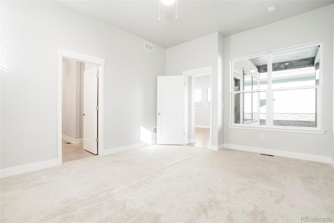
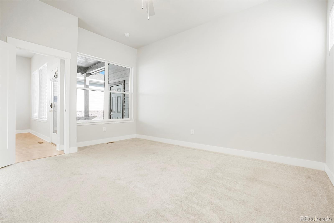
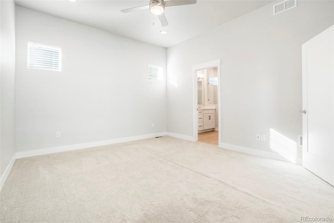
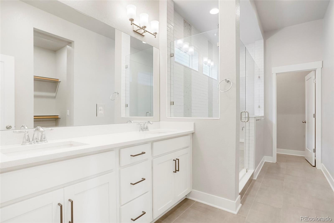
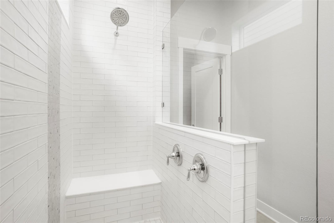
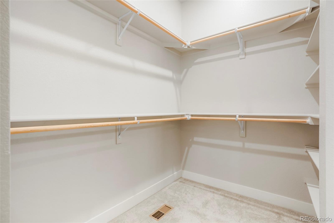
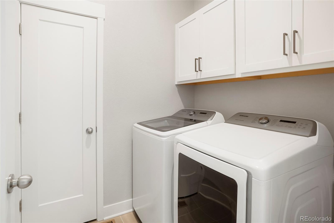
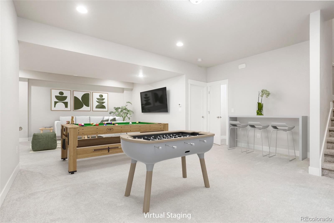
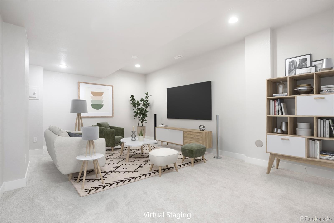
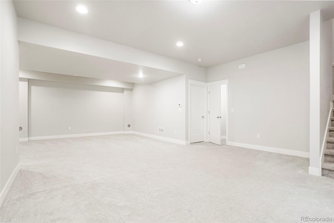
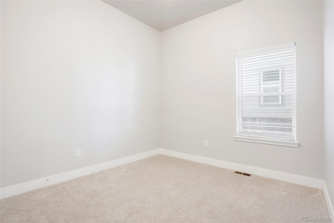
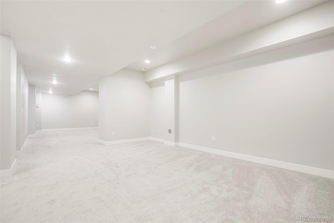
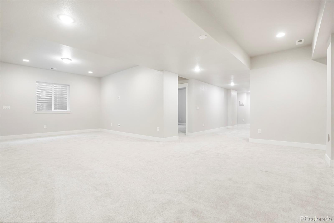
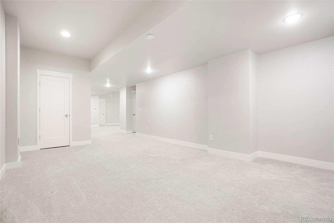
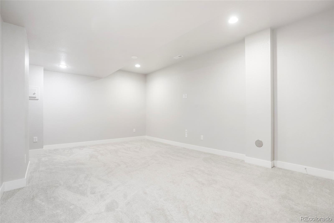
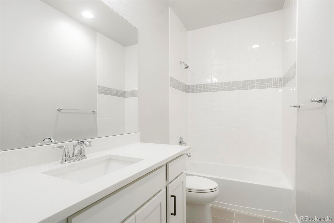
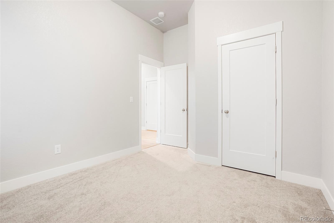
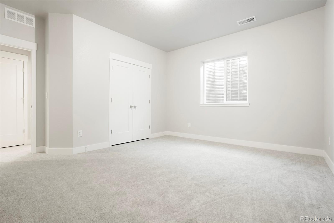
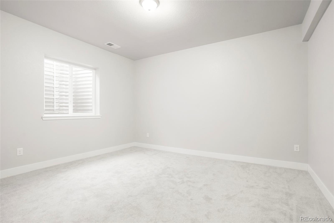
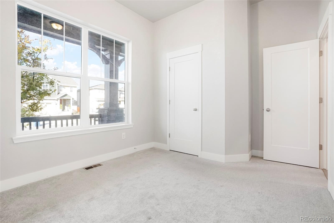
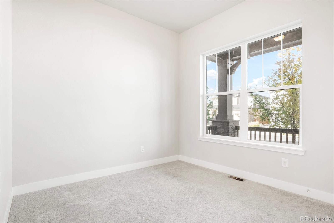
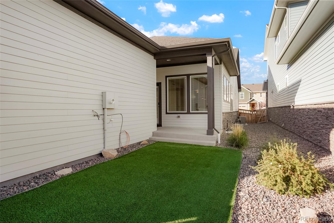
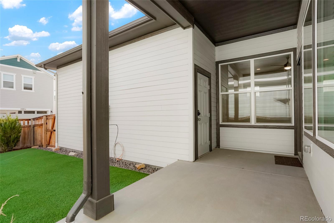
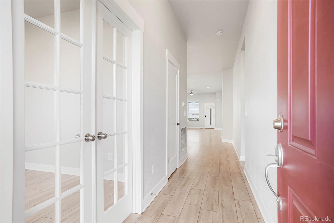
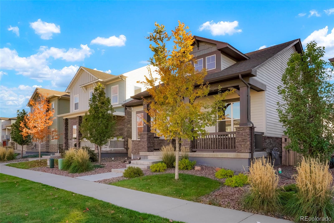
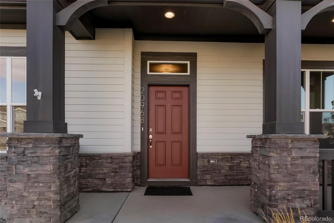
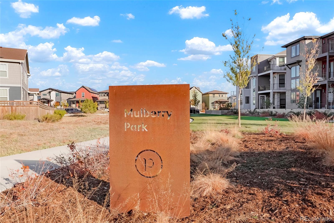
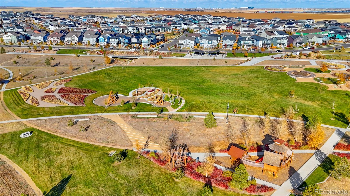
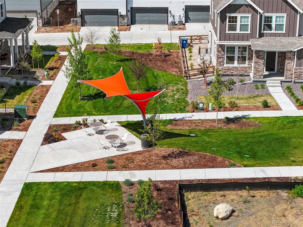
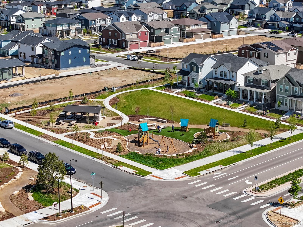
Welcome to your ideal ranch-style home at 20968 East 60th Place in Aurora, CO. This 4-bedroom, 3-bathroom 3,380 sq ft residence of modern designed living space. Upon entering, you are greeted by a open floor plan featuring quartz countertops, an extended kitchen with an island, and a gas range. The eat-in kitchen seamlessly connects to the spacious living areas with luxury vinyl plank, flooring. The main level includes a private office, two secondary bedrooms with a shared bathroom, and a primary bedroom. The primary bathroom is a luxurious sanctuary, featuring dual sinks, drawer banks, a super shower, a separate toilet room, and a walk-in closet. The laundry room is equipped with a washer and dryer and includes a convenient storage closet. The fully finished basement presents a wealth of possibilities, offering two oversized living areas suitable for game and media rooms, along with three storage options. It also includes a fourth bedroom with a bathroom, ideal for teens or guests. Outside, enjoy custom landscaping and a covered back patio, perfect for entertaining or relaxation. The attached garage adds convenience to your daily life. Situated just steps from Mulberry Park and High Prairie Park, you'll soon have the opportunity to walk to the Town Center for movies or concerts in the park, hosted by the HOA during the spring and summer months. The Painted Prairie Neighborhood offers trails, open spaces, and plans for future expansion. Don't miss the chance to make this exceptional property your own!
Overview
Property Type
Residential
Location
20968 E 60th Place, Aurora, CO 80019
MLS ID
7837885
Listing Last Updated
Property Features & Amenities
Interior
Total Bedrooms
4
Full Bathrooms
2
Three-Quarter Bathrooms
1
Flooring
Carpet, Laminate, Tile
Appliances
Dishwasher, Disposal, Dryer, Microwave, Oven, Range, Refrigerator, Sump Pump, Tankless Water Heater, Washer
Other Interior Features
Eat-in Kitchen, Entrance Foyer, High Ceilings, In-Law Floorplan, Kitchen Island, Open Floorplan, Pantry, Primary Suite, Quartz Counters, Radon Mitigation System, Smart Thermostat, Walk-In Closet(s)
Exterior
Stories
1
Garage Spaces
2.0
Water Source
Public
Utilities
Cable Available, Electricity Connected, Natural Gas Connected
Roof
Composition
Lot Features
Greenbelt, Irrigated, Landscaped, Level, Master Planned, Open Space, Sprinklers In Front
Parking
Concrete, Lighted
Heat Type
Forced Air
Air Conditioning
Central Air
Sewer
Public Sewer
Substructure
Concrete Perimeter
Amenities
Garden Area, Park, Playground, Trail(s)
Security Features
Carbon Monoxide Detector(s), Smoke Detector(s)
Other Exterior Features
Garden, Lighting, Private Yard, Rain Gutters
Details
Total Area
3,380 Sq.Ft.
Architecture Styles
Traditional
Financial
Price
$590,000
Real Estate Tax
$7,087/yr
HOA
$90/mo
Exclusive Listing Agents