Property Description
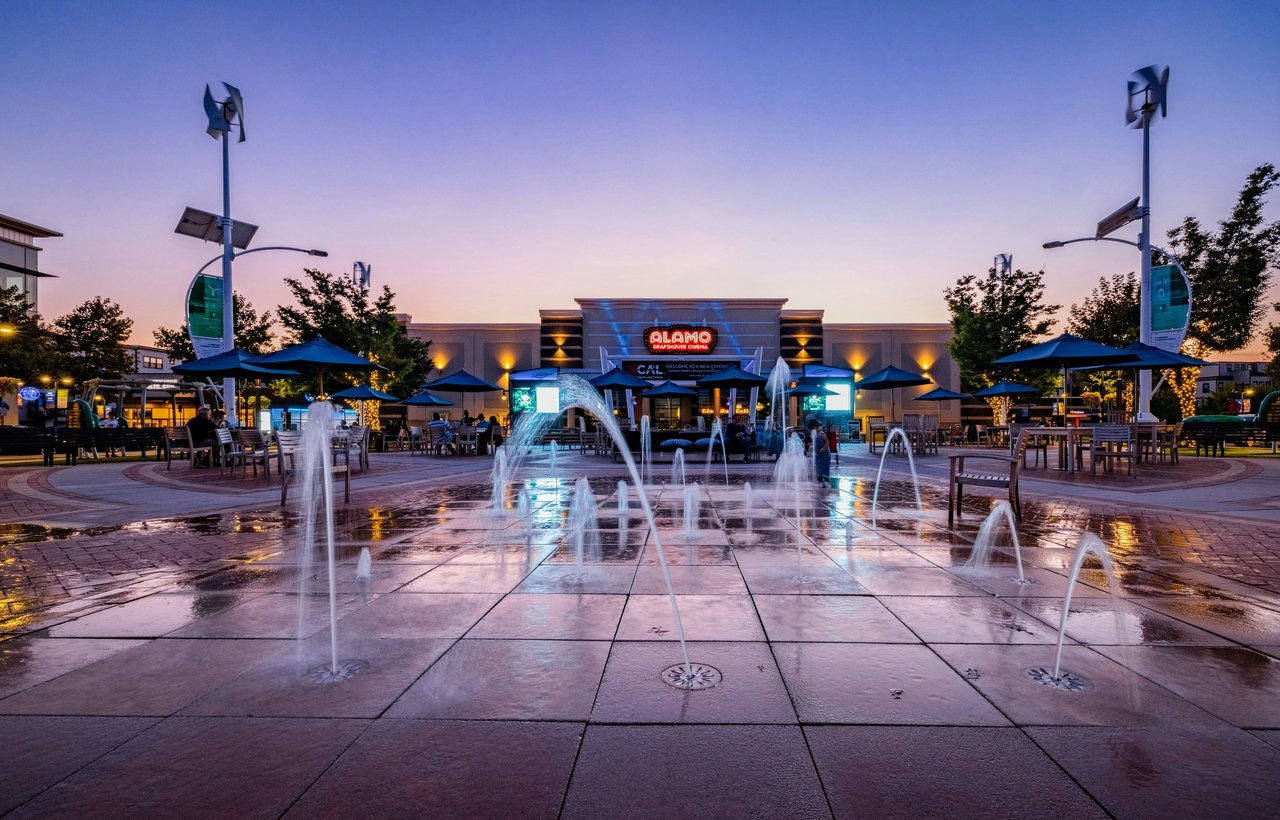
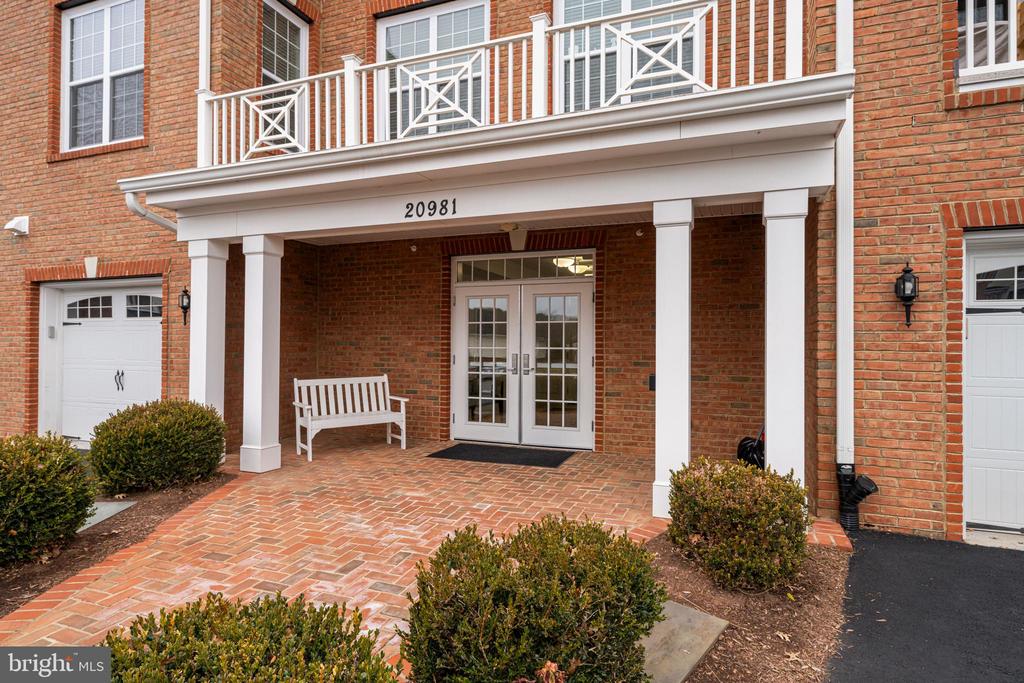
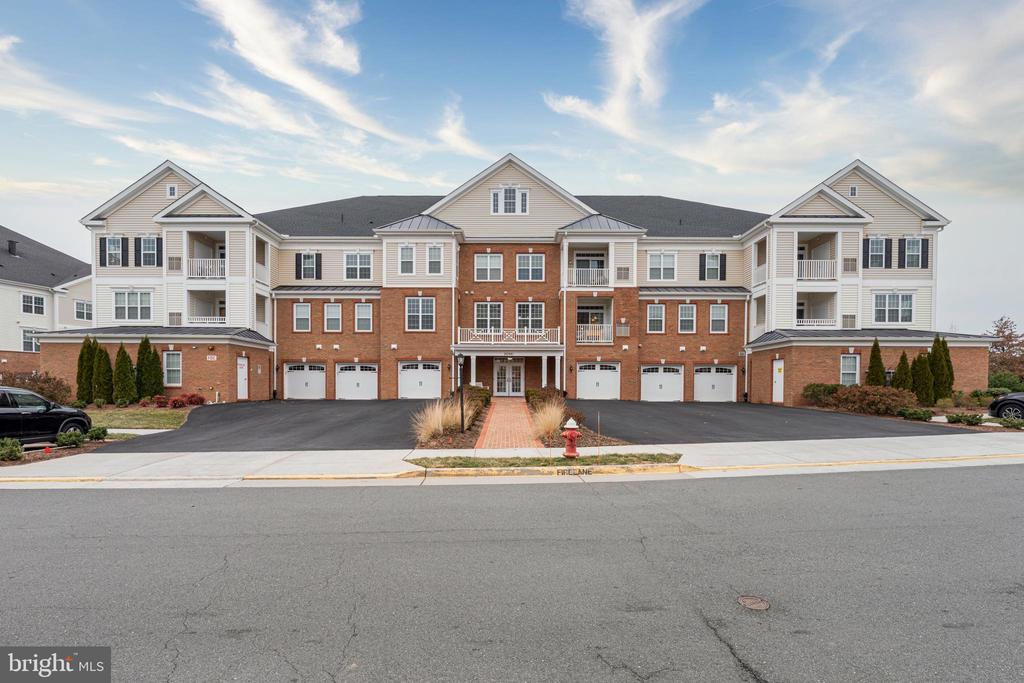
Refined living reaches new heights at 20981 Rocky Knoll Square #301, a beautifully appointed 2-bedroom, 2-bath condominium with generously sized spaces, a private balcony and coveted one-car garage. Located in the vibrant Regency at Ashburn Greenbriar 55+ community, this home places every convenience at your doorstep--grocery and retail shopping, dining, golf, trails, and commuter routes.
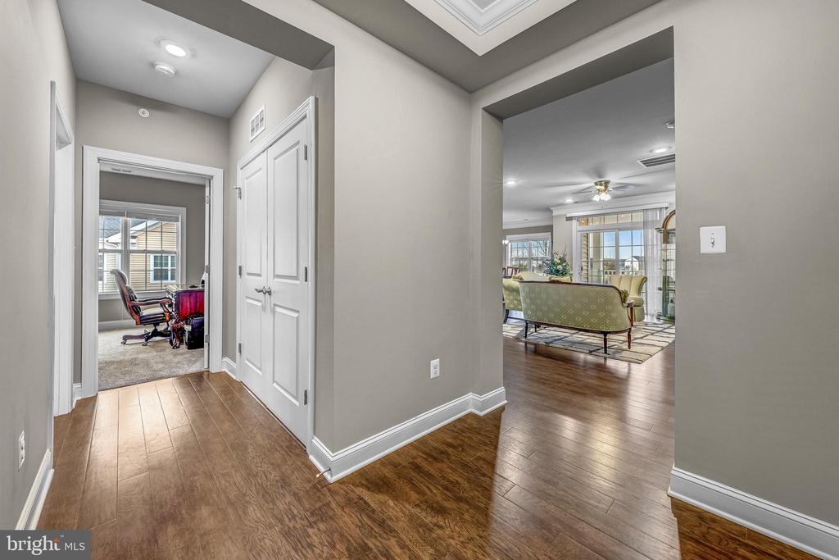
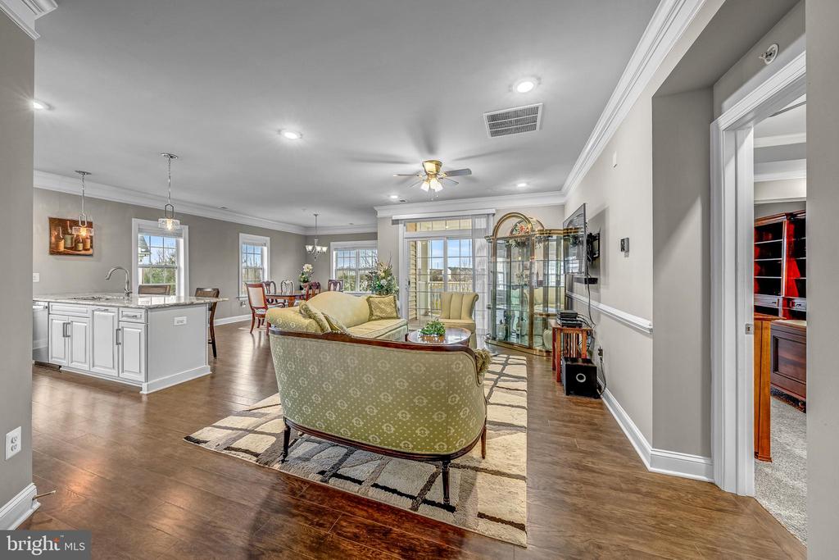
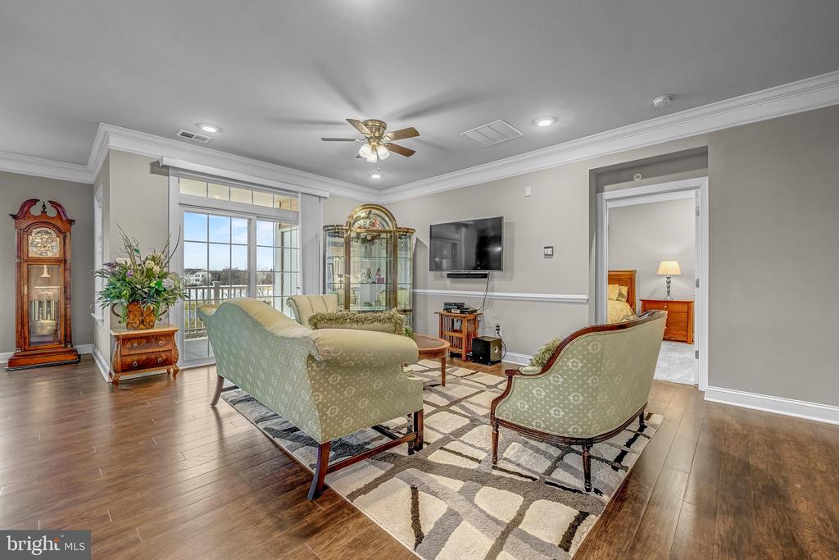
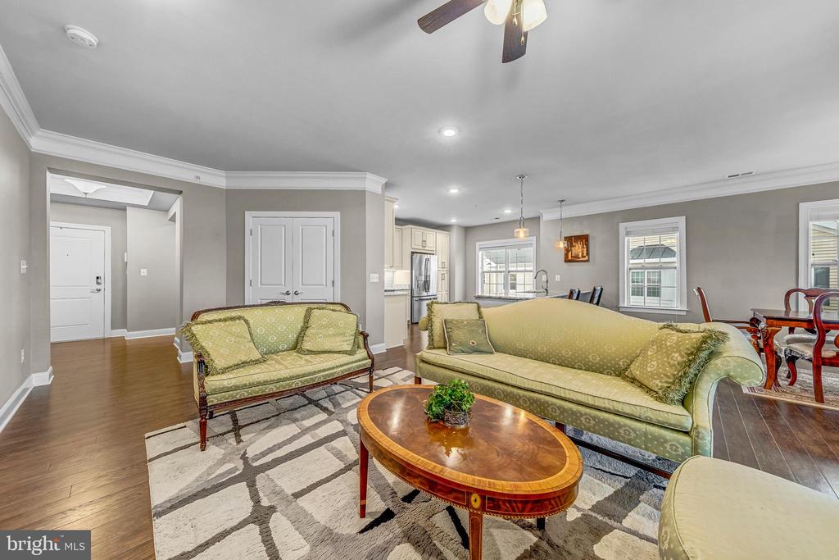
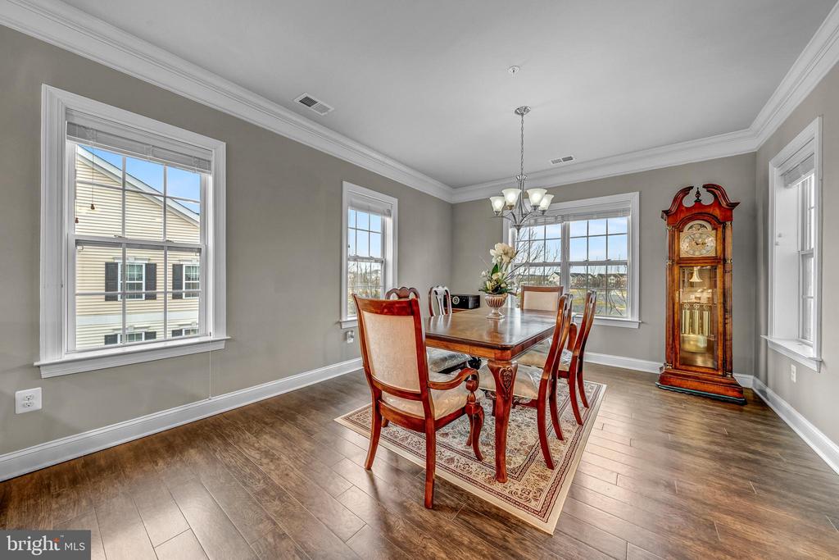
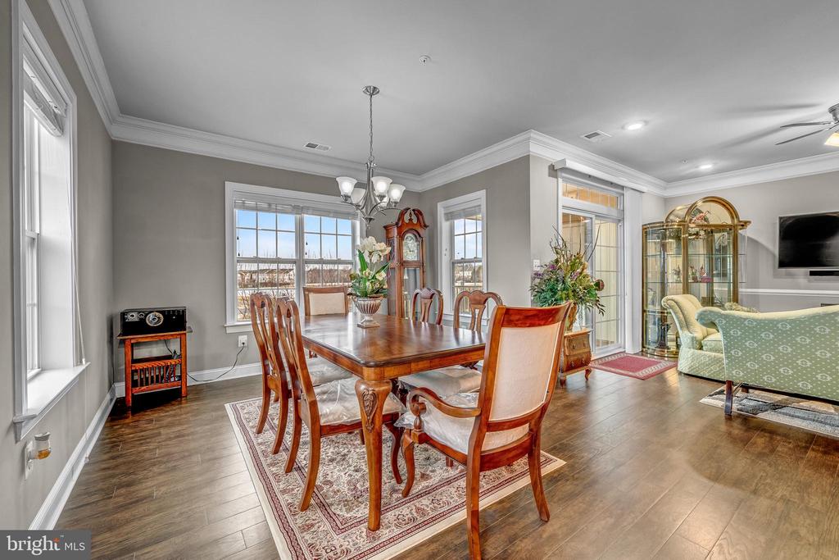
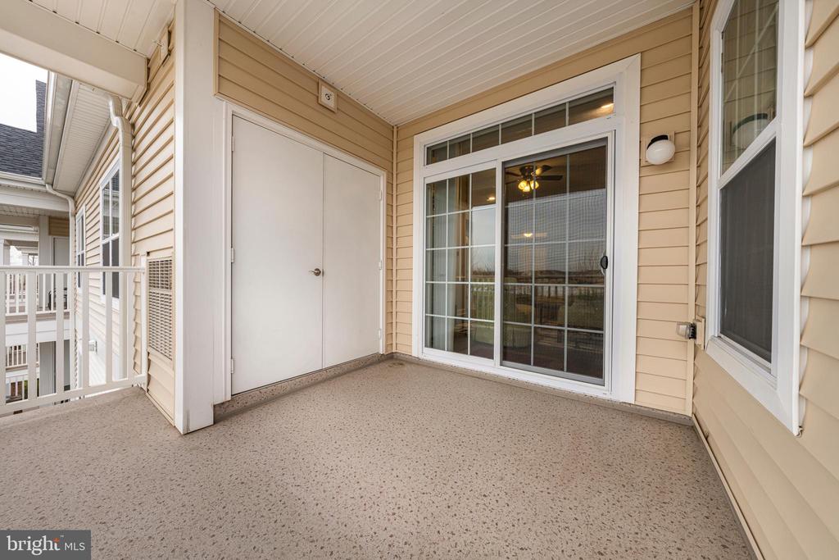
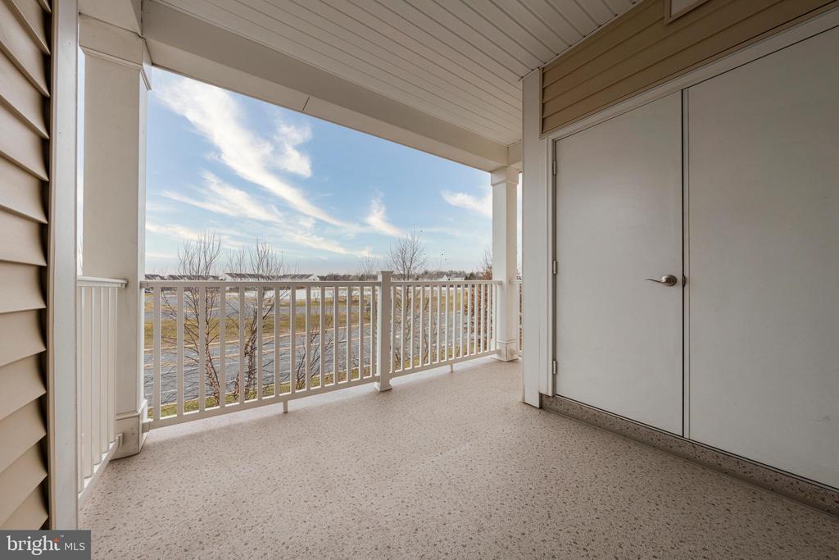
Inside, the residence strikes a rare balance of elegance and comfort, with gracious proportions and an inviting sense of openness throughout. Easy-to-maintain engineered hardwood flooring flows through the main living area, creating a cohesive, updated aesthetic. The open living and dining space is filled with natural light and provides direct access to the balcony--creating an effortless extension of the home, ideal for everyday enjoyment.
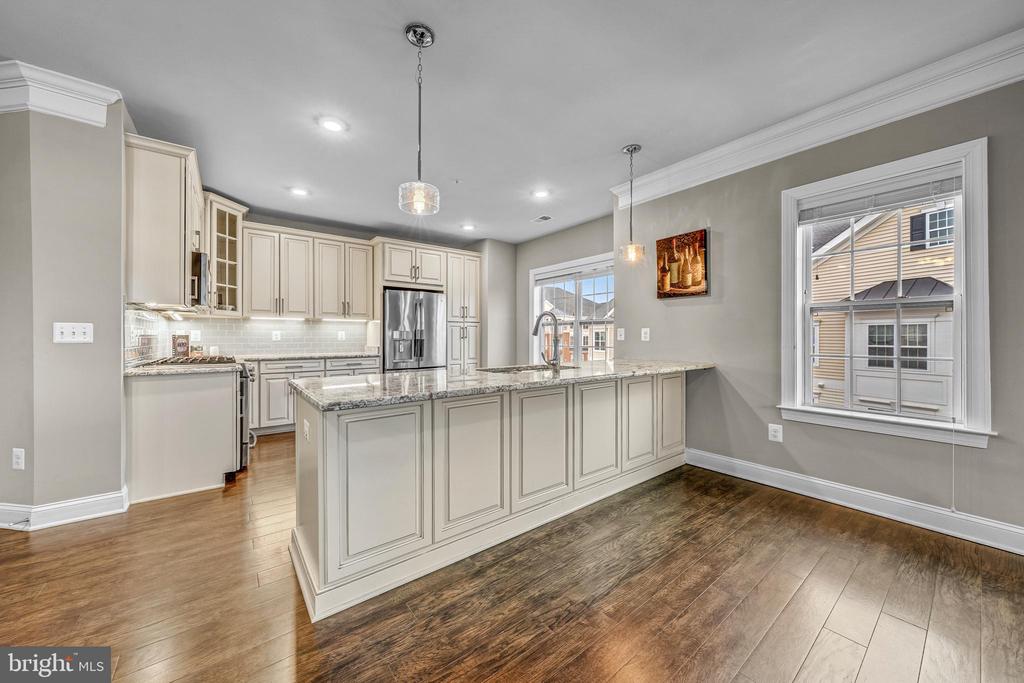
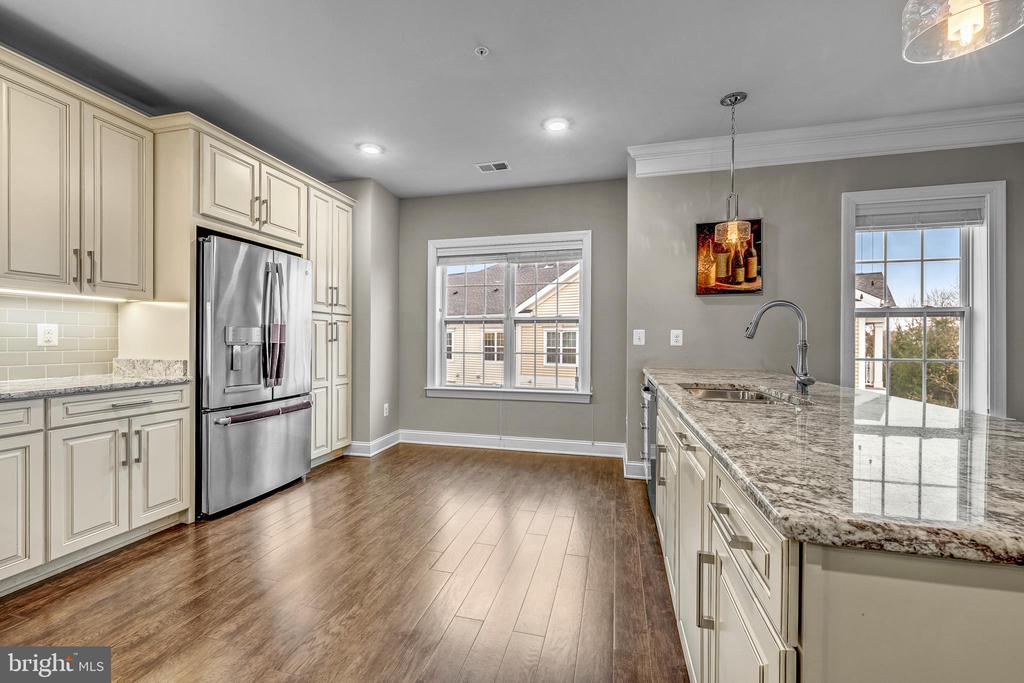
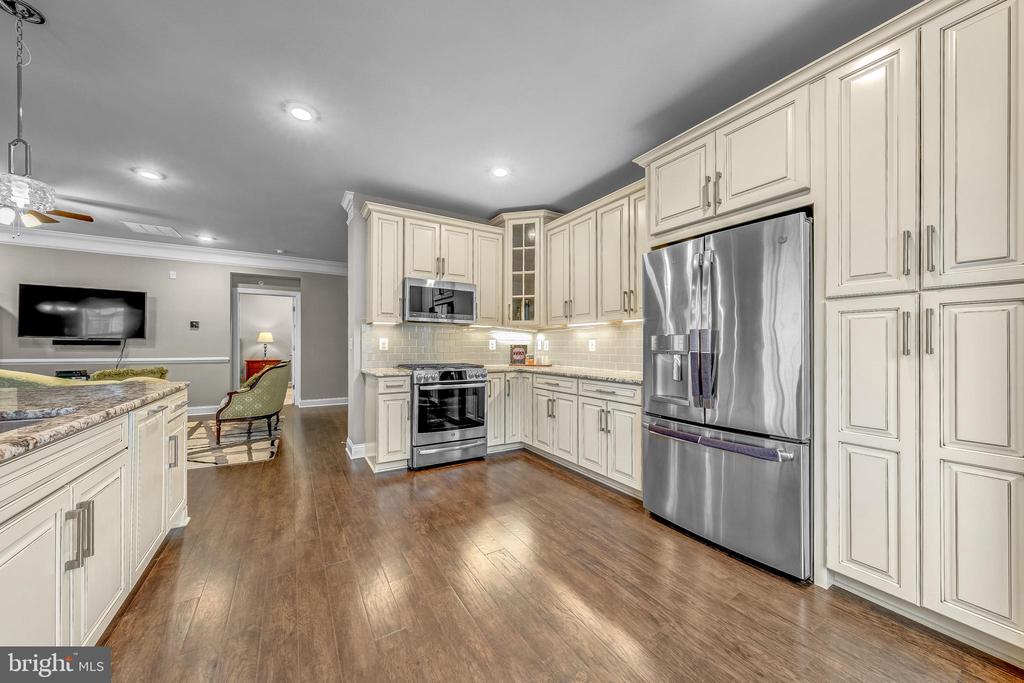
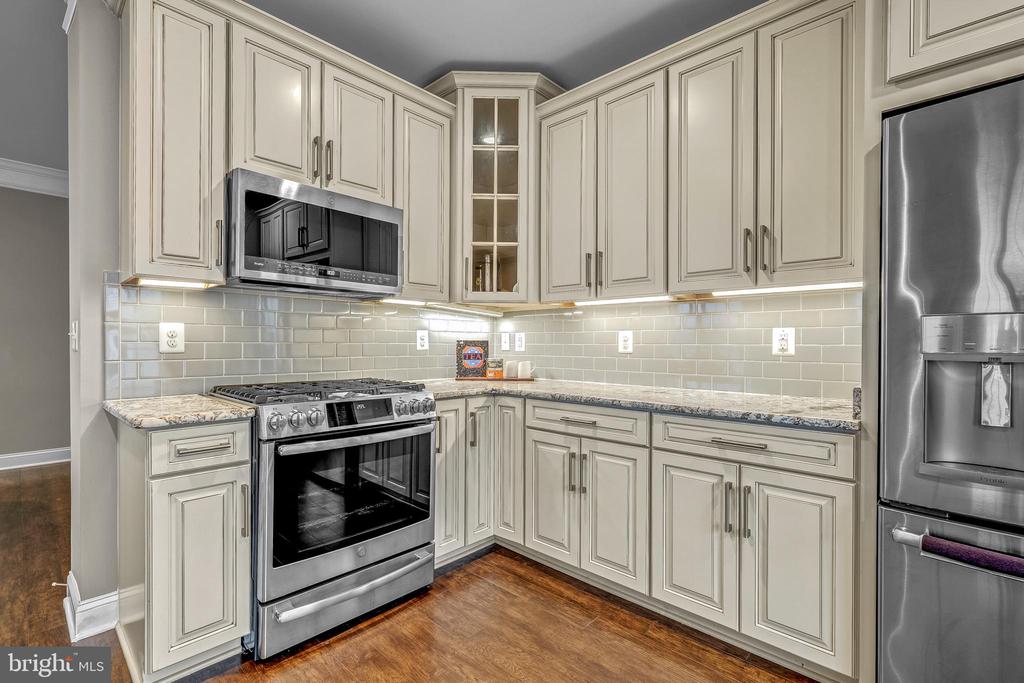
The thoughtfully designed kitchen showcases granite countertops, crisp full-height subway tile backsplash, soft-close cabinetry, a corner glass front cabinet and a breakfast bar that opens to the living spaces, perfect for both casual dining and entertaining.
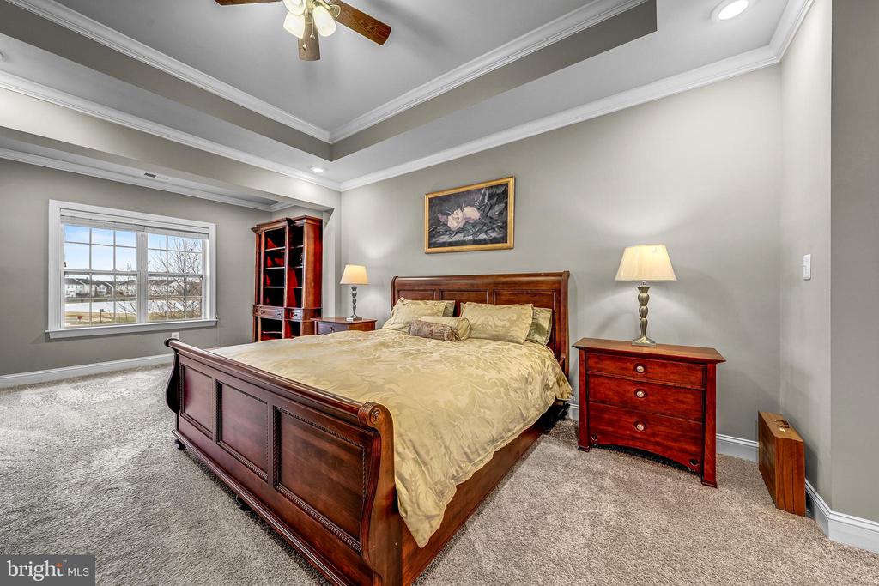
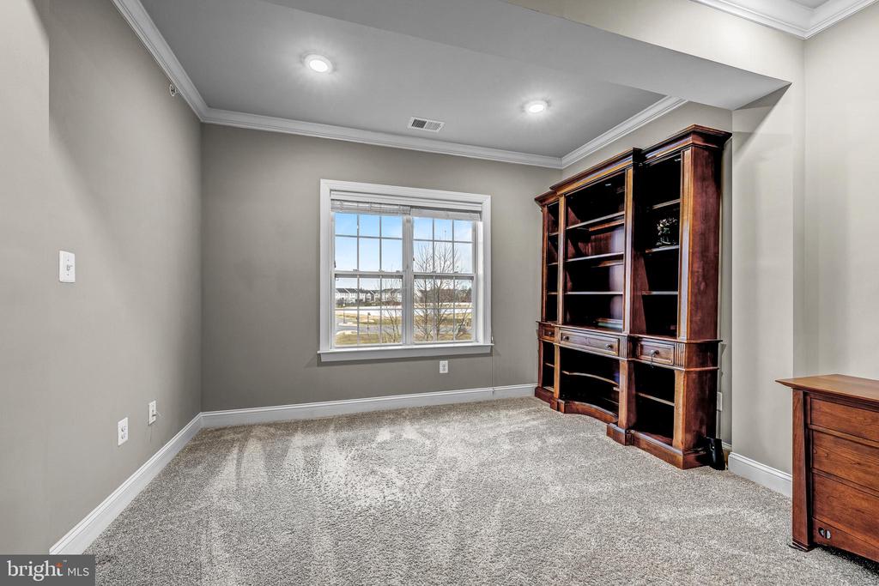
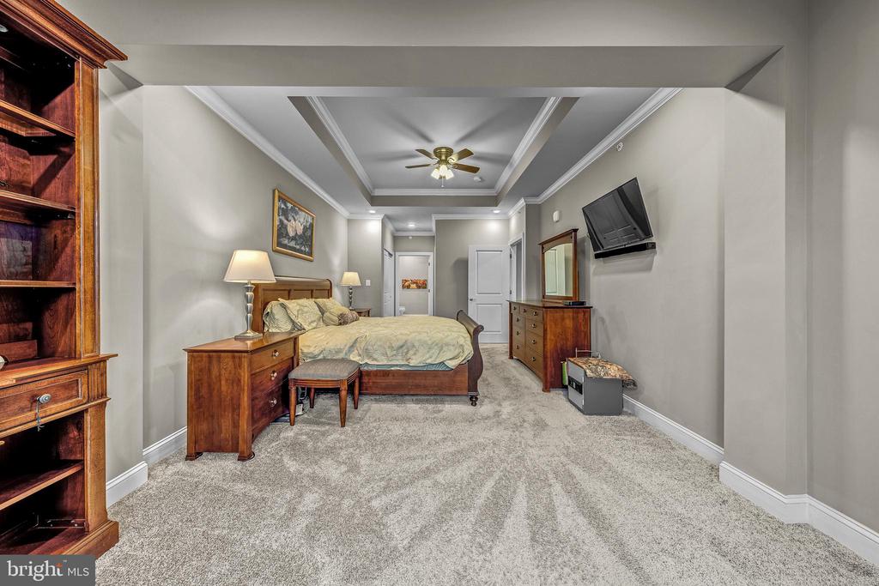
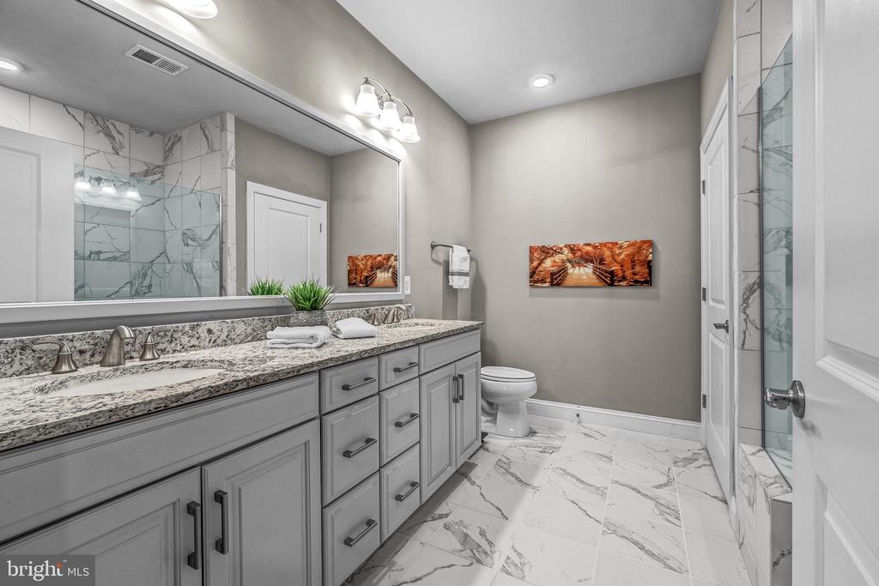
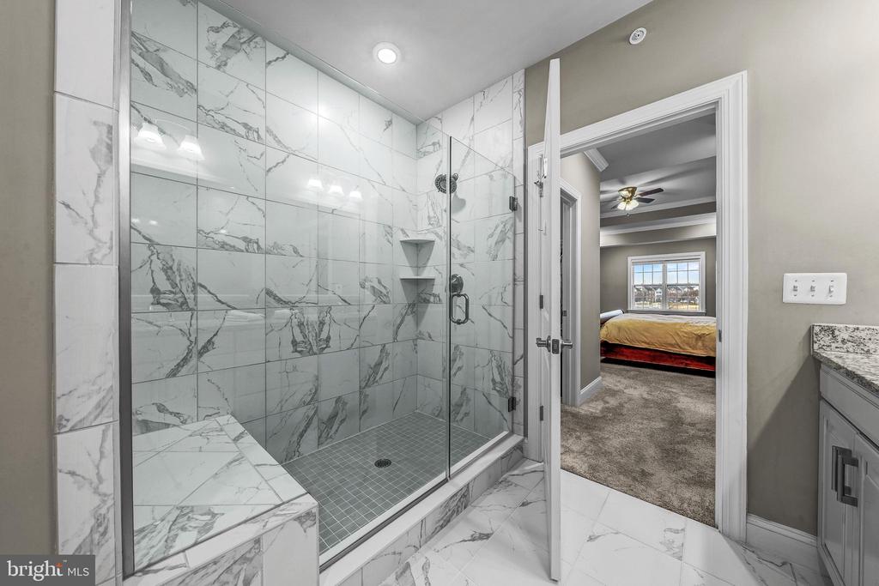
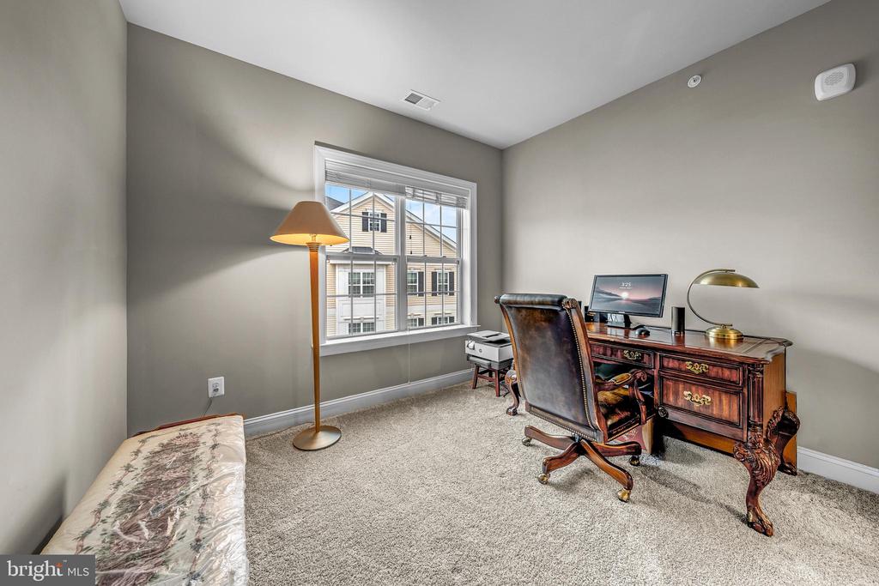
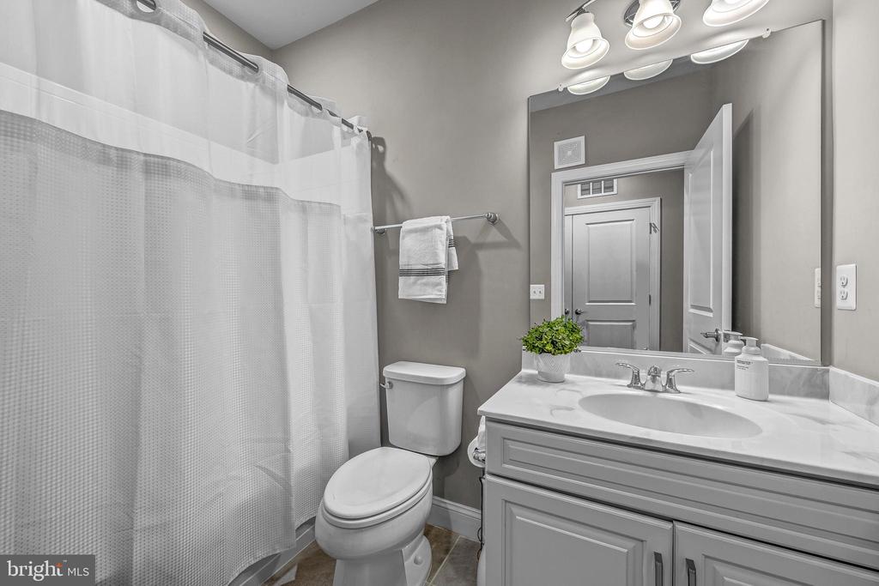
The primary bedroom includes retreat-like tray ceiling, two closets- including a walk-in- and generous room proportions that allow space for a cozy reading nook or easily accessible work area. The primary bath features a large double-sink vanity, generous counter space, and a frameless glass shower with seating ledge. A comfortable second bedroom is complemented by a full hall bath, providing comfort for guests or additional flex space for an office or hobby room.
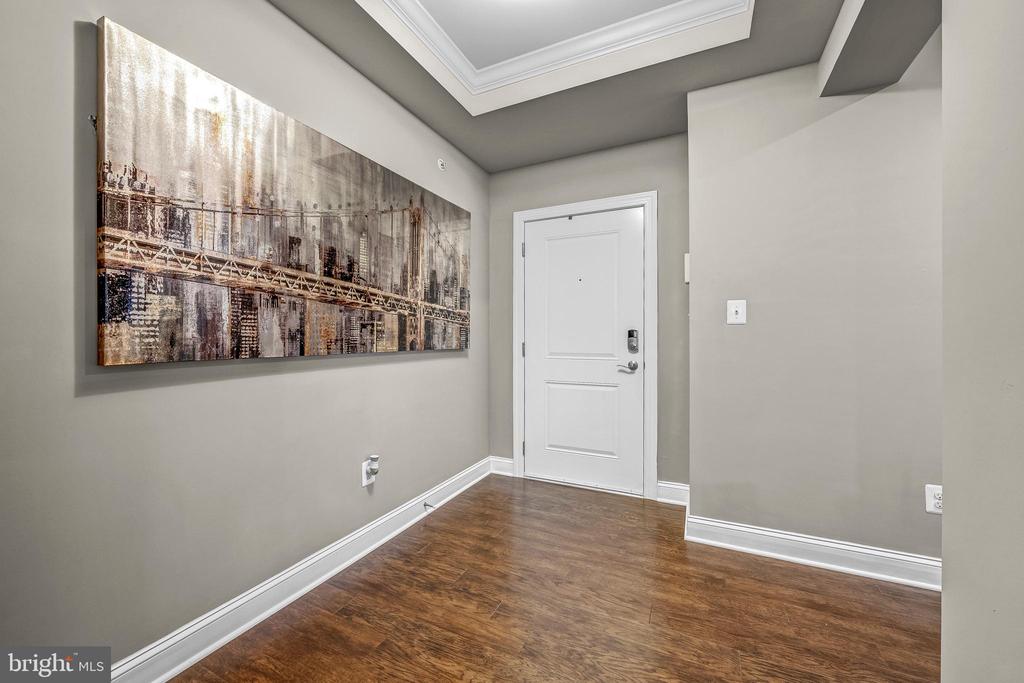
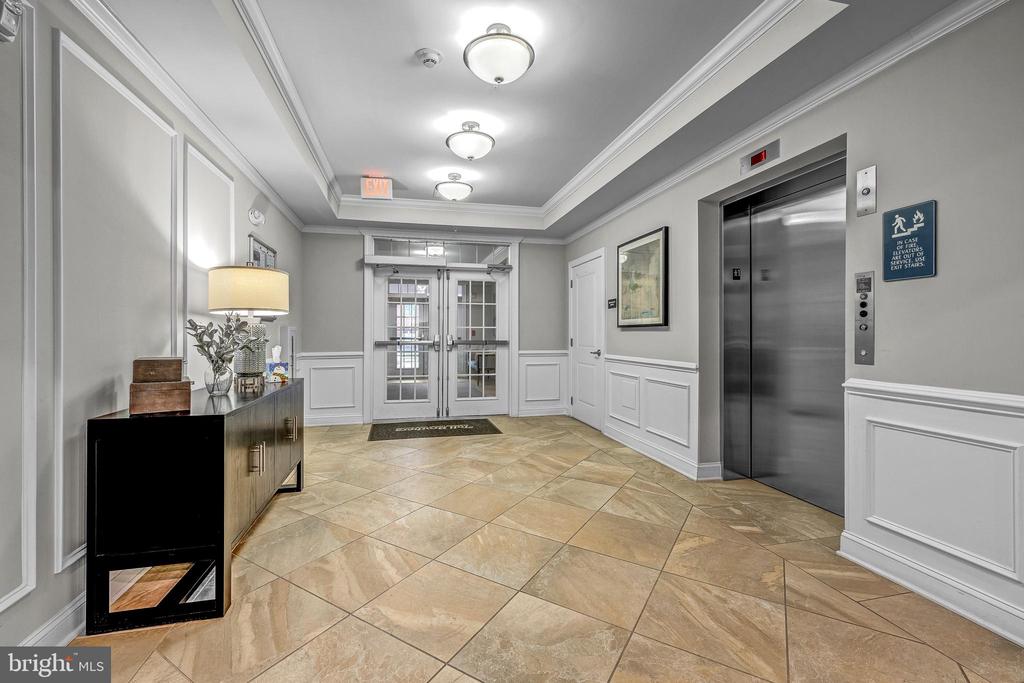
Completing the residence are premium conveniences including smart home components including a smart lock and thermostat, a sprinkler system throughout the unit, and a water heater located in the nearby exterior utility closet. The garage, accessed from inside the building, adds secure parking and practical storage with abundant guest parking available throughout the community.
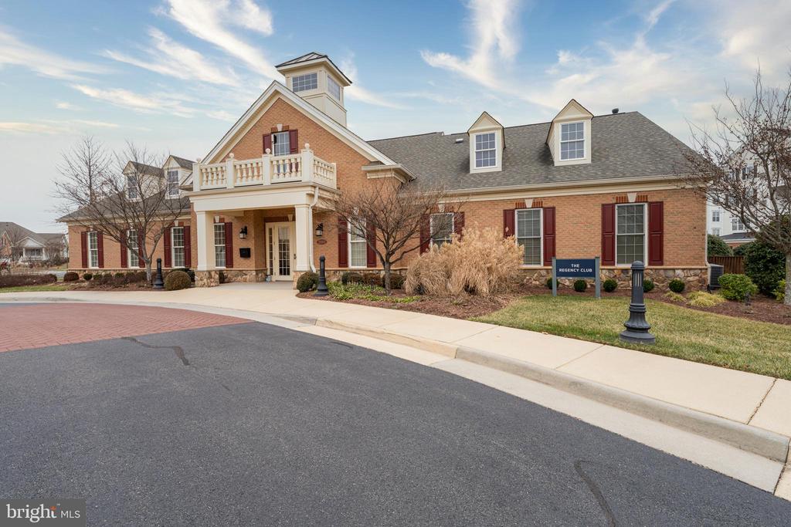
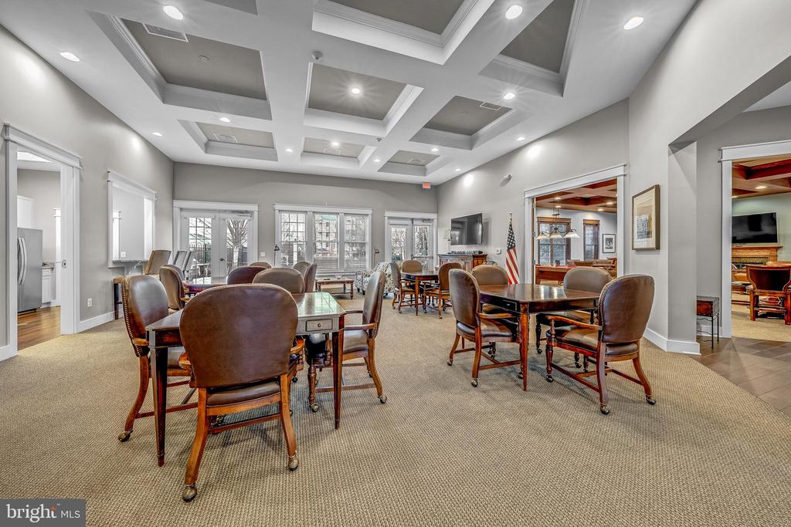
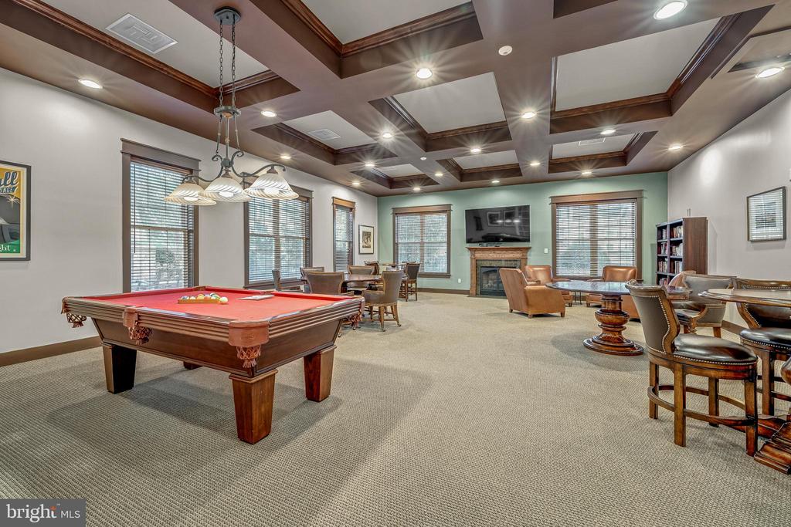
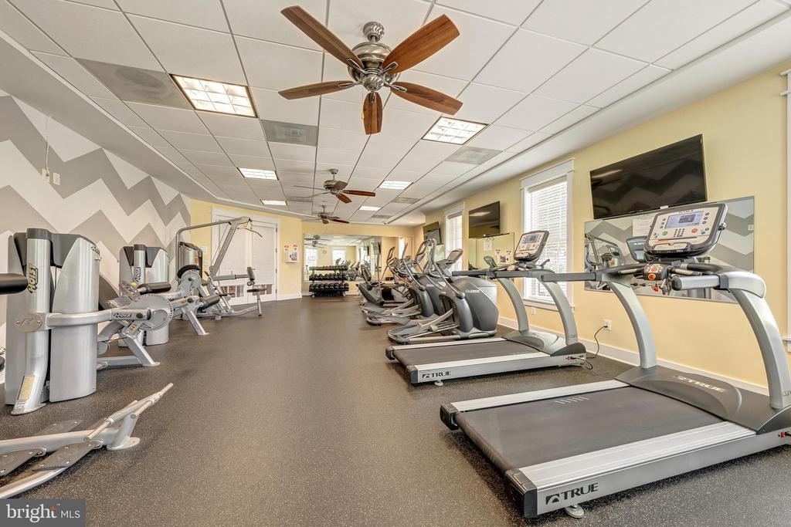
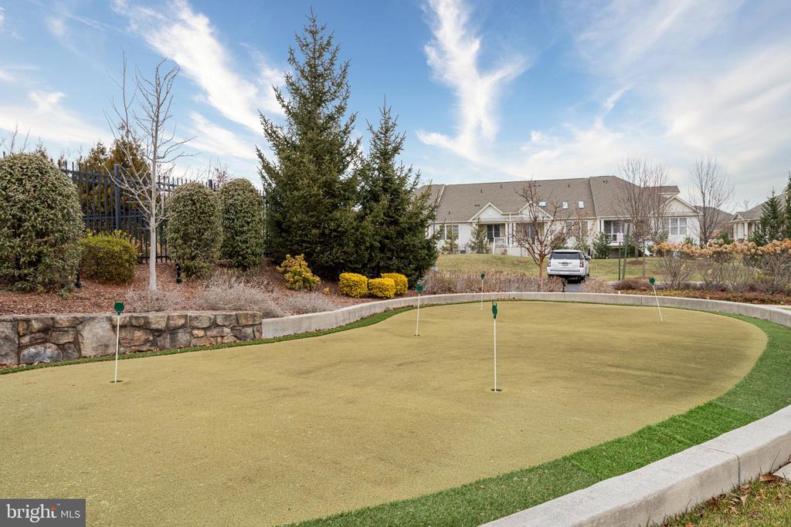
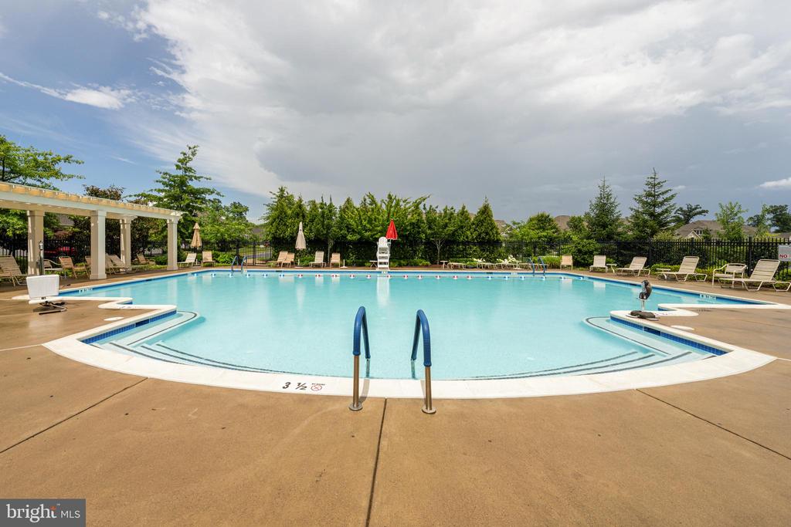
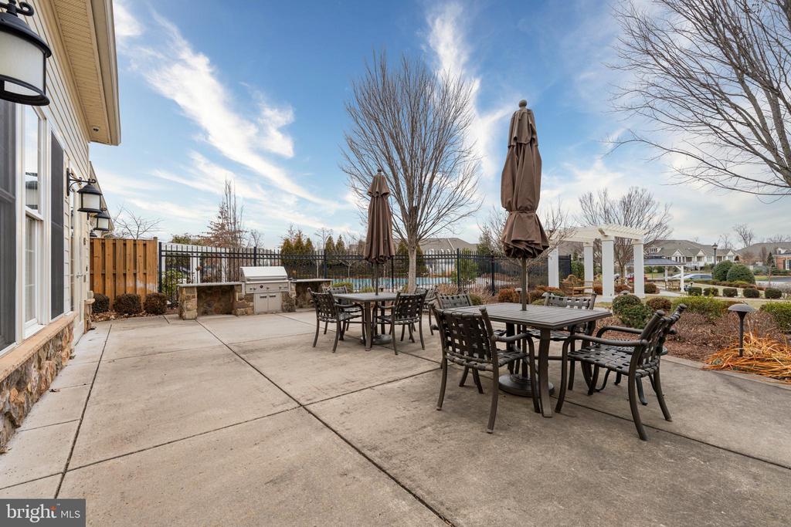
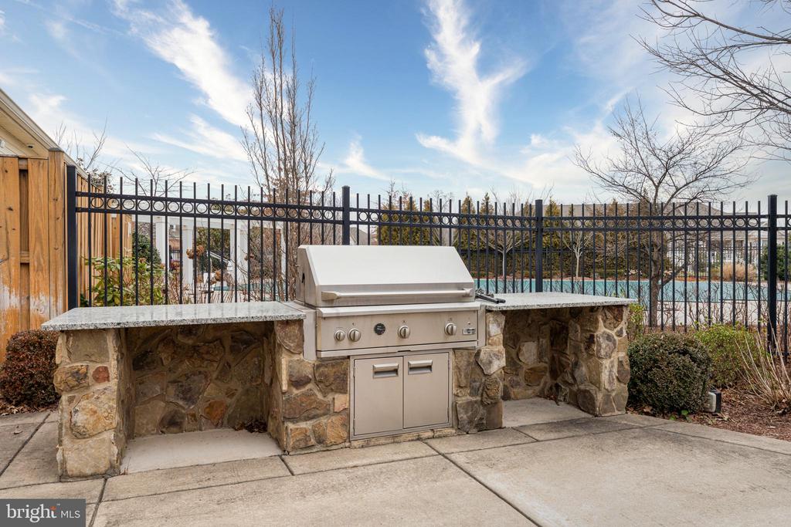
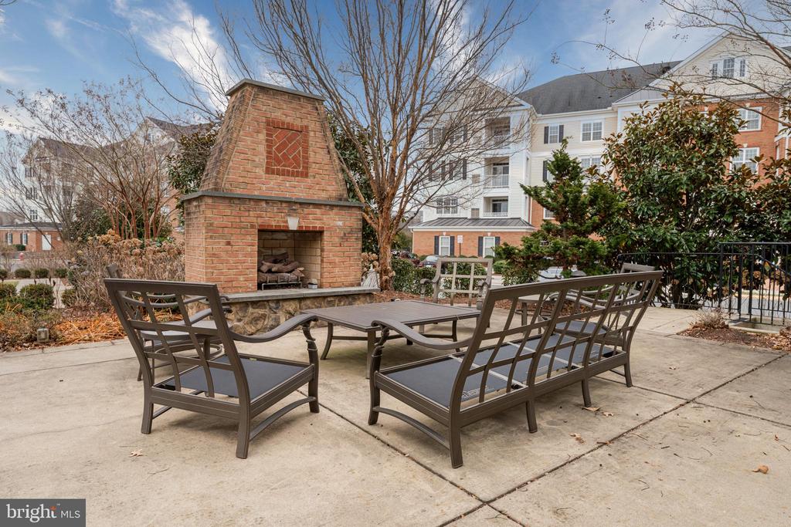
Impeccably maintained, this amenity rich community features a beautiful on-site clubhouse with a fitness center, club rooms, kitchen, outdoor pool, fire pit, putting green, miles of walking and biking trails, plus full privileges at Ashburn Village & Ashburn Village Sports Pavillion. Located near grocery shopping, retail shopping, dining, major commuter routes, public transportation and offering everyday convenience in a well-planned, well-established setting, this home has it all.
Inside, the residence strikes a rare balance of elegance and comfort, with gracious proportions and an inviting sense of openness throughout. Easy-to-maintain engineered hardwood flooring flows through the main living area, creating a cohesive, updated aesthetic. The open living and dining space is filled with natural light and provides direct access to the balcony--creating an effortless extension of the home, ideal for everyday enjoyment.
The thoughtfully designed kitchen showcases granite countertops, crisp full-height subway tile backsplash, soft-close cabinetry, a corner glass front cabinet and a breakfast bar that opens to the living spaces, perfect for both casual dining and entertaining.
The primary bedroom includes retreat-like tray ceiling, two closets- including a walk-in- and generous room proportions that allow space for a cozy reading nook or easily accessible work area. The primary bath features a large double-sink vanity, generous counter space, and a frameless glass shower with seating ledge. A comfortable second bedroom is complemented by a full hall bath, providing comfort for guests or additional flex space for an office or hobby room.
Completing the residence are premium conveniences including smart home components including a smart lock and thermostat, a sprinkler system throughout the unit, and a water heater located in the nearby exterior utility closet. The garage, accessed from inside the building, adds secure parking and practical storage with abundant guest parking available throughout the community.
Impeccably maintained, this amenity rich community features a beautiful on-site clubhouse with a fitness center, club rooms, kitchen, outdoor pool, fire pit, putting green, miles of walking and biking trails, plus full privileges at Ashburn Village & Ashburn Village Sports Pavillion. Located near grocery shopping, retail shopping, dining, major commuter routes, public transportation and offering everyday convenience in a well-planned, well-established setting, this home has it all.
Overview
Property Type
Residential
Location
20981 ROCKY KNOLL SQUARE Unit: 301, ASHBURN, VA 20147
Zoning
PDH6
MLS ID
VALO2113854
Listing Last Updated
Property Features & Amenities
Interior
Total Bedrooms
2
Full Bathrooms
2
Flooring
Engineered Wood, Carpet, Ceramic Tile
Appliances
Built-In Microwave, Cooktop, Dishwasher, Disposal, Dryer - Front Loading, Oven - Double, Oven - Wall, Oven/Range - Gas, Refrigerator, Stainless Steel Appliances, Washer, Water Heater
Other Interior Features
Bathroom - Tub Shower, Bathroom - Walk-In Shower, Breakfast Area, Carpet, Ceiling Fan(s), Chair Railings, Crown Moldings, Dining Area, Entry Level Bedroom, Flat, Floor Plan - Open, Kitchen - Gourmet, Kitchen - Eat-In, Recessed Lighting, Sprinkler System, Walk-in Closet(s), Wood Floors
Exterior
Stories
1
Garage Spaces
1.0
Water Source
Public
Pool
Yes - Community
Roof
Tile
Lot Features
Cul-de-sac, No Thru Street
Parking
Attached Garage, On Street
Heat Type
Hot Water
Air Conditioning
Central A/C, Ceiling Fan(s)
Sewer
Public Sewer
Substructure
Slab
Disability Features
Elevator
Amenities
Tot Lots/Playground, Tennis Courts, Swimming Pool, Library, Lake, Jog/Walk Path, Game Room, Fitness Center, Common Grounds, Billiard Room
Security Features
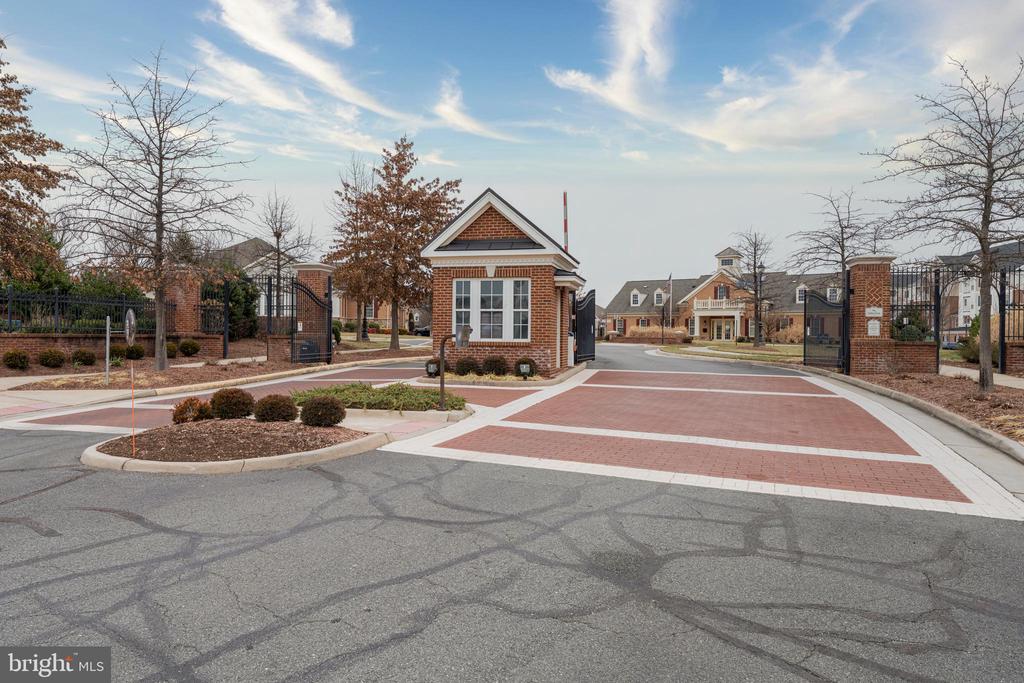
Sprinkler System - Indoor, Smoke Detector, Security System, Main Entrance Lock, Resident Manager, Security Gate
Other Exterior Features
Exterior Lighting, Sidewalks, Sport Court, Street Lights
Details
Total Area
1,525 Sq.Ft.
Neighborhood
Ashburn
Architecture Styles
Other
Financial
Price
$520,000
Real Estate Tax
$3,907/yr
HOA
$141/mo
Exclusive Listing Agents

Jenny McClintock
Licensed Real Estate Professional | Executive Vice President, HBC Group
(703) 731-2412 [email protected]