

Property Description
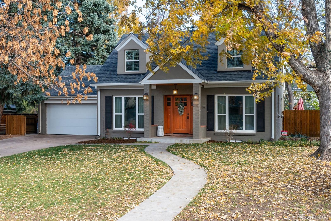
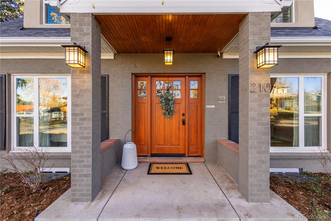
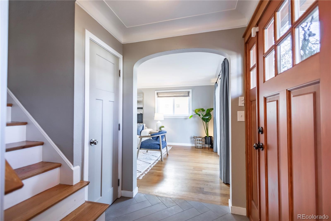
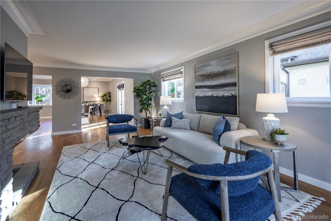
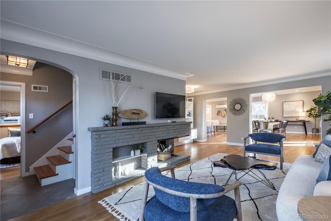
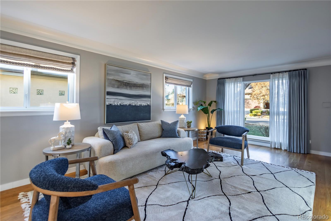
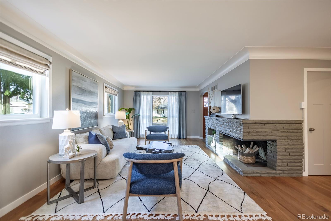
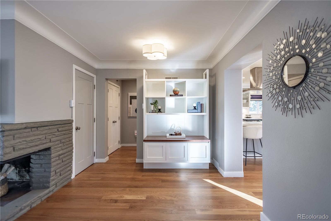
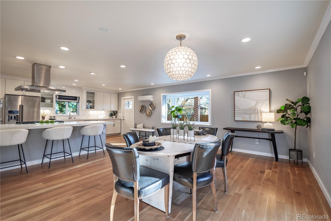
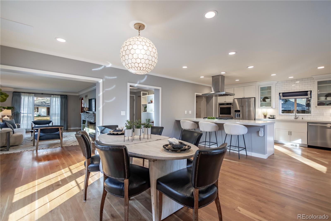
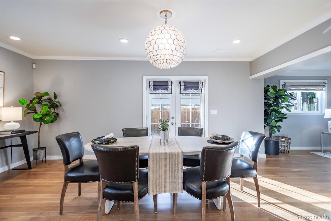
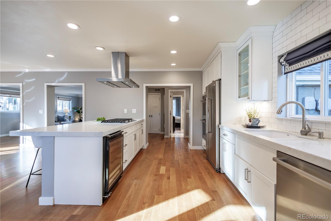
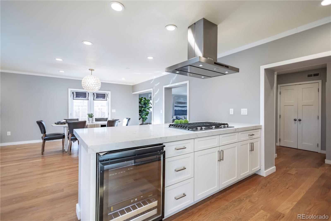
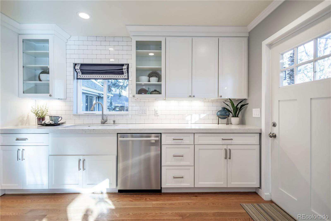
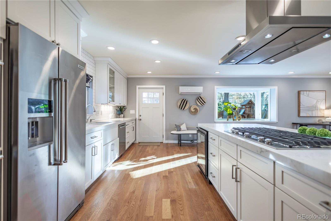
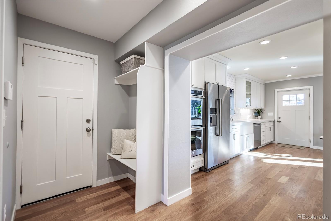
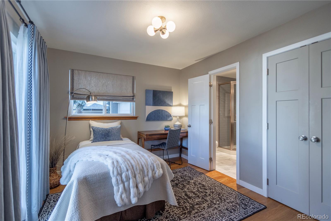
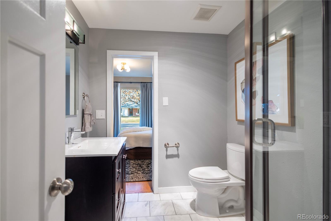
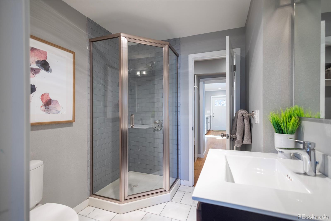
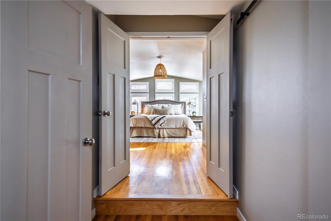
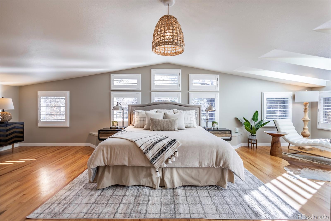
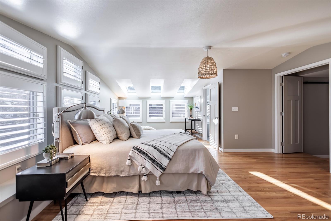
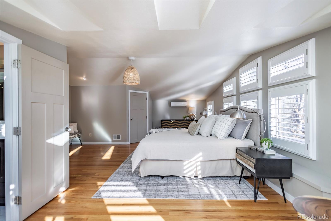
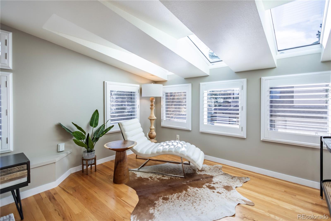
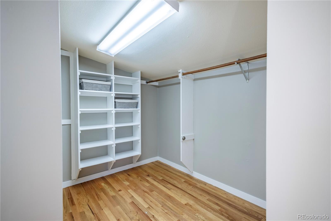
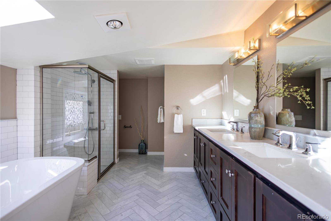
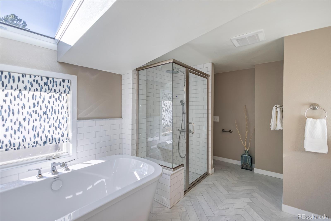
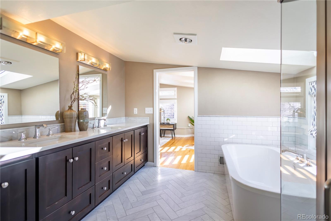
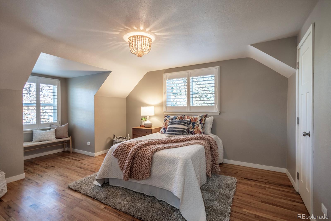
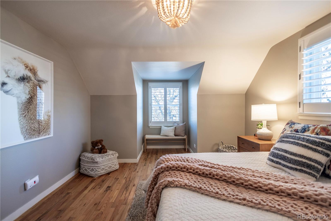
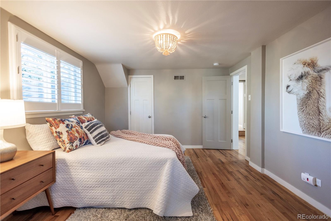
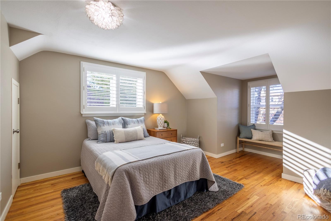
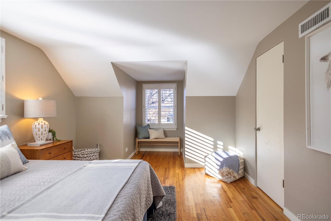
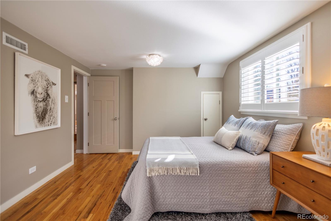
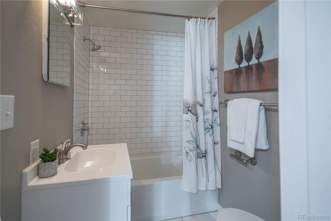
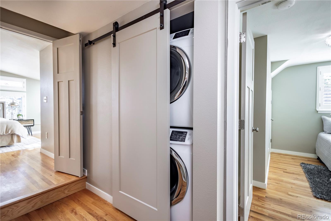
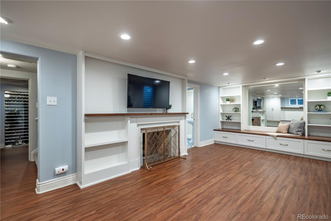
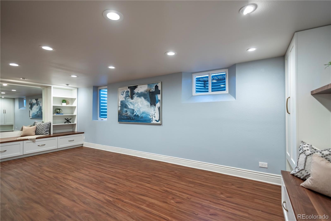
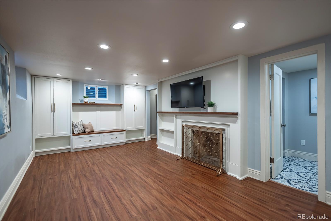
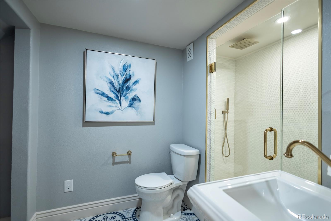
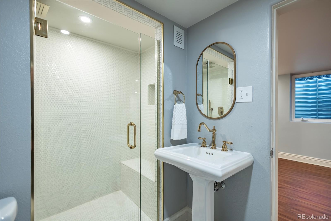
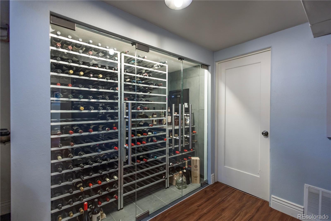
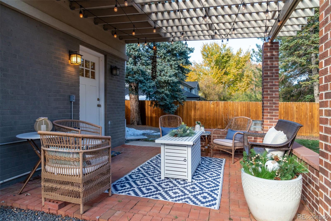
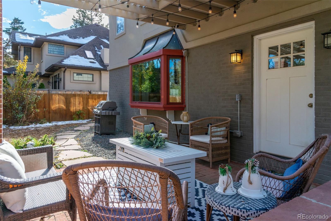
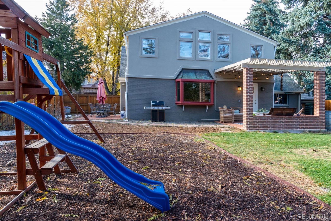
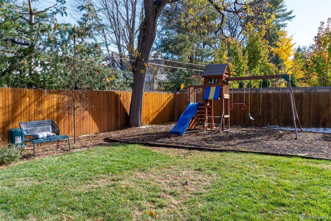
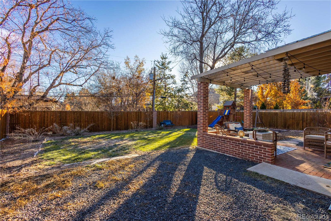
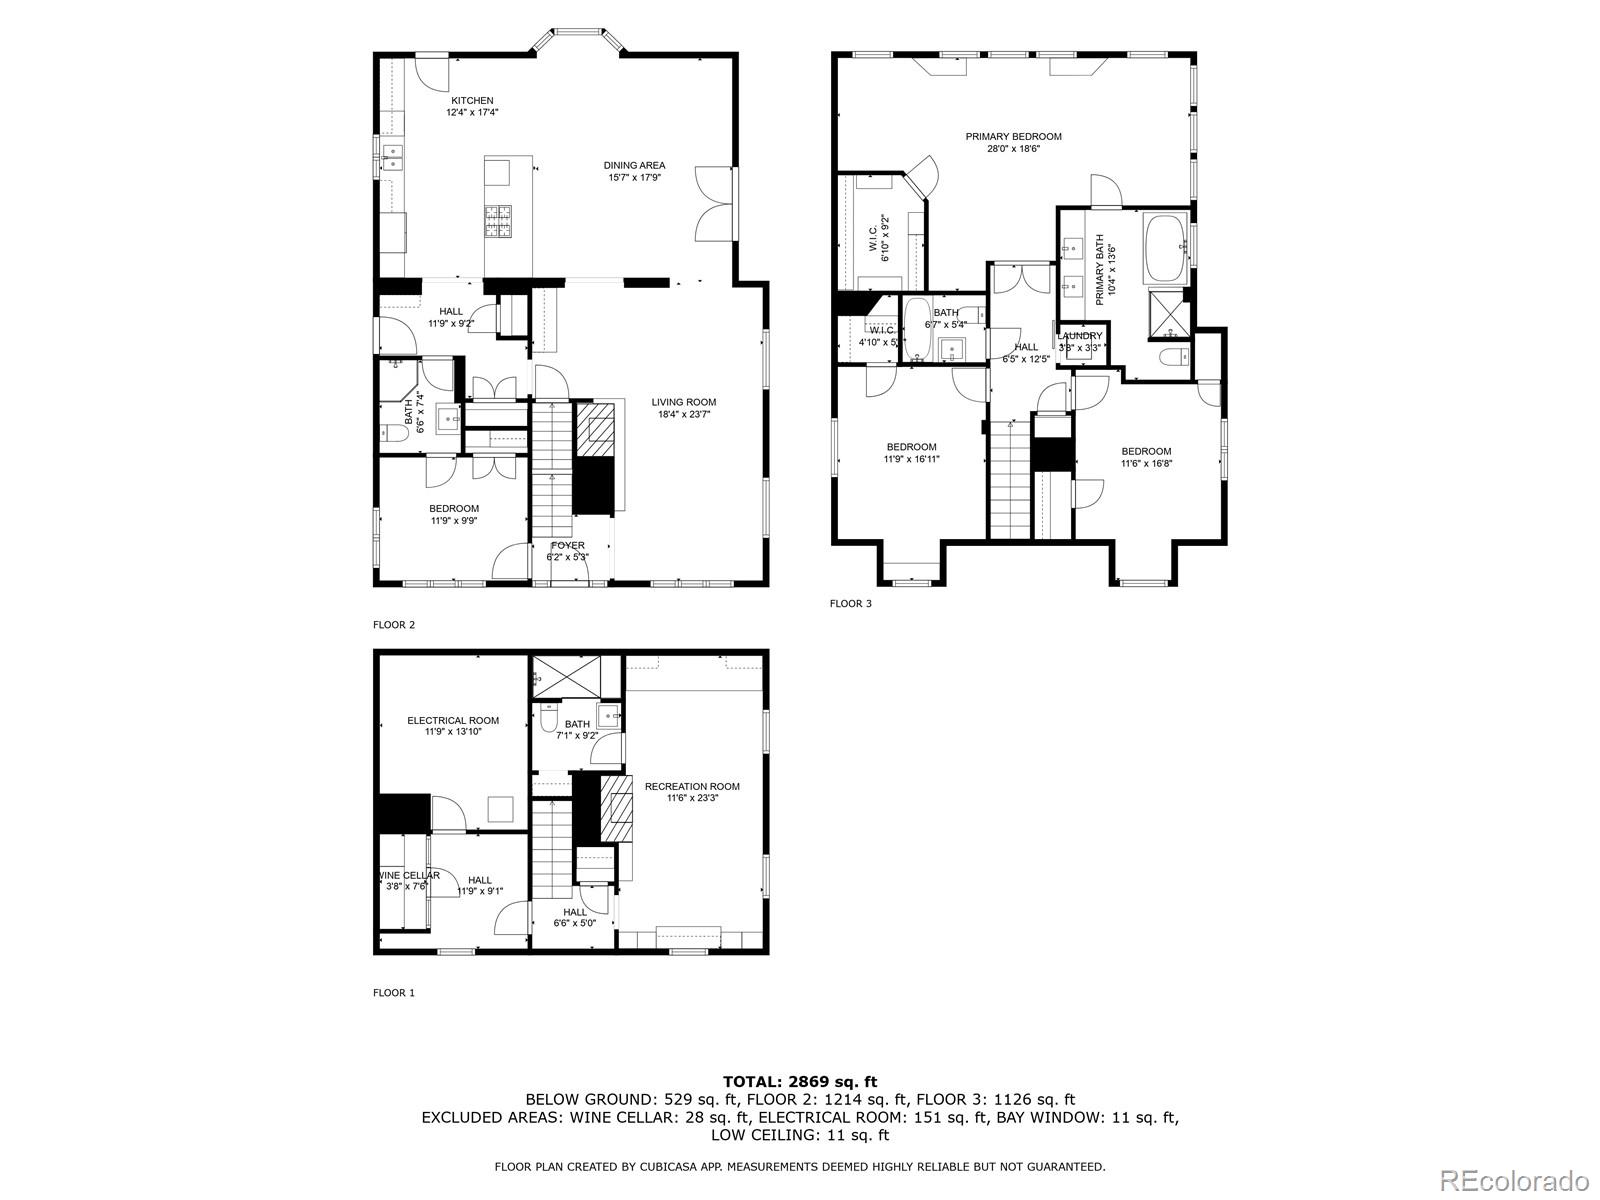
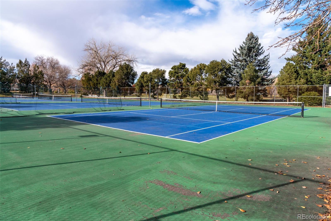
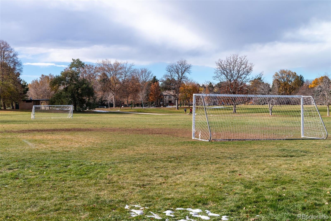
Welcome to 210 Ivanhoe Street! Situated on a beautiful tree lined street located in the highly sought after Crestmoor Park neighborhood, this charming home will impress you from the moment you arrive. Renovations throughout, the contemporary design and abundance of natural light will take your breath away. The living space flows seamlessly into the open plan Dining Room and Kitchen. From the gracious Kitchen counters with breakfast bar seating, double oven, gas range and undermount lighting, this will give you reason to spend more time in the Kitchen with friends and family. Continue through the main level & you'll find a lovely Bedroom with a 3/4 Bathroom, bonus nook with built-ins & mud room area just off the garage. Gleaming hardwood floors throughout, two fireplaces, coved ceiling, crown molding, arched doorway, unique lighting, bay window, skylights and French Doors are just a few special features you are sure to appreciate. Head upstairs to the Primary Suite featuring a separate area perfect for a home office or cozy reading nook, luxurious 5-piece custom designed Bathroom and walk-in closet. Two additional Bedrooms with dormer windows and shutters, full Bathroom and Laundry with stackable full size washer + dryer and custom barn door finish out the upstairs. You'll be pleased to find a spacious Family Room complete with custom built-ins & an egress window, 3/4 Bathroom, Wine Cellar (including racks) with access to a spacious Basement storage utility room. New roof, furnace and interior paint (Nov 2024). Sit back, relax and enjoy your private, fully fenced backyard with mature landscaping and inviting patios with ample space for outdoor entertaining and room to roam for a furry friend. Become a member of the Crestmoor pool & tennis club (see HOA website for more info). Located minutes from Crestmoor Park, local grocer & restaurants, schools and Cherry Creek Shopping Center with easy access to Colorado Blvd and Downtown Denver. This home is ABSOLUTELY GORGEOUS!
Overview
Property Type
Residential
Location
210 Ivanhoe Street, Denver, CO 80220
Zoning
E-SU-G
MLS ID
7117536
Listing Last Updated
Property Features & Amenities
Interior
Total Bedrooms
4
Full Bathrooms
2
Three-Quarter Bathrooms
2
Flooring
Carpet, Tile, Wood
Appliances
Dishwasher, Disposal, Double Oven, Dryer, Microwave, Range, Refrigerator, Washer, Wine Cooler
Other Interior Features
Built-in Features, Eat-in Kitchen, Five Piece Bath, Open Floorplan, Pantry, Primary Suite, Quartz Counters, Radon Mitigation System, Vaulted Ceiling(s), Walk-In Closet(s)
Exterior
Stories
2
Garage Spaces
2.0
Water Source
Public
Roof
Composition
Lot Features
Irrigated, Landscaped, Sprinklers In Front, Sprinklers In Rear
Parking
Exterior Access Door, Finished, Lighted
Heat Type
Forced Air, Natural Gas
Air Conditioning
Air Conditioning-Room, Central Air
Sewer
Public Sewer
Amenities
Park, Playground
Security Features
Carbon Monoxide Detector(s), Smoke Detector(s)
Other Exterior Features
Lighting, Playground, Private Yard, Rain Gutters
Details
Total Area
3,325 Sq.Ft.
Financial
Price
$1,850,000
Real Estate Tax
$10,255/yr
HOA
$175/yr
Exclusive Listing Agents
