
Property Description
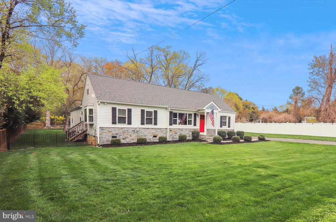
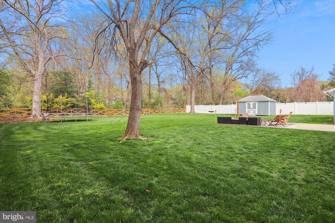
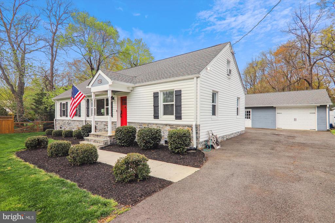
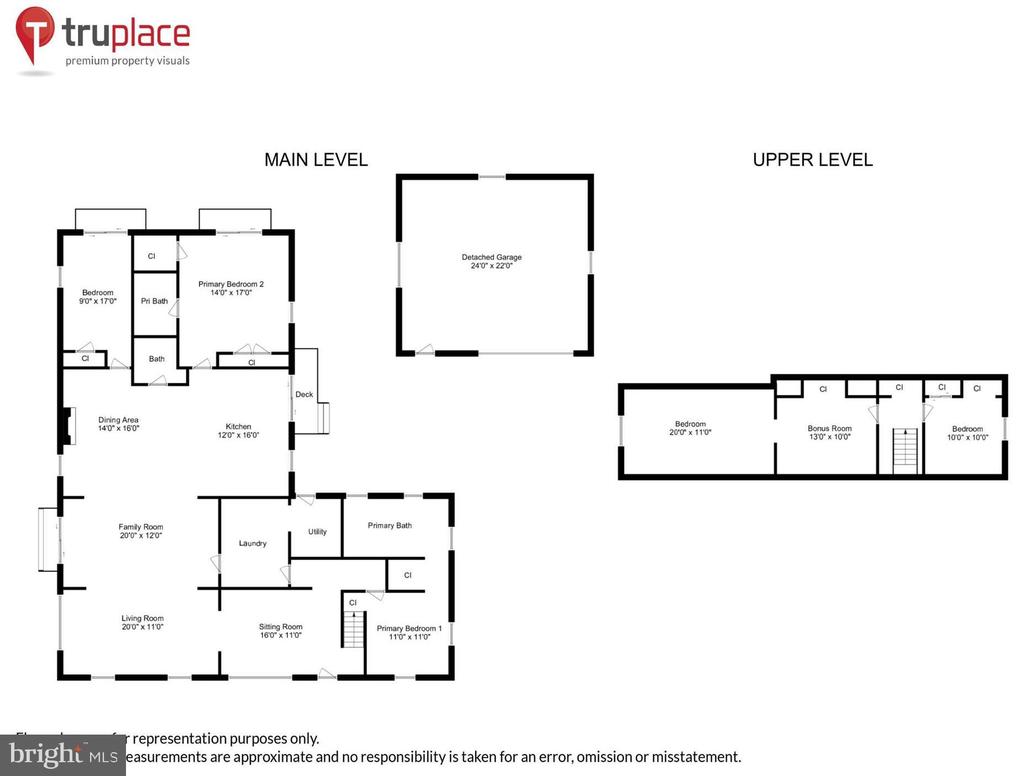
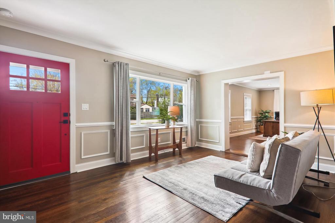
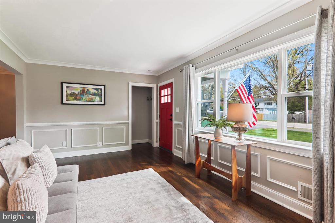
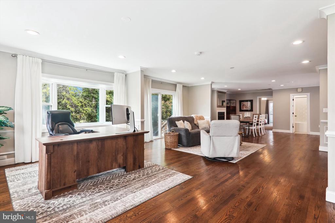
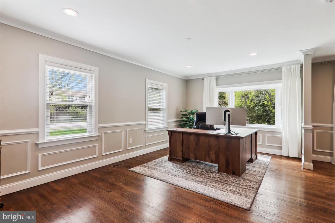
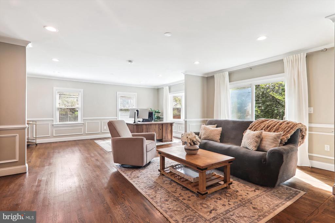
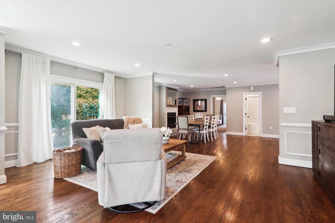
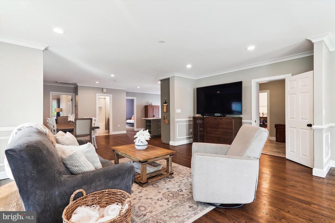
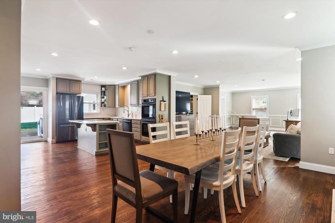
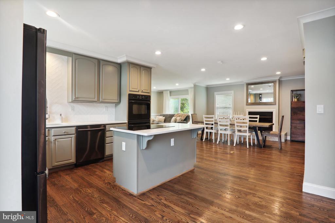
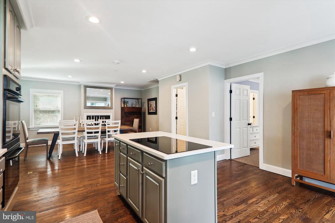
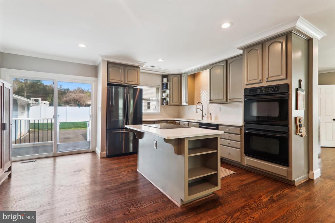
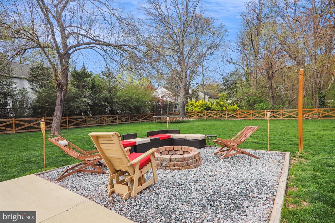
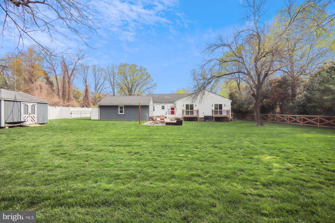
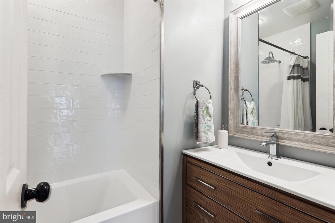
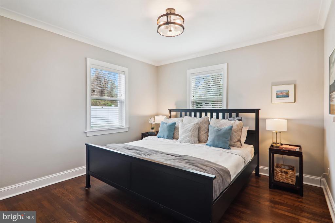
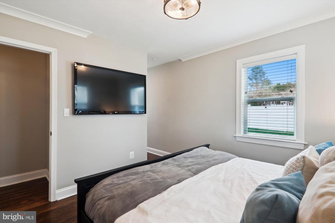
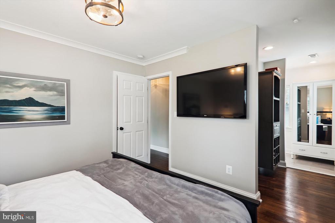
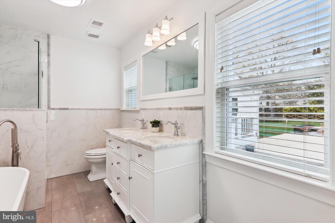
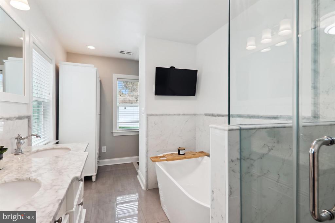
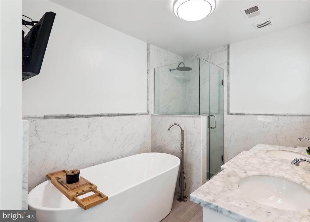
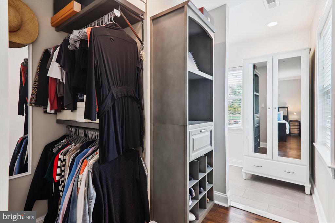
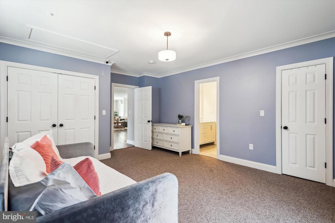
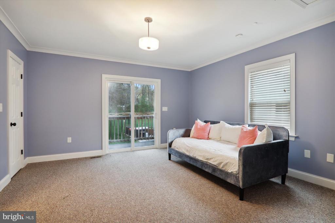
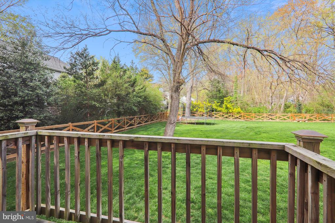
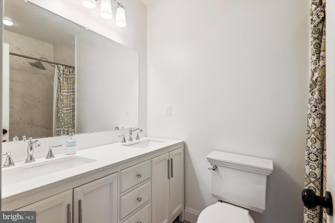
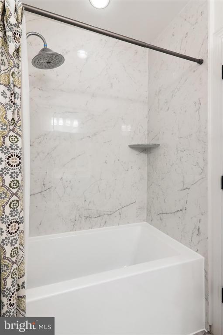
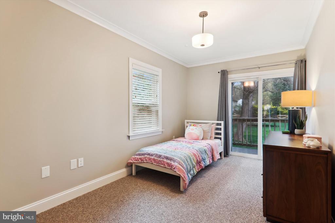
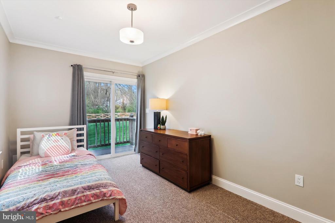
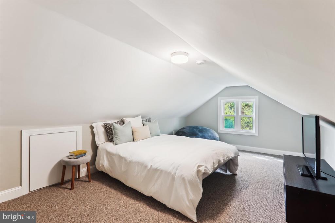
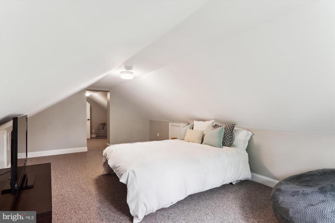
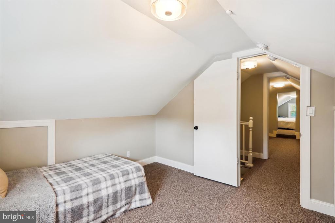
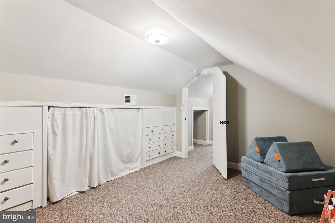
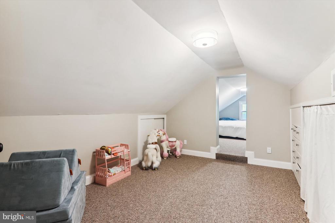
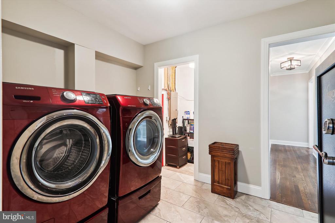
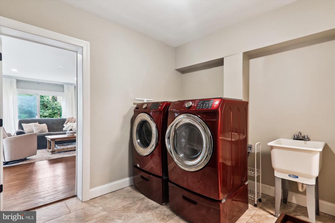
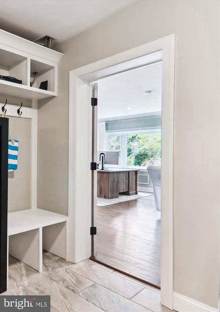
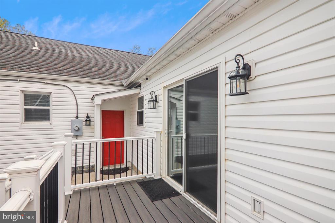
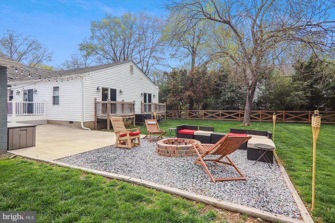
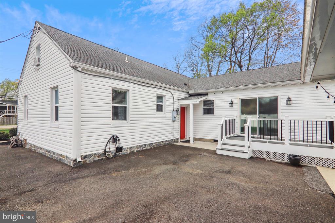
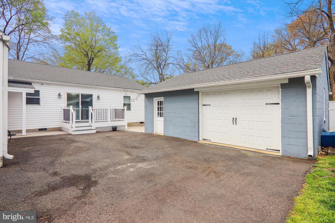
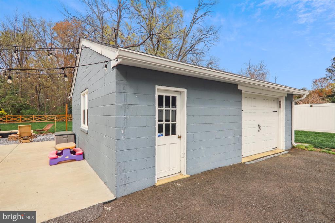
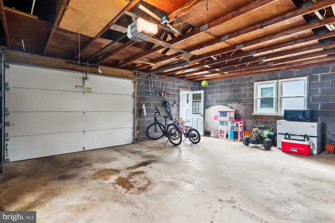
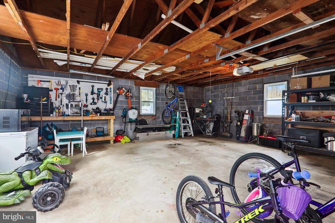
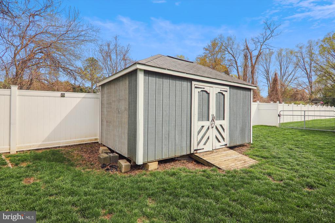
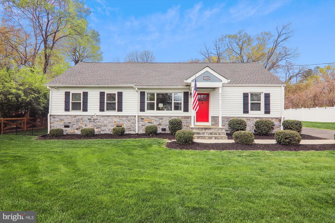
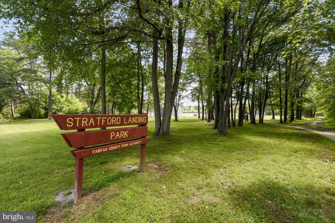
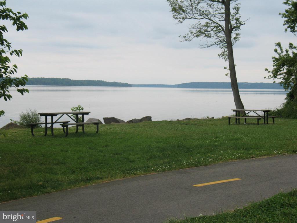
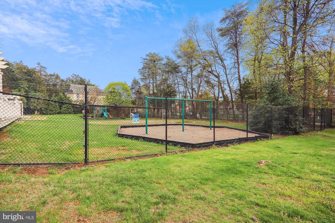
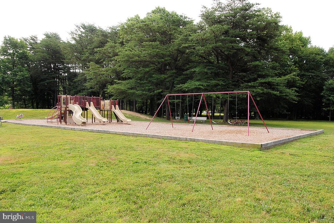
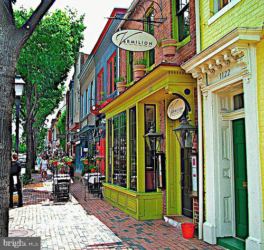
Beautiful and spacious single family home situated on a lush half acre, level lot, within the sought after Fort Hunt area. Remodeled throughout, and adorned with generously sized rooms, rich hardwood floors, ample amounts of windows for an abundance of natural light, dining room with lovely fireplace, and two main level primary bedrooms, each with their own en-suite bath. The open and inviting floor plan with elegant crown molding and chair rail, and surrounded in windows, flows seamlessly, and is an entertainers dream. And the delightful kitchen has quartz countertops, stainless steel appliances, an island with cooktop, and sliding glass doors that lead to the patio and backyard. A third main level bedroom also has doors which open to balcony that overlooks the expansive, verdant yard. Choose between one of two main level primary bedrooms, each with walk-in closets, and luxurious en-suite baths with double sinks. A pristine third full bath with tub/shower, laundry room, and storage room complete the main level. Upstairs you will find two additional bedrooms, ample amounts of storage nooks, and a bonus room. The perfect space to play, rest, read or hang out! The peaceful half acre yard also features a patio with firepit, shed, and charming balconies off the kitchen and two of the main level bedrooms. Driveway for plenty of parking, EV charger, and an oversized detached garage with room for a car, and terrific additional storage space. Ideally located within the fabulous Fort Hunt area, nearby to the bike/walking path along the scenic GW Parkway and Potomac River. And just steps to pool, shops, schools, parks, recreation and more. Minutes to Old Town, DC, the Pentagon, National Landing, National Airport, Fort Belvoir, Mount Vernon, and 495. Welcome Home!
Overview
Property Type
Residential
Location
2100 ELKIN STREET, ALEXANDRIA, VA 22308
Zoning
130
MLS ID
VAFX2231500
Listing Last Updated
Property Features & Amenities
Interior
Total Bedrooms
5
Full Bathrooms
3
Flooring
Hardwood, Carpet, Stone
Appliances
Cooktop, Dishwasher, Disposal, Dryer, Icemaker, Oven - Double, Oven - Wall, Refrigerator, Washer, Water Heater
Other Interior Features
Breakfast Area, Built-Ins, Carpet, Chair Railings, Combination Dining/Living, Combination Kitchen/Dining, Combination Kitchen/Living, Crown Moldings, Dining Area, Entry Level Bedroom, Family Room Off Kitchen, Floor Plan - Open, Kitchen - Island, Primary Bath(s), Recessed Lighting, Upgraded Countertops, Walk-in Closet(s), Window Treatments, Wood Floors, Bathroom - Tub Shower, Bathroom - Walk-In Shower
Exterior
Stories
2
Garage Spaces
1.0
Water Source
Public
Pool
No Pool
Roof
Architectural Shingle
Lot Features
Backs to Trees, Front Yard, Landscaping, Level, Open, Private, Rear Yard, Side Yard(s)
Parking
Detached Garage, Driveway
Heat Type
Forced Air
Air Conditioning
Central A/C
Sewer
Public Sewer
Substructure
Crawl Space
Disability Features
2 Access Exits
Other Exterior Features
Exterior Lighting, Outbuilding(s), Sidewalks
Details
Total Area
3,250 Sq.Ft.
Architecture Styles
Colonial, Cape Cod
View Description
Garden/Lawn
Financial
Price
$889,000
Real Estate Tax
$9,317/yr
Exclusive Listing Agents