Property Description
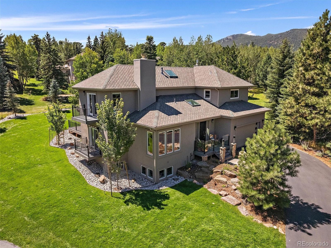
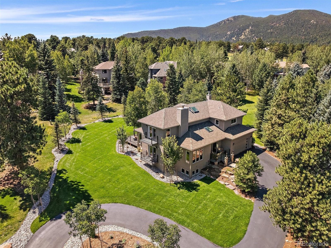
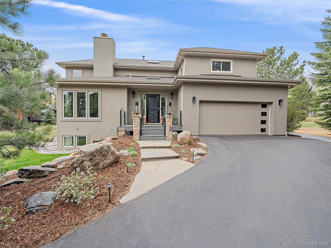
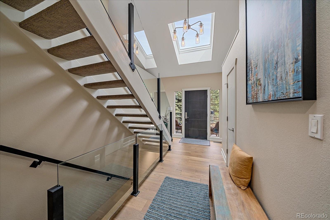
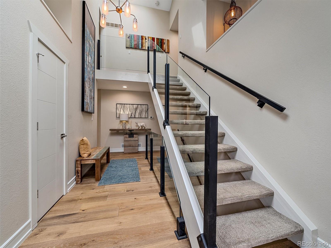
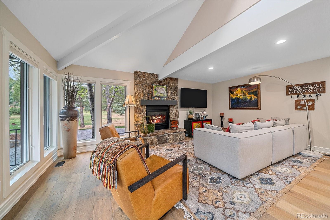
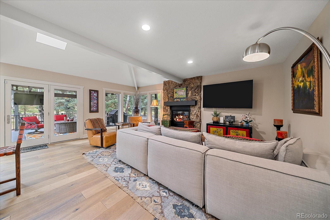
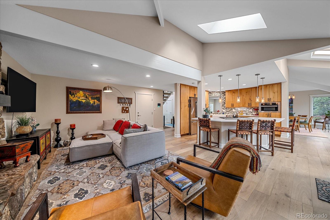
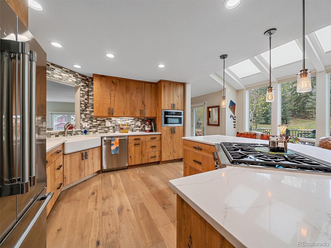
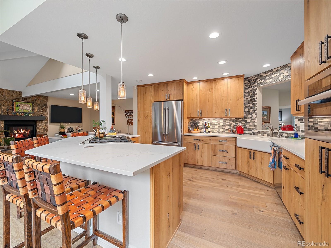
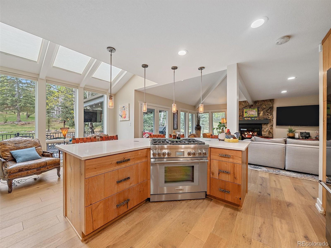
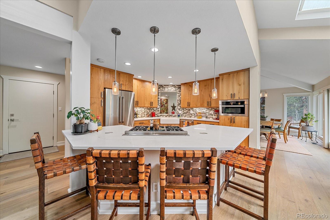
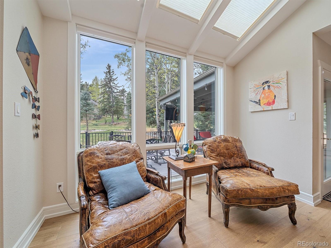
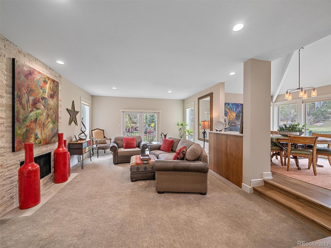
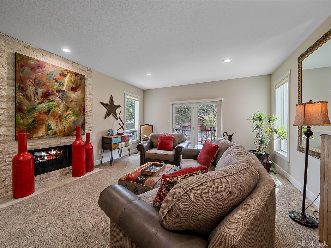
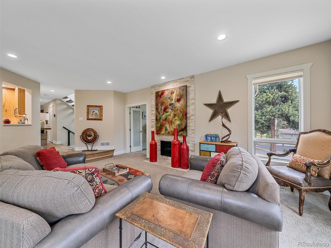
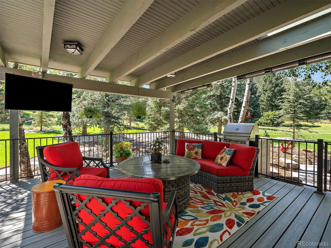
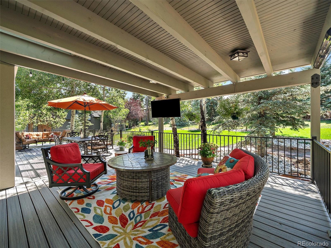
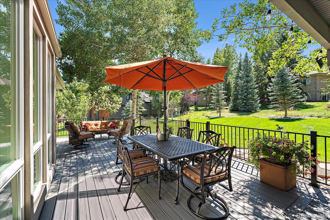
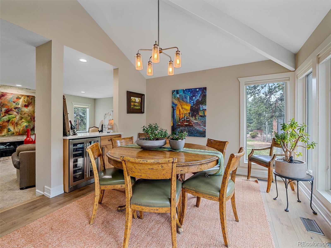
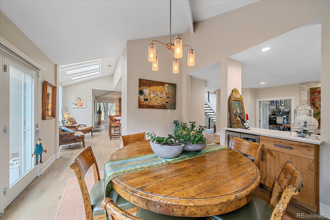
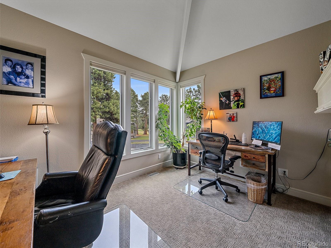
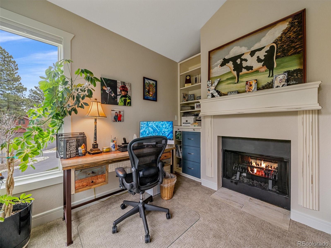
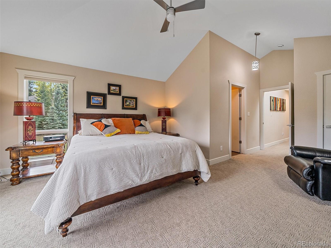
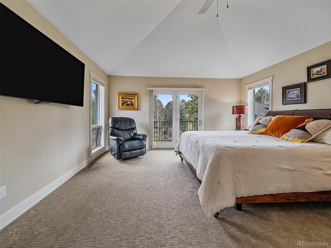
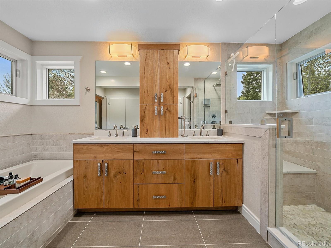
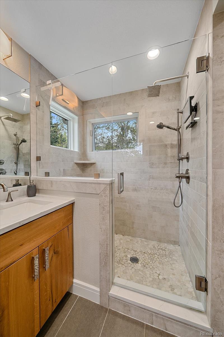
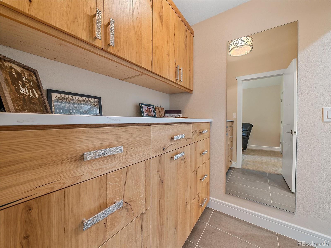
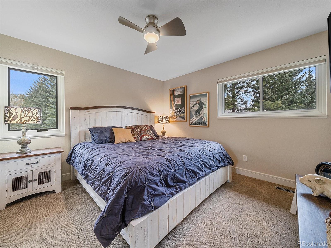
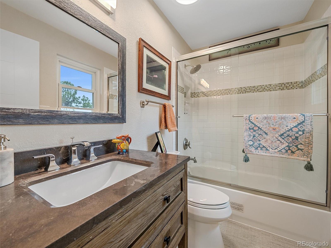
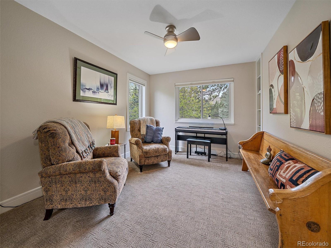
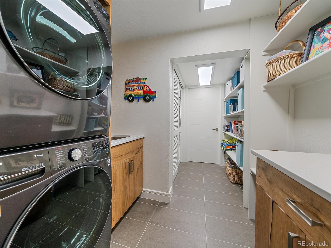
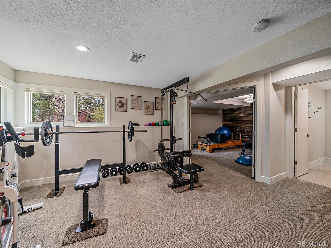
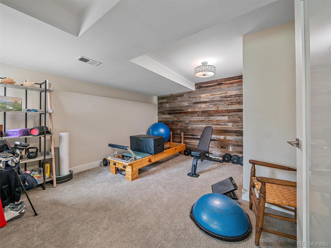
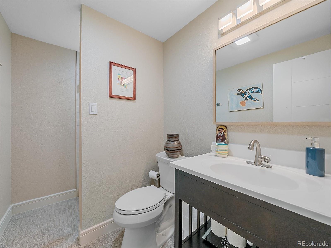
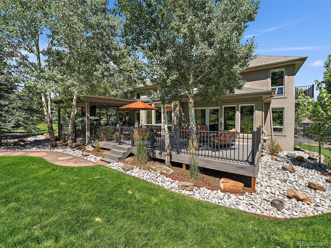
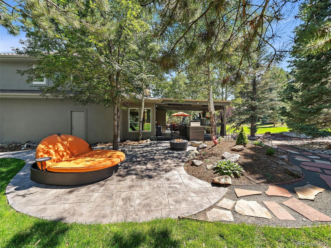
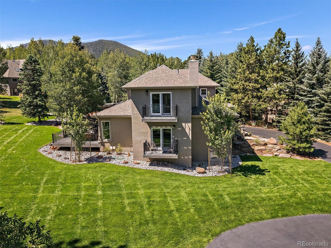
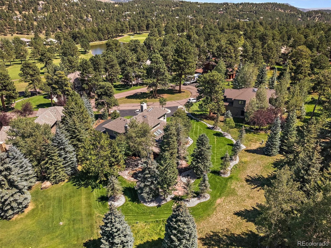
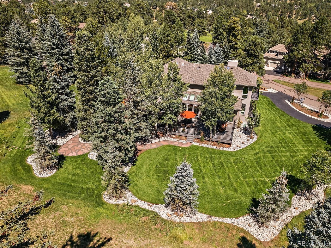
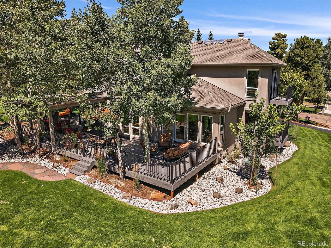
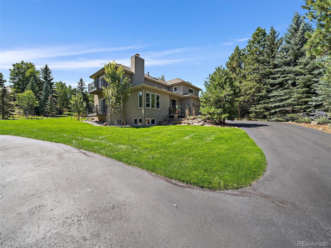
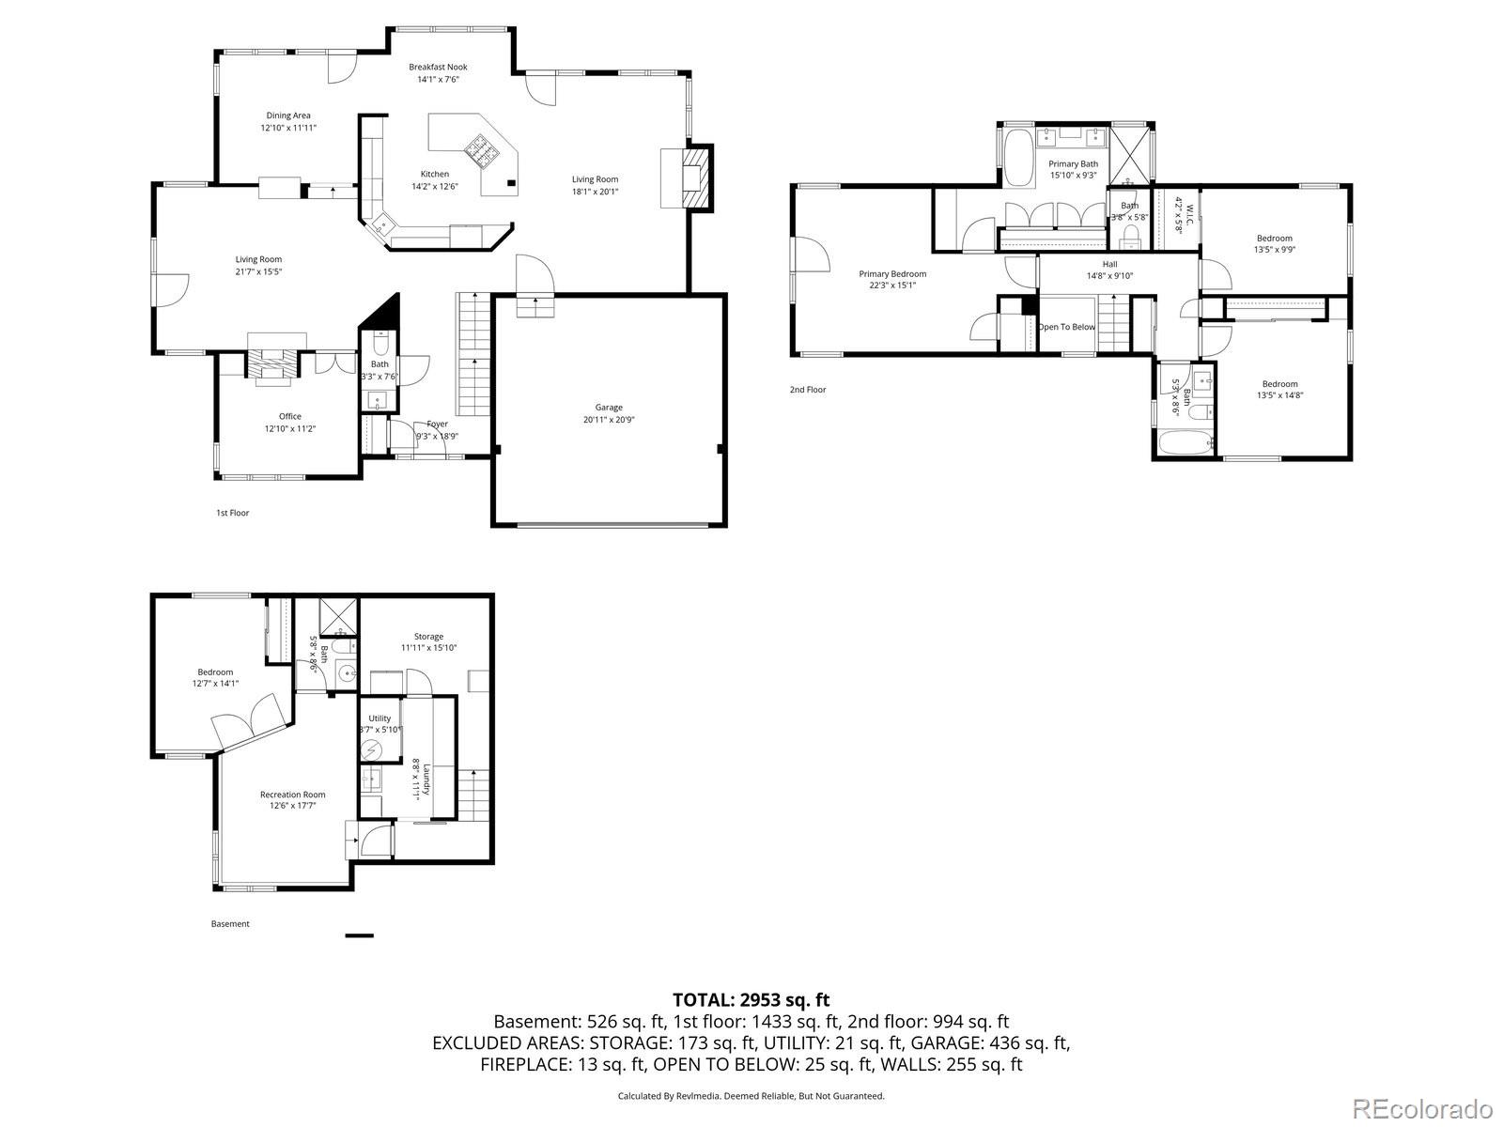
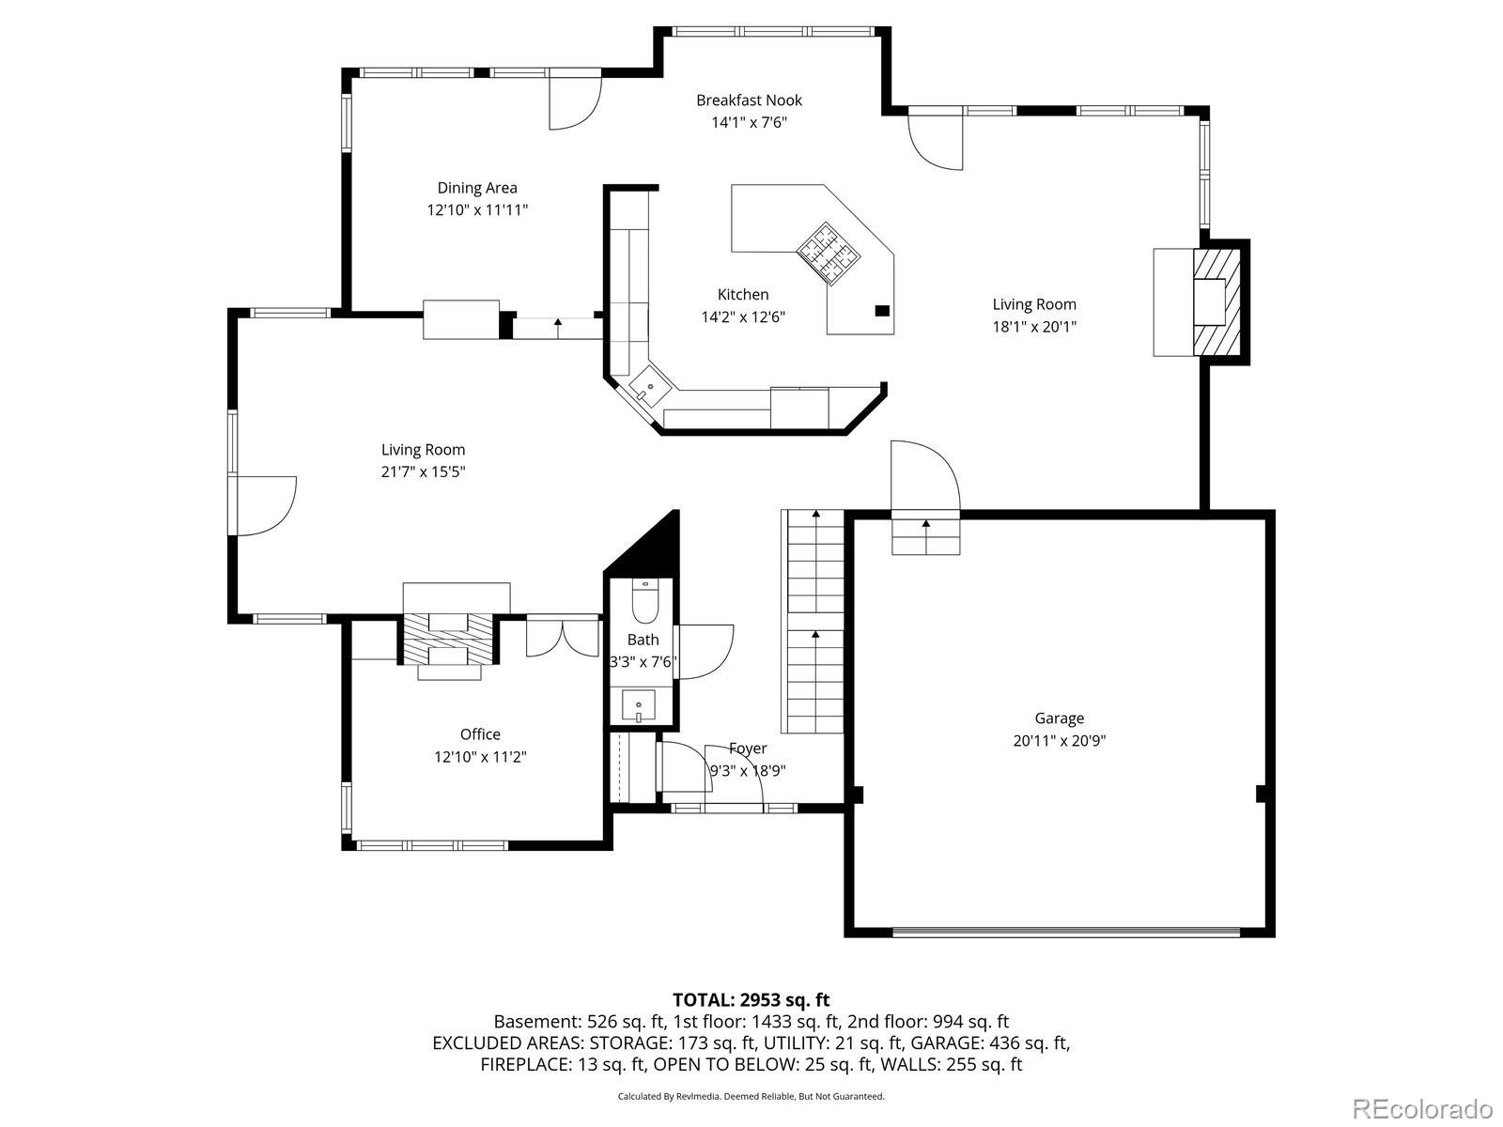
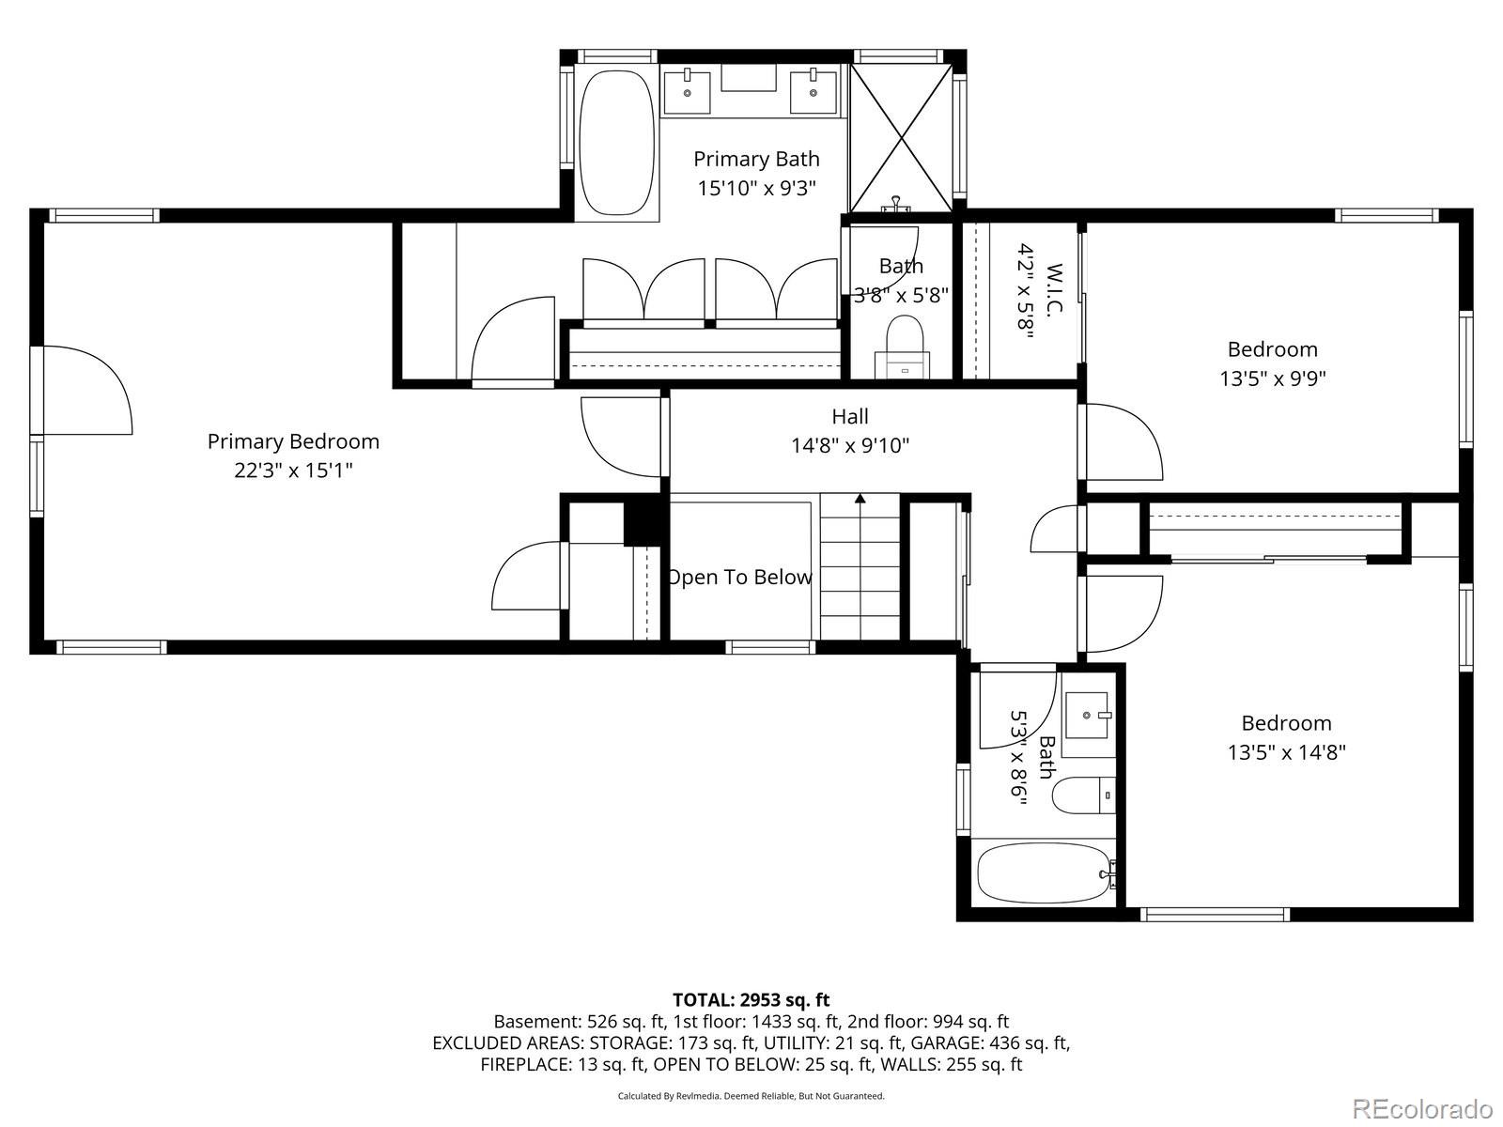
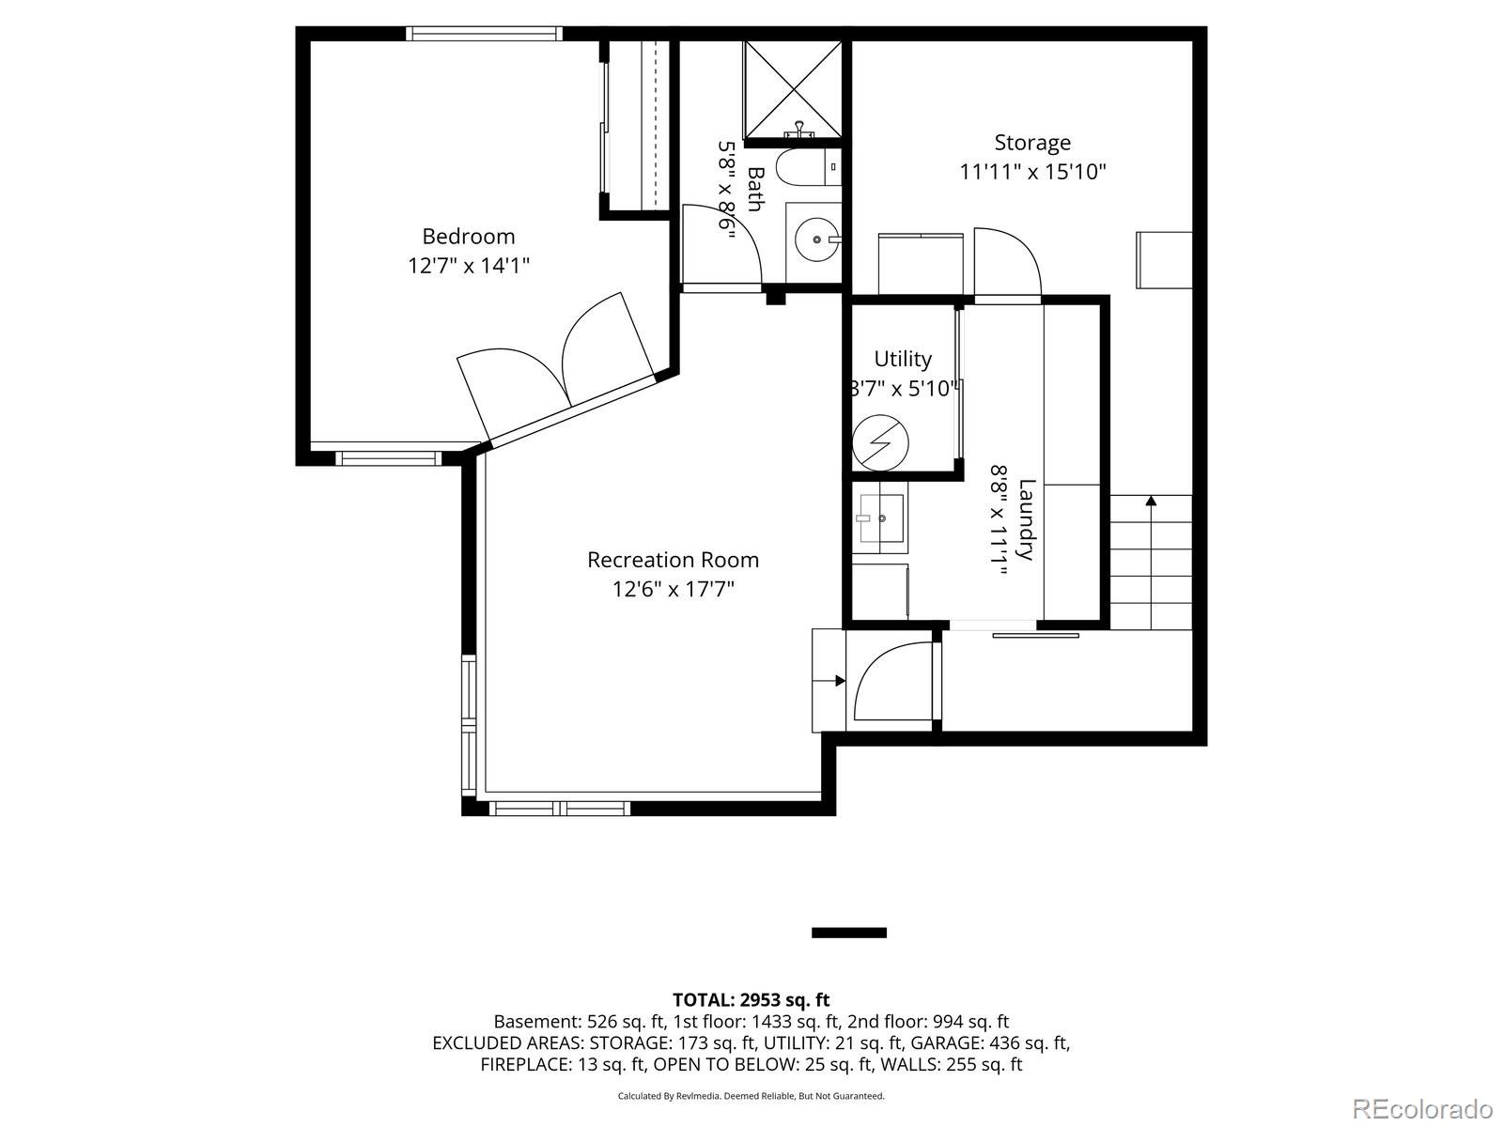
Highly sought-after gated North Evergreen neighborhood - The Island at Hiwan. The home is ideally located across from Hiwan Golf Club (membership isn't required). Situated on a quiet cul-de-sac, this fully updated home rests on nearly 0.5 acre of usable, flat land with a private backyard setting. Comfortable home with only 3380 square feet, extensive updates completed in 2021, roof, stucco, windows, kitchen, bathrooms, and more - offering true move-in-ready convenience. Additional updates during the last several years include furnace, flooring and landscape. Main level features a bright home office, open-concept family room adjoining the kitchen and outdoor living space, formal dining area with deck access, and a cozy living room with balcony. Upper level includes three bedrooms and two bathrooms. Primary suite features cathedral ceilings, private balcony, and golf course views. Lower level offers an additional bedroom and bathroom, bonus room (ideal for secondary living space, gym, or playroom), laundry, and storage. Outdoor amenities include a covered deck with heater, patio with gas firepit, a spacious yard with an invisible fence and built-in grill, perfect for year-round enjoyment. Convenient location within walking distance to shopping, dining, Buchanan Recreation Center, schools, and Elk Meadow Open Space. Easy access to I-70, approximately 5 minutes to downtown Evergreen and Evergreen Lake. The Island at Hiwan is an amazing community and well known for it's annual Halloween Trick or Treating.
Overview
Property Type
Residential
Location
2100 Island Lane, Evergreen, CO 80439
Zoning
P-D
MLS ID
2070865
Listing Last Updated
Property Features & Amenities
Interior
Total Bedrooms
4
Full Bathrooms
2
Three-Quarter Bathrooms
1
Half Bathrooms
1
Flooring
Carpet, Tile, Wood
Appliances
Bar Fridge, Convection Oven, Dishwasher, Disposal, Double Oven, Down Draft, Dryer, Freezer, Microwave, Refrigerator, Self Cleaning Oven, Washer
Other Interior Features
Breakfast Bar, Built-in Features, Ceiling Fan(s), Eat-in Kitchen, Entrance Foyer, Five Piece Bath, High Speed Internet, Kitchen Island, Primary Suite, Radon Mitigation System, Smoke Free, Vaulted Ceiling(s)
Exterior
Stories
2
Garage Spaces
2.0
Water Source
Public
Utilities
Electricity Connected, Natural Gas Available
Roof
Composition
Lot Features
Cul-De-Sac, Fire Mitigation, Foothills, Irrigated, Landscaped, Level, Sprinklers In Front, Sprinklers In Rear
Parking
220 Volts, Asphalt, Circular Driveway, Dry Walled, Floor Coating, Lighted, Storage
Heat Type
Forced Air, Natural Gas
Air Conditioning
Attic Fan
Sewer
Public Sewer
Substructure
Slab
Amenities
Gated
Security Features
Carbon Monoxide Detector(s), Radon Detector, Smoke Detector(s), Video Doorbell
Other Exterior Features
Balcony, Barbecue, Fire Pit, Gas Grill, Lighting, Private Yard, Rain Gutters
Details
Total Area
3,380 Sq.Ft.
Architecture Styles
Mountain Contemporary
View Description
Golf Course
Financial
Price
$1,575,000
Real Estate Tax
$7,419/yr
HOA
$1,590/yr
Exclusive Listing Agents