Property Description
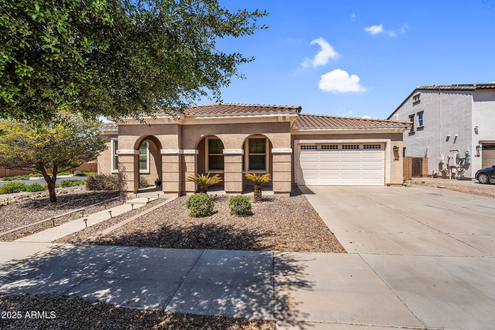
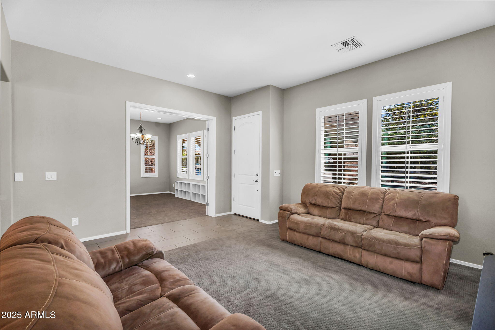
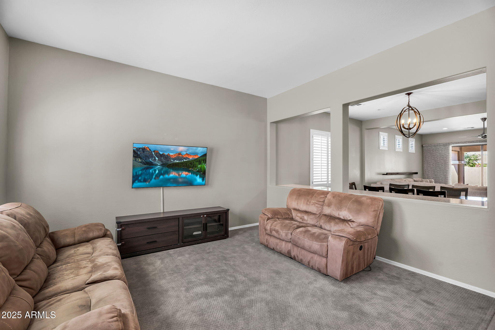
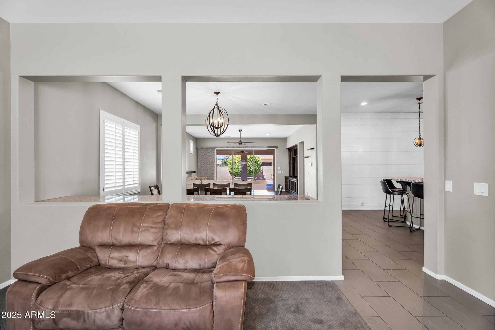
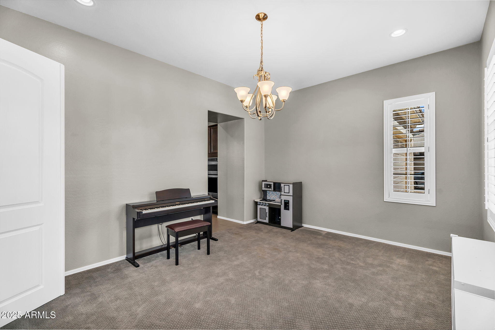
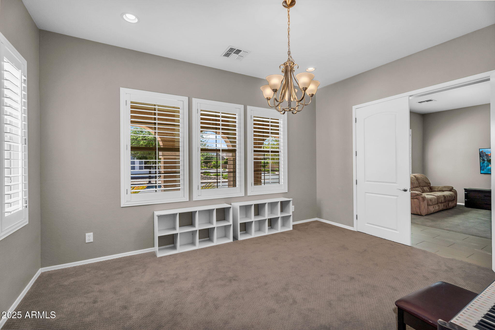
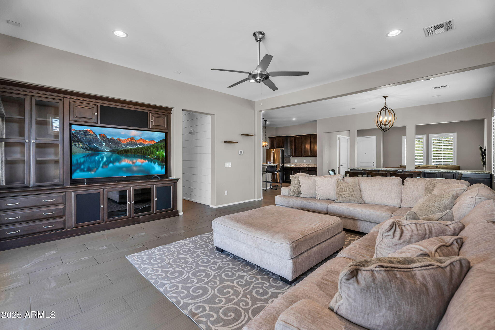
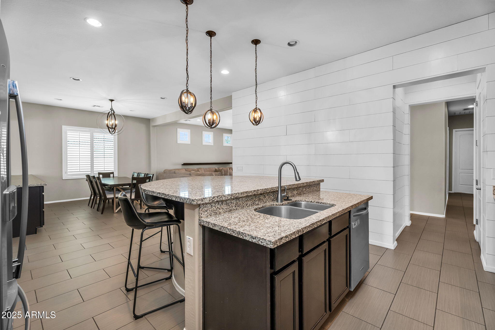
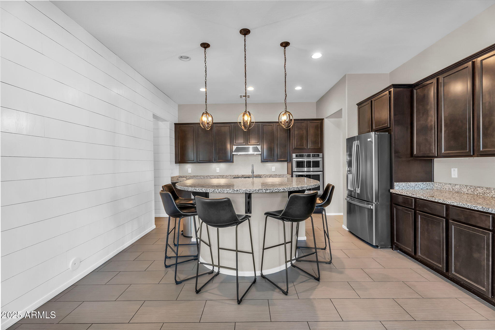
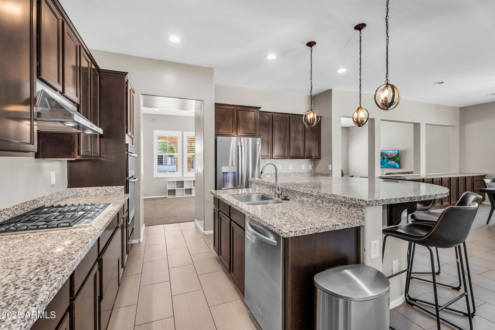
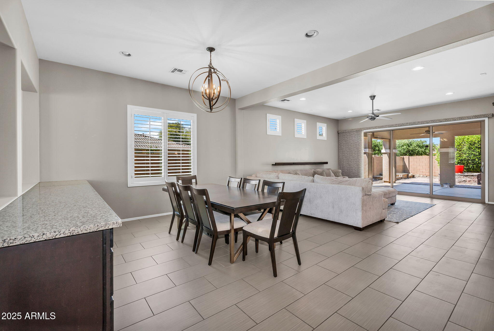
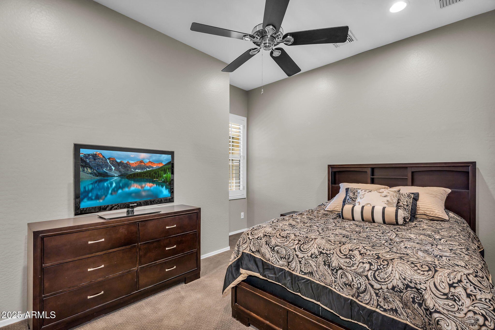
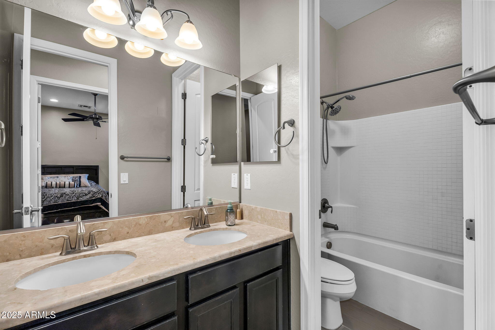
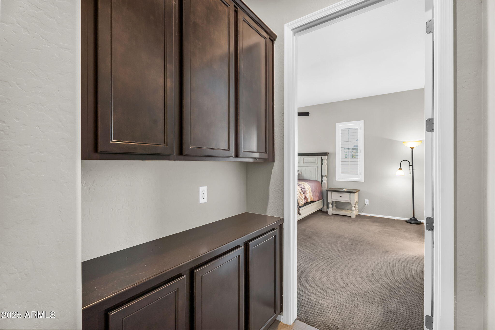
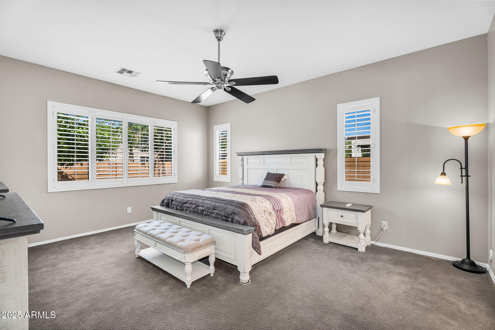
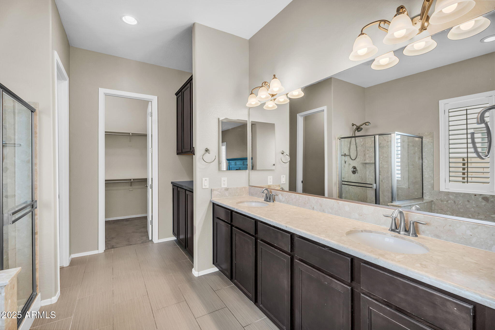
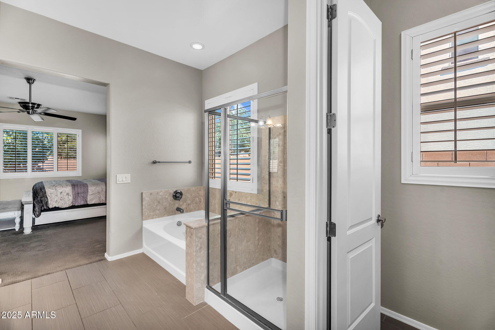
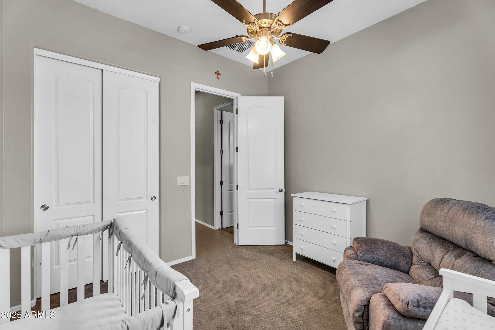
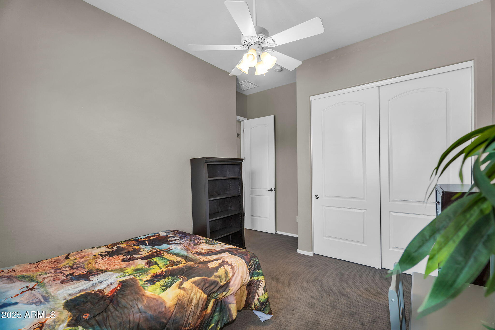
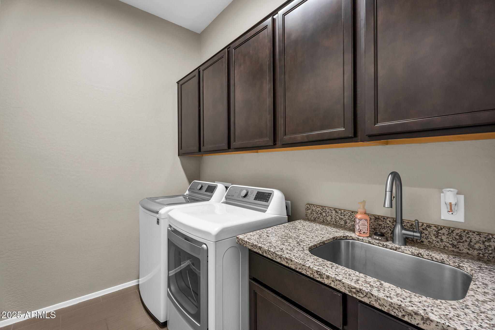
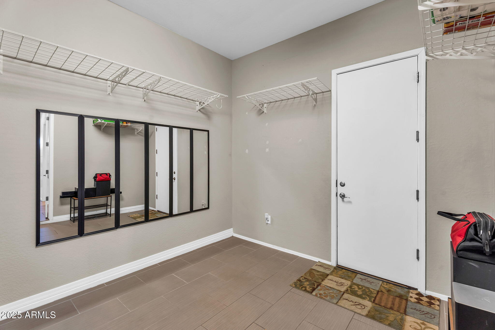
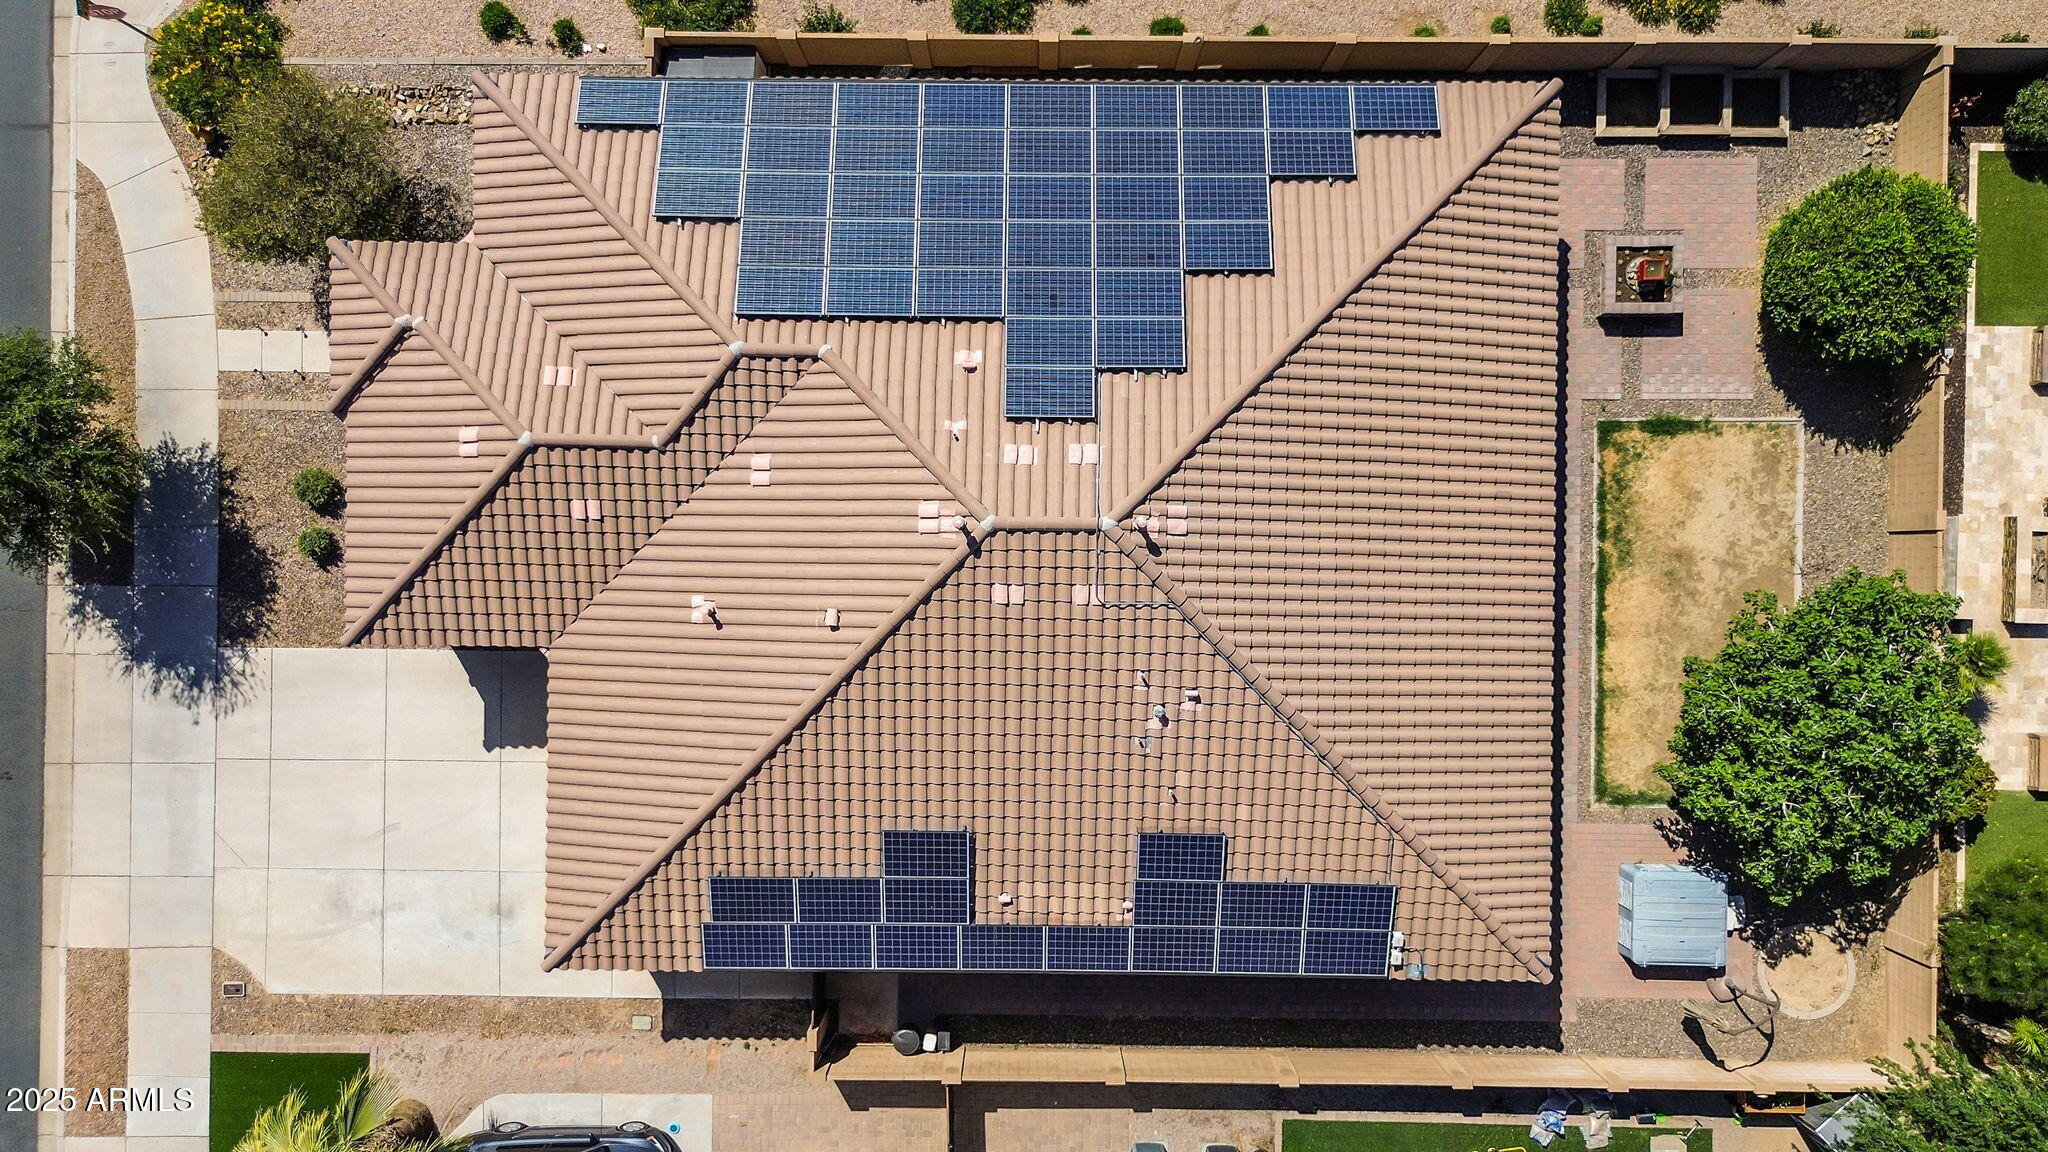
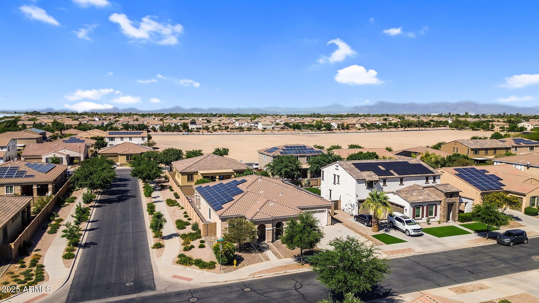
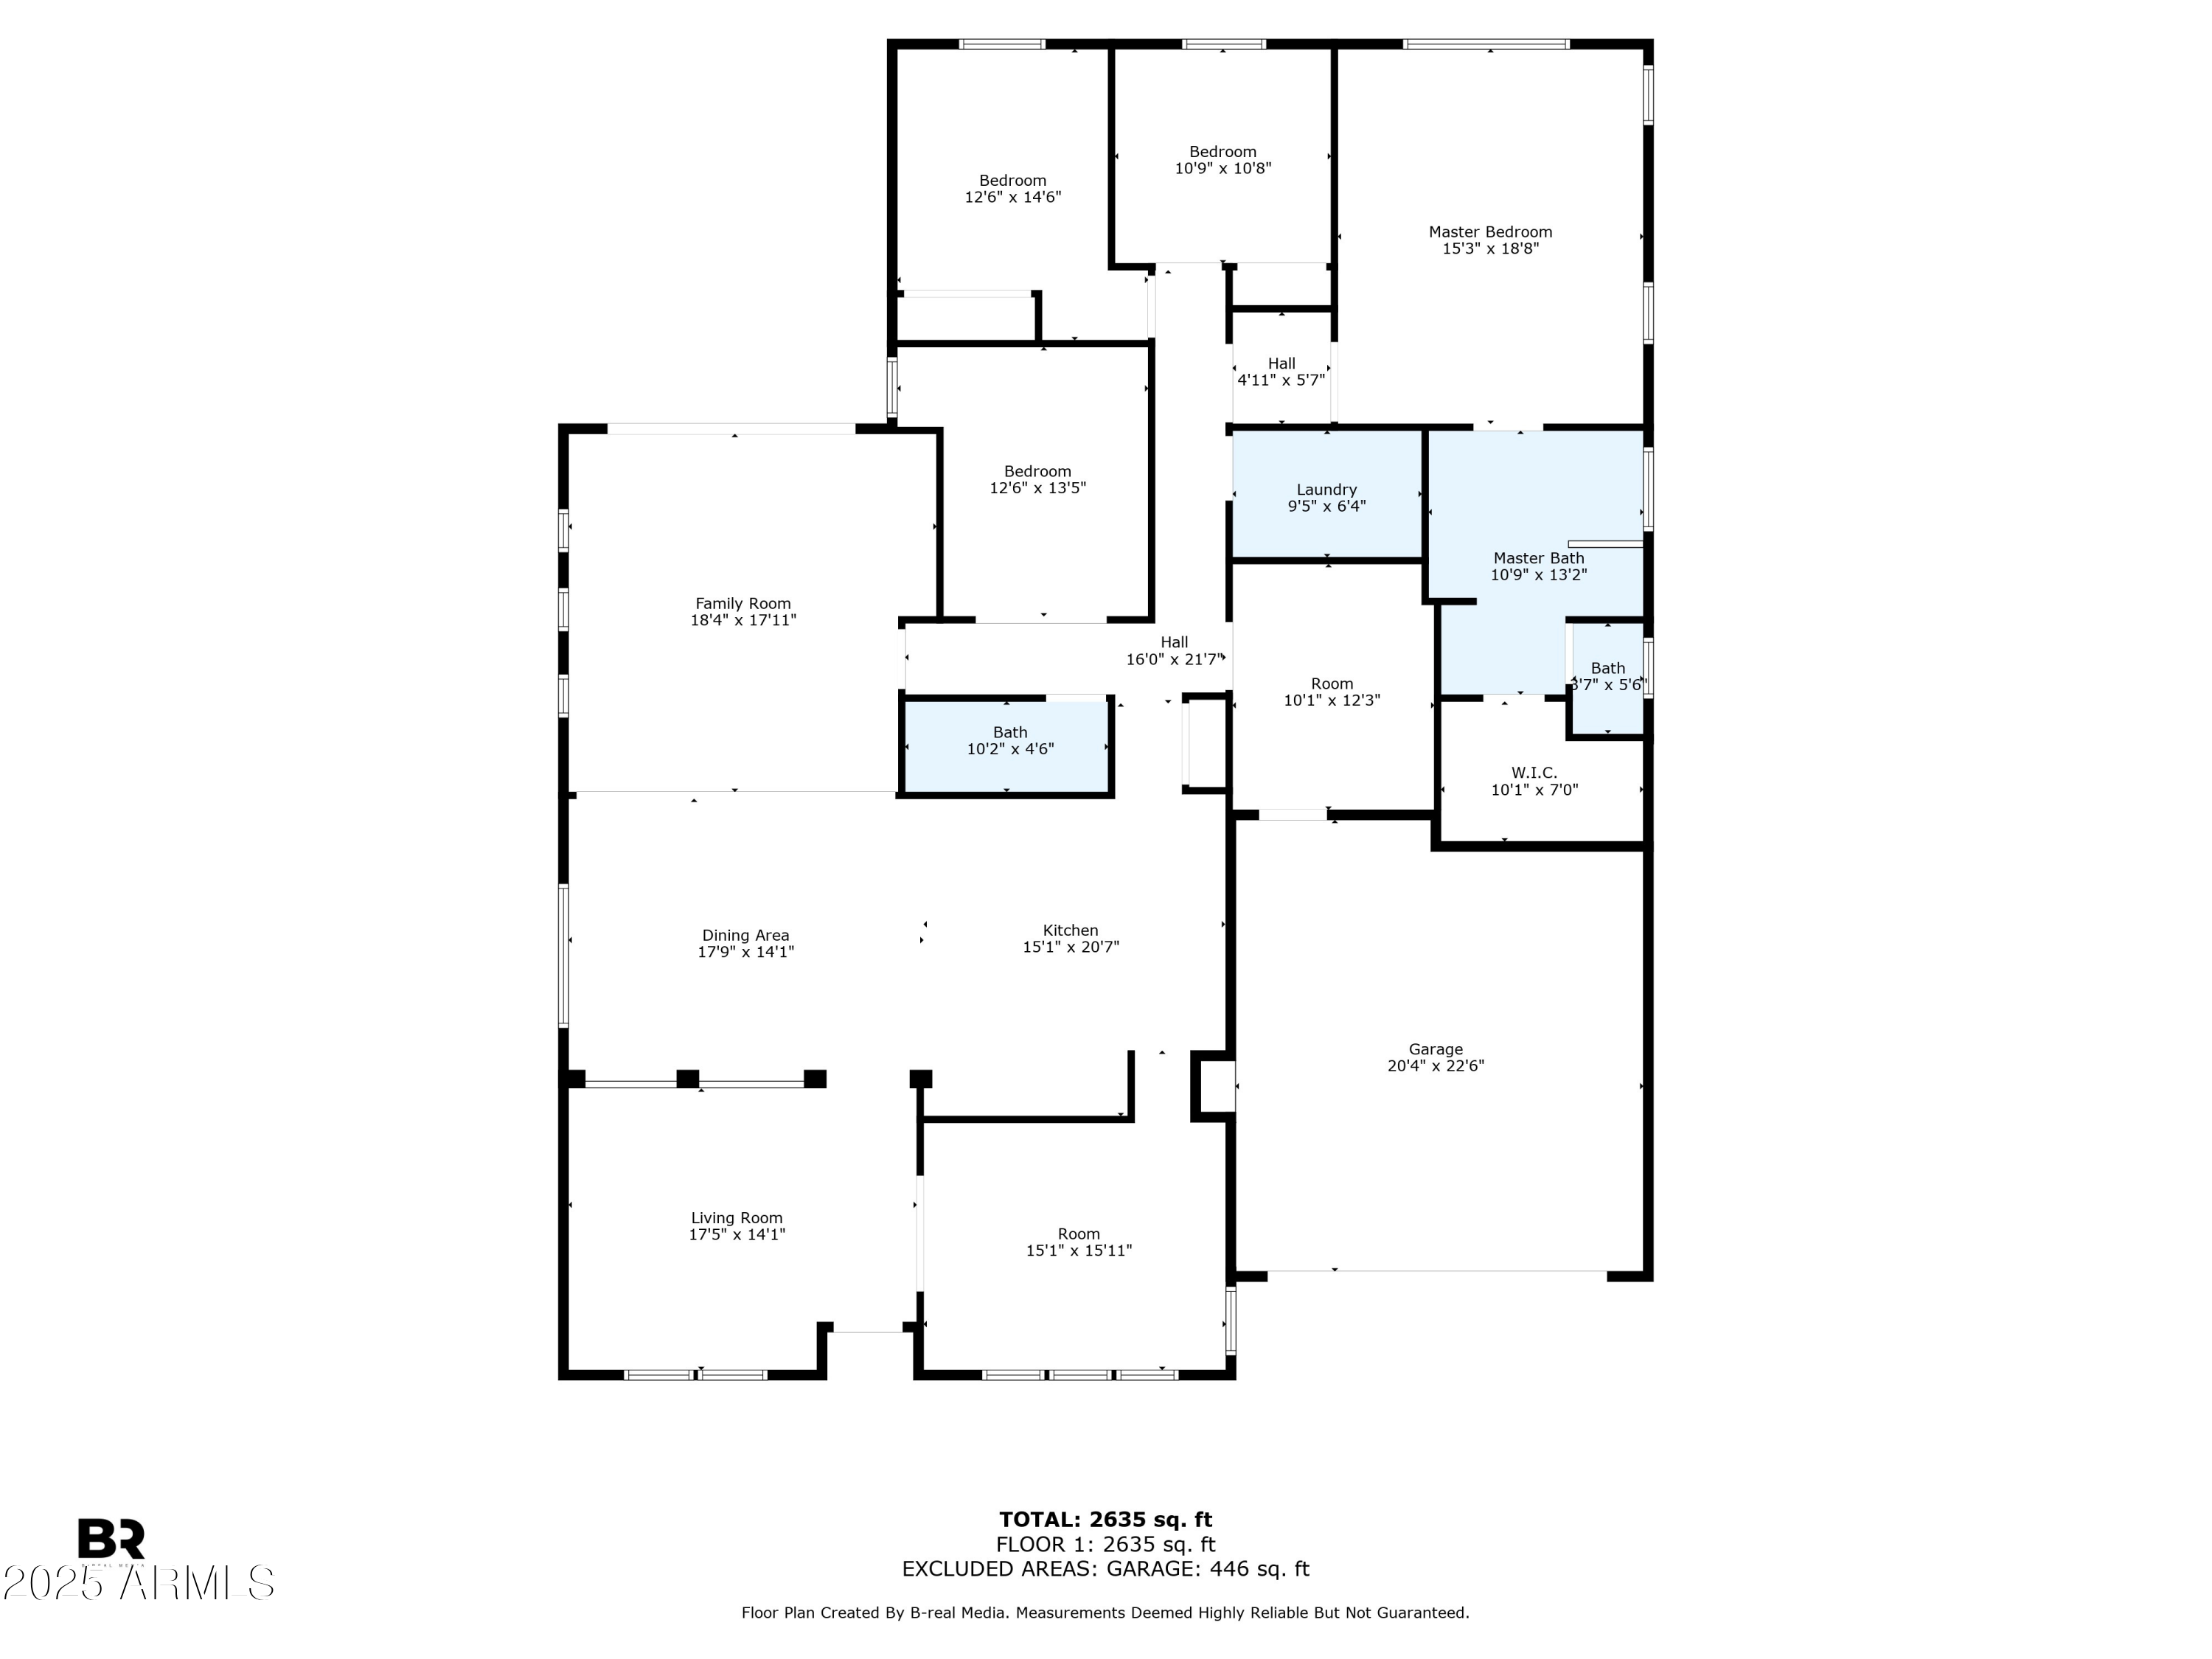
VA Assumable Loan Available! Motivated seller offering $5,000 towards closing costs and will pay off solar with closing! Located on a premium corner lot in Hastings Farms, this well-cared-for home features 4 bedrooms, 2 baths, two spacious living areas, and a versatile den. Interior highlights include plank-style tile, granite countertops, a gas stove-top, 8' interior doors, and so much more. A unique climate-controlled storage room connects the garage to the home for added space.
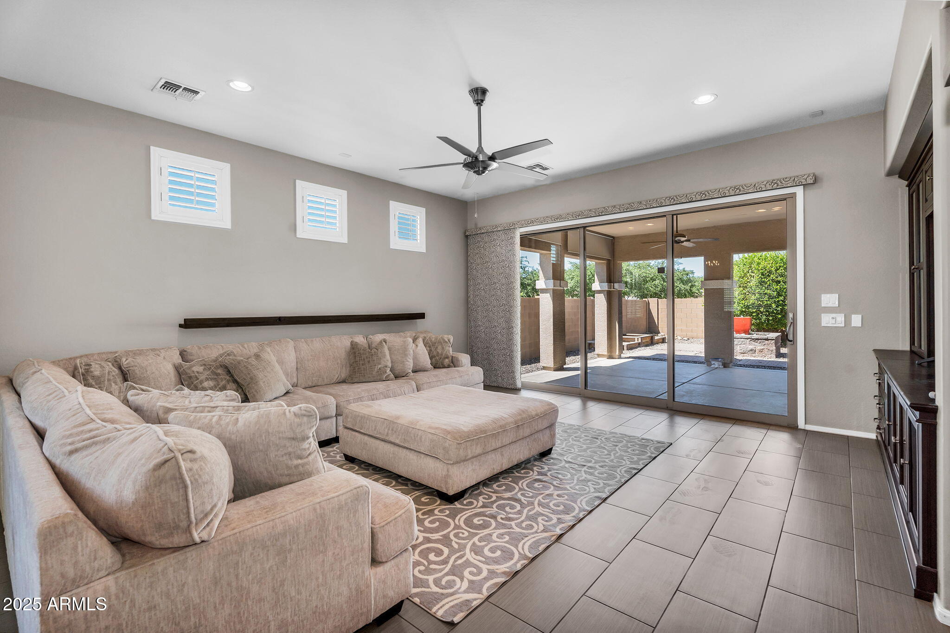
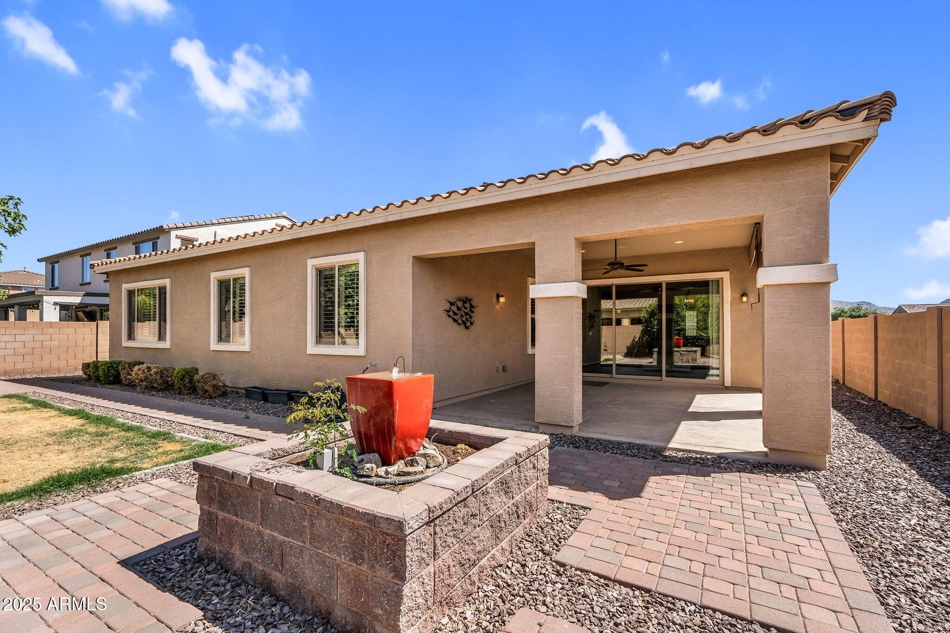
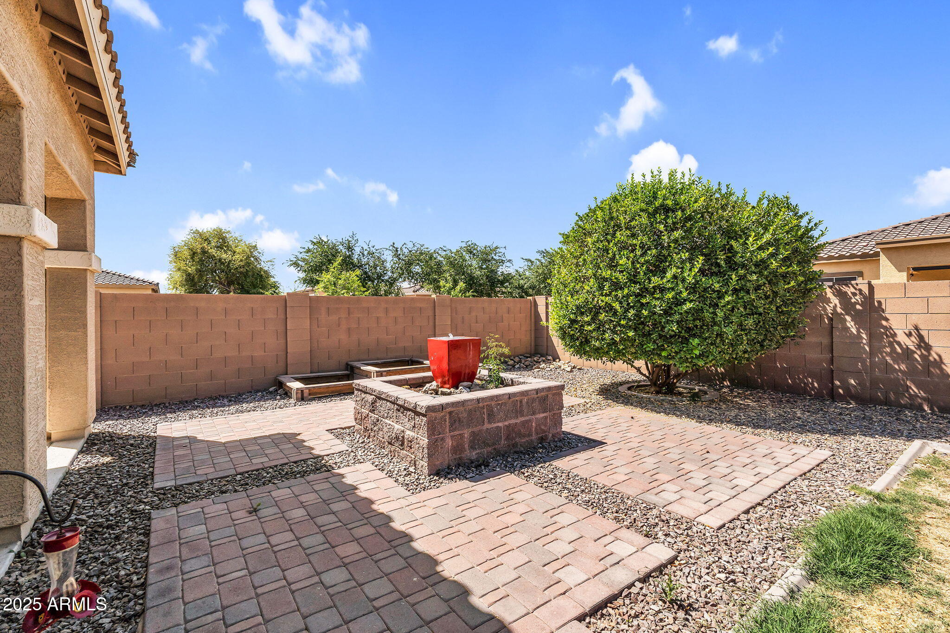
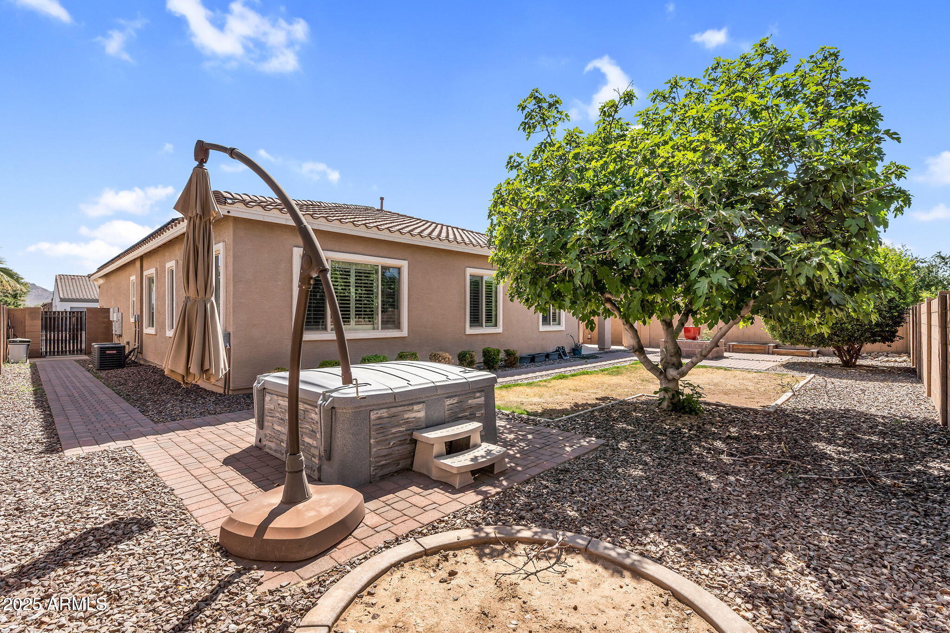
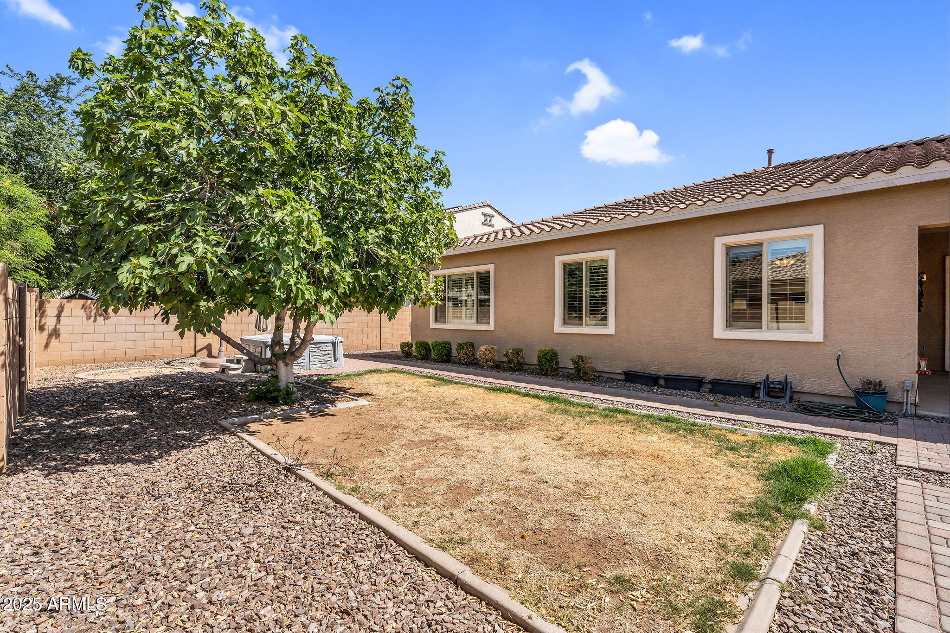
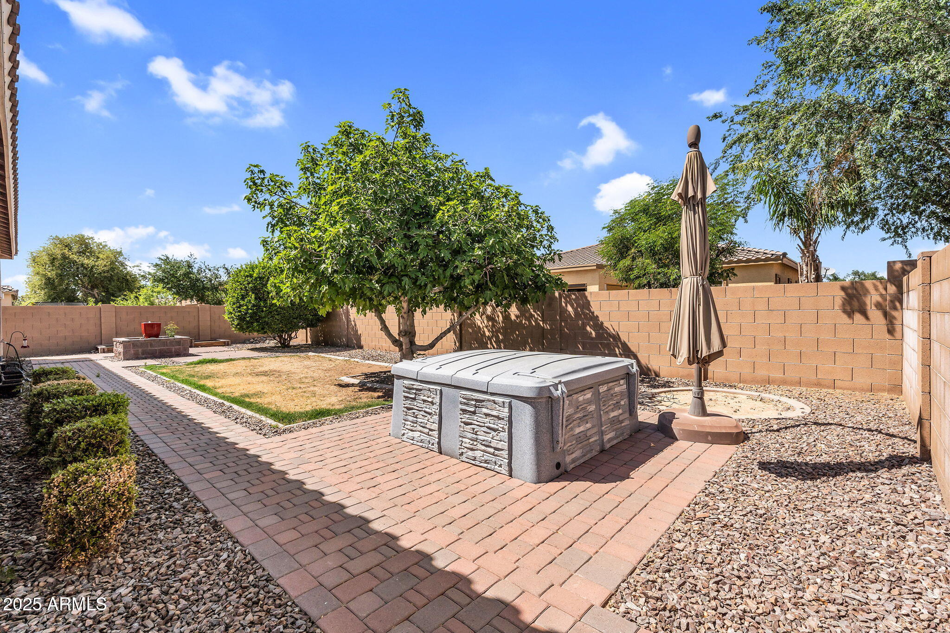
Enjoy seamless indoor-outdoor living with a large multi-slide patio door that opens to a spacious backyard complete with a spa, fountain, and garden area. Discover nearby fun with a walk
Enjoy seamless indoor-outdoor living with a large multi-slide patio door that opens to a spacious backyard complete with a spa, fountain, and garden area. Discover nearby fun with a walk
Overview
Property Type
Residential
Location
21004 E SUNSET Drive, Queen Creek, AZ 85142
MLS ID
6850337
Listing Last Updated
Property Features & Amenities
Interior
Total Bedrooms
4
Total Baths
2
Flooring
Carpet, Tile
Appliances
Dryer, Washer, Water Softener Owned, Refrigerator, Built-in Microwave, Dishwasher, Disposal, Gas Cooktop
Other Interior Features
Non-laminate Counter, High Speed Internet, Granite Counters, Double Vanity, Breakfast Bar, 9 Flat Ceilings, No Interior Steps, Kitchen Island, Pantry, Full Bth Master Bdrm, Separate Shwr Tub
Exterior
Stories
1
Garage Spaces
3.0
Water Source
City Water
Pool
None
Roof
Tile
Lot Features
Borders Common Area, North/South Exposure, Sprinklers In Rear, Sprinklers In Front, Corner Lot, Gravel/Stone Front, Gravel/Stone Back, Grass Back, Auto Timer H 2 O Front, Auto Timer H 2 O Back
Parking
Tandem Garage, Garage Door Opener, Direct Access
Heat Type
Natural Gas
Air Conditioning
Central Air, Ceiling Fan(s)
Sewer
Public Sewer
Details
Architecture Styles
Ranch
View Description
Mountain(s)
Financial
Price
$559,000
Real Estate Tax
$2,983/yr
HOA
$115/mo
Exclusive Listing Agents