Property Description
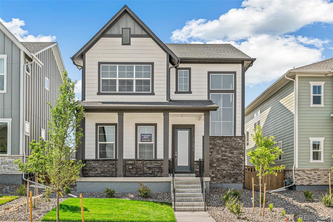
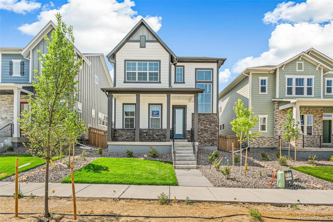
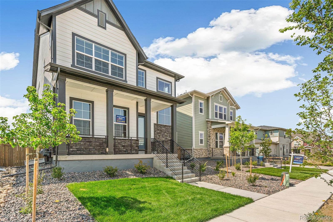
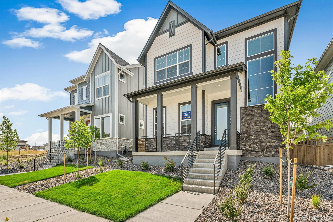
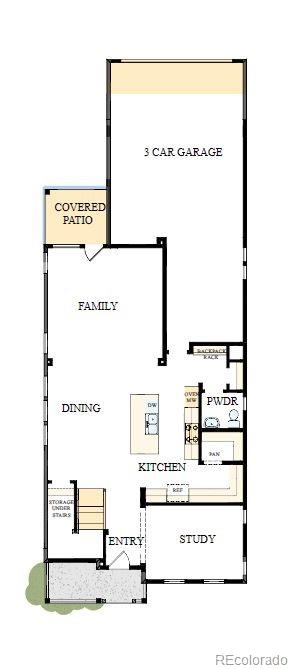
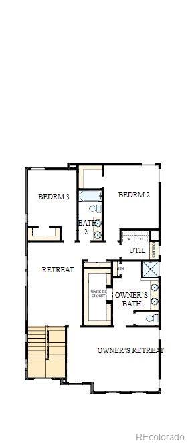
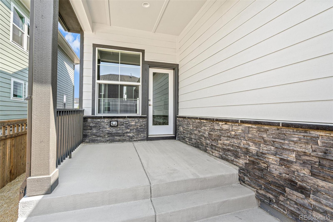
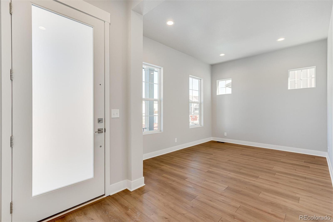
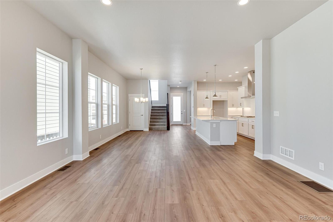
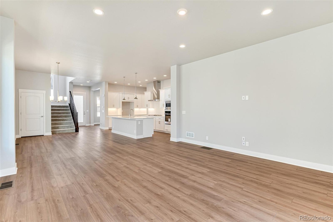
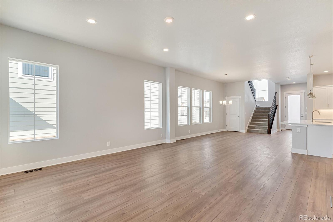
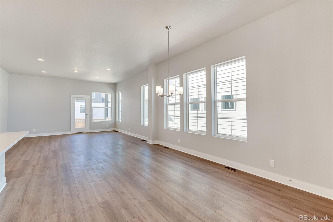
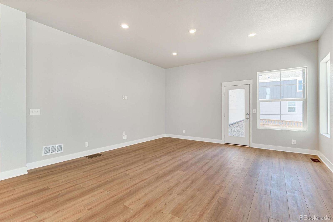
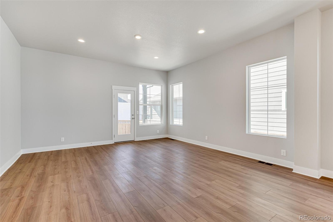
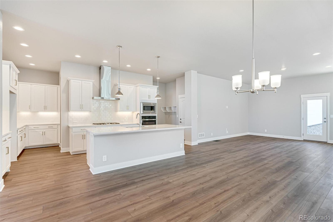
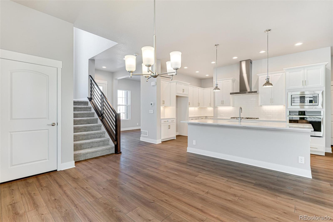
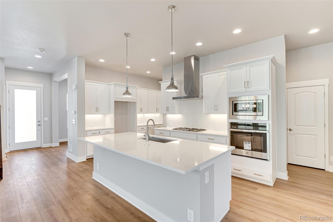
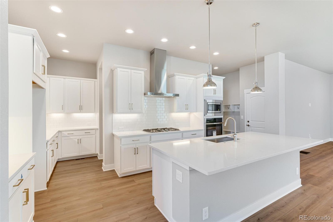
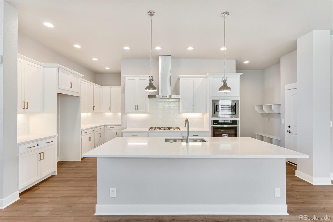
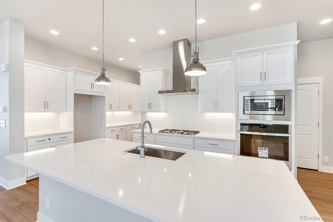
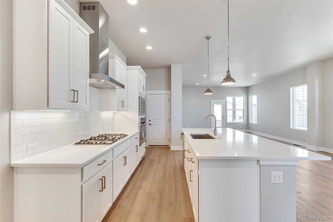
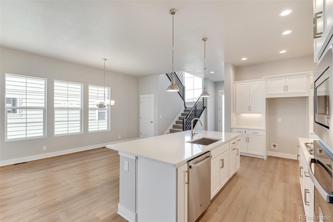
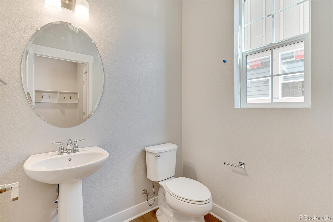
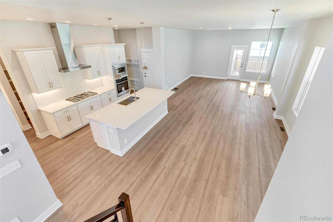
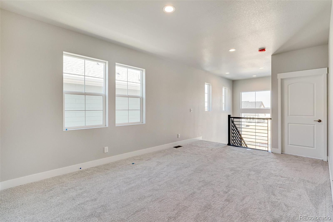
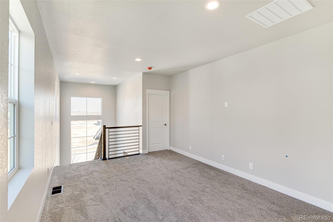
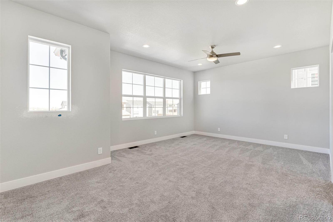
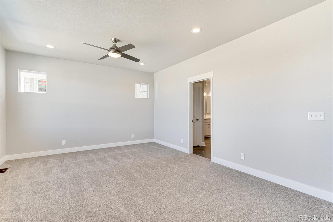
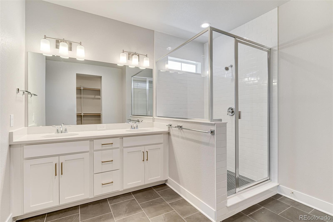
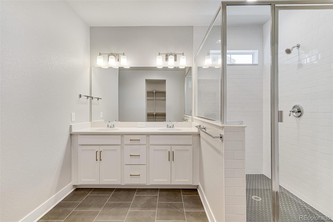
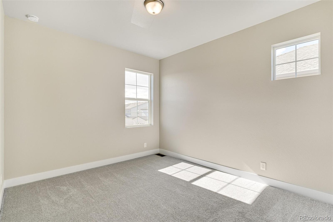
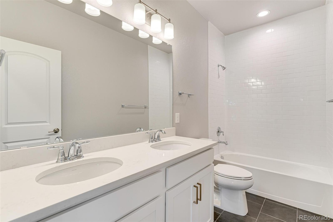
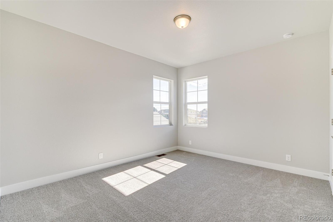
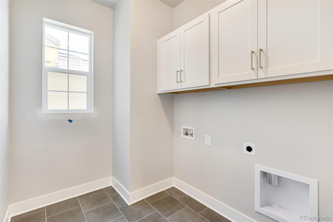
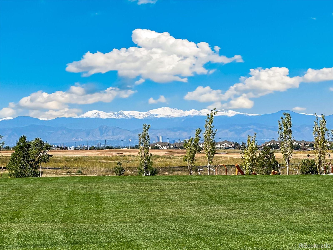
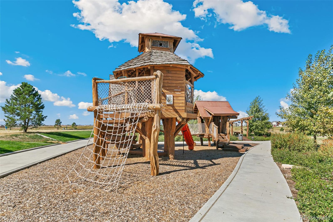
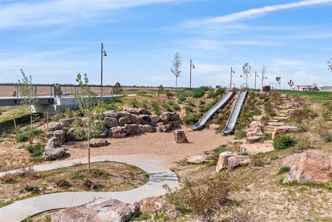
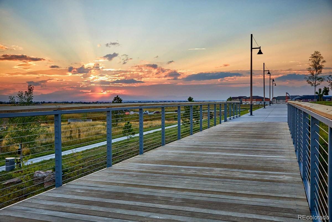
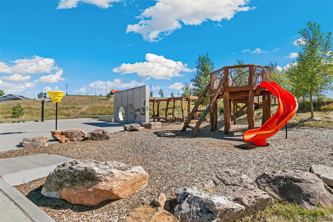
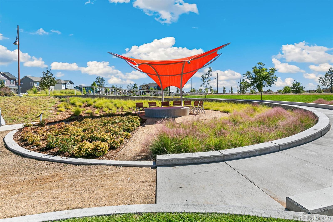
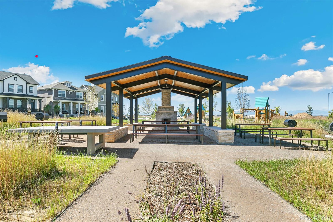
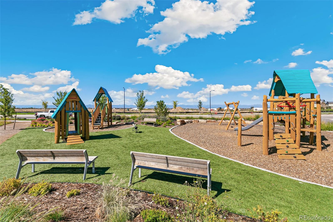
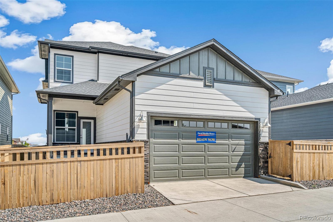
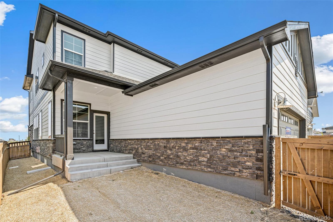
Welcome to your dream home in the picturesque neighborhood of Painted Prairie! 3 Car Garage! This newly constructed, traditional-style single family home is the epitome of luxury living. Step inside and be greeted by soaring 10-foot ceilings that create an open and airy atmosphere throughout. With 3 bedrooms and 2.5 bathrooms, including a stunning en suite, this home offers ample space for you and your loved ones. The spacious living room is perfect for entertaining guests or simply relaxing with your family. The dining room is ideal for hosting dinner parties and creating lasting memories. The kitchen is a chef's dream, featuring quartz countertops and top-of-the-line appliances. The laminate and tile flooring add a touch of elegance to every room. The laundry room provides convenience and functionality. Outside, you'll find a charming porch where you can enjoy your morning coffee or unwind after a long day. The fenced yard offers privacy and a safe space for children and pets to play. Located in the desirable town of Painted Prairie, this home is surrounded by a rich history and vibrant community. Explore the local shops, restaurants, and parks, or take a short drive to nearby attractions. With easy access to major highways and amenities, this location offers the perfect balance of tranquility and convenience. Don't miss your chance to own this exquisite home in Painted Prairie. Contact us today to schedule a private tour and start living the luxury lifestyle you deserve!
Overview
Property Type
Residential
Location
21056 E 62nd Drive, Aurora, CO 80019
MLS ID
8213162
Listing Last Updated
Property Features & Amenities
Interior
Total Bedrooms
3
Full Bathrooms
2
Half Bathrooms
1
Flooring
Carpet, Laminate, Tile
Appliances
Convection Oven, Cooktop, Dishwasher, Disposal, Double Oven, Gas Water Heater, Microwave, Oven, Range Hood, Self Cleaning Oven, Tankless Water Heater
Other Interior Features
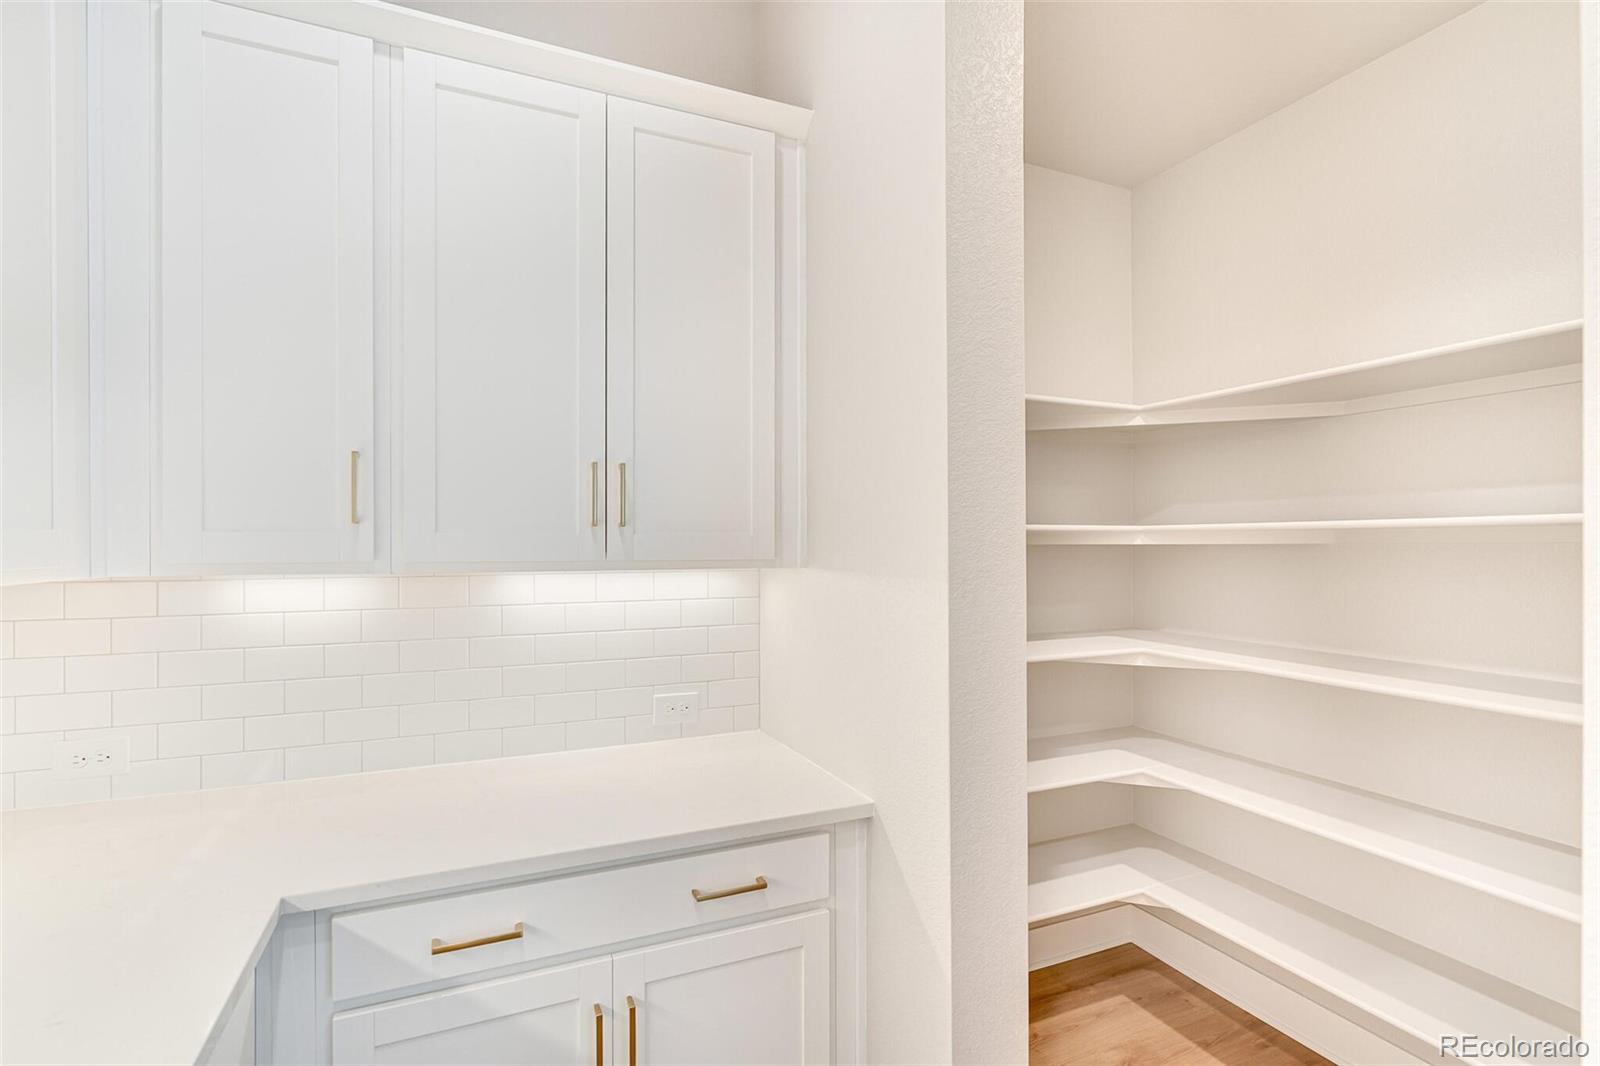
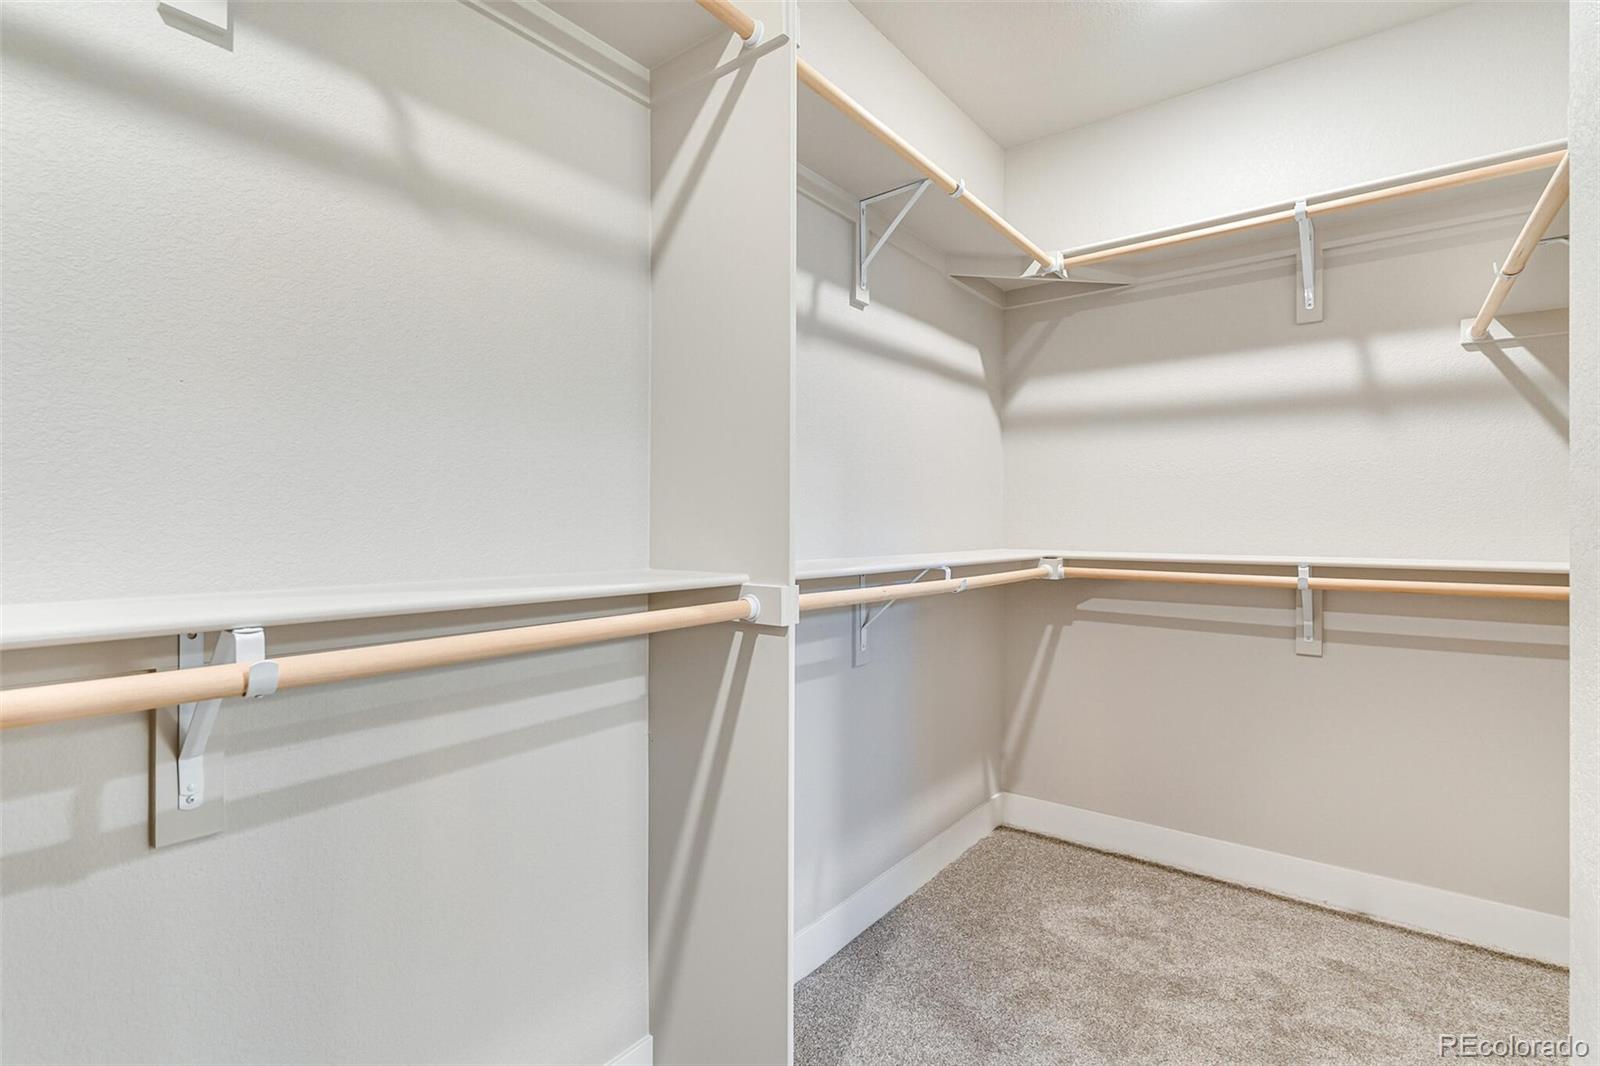
Ceiling Fan(s), Kitchen Island, Open Floorplan, Pantry, Primary Suite, Quartz Counters, Radon Mitigation System, Smoke Free, Walk-In Closet(s)
Exterior
Stories
2
Garage Spaces
3.0
Water Source
Public
Utilities
Cable Available, Electricity Connected, Internet Access (Wired), Natural Gas Connected, Phone Available
Roof
Architecural Shingle
Lot Features
Landscaped, Master Planned, Sprinklers In Front
Heat Type
Forced Air, Natural Gas
Air Conditioning
Central Air
Sewer
Public Sewer
Substructure
Concrete Perimeter
Amenities
Garden Area, Park, Parking, Playground, Trail(s)
Security Features
Carbon Monoxide Detector(s), Radon Detector, Security System, Smoke Detector(s)
Other Exterior Features
Lighting, Private Yard, Rain Gutters, Smart Irrigation
Details
Total Area
2,581 Sq.Ft.
Architecture Styles
Contemporary, Traditional
Financial
Price
$624,990
Real Estate Tax
$2,848/yr
HOA
$84/mo
Exclusive Listing Agents